
Barcelona's Superblocks: The Building With No Building
Salvador Rueda and the Urban Ecology Agency of Barcelona did not design a structure — they redrew the rules of the street. The Superilles programme reclaims two-thirds of Barcelona's asphalt from the car, turns junctions into plazas, and proposes that the future of architecture may lie less in the object than in the ground between objects. A study of its geometry, its measured health payoff, and the contested politics of who the reclaimed city is really for.
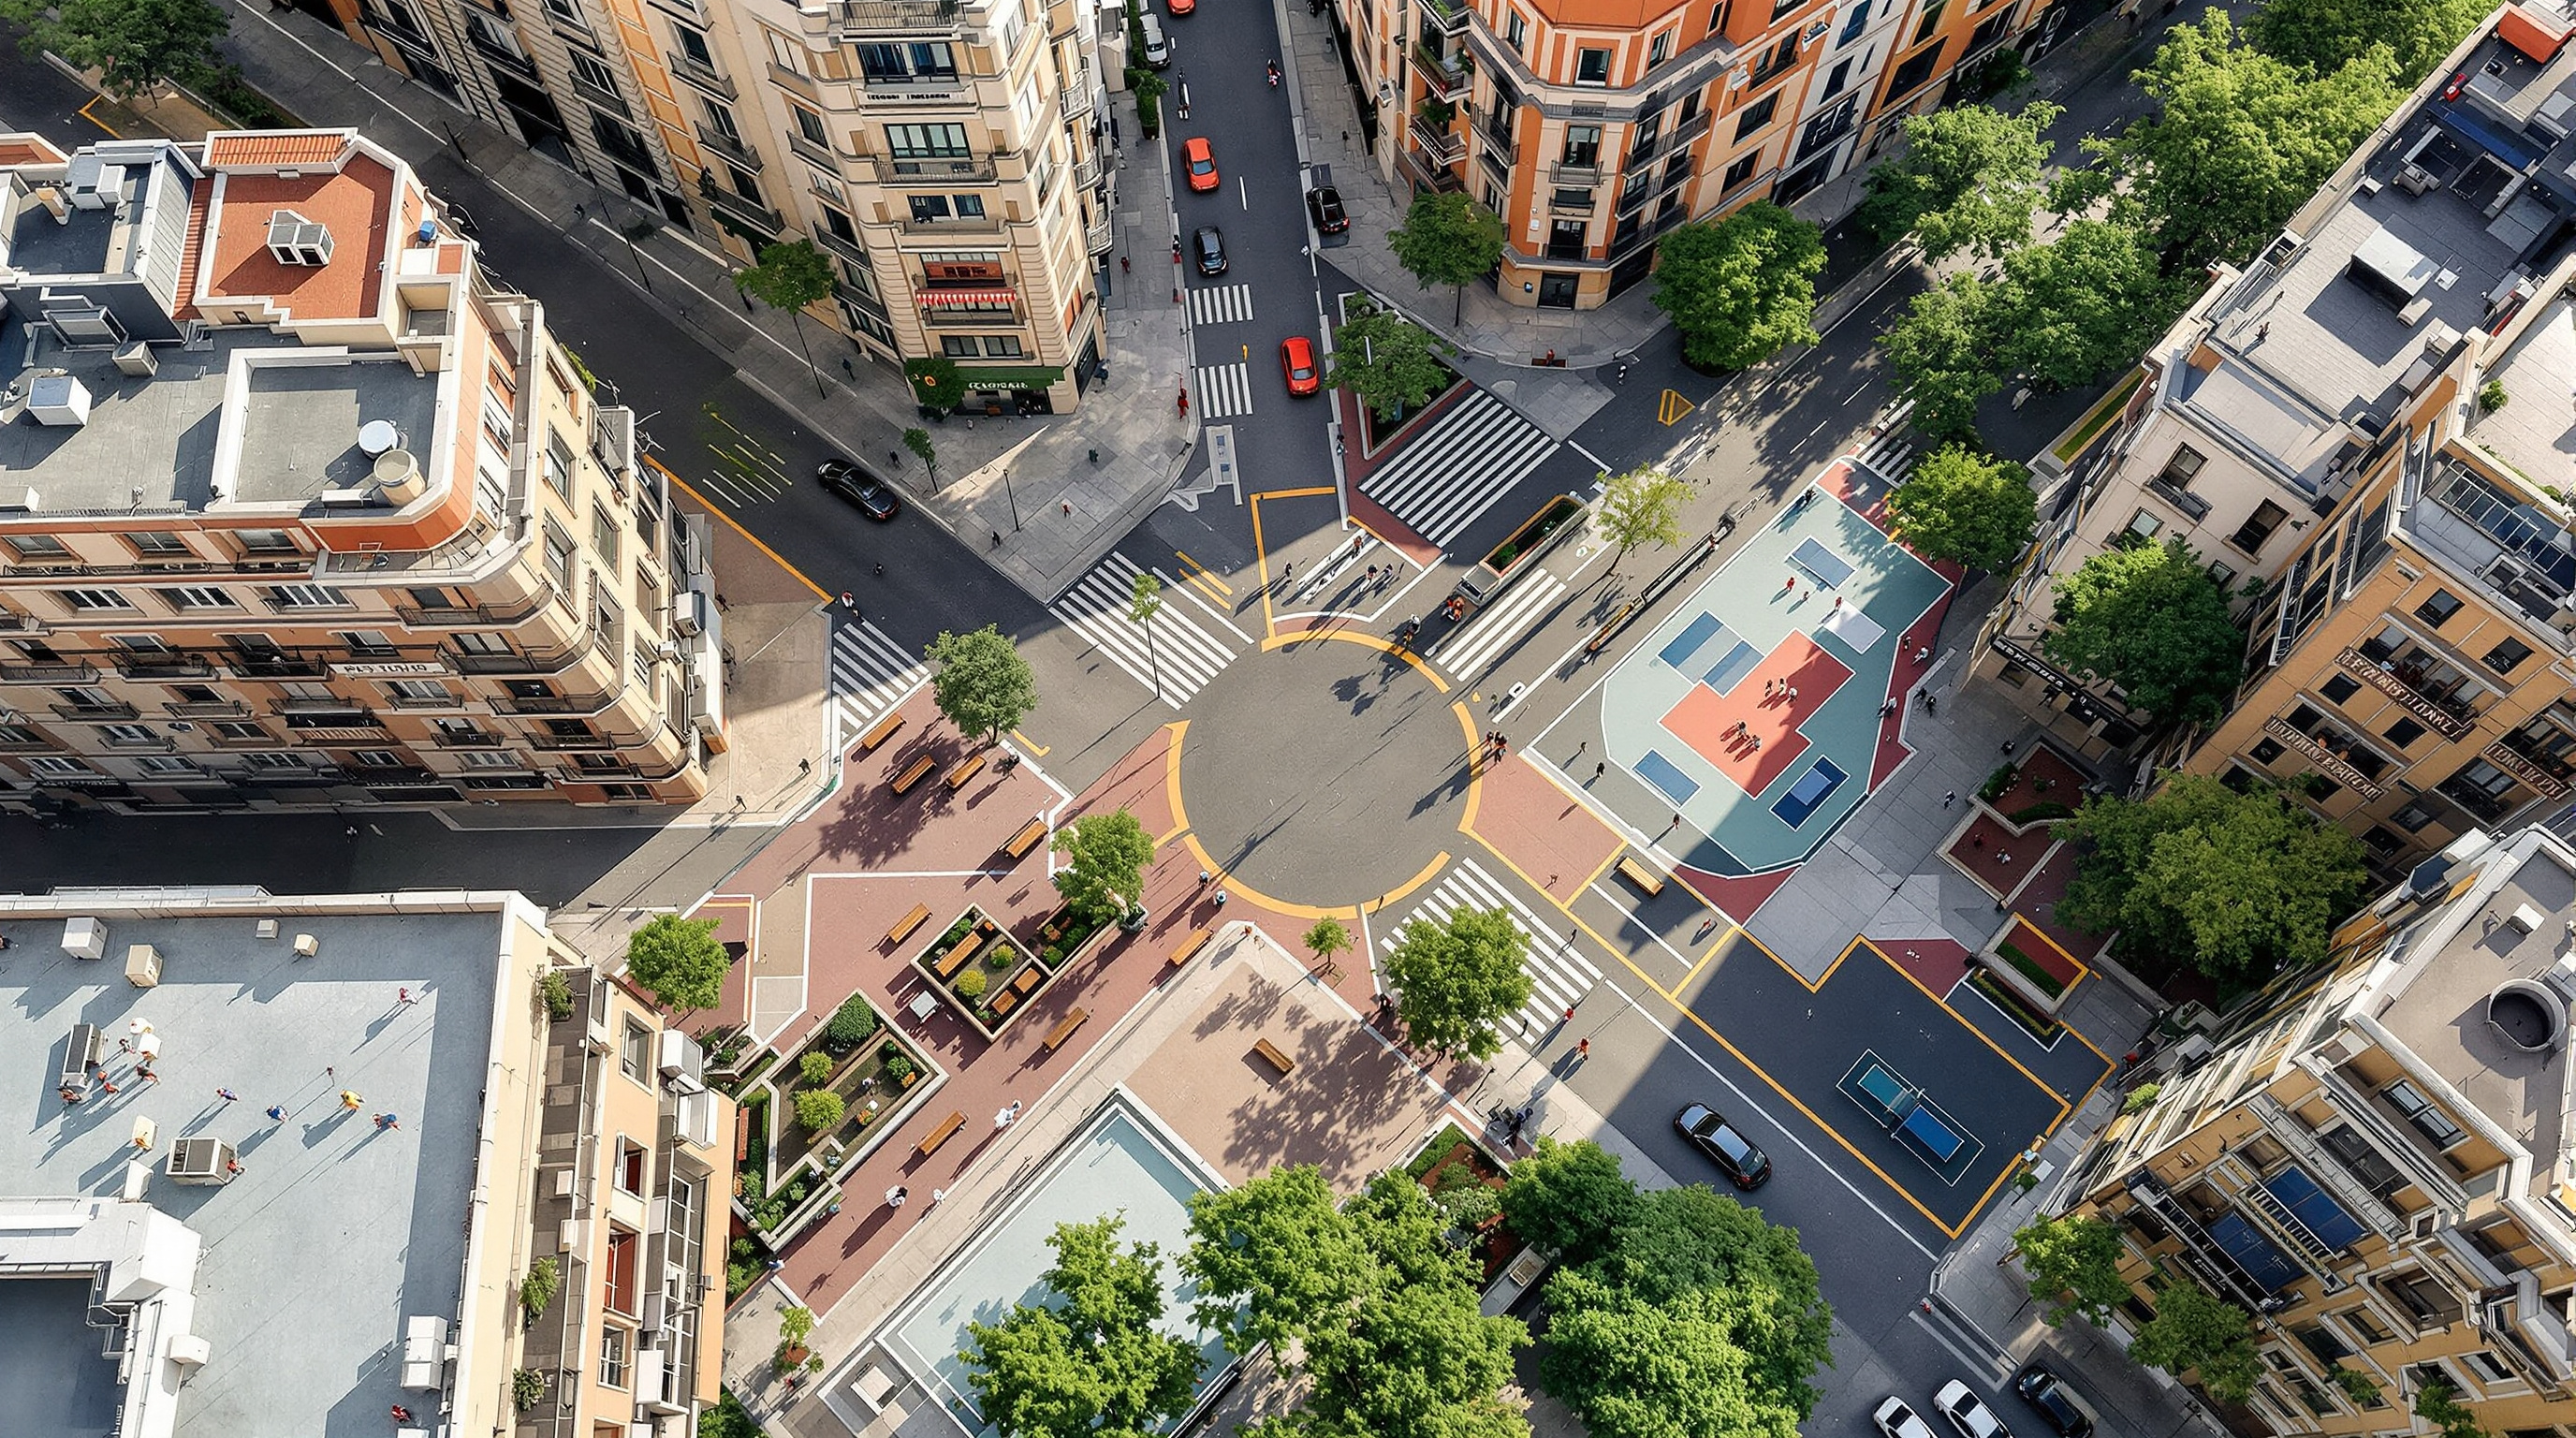
Almost every other building in this canon is a thing you can walk up to and touch — a shell, a roof, a wall that folds. The Barcelona Superblock is not. There is no architect's signature façade, no ribbon-cutting for a single object, no address you can photograph and call "the building." What Salvador Rueda and the Urban Ecology Agency of Barcelona (Agència d'Ecologia Urbana de Barcelona, usually shortened to BCNecologia) produced instead was a rule — a way of regrouping the city's existing blocks so that the space between them changes meaning. It is architecture practised on the ground plane, at the scale of the neighbourhood, with paint and planters and traffic signs as its first materials.
That is exactly why it belongs in a book about where architecture is going. Kushner's question — what does this tell us about the future of the discipline? — gets an unusually blunt answer here. The Superblock proposes that the most consequential design act of the coming century may not be a new form at all, but the reallocation of ground we already have: taking the street back from the car and handing it to the pedestrian, the tree, and the child.
The superblock is not a plan for new buildings. It is a plan for the ground between them — a way of turning the leftover space of the twentieth-century street back into public space.
The grid it inherits
To understand the move you have to understand what it acts upon. Barcelona's Eixample ("expansion") district was laid out by the engineer Ildefons Cerdà in a plan approved around 1859 — a relentless orthogonal grid of roughly 113-metre blocks, each with its corners cut off at 45 degrees to form the octagonal chaflán that makes the aerial view of Barcelona instantly recognisable. Cerdà was a proto-urbanist obsessed with light, air and hygiene; his original blocks were meant to be built up on only two or three sides, leaving generous green interiors and wide streets. Speculation ate most of that vision. Over 150 years the courtyards filled in and the streets — Cerdà's generous voids — became, like everywhere else, storage and conveyor belts for private cars.
The Superblock (Superilla in Catalan, supermanzana in Spanish) is a scheme for getting Cerdà's original generosity back without demolishing anything. The idea has a long gestation in Rueda's work — traceable through the 1980s and 1990s, with an early proto-example in the Born district in 1993 — but it was formalised as a citywide instrument in Barcelona's Urban Mobility Plan of the early 2010s and adopted as policy under the slogan "Omplim de vida els carrers" (Let's fill the streets with life), approved in May 2016. Because the programme is ongoing and its authorship is genuinely collective — a city agency, successive municipal governments, and thousands of residents — dates and attributions here should be read as reported milestones rather than a single tidy commission. The programme is best written as 2016–, still unfinished.
The central move: two networks instead of one
The mechanism is deceptively simple. Take a three-by-three group of Cerdà blocks — roughly 400 by 400 metres, about 16 hectares — and stop treating all its streets the same. Split the road system into two networks:
The basic network runs around the perimeter of the nine-block cell. It carries the through-traffic, the buses and the deliveries, at a moderate speed (Barcelona has since moved much of the city to a 30 km/h limit). The interior streets — the ones now enclosed inside the superblock — are demoted from thoroughfares to local streets: through-traffic is removed, speeds drop to walking pace (around 10 km/h), parking is pulled out, and priority flips decisively to people on foot and on bikes. Cars that live inside can still reach their door, but only by looping in and back out to the ring; you can no longer cut through.
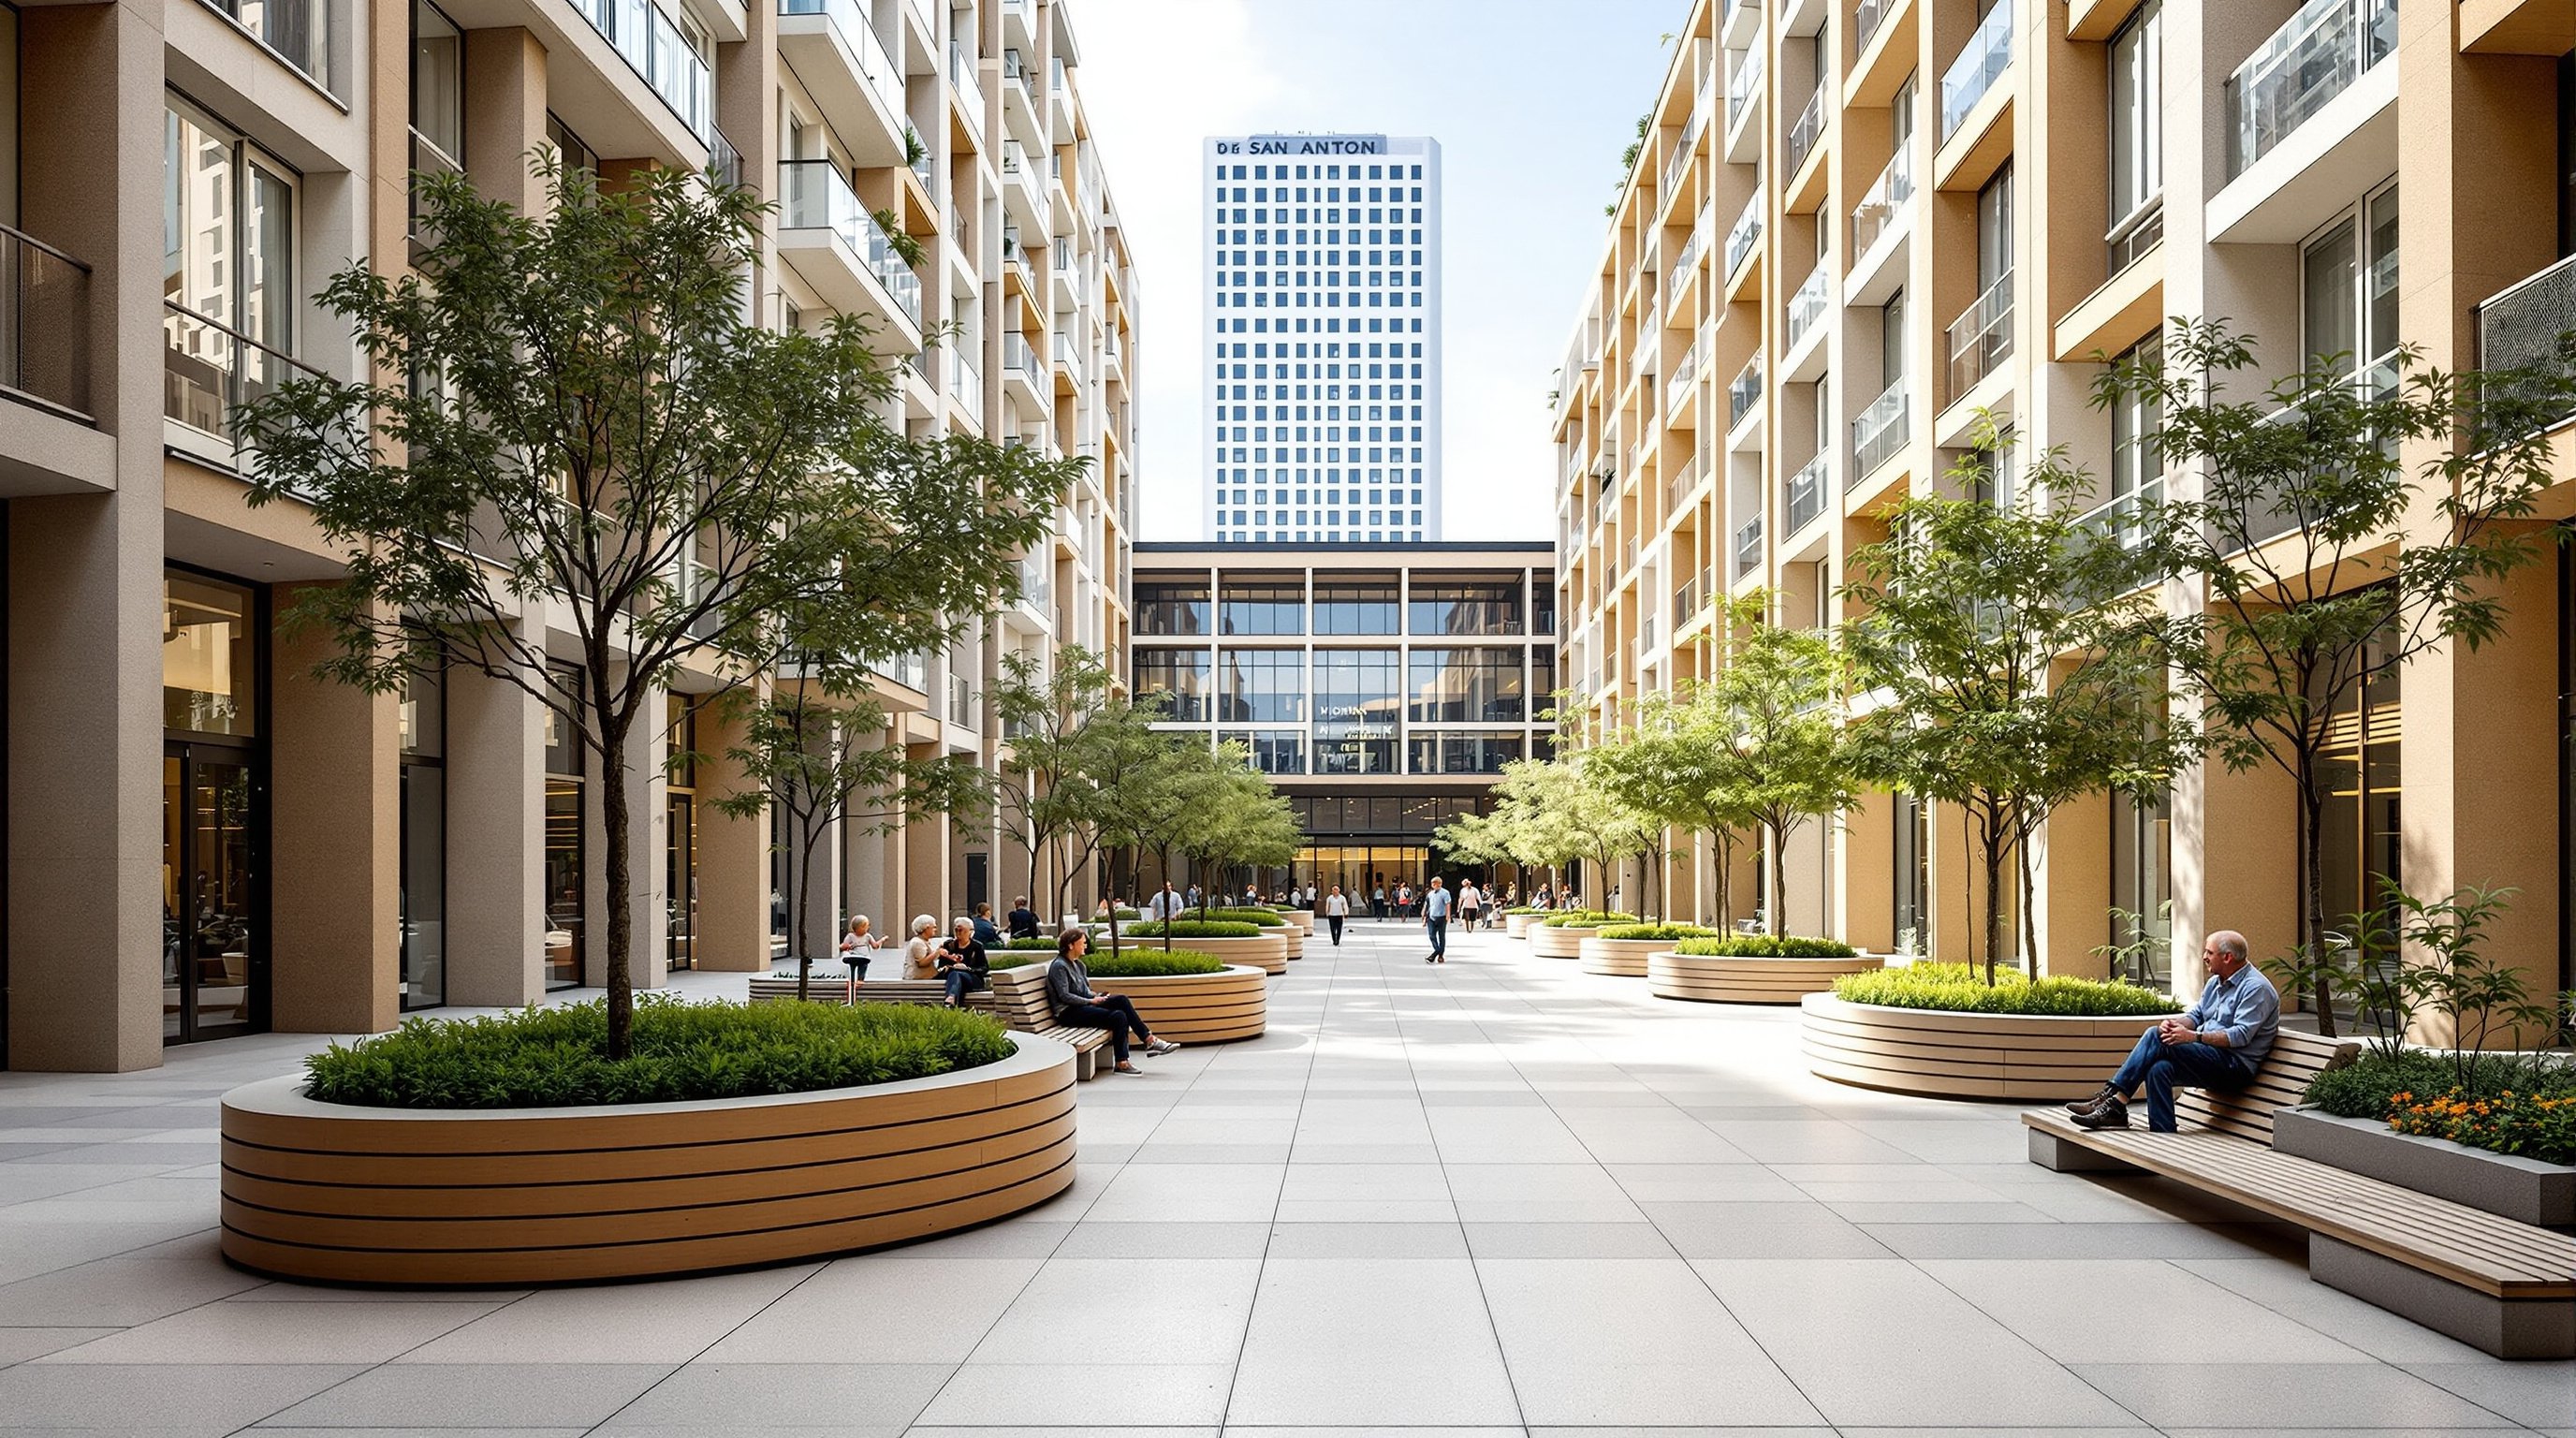
The arithmetic of that single reclassification is the whole point. In a conventional grid, streets can swallow 60 to 70 percent of a district's public space, almost all of it given to movement and storage of vehicles. Empty the interior streets of through-traffic and you recover an enormous quantity of ground — space that can become plaza, playground, planting, rain garden, café terrace, or simply room to sit. The former four-way junctions at the centre of the cell, no longer needed to move cars, become the biggest prize: instant public squares, repainted and furnished, at intervals a city could never afford to buy and clear by expropriation.
Note what the design tool actually is. There is no steel, no cladding schedule, no long-span innovation. The primary instrument is traffic engineering as spatial design — a reclassification of streets, expressed at first in the cheapest possible materials. Early superblocks were built with paint, bollards, movable planters and picnic furniture: tactical urbanism, reversible and testable, so a neighbourhood could live inside the change before the city committed to tearing up asphalt and laying permanent stone. That reversibility is itself a design position — architecture as a hypothesis you can run, measure, and revise.
The first cells, and the resistance
The first full pilot landed in Poblenou, a former industrial quarter of the Sant Martí district, in September 2016 — chosen partly because its lower density made it a gentler test bed. It did not go smoothly. Residents objected to what many experienced as a top-down imposition, rolled out fast and with thin consultation; there were protests, hostile press, and worry about where the displaced traffic would go. Over the following years the Poblenou superblock won much of its neighbourhood over, and further cells followed in Sant Antoni (with its celebrated market at the centre) and Horta. The lesson the city took was procedural as much as physical: the reclaimed street is only durable if the people who live on it help design it.
Health as the design metric
What lifts the Superblock above a pleasant traffic-calming scheme is that its benefits were quantified, in the peer-reviewed literature, in the currency that matters most: human lives. A health impact assessment led by researchers at the Barcelona Institute for Global Health (ISGlobal) modelled what would happen if the full network of superblocks Rueda proposed — reported as around 503 cells — were implemented across the city. Published in Environment International (Mueller et al., 2020), the study estimated that fully realising the programme could prevent on the order of 667 premature deaths per year, chiefly by cutting nitrogen-dioxide air pollution (a modelled fall of roughly 24 percent, from about 47 to 36 micrograms per cubic metre), with further gains from reduced traffic noise, cooler streets, more green space and more physical activity. The assessment covered the full adult population of the city — over 1.3 million residents.
| What the model changes | Reported effect (HIA, whole-city scenario) |
|---|---|
| Ambient NO2 air pollution | Falls roughly 24% (about 47 to 36 micrograms per cubic metre) |
| Premature deaths | About 667 fewer per year, mostly from cleaner air |
| Traffic noise | Reduced below the 65 dBA threshold on pacified streets |
| Urban heat | Softened by tree planting and less asphalt |
| Physical activity and green space | Increased through walkable, plantable reclaimed street |
These are modelled figures for a scenario not yet fully built, and should be read as projections rather than measured outcomes — the honest caveat any health impact assessment carries. But the intellectual shift is real and durable: here the yardstick of good design is not floor area, cost per square metre, or formal novelty, but epidemiology. When a discipline starts justifying its moves in premature deaths avoided, it has quietly redefined what a building is for.
From superblocks to green axes
The programme did not stand still, and its evolution is part of the story. BCNecologia, the agency that incubated the model, was wound down around 2021, and the city government under Ada Colau shifted the emphasis in the dense central Eixample from discrete nine-block cells to a lighter, linear version: the green axes (eixos verds) and green squares, in which selected streets — such as the transformation of Consell de Cent — are greened and pacified in continuous ribbons rather than closed cells, greening roughly one street in three rather than reworking whole superblocks. Supporters read this as pragmatic scaling; critics read it as a dilution of Rueda's more radical geometry. Both readings are defensible, and the programme's authorship — Rueda's original model versus the municipality's later adaptation — remains a live and sometimes tense question.
The third position: whose reclaimed city?
An honest account has to sit with the critique. The most searching peer-reviewed challenge, Frago's 2024 study in the International Journal of Urban and Regional Research, argues that the Superblock, for all its ecological virtue, can produce sociospatial fragmentation — a patchwork of privileged, greened enclaves whose improved amenity pushes up rents and property values, risking the displacement of exactly the lower-income residents the public realm is supposed to serve. Gentrification is not a side-effect the model can wave away; it is the predictable shadow of making a place more desirable without also protecting who gets to stay. There are also unresolved questions about equity of implementation (which neighbourhoods get theirs first), about displaced traffic on perimeter streets, and about the thinness of participation in the early rollouts.
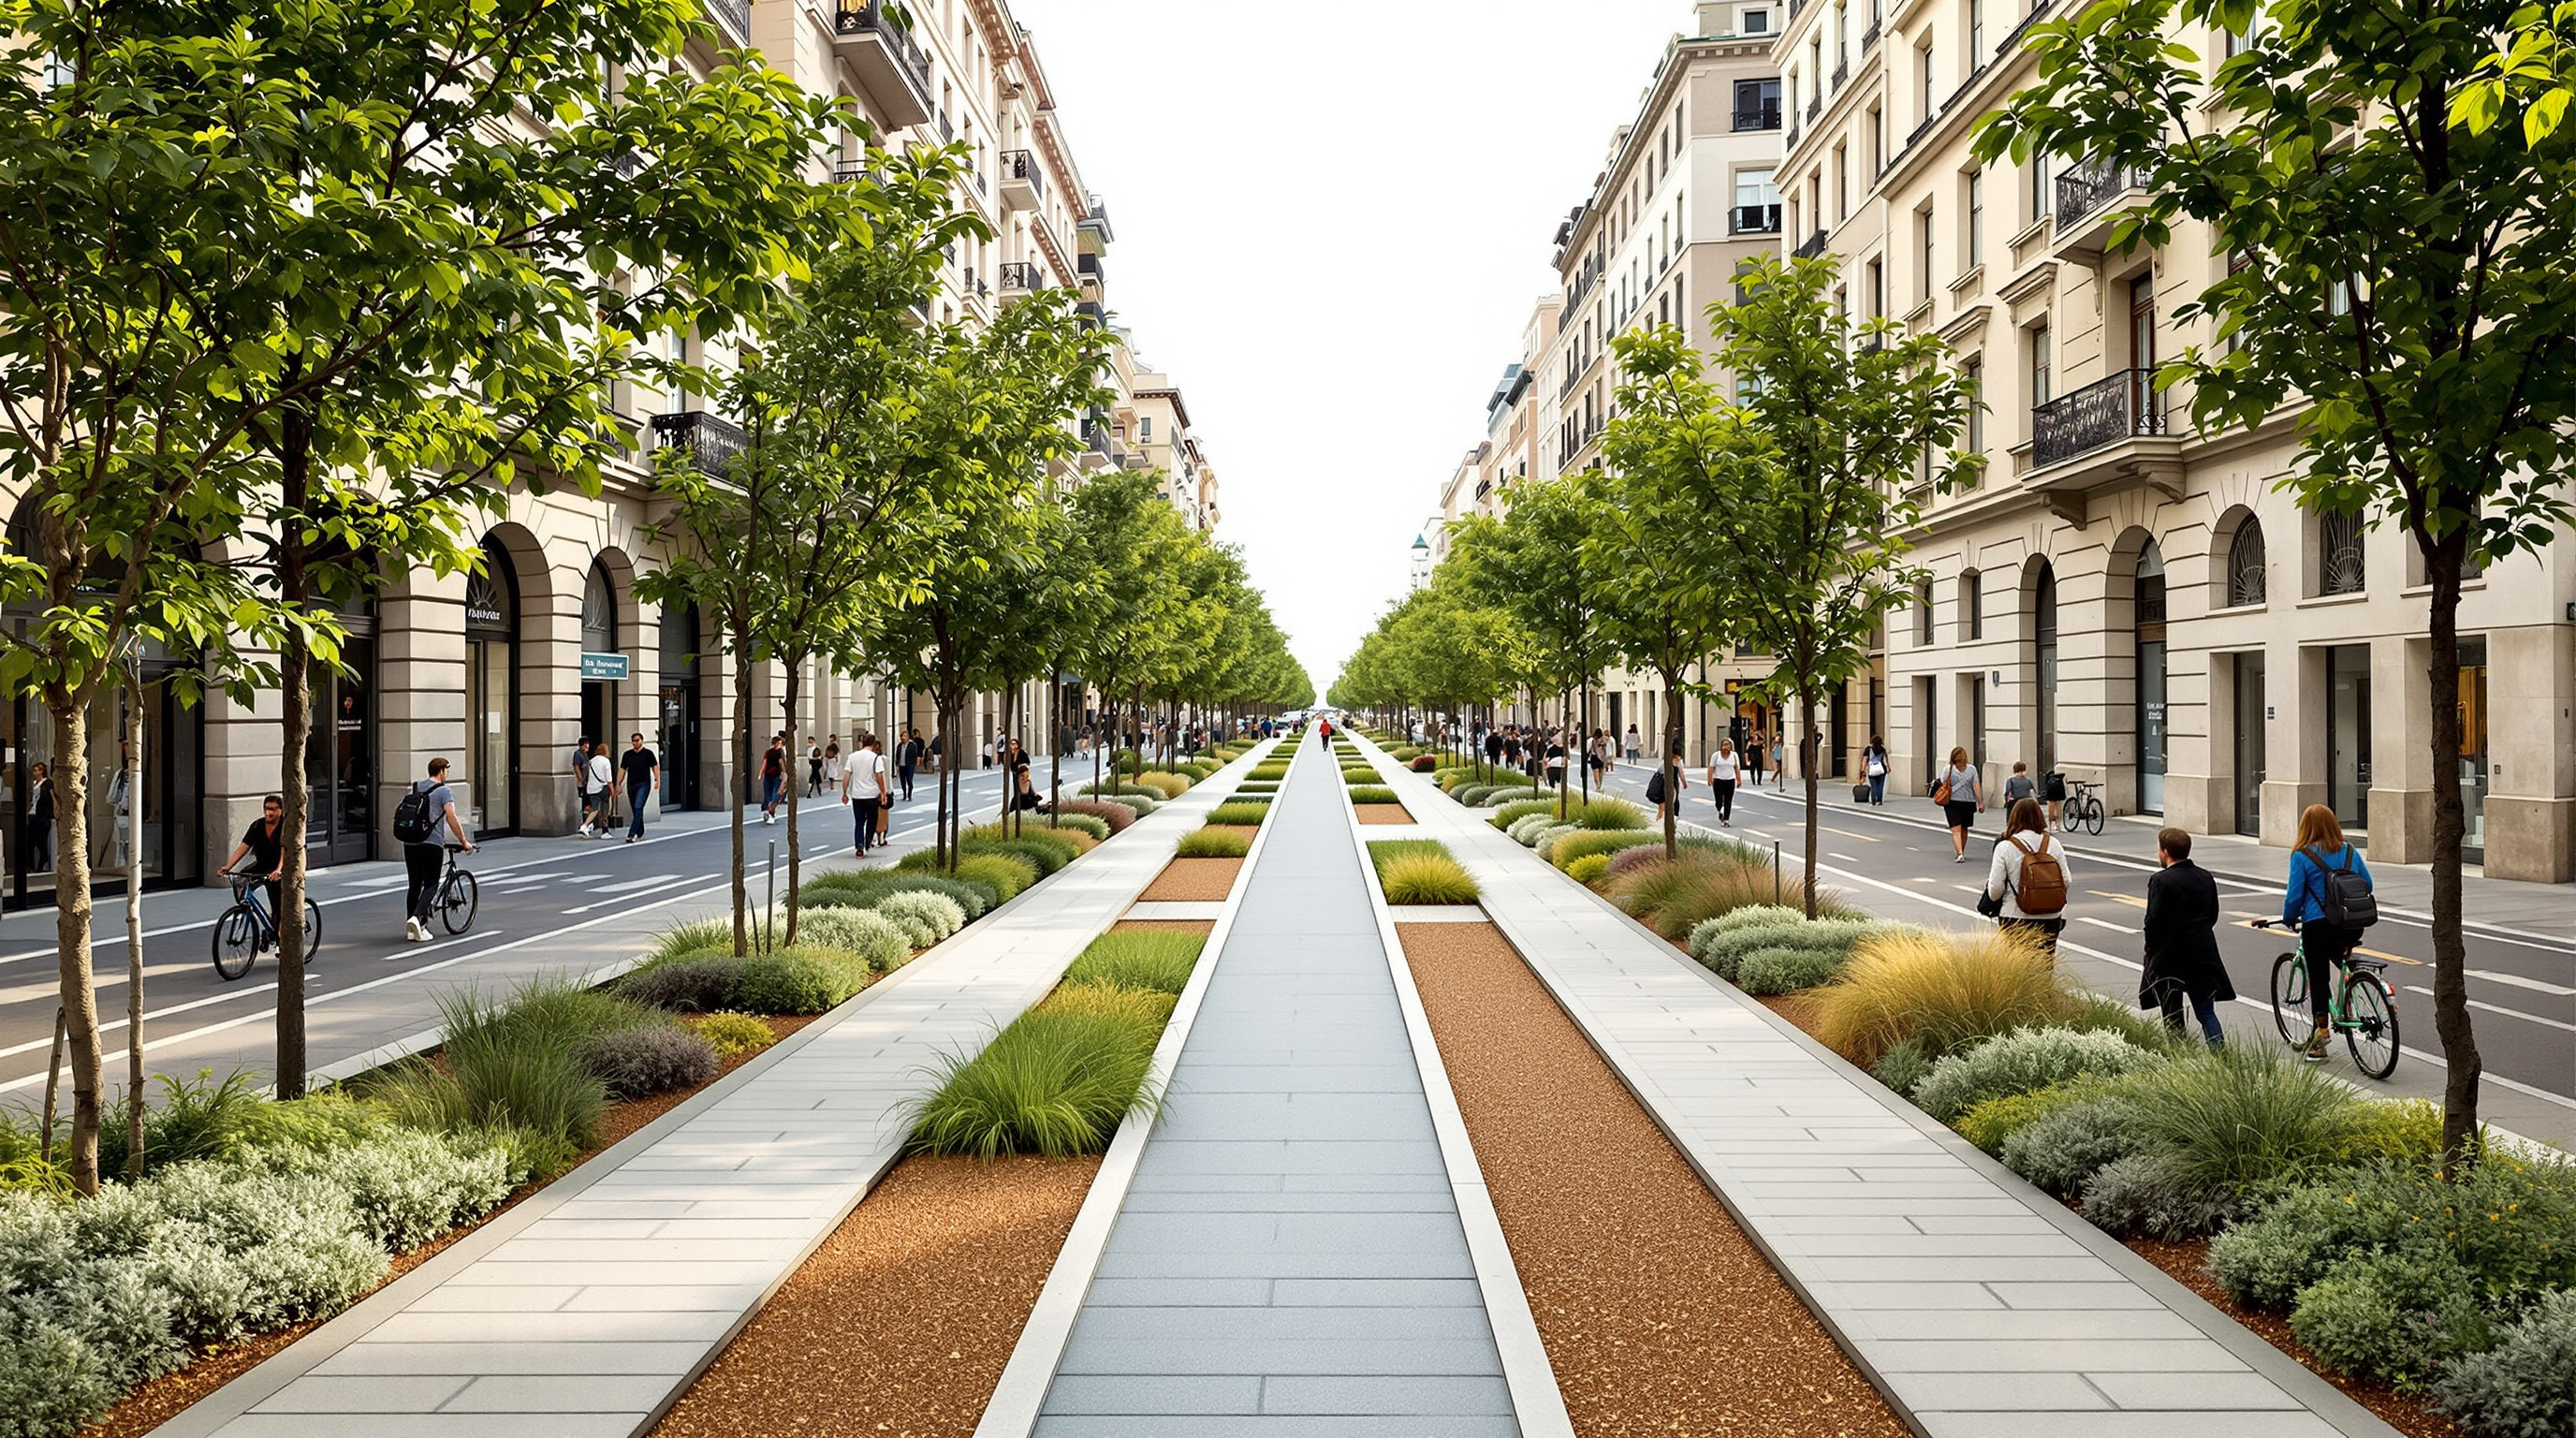
Studio Matrx's editorial position is to hold the achievement and the warning together. The Superblock is one of the most important urban ideas of the century so far precisely because it is cheap, replicable, reversible and evidence-based — a template any grid city on earth could adopt tomorrow. That includes the choking, car-strangled grids of Indian cities, where the same arithmetic — reclaim the interior street, cut the NO2, plant the junction — could pay dividends measured in lungs and lives; the challenge there, as in Barcelona, is coupling the physical move to housing and anti-displacement policy so the healthier street does not simply become the more expensive one. A greener street that empties out its poorer residents has solved an air-quality problem by exporting a justice problem. The future the Superblock points to is genuinely radiant — a city built around the child at play rather than the car at speed — but it is only worth building if the people already there are still there to enjoy it.
Why it belongs in the canon
Strip away the debate and one proposition remains, and it is a big one. The Superblock demonstrates, at the scale of a major European capital and with numbers to back it, that you can dramatically improve a city's health, climate resilience and public life without constructing a single new building — by re-reading the ground you already own. For a discipline that has spent a century equating architecture with the object, that is a genuinely destabilising idea. The future of architecture, Barcelona suggests, may be found less in the next spectacular form than in the humble, radical act of giving the street back.
References
- Rueda, S. (2019). "Superblocks for the Design of New Cities and Renovation of Existing Ones: Barcelona's Case." In Integrating Human Health into Urban and Transport Planning (Springer). DOI: 10.1007/978-3-319-74983-9_8. (the originator's own account of the model — primary / peer-reviewed book chapter)
- Mueller, N., Rojas-Rueda, D., Khreis, H., Cirach, M., Andrés, D., Ballester, J., et al. (2020). "Changing the urban design of cities for health: The superblock model." Environment International, 134, 105132. DOI: 10.1016/j.envint.2019.105132. (peer-reviewed; the health impact assessment estimating ~667 premature deaths avoided)
- Nieuwenhuijsen, M., de Nazelle, A., Pradas, M. C., et al. (2024). "The Superblock model: A review of an innovative urban model for sustainability, liveability, health and well-being." Environmental Research, 251, 118550. DOI: 10.1016/j.envres.2024.118550. (peer-reviewed synthesis of the evidence base)
- Amati, M., Stevens, Q. & Rueda, S. (2024). "Taking Play Seriously in Urban Design: The Evolution of Barcelona's Superblocks." Space and Culture, 27(2). DOI: 10.1177/12063312231159229. (peer-reviewed; tactical urbanism and participation, co-authored by Rueda)
- Frago, L. (2024). "Urban Planning Paradoxes and Sociospatial Fragmentation: The Superblock Barcelona Case (2016–2023)." International Journal of Urban and Regional Research. DOI: 10.1111/1468-2427.13273. (peer-reviewed critical assessment of gentrification and equity)
- Ajuntament de Barcelona, "Superilles / Superblocks" — official programme site and the "Omplim de vida els carrers" measure (2016– ). ajuntament.barcelona.cat/superilles/en (primary source — the city government)
- "Redesigning the Grid: Barcelona's Experiment with Superblocks." Urban Land (Urban Land Institute). urbanland.uli.org (architectural / planning press)
Part of The Future of Architecture in 300 Buildings — Studio Matrx's canon of the buildings asking where architecture goes next. Chapter 13: Landscape, Public Realm & Cultural Ground.
Export this guide
Related Guides — Deep-dive reading
ACROS Fukuoka: Emilio Ambasz and the Building That Gave Its Park Back
Two decades before the vertical forest, Emilio Ambasz hid a million square feet of concert hall and offices under a fifteen-storey climbing garden — turning the oldest argument in cities, land value versus open space, into a single terraced hill in the heart of Fukuoka.
The Future of ArchitectureKalkbreite Co-op: How Zurich Built a Neighbourhood on Top of a Tram Depot
Müller Sigrist's cooperative in Zurich stacks 97 homes, a cinema, shops and 200 jobs on the roof of a working tram shed, capping the whole thing with a public garden — a working blueprint for dense, low-carbon, socially mixed city living, and the questions it still leaves open about who gets in.
The Future of ArchitectureSuperkilen: The Park That Tried to Build a City Out of Everyone's Countries
BIG, Topotek 1 and Superflex turned a 750-metre wedge through Copenhagen's most diverse neighbourhood into a global exhibition of street furniture — a Moroccan fountain, a Japanese octopus slide, neon from Qatar — stitched together by a graphic ground plane. This deep study reads its 'extreme participation' concept, its surface-as-structure logic, and the sharp scholarly critique of what the objects actually do.
The Future of ArchitectureRelated Tools — Try Free
Garden Planning Toolkit
Get a tailored garden plan — planting layers, Indian species, features and a checklist — from your climate, space, sun and goals.
PlannerInterior Layout Planner — Printable Graph Grid
Printable graph grid to sketch room layouts to scale before committing to furniture placement.
Layout ToolMaterial Schedule Generator
Generate a room-wise finish schedule — walls, floors, ceilings, trim, and joinery by location.
Material Schedule