
Kampung Admiralty: WOHA's Vertical Village and the Architecture of Growing Old Together
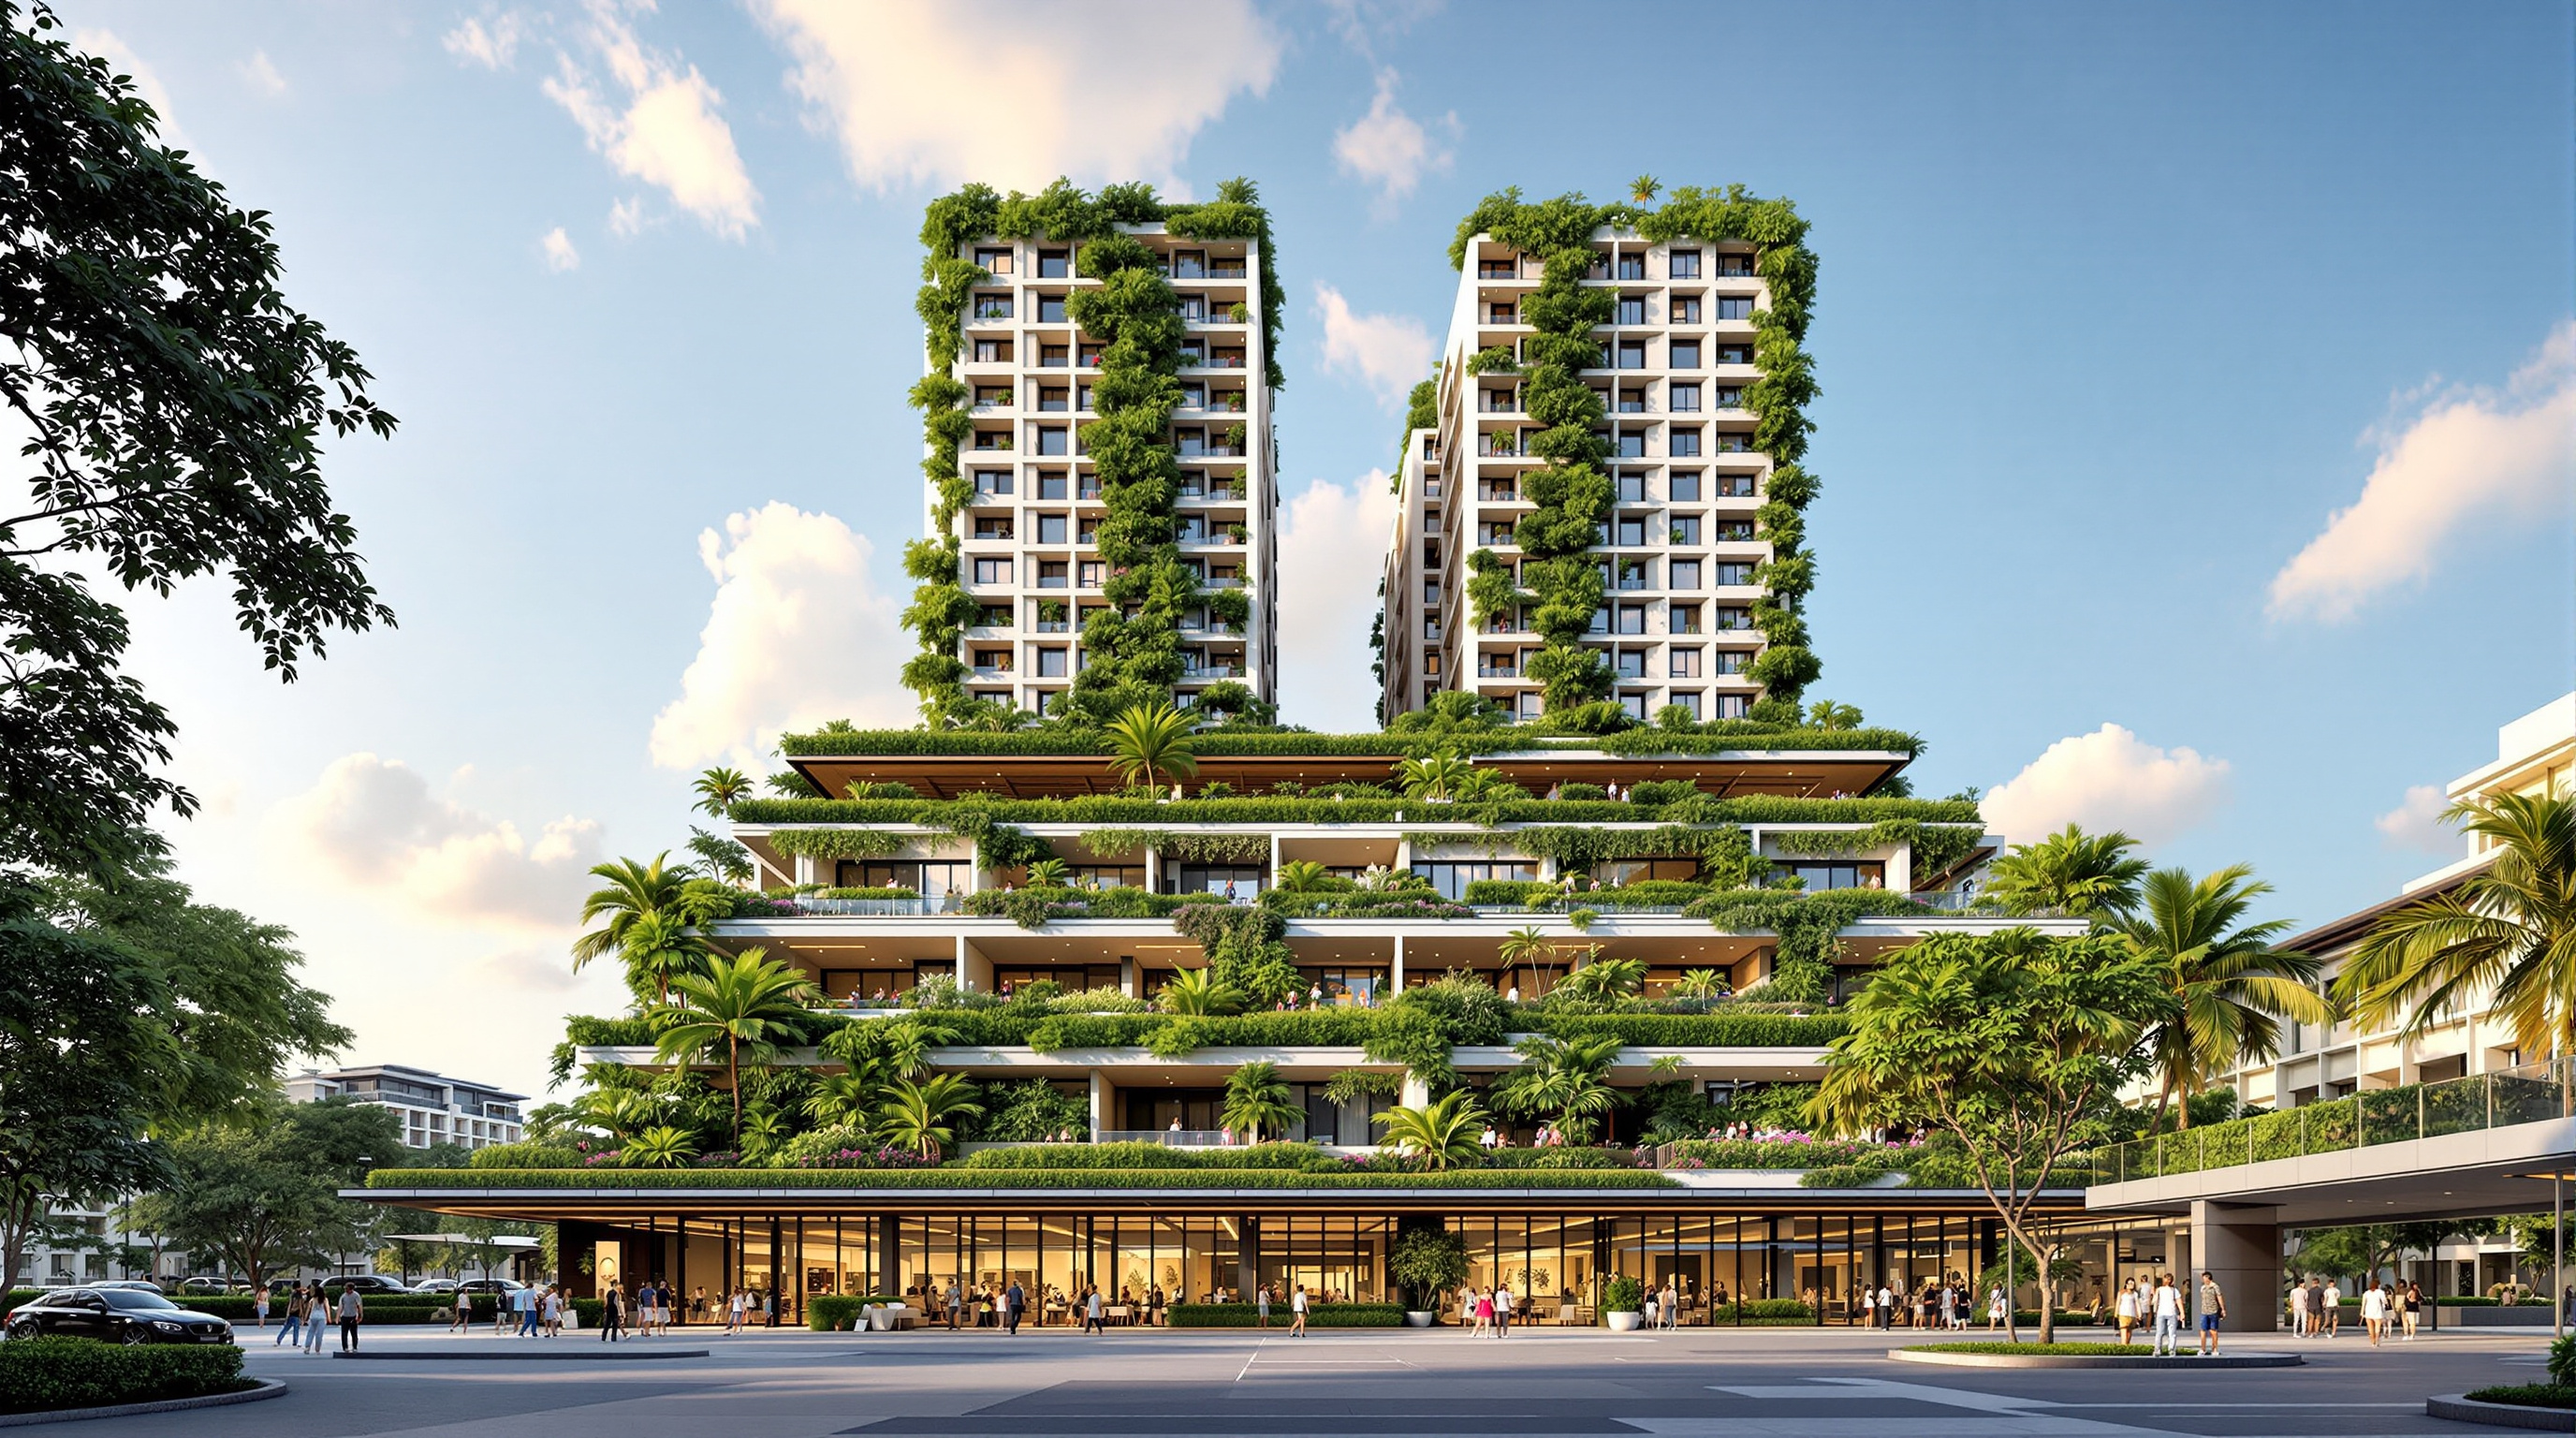
On a tight 0.9-hectare plot beside a Singapore train station, WOHA stacked a hawker centre, a medical centre, a childcare centre and 104 elderly flats into a single 'club sandwich' — then draped it in more greenery than the ground it sits on. A deep study of the vertical kampung, its layered section, its 110% green plot ratio, and what a public-housing prototype for an ageing society tells us about where architecture is going.
Most buildings answer a question about form. Kampung Admiralty answers a question about time — specifically, about what a city owes its citizens as they grow old. By 2030, roughly one in four Singaporeans will be over sixty-five. That single demographic fact, more than any aesthetic ambition, is the brief behind this stepped, garden-draped complex in the island's northern reaches, and it is why the building belongs in any honest account of where architecture is heading. WOHA — the Singapore practice founded by Wong Mun Summ and Richard Hassell — did not design a monument. They designed a machine for living together, and then proved it could be public, dense, green, and beautiful all at once.
The result opened to residents in 2017 and, the following year, was named World Building of the Year at the World Architecture Festival in Amsterdam — the first Singapore project to take the festival's top prize. That a modest piece of public housing for the elderly should beat museums, towers and cultural palaces to the award is itself the argument. The future the jury rewarded was not a shape. It was a social program made architectural.
A one-stop integrated complex that maximises land use and the benefits of co-location, Kampung Admiralty is a prototype for meeting the needs of Singapore's ageing population.
The question it poses
Singapore's land is finite and its density famous. The traditional response — zone the city into single-use parcels, one function per plot — is efficient on paper and lonely in practice. An elderly resident might live in one tower, queue at a clinic across town, and never cross paths with the children at a distant nursery. Kampung Admiralty rejects that separation outright. The Malay word kampung means village — the low-rise, tight-knit settlements that predated Singapore's high-rise estates, where daily life, care and chance encounter happened at arm's length. WOHA's provocation is to ask whether that village intimacy can be rebuilt not by spreading out, but by stacking up.
Located at Woodlands Drive beside Admiralty MRT station, the scheme sits on a constrained site of roughly 0.9 hectares (about 8,981 m²) with a strict 45-metre height limit imposed by aviation rules from the nearby airbase. Those constraints did the design a favour. Unable to build tall and thin, WOHA built layered and generous — a compact eleven storeys holding some 32,300 m² of floor area and a genuinely astonishing mix of uses in one interlocked structure.
The central move: a club sandwich
WOHA's own metaphor for the building is a "club sandwich." Rather than a podium-and-tower diagram — retail below, homes above, the two barely speaking — the architects sliced the program into horizontal strata and gave each its own ground and its own sky. The section, not the plan, is where this building does its thinking.
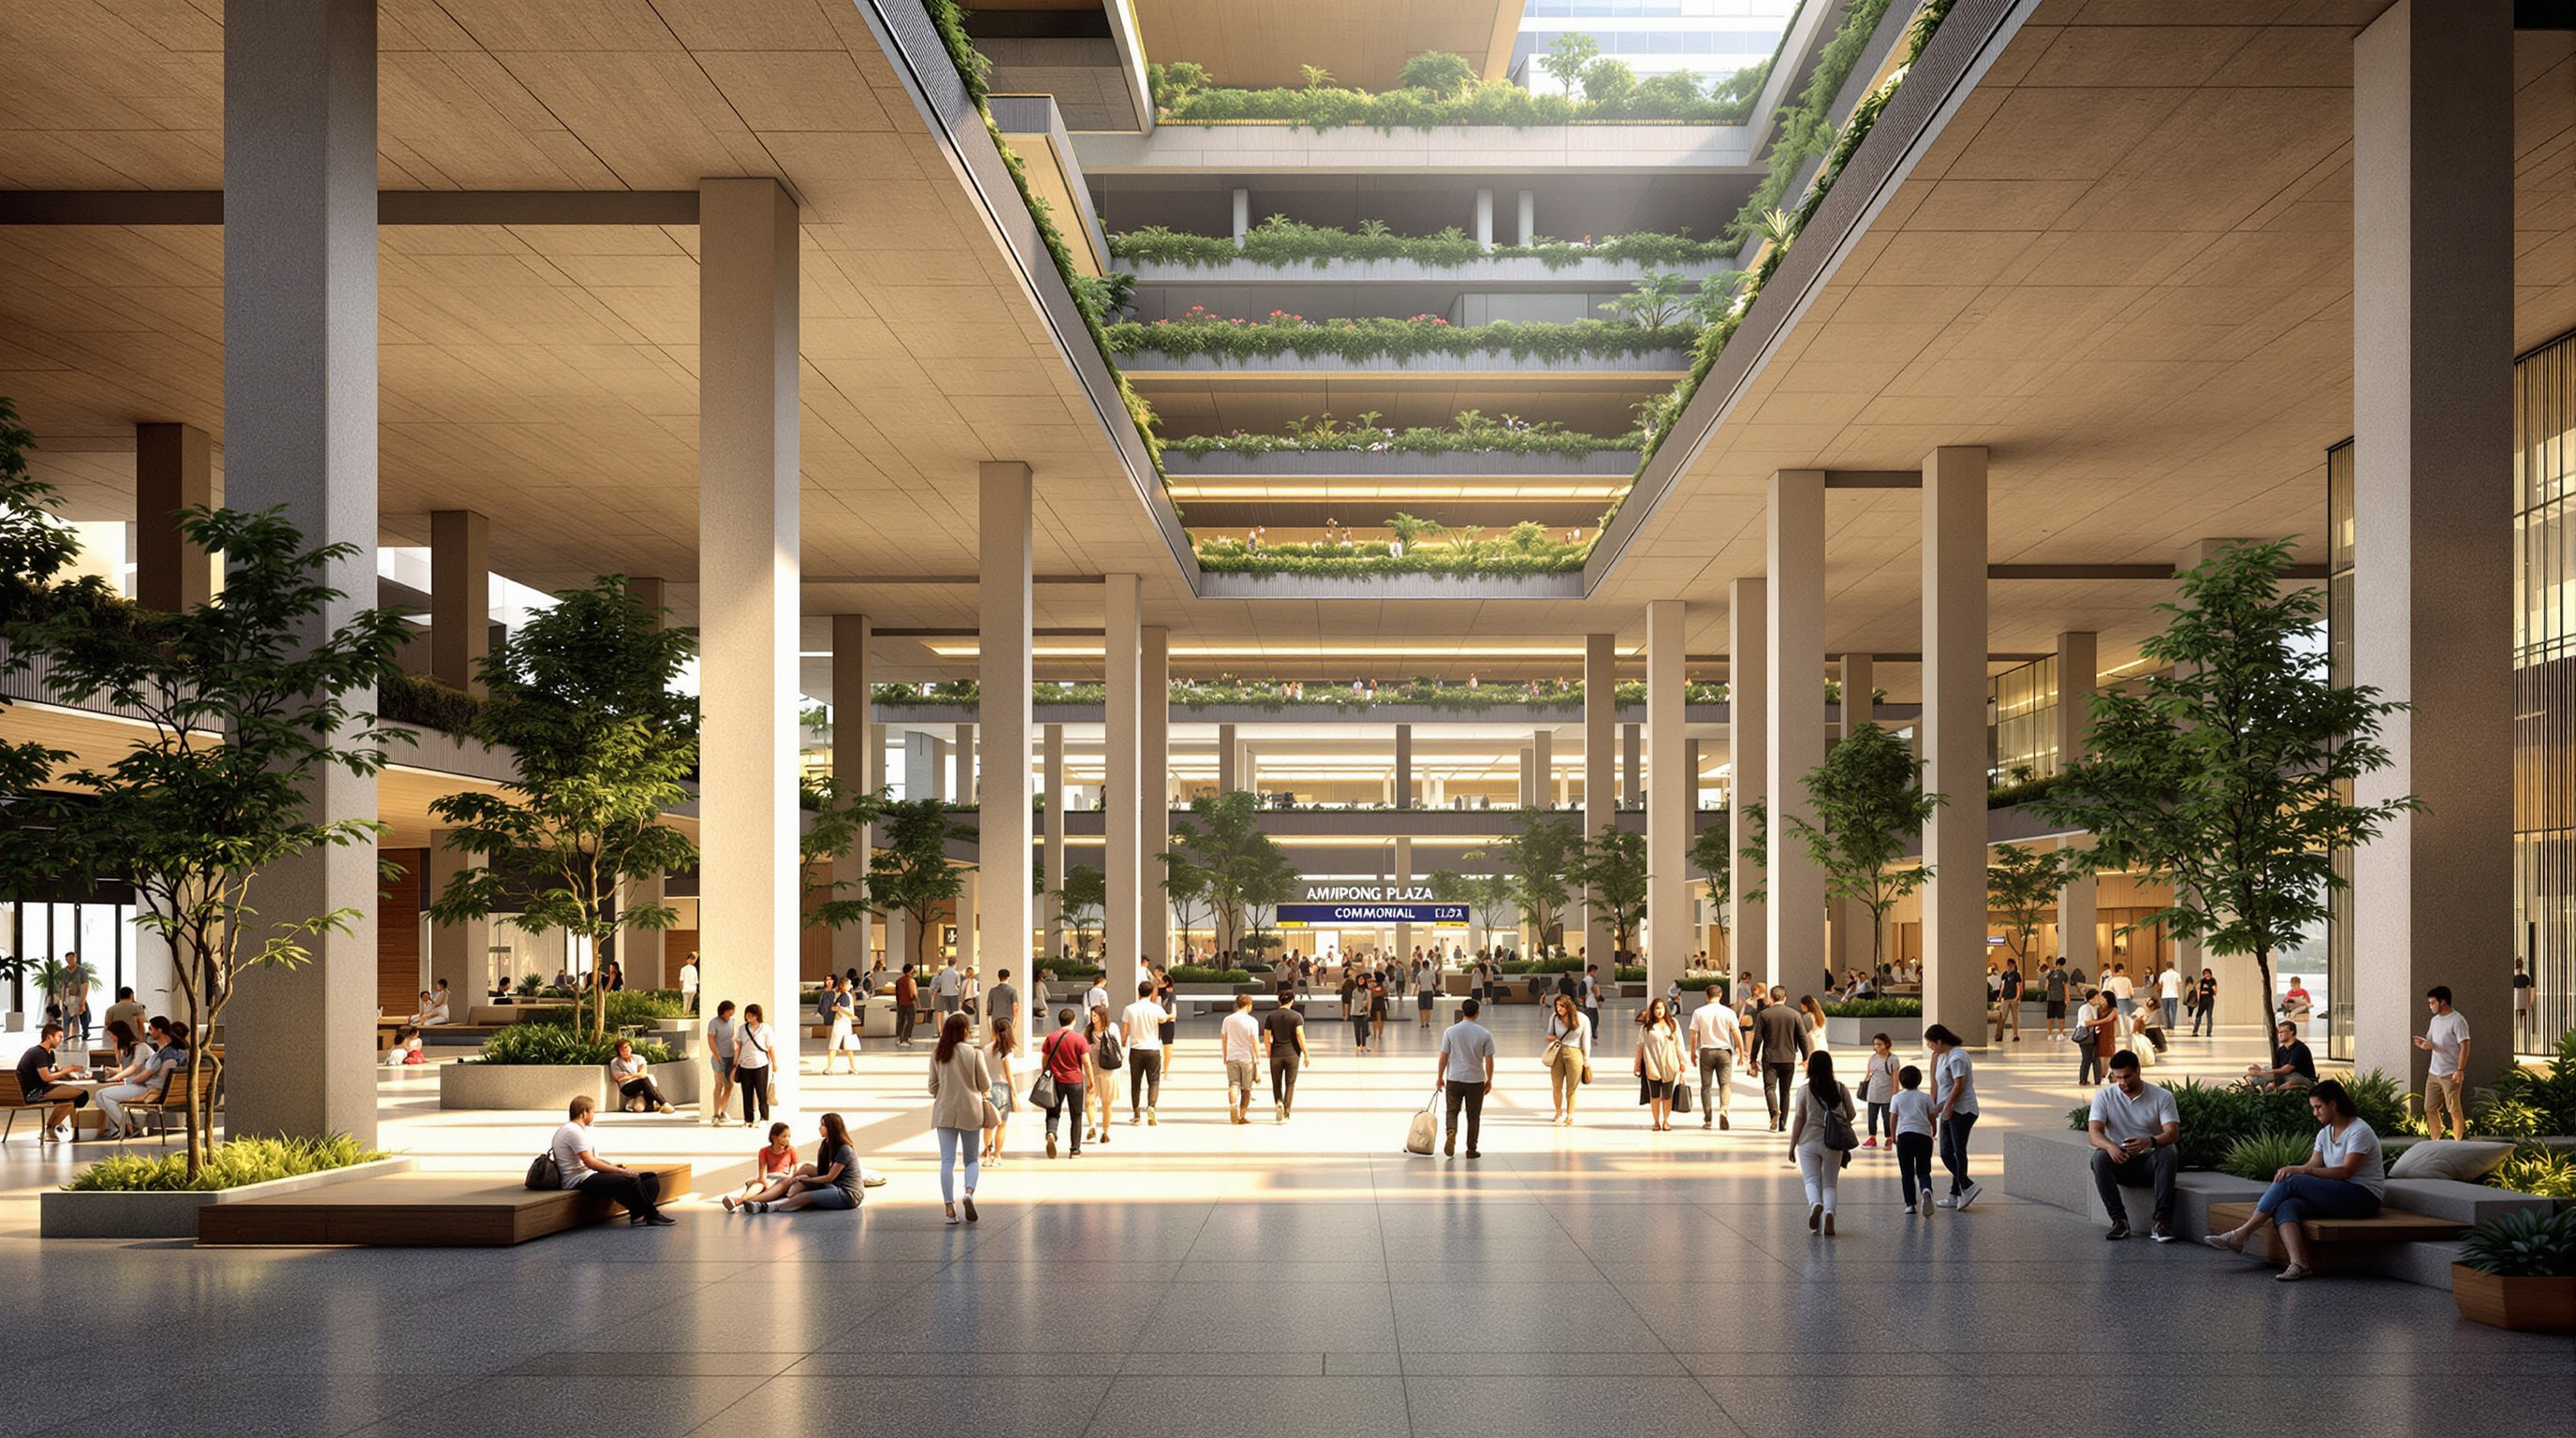
Read the section from the bottom up and the logic is plain. The lower stratum is a large, column-supported Community Plaza, permanently shaded by the mass above and left mostly open — a covered public living room that flows directly out of the MRT station concourse. Above it, the middle stratum carries the everyday engine of the village: a 900-seat hawker centre, shops, and — crucially side by side — a medical centre on the intermediate levels and both a childcare centre and an active-ageing / eldercare hub. The deliberate adjacency of the very young and the very old is not accidental; it is the building's social thesis made into a floor plan.
The upper stratum holds the homes: 104 studio and two-room apartments for elderly singles and couples, split across two eleven-storey blocks sized at roughly 36 and 45 m². The two blocks do not simply sit next to each other — they frame a raised Community Park, a genuine village green lifted into the sky, complete with allotment plots that residents tend themselves. "Buddy benches" placed at shared lift lobbies nudge neighbours into conversation. The section, in other words, manufactures the encounters that a spread-out city leaves to chance.
| Stratum | Program | Who it serves |
|---|---|---|
| Upper | 104 elderly flats + rooftop community park + urban farm plots | Residents, gardeners |
| Middle | Hawker centre, shops, medical centre, childcare, eldercare hub | Everyone; young and old side by side |
| Lower | Sheltered community plaza open to the MRT station | The whole neighbourhood |
The technical innovation: greenery as infrastructure
If the club sandwich is the social move, the greenery is the environmental one — and here Kampung Admiralty pushes a number that reframes what "green building" can mean. WOHA report a green plot ratio of about 110%: the total area of planting across ground gardens, sky terraces, cascading planters and roof park exceeds the area of the site itself. The building gives back more biological surface than it takes.
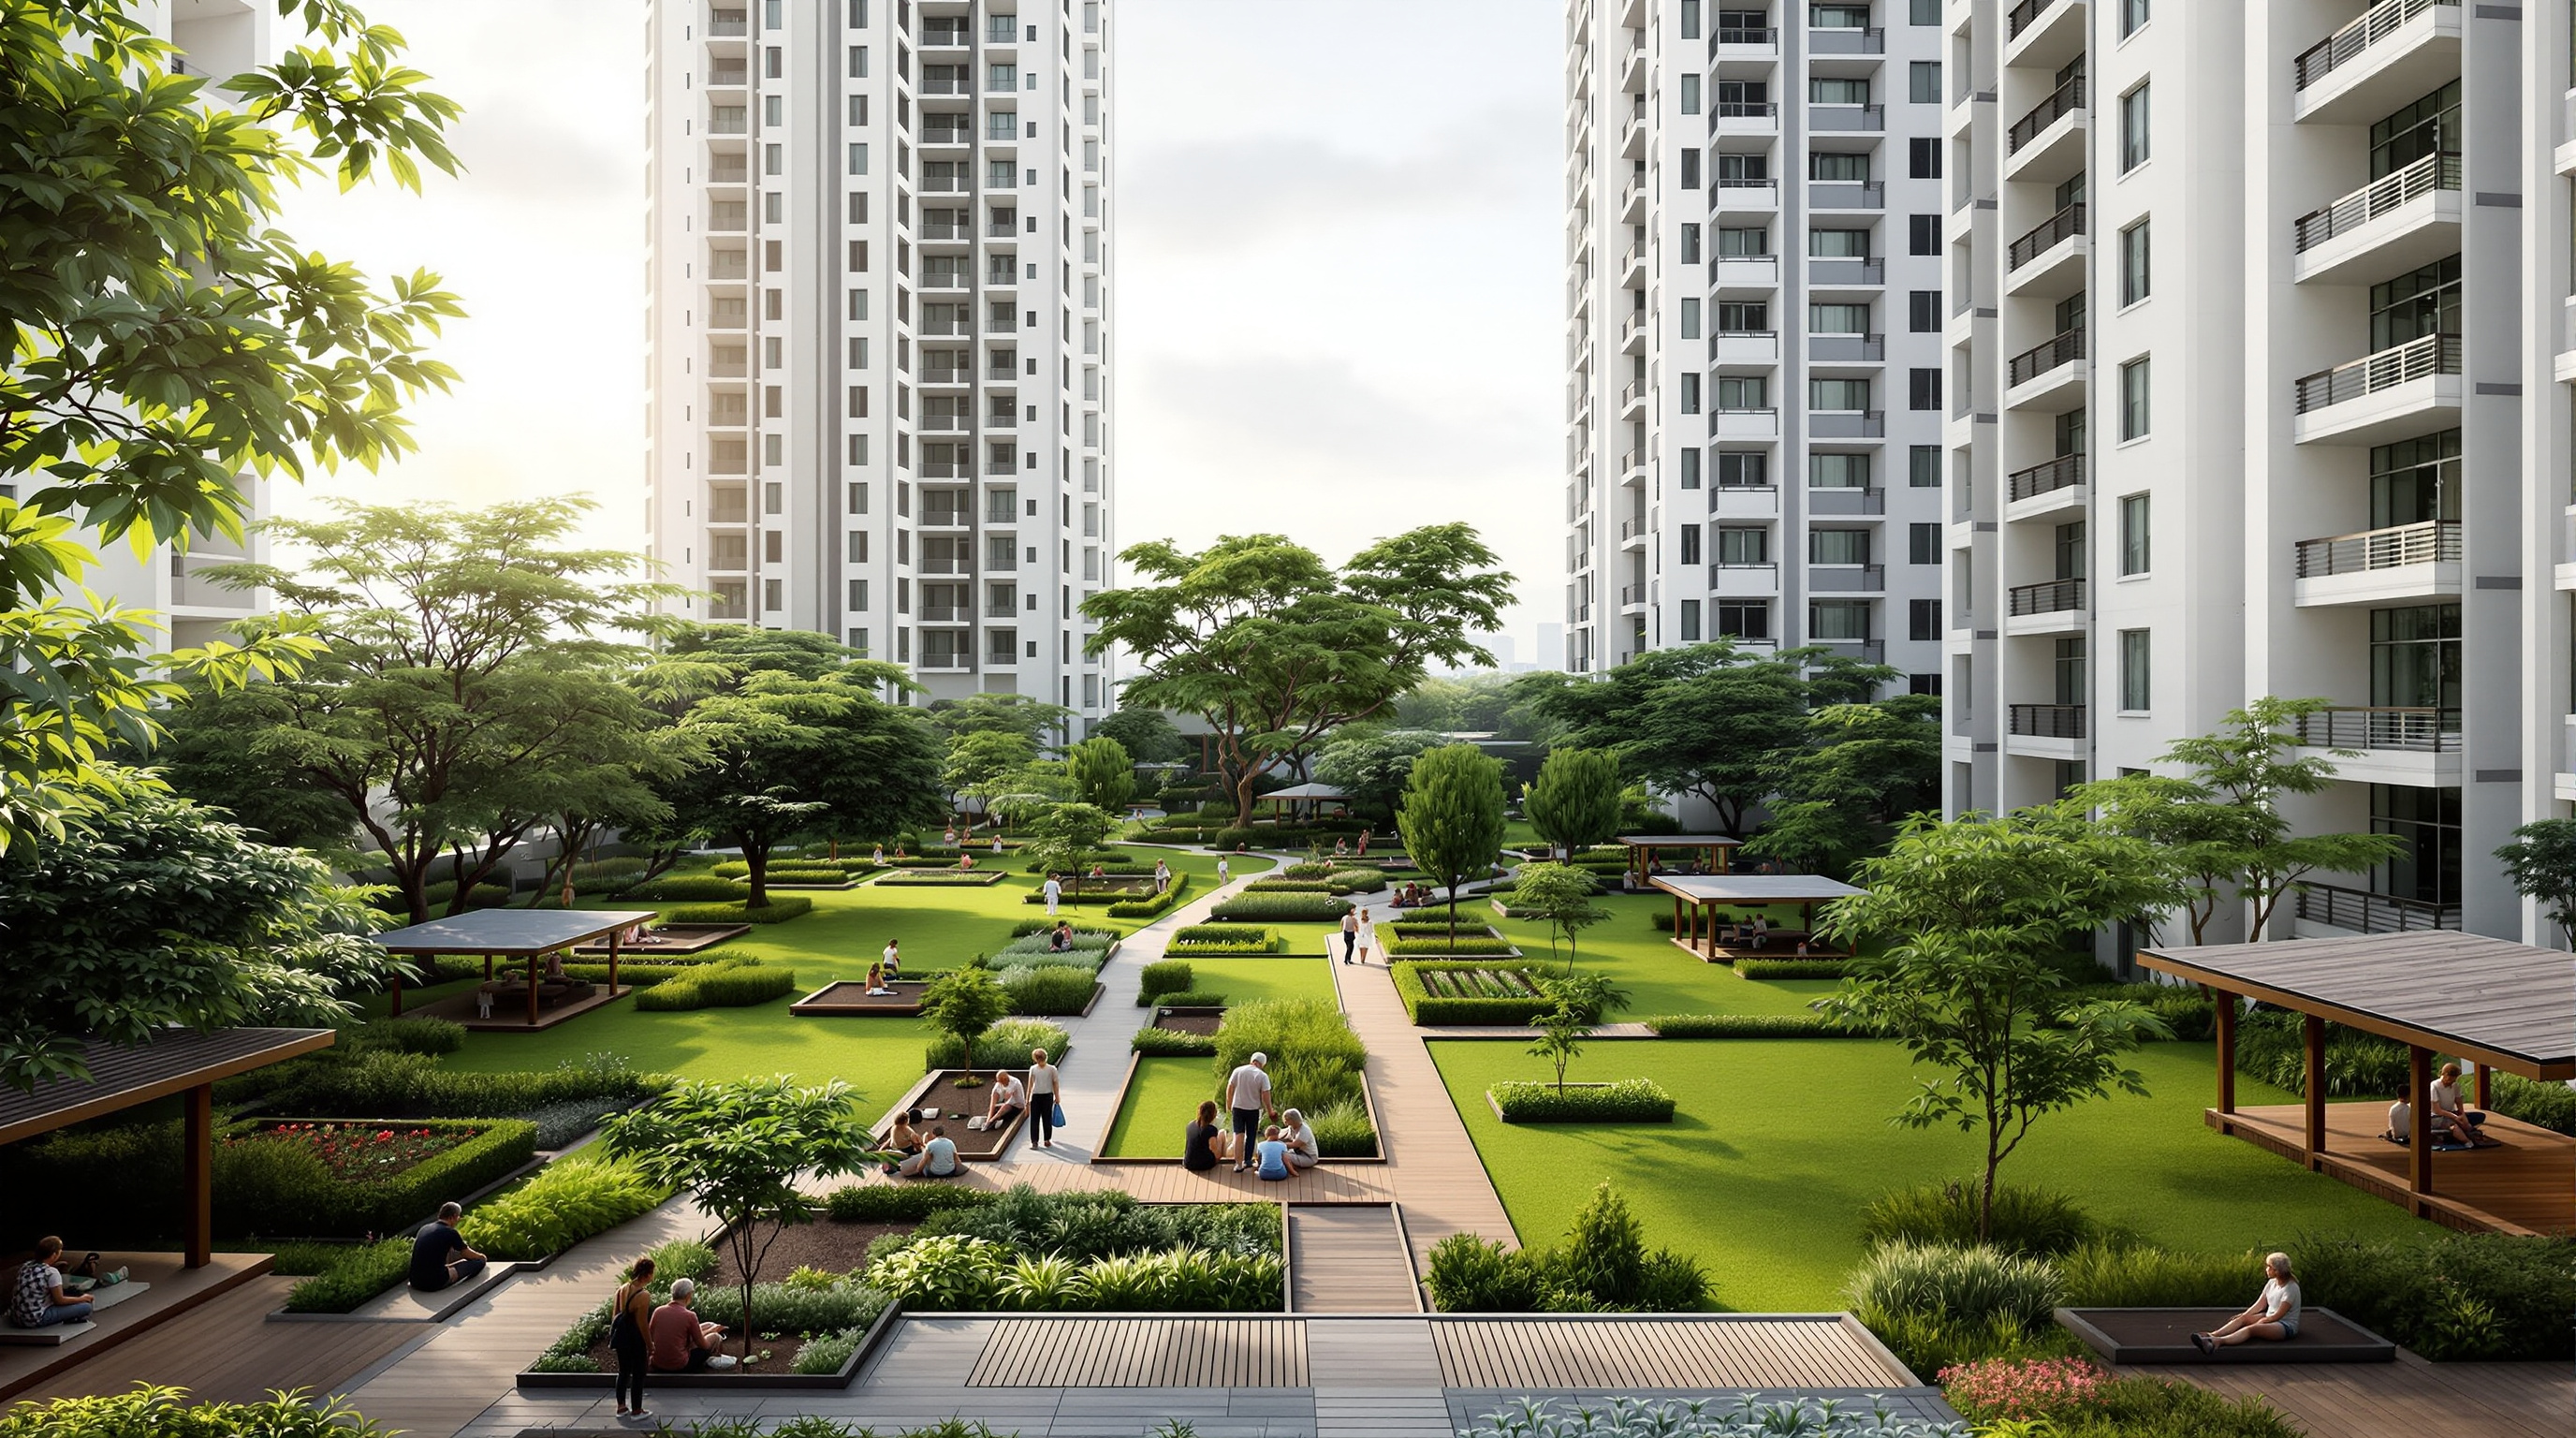
This is not decoration. In the tropics, dense planting is thermal and hydrological infrastructure. The layered gardens shade the concrete, cool the air by evapotranspiration, and blunt the urban heat-island effect that plagues Singapore's built-up estates. The landscape doubles as a storm-water system — a bioswale-and-retention strategy that WOHA and their consultants tuned so the complex could reach a reported water self-sufficiency of around 65% for its irrigation and non-potable needs. Peter Newman's work on biophilic urbanism in Singapore reads exactly this kind of building as evidence that greenery can be integral to the envelope rather than applied to it (Newman, 2014).
Structurally the building is unglamorous by design: a robust reinforced-concrete frame, with wide column-free spans over the plaza and deep transfer structure carrying the residential blocks and the soil-laden roof park above the open lower levels. The heroism is hidden. What the visitor sees is not the span but the shade, the plants, and the crowd.
Its place in the biophilic chapter
Kampung Admiralty sits within a lineage this canon traces through Emilio Ambasz's grassed ziggurat at ACROS Fukuoka, Stefano Boeri's Bosco Verticale, and WOHA's own Parkroyal Collection Pickering. What distinguishes the Admiralty from its neighbours in the chapter is its clientele. Bosco Verticale is luxury housing; a supertree is a spectacle. Kampung Admiralty is public housing, delivered by Singapore's Housing & Development Board, and its greenery is pointed squarely at people who most need cool, walkable, sociable space and can least afford to pay for it. It takes the biophilic argument out of the boutique and into the welfare state.
That is also its methodological contribution. WOHA measure their buildings against self-authored indices — Green Plot Ratio, Community Plot Ratio, Civic Generosity Index, Ecosystem Contribution Index — that try to quantify a building's social and ecological give-back rather than just its floor area. Whether or not one adopts their exact metrics, the intent points somewhere real: an architecture judged by what it returns to the city.
The honest third position
An unqualified celebration would be a disservice. Kampung Admiralty is a prototype, and prototypes are expensive. Co-locating seven government agencies under one roof required a bespoke multi-agency governance structure that is genuinely difficult to replicate at scale — a point the peer-reviewed "Silver cities" study makes carefully, treating the building less as a repeatable template than as a hard-won act of institutional coordination (Azzali et al., 2022). A model that depends on unusual political will and a generous public developer may not survive translation to ordinary market conditions.
There are quieter critiques too. Post-occupancy research on permeability and wayfinding has found that a building this programmatically dense can be genuinely confusing to navigate — the very layering that produces serendipity can disorient the frail elderly it is built to serve, and later spatial-network studies confirm that lift lobbies and sky-garden connectors carry unequal, sometimes congested, flows (studies collected below). The completion date is itself lightly contested: the complex was occupied and widely celebrated from 2017, though WOHA's own records list a formal completion into 2018 — a reminder that even the basic facts of a much-published building deserve care.
None of this dents the achievement. It sharpens it. Kampung Admiralty is not a finished answer but the most complete question yet built about how a dense, ageing, tropical city might house its old with dignity — vertically, publicly, and under a canopy of its own leaves.
Why it belongs in the canon
Marc Kushner's wager was that the buildings that matter are the ones testing an idea the rest of us will soon need. Kampung Admiralty tests the most demographically urgent idea of the century: that growing old need not mean being sorted, sidelined and spread thin, and that architecture — even the humble, publicly-funded kind — can hold a community together by stacking its lives into a single green section. The wall it dissolves is not structural. It is the wall between generations, between uses, between a building and the ecosystem it displaces. That is a future worth building.
References
- WOHA, "Kampung Admiralty" — official project page (client: Housing & Development Board; gross floor area 32,331.60 m²; green plot ratio 110%; community plaza, medical centre, community park; design inception 2013). woha.net (primary source)
- Housing & Development Board / DesignSingapore Council, "Kampung Admiralty," President's Design Award Singapore 2020 — official citation (104 elderly flats of 36 and 45 m²; multi-agency steering committee of seven agencies; hawker centre, childcare and eldercare co-located). pda.designsingapore.org (primary source)
- Azzali, S., Yew, A. S. Y., Wong, C. & Chaiechi, T. (2022). "Silver cities: planning for an ageing population in Singapore. An urban planning policy case study of Kampung Admiralty." Archnet-IJAR: International Journal of Architectural Research, 16(2), 281–298. DOI: 10.1108/ARCH-09-2021-0252. (peer-reviewed; post-occupancy evaluation and policy analysis)
- Newman, P. (2014). "Biophilic urbanism: a case study on Singapore." Australian Planner, 51(1), 47–65. DOI: 10.1080/07293682.2013.790832. (peer-reviewed; frames Singapore's integral-greenery approach)
- International Journal on Smart and Sustainable Cities (2023). "Vertical Cities: Emergent Patterns of Movement and Space Use in Dense Vertically Integrated Urban Built Environments" — network-science spatial analysis using Kampung Admiralty as case study. DOI: 10.1142/S2972426023400056. (peer-reviewed; movement and connectivity study)
- International Journal of Built Environment and Sustainability (IJBES, UTM) (2024). "Analysis of the Level of Permeability and Wayfinding of a Retirement Village: The Case of Kampung Admiralty, Singapore." ijbes.utm.my (peer-reviewed; critical post-occupancy wayfinding study)
- "Kampung Admiralty / WOHA." ArchDaily (2018) — project data mirror (site area 8,981 m²; structural engineer Ronnie & Koh Consultants; landscape consultant Ramboll). archdaily.com (architectural press)
- "WOHA creates green community for senior citizens with Kampung Admiralty." Dezeen (2018) — reporting on the World Building of the Year award. dezeen.com (architectural press)
Part of The Future of Architecture in 300 Buildings — Studio Matrx's canon of the buildings asking where architecture goes next. Chapter 5: Nature Building.
Export this guide
Related Guides — Deep-dive reading
Parkroyal Collection Pickering: How WOHA Grew a Hotel Out of a Garden
WOHA's hotel-in-a-garden on Upper Pickering Street stacks four-storey sky gardens onto a contoured concrete podium to return roughly twice its own footprint in greenery — the clearest built argument that a dense tropical high-rise can give more land back to nature than it takes.
The Future of ArchitectureCapitaSpring: The Skyscraper That Grew a Four-Storey Forest at Its Core
BIG and Carlo Ratti's 280-metre tower in Singapore's financial district gives up four whole floors of the world's most expensive office space to an open-air vertical park — a wager that in a dense tropical city, subtracting rentable area to insert living landscape is the smarter long-term bet. A study of its Green Oasis, its 80,000 plants, its continuous mullioned skin, and what it says about the future of the high-rise.
The Future of ArchitectureThe Interlace: How OMA and Ole Scheeren Toppled the Tower into a Village
In Singapore, OMA and Ole Scheeren took the default answer to density — a cluster of isolated towers — and knocked it over. Thirty-one identical six-storey bars stacked hexagonally around eight courtyards turn vertical isolation into horizontal connectivity. A deep study of the 'vertical village': its stacking logic, its mega-column structure, its landscape that outweighs its footprint, and the honest question of who the community is really for.
The Future of ArchitectureRelated Tools — Try Free
Rainwater Tank Sizer
How big should your rainwater tank be? Computes annual harvest, recommended tank capacity in litres, water-bill savings, and payback — for 10 Indian cities.
RWH CalculatorGarden Planning Toolkit
Get a tailored garden plan — planting layers, Indian species, features and a checklist — from your climate, space, sun and goals.
PlannerCross-Ventilation Analyzer
Estimate airflow and air changes per hour (ACH) from room size, window areas, layout, and local wind — with NBC 2016 Part 8 compliance check.
Ventilation Calculator