
Brick House, Wada: How iSTUDIO Bent an Ancient Craft into a Curve
A 2,500-square-foot farmhouse in rural Maharashtra bends the poorest, most ordinary building material — the fired clay brick — into free-flowing curved walls, and proves that low-cost, low-carbon, hand-built architecture can be as spatially ambitious as anything made of steel and glass. A close reading of its rat-trap-bond masonry, earthen-pot filler slabs, ferrocement roofs, and the Laurie Baker lineage it carries forward.
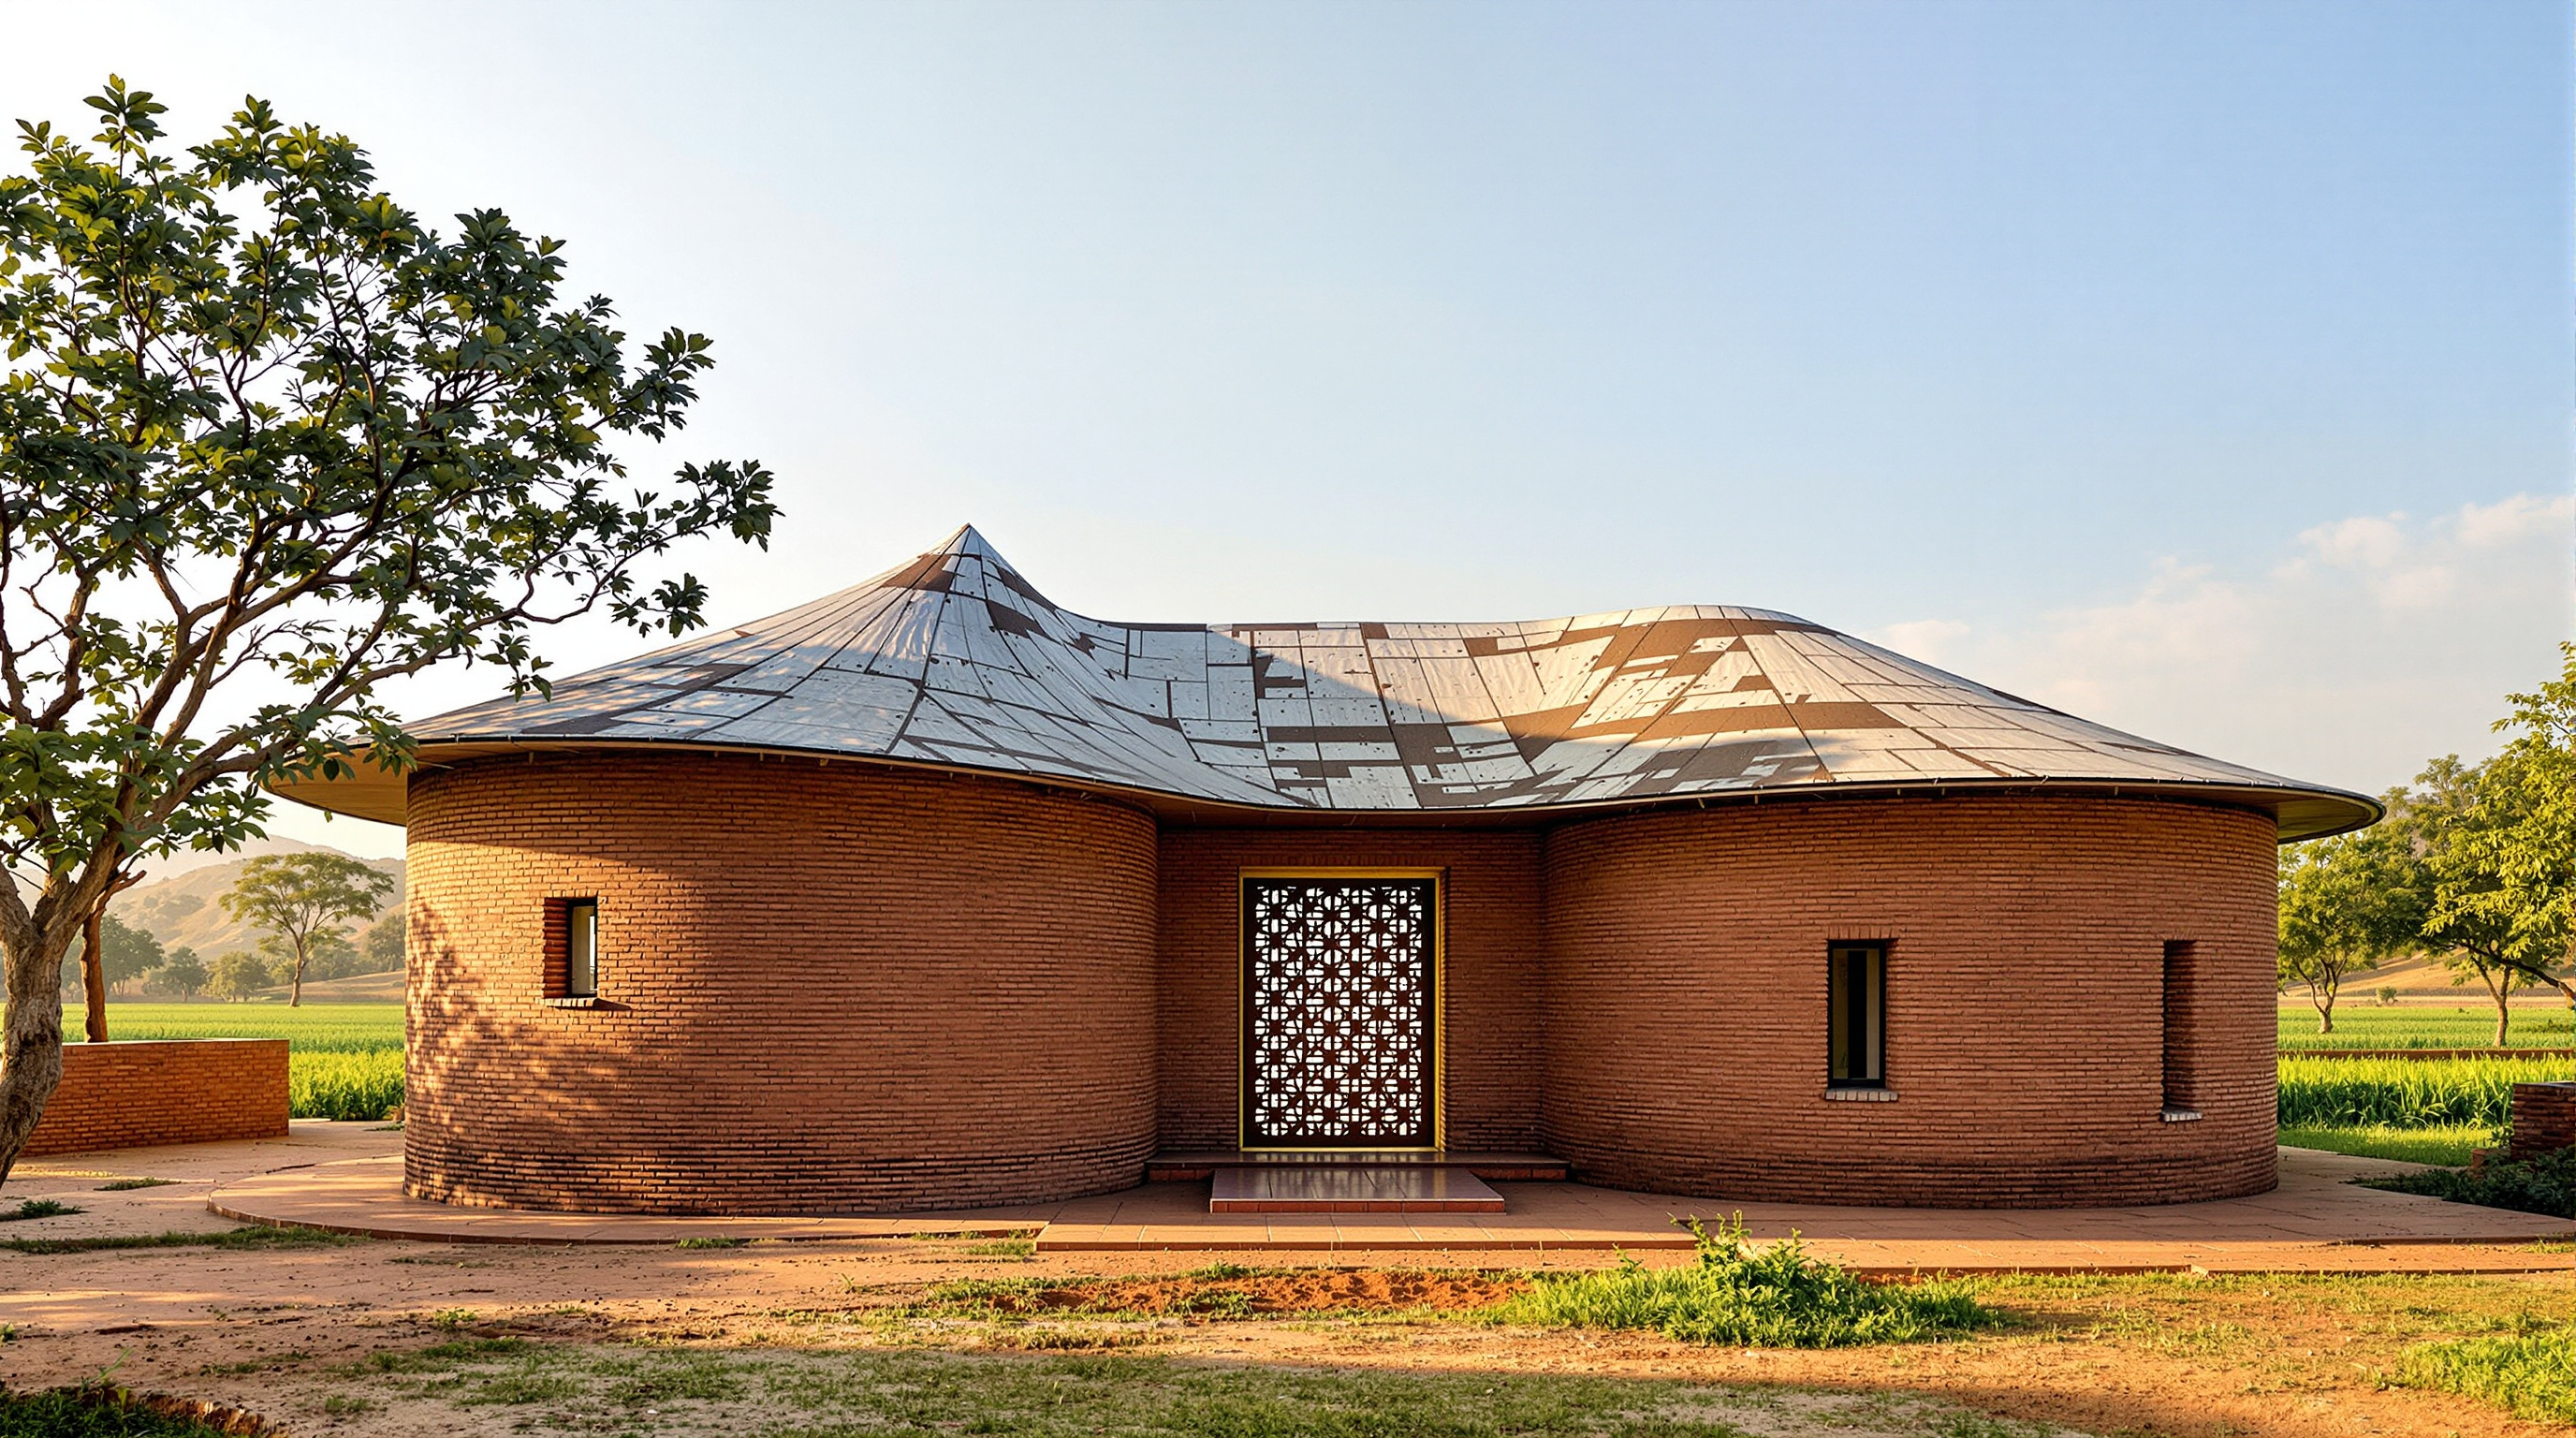
Drive an hour or two inland from Mumbai, past the last of the mill towns and into the farmland of Wada in Thane district, and you come upon a house that seems to have grown out of its own soil. It is made almost entirely of one material — the fired clay brick, the cheapest and most ordinary building block in India — and yet the walls do not sit in the straight, stacked rows we expect of brick. They curve. They swell and dip, wrap around a courtyard, peel open into arches that frame the fields, and dissolve into pierced screens that breathe. The Brick House, completed in the early 2010s, asks a quiet but radical question: what if the future of architecture is not a new material at all, but an old one, finally used with the freedom and intelligence it always deserved?
That question is why the building belongs in this canon. Marc Kushner framed The Future of Architecture as a search for the buildings that tell us where the discipline is heading. Most of the answers he collected were about novelty — new forms, new software, new skins. The Brick House points the other way, toward a future that is quieter, cheaper, lower in carbon, and built by hand. It argues that sustainability is not a technology you bolt on but a craft you recover.
Each individual space had to juxtapose perfectly to the next. It needed to flow into the next space flawlessly.
A note on who built it
Because this house travels through the internet under more than one name, honesty demands we start with attribution. Some indexes — including the working list this article was drawn from — attribute a "Brick House" in Maharashtra to Studio Mumbai and its founder Bijoy Jain. That attribution should be treated with care. The well-documented Brick House of this name and this decade, in Wada, is the work of iSTUDIO architecture, a Mumbai-based practice led by Prashant Dupare, Shriya Patil and Amit Patil. The confusion is understandable: Bijoy Jain is India's most internationally celebrated exponent of handcrafted, material-first architecture, and he has produced a well-known series of gallery pieces literally titled Brick Study (held by SFMOMA and the Centre Pompidou). But those are furniture and sculpture, not this house. Where this article discusses "the architects," it means the iSTUDIO team. We flag the point openly rather than launder a shaky credit into a confident one.
The central move: freeing the brick
The design premise is almost defiantly simple. The client wanted a farmhouse that recalled the plain brick structures of a rural childhood; the architects, admirers of Laurie Baker and the Mumbai organicist Nari Gandhi, wanted to prove that humble, locally available materials could do far more than build a box. Their central move was to take the two great constraints of Indian low-cost construction — a limited palette and a limited budget — and treat them not as a ceiling but as a discipline that could generate form.
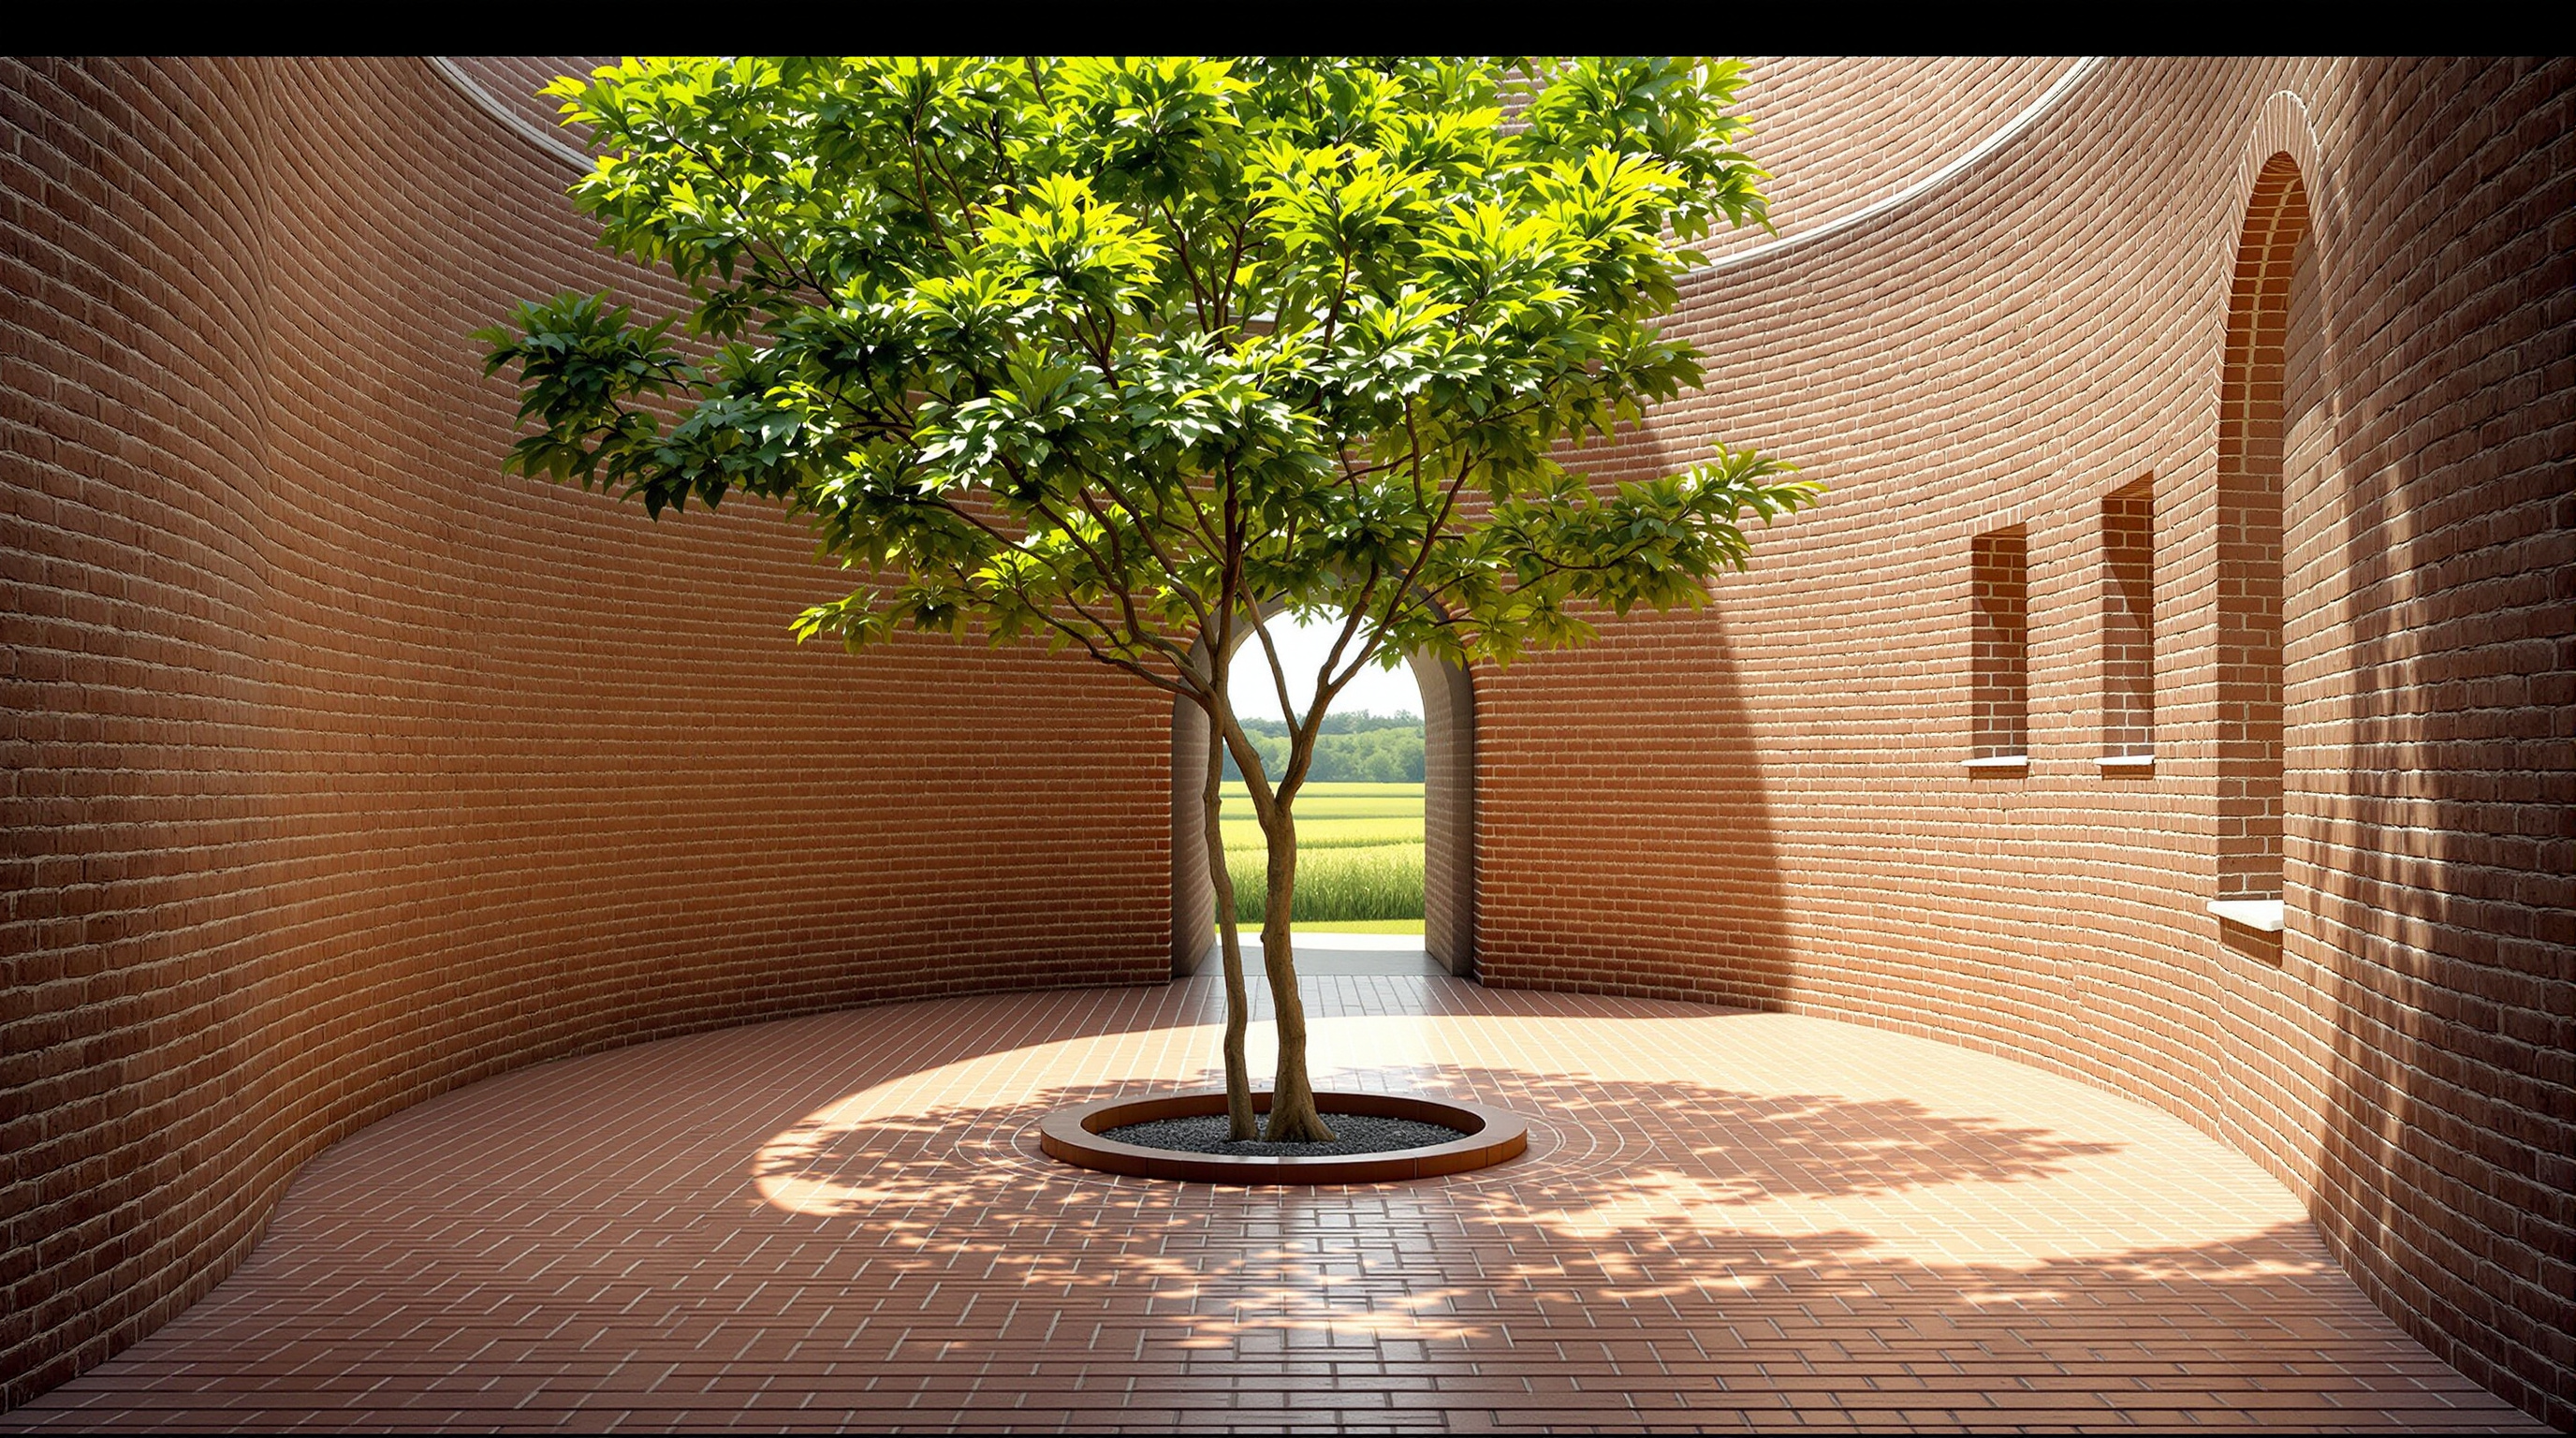
So the plan abandons the grid. Instead of rooms arranged as rectangles off a corridor, the Brick House is a sequence of curved, interlocking volumes wound around a central courtyard with a tree at its heart. You do not pass through doors so much as flow from one space into the next along a continuous curved wall; the living room opens through two large brick-and-stone arches to views of the surrounding fields and hills, while smaller spaces coil inward toward the shaded court. The house is set on a generous rural plot and keeps to roughly 2,500 square feet of built area, single-storey in its main living wing with a stone stair rising to bedroom and study space above.
The reported cost is the part that stops professionals in their tracks. Sources put it at somewhere between INR 12 and 20 lakh (roughly 1.2 to 2 million rupees) for the whole house — a figure achievable only because the building spends its money on labour and local material rather than steel, cement and imported finishes. That inversion, craft in place of commodity, is the economic argument beneath the poetic one.
The technical innovation: old techniques, harder problems
What makes the Brick House more than a pretty piece of nostalgia is that its sustainability is structural, not decorative. Almost every element is a low-cost, low-energy technique drawn from the Baker tradition — but pushed into geometry those techniques were never designed to handle.
The walls use the rat-trap bond, a method popularised in India by Laurie Baker in which bricks are laid on edge to leave a continuous hollow cavity inside the wall. The cavity does two things at once: it removes roughly a quarter of the bricks (and the mortar) a solid wall would need, cutting both cost and embodied carbon, and it traps a layer of still air that insulates the interior against the Konkan heat. The difficulty here — the genuine innovation — is that a rat-trap bond is a modular, straight-line system, and iSTUDIO laid it in curves, a feat of on-site masonry that is rarely attempted because every course must be subtly re-coursed as the wall bends.
The roofs are as inventive as the walls. Rather than a flat reinforced-concrete slab, the house uses filler-slab construction — another Baker signature — in which inert filler objects, here reportedly earthen pots, displace concrete from the underside of the slab where it does no structural work, again saving cement, weight and carbon. Over parts of the house the roof becomes a warped ferrocement shell reinforced with bamboo, a thin curved skin that follows the fluid plan below. Ceilings of split bamboo, columns of timber, floors of polished red oxide, and walls of stone where the ground demanded it complete a palette that is almost entirely natural, local, and hand-finished.
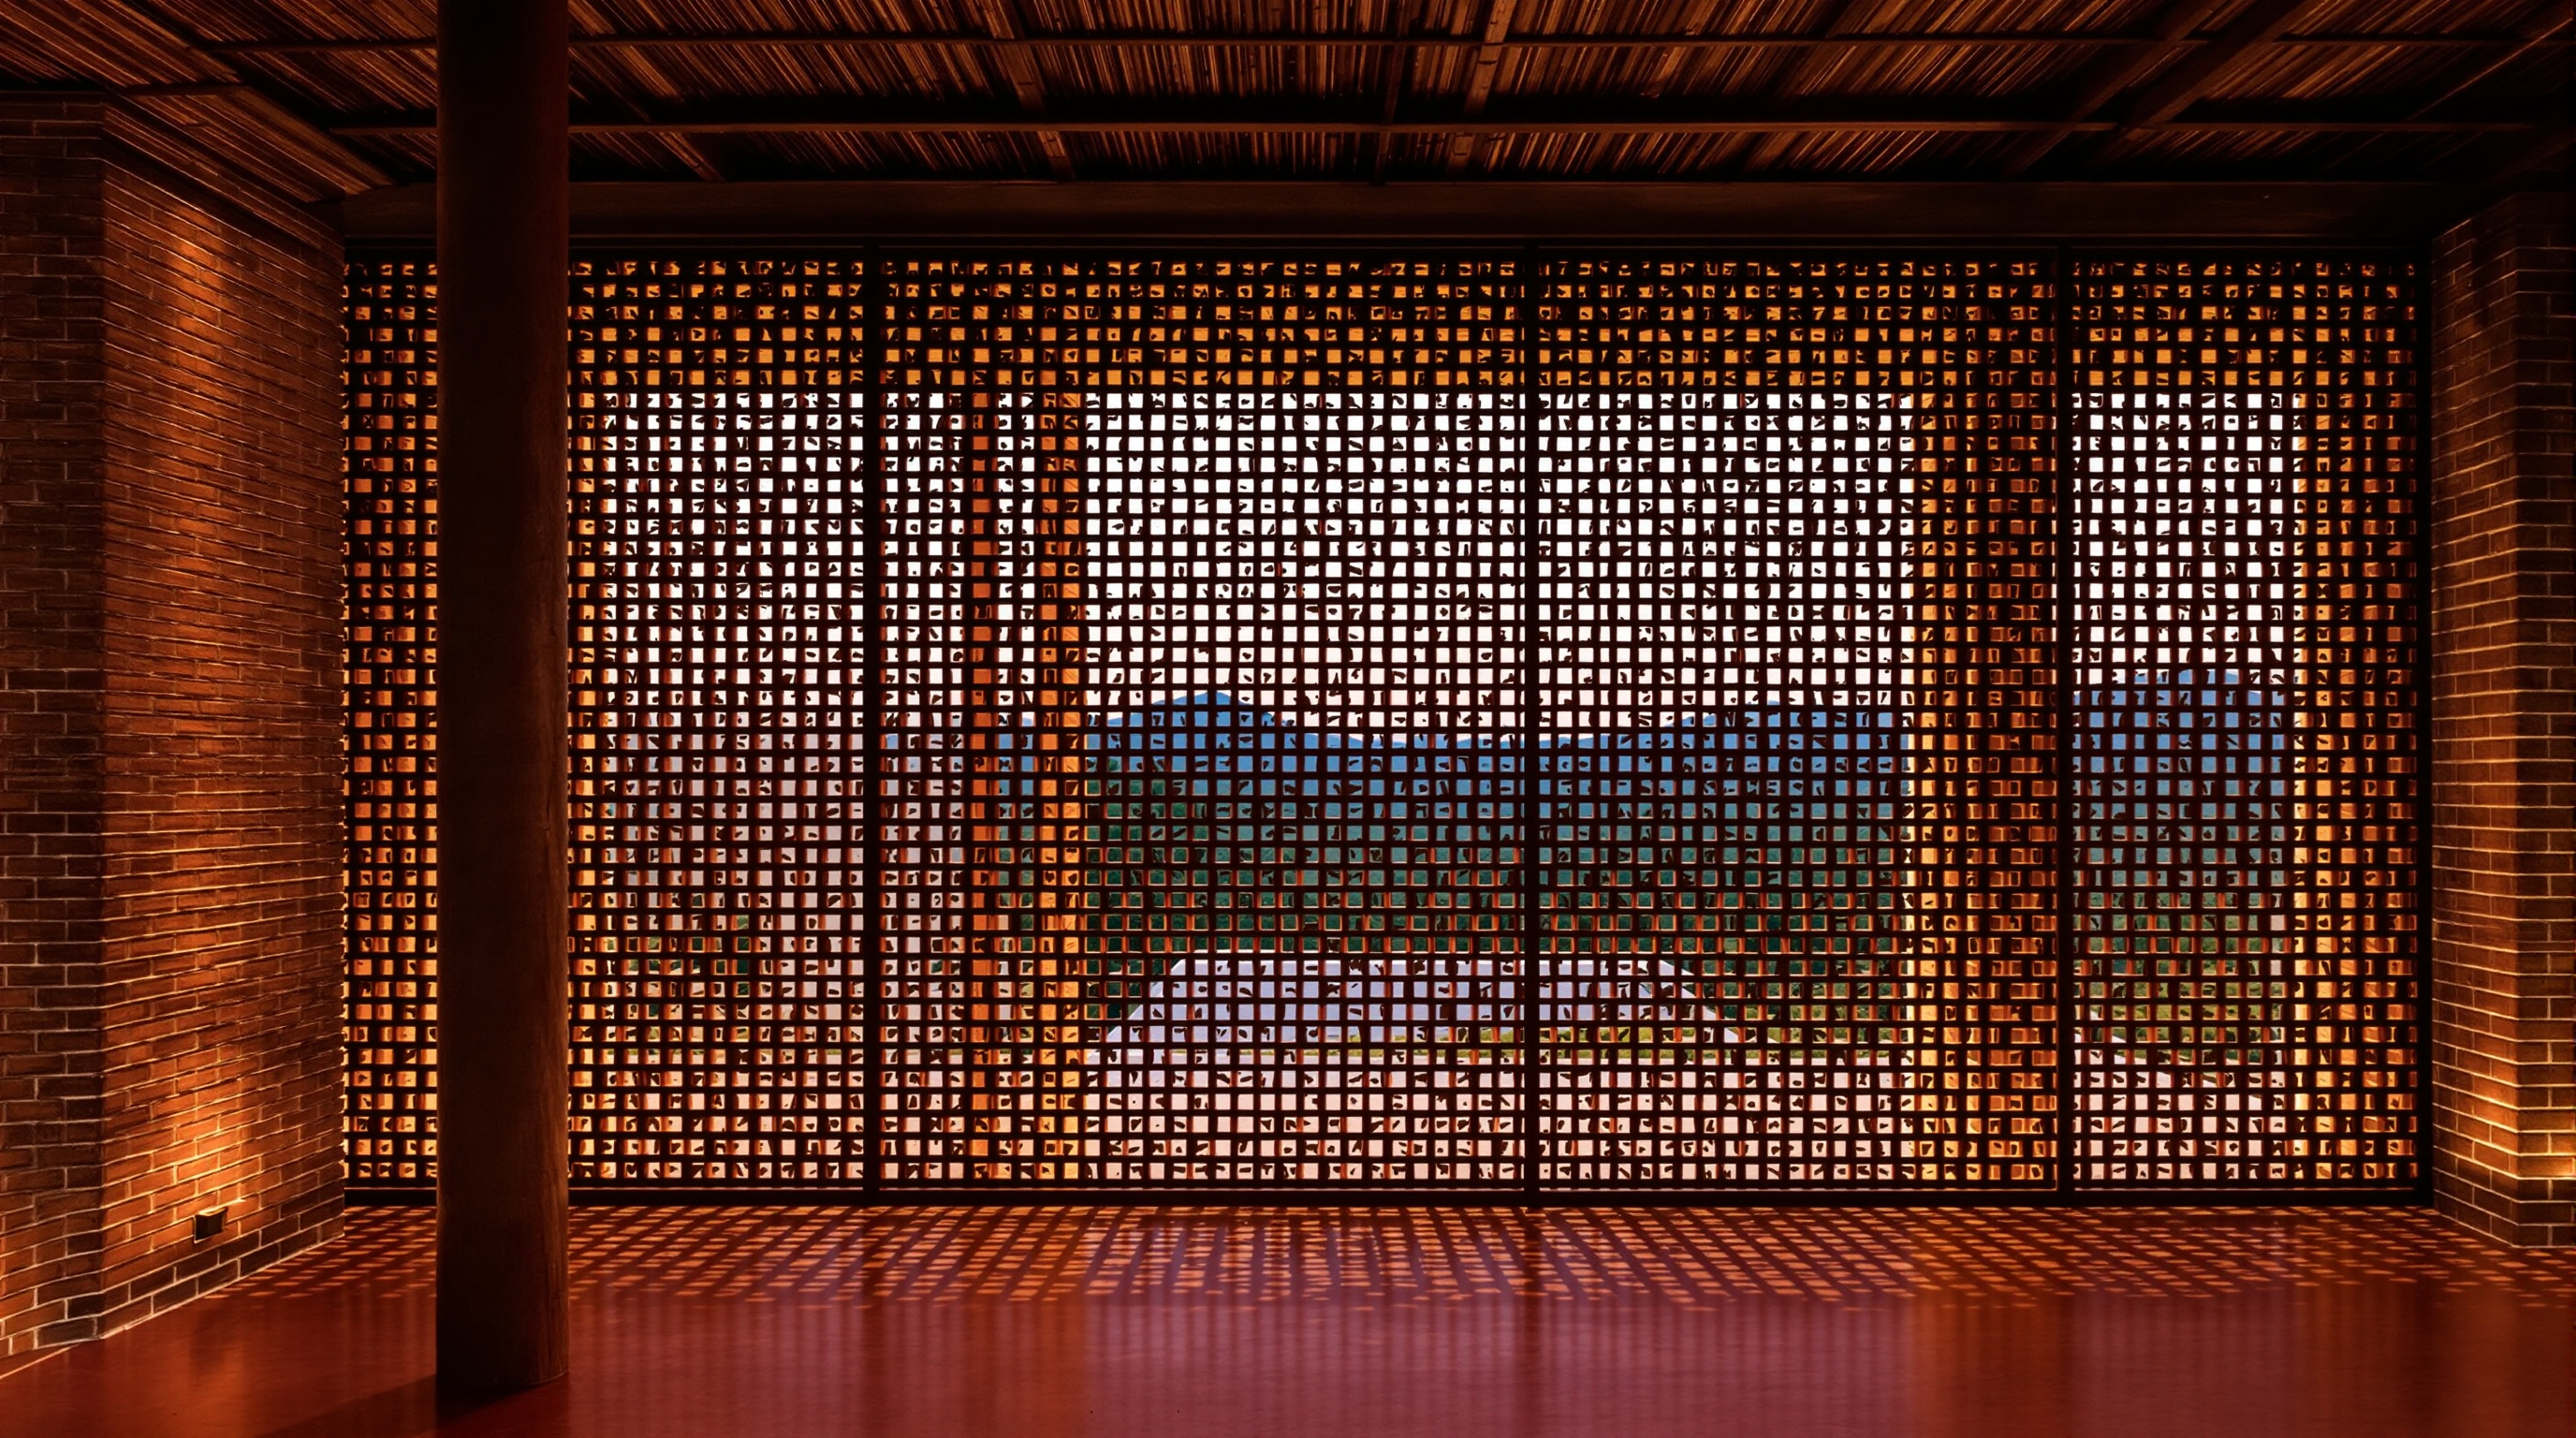
Then there are the jalis — the perforated brick screens that are perhaps the building's signature image. By simply omitting bricks in a patterned rhythm, the architects turned the wall itself into a ventilation and daylighting device. The jali admits breeze and filtered light while excluding glare and driving rain, so that much of the house needs no glazing, no shutters and no mechanical cooling at all. Openings are sized and oriented by climate rather than by symmetry, so that cross-ventilation and passive cooling are designed into the plan from the first line.
Reading the systems together
Set out plainly, the building's logic is a chain in which every decision saves money and carbon while improving comfort — the opposite of the usual trade-off in which green features cost extra.
| Element | Traditional technique | What it saves | What it delivers |
|---|---|---|---|
| Walls | Rat-trap bond, laid in curves | ~25% of bricks and mortar | Insulating air cavity; flowing form |
| Roof (flat) | Filler slab with earthen pots | Cement, weight, cost | Lower embodied carbon slab |
| Roof (curved) | Ferrocement shell on bamboo | Steel, concrete | Thin, light, sculptural cover |
| Openings | Perforated brick jali | Glass, shutters, fans | Cross-ventilation, filtered light |
| Floors and columns | Red oxide, timber, stone | Imported finishes | Local, hand-finished, durable |
The point of the table is that there is no single hero technology here. The innovation is integration — a set of modest, well-understood craft methods combined so tightly that the house cools itself, costs a fraction of a conventional build, and still delivers a spatial experience of real ambition.
Where it sits in the theme: where the building meets the hand
The Brick House sits in this canon's chapter on interiors, craft and the human scale — the buildings where architecture is defined not by the silhouette on the skyline but by the tactile experience of the hand, the material and the body moving through space. It is an unusually pure member of that group, because here craft is not a finish applied at the end but the very logic of the structure. You read the maker's hand in every course of curved brick, in the grain of the split-bamboo ceiling, in the polished red-oxide floor, in the way light is broken into a lattice by a screen made simply of bricks left out. The house is warm, low, and intimate at exactly the scale of a person; it rewards touch and slowness rather than the long view.
That craft has a second payload the glass towers cannot match. Roughly a tenth of global carbon emissions come from the manufacture of concrete and steel alone, and the construction sector as a whole is one of the planet's largest emitters. Against that backdrop, a house built largely of hand-laid local brick, that omits a quarter of even that brick, that skips air-conditioning, and that costs almost nothing, is not a nostalgic curiosity. The tactile, human-scaled and the low-carbon turn out to be the same argument made twice.
Its intellectual lineage matters here. Laurie Baker, the British-born architect who spent his life building in Kerala, spent decades proving that rat-trap bonds, filler slabs and jalis could house people beautifully for a fraction of the conventional cost; Nari Gandhi, the Mumbai maverick who trained with Frank Lloyd Wright, showed that Indian craft could produce free, organic, deeply personal form. The Brick House is what happens when a younger practice takes both inheritances seriously at once — Baker's economy and Gandhi's plasticity — and builds them into a single object.
Its Indian significance
For India specifically, the stakes could hardly be higher. The country is in the middle of the largest construction boom in human history, and the default it is reaching for is the reinforced-concrete frame with a glass or plaster skin and a compressor bolted to every window — a template that is expensive, carbon-heavy, and thermally hostile in a hot climate, kept habitable only by ever more air-conditioning. The Brick House is a working counter-proposal aimed squarely at the rural and peri-urban house, the most common building type there is. It says that comfort, beauty and low cost need not be traded against one another, and that the knowledge to build well already exists in the hands of local masons. That is a profoundly optimistic and specifically Indian argument.
The third position, honestly stated
An honest account has to name the limits, and Studio Matrx's editorial position is to hold two truths together rather than sell the romance whole. The Brick House is a single private farmhouse on a large rural plot; its curved rat-trap masonry is extraordinarily labour-intensive and depends on skilled craftspeople who are, in many regions, disappearing rather than multiplying. Techniques that are cheap in rupees can be expensive in time and expertise, and what works for a bespoke house on cheap land does not automatically scale to a dense city or a housing programme on a deadline. There is a real risk of aestheticising poverty — of celebrating "honest" mud-and-brick simplicity from a comfortable distance while the people who actually live in such materials aspire to concrete precisely because it reads as arrival.
The building's answer to that critique is not a slogan but a demonstration. It does not ask us to abandon modern construction; it stakes out a third position between the glass tower and the nostalgic hut — a contemporary architecture that is free in form, rigorous in performance, and built from the ground it stands on. Whether that position can be industrialised is the open question the next generation of architects will have to answer.
Why it belongs in the canon
Strip away the debate and one fact remains: very few architects have persuaded the humblest material in the building trade to behave with this much freedom, at this little cost, with this little carbon. The Brick House does not point to the future by inventing something new. It points to it by remembering something old, and doing it better. In an era learning — slowly, expensively — that the greenest building is often the simplest one built well, that may turn out to be the more important kind of futurism.
The wall, here, is not a problem to be dissolved. It is the whole answer, patiently laid by hand, one hollow brick at a time.
References
- iSTUDIO architecture — official project description for the Brick House, Wada (architects Prashant Dupare, Shriya Patil, Amit Patil; curved rat-trap-bond walls, filler slabs, jalis, ferrocement roofs). (primary source)
- Roy, S. / ArchDaily (2015). "Brick House / iStudio architecture." ArchDaily. archdaily.com/599780 (architectural press; project data, area ~2,500 sq ft, completion ~2014)
- thinkMATTER (2015). "Brick House: iSTUDIO architecture." thinkmatter.in (architectural press; rat-trap bond, filler slab, Laurie Baker and Nari Gandhi as stated influences, cost figures)
- designboom (2014). "i.STUDIO architecture double curves brick house near mumbai." designboom.com (architectural press; jali cross-ventilation, arches, courtyard)
- Bhatia, G. (1991). Laurie Baker: Life, Work and Writings. Penguin Books India. (book; the rat-trap-bond and filler-slab lineage the house draws on)
- Menon, A. G. K. and others — writing on Nari Gandhi's organic architecture in Indian architectural criticism. (context on the organic-form lineage; secondary)
- United Nations Environment Programme (annual). Global Status Report for Buildings and Construction. unep.org (primary/institutional; construction-sector share of global carbon emissions)
Part of The Future of Architecture in 300 Buildings — Studio Matrx's canon of the buildings asking where architecture goes next. Chapter 10: Interiors, Craft & the Human Scale.
Export this guide
Related Guides — Deep-dive reading
Laurie Baker's Façade Signature: Brick Jaali, Rat-Trap Bond and the Honest Low-Cost Indian Wall
How India's "Gandhi of architecture" turned cheap, honest, climate-wise materials — exposed brick, the perforated brick jaali, rat-trap bond and curved walls — into the most affordable and most beautiful façade in the country.
Building FacadesKantana Film and Animation Institute: How 600,000 Handmade Bricks Built a School of Light
Boonserm Premthada's film school outside Bangkok is a low-tech answer to the digital age — eight-metre undulating walls laid from more than 600,000 hand-pressed bricks, a double skin that fends off the tropical heat, and a shaded 'inserted forest' that teaches the eye to read light and shadow. A close study of its craft, its structure, and the community it kept alive.
The Future of ArchitectureThe Street, Mathura: How Sanjay Puri Turned a Corridor into a Community
At GLA University near Mathura, Sanjay Puri Architects folded 800 hostel rooms into five snaking, four-storey blocks so that the leftover space between them became a genuine pedestrian street — a low-cost, climate-tuned answer to the question of how young people should live together, drawn from the winding lanes of an old Indian city.
The Future of ArchitectureRelated Tools — Try Free
Cross-Ventilation Analyzer
Estimate airflow and air changes per hour (ACH) from room size, window areas, layout, and local wind — with NBC 2016 Part 8 compliance check.
Ventilation CalculatorFuture Home Comfort Score
Score your home 0 to 100 on daylight, ventilation, thermal and acoustic comfort and find the weak link.
Window ToolFalse Ceiling Cost Estimator
Live ₹/sqft across 8 ceiling types — POP, gypsum, designer, metal, PVC, wooden — with cove and spot lighting for 20 Indian cities.
Cost Calculator