
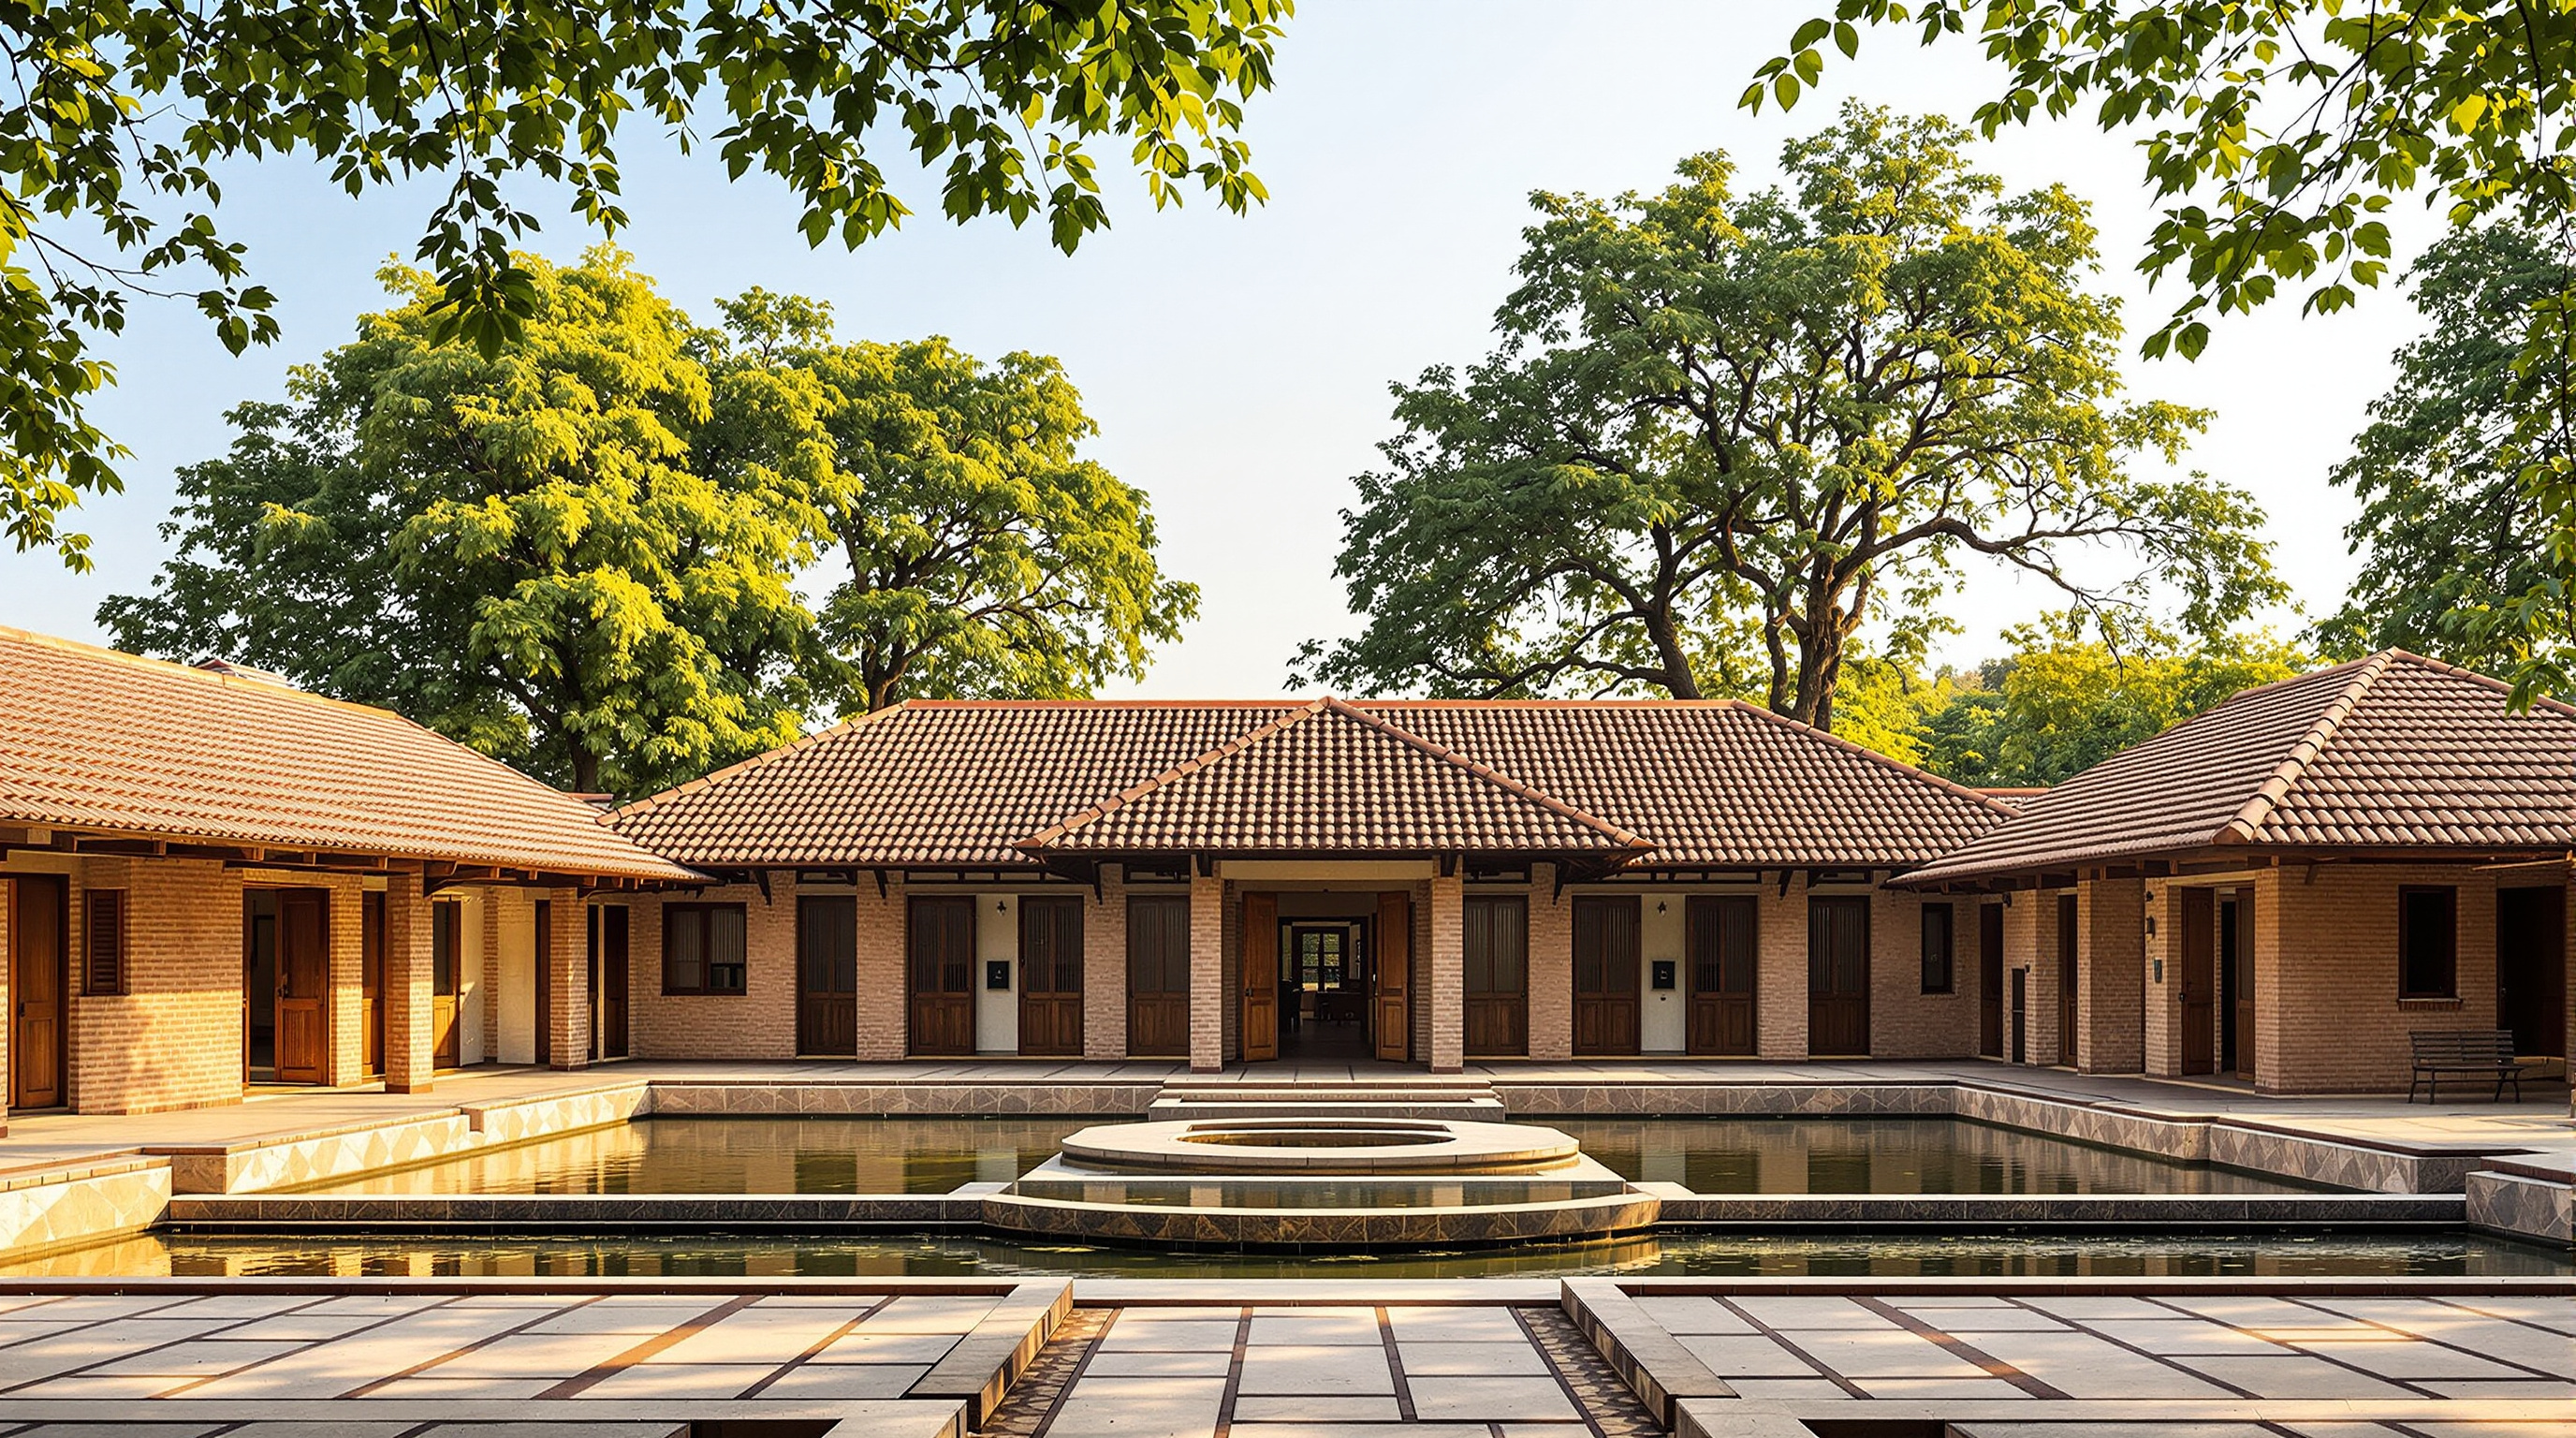
Gandhi Smarak Sangrahalaya: How Charles Correa Built a Museum Out of One Small Room
At Sabarmati Ashram in Ahmedabad, Charles Correa took a single 6-by-6-metre bay of brick piers, wooden louvres and tiled roof and repeated it into a whole institution — a modest, open-to-sky memorial that quietly argues architecture's future lies in the module, the courtyard and the human scale, not the monument.
Most buildings that ask to be remembered do it by getting bigger. Charles Correa's memorial to Mahatma Gandhi does the opposite. Walk into the Gandhi Smarak Sangrahalaya on the banks of the Sabarmati in Ahmedabad and there is no dome, no axis, no grand staircase, no facade arranged to impress. There is a small square room — brick piers at its corners, a wooden roof pitched gently to a tiled ridge, louvred screens instead of glass — and then there is that same room again, and again, loosely strung along shaded walkways until, almost without your noticing, you have walked through an entire museum. The whole institution is built out of one modest unit, repeated.
That restraint is not an absence of ambition; it is the argument. Commissioned in the late 1950s and inaugurated in 1963, the Sangrahalaya was Correa's first important work, and in it a young Indian architect worked out a way of building that would shape the rest of his career — and much of what we now call critical regionalism. It belongs in a canon of the future because it answers, quietly and completely, a question the discipline keeps re-asking: how do you make architecture that is modern, low-cost, climate-responsive and unmistakably of its place, all at once, without a single heroic gesture?
To reflect the simplicity of Gandhi's life and the incremental nature of a living institution, Correa built the memorial not as a monument but as a village — a family of identical small pavilions gathered around water and open sky.
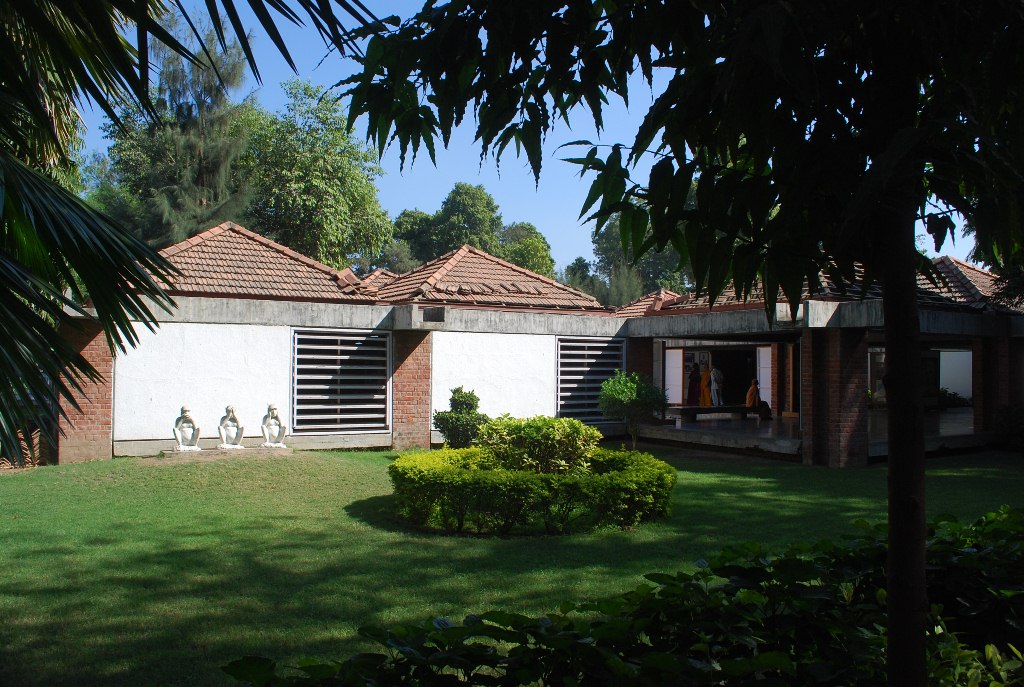
Photograph of several of the Gandhi Smarak Sangrahalaya's modular brick-and-tile pavilions at Sabarmati Ashram, Ahmedabad. Photograph: Sanyam Bahga — CC BY-SA 3.0, via Wikimedia Commons.
The question it poses
The brief was almost impossibly loaded. The site is the Satyagraha Ashram at Sabarmati, where Gandhi lived from 1917 to 1930 and from which, in 1930, he set out on the Salt March. To build a memorial museum here — to house tens of thousands of Gandhi's letters, his photographs and his books — is to build in the presence of a man who preached self-reliance (swadeshi), manual labour, plain living and the dignity of the village. A marble monument would have been an insult to its subject.
Correa's move was to let the values of the client become the logic of the plan. Rather than compose a single expressive building, he divided the site on a modular grid and made the basic element of the design a small "syncopated box" — four supports carrying a light pitched roof. To reflect the simplicity of Gandhi's life and the incremental, still-growing nature of the institution, he used a unit roughly 6 metres by 6 metres, and the first phase was built from a cluster of around fifty-one such units. The number matters less than the principle: a whole made of one small, endlessly repeatable component. The building's central provocation is that monumentality can be replaced by multiplication — that a memorial can be humble at every point and still be complete.
The unit: brick, channel, wood, tile
The genius of the scheme is in how ordinary the parts are, and how much work each part does.
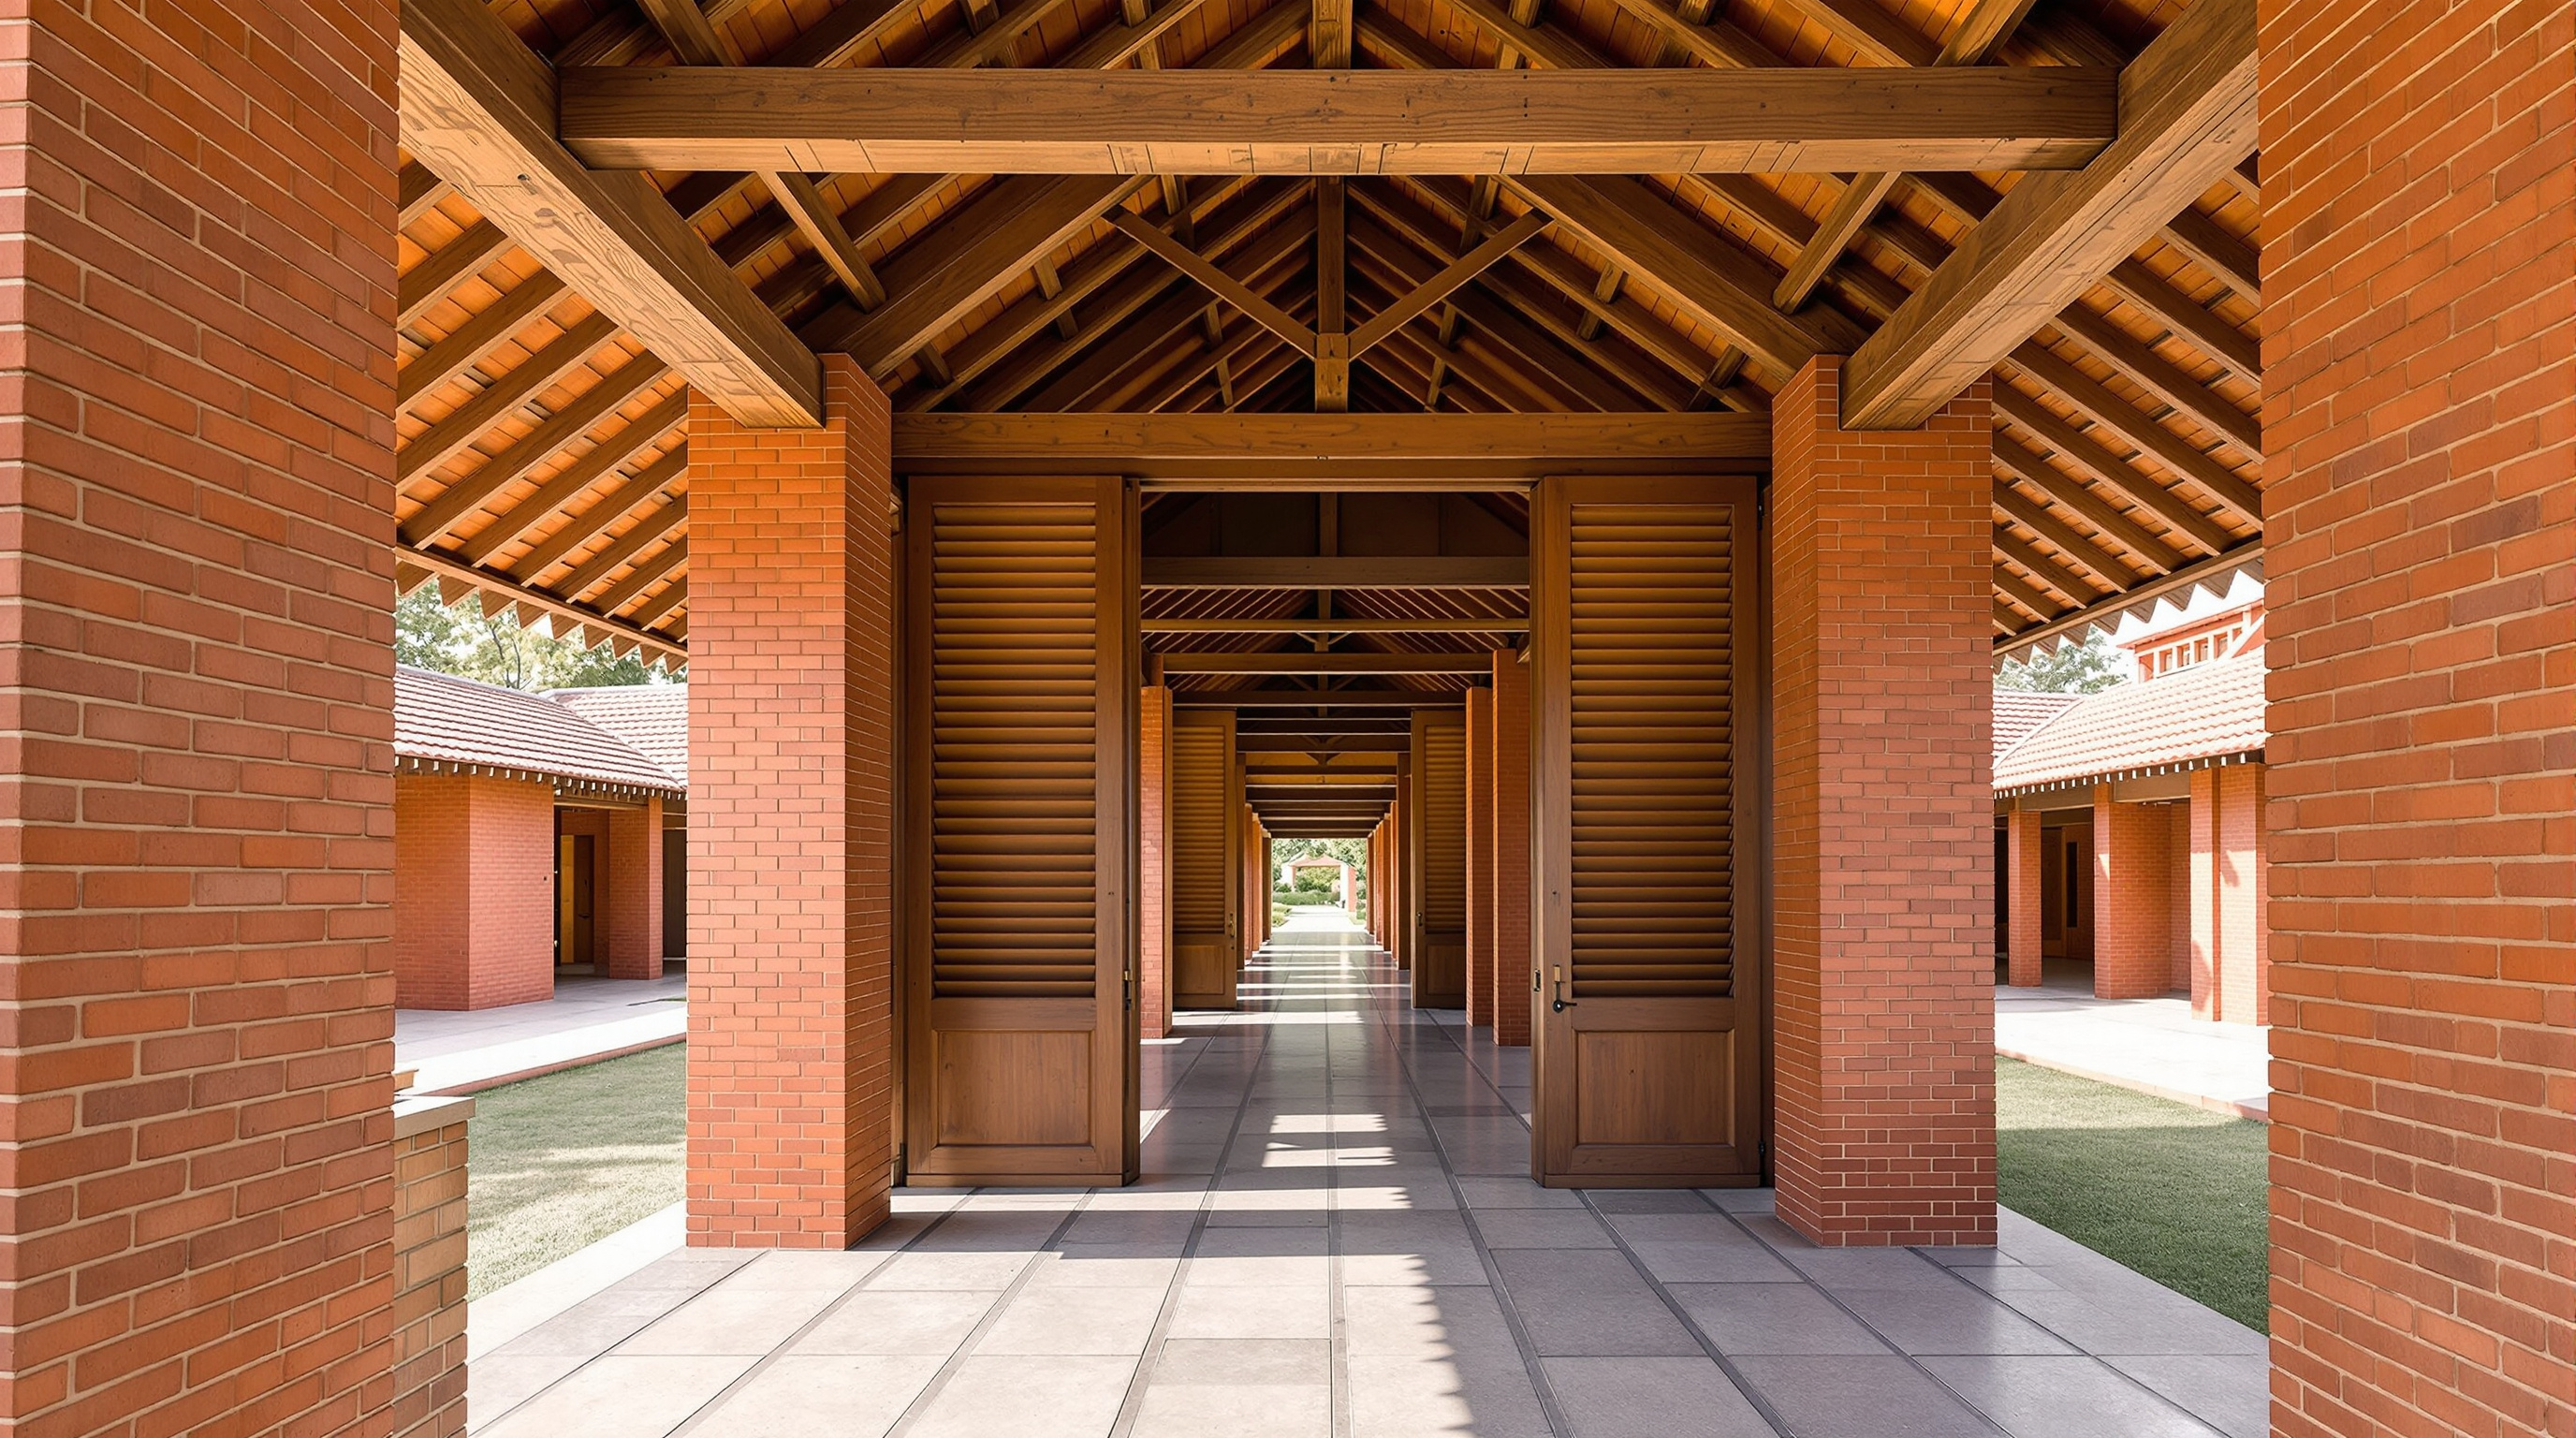
Each bay stands on load-bearing brick piers — the humblest, most local, most labour-intensive material available, and one Gandhi himself would have recognised. The piers carry reinforced-concrete channels, and these channels are the quiet stroke of brilliance: a single element that works simultaneously as the structural beam spanning between piers and as the gutter that collects monsoon rain. On top of the channels sits a light wooden structure carrying a pitched clay-tile roof of the kind that covers ordinary houses across Gujarat. The floors are stone, laid on a plinth raised a little above the ground to keep the monsoon out. And in place of windows there is no glass at all — only openable wooden louvres that let the architect tune light, air and view bay by bay.
Nothing here is exotic. Everything here is precise. The result is a building that could be built by local masons and carpenters with local materials, that costs little, that ages gracefully, and that reads instantly as belonging to its region rather than to an international style.
Making the module breathe: climate as form
The unit is not only cheap and buildable; it is a small climate machine, and this is where the Sangrahalaya looks most clearly toward the future. Ahmedabad is hot and dry for much of the year and then drenched in the monsoon, and Correa — who would later compress his whole philosophy into the phrase form follows climate — designed the module to handle both.
Because the walls are louvres rather than glass, every bay cross-ventilates; hot air is never trapped behind sealed panes. Because the units are loosely aggregated rather than packed into a single block, shaded walkways and small open courts thread between them, so a visitor moves in and out of covered and uncovered space, sun and shade, as they cross the museum. At the centre sits an open-to-sky water court — a shallow pool that cools the air passing over it and acts as a still point in the plan. The concrete channels drain the tiled roofs toward this water in the rains, turning the monsoon into part of the architecture rather than a problem to be sealed out.
This is passive environmental design decades before the term became fashionable — no ducts, no machines, just orientation, mass, shade, cross-breeze and water doing the work.
Open to sky: the idea that outlived the building
Correa drew a lesson from this first commission that he spent the next fifty years developing: the idea of open-to-sky space. In a warm climate, he argued, the sky is not merely something to shelter under but a usable room — a place of ritual, gathering and coolness. At the Sangrahalaya the water court and the in-between walkways are the first full statement of this, and the same instinct reappears at the scale of a house in his celebrated "tube house" studies of the early 1960s and, decades later, at the scale of a whole institution in Jaipur's Jawahar Kala Kendra.
He paired this with a second, more theoretical idea: isotropy. A traditional Hindu temple, Correa observed, is built from a decorative element repeated and rescaled without limit, so that the small and the large share one geometry — a structure, like a fractal, that can grow indefinitely without changing its nature. The Sangrahalaya applies exactly this logic in modern materials: one bay is the museum in miniature, the museum is one bay writ large, and the concrete channels mean you could always add another unit tomorrow. The building is deliberately unfinished, designed to keep growing with the institution it houses.
| Design move | What it does | Why it points forward |
|---|---|---|
| Single 6 x 6 m module, repeated | Builds a whole museum from one small unit | Low-cost, buildable by local labour, endlessly extensible |
| Brick piers + concrete channel + tile | Ordinary local materials, precisely used | Contemporary expression of swadeshi self-reliance |
| Louvres instead of glass | Cross-ventilation, tunable light per bay | Passive climate control, near-zero energy |
| Open-to-sky water court | Cools air, orders the loose plan | The sky treated as usable architectural room |
| Loose, meandering aggregation | Village-like cluster, not a single block | Human scale over monumentality |
Its place in the human-scale canon
In the story this canon is telling — a chapter about interiors, craft and the human scale — the Sangrahalaya is a keystone. It stands against the twentieth century's instinct to answer importance with size. Where the International Style reached for the pure prism and the transparent curtain wall, Correa reached for the hand-laid brick, the carpenter's louvre and the village roofline, and proved that a building assembled from the most modest parts could carry the weight of a nation's memory.
It also reframes what "innovation" means. There is no new material here, no computer, no structural feat. The innovation is a method — a way of thinking in modules, of letting climate generate form, of treating open space as built space, of designing for growth rather than completion. That method has aged far better than most of the technological marvels of its era, and it maps almost exactly onto the priorities architecture now says it holds: low embodied carbon, local materials, passive comfort, adaptability, and buildings scaled to the body rather than the ego.
The house third position: an honest note
It would be easy to over-romanticise. A few cautions are worth stating plainly. The precise count of modular units and the exact split between covered and open bays is reported slightly differently across sources; the widely repeated figure is around fifty-one units of roughly six metres square, and we treat that as reliable but not exact. The dates, too, are usually given as a design begun about 1958 and an inauguration by Jawaharlal Nehru in 1963 — a span, not a single moment.
More substantively: the building's very modesty can be read two ways. Its critics might argue that the open, louvred, tile-roofed pavilion is romantic about the village, and that a document archive of national importance now needs the environmental control — humidity, security, conservation — that an open-to-sky scheme resists; the museum has had to adapt over the decades, and preserving fragile letters in a naturally ventilated building is a genuine tension. Studio Matrx's position is to hold both truths: the Sangrahalaya is not a perfect archive, and it was never trying to be one. It is a demonstration that architecture's deepest ideas — scale, climate, material, growth, the sky as a room — can be worked out at the smallest, cheapest, most human scale, and that this, not size, is where a great deal of architecture's future actually lies.
Why it belongs in the canon
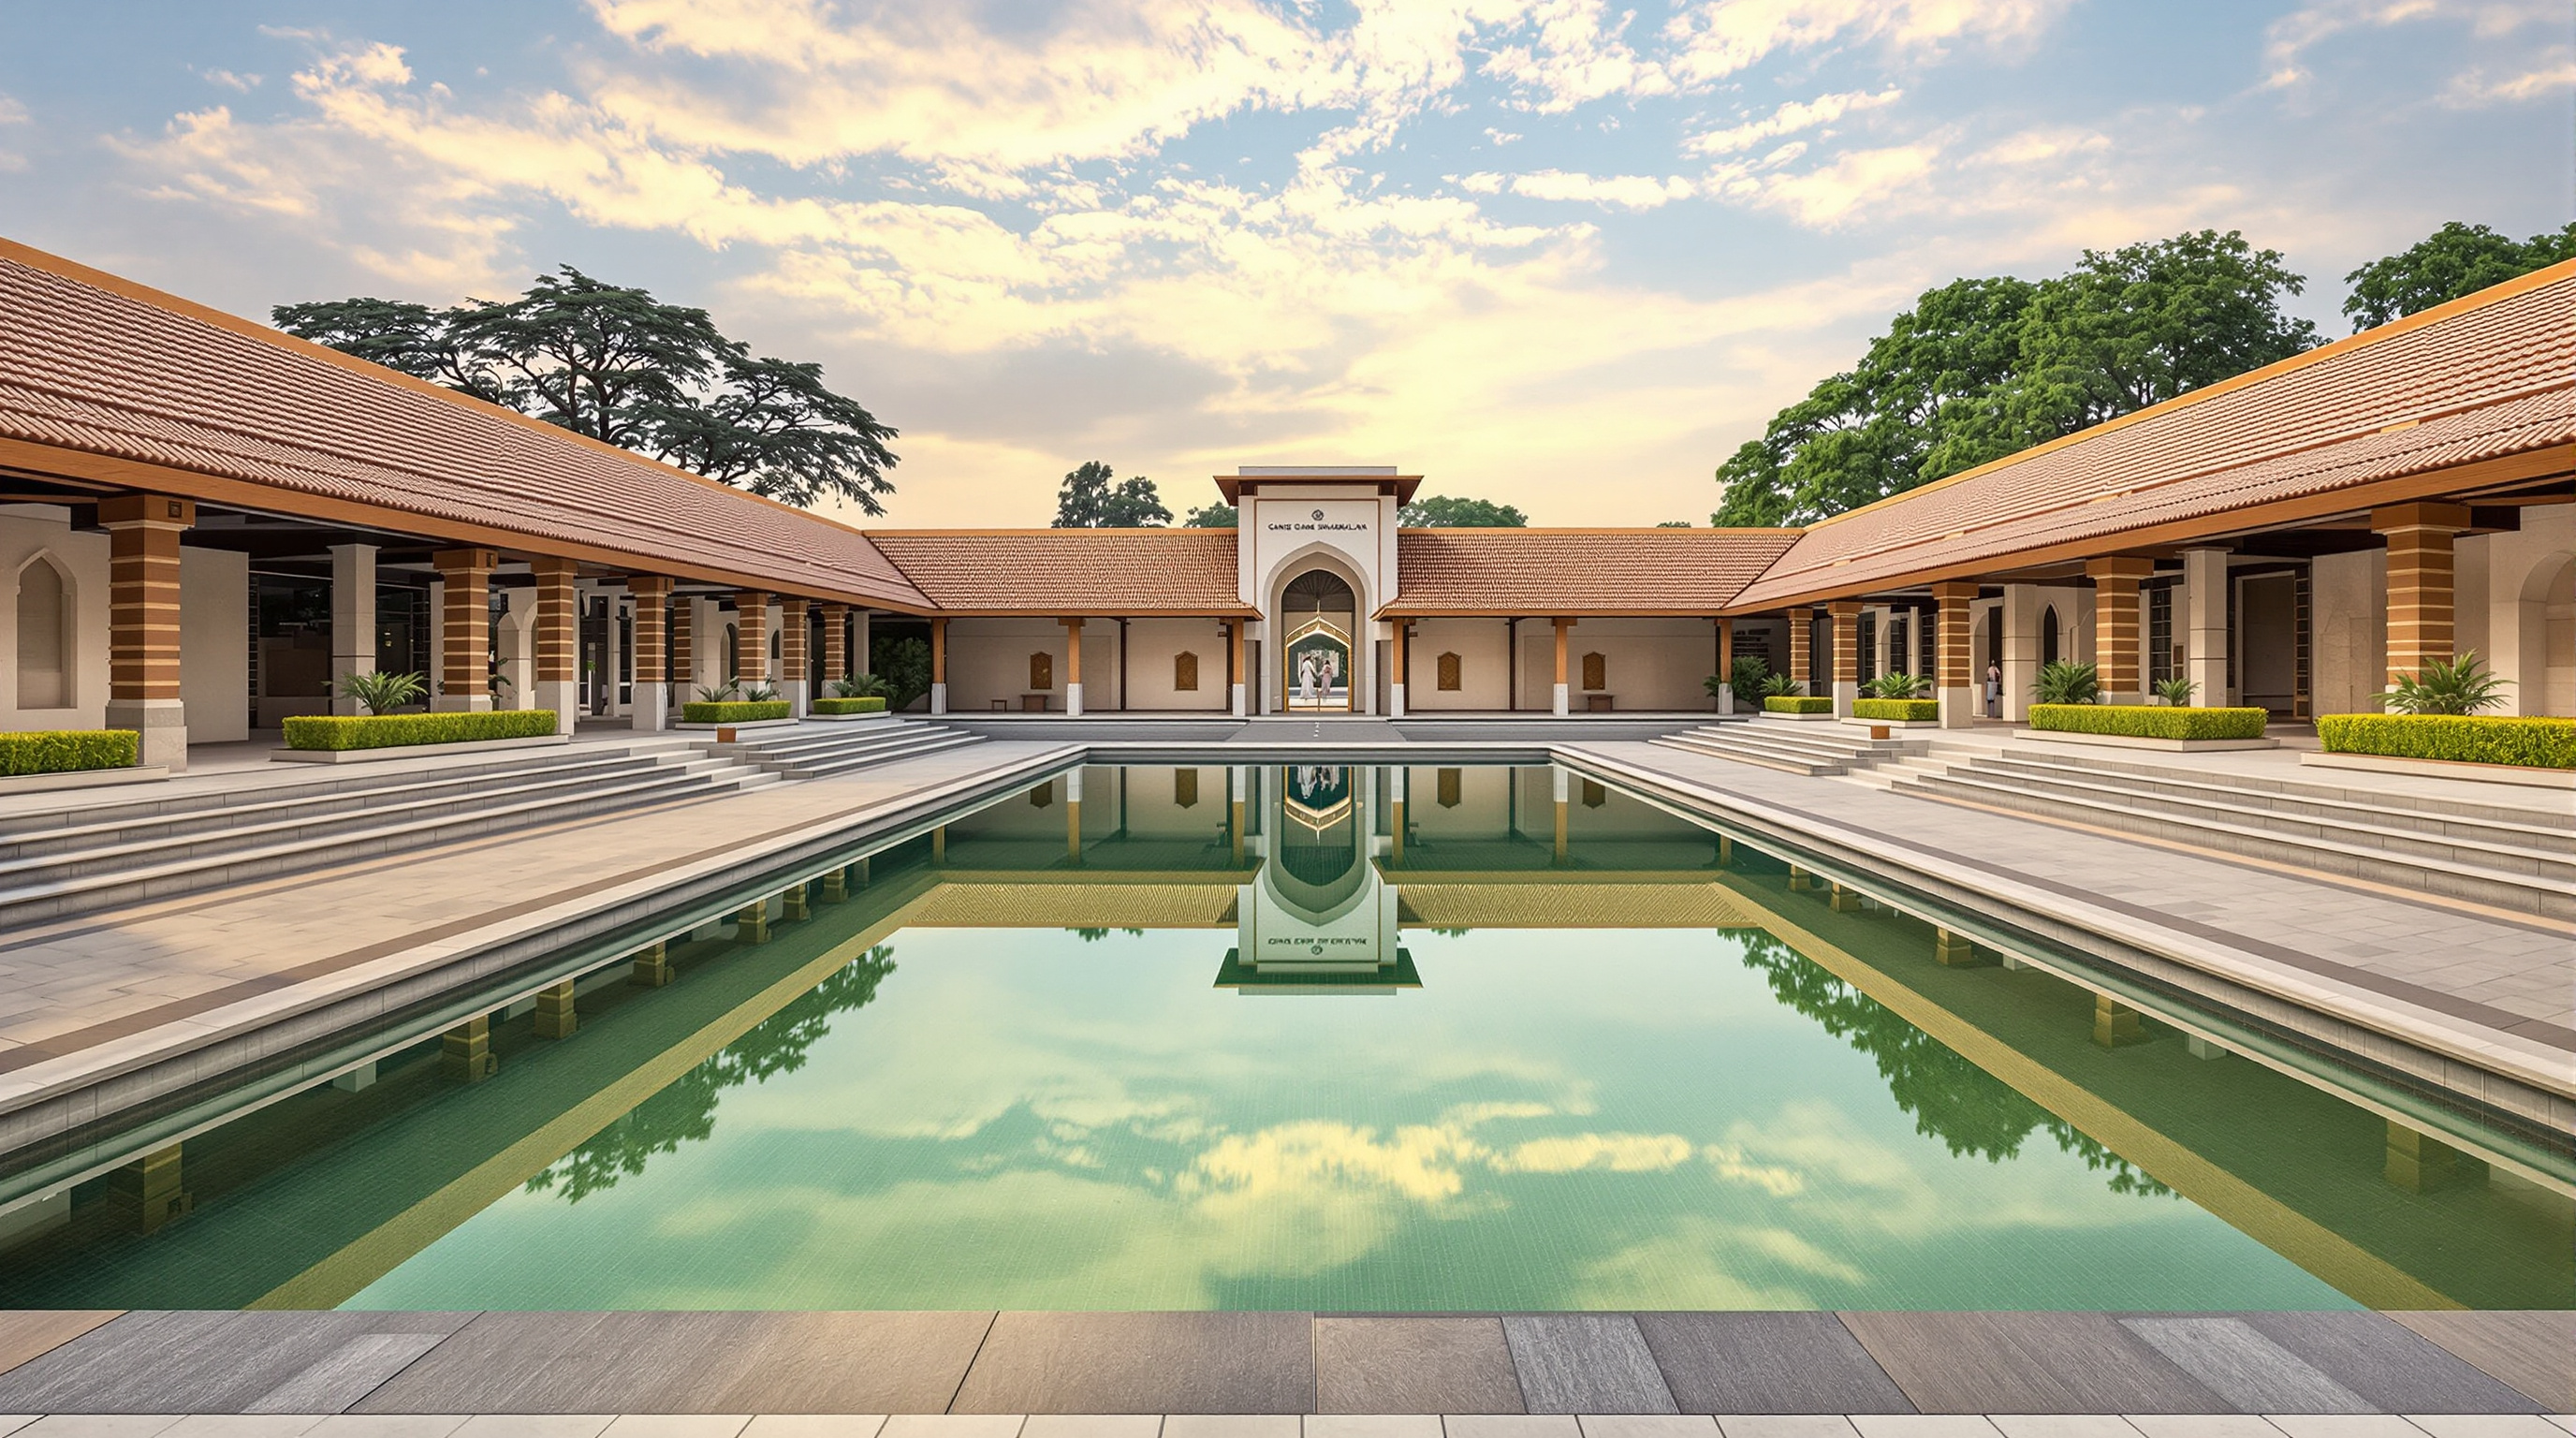
Strip away the reverence for its subject and one fact remains: with his first significant building, Charles Correa found a way to be modern without being foreign, monumental in meaning without being monumental in form, and technically disciplined while using nothing more than brick, wood, tile and water. He did it by inventing a unit and trusting it. The Gandhi Smarak Sangrahalaya answers the oldest question of a memorial — how do you honour a great life in stone? — by refusing stone, and refusing greatness of scale, and offering instead a small room you can understand at a glance, repeated with care until it becomes enough.
That is a lesson the future keeps needing to relearn.
References
- Charles Correa Foundation, "Gandhi Smarak Sangrahalaya" — project page (design 1958–1963; brick piers, stone floors, tiled roofs, RCC channels as beams and rainfall conduits; wooden louvres in place of glass; village-derived typology around a central water court). charlescorreafoundation.org (primary — the architect's own foundation)
- Archnet (Aga Khan Documentation Center, MIT), "Charles Correa: Gandhi Smarak Sangrahalaya" — documentation, drawings and photographs of the museum. archnet.org/publications/7073 (primary archival documentation)
- Sabarmati Ashram Preservation and Memorial Trust, "Gandhi Memorial Museum" — institutional history, collection and inauguration by Jawaharlal Nehru in 1963. gandhiashramsabarmati.org (primary — the institution)
- Frampton, K., Correa, C. & Robson, D. (1996). Charles Correa. Thames & Hudson / Perennial Press — the standard monograph, which discusses the Sangrahalaya as the origin of Correa's modular and open-to-sky thinking. (scholarly book / monograph)
- ArchEyes (2021). "Sabarmati Ashram (1963): Correa's Gandhi Museum." archeyes.com (architectural press; describes the 6 x 6 m module, structure and materials)
- Rethinking the Future, "Sabarmati Ashram, Ahmedabad by Charles Correa: Beyond bricks and stones." re-thinkingthefuture.com (architectural press; swadeshi and isotropy readings)
Part of The Future of Architecture in 300 Buildings — Studio Matrx's canon of the buildings asking where architecture goes next. Chapter 10: Interiors, Craft & the Human Scale.
Export this guide
Related Guides — Deep-dive reading
Jawahar Kala Kendra: How Charles Correa Turned a City's Horoscope into a Building
In Jaipur, Charles Correa organised a national arts centre as nine squares of the navagraha mandala — the same cosmic diagram that laid out the eighteenth-century city around it — then prised one square loose and hollowed out the centre. A study of the plan as argument: how an 'archaic notion of the Cosmos' became a working piece of contemporary civic architecture, and what its inward, fortress-walled world tells us about where architecture goes when it stops copying tradition and starts thinking with it.
The Future of ArchitectureCharles Correa's Façade Signature: How India's Master Made the Climate-Correct Wall
How Charles Correa eroded the flat sealed wall into deep, shaded, porous layers — verandahs, terraces, pergolas and open-to-sky courts — so the Indian façade filters sun and drives air instead of sealing it out.
Building FacadesBelapur Incremental Housing: How Charles Correa Gave the Poor a House That Could Grow
In Navi Mumbai, Charles Correa refused the housing block. Instead he gave roughly 550 families a small plot, an open-to-sky courtyard, and — crucially — no shared walls, so each house could be extended by its own occupants over decades. It is India's most quietly radical answer to where affordable housing should go next.
The Future of ArchitectureRelated Tools — Try Free
Cross-Ventilation Analyzer
Estimate airflow and air changes per hour (ACH) from room size, window areas, layout, and local wind — with NBC 2016 Part 8 compliance check.
Ventilation CalculatorBrise-Soleil Visualizer
Interactive horizontal-louvre cut-off angle calculator — sun altitude, louvre depth, and spacing inputs with a live shadow preview. Computes θ = arctan(spacing/depth) for façade shading, ECBC envelope compliance, hospital daylight design, and tropical sun-control detailing.
Sun Shading ToolWindow Grill Design Selector
Pick a window grille style and material by priority — security, looks, budget, view — and estimate cost.
Window Tool