
Fondation Louis Vuitton: Frank Gehry's Glass Cloud and the Return of the One-Off Part
In the Bois de Boulogne, Frank Gehry wrapped an 'iceberg' of 19,000 unique white concrete panels in twelve glass sails held up by curved timber and steel. This deep study reads the building as a wager about craft at industrial scale — where every component is bespoke, the digital model is the drawing, and the cost, both financial and civic, is part of what it means.
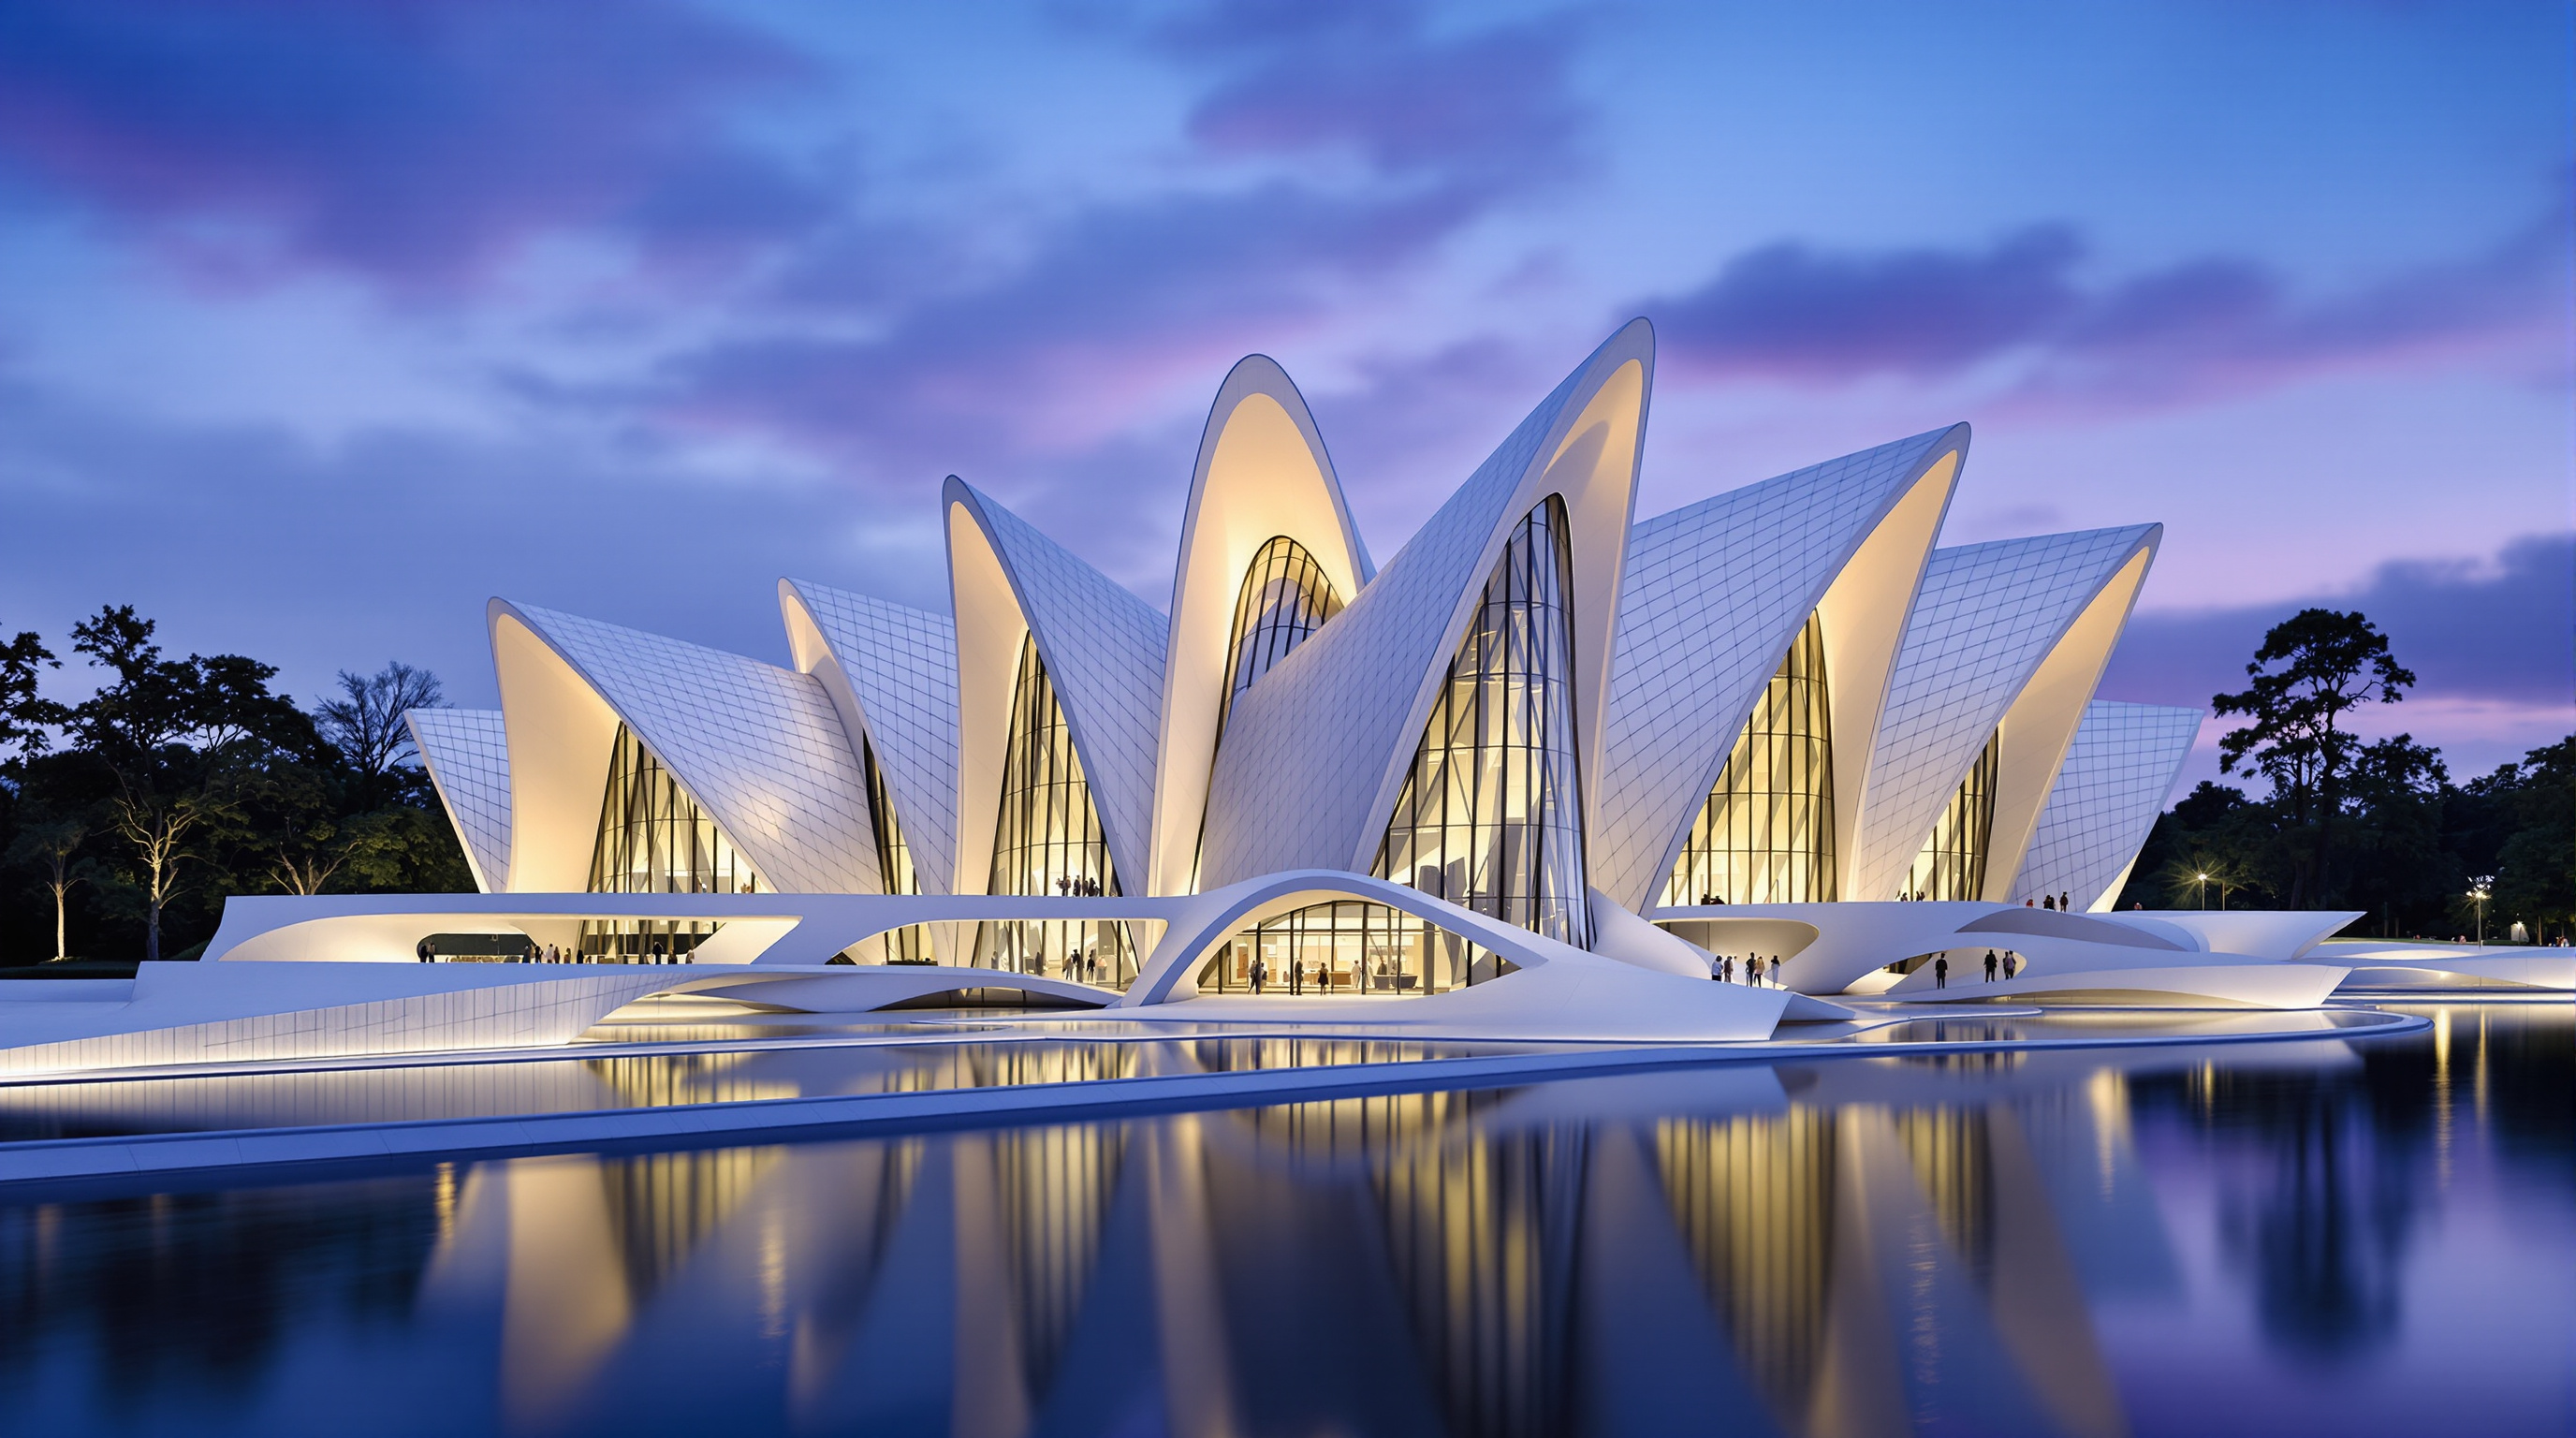
Approach the Fondation Louis Vuitton through the Jardin d'Acclimatation, past the carousel and the plane trees, and the thing announces itself the way weather does — as something in the air rather than something on the ground. Twelve enormous panes of curved glass billow above a mass of white, tilting against each other like sails caught mid-tack. Frank Gehry has called it a cloud, a ship, a glass vessel for the garden. What it actually is, once you get close enough to read the joints, is one of the most extreme experiments ever built in a single idea: that in the twenty-first century, architecture can make every one of its thousands of parts a unique, hand-fitted object — and still call it a building rather than a sculpture.
That is why the Fondation belongs in any honest account of where architecture is going. It is usually filed under spectacle, another billionaire's icon in a world that has too many. But the more useful reading treats it as a craft argument dressed as a spectacle: a demonstration that digital fabrication has quietly undone the founding economic logic of modern construction — the logic that said parts must be identical to be affordable. Here almost nothing repeats, and the question the building forces is whether that is liberation or extravagance.
Gehry's ambition, in his own telling, was a building of glass that would evoke the movement of sails and dissolve the boundary between the structure and the garden around it — a vessel, not a monument.
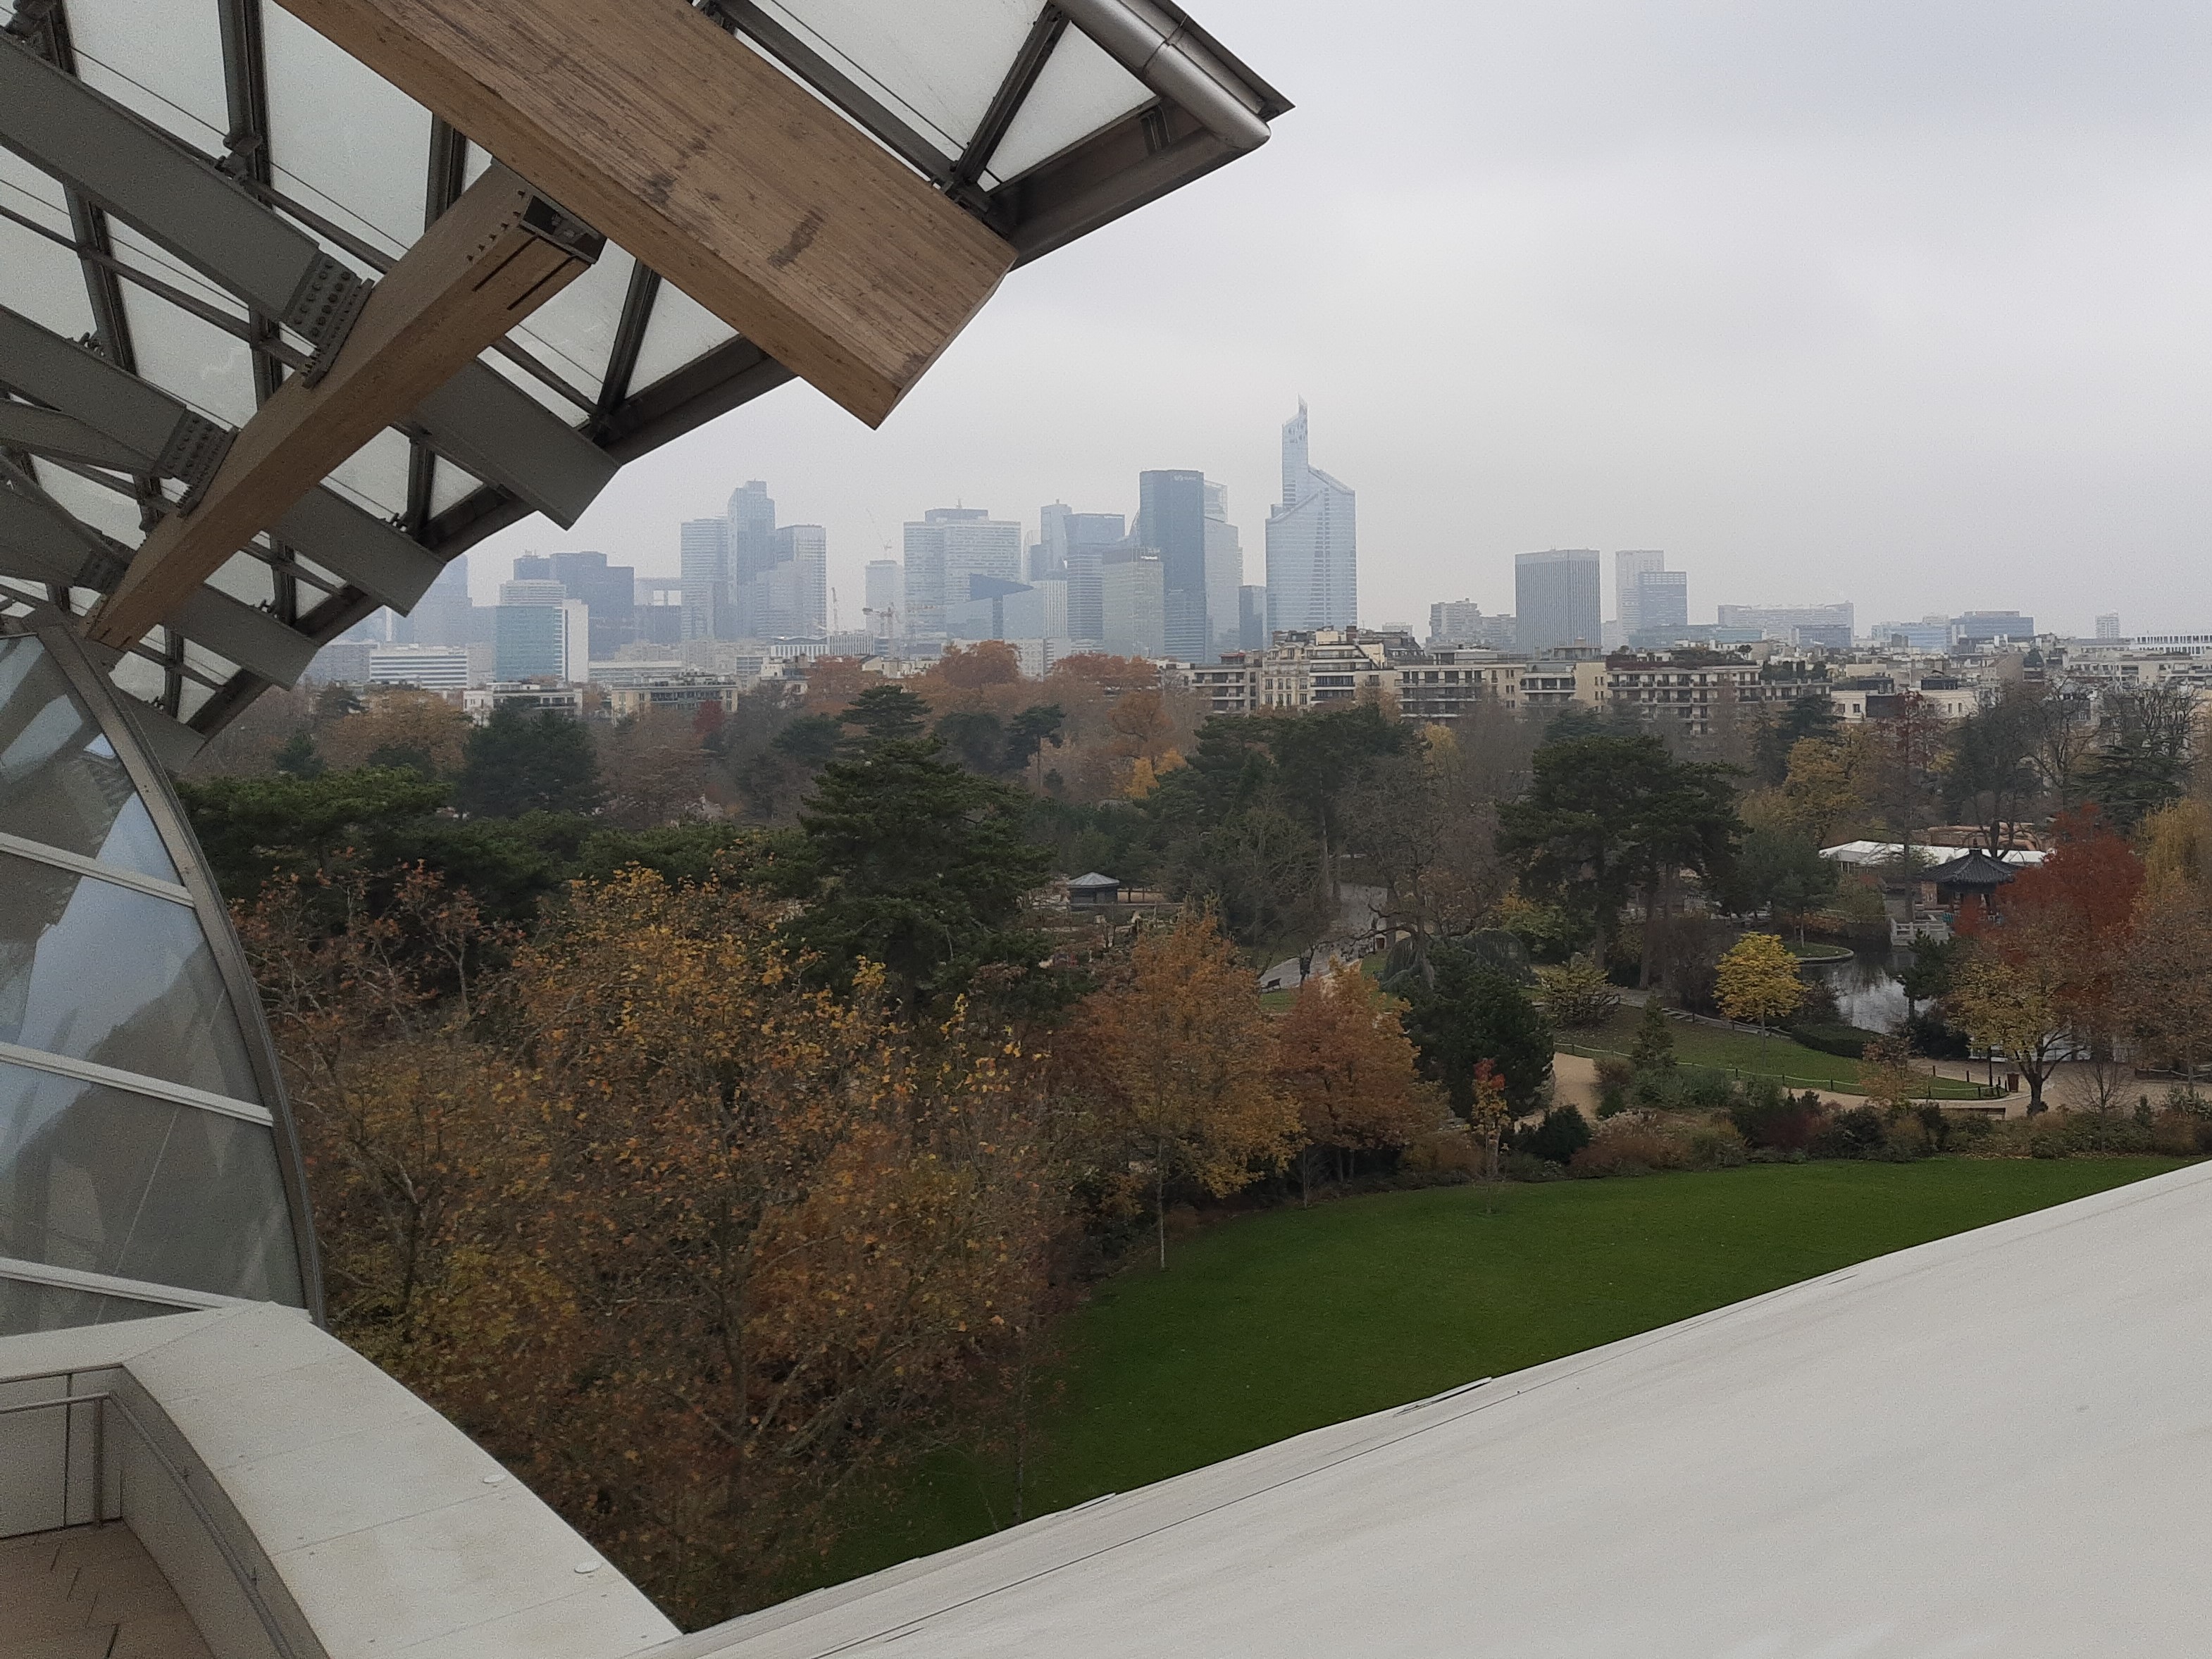
The Fondation's glass sails with the towers of La Défense visible in the distance. Photograph: Gerda Arendt — CC BY-SA 4.0, via Wikimedia Commons.
The question it poses
Bernard Arnault, chairman of LVMH, commissioned the Fondation in the early 2000s as a home for a corporate art collection and a cultural gift to Paris — one that, by the terms of its concession, will pass to the City of Paris after roughly fifty-five years. Gehry received the commission around 2006. The site was delicate: a corner of the Bois de Boulogne, the great public wood on the western edge of Paris, beside a nineteenth-century pleasure garden. Building anything permanent there was legally and politically fraught, a fact that would later nearly demolish the project.
Gehry's response refused the default museum move — a discreet box deferring to the park — and did the opposite. He proposed a form so emphatically artificial, so obviously made, that it would read as a glass folly in the tradition of the great iron-and-glass structures of the same era: the Grand Palais, the old winter gardens, the Jardin's own glasshouses. The central architectural argument is not the shape itself but the method behind it. To build a form where no two surfaces are parallel and no curve repeats, Gehry had to abandon the drawing as the primary instrument of design and replace it with a shared digital model. The provocation for the future of the discipline is exactly there: after the Fondation, the unique component — long the enemy of affordable building — becomes ordinary, and the economics of sameness that governed a century of construction no longer hold.
Two buildings in one: the iceberg and the sails
It helps to understand the Fondation as two collaborating structures. Underneath is what the team called the iceberg — the actual museum: eleven galleries stacked over several levels, a 350-seat auditorium sunk into the lower ground, terraces, and a stepped water basin at the base that Gehry treats almost as a moat. The iceberg is clad in some 19,000 panels of Ductal, a French-developed ultra-high-performance fibre-reinforced concrete, sprayed and moulded to a chalk-white finish. Each panel is subtly different in curvature; together they give the mass its seamless, slightly frozen skin.
Floating over and around the iceberg are the twelve glass sails (les voiles) — the part everyone photographs. They are not walls and they enclose nothing conditioned; they are a vast semi-open canopy of curved glass, roughly 13,400 square metres of it, made from around 3,600 laminated glass panels, each thermally curved to its own geometry to the nearest millimetre. Between the sails and the iceberg the building opens into a sequence of outdoor terraces and gaps, so that moving up through it you pass repeatedly between inside and outside, shelter and sky.
The engineering of the sails is the quiet miracle. Each is carried on a lattice of curved and sometimes twisted glued-laminated timber (glulam) beams working with steel, braced by a fine stainless-steel mesh and landing, in total, on a set of around 179 slender posts. Timber does most of the shaping because it can be curved, is comparatively light, and warms the vast glass fields with a visible grain — a deliberately craft-like material at the centre of a hyper-industrial object. The result reads as impossibly delicate precisely because so much structure has been dissolved into thin, doubly-curved lines.
The drawing is dead; long live the model
None of this could have been drawn in the ordinary sense. A form with no repeating parts defeats the traditional set of plans, sections and elevations, because there is no typical bay to draw. Gehry's team instead built the project inside Digital Project, the CATIA-derived software developed by Gehry Technologies out of aerospace tooling, and made a single shared three-dimensional model the legal and constructional reference for the whole job.
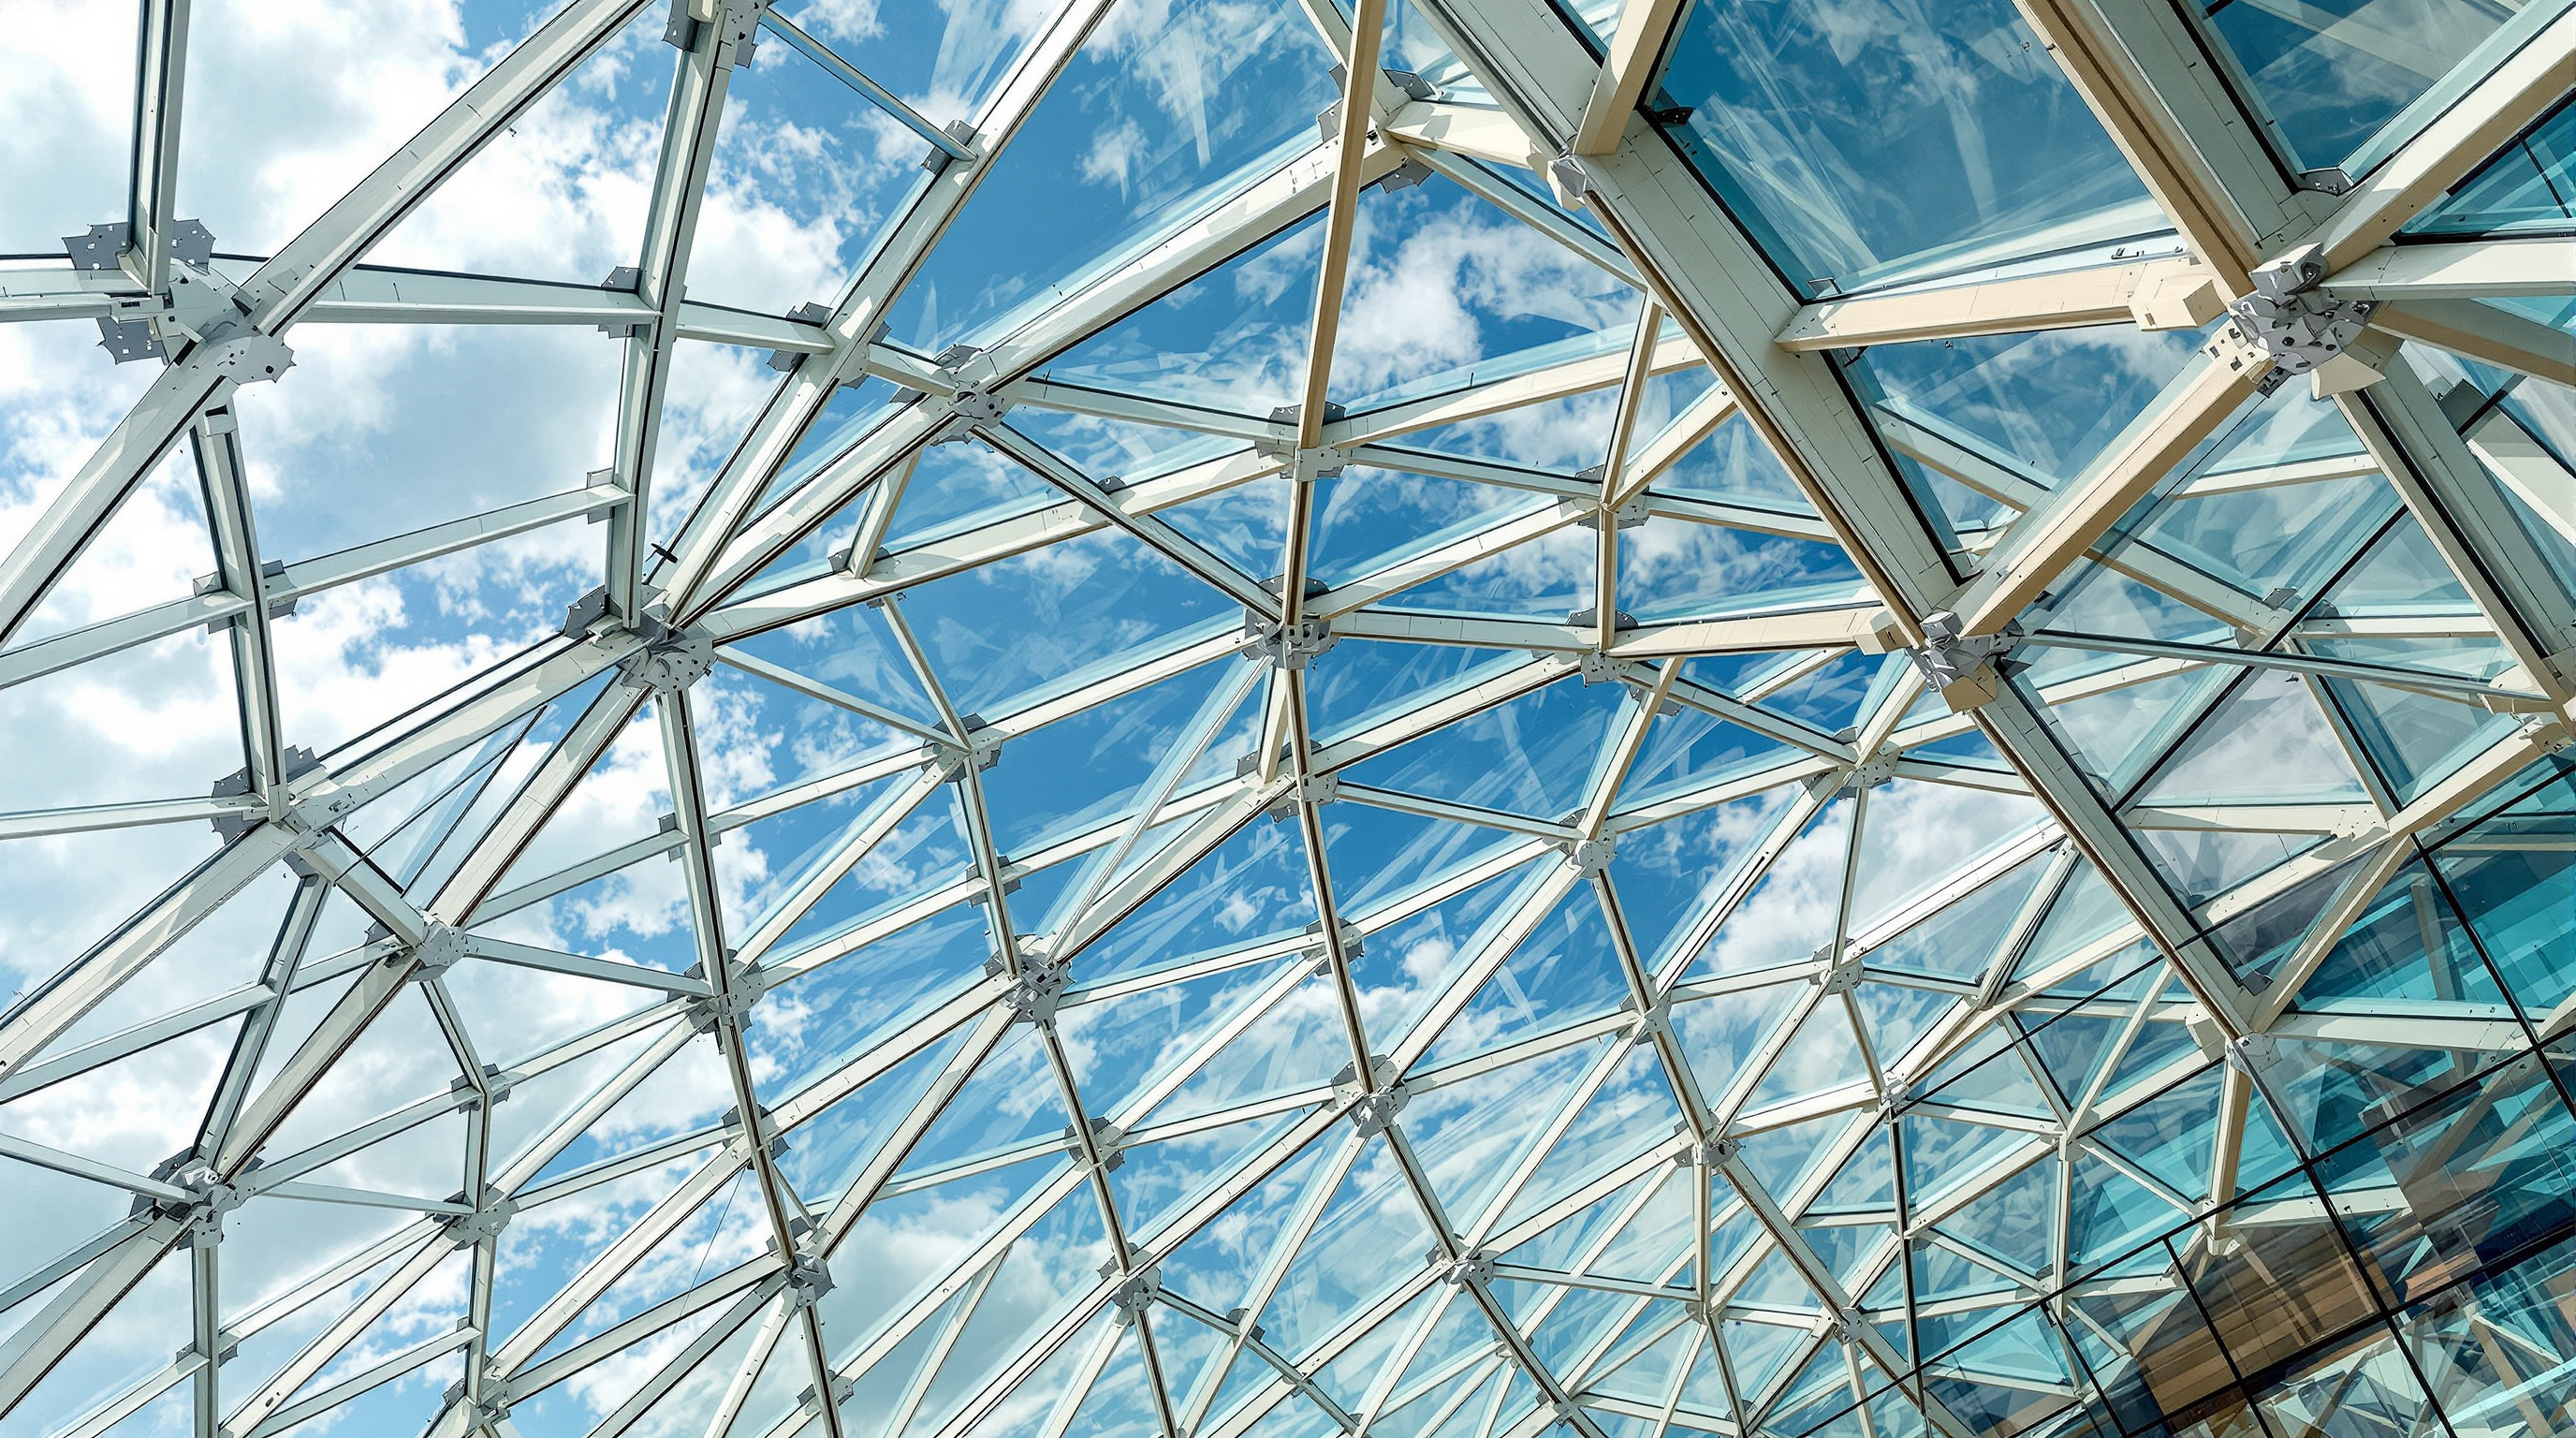
Reportedly more than four hundred people — architects, engineers, fabricators, the timber specialists, the glass makers, the Ductal moulders — worked against that model, each panel and beam carrying a unique identity within it. The model did not merely describe the building; it was the specification from which the curved glass was thermally formed and the concrete panels were cast. This is the deeper reason the Fondation matters to the future of architecture. It is a full-scale proof that the file, not the drawing, can be the contract — that a building can be delivered as thousands of individually numbered, individually fabricated parts and still be assembled to a millimetre. The table below sets the two structures side by side.
| Element | The iceberg | The sails |
|---|---|---|
| Role | The museum: galleries, auditorium | Canopy, weather-screen, image |
| Material | ~19,000 Ductal concrete panels | ~3,600 curved laminated glass panes |
| Structure | Reinforced concrete | Curved glulam timber + steel, ~179 posts |
| Repetition | Almost none — each panel unique | Almost none — each pane unique |
| What it gives | Solidity, white mass, enclosure | Lightness, movement, dissolution |
Craft at industrial scale — the chapter it belongs to
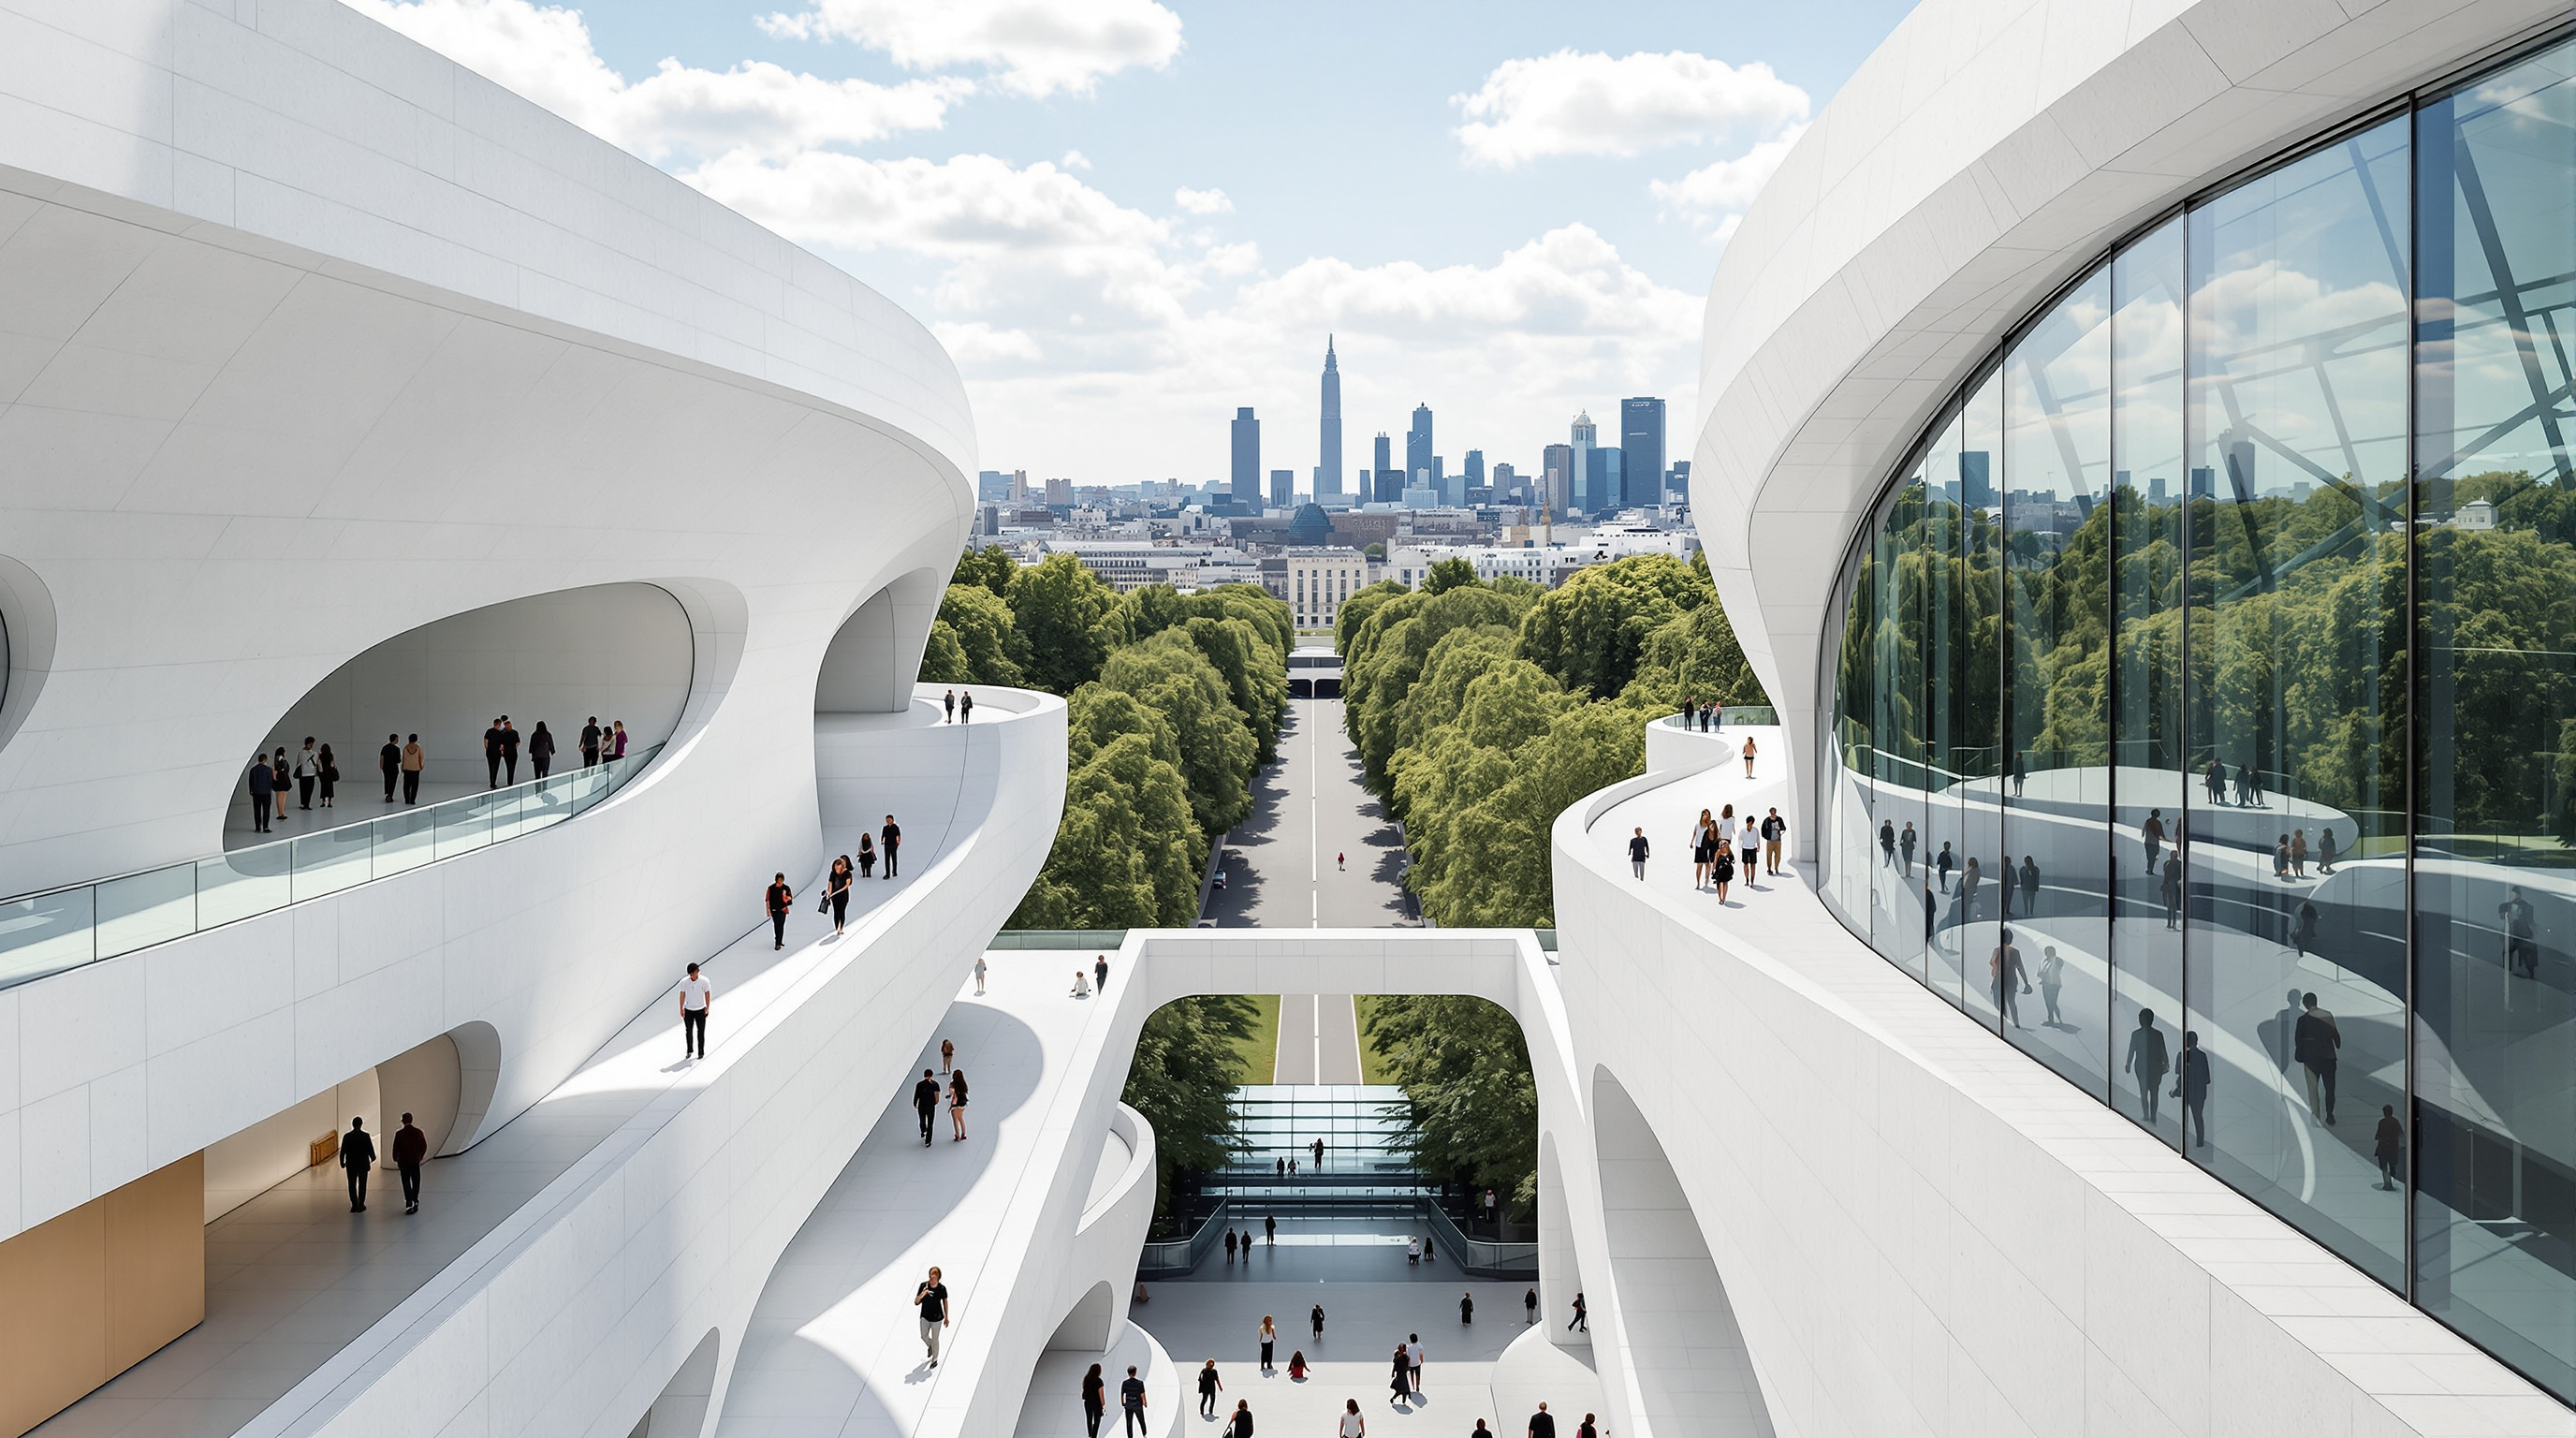
It might seem strange to file a 780-million-euro glass megastructure under craft and the human scale. But that is exactly where its real significance sits. For most of the modern era, craft — the unique, hand-fitted piece — was priced out of large buildings by the assembly line, which rewarded the identical part. The Fondation inverts that. Digital fabrication lets the unique part be produced at industrial volume, so a building of nineteen thousand different concrete tiles becomes buildable. In that sense the Fondation is less the heir of the glass skyscraper than of the medieval workshop, where no two carved bosses were alike — only now the workshop is a network of factories synchronised by a model. At the scale of the hand, too, the building is more careful than its bombast suggests: the terraces, the timber, the water, and Olafur Eliasson's mirrored, coloured grotto beneath the galleries all pull the visitor back from the icon to the intimate.
The cost the glass cannot hide
An honest account cannot end at the wonder. The Fondation is also a cautionary tale, and Studio Matrx's editorial position is to hold the two together. Financially, the project ran from an early public figure of around 100 million euros to a reported final cost near 780–800 million — and a 2018 report by France's Court of Audit found that LVMH benefited from on the order of 518 million euros in tax relief over the construction years, meaning the French public substantially subsidised a private foundation's landmark. Legally, the building was nearly stopped: in 2011 a court annulled the permit after the Coordination pour la sauvegarde du Bois de Boulogne argued it intruded on protected public parkland, and the project was rescued only when the National Assembly passed a special law declaring it a work of national interest. A building that presents itself as a generous glass gift to a public garden was, in fact, imposed over public objection and rescued by bespoke legislation.
That does not cancel the achievement; it complicates it in the way the best case studies should. The same unique-part logic that makes the Fondation a landmark of fabrication is also what made it cost a fortune, and the same private wealth that paid for the craft also purchased a change in the law. The building's lesson for the future is double-edged: digital fabrication has made the impossible buildable, but so far mostly for those who can afford to make everything once.
Why it belongs in the canon
Strip away the money and the litigation and one fact remains. Before the Fondation, few had shown that a building could be composed almost entirely of non-repeating, individually fabricated components — thousands of unique concrete panels, thousands of unique panes of curved glass, a forest of twisted timber beams — and assembled to the tolerances of a machine. It proved, at civic scale, that the industrial promise of the identical part is no longer the only economy available to architecture. Whether that freedom is used for public good or private spectacle is, the Fondation reminds us, a separate question — and one the glass leaves wide open.
References
- Fondation Louis Vuitton, "The Building" — official project description (glass sails, Ductal concrete, structure, galleries). fondationlouisvuitton.fr (primary source)
- T/E/S/S atelier d'ingénierie, "Fondation Louis Vuitton" — façade and structural engineering description (glass sails, iceberg envelope, glulam and steel, 179 posts, ~13,400 m² of glass). tess.fr (primary / engineering source)
- Ductal (LafargeHolcim), "Fondation Louis Vuitton" — technical account of the ~19,000 unique ultra-high-performance fibre-reinforced concrete panels. ductal.com (primary / manufacturer source)
- "Louis Vuitton Foundation." Wikipedia — consolidated data on opening (20 October 2014), floor area, galleries, cost, tax relief, legal challenge and the National Assembly law, ownership transfer to the City of Paris. en.wikipedia.org (tertiary reference; figures cross-checked against press)
- Architectural Record, "Fondation Louis Vuitton" (2014) — critical review and construction account, including the Digital Project workflow. architecturalrecord.com (architectural press)
- The Fashion Law, "The Behind-the-Scenes Battle to Build One of the World's Most Magnificent Museums" — reporting on the permit annulment, the Bois de Boulogne dispute and the special law. thefashionlaw.com (press)
- Setec, FIDIC Awards 2015 candidature dossier, "The Fondation Louis Vuitton, Paris" — MEP and civil engineering scope and project data. fidic.org (primary / engineering source)
Part of The Future of Architecture in 300 Buildings — Studio Matrx's canon of the buildings asking where architecture goes next. Chapter 10: Interiors, Craft & the Human Scale.
Export this guide
Related Guides — Deep-dive reading
Museo Soumaya: How Fernando Romero Made a Museum Out of Reflected Light
FR-EE's silver-scaled museum in Mexico City hangs a rotated-rhomboid volume on 28 curved steel columns and drapes it in 16,000 floating hexagons — a case study in what happens when parametric geometry, a billionaire's collection and a national image all arrive on the same site at once.
The Future of ArchitectureSara Kulturhus: How Skellefteå Built a 20-Storey Argument for Timber
White Arkitekter's cultural centre and hotel in northern Sweden stacks a whole town's civic life into one of the world's tallest timber buildings — prefabricated from local forest, engineered to stand up to wind on wood alone, and calculated to store more carbon than it emits. A case study in what the decarbonised building might actually look like.
The Future of ArchitectureHolmenkollen Ski Jump: When the Instrument Becomes the Icon
JDS Architects rebuilt Oslo's 120-year-old ski hill as a single cantilevered steel object — the world's only all-steel jump and the only one with a permanent wind screen — folding judges, VIPs, a skier lounge, a museum and a public viewing platform into the shape of the jump itself. A case study in infrastructure as architecture, and in what a landmark costs.
The Future of ArchitectureRelated Tools — Try Free
Contract Studio
AI generates professional architecture service agreements with milestones and scope.
ArchitectAIDesign Style Finder Quiz
Answer 10 visual questions to discover your Indian interior style profile with materials and colours.
Interactive QuizHome Building & Interior Cost Calculator — 20 Cities
Construction + interior costs for 20 Indian cities across kitchen, wardrobes, flooring, painting, ceiling.
Cost Calculator