
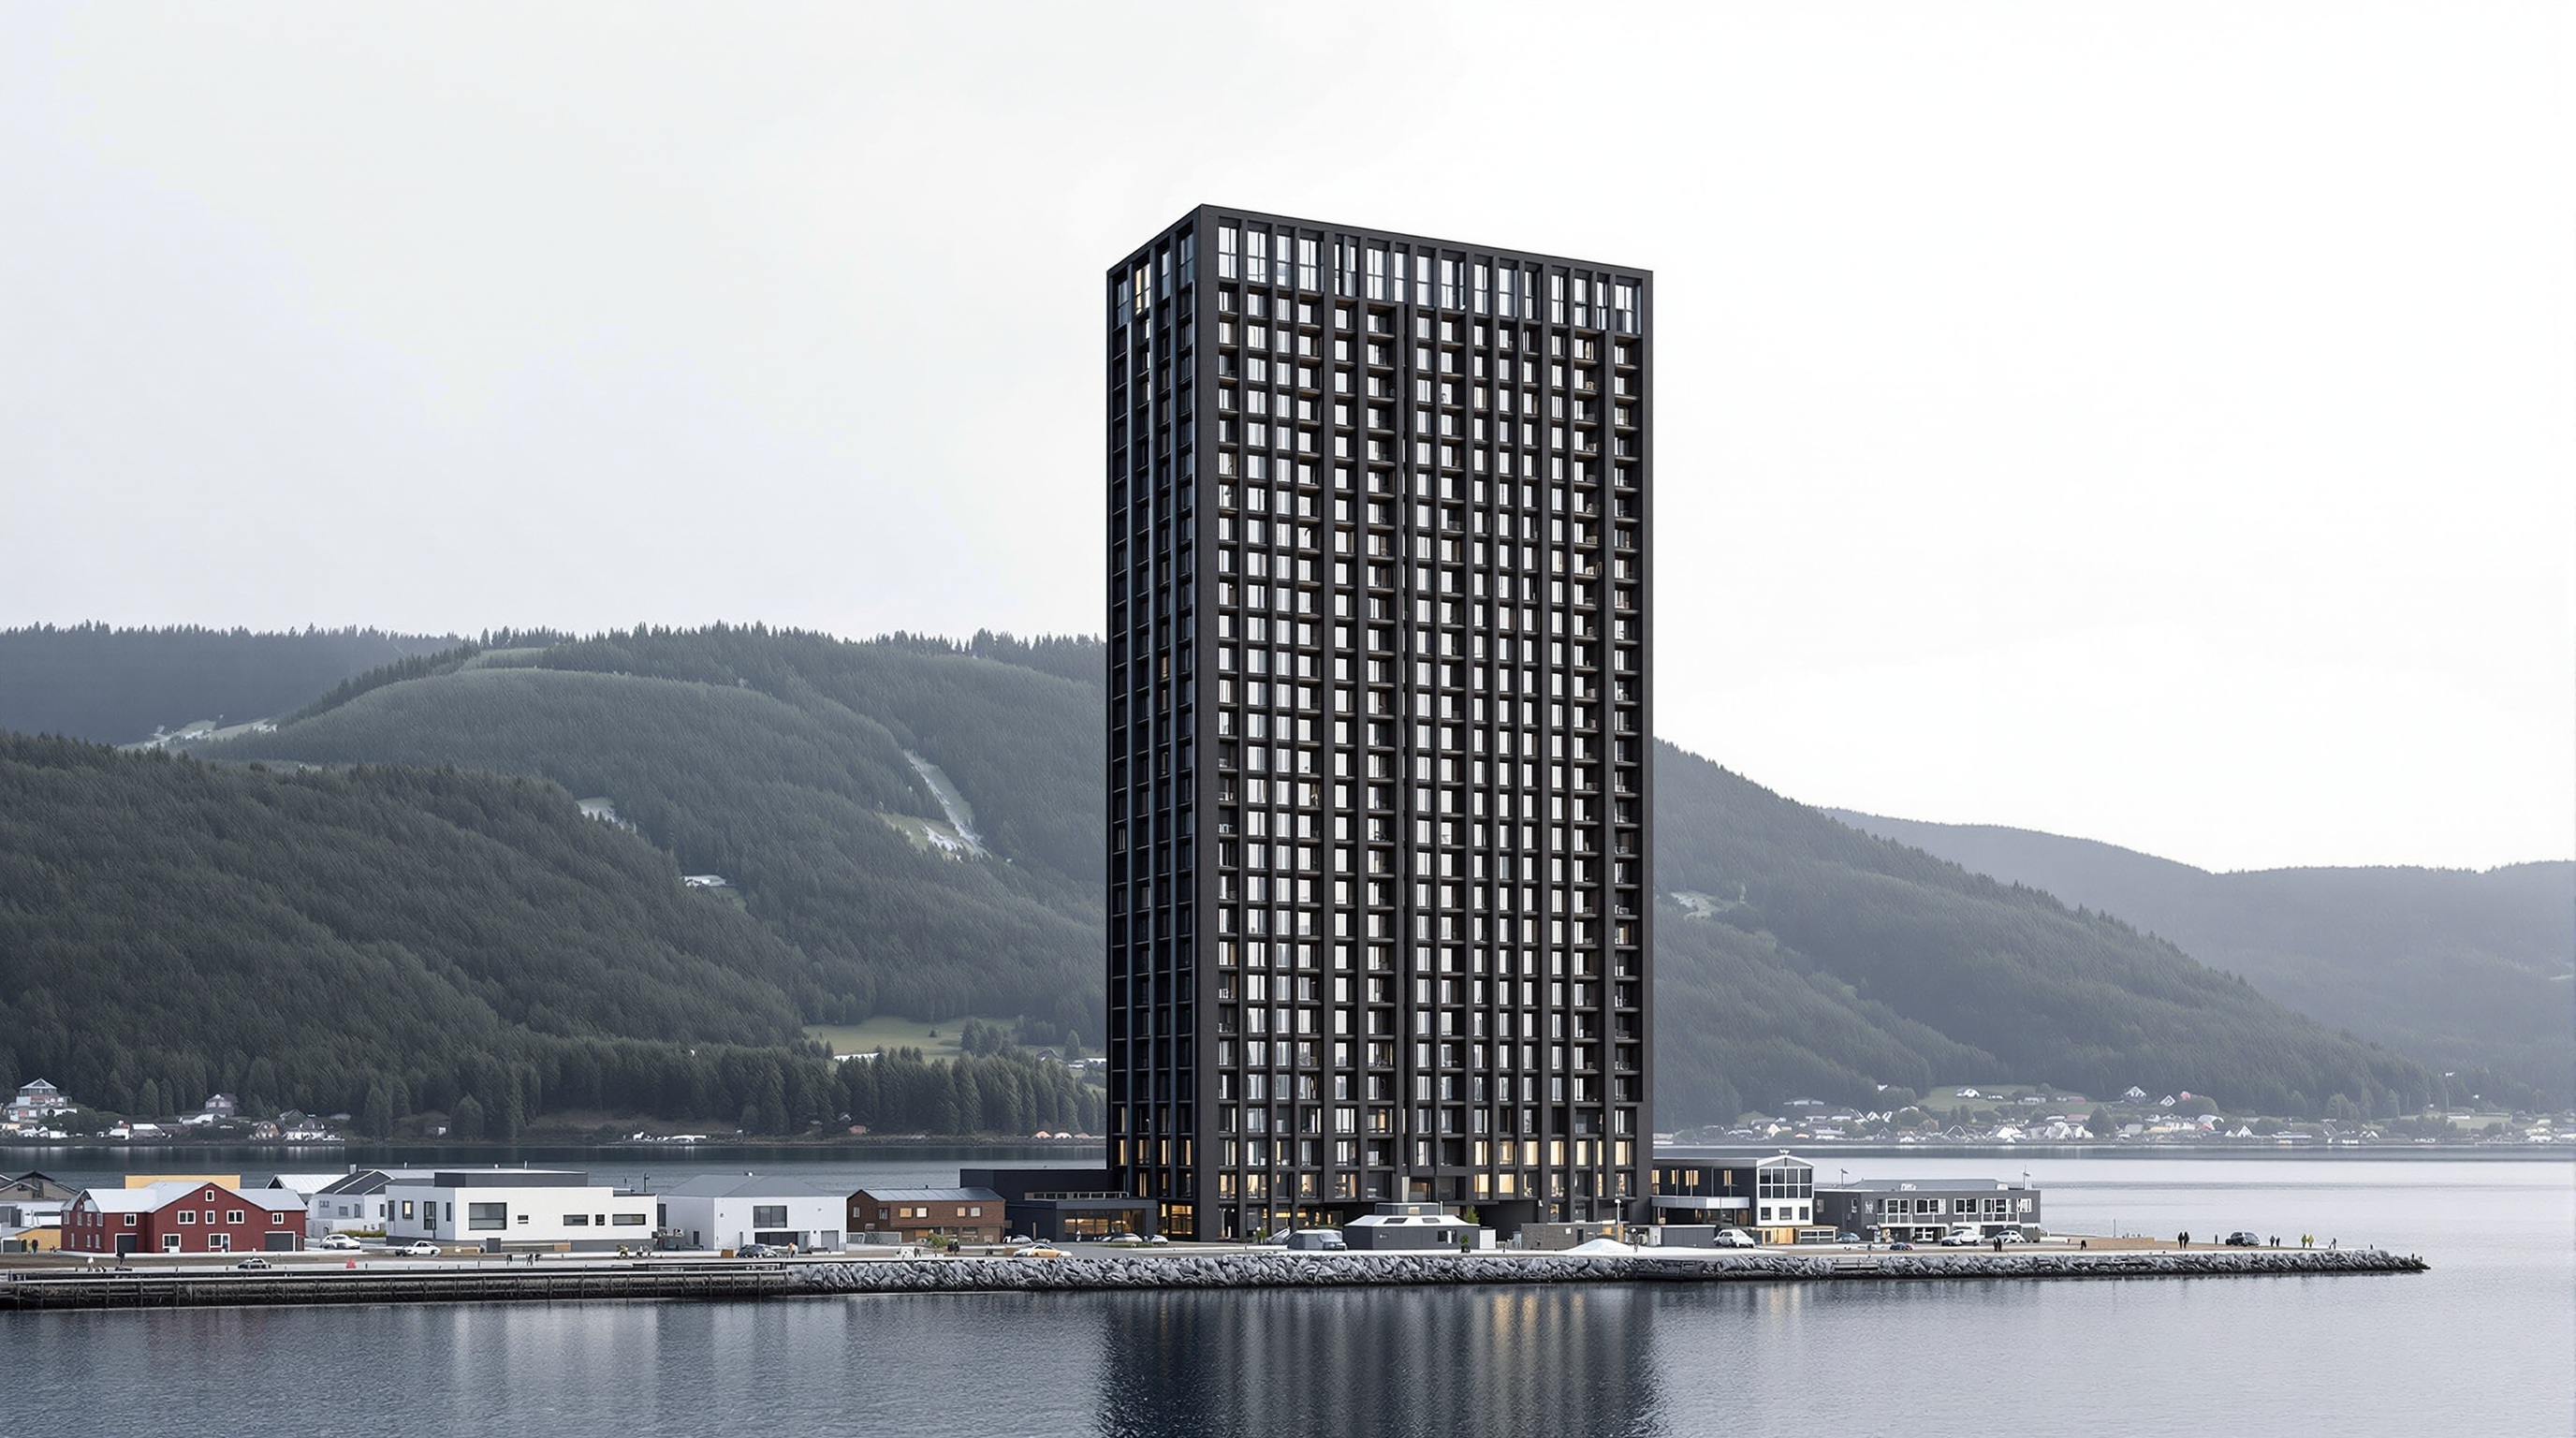
Mjøstårnet: How a Norwegian Town Built the World's Tallest Timber Tower
In Brumunddal, on the shore of Lake Mjøsa, Voll Arkitekter and engineer Rune Abrahamsen stacked eighteen storeys of glued-laminated spruce into an 85.4-metre tower — a deep case study in mass-timber structure, the facade trusses that stiffen it, the concrete decks that quietly steady its top, and the argument about what a 'timber building' really is.
For most of the twentieth century the tall building had one honest answer to the question of what held it up: steel, or concrete, or both. Wood was for houses. It burned, it rotted, it crept and swelled with the seasons, and above a few storeys it simply could not carry itself. Then, in March 2019, an eighteen-storey tower opened in a small Norwegian town of a few thousand people and quietly retired that assumption. Mjøstårnet — the Tower of Lake Mjøsa — stands 85.4 metres tall and is framed, floor after floor, in glued-laminated spruce. At completion the Council on Tall Buildings and Urban Habitat certified it as the tallest timber building in the world.
What makes Mjøstårnet worth a serious study is not the record — records fall, and this one did, to Milwaukee's Ascent tower in 2022. It is that a peripheral town beat the great cities to it, using the forest at its own doorstep, and in doing so turned a set of laboratory ambitions about "tall wood" into a fully permitted, fully occupied, load-bearing fact. This is the future-facing provocation Kushner's question invites us to press: if construction's largest single source of carbon is the concrete and steel we frame with, then a building that swaps them for a renewable, carbon-storing material — and still reaches the height of a city block — is not a curiosity. It is a prototype.
We wanted to prove that it is possible to construct large, complex buildings using local resources, local suppliers and sustainable wooden materials. Mjøstårnet is a demonstration that the tall timber building is no longer a theory.
The question it poses
The tower was the private conviction of one man before it was anyone's engineering problem. Arthur Buchardt, a Norwegian property developer who grew up in Brumunddal, wanted to build the world's tallest timber building in his own hometown — a place ringed by the spruce and pine forests of the Ringsaker district, with sawmills and a glulam factory a short drive away. The brief that followed was deliberately ordinary in its programme and radical only in its material: a mixed-use tower holding apartments, a hotel, offices, a restaurant and public space, across roughly 11,300 square metres, that would be built essentially out of the landscape around it.
That framing matters. Mjøstårnet does not argue that wood can make a strange new shape — its silhouette is a plain, dignified rectangle. It argues something more disruptive: that the normal building, the everyday tower a developer might put up anywhere, can be decarbonised at its structural root without waiting for a technology that does not yet exist. Everything here already existed. The move was to trust it at a height nobody had trusted it before.
Making timber stand up eighteen storeys
A tall building has two jobs its structure must never fail: carry its own weight down to the ground (gravity load), and resist being pushed sideways by the wind (lateral load). Steel and concrete towers usually hand the second job to a stiff central concrete core. Mjøstårnet deliberately refuses that shortcut — because a concrete core would have disqualified it as a timber building — and solves both jobs in wood.
The primary structure is built from glued-laminated timber, or glulam: softwood boards glued together under pressure into large beams and columns far stronger and more dimensionally stable than any single piece of sawn timber. Up the four facades run large-scale glulam trusses — frames laced with diagonal members — and these, not a central core, are what stiffen the tower against wind. Inside, ordinary glulam columns and beams carry the floors. The biggest members are genuinely architectural in scale: the heaviest corner columns are reported at up to roughly 1.5 metres deep, closer to tree trunks than to joinery.
The lifts and the two staircases sit inside shafts of cross-laminated timber (CLT) — panels of boards stacked in alternating right-angled layers, like structural plywood at building scale. It is worth being precise here, because it is often misreported: at Mjøstårnet the CLT is secondary structure. It encloses the cores but does not do the main job of bracing the tower; the facade trusses do that. This inversion — bracing on the outside, in the walls you can see, rather than hidden in a core — is the tower's central structural idea.
The concrete secret at the top
Here is the honest complication, and the one the tower's own engineers put front and centre. Wood is light. That is its great virtue for carbon and for craneage, but for a slender tall building it is a liability: a lightweight structure is easily set swaying by gusts, and while the tower would never be in danger of collapse, the people on the upper floors would feel it move — enough, at the limit, to induce unease or even nausea. The relevant limits are set out in ISO 10137 and Eurocode 1, which define how much wind-induced acceleration occupants can comfortably tolerate.
The elegant, unglamorous fix was mass. The upper floors — reported as roughly the top seven storeys — are built not with timber floor cassettes but with 300-millimetre concrete decks. That concentrated weight near the top lowers the tower's natural frequency and damps its response, calming the sway to within comfort limits, while also improving acoustic separation between the hotel and apartment floors. The lower floors keep Moelven's prefabricated Trä8 timber floor elements. It is a hybrid where it needs to be and pure where it can be.
| Element | System | Role |
|---|---|---|
| Facade trusses | Glulam with diagonal bracing | Resist wind (primary lateral system) |
| Columns and beams | Glued-laminated timber | Carry gravity loads, floor to ground |
| Lift and stair cores | Cross-laminated timber (CLT) | Enclose circulation (secondary structure) |
| Lower floors | Trä8 prefabricated timber cassettes | Lightweight spanning decks |
| Upper floors (top ~7) | 300 mm concrete decks | Add mass to steady the tower against sway |
Fire, water and the craft of building tall in wood
The two ancient objections to timber are fire and rot, and the project had to answer both to be permitted at all. The fire strategy leans on a counter-intuitive property of heavy timber: it chars predictably. A large glulam column exposed to fire forms an insulating layer of char that protects the sound wood beneath, so members are deliberately oversized to retain their capacity for the required fire-resistance period, and the building is fully sprinklered. Full-scale fire testing backed the calculations. On water, the risk is less the finished building than the exposed timber during construction in a Norwegian climate; the assembly sequence and detailing had to keep the structure dry as it rose.
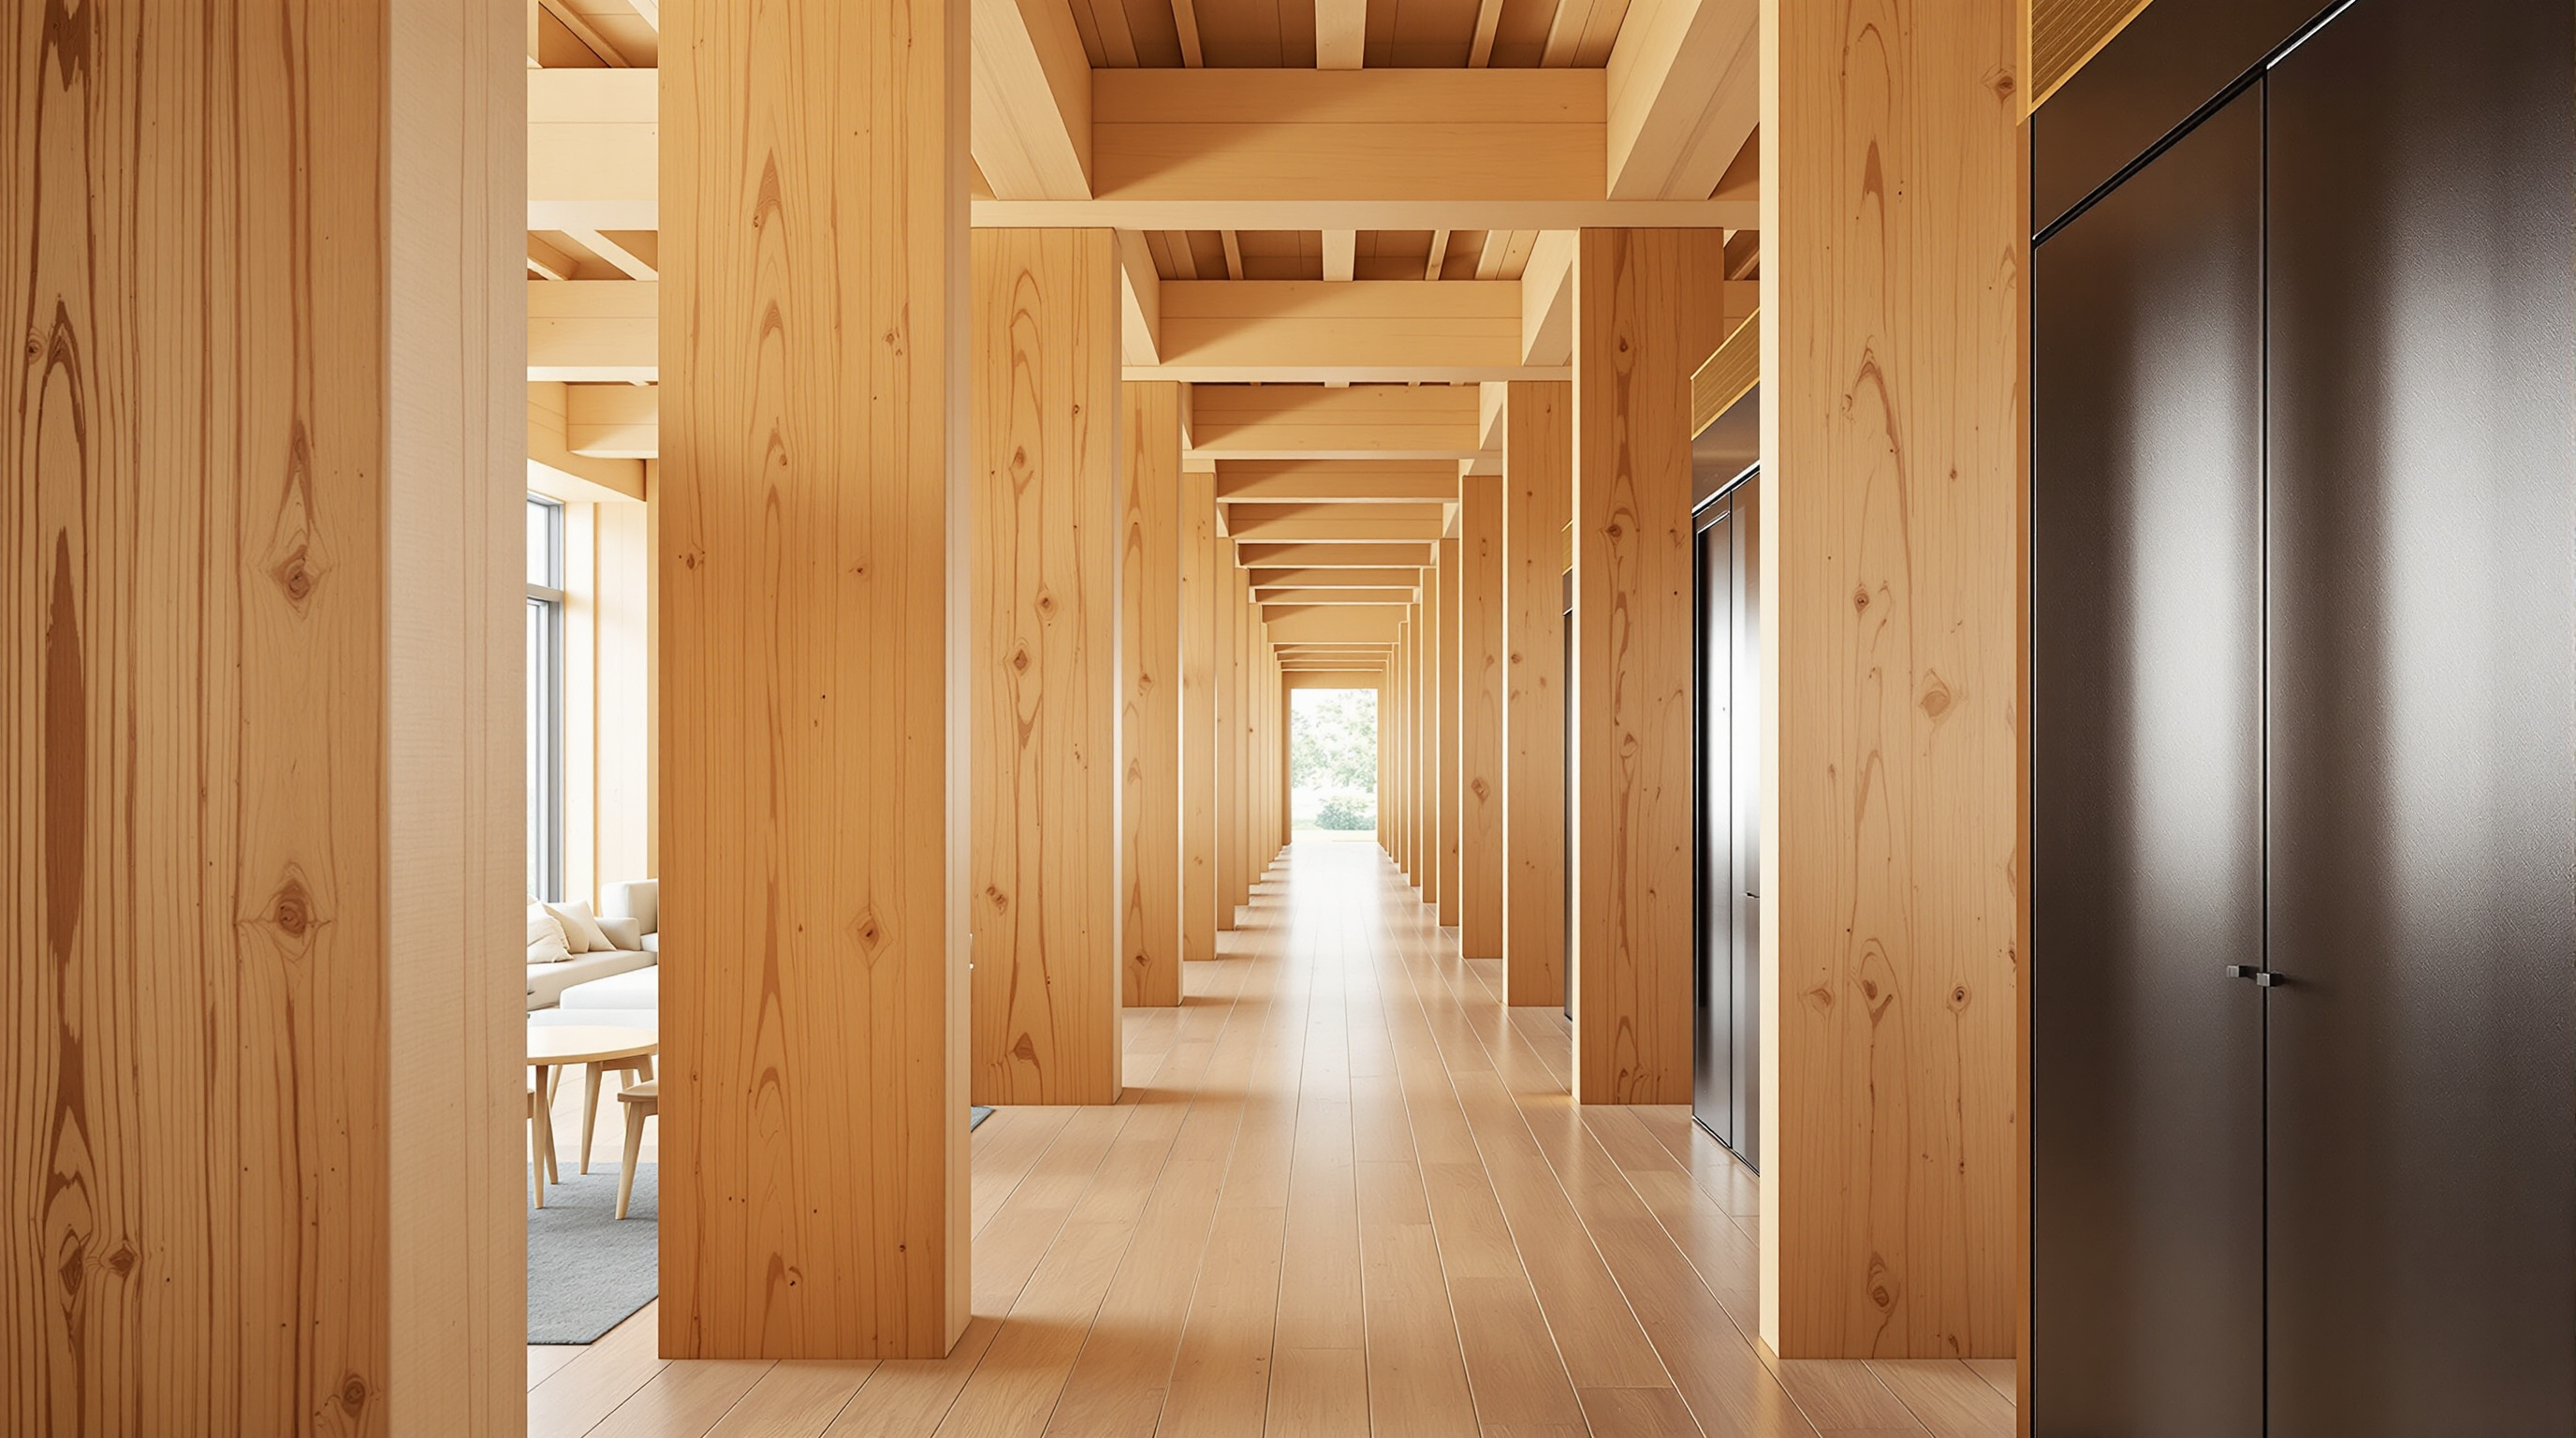
The erection itself is part of the innovation. Because the elements were prefabricated in the nearby Moelven factory and delivered ready to bolt together, the tower went up without external scaffolding, lifted in stages by crane — a fast, clean, low-labour site process that is one of mass timber's quiet economic arguments. The wood arrived, in effect, as a kit.
Its place in the mass-timber moment
Mjøstårnet sits in Chapter 8 of this canon — Fast-Forward, the buildings racing to decarbonise construction — and within it, at the head of a small crowd. Skellefteå's Sara Kulturhus in Sweden, Milwaukee's Ascent, Toronto's Limberlost Place: a wave of tall timber has followed, and Mjøstårnet is the pivot the wave broke from. Its importance is less as a formal object than as proof of permittability at height — a demonstration that regulators, insurers and a real developer's balance sheet could all be brought to say yes.
The carbon logic underneath is the reason the wave exists. Concrete and steel are among the most emissions-intensive materials on Earth; the timber that replaces them here is renewable and, having grown by absorbing carbon dioxide, stores it for the life of the building rather than emitting it. Sourced from the working forests at the tower's doorstep and processed minutes away, the material embodies a genuinely local, low-carbon supply chain rather than a globalised one.
The third position: what counts as a timber building?
An honest account cannot end on the applause. Mjøstårnet's records and its purity have both been contested, and the debate is the interesting part.
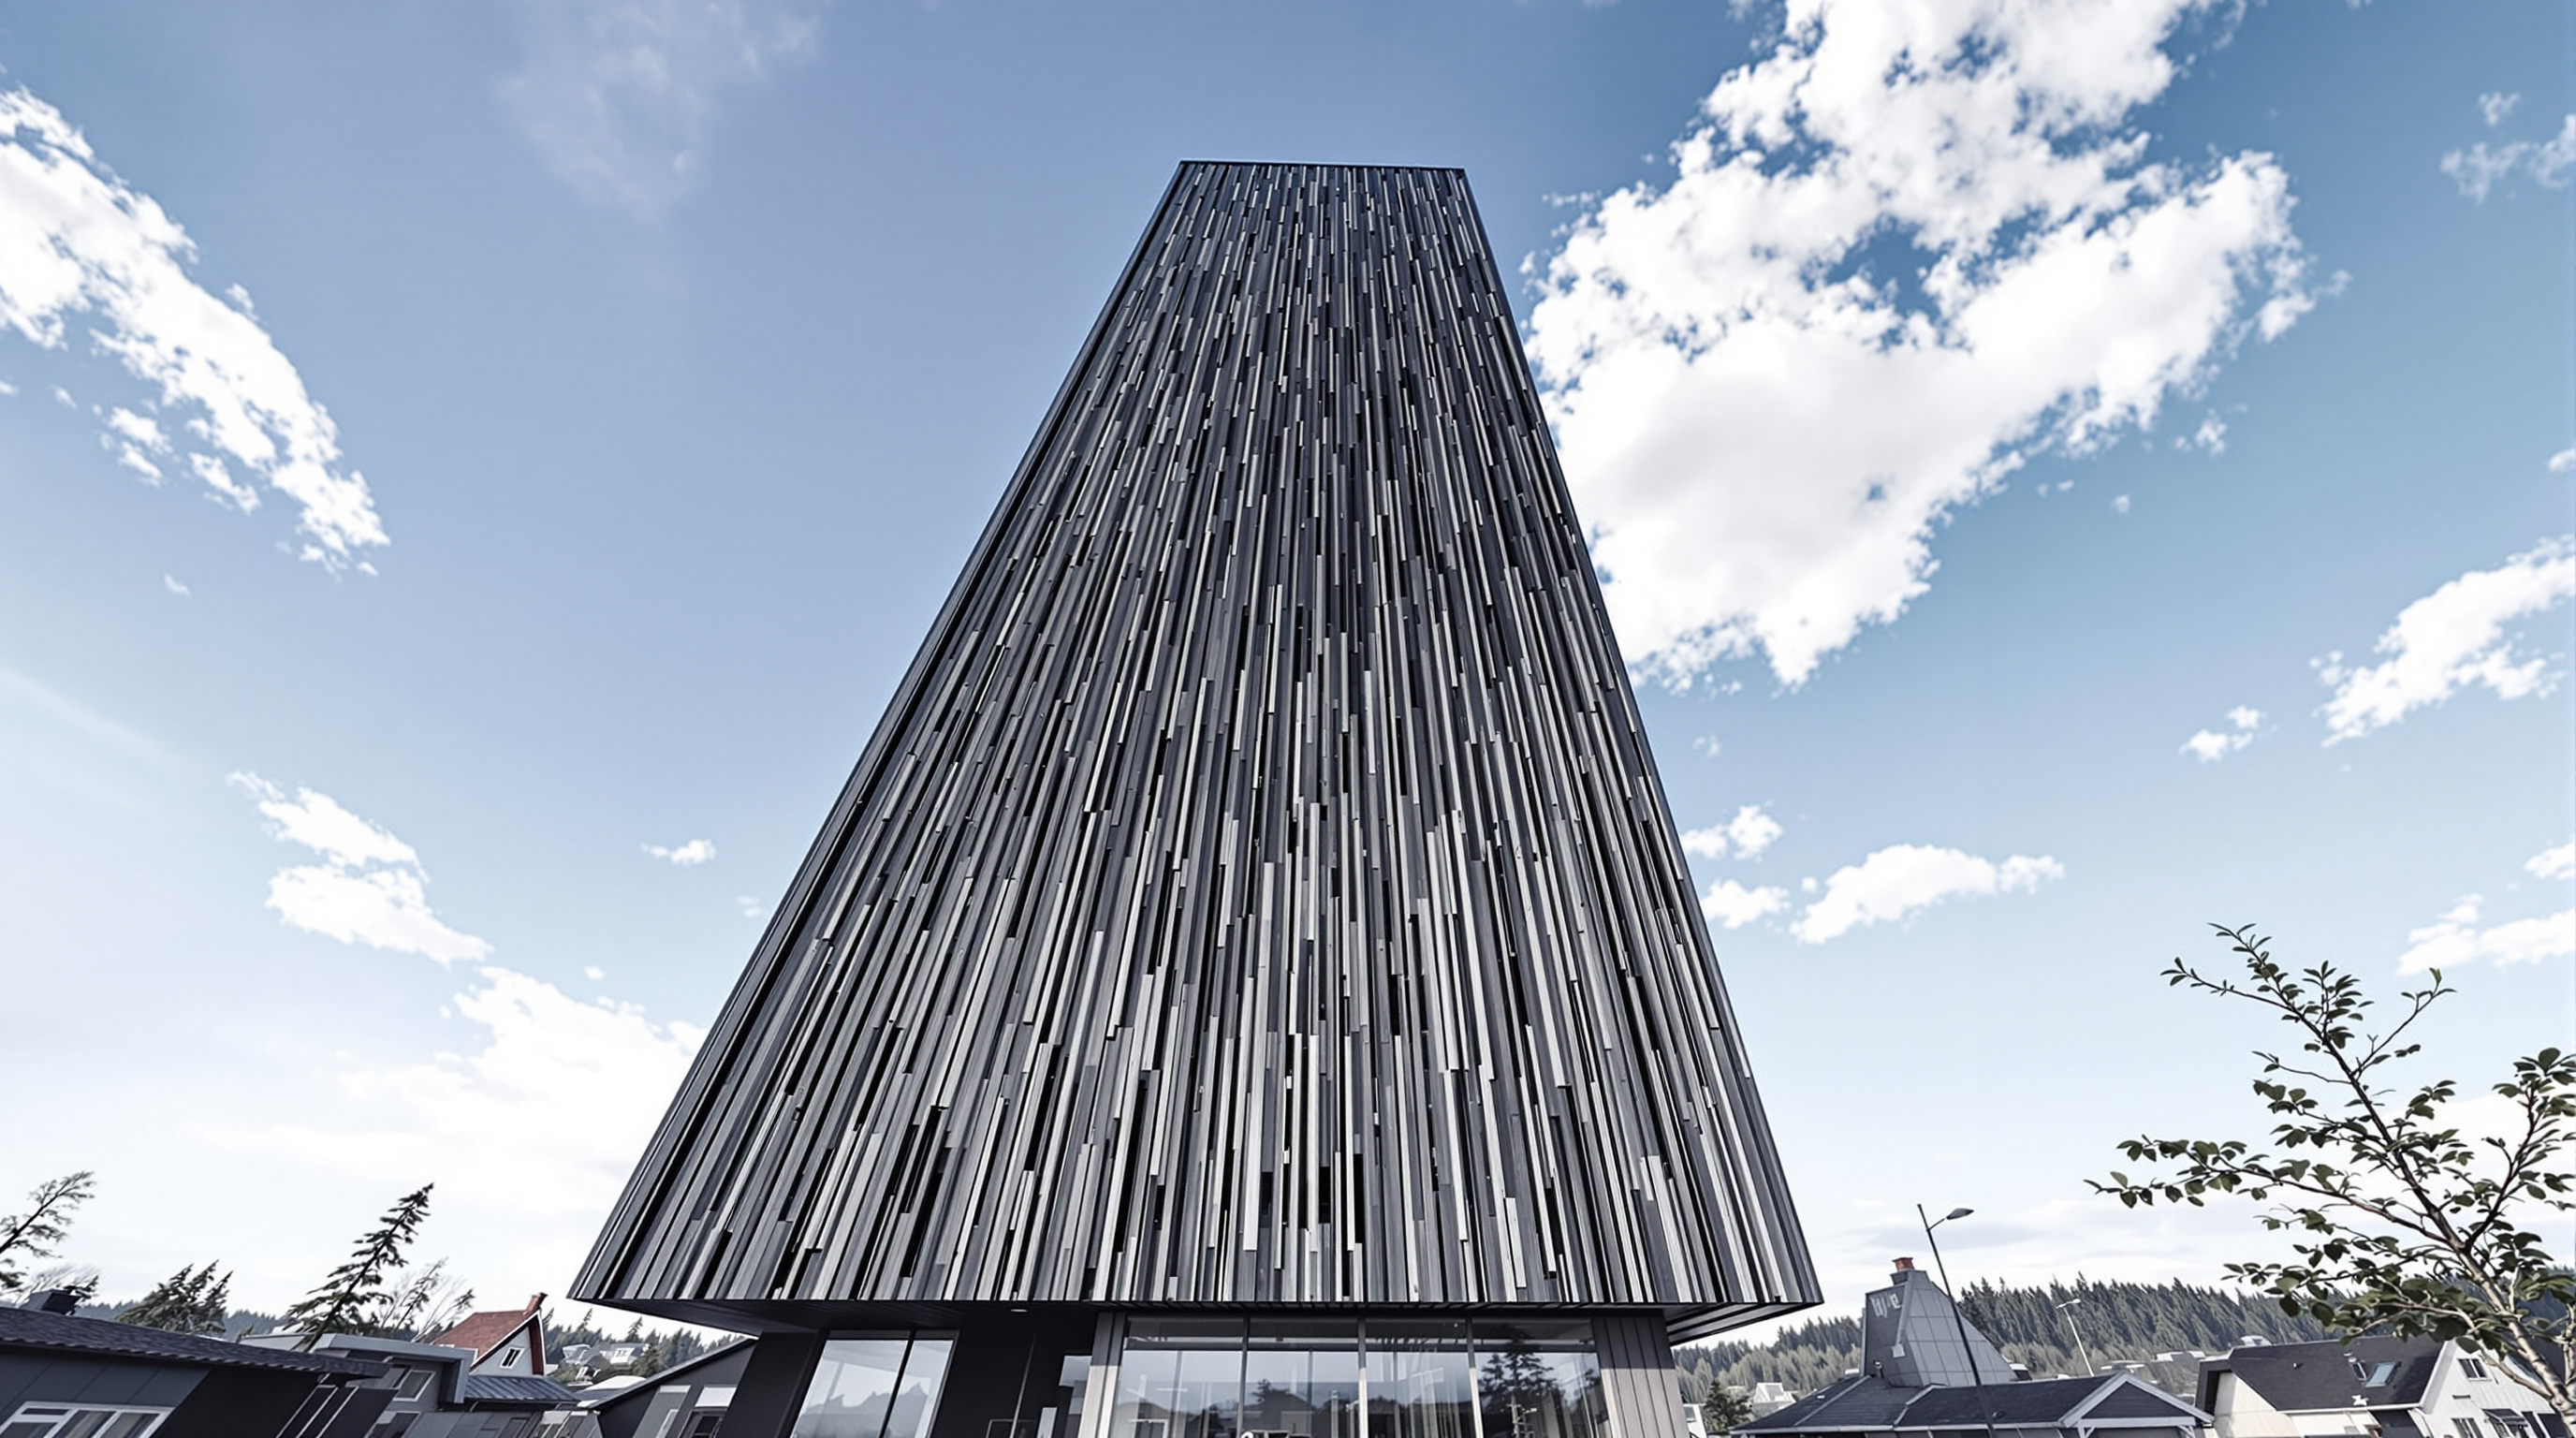
The sharpest question is the concrete on the upper floors. If the top seven storeys need concrete decks to behave, critics ask, is this really an all-timber tower, or a hybrid marketed as one? The CTBUH's answer is a definitional line: it counts the building because its primary vertical and lateral structure is timber — the concrete adds mass but does not brace the tower. By exactly that logic, Vienna's slightly shorter HoHo tower was classed as a timber-concrete composite, not a timber building, because a concrete core does its stabilising. The line is defensible, but it is a line, and reasonable people place it differently. Studio Matrx's position is to state the hybrid openly rather than let "world's tallest timber building" imply a purity the drawings do not show.
A second, deeper critique targets the record itself. Chasing height in timber may be the wrong optimisation: the added mass, connections and redundancy a tall tower demands can erode the very carbon advantage that justified using wood, and several analysts argue that mid-rise timber does more climate good per cubic metre than a headline-grabbing tower. On this reading Mjøstårnet is best understood not as the ideal endpoint but as a necessary spectacle — the proof-of-concept whose real value was to make the mid-rise timber building unremarkable.
Hold both truths. Mjøstårnet is a landmark of structural engineering and a sincere piece of local decarbonisation, and a reminder that a superlative is a marketing artefact, not an argument. What it proves is not that every tower should now be wood, but that the burden of proof has flipped: after Brumunddal, a designer reaching for concrete and steel at height has to explain why — and that shifted default may be the most future-shaping thing this quiet Norwegian tower did.
References
- Abrahamsen, R. (2017). "Mjøstårnet — Construction of an 81 m tall timber building." Internationales Holzbau-Forum (IHF 2017) conference paper, Moelven Limtre / Sweco. forum-holzbau.com (primary source — the structural engineer's own account; the "81 m" title predates final measured height)
- Council on Tall Buildings and Urban Habitat (CTBUH) (2019). "Mjøstårnet in Norway" — height certification and tallest-timber-building verification. ctbuh.org (primary source — the certifying body)
- Moelven Limtre AS (2019). "Mjøstårnet — 18-storey timber building completed" and project data sheets. moelven.com (primary source — timber contractor)
- Sweco (2019). "Mjøstårnet: building the world's tallest timber building" — project description. sweco.co.uk (primary source — structural engineer of record)
- PEFC (2019). "Mjøstårnet: the world's highest timber building opens in Norway." pefc.org (primary/industry source — forest-certification body, supply-chain detail)
- "Mjøstårnet — The Tower of Lake Mjøsa / Voll Arkitekter." ArchDaily (2019). archdaily.com (architectural press — architect-supplied project data)
- "Voll Arkitekter's Mjøstårnet becomes world's tallest timber building." Dezeen (2019). dezeen.com (architectural press)
- ISO 10137 and Eurocode 1 (EN 1991-1-4) — serviceability criteria for wind-induced vibration and acceleration, the standards governing the tower's comfort design. (primary standards)
Part of The Future of Architecture in 300 Buildings — Studio Matrx's canon of the buildings asking where architecture goes next. Chapter 8: Fast-Forward.
Export this guide
Related Guides — Deep-dive reading
Sara Kulturhus: How Skellefteå Built a 20-Storey Argument for Timber
White Arkitekter's cultural centre and hotel in northern Sweden stacks a whole town's civic life into one of the world's tallest timber buildings — prefabricated from local forest, engineered to stand up to wind on wood alone, and calculated to store more carbon than it emits. A case study in what the decarbonised building might actually look like.
The Future of ArchitectureAscent: How a Wooden Tower in Milwaukee Rewrote the Rules of the Tall Building
Korb + Associates' 25-storey Ascent, completed in 2022, is the world's tallest mass-timber building — a hybrid of a concrete podium and core with nineteen storeys of glulam and cross-laminated timber above. This deep study reads its structure, the three-hour fire test that unlocked the code, its contested carbon claims, and what a load-bearing forest tells us about where construction is headed.
The Future of ArchitectureLimberlost Place: How a Beamless Timber Floor Made a Net-Zero Tower Possible
Moriyama Teshima and Acton Ostry's ten-storey mass-timber building for George Brown College in Toronto pairs a Canadian-first exposed-wood structure with two solar chimneys that ventilate the building on no energy at all — a working prototype for how a decarbonised, low-tech-passive architecture might actually be built at scale.
The Future of ArchitectureRelated Tools — Try Free
Cross-Ventilation Analyzer
Estimate airflow and air changes per hour (ACH) from room size, window areas, layout, and local wind — with NBC 2016 Part 8 compliance check.
Ventilation CalculatorHealing View Impact Calculator
Evidence-Based Design dashboard quantifying the recovery impact of nature view + daylight factor on analgesic use, length of stay, and HCAHPS patient-experience uplift. Calibrated against Ulrich 1984 (Science), Park & Mattson 2008, and the CHD EBD evidence base.
EBD CalculatorWindow Material Comparison Tool
Compare uPVC, aluminium, wood, steel and composite windows on cost, life, upkeep and insulation.
Compare