
Superkilen: The Park That Tried to Build a City Out of Everyone's Countries
BIG, Topotek 1 and Superflex turned a 750-metre wedge through Copenhagen's most diverse neighbourhood into a global exhibition of street furniture — a Moroccan fountain, a Japanese octopus slide, neon from Qatar — stitched together by a graphic ground plane. This deep study reads its 'extreme participation' concept, its surface-as-structure logic, and the sharp scholarly critique of what the objects actually do.
Walk the length of Superkilen and you are, in a strange and literal sense, walking through the passports of the people who live around it. A drinking fountain from Morocco. Benches from Brazil. A hulking octopus-shaped slide from Japan. Soil and palm trees gestured toward from China. Neon advertising salvaged in the spirit of Qatar and Russia. Manhole covers from Paris and Zanzibar underfoot. Each object is a real piece of another city's public equipment — or a faithful reproduction of one — and each was put there because someone in this Copenhagen neighbourhood said: that, from where I am from, belongs here.
Superkilen — the name means roughly "the Super Wedge," after the wedge-shaped strip of land it occupies — runs for about 750 metres through Nørrebro, one of the most ethnically diverse and, at the time, most socially stressed districts in Denmark. It was completed in 2012 by an unusual three-way authorship: BIG (Bjarke Ingels Group) as architects, the Berlin landscape practice Topotek 1 (led by Martin Rein-Cano) as landscape lead, and the Danish artist collective Superflex driving the participatory concept. It belongs in any honest account of where architecture is going because it asks a question the discipline has become obsessed with and rarely answers well: how do you design a public space for people who do not share a culture?
The question it poses
Most public space is built on a fiction of a single, generic user. The bench, the bin, the lamp post, the paving module — the standard furniture kit of the modern city — quietly assumes one anonymous citizen, and in a mono-cultural imagination that citizen is usually the majority. Superkilen's designers refused that fiction outright. Rather than perpetuating, in Topotek 1's words, "a perception of Denmark as a mono-ethnic people," the park sets out to portray "a true sample of the cultural diversity of contemporary Copenhagen."
The move is deceptively simple and genuinely radical: instead of designing new furniture, the team went shopping in the world. Superflex ran a process it branded "extreme participation." Residents were invited to nominate objects — furniture, play equipment, signage, planting, surfaces — from their countries of origin or places they had travelled. The team then sourced them, and in five cases sent small groups of residents abroad, to Palestine, Spain, Thailand, Texas and Jamaica, to choose and procure the object in person. The result is an outdoor collection of more than 100 objects from more than 50 countries (accounts vary; the figure is often given as fifty-seven or sixty), each tagged with a small steel plate stating what it is and where it came from, like exhibits in a distributed, open-air museum of the everyday.
Rather than a demonstration of an ideal, Superkilen is a surreal collection of global urban diversity that reflects the true nature of the local neighbourhood — an exhibition of urban best practice assembled from the home countries of the people who live around it.
That is the future-facing provocation. If the twentieth century's public realm was universal-by-erasure — smoothing difference into a neutral standard — Superkilen proposes a public realm that is universal-by-accumulation, holding difference visibly, side by side, without resolving it into one style.
One wedge, three worlds
The linear site is organised as three zones, each a colour and a mood, so that the half-mile reads as a sequence rather than a single space.
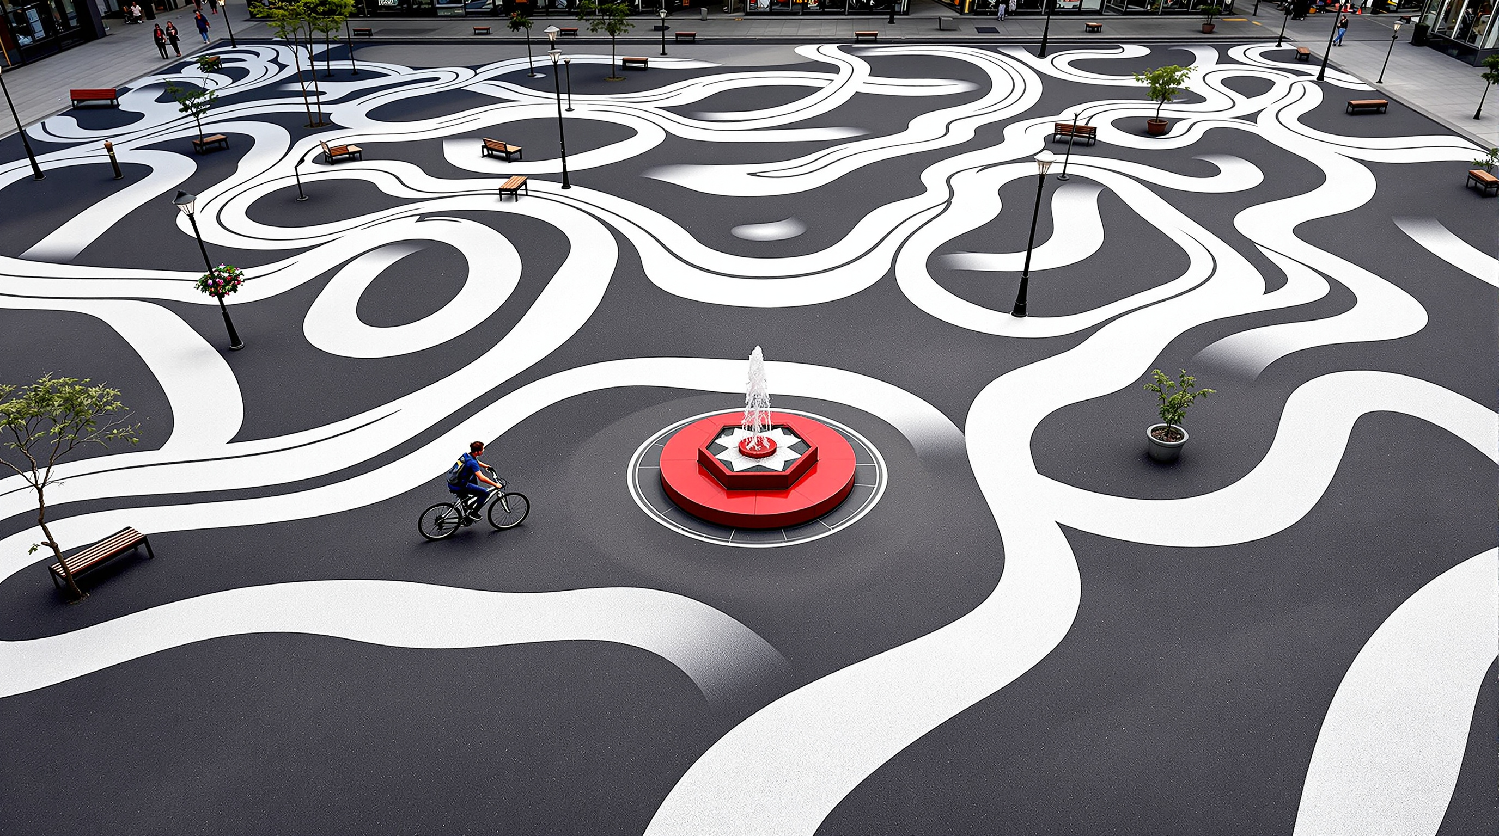
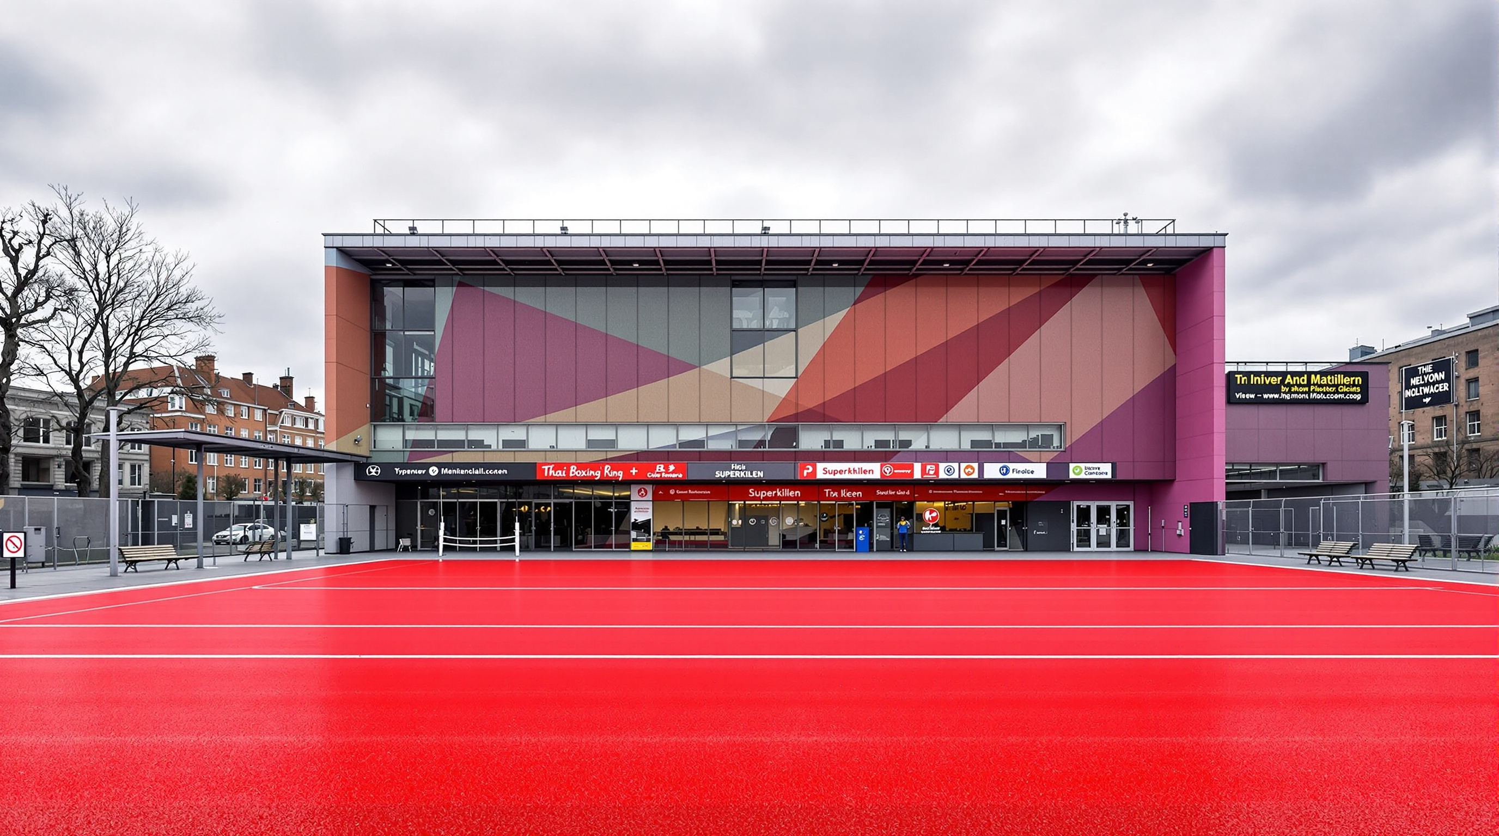
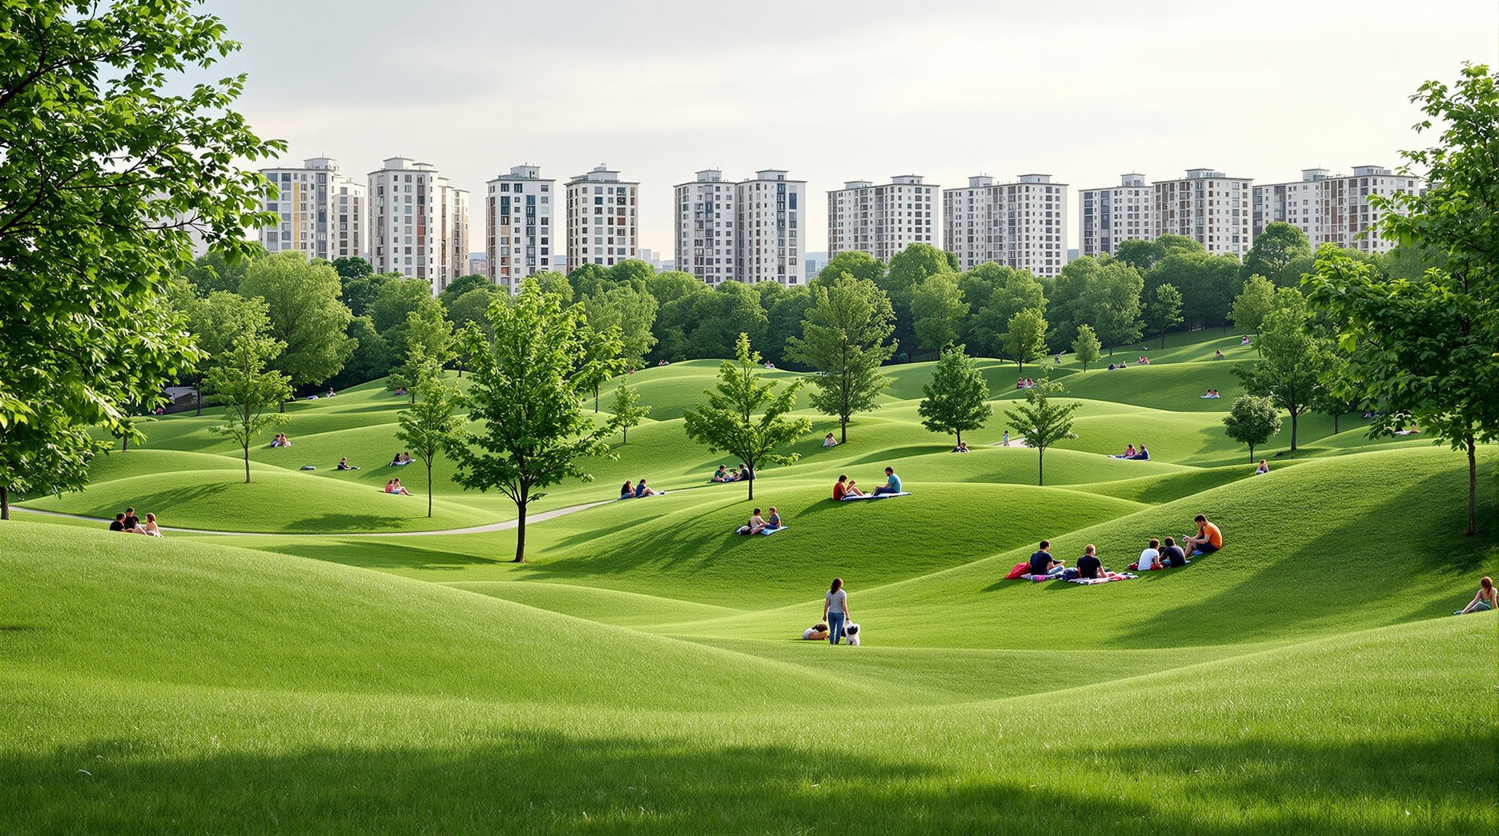
The Red Square, at the northern end, is the loud one: a surface flooded in red, orange and magenta coating, folded up the walls of the adjoining sports hall, holding a market space, playground and fitness equipment — a stage for the neighbourhood's active life. The Black Square in the middle is the icon: a field of black asphalt printed with undulating white lines that ripple outward like a topographic contour map or a fingerprint, flowing around a Moroccan-style star fountain, Turkish benches, a Japanese octopus slide and a forest of mismatched international lamp posts and signs. The Green Park to the south softens into rolling grassed mounds for picnics, sport and walking the dog. A cycle-and-pedestrian route threads through all three, so the park is also infrastructure — a daily commute that happens to pass through fifty countries.
The innovation is a surface, not a structure
Superkilen has no dramatic span, no cantilever, no computer-cut shell. Its technical audacity is of a quieter, landscape kind, and it lives almost entirely in the ground plane.
The problem the designers faced was one of coherence. Assemble a hundred objects from fifty countries — each with its own colour, scale, material and cultural accent — and you risk a junkyard, a theme-park of disconnected souvenirs. Topotek 1's answer is the Black Square's graphic field: the white lines are not decoration but a binding device, a continuous drawn gesture that runs beneath and around every foreign object and pulls them into one composition. The surface does the work that a consistent furniture palette would do in an ordinary park — it makes the whole read as a single place — while leaving each object free to remain stubbornly, legibly itself. It is a rare case of graphic design operating at the scale, and with the load-bearing responsibility, of urban structure.
Beneath the branding, the logistics were the real feat. Sourcing, shipping, certifying to Danish safety code, and installing genuine or replica public equipment from dozens of jurisdictions is an act of procurement more than of drawing — closer to curating a travelling exhibition than to detailing a plaza. Each object carries a small stainless-steel plaque, effectively a museum label, naming the thing and its origin. The park is, in this sense, a piece of relational infrastructure: its content is authored by many hands, and its design intelligence is in the framework that lets those hands coexist.
| Zone | Colour & mood | Programme | Signature elements |
|---|---|---|---|
| Red Square | Red / orange / pink, energetic | Sport, play, market, culture | Coated surface up the sports-hall wall, fitness gear, Thai seating |
| Black Square | Black with white flow-lines | Meeting, lingering, market | Moroccan fountain, octopus slide, global benches, lamp forest |
| Green Park | Green, calm | Picnic, walking, informal sport | Rolling grass mounds, trees, open lawn |
Where it sits in the canon
Superkilen belongs to this book's chapter on the public realm — the ground between buildings — alongside the High Line, Cheonggyecheon and Madrid Río. But where those projects reclaim leftover or infrastructural land, Superkilen does something more pointed: it treats the public realm as a medium of representation, a place where a society argues about who it is. Its nearest cousin is not another park but the museum, or the exhibition — hence its recurring description as a "collection." It also reads as a social catalyst, a designed instrument meant to manufacture encounter across difference, which is exactly where the interesting arguments begin.
The house third position: encounter, or the image of encounter?
Superkilen was a critical darling on completion — AIA and other honours followed, and it became one of the most photographed landscapes of its decade. An honest account has to sit with the serious scholarship that came after, because it complicates the fairy tale.
The sharpest critique is Jonathan Daly's 2019 study in the Journal of Urban Design, which spent time watching how the park is actually used and concluded that its concept "privileged spatial representation above spatial practice." In plainer terms: the park is brilliant at symbolising diversity — a photogenic atlas of the world's objects — but the built form does less than it claims to produce the everyday intercultural encounter it advertises. People pass through; whether they mix is another matter. Deniz Balik's reading goes further, arguing that Superkilen is best understood as a mediated image, a landscape engineered for the photograph and the render as much as for the body.
There is also the politics of "extreme participation" itself. Critics including the artist-writer Brett Bloom have argued that the participatory story functioned partly as narrative cover — that residents chose objects but not the terms, the budget, or the underlying redevelopment logic, and that a genuinely democratic process was compressed into a branding device. And there is the uncomfortable macro-fact that Superkilen was one node in a wider upgrading of Nørrebro; the neighbourhood has since gentrified, with the familiar pressure on rents and on exactly the diverse, lower-income residents the park was built to honour. Whether the park caused, cushioned or merely accompanied that shift is genuinely contested — but it cannot be left out.
Studio Matrx's position is to hold both halves at once. Superkilen is a landmark experiment in designing for difference rather than around it — a genuine attempt to make a public space that does not assume a single culture, and a template that has influenced dozens of "diversity-forward" projects since. It is also a cautionary study in how participation can be curated into a story, and how a landscape can be so good at picturing inclusion that we forget to ask whether inclusion actually happened. Both are true. The best thing about Superkilen is that it made the question unavoidable.
Why it matters for where architecture goes next
The generic bench is a small lie about who a city is for. Superkilen's lasting contribution is to have called that lie out at full scale, and to have proposed — imperfectly, controversially, unforgettably — that the objects of public life could instead be chosen, named and owned by the people who use them. The design future it points toward is one where the public realm is authored in the plural: less a single designer's signature, more a framework strong enough to hold everyone's, without pretending the differences away.
That the park does not fully deliver on its own promise is not a reason to dismiss it. It is the reason to keep building on it.
References
- Superflex, "Superkilen" — official project description (roles of BIG, Topotek 1 and Superflex; the "extreme participation" method; five community trips to Palestine, Spain, Thailand, Texas and Jamaica; "more than 100 objects from more than 50 countries"). superflex.net (primary source)
- Topotek 1, "Superkilen (2012)" — landscape architect's project page (three-zone concept; Martin Rein-Cano's statement on portraying Copenhagen's true diversity). topotek1.de (primary source)
- Daly, J. (2020). "Superkilen: exploring the human–nonhuman relations of intercultural encounter." Journal of Urban Design, 25(1), 65–83. DOI: 10.1080/13574809.2019.1622409. (peer-reviewed; the central critique that the design privileged representation over practice)
- Balik, D. "Frames of Reality: The Superkilen Park as a Mediated Reproduction." Conference/journal paper. ResearchGate (peer-reviewed; reads the park as an image engineered for media)
- Bloom, B. A. (2013). "Superkilen: Participatory Park Extreme!" mythologicalquarter.net (PDF) (critical essay; questions the participation narrative)
- Springer (2022). "Superkilen: Celebrated and critiqued. The vision, narrative and reality of Superkilen Park," in an edited volume on public space. DOI: 10.1007/978-3-658-37518-8_13. (peer-reviewed book chapter weighing praise against critique)
- "Superkilen / Topotek 1 + BIG Architects + Superflex." ArchDaily (2012). archdaily.com (architectural press; project data and images)
- "Superkilen park by BIG, Topotek1 and Superflex." Dezeen (2012). dezeen.com (architectural press)
Part of The Future of Architecture in 300 Buildings — Studio Matrx's canon of the buildings asking where architecture goes next. Chapter 13: Landscape, Public Realm & Cultural Ground.
Export this guide
Related Guides — Deep-dive reading
Superkilen: How a Copenhagen Park Turned 60 Nationalities into Street Furniture
BIG, Topotek1 and the artist group Superflex built a half-mile wedge through Nørrebro out of 108 objects gathered from the homelands of the neighbourhood's migrants — a Moroccan fountain, a Russian sign, a Thai boxing ring. It is landscape as a curated global catalogue, and the most argued-over test of whether 'participation' can design belonging.
The Future of ArchitectureThe Big U: How BIG Turned a Flood Wall into a Ten-Mile Public Park
BIG and One Architecture answered Hurricane Sandy with a protective 'U' wrapping Lower Manhattan — a berm that is also a park, a bench that is also a barrier. A deep study of the 'string of pearls' concept, the compartments and deployable panels that make it work, and the hard gap between the drawing and what New York actually built.
The Future of ArchitectureThe Big U: The Flood Wall That Refused to Be a Wall
BIG and One Architecture answered Hurricane Sandy not with a barrier but with a ten-mile ribbon of raised parkland around Lower Manhattan — a 'string of pearls' where storm defence doubles as public space. This deep study reads the Big U as concept and provocation, its bridging-berm and flip-down-wall logic, and the hard gap between the visionary drawing and the East River Park it became.
The Future of ArchitectureRelated Tools — Try Free
Concept Generator
Get 3 AI-generated design concepts for any room with style, materials, and cost estimate.
DesignAIApartment Video Door System Planner
Enter flats, entrances, floors and guard desk for a first-pass building intercom plan — door stations, indoor monitors, guard station, the right architecture and an indicative cost band.
Building PlannerDesign Style Finder Quiz
Answer 10 visual questions to discover your Indian interior style profile with materials and colours.
Interactive Quiz