
Zebun Nessa Mosque: How a Pink Concrete Monolith Learned to Breathe
On the industrial edge of Dhaka, Studio Morphogenesis and architect Saiqa Iqbal Meghna set a circular prayer hall inside a perforated square shell, washed it in terracotta-pink pigment, and gave 6,500 garment workers a hand-made sanctuary — a case study in craft, climate and the quiet politics of who a mosque is really for.
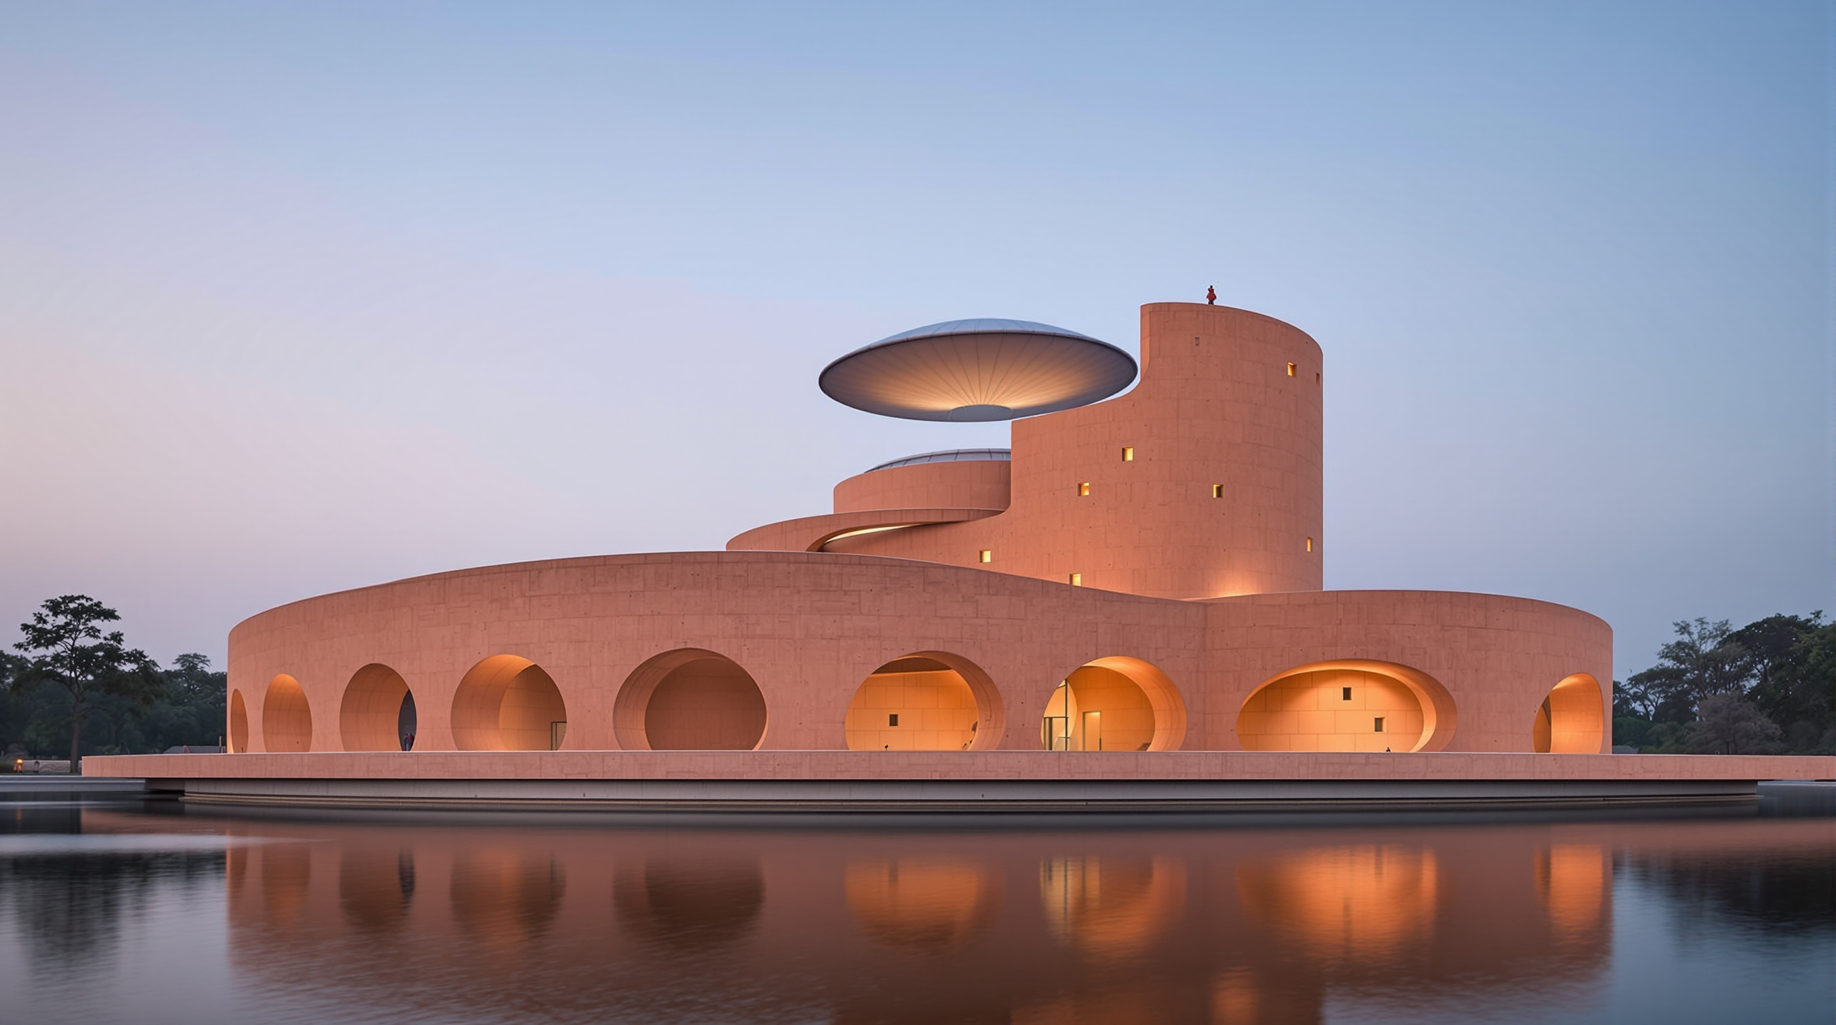
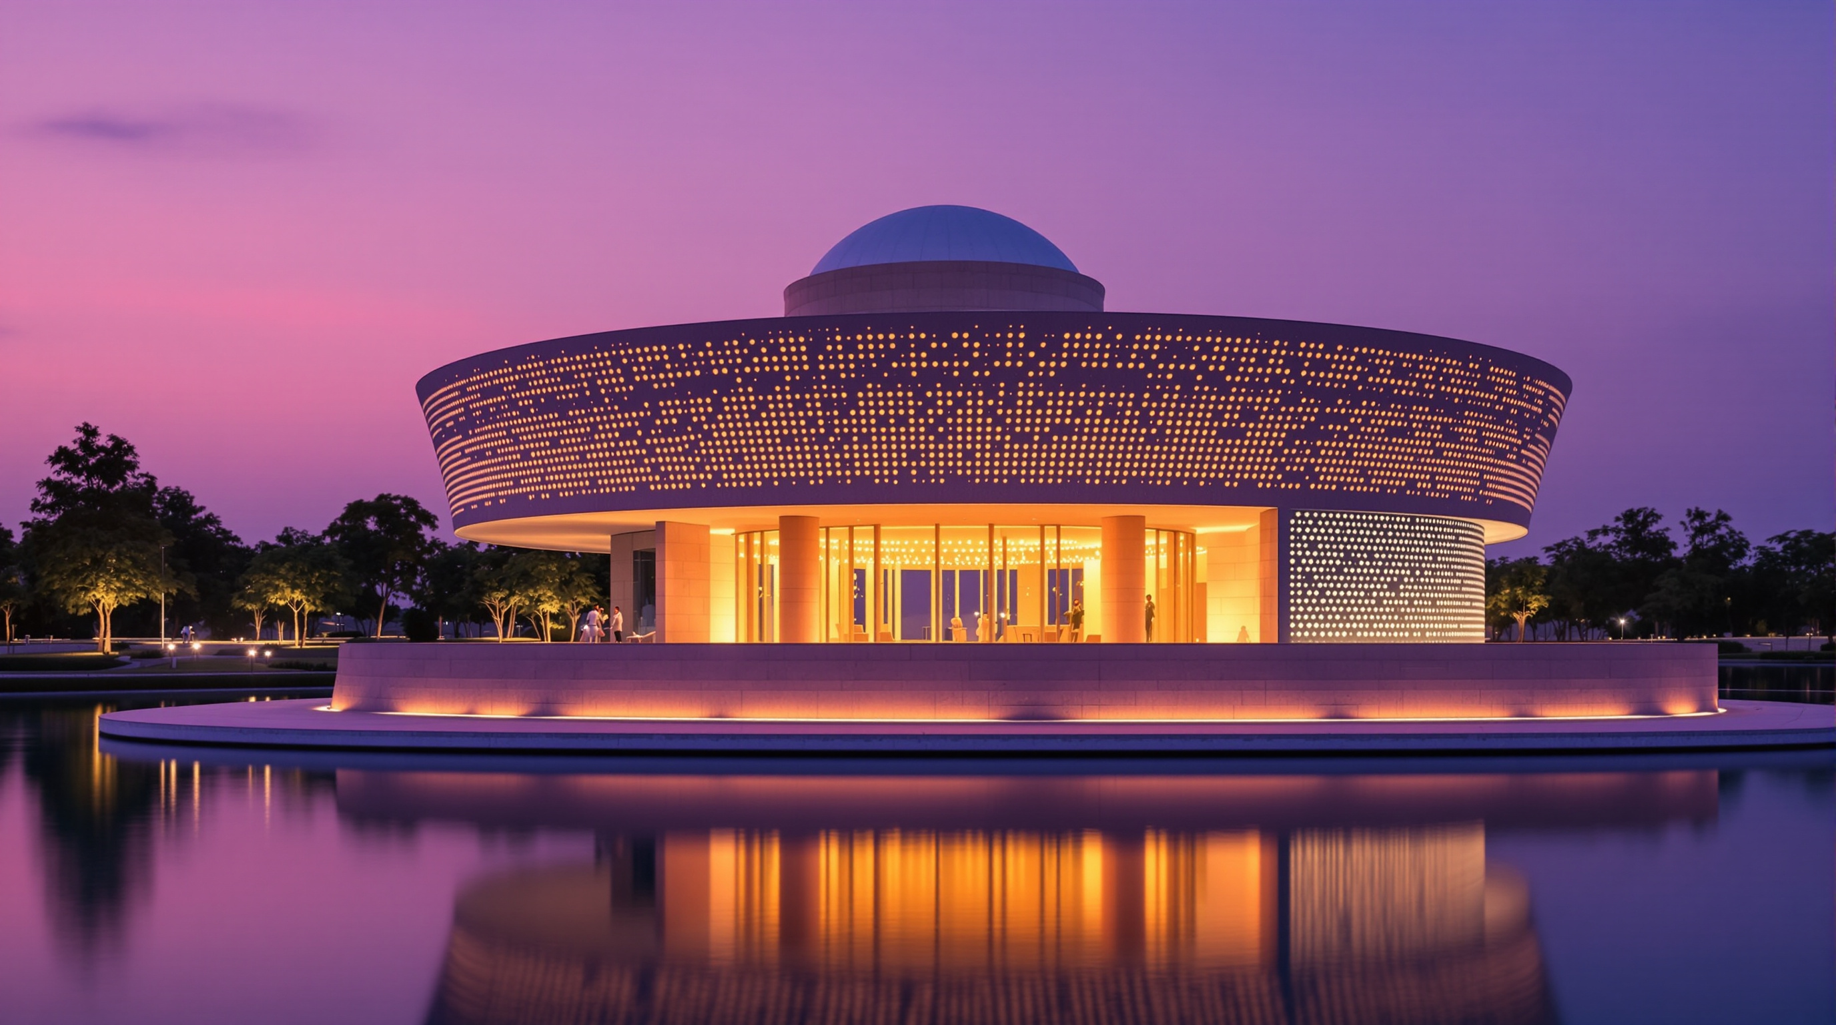
Drive north-west out of Dhaka toward Ashulia and the landscape becomes a catalogue of the global garment economy: corrugated sheds, boundary walls, buses ferrying workers to and from the factories that stitch much of the world's fast fashion. Then, at the brink of a lake, something else appears — a low, rose-coloured mass on a raised plinth, its curved walls perforated like a lantern, a shallow dome hovering above as though it weighed nothing. This is the Zebun Nessa Mosque, completed by Studio Morphogenesis under lead architect Saiqa Iqbal Meghna, and it is one of the most quietly radical religious buildings of the decade.
It earns its place in any account of where architecture is going not because it shouts, but because of the specific, deliberate choices packed into a building of only about 6,060 square feet. It is a mosque that its designers describe as a breathing pavilion; it is passively cooled in one of the hottest, most humid climates on earth; it is built almost entirely by hand from local, partly recycled materials; it was commissioned for garment workers rather than a wealthy congregation; and — unusually for Bangladesh — it was designed by a woman, and it makes deliberate room for women to pray. Each of those facts points at a different future for sacred architecture.
A monolithic pink concrete mosque conceived as a permeable pavilion — a structure that establishes a deeper connection between water and land, and serves as both a spiritual and a breathing space within an industrial compound.
(A note on dates: completion is most often reported as 2023, with groundbreaking around 2019 and formal construction from about 2022. The building's canon entry carries a provisional marker, so treat the precise timeline as reported rather than certified.)
The commission: a mosque for the shop floor
The building's central idea begins with its brief, which is itself unusual. The mosque was commissioned by Mohd Idris Shakur, managing director of the IDS Group and owner of a large Ashulia textile operation, and named in memory of his late mother, Zebun Nessa. But it was not built as a private memorial set apart from the factory. It was built for the factory's roughly 6,500 garment workers — a place of respite and dignity folded into an industrial compound.
That framing matters. Studio Morphogenesis has described the project as a "spiritual and social compound built to enhance mutual care and trust between the owner and workers." In a sector routinely criticised for how it treats labour, the decision to spend the memorial budget on a genuinely fine building for the workforce is an architectural argument in its own right: that craft, beauty and cool, quiet space are not luxuries reserved for the rich. The mosque asks its most human-scaled question here — who is good architecture for? — and answers it on the shop floor.
The central move: a circle inside a breathing square
Meghna's plan is disciplined and legible. A circular prayer hall is set inside a softly curving square shell, and the geometric leftover — the four corners where circle meets square — becomes four enclosed light courts and gardens. The whole is lifted onto a high plinth, both to guard against the monsoon floods of the delta and to echo the vernacular Bengali instinct of building on a raised mound.
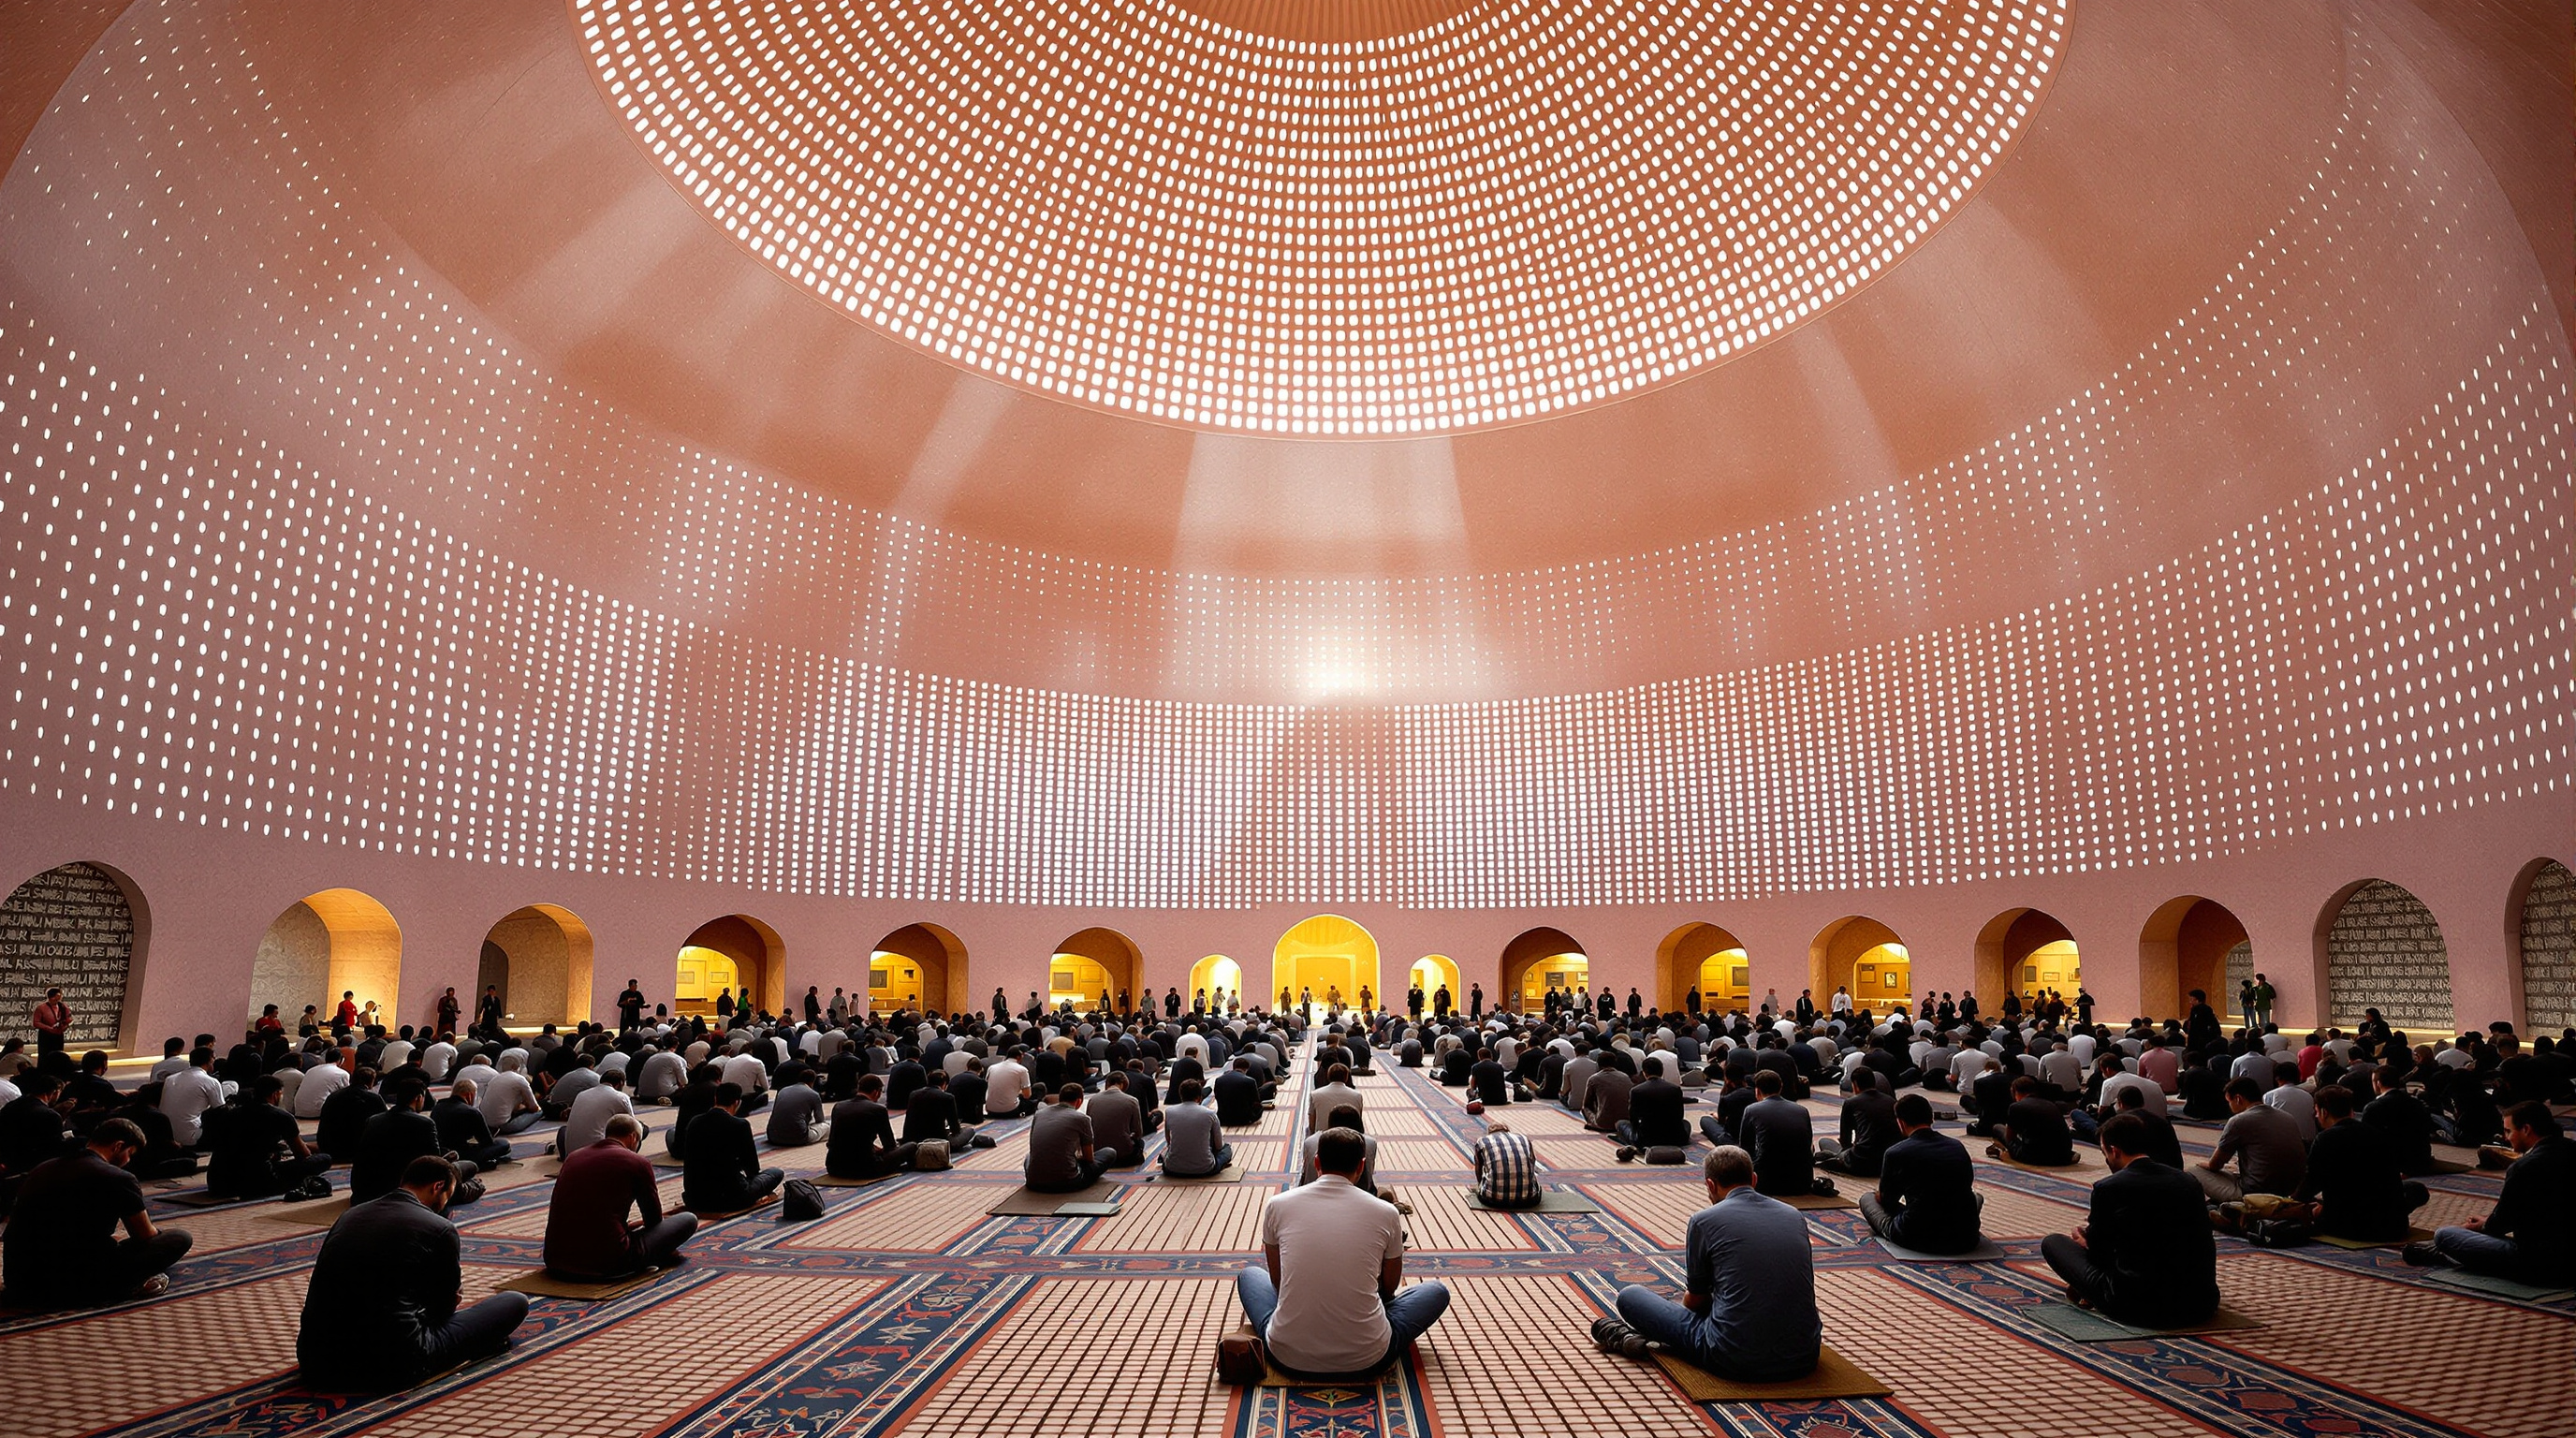
The genius of the scheme is in the wall. Rather than a single mass, the enclosure is a double-layered concrete skin — two walls with a cavity between them — and both layers are punched with small rectangular voids. That doubling does an enormous amount of work at once. It creates a buffered microclimate, so the inner prayer space is shaded and tempered before air even reaches it. It turns the wall into a filter for light, scattering hard tropical sun into a soft, dappled glow across the floor. And, tuned with perforated metal screens — a contemporary reading of the traditional jaali — it lets air drawn off the adjacent waterbody and an internal reflecting pool drift through the hall, cooling it without a single air-conditioning unit. In a country where cooling is fast becoming an energy crisis, a mosque that cools itself by design is not nostalgia; it is a prototype.
Above it all sits a shallow thin-shell dome that appears to levitate, unsupported, over the perforated walls — a light-touch inversion of the heavy, load-bearing dome of the classical mosque. The dome does not press down; it floats.
Craft as the argument: pink pigment, broken brick, recycled shuttering
This is the reason the building sits squarely in Studio Matrx's chapter on interiors, craft and the human scale — the theme of where the building meets the hand. Almost nothing here is off-the-shelf.
The signature is the colour. The concrete is not painted but pigmented throughout — a permanent, dusty terracotta pink that reads as a single, uninterrupted mass. Meghna's team frames this mono-material, mono-hue monolith as a deliberate metaphor for tawhid, the oneness of God: one material, one colour, one indivisible form. But the pink is also contextual. It picks up the earthy reds of Bengal's terracotta and mud-brick tradition — the fired-clay heritage of the region's Mughal-era mosques and temples — and it softens the grey, corrugated harshness of the industrial surroundings into something warmer and more human.
The floor continues the theme in a lower key: a broken-brick mosaic set in red cement, a thrifty, handmade cousin of terrazzo that turns construction offcuts into a durable, patterned surface. The mihrab — the niche marking the direction of prayer — is not a carved stone recess but a hand-crafted translucent glass panel, developed with the artist Wakilur Rahman and set against an internal sheet of water, so that the qibla wall seems to dissolve into a plane of light and reflection. Even the making was frugal and local: the studio has said roughly 40% of the timber shuttering was salvaged from an adjacent building, and the labour leaned on local masons and craft rather than imported systems.
| Element | Conventional mosque | Zebun Nessa's move |
|---|---|---|
| Material palette | Painted plaster, marble, tile | Single pigmented pink concrete; broken-brick mosaic floor |
| Cooling | Mechanical air-conditioning | Double perforated skin + water-cooled cross-ventilation |
| Dome | Heavy, load-bearing masonry | Shallow thin-shell dome, appears to float |
| Mihrab | Carved stone / tiled niche | Translucent glass panel over an internal pool |
| Women's space | Often absent or an afterthought | Dedicated crescent mezzanine reached by a stair round a tree |
Making room for women — and who made it
Two facts about this mosque quietly rewrite expectations. The first is that its lead architect is a woman, Saiqa Iqbal Meghna, a co-principal of Studio Morphogenesis — still uncommon for a major mosque commission in South Asia. The second follows from it: the building makes considered, non-tokenistic space for women to pray, which mosques across Bangladesh routinely fail to do.
That space takes the form of a crescent-shaped mezzanine, reached by a sculptural perforated-metal staircase that spirals up around a living Chhatim tree (Alstonia scholaris, the fragrant "devil's tree" of Bengali gardens) planted in one of the south-eastern courts. The gesture is characteristic of the whole building — it solves a social omission with an architectural pleasure. Ascending to prayer becomes a walk around a fragrant tree and up through filtered light, rather than a retreat to a curtained-off leftover room. It is a small design decision with a large ethical charge.
Climate, and the honest questions
The mosque's environmental ambition is real. Its designers report that it is on track to be Bangladesh's first net-zero mosque, drawing on rooftop solar and a greywater irrigation loop, and its passive-cooling strategy means it can function through much of the year without mechanical conditioning. In a delta nation on the front line of climate change, a low-energy, self-shading, self-ventilating public building is exactly the kind of ordinary miracle the region needs at scale.
The house position, though, is to hold the praise alongside the harder reading. This is a beautiful building for garment workers, commissioned by the owner of the factory that employs them — and gratitude and paternalism can share a doorway. A single exquisite mosque does not, by itself, resolve the labour conditions of Bangladeshi export manufacturing; there is a real risk that a Time-listed, RIBA-shortlisted landmark becomes a burnishing image for an industry whose day-to-day is far less photogenic. None of that diminishes the architecture. It simply means the building should be read as both a genuine act of care and a reminder that architecture's meaning is never only formal — it is bound up with who paid, who built, and who benefits. The best answer the mosque gives is that it was made well, by local hands, for the people who use it every day.
Why it belongs in the canon
Zebun Nessa points at a future that runs against the grain of the spectacular, computationally-formed icon. It is small, hand-made, locally sourced, passively cooled, and socially pointed. It proves that a building can be formally disciplined — circle inside square, one material, one colour — while remaining tactile and warm at the scale of a human hand and foot. It shows that climate-responsive design and deep cultural memory (the jaali, the terracotta, the raised mound) are the same project, not competing ones. And it insists, gently, that the question of who architecture is for is a design question, answerable in plan.
In 2025 it became the first work of Bangladeshi architecture named to Time's World's Greatest Places, and it has drawn recognition from the Abdullatif Al Fozan Award for Mosque Architecture and the RIBA. The attention is deserved. But the building's real argument is quieter than any award: that the future of architecture may look less like a signature and more like a wall that knows how to breathe.
References
- Studio Morphogenesis Limited, "Zebun Nessa Mosque" — official project page (lead architect Saiqa Iqbal Meghna; partner-in-charge Suvro Sovon Chowdhury; design team and consultants; concept of the "permeable / breathing pavilion"). studiomorphogenesis.com (primary source)
- ArchDaily (2024). "Zebun Nessa Mosque / Studio Morphogenesis" — project data: area c. 6,060 sq ft, materials, design team, structural consultant TDM, mihrab collaboration with artist Wakilur Rahman. archdaily.com (architectural press; mirrors official project data)
- Dezeen (28 March 2024). "Studio Morphogenesis wraps waterside mosque in Bangladesh in perforated pink concrete." dezeen.com (architectural press)
- STIR World (2024). "Zebun Nessa Mosque: A spiritual oasis at the brink of an industry and a lake in Bangladesh" — double-wall microclimate, jaali ventilation, crescent women's mezzanine, broken-brick mosaic, recycled shuttering. stirworld.com (architectural press)
- Time (2025). "Zebun Nessa Mosque — The World's Greatest Places 2025." time.com (press; recognition, first Bangladeshi work listed)
- Abdullatif Al Fozan Award for Mosque Architecture, "Zebun Nessa Mosque" — award shortlist entry and jury documentation. alfozanaward.org (primary / institutional)
- Wikipedia, "Zebun Nessa Mosque" — consolidated dates (groundbreaking c. 2019, completion 2023), client, capacity and awards; use with care and cross-check against primary sources. en.wikipedia.org (tertiary reference)
Part of The Future of Architecture in 300 Buildings — Studio Matrx's canon of the buildings asking where architecture goes next. Chapter 10: Interiors, Craft & the Human Scale.
Export this guide
Related Guides — Deep-dive reading
Zebun Nessa Mosque: How a Pink Concrete Pavilion Learned to Breathe
On the industrial edge of Dhaka, Studio Morphogenesis and Saiqa Iqbal Meghna wrapped a circular prayer hall in perforated pink concrete and let light, air and water do the work a dome usually does — a small mosque that argues the future of religious architecture is climatic, feminine and profoundly local.
The Future of ArchitectureSancaklar Mosque: Emre Arolat and the Mosque That Refuses to Look Like One
On a hillside above Büyükçekmece Lake outside Istanbul, EAA buried a mosque in the ground and stripped it of dome, arch and ornament — leaving only a cave, a slit of light on the qibla wall, and a slender minaret. This deep study reads its central move, its concrete-and-stone construction, its place in the argument over what a contemporary mosque can be, and the critiques it invites.
The Future of ArchitectureThe Street, Mathura: How Sanjay Puri Turned a Corridor into a Community
At GLA University near Mathura, Sanjay Puri Architects folded 800 hostel rooms into five snaking, four-storey blocks so that the leftover space between them became a genuine pedestrian street — a low-cost, climate-tuned answer to the question of how young people should live together, drawn from the winding lanes of an old Indian city.
The Future of ArchitectureRelated Tools — Try Free
Cross-Ventilation Analyzer
Estimate airflow and air changes per hour (ACH) from room size, window areas, layout, and local wind — with NBC 2016 Part 8 compliance check.
Ventilation CalculatorBrise-Soleil Visualizer
Interactive horizontal-louvre cut-off angle calculator — sun altitude, louvre depth, and spacing inputs with a live shadow preview. Computes θ = arctan(spacing/depth) for façade shading, ECBC envelope compliance, hospital daylight design, and tropical sun-control detailing.
Sun Shading ToolClient Brief Generator
8-section questionnaire that produces a professional design brief PDF with signature lines.
Brief Generator