
The Center for Discovery: How Turner Brooks Designed a Campus Without Right Angles
In the Catskill foothills, Turner Brooks built a living-and-learning campus for children with autism around a single radical premise — that the corner, the corridor and the sudden spatial change are forms of violence to a sensitive nervous system. This deep study reads its meandering plans, its low timber residences, its clustered woodland siting, and what a building shaped around neurodiversity tells us about where care architecture is going.
Most buildings are made of corners. We are so used to the right angle — the meeting of wall and wall, the abrupt turn of a corridor, the hard threshold between one room and the next — that we no longer see it as a decision. It is simply how buildings are. The Center for Discovery, a living-and-learning campus for children with autism in the Catskill foothills of Harris, New York, is one of the very few buildings to treat the corner as a question rather than an answer. Its architect, Turner Brooks, looked at the ordinary orthogonal plan and asked a startling thing: what if the sharp turn, the long institutional hallway, the sudden change from small room to large hall, are not neutral at all — but are experienced by an autistic child as something closer to alarm?
That question, and the architecture it produced, is why this modest cluster of low timber buildings belongs in any serious account of where architecture is going. It is not iconic in the way a museum or a tower is iconic. You could drive past it and see only some pleasant barns in the woods. But it represents a shift in what architecture is for — a move from designing for an imagined average body toward designing for a specific, sensitive, neurodiverse one. In Marc Kushner's terms, it asks: what does architecture become when it takes the nervous system, rather than the eye, as its client?
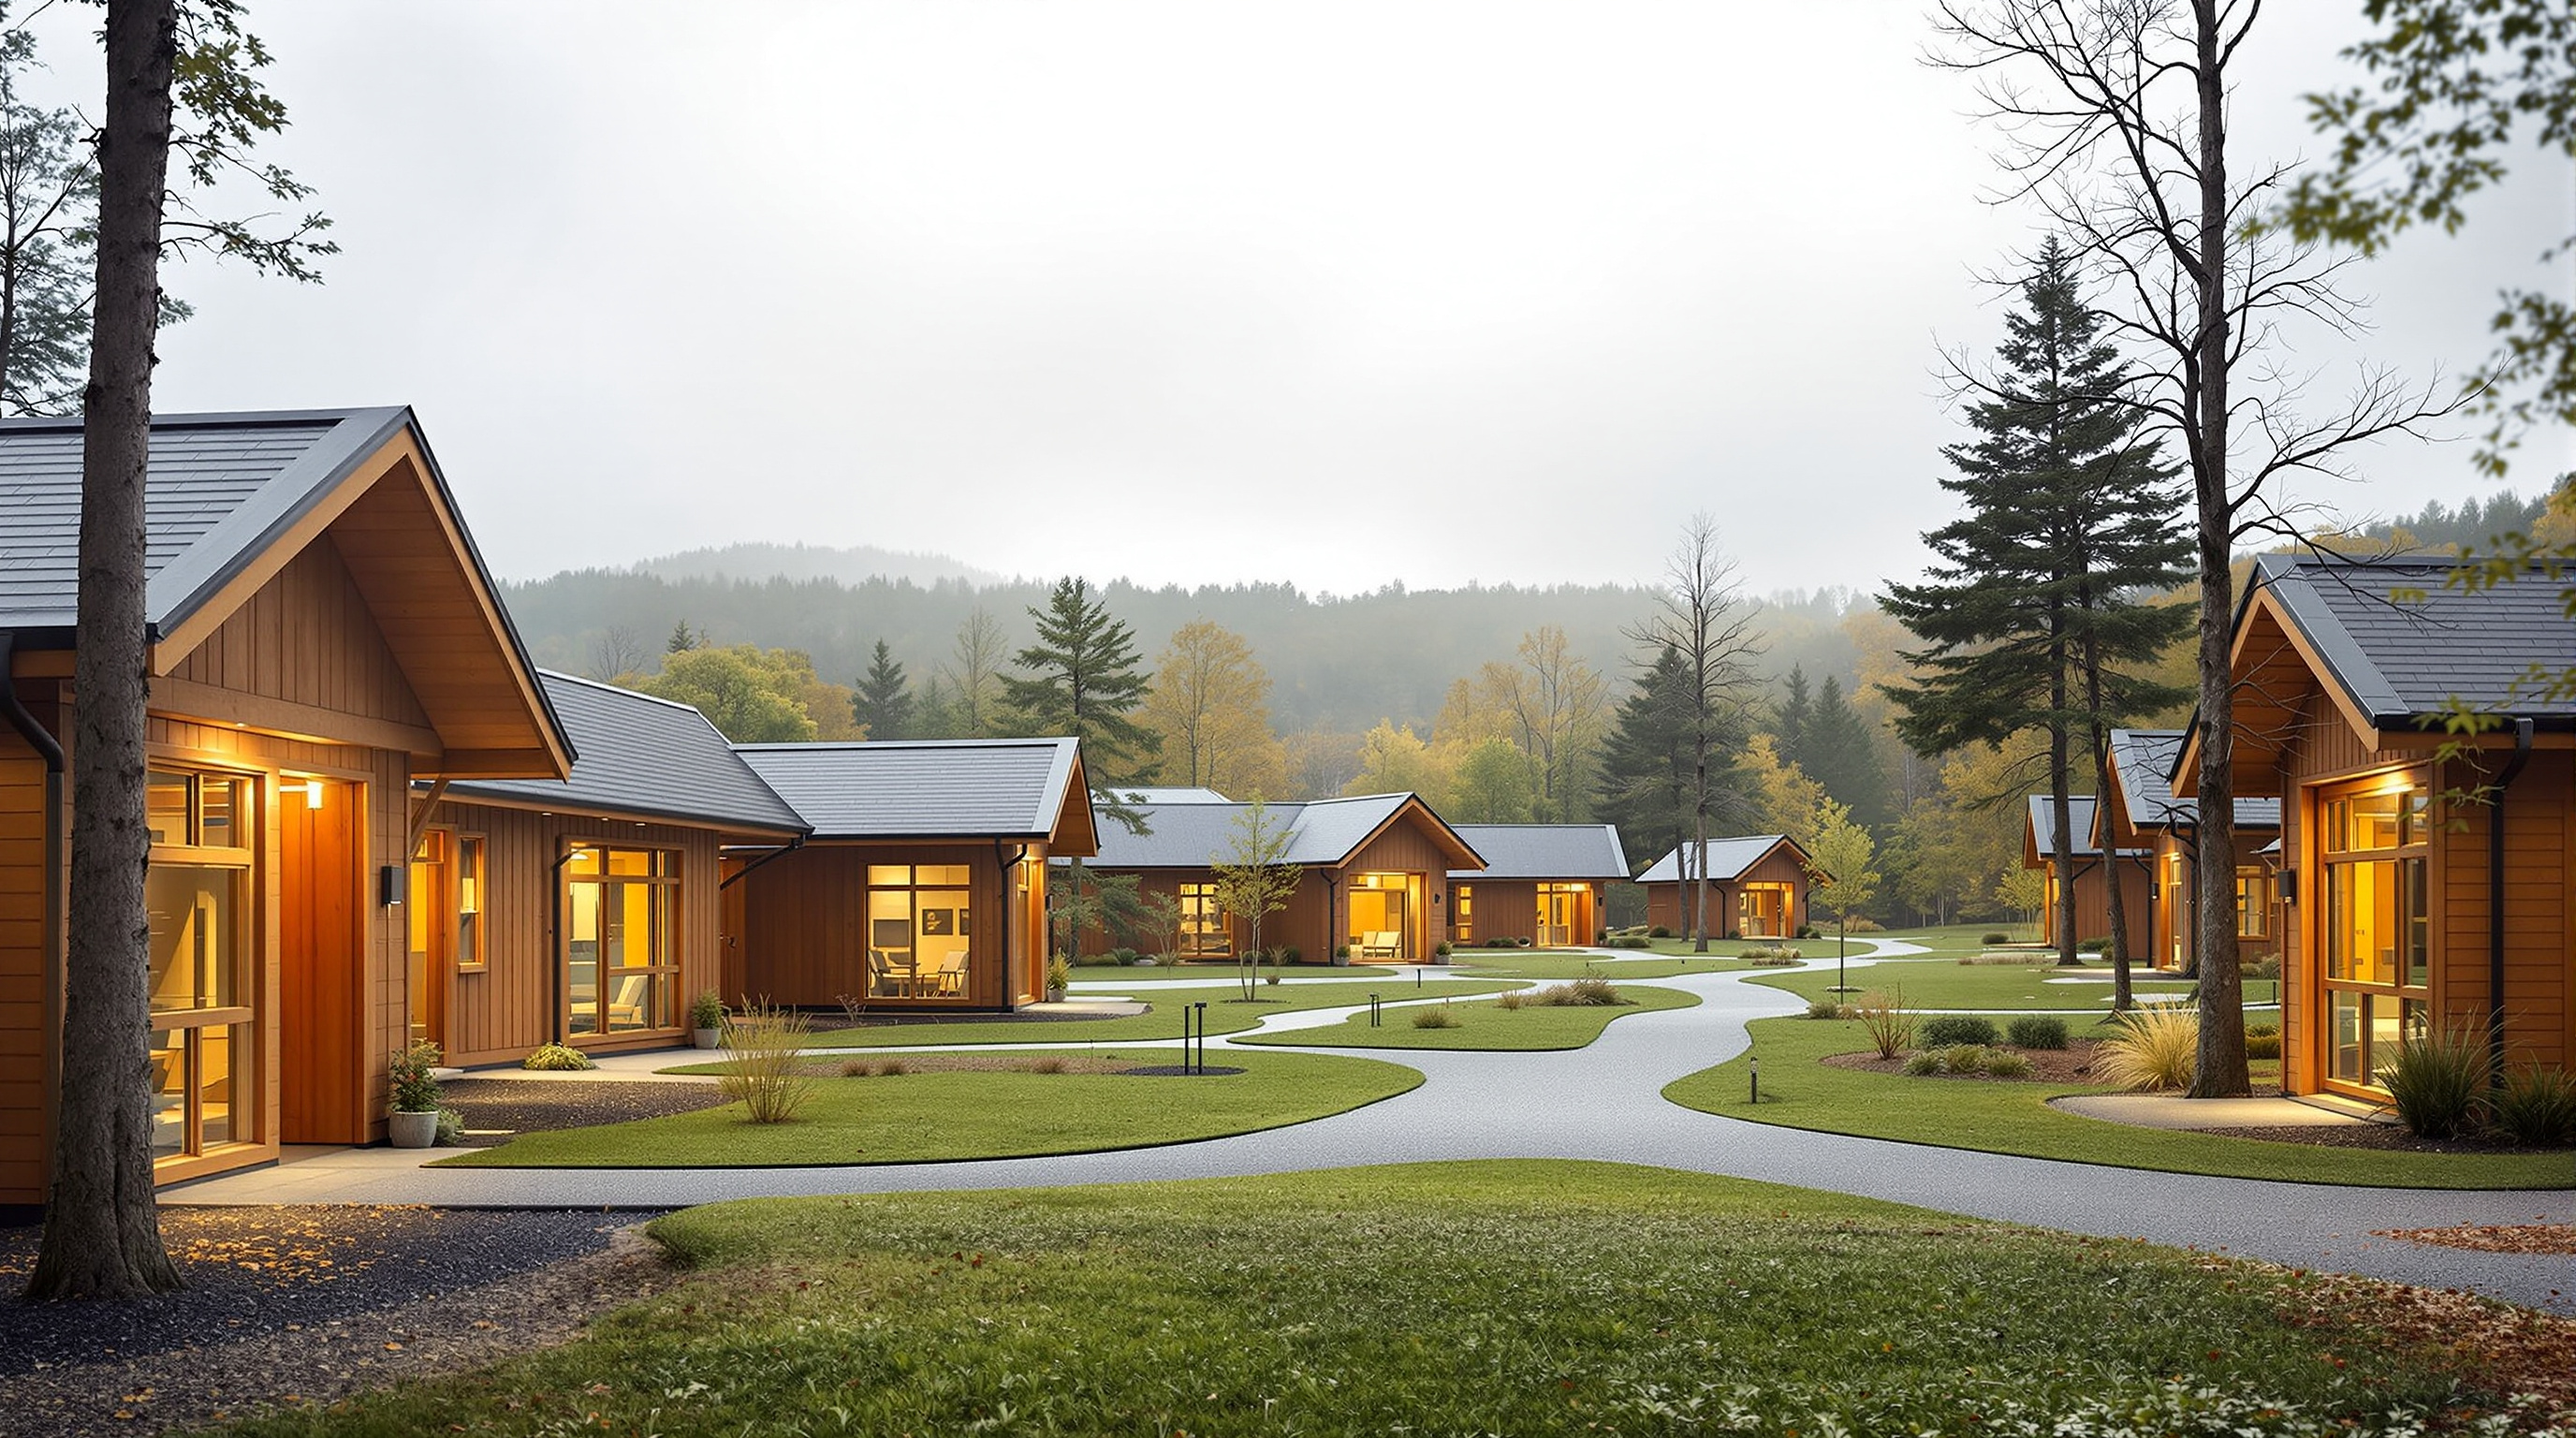
Many people on the autism spectrum react negatively to sudden changes in spatial condition and to large, undifferentiated space. The plans therefore unfold as continuous, fluid arrangements of the program, with change of direction signalled by a gradual bend rather than an abrupt turn.
The question it poses
The Center for Discovery itself is an unusual institution — a residential and educational community in Sullivan County that cares for children and adults with the most complex disabilities, and one that has long treated the land, the food and the buildings as part of the therapy rather than a backdrop to it. When it set out to build a campus for children on the autism spectrum, it commissioned Turner Brooks, an architect who has taught for decades at the Yale School of Architecture and who is known for a warm, idiosyncratic, deeply sited modernism rather than for spectacle.
Brooks's central move was to make the plan itself a therapeutic instrument. Autism is, among many other things, a condition of sensory processing: the filtering that most brains do automatically — softening a fluorescent hum, ignoring a hard shadow, absorbing the shock of a doorway — can fail, so that ordinary architecture becomes a barrage. The design's governing idea is transitional space. Rather than a building of discrete rooms strung along a corridor, each residence is conceived as one continuous, flowing volume that gently expands and contracts as it moves. Where the plan needs to change direction, it does so through a slow curve. There are, by report, almost no right angles at all — until the very last turn, into the bedroom, where a corner finally appears to signal arrival, enclosure and rest.
This is the future-facing provocation of the building. After the Center for Discovery, the neutral, repeatable, orthogonal plan — architecture's most unexamined default — is no longer a given. It can be dissolved into a sequence tuned to a particular way of perceiving the world.
A plan you move through, not look at
The single-storey residences are best understood not as objects but as journeys. A child enters not through an abrupt threshold but into a modest, sheltered space that widens as sunlight enters; the volume then narrows again as the path bends, opens once more into a shared living area, and eventually tapers toward the private bedrooms. The rhythm of compression and release is deliberate. It gives a body time to adjust — no sudden reveal of a vast hall, no dark corner arriving without warning, no forced choice at a T-junction where two identical corridors meet.
There is a hard-won craft in this. A curving wall is more expensive and more difficult to frame than a straight one; a plan that never repeats cannot be value-engineered into identical modules. Brooks accepted that friction because the alternative — the efficient, orthogonal, institutional plan — is precisely the thing that had failed these children in older facilities. The building's apparent simplicity is the product of considerable effort spent making architecture disappear as a source of stress.
Material, light and the low roof
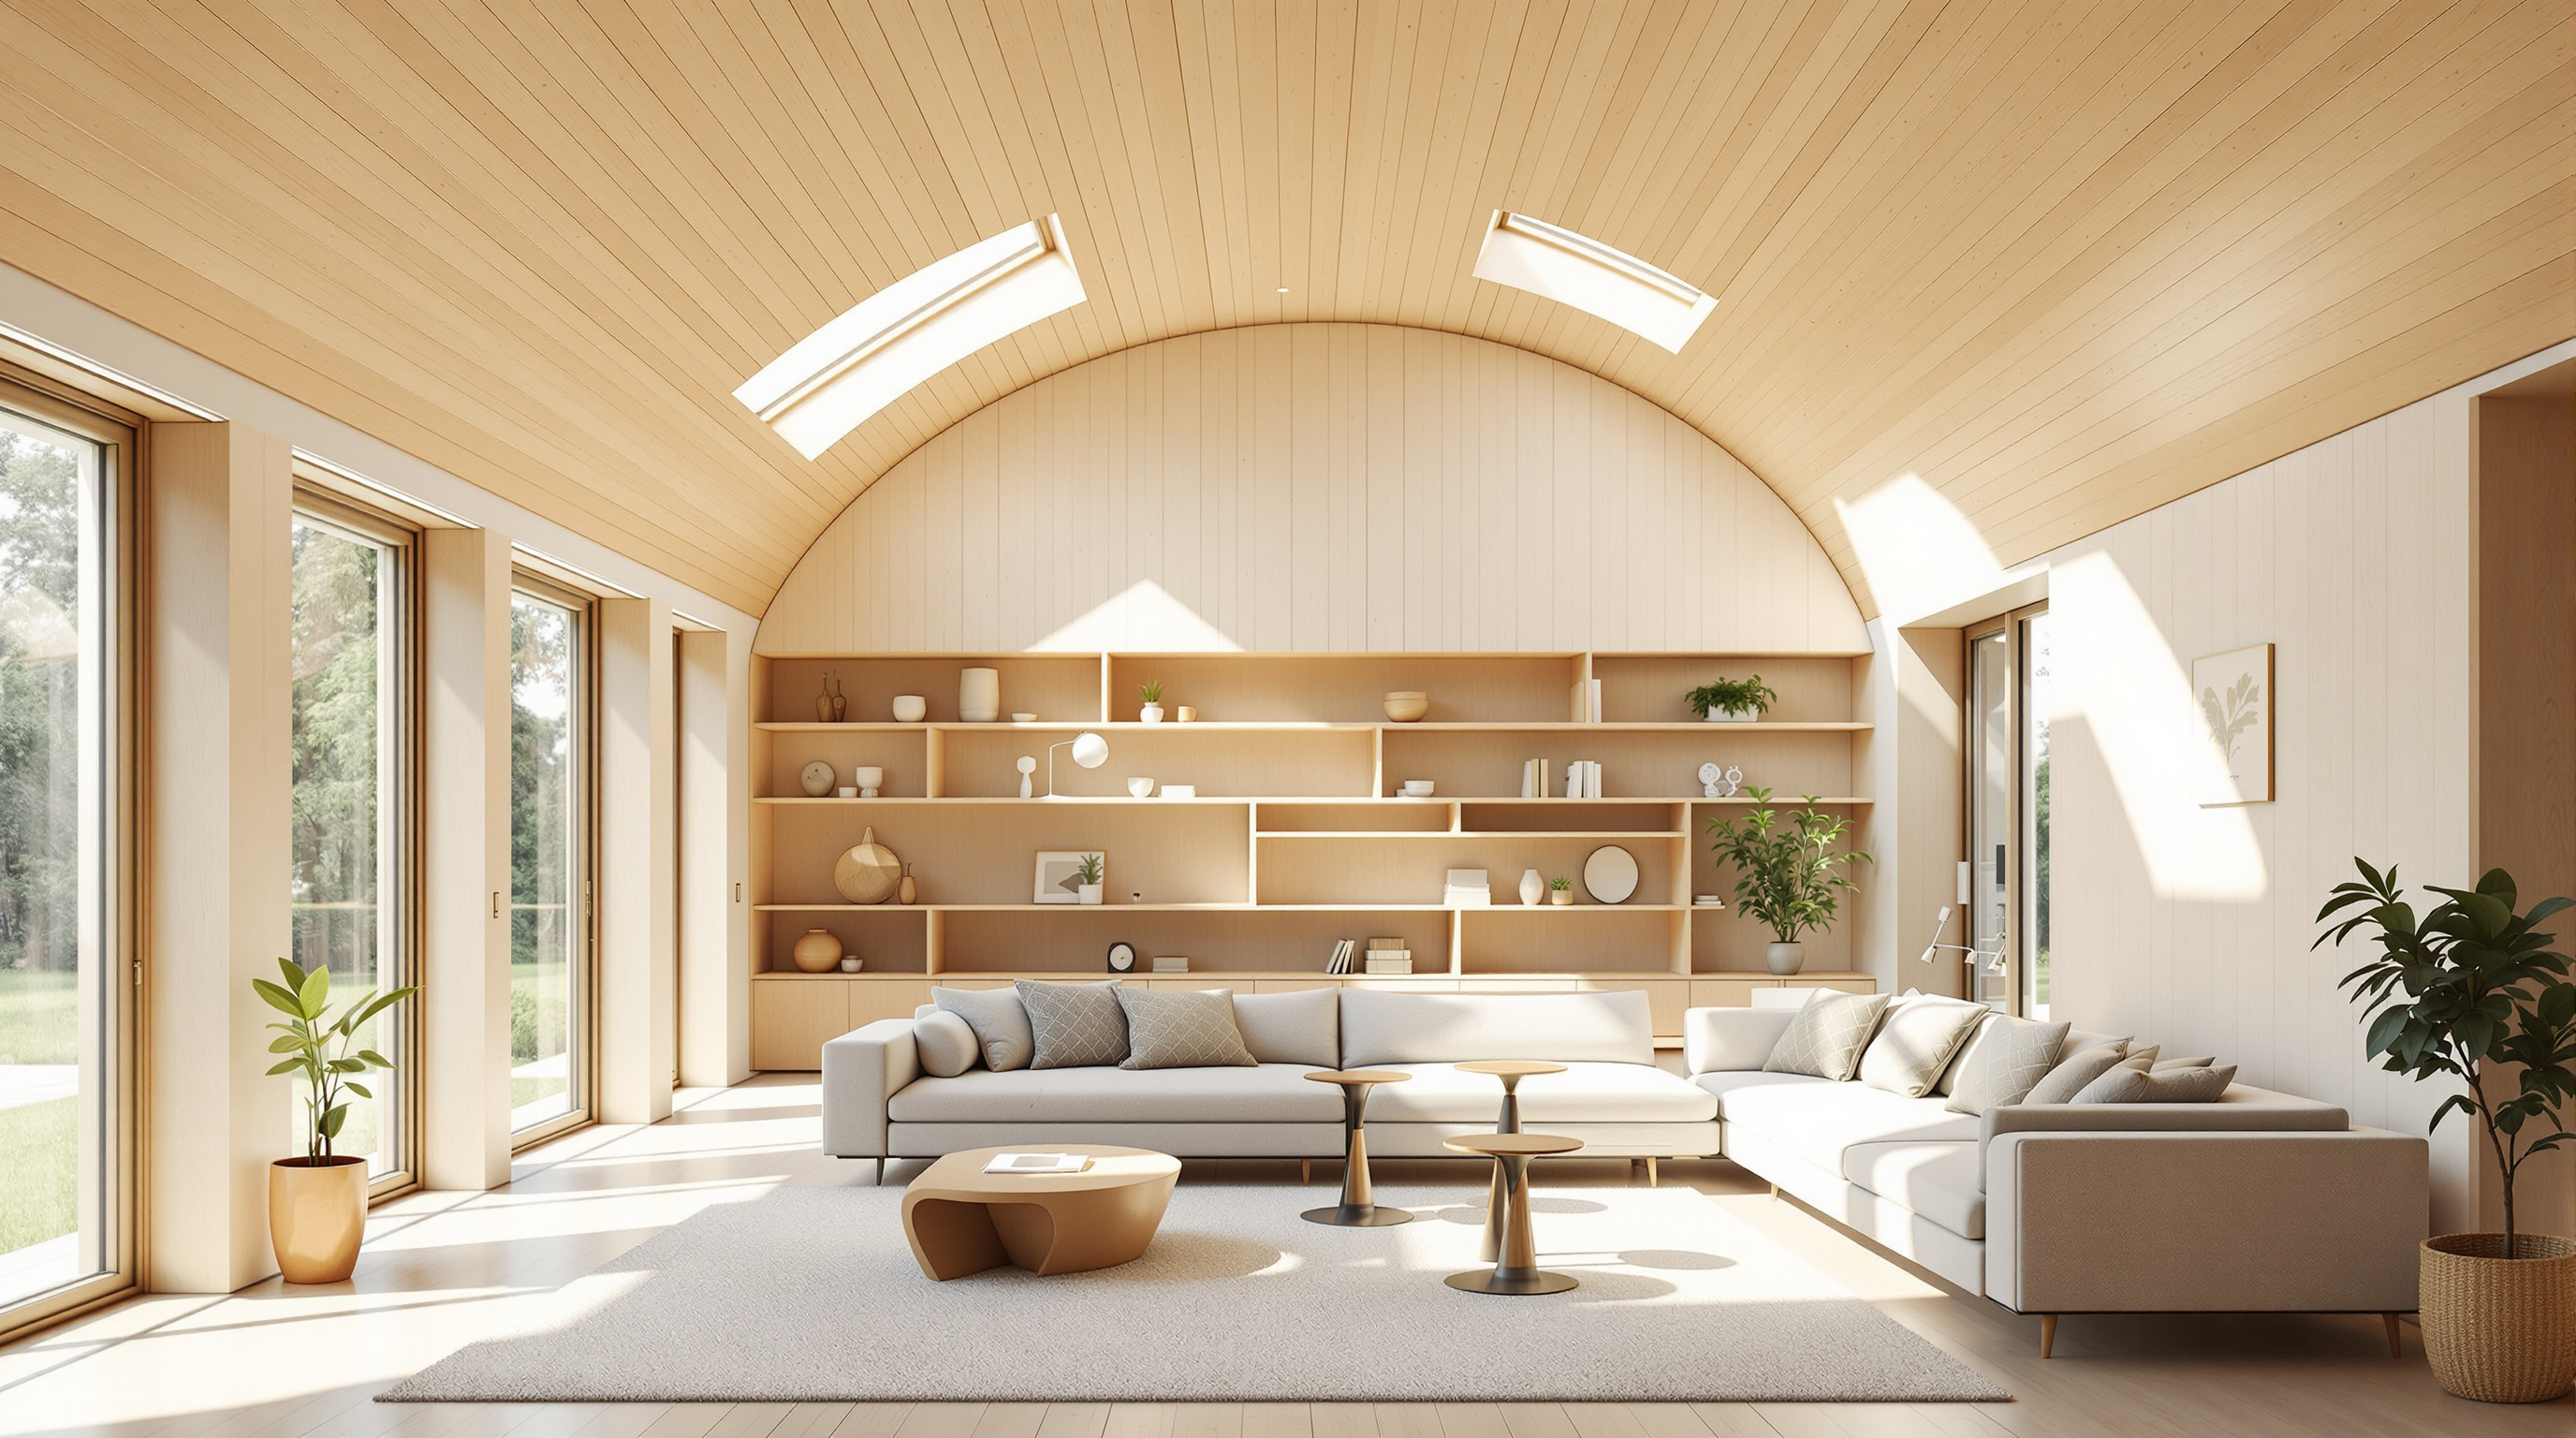
If the plan manages movement, the section manages the body's sense of shelter. The residences are low and domestic in scale — single storey, with pitched roofs that follow the land rather than dominate it — and are clad and lined in timber, a material chosen for warmth, acoustic softness and its lack of the hard, glaring, echoing surfaces that make so much institutional architecture punishing to a sensitive ear. Daylight is handled with care: introduced gently and often from above, so that a room brightens without the hard, moving shadows and glare that a big vertical window throws across a floor.
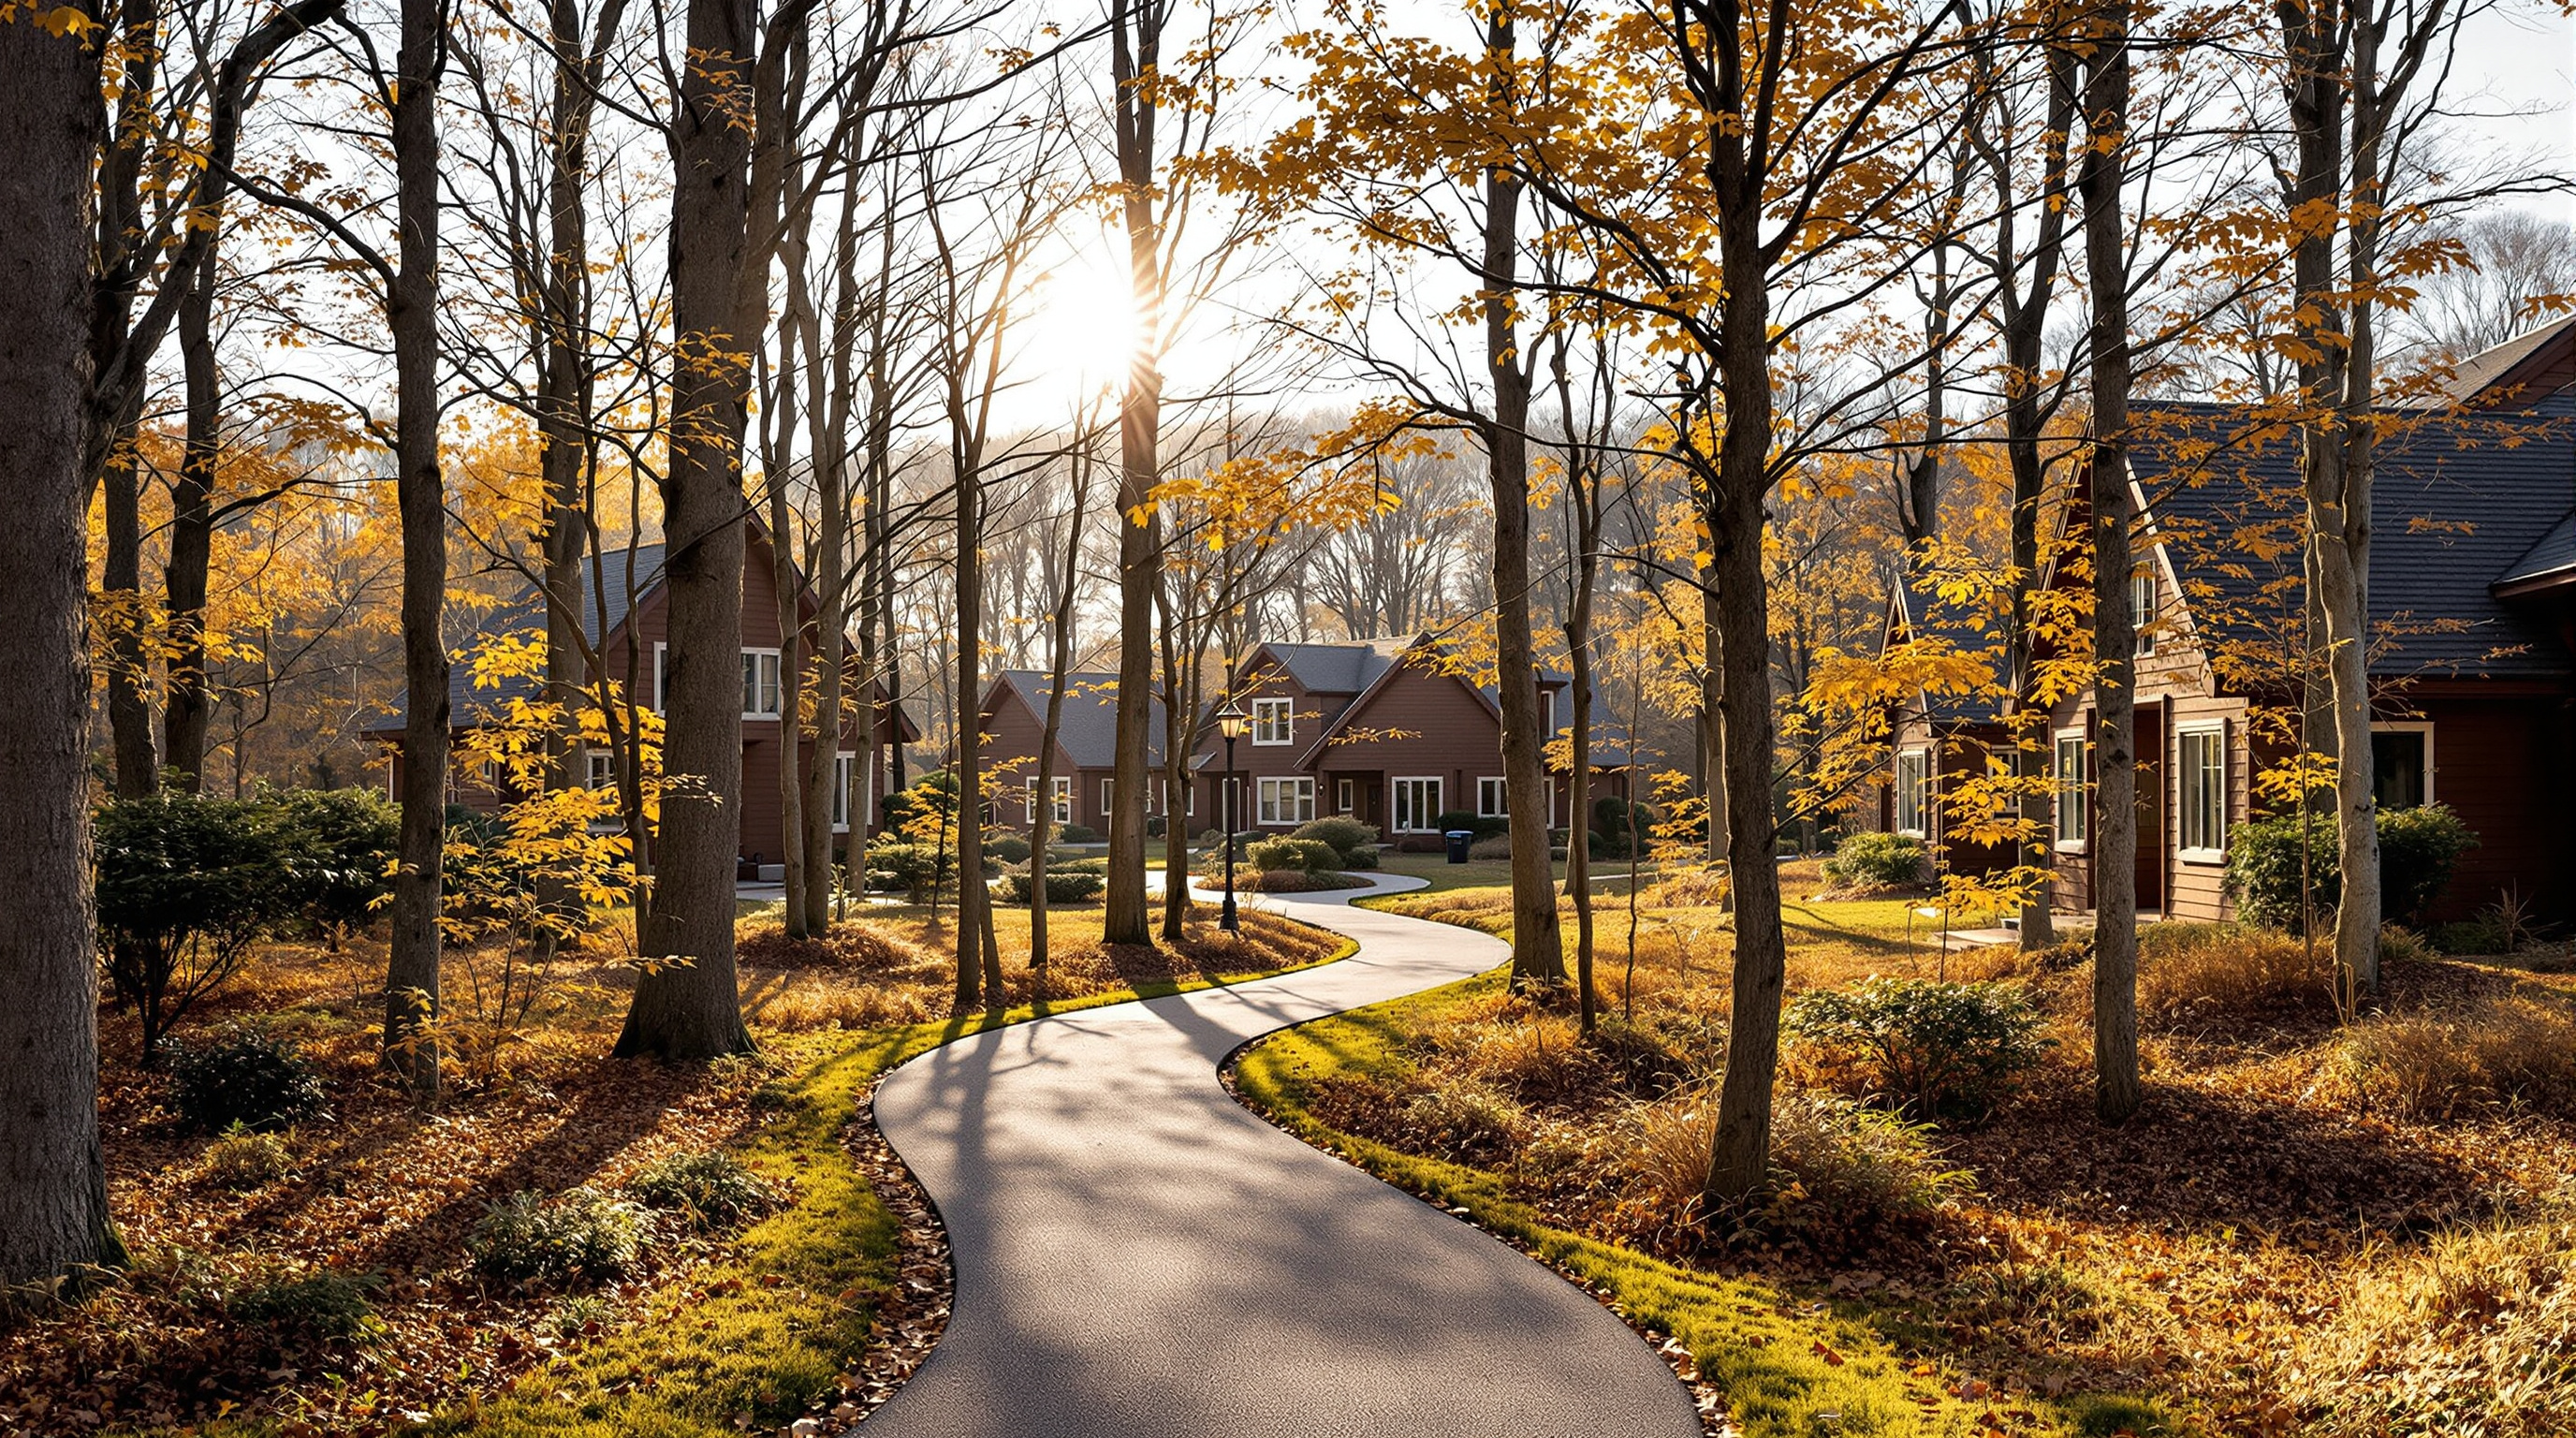
The campus is organised as three clusters, each gathering roughly three residences around a shared community building that holds classrooms, a dining room and exercise space. The clusters sit apart in gently rolling deciduous woodland and are stitched together by meandering paths. The siting does the same work as the plan at a larger scale: a child moves from the intimacy of a bedroom, out into a shared house, then out along a curving forest path to school — a graded sequence of transitions, never a jump. The woods themselves are therapeutic, giving changing but non-threatening sensory texture through the seasons.
| Design problem | Conventional building | The Center for Discovery |
|---|---|---|
| Changing direction | Abrupt corner / T-junction | Gradual curved bend |
| Room to room | Hard threshold, long corridor | One volume that expands and contracts |
| Daylight | Large windows, hard shadows | Gentle, often top-lit, glare-controlled |
| Surfaces | Hard, echoing, institutional | Warm timber, acoustically soft |
| Arrival at rest | Undifferentiated | A single right angle marks the bedroom |
| Scale | Large, monolithic | Low, domestic, clustered in woodland |
Where it sits in the theme
This building belongs to Chapter 3 of our canon — Get Better: Health, Care and Learning — and within that chapter it marks a distinct position. Much of the recent excitement in care architecture has been about the hospital and the clinic: about hygiene, technology and evidence-based outcomes at scale. The Center for Discovery argues for something quieter and, in a sense, more radical — that the deepest therapeutic move is not a device but the shape of everyday space itself, and that this shape should be tuned to a mind, not a machine.
There is now a scholarly framework for exactly this ambition. The Egyptian architect and researcher Magda Mostafa proposed, in peer-reviewed work, an "Architecture for Autism" and later the ASPECTSS design index — a set of criteria (acoustics, spatial sequencing, escape space, compartmentalisation, transitions, sensory zoning, safety) distilled from studies of how autistic users actually behave in built space (Mostafa, 2008; 2014). Read against that index, Turner Brooks's campus is almost a built demonstration of its principles: spatial sequencing, gentle transitions and sensory calm are its entire argument. It is worth being honest that the Center predates and did not derive from ASPECTSS; rather, an architect's intuition and a rigorous research programme arrived, independently, at a strikingly similar conclusion. That convergence is what makes the project matter beyond its own site — it is evidence, not just expression.
The honest third position
An admiring account should not paper over the difficulties. Several important facts about this project are hard to pin down precisely, and we hedge them deliberately. Turner Brooks's work for the Center appears to have been built in phases across the mid-to-late 2000s — completion is usually given as somewhere around 2007–2009 — and the campus is widely reported to have received an AIA Honor Award in 2012; readers should treat the exact dates and award citation as reported rather than certain. Attribution is also broader than a single name: "the Center for Discovery" describes an entire institution with several notable buildings by different hands — including an early Discovery Health Center associated with the sustainable-healthcare pioneer Robin Guenther, and, much more recently, a purpose-built Children's Specialty Hospital realised through adaptive reuse. The building Kushner canonised, and the one this study reads, is specifically Turner Brooks's autism residences.
There is a design critique to register too. Architecture tuned so precisely to one condition risks becoming prescriptive — as though there were a single "autistic" way to perceive space, when in truth the spectrum is vast and individual. The curved, corridor-free plan that soothes one child may under-stimulate or disorient another. Studio Matrx's editorial position is to hold both truths: the Center for Discovery is a landmark demonstration that architecture can be shaped, seriously and generously, around a neurodiverse body — and a reminder that "designing for autism" is a hypothesis to be tested building by building, not a formula to be copied.
Why it belongs in the canon
Strip away the specifics and one quiet revolution remains. For most of its history, architecture has designed for a fictional standard occupant and asked everyone else to adapt. The Center for Discovery inverts that. It begins from a particular, sensitive nervous system and lets the plan, the section, the material and the whole wooded site follow from it. That is the deeper future this modest campus points toward — an architecture of neurodiversity, and beyond it an architecture that finally admits there is no average body to build for.
The building answers Kushner's question in a single gesture. What is a corner? It is a decision — and one you are allowed to refuse.
References
- Turner Brooks Architect, "Center for Discovery" — official project page (living and teaching campus for children with autism spectrum disorders, Harris, New York; nine residences and three classroom/community buildings in three clusters; the concept of transitional space and the avoidance of right angles until the bedroom). turnerbrooksarchitect.com (primary source — architect)
- Mostafa, M. (2008). "An Architecture for Autism: Concepts of Design Intervention for the Autistic User." Archnet-IJAR: International Journal of Architectural Research, 2(1), 189–211. (peer-reviewed — foundational research on autism and the built environment)
- Mostafa, M. (2014). "Architecture for Autism: Autism ASPECTSS in School Design." Archnet-IJAR: International Journal of Architectural Research, 8(1), 143–158. (peer-reviewed — the ASPECTSS design index against which the campus can be read)
- Kushner, M. (2015). The Future of Architecture in 100 Buildings. TED Books / Simon & Schuster. (the canon this series extends; features the Center for Discovery)
- The Architect's Newspaper (2009). "Center for Discovery Autism Campus." archpaper.com (architectural press)
- Architectural Record (2004). "The Center for Discovery." architecturalrecord.com (architectural press)
- The Center for Discovery, "A New Landscape for Autism: The Future of the Built Environment" — institutional account of its design philosophy, including Turner Brooks's Ridge campus and the LEED-certified Discovery Health Center. thecenterfordiscovery.org (primary source — institution)
Part of The Future of Architecture in 300 Buildings — Studio Matrx's canon of the buildings asking where architecture goes next. Chapter 3: Get Better — Health, Care & Learning.
Export this guide
Related Guides — Deep-dive reading
Fuji Kindergarten: How Tezuka Architects Turned a Roof into a Racetrack
In a Tokyo suburb, Takaharu and Yui Tezuka built a single-storey oval whose roof is an endless running loop, whose classrooms have no walls, and whose oldest zelkova tree grows straight through the deck — a building that argues the future of the school is not a better classroom but no classroom at all.
The Future of ArchitectureMaggie's Centres: The Kitchen Table That Rewrote What a Cancer Building Is For
Since 1996 a small British charity has commissioned Gehry, Hadid, Foster, Rogers, Holl and Heatherwick to build the same tiny brief — a home, not a hospital, for people living with cancer. This is how a one-page programme by a dying woman became architecture's most rigorous experiment in care.
The Future of ArchitectureLivsrum Cancer Counselling Centre: How EFFEKT Turned a Hospital into a Village of Houses
In Næstved, EFFEKT answered a cancer support brief not with another clinical wing but with a cluster of seven small gabled houses around two courtyards. It is one of the clearest built arguments that the future of care architecture is domestic, sensory and small — a reading of its village plan, its fibre-cement-and-timber skin, its place in the healing-architecture movement, and the questions the picture-book house cannot quite answer.
The Future of ArchitectureRelated Tools — Try Free
Acoustic Privacy (STC) Visualizer
Indian healthcare acoustic visualizer — compare wall assemblies and noise sources, see received SPL after STC attenuation, and check FGI 2018 / IS 1950 / NABH speech-privacy compliance with live dual-canvas waveform.
Acoustic ToolCross-Ventilation Analyzer
Estimate airflow and air changes per hour (ACH) from room size, window areas, layout, and local wind — with NBC 2016 Part 8 compliance check.
Ventilation CalculatorHealing View Impact Calculator
Evidence-Based Design dashboard quantifying the recovery impact of nature view + daylight factor on analgesic use, length of stay, and HCAHPS patient-experience uplift. Calibrated against Ulrich 1984 (Science), Park & Mattson 2008, and the CHD EBD evidence base.
EBD Calculator