
Google Bay View: How BIG and Heatherwick Turned a Roof into a Power Station
Google's first ground-up campus in Mountain View drapes a catenary steel canopy over 1.1 million square feet and clads it in 50,000 prismatic solar scales — a building conceived as an environmental machine, where the roof harvests light, the ground stores heat, and the workplace becomes one great tent. A study of its dragonscale skin, its geothermal field, its 100-percent-outside-air lungs, and the harder question of whether a tech campus can really be carbon-free.
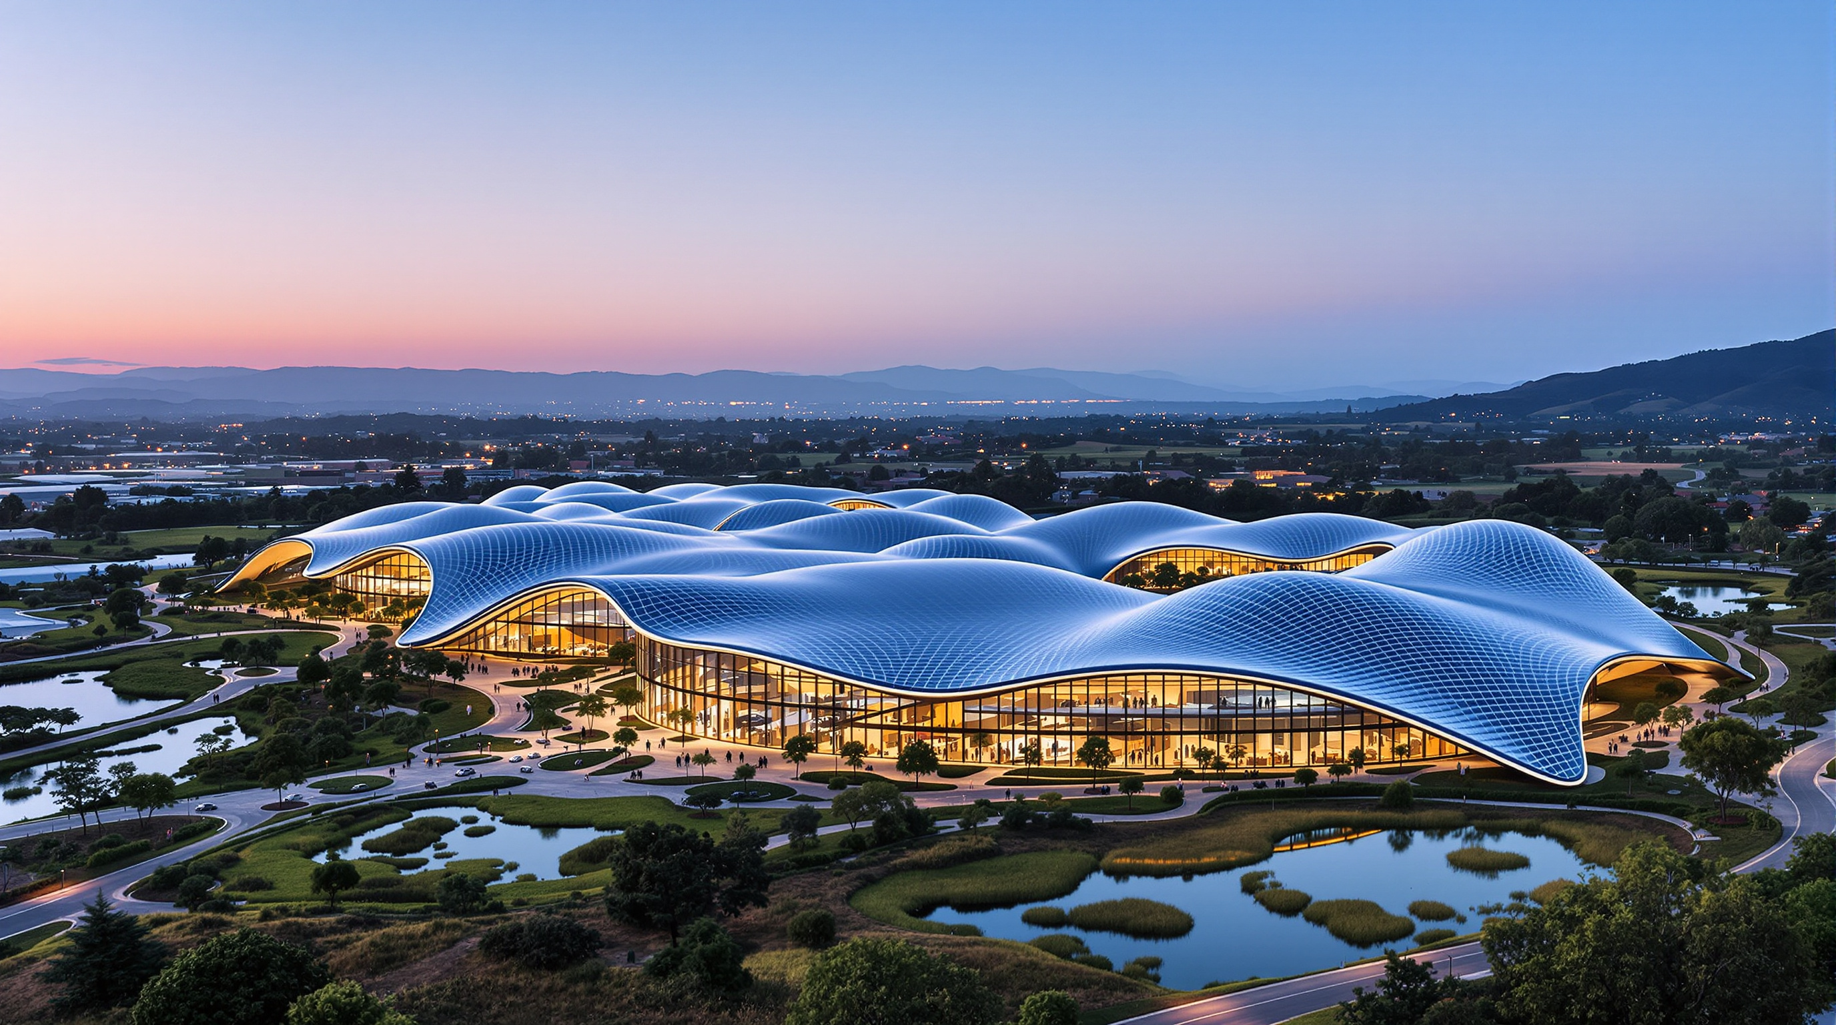
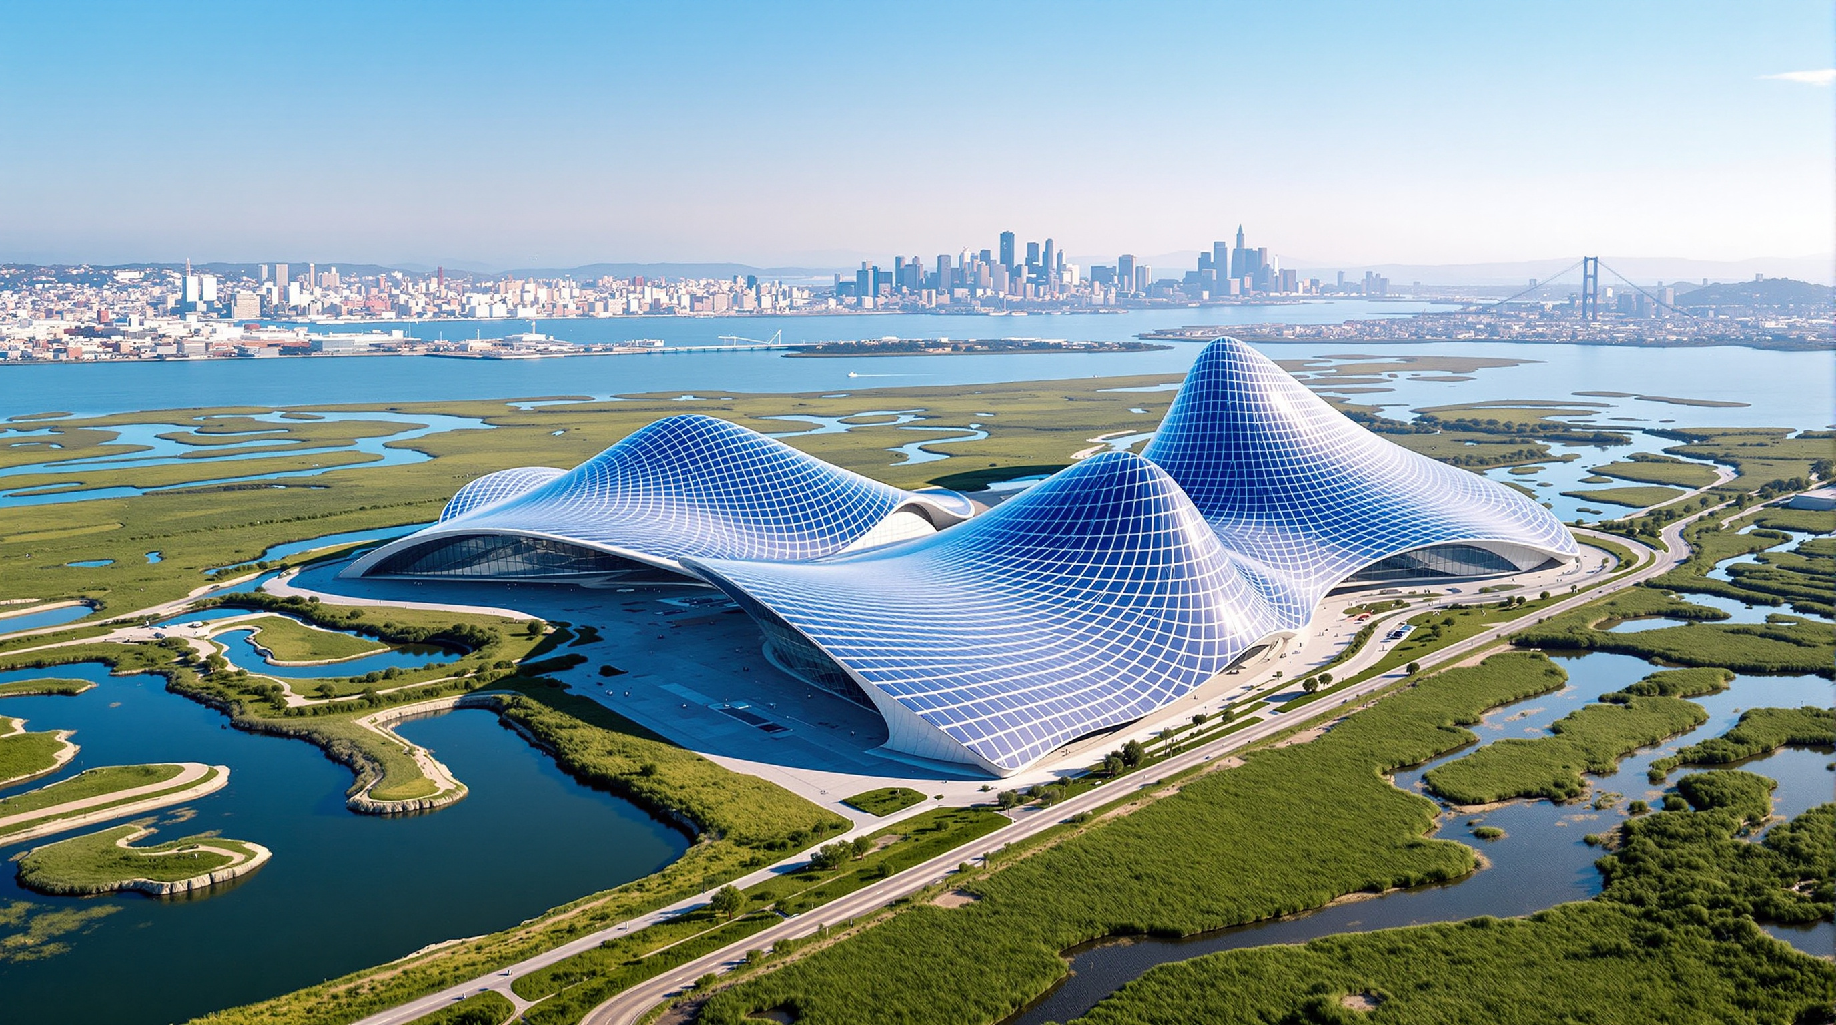
From the air, Google Bay View does not look like an office at all. Three enormous canopies sag gently between their supports like fabric hung on a line, their surfaces shimmering with a texture that is neither shingle nor tile nor glass but something in between — a skin of overlapping scales that catches the California light and turns it faintly iridescent. On the ground the buildings barely rise; they crouch low over restored marshland at the edge of San Francisco Bay, more pavilion than tower. This is the first campus Google ever commissioned from the ground up, designed by Bjarke Ingels Group (BIG) and Heatherwick Studio and completed in 2022, and its whole argument is compressed into that drooping, scaly roof.
The argument is this: a building's most expensive, most exposed, most under-used surface — the roof — should stop being a lid and start being an organ. At Bay View the roof harvests sunlight, admits daylight, sheds rain, and exhausts stale air all at once, while a hidden field beneath the floor slab does the work a boiler and a chiller usually do. The result is one of the most complete built demonstrations of a idea that will define the next century of large-scale architecture: the building not as a shelter with machines bolted on, but as a single environmental machine.
We wanted it to feel like one great tent — a single sheltering gesture over everyone — rather than a stack of floors. The roof had to do the environmental work and the emotional work at the same time.
That doubling — technical and emotional, machine and tent — is why Bay View belongs in any honest account of where architecture is going.
The question it poses
Google appointed the design team in 2015 and asked a deceptively simple question: if you could build a workplace from nothing, on your own land, with the goal of running on carbon-free energy around the clock, what would it look like? The company's stated target — to operate on carbon-free energy 24 hours a day, seven days a week, by 2030 — meant the building could not merely be efficient. It had to generate, store, and manage its own energy and water as a closed loop, on a site that happened to be ecologically fragile wetland leased near the NASA Ames Research Center in Mountain View.
Most corporate campuses answer this by wrapping a conventional office in a green marketing story. Bay View refuses that. Its designers developed the building, in their own words, "from the inside out" — starting with the quality of the air, the light and the acoustics a person would actually experience, and letting those requirements deform the architecture until it looked strange. The unorthodox shape is not styling; it is the visible residue of a performance brief. The future-facing provocation is that sustainability, taken seriously enough, stops being a checklist and becomes the generator of form itself.
The great tent: a catenary canopy
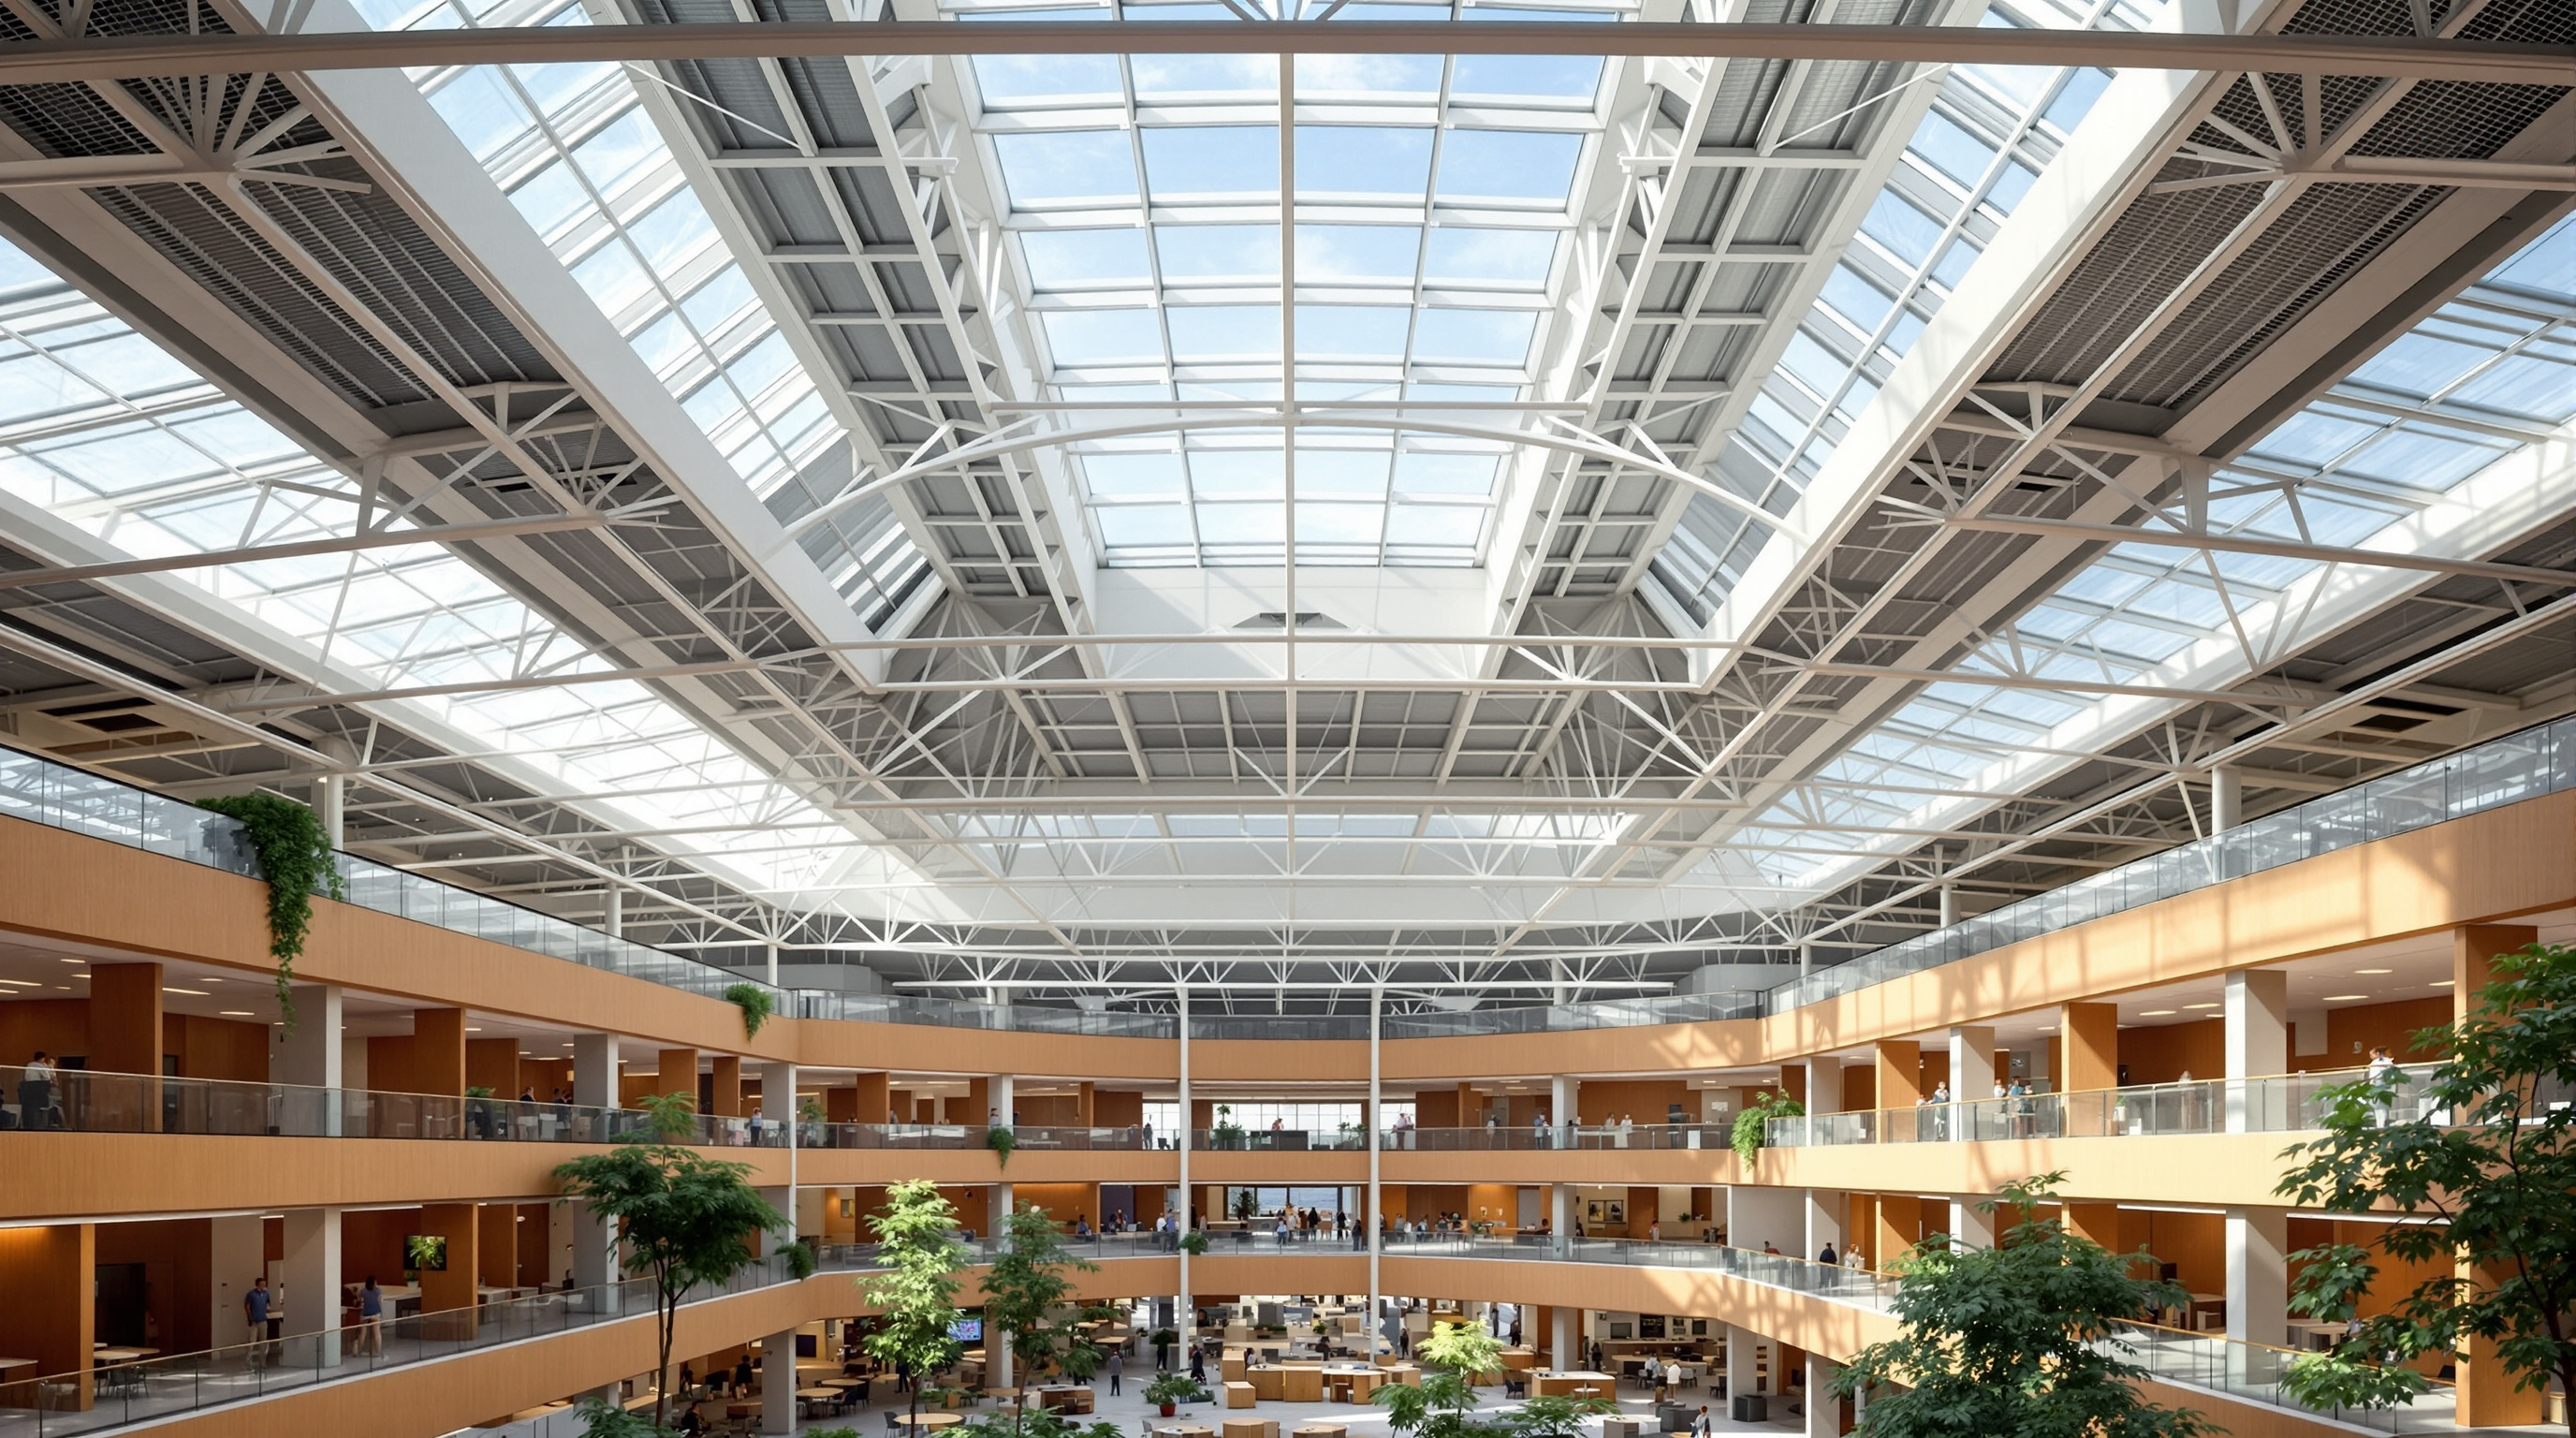
The structural idea comes, oddly, from aircraft hangars. Rather than a flat slab held up by a forest of columns, each building is roofed by a rigid catenary canopy — steel that drapes in a shallow curve between widely spaced supports, the way a chain hangs under its own weight. Because the curve is doing structural work, the columns can be pushed far apart, opening the entire upper level into a single connected floor plate with almost nothing interrupting it. Teams sit under one sweeping roof, in what the architects call a landscape of "neighbourhoods" rather than a stack of sealed offices.
Between the canopy bays run continuous clerestory windows, letting a controlled band of daylight wash deep into a floor plate that would otherwise be gloomy. The opaque canopy in between is deliberate: a solid roof gives better acoustics, blocks unwanted solar heat gain, and — crucially — offers an uninterrupted field on which to mount the building's most famous feature.
The dragonscale skin: a roof that generates
The canopy is clad in what the team calls a "dragonscale" solar skin — roughly 50,000 photovoltaic tiles, each a small prismatic glass scale, laid in an overlapping rhomboidal pattern like the scales of a reptile or the tiles of a mediaeval roof. These are not ordinary flat solar panels retrofitted onto a surface; they are building-integrated photovoltaics (BIPV), developed with the Swiss manufacturer SunStyle so that the panels are the roof rather than sitting on top of it.
The scale geometry does real work. Because the tiles are angled and overlapping rather than flat, the roof keeps generating across a longer arc of the day instead of spiking only at noon; the overlaps shed wind, rain and ice; and the prismatic glass traps light that a flat panel would reflect away, while cutting the mirror-like glare that would trouble pilots at the neighbouring airfield. Across Bay View the array delivers close to seven megawatts of installed capacity, supplying roughly 40 percent of the campus's annual electricity — the rest drawn, under Google's plan, from off-site carbon-free sources as it works toward round-the-clock clean power.
It is worth being precise here, because the numbers get inflated in the press: the seven-megawatt figure and the ~40 percent share are the ones Google and its engineers report, and they describe a building that is a serious net contributor to its own energy — not, on its own rooftop alone, a fully self-powering one. The honesty of that distinction matters more than the marketing.
The ground as a battery: geothermal and air
If the roof is the building's most visible move, the most consequential one is invisible. Beneath the slab lies a geothermal exchange field that Google describes as the largest in North America — a system reported to run to around 100 miles (160 km) of piping driven deep into the earth. In summer it pushes the building's excess heat down into the stable, cool ground; in winter it draws that warmth back up. Running the campus this way is credited with cutting cooling-related carbon roughly in half and reducing the water used for cooling by about 90 percent compared with conventional cooling towers — a decisive figure in drought-prone California.
The air system is equally radical. Where a normal office recirculates air and trims fresh-air intake to 20–30 percent to save energy, Bay View runs on 100 percent outside air. It uses underfloor displacement ventilation: cool, tempered fresh air is introduced low and slow at floor level, conditioning only the occupied zone people actually inhabit, then allowed to warm, rise, and exhaust at the very top of the canopy. Less air is over-cooled, indoor air quality rises, and the tall section of the tent becomes a natural chimney.
| System | What it replaces | Reported performance |
|---|---|---|
| Dragonscale BIPV roof | A conventional roof + separate solar array | ~50,000 tiles, ~7 MW, ~40% of annual power |
| Geothermal pile field | Gas boilers and cooling towers | Largest in North America; ~90% less cooling water |
| 100% outside-air, underfloor supply | Recirculating HVAC | Full fresh-air ventilation, occupied-zone cooling |
| Constructed wetlands + stormwater capture | Municipal water dependence | Aim of net water-positive operation |
Water, wetland, and the loop
Because the campus sits on sensitive marshland, water is not an afterthought. Bay View collects stormwater, recycles wastewater on site, and rebuilds constructed wetlands and tidal marsh around its edges, aiming to give back more water to the local watershed than it takes — a net water-positive ambition to match its energy goals. The landscape, by Olin, is not a decorative apron but part of the machine: the wetlands buffer sea-level rise, filter runoff, and restore habitat on a site that industry had long since degraded.
Taken together — roof, ground, air, water — the campus reads as a single closed loop. That systemic completeness, more than any one gadget, is the point.
The third position: is a tech campus ever really green?
An honest study cannot end at the engineering. Bay View is a genuinely advanced piece of environmental design, and it is also a corporate headquarters for one of the most powerful companies on earth, built in part to attract and retain talent. Several tensions deserve naming.
First, the carbon-free claim is a company-wide accounting goal that leans on off-site renewables and future grid decarbonisation, not a statement that these three buildings run on sunlight alone; roughly 40 percent on-site generation is impressive but not autonomy. Second, the campus's low, sprawling, car-adjacent form in Silicon Valley embodies a land-hungry model of work that is itself carbon-intensive to reach — the greenest building is often the one you did not have to drive to. Third, a lavishly engineered private campus raises the old question of whether resource-intensive corporate architecture, however efficient per square foot, is the right template for a warming world at all.
Studio Matrx's editorial position is to hold these together. Bay View is a real and valuable proof of concept: it shows, at genuine scale, that a large workplace can be roofed in energy, cooled by the ground, and breathed with fresh air. It is also a reminder that "sustainable architecture" and "sustainable society" are not the same thing, and that the most sophisticated building-integrated photovoltaic roof in the world still sits inside a business model whose net footprint the architecture cannot, by itself, redeem.
Why it belongs in the canon
Strip away the corporate frame and one achievement remains: before Bay View, very few buildings had fused structure, daylight, ventilation, energy generation and ground-source storage into a single legible architectural gesture at the scale of a million square feet. The dragonscale roof makes the environmental logic visible — you can read the building's ambition in its silhouette. That is what pushes it past mere green engineering into architecture. It answers Kushner's question plainly: the future workplace is not a sealed glass box with a plant in the lobby, but a tent whose skin is a power station and whose foundations are a battery of earth.
References
- Heatherwick Studio, "Google Bay View" — official project page (design architects BIG and Heatherwick Studio; appointed 2015, completed 2022; 1.1 million sq ft; three buildings; catenary roof). heatherwick.com (primary source)
- Google / The Keyword, "A look inside our new Bay View campus" (2022) — client account of the dragonscale solar skin, geothermal exchange and 100%-outside-air ventilation. blog.google (primary source)
- Introba (formerly Integral Group), "Google Bay View" — engineer's project record for MEP, geothermal and ventilation systems. introba.com (primary source — project engineer)
- Engineering News-Record, "Sustainability Permeates Google's Bay View Campus" (2022) — awards coverage with structural and systems detail (structural engineer Thornton Tomasetti; contractor Whiting-Turner). enr.com (architectural/engineering press)
- Architectural Record, Joann Gonchar, "Google Re-Envisions the Workplace at its New Bay View Campus" (2022) — critical professional assessment of the design and its performance claims. architecturalrecord.com (architectural press — critical review)
- Dezeen, "BIG and Heatherwick complete Silicon Valley Google campus topped with dragon scale roofs" (18 May 2022). dezeen.com (architectural press)
- ArchDaily, "Google's Bay View Campus Designed by BIG and Heatherwick Studio Opens in Silicon Valley" (2022) — full project credits (executive architect Adamson Associates; landscape Olin; daylighting Loisos + Ubbelohde). archdaily.com (architectural press — credits mirror)
Part of The Future of Architecture in 300 Buildings — Studio Matrx's canon of the buildings asking where architecture goes next. Chapter 15: Workplaces, Campuses & Retail.
Export this guide
Related Guides — Deep-dive reading
Apple Park: The Perfect Ring and the Argument About Where Work Goes
Foster + Partners' USD 5-billion headquarters in Cupertino turns an entire corporation into one mile-round glass ring set in an orchard — a masterclass in curved glass, exposed-concrete engineering and passive ventilation, and the sharpest test of whether the future of work is a self-contained campus or a piece of a city.
The Future of ArchitectureBloomberg European HQ: The Office That Learned to Breathe
Foster + Partners' £1bn City of London headquarters folds ventilation, cooling, lighting, acoustics and even a Roman temple into a single integrated system — the most complete argument yet that the future workplace is not a sealed glass box but a low-energy, city-stitching organism. A study of its bronze gills, its 2.5-million-petal ceiling, its load-bearing stone, and the awkward question of whether a bespoke palace can really be a model.
The Future of ArchitectureSuzlon One Earth: The Wind Company That Built Its Own Argument in Pune
Christopher Charles Benninger's corporate campus for a wind-turbine maker is a low, ground-hugging 'landscraper' wrapped in orientation-tuned aluminium louvres and folded around a green Brahmasthan court — India's largest LEED Platinum building, and a working test of whether the office can be a climate-responsive garden rather than a sealed glass tower.
The Future of ArchitectureRelated Tools — Try Free
Cross-Ventilation Analyzer
Estimate airflow and air changes per hour (ACH) from room size, window areas, layout, and local wind — with NBC 2016 Part 8 compliance check.
Ventilation CalculatorBrise-Soleil Visualizer
Interactive horizontal-louvre cut-off angle calculator — sun altitude, louvre depth, and spacing inputs with a live shadow preview. Computes θ = arctan(spacing/depth) for façade shading, ECBC envelope compliance, hospital daylight design, and tropical sun-control detailing.
Sun Shading ToolRainwater Tank Sizer
How big should your rainwater tank be? Computes annual harvest, recommended tank capacity in litres, water-bill savings, and payback — for 10 Indian cities.
RWH Calculator