
Harpa Concert Hall: How a Crystal Built from Basalt Became Iceland's Comeback
Henning Larsen and Olafur Eliasson wrapped Reykjavik's concert hall in more than a thousand twelve-sided 'quasi-brick' glass modules that never look the same twice — a shape-shifting façade born from a geometer's polyhedron, finished by a bankrupt nation, and turned into the emblem of its recovery.
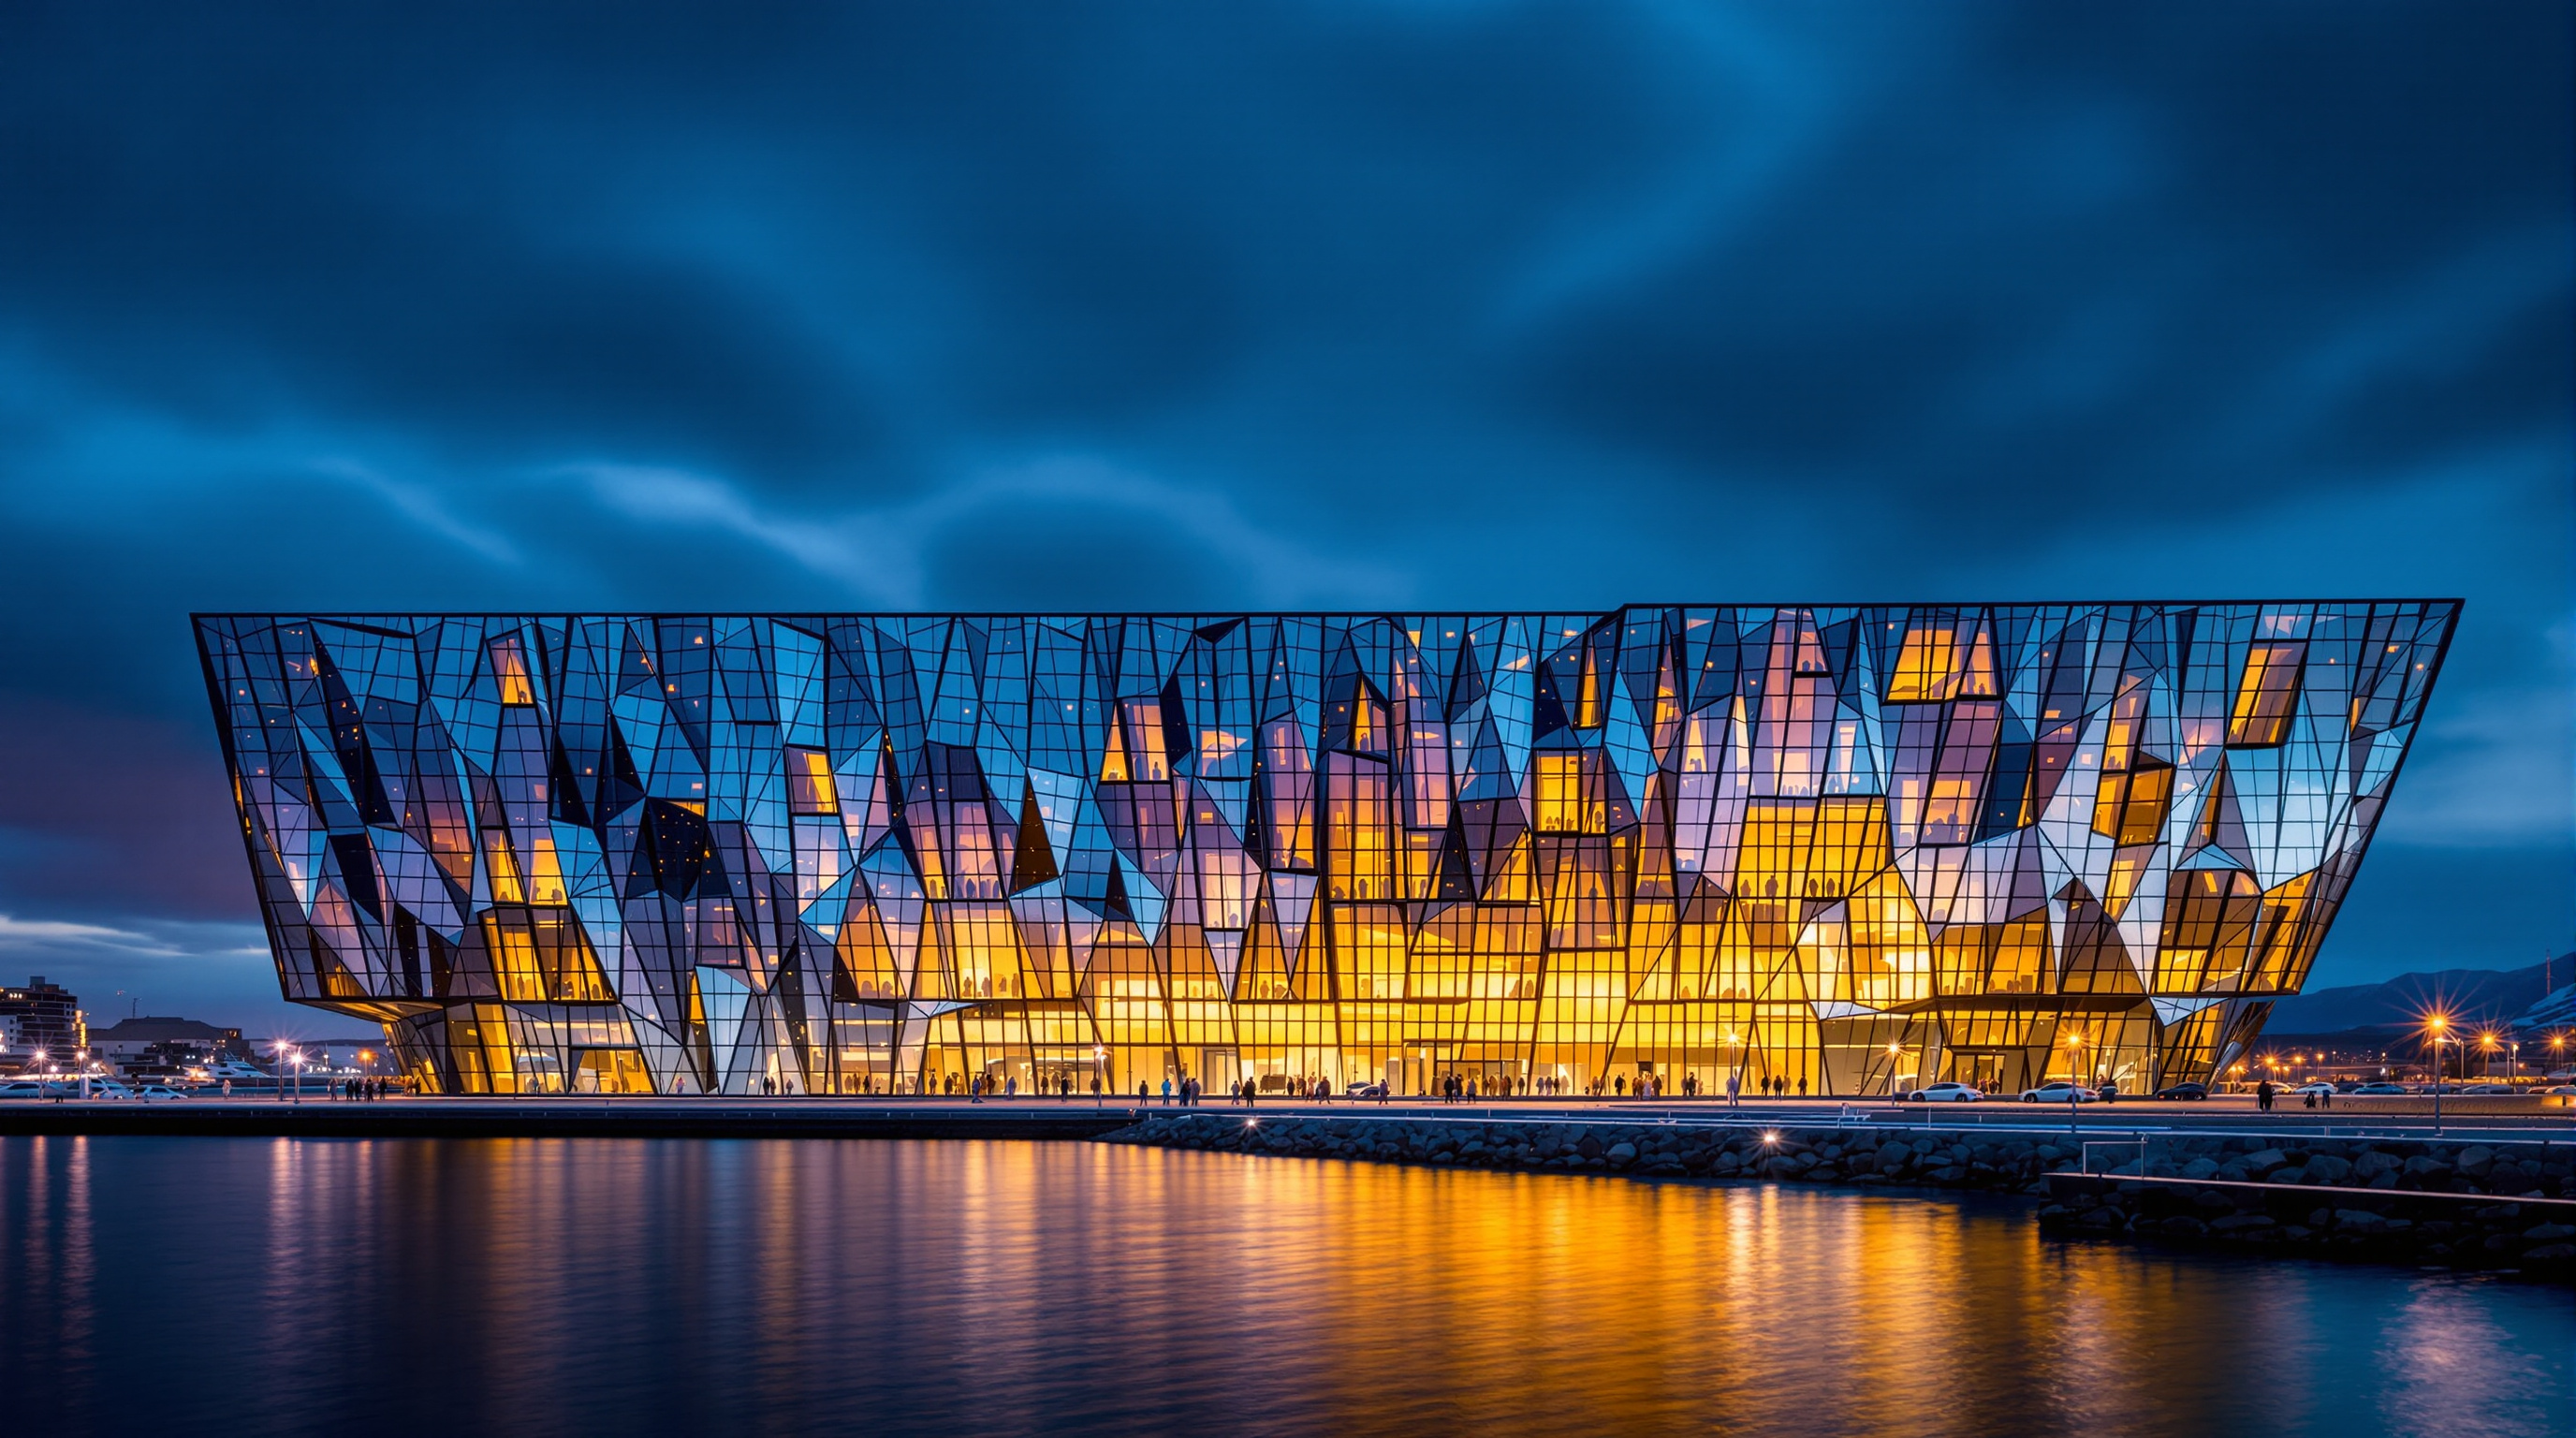
Stand on the Reykjavik quay on a changeable Icelandic afternoon and watch Harpa's south wall for ten minutes. It will not hold still. A cloud passes and a whole bay of facets goes from bronze to smoke; the sun drops toward the sea and the same glass flushes green, then gold; you take two steps sideways and a panel that was mirror-black an instant ago fills with colour. The building appears to be made of frozen light rather than of any solid material at all. This is not a trick of photography. It is the deliberate, engineered behaviour of a façade designed so that the wall is never the same object twice.
That restlessness is why Harpa belongs in an account of where architecture is going. It is one of the most complete built demonstrations of a shape-shifting envelope — a skin whose entire purpose is to register weather, time of day, and the position of a moving observer, so that the "appearance" of the building becomes an event rather than a fixed fact. And it is a rare case in which that skin was authored not by an architect reaching for effect, but by an artist and a geometer bringing a piece of pure mathematics to the scale of a national institution.
The geometric façades were based on a modular, space-filling structure called the quasi brick, reminiscent of the crystalline basalt columns commonly found in Iceland — a wall designed to mirror the city, its light and its changing weather.
The question it poses
Reykjavik in the mid-2000s wanted, at last, a proper concert hall. Iceland had never had a purpose-built home for its symphony and opera; the project — a concert hall and conference centre on the harbour's edge — was the anchor of a much larger speculative redevelopment of the Austurhöfn (East Harbour) district that was to include a hotel, luxury apartments, retail, and the new headquarters of the bank Landsbanki. Henning Larsen Architects, working with the local practice Batteríið, won the international competition in 2005.
The design's central move is to refuse the ordinary logic of a concert hall as an opaque box wrapped in a decorative face. Instead, the building's public argument is carried almost entirely by a single element — the glass quasi-brick — repeated across the harbour front. The question Harpa poses is quietly radical: what if a façade were not a picture applied to a building, but a responsive instrument — a machine for turning Arctic light into a continuously changing image of the city that stands in front of it? After Harpa, the "elevation" — architecture's flat, fixed drawing of a face — is no longer adequate to describe what a wall can be.
The geometry: a polyhedron before it was a building
The most important fact about Harpa's skin is that its geometry did not begin as architecture. The quasi-brick is a twelve-sided polyhedron — a solid built from rhomboidal and hexagonal faces — that the Icelandic geometer and mathematician Einar Thorsteinn developed in the 1980s, long before there was a building to put it on. Thorsteinn, a specialist in non-repeating and quasi-periodic geometries (he had collaborated with Buckminster Fuller and with the physicist who described quasicrystals), had found a shape with an unusual property: it is space-filling. Stack the quasi-bricks and they interlock with no gaps, like a three-dimensional tiling, producing a structure that is at once orderly and, to the eye, chaotically unpredictable.
The Danish-Icelandic artist Olafur Eliasson began working with Thorsteinn on the quasi-brick's architectural potential around 2002, through Studio Olafur Eliasson — the collaboration that would later help seed the artist's architecture practice, Studio Other Spaces. When Henning Larsen brought Eliasson onto Harpa, the polyhedron finally found its building. The genius of the application is that a single stackable module — over a thousand of them across the façade — generates a wall of enormous apparent complexity from one repeated part. This is mass-customisation in reverse: not thousands of unique panels, as on a double-curved parametric shell, but one clever unit multiplied, its richness coming from geometry and light rather than from variation.
The skin: colour that is not painted on
What turns the geometry into spectacle is the glass. Each quasi-brick module is a steel frame carrying panes of colour-effect filter glass — dichroic and mirror glazing whose apparent colour depends on the angle at which light strikes it and the angle from which it is seen. Nothing is pigmented; the colour is an optical effect of the coating, so it changes continuously as the sun moves, as clouds thicken, and as you walk along the quay. On the harbour side, embedded LED strips — reported at over 700 units, roughly 1.5 metres long each — let the whole wall become a low-resolution screen after dark, pulsing slowly through programmed colour.
Crucially, the façade is not uniform. Only the main south wall — the great public face toward the city and the water — uses the full three-dimensional quasi-brick, stacked in depth so that its facets catch light from many directions. The north, east and west façades were derived from a two-dimensional sectional cut through the same brick — a flatter, quieter treatment that reads as a related family rather than a repeat. It is a disciplined decision: spend the money and the geometry where the building meets its public, and let the back elevations rest.
| Element | Harpa's approach | Why it matters |
|---|---|---|
| Base module | One twelve-sided quasi-brick, over 1,000 units | Complexity from repetition, not from unique panels |
| Geometry origin | Einar Thorsteinn's space-filling polyhedron (1980s) | A piece of pure mathematics scaled up to a building |
| Glass | Colour-effect dichroic + mirror filter glass | Colour is optical, so the wall shifts with light and viewpoint |
| South vs other faces | 3D bricks (south) / 2D section (north, east, west) | Value engineered toward the public face |
| Night | 700+ embedded LED strips | The façade becomes a slow, city-facing screen |
Inside: geology named and tuned
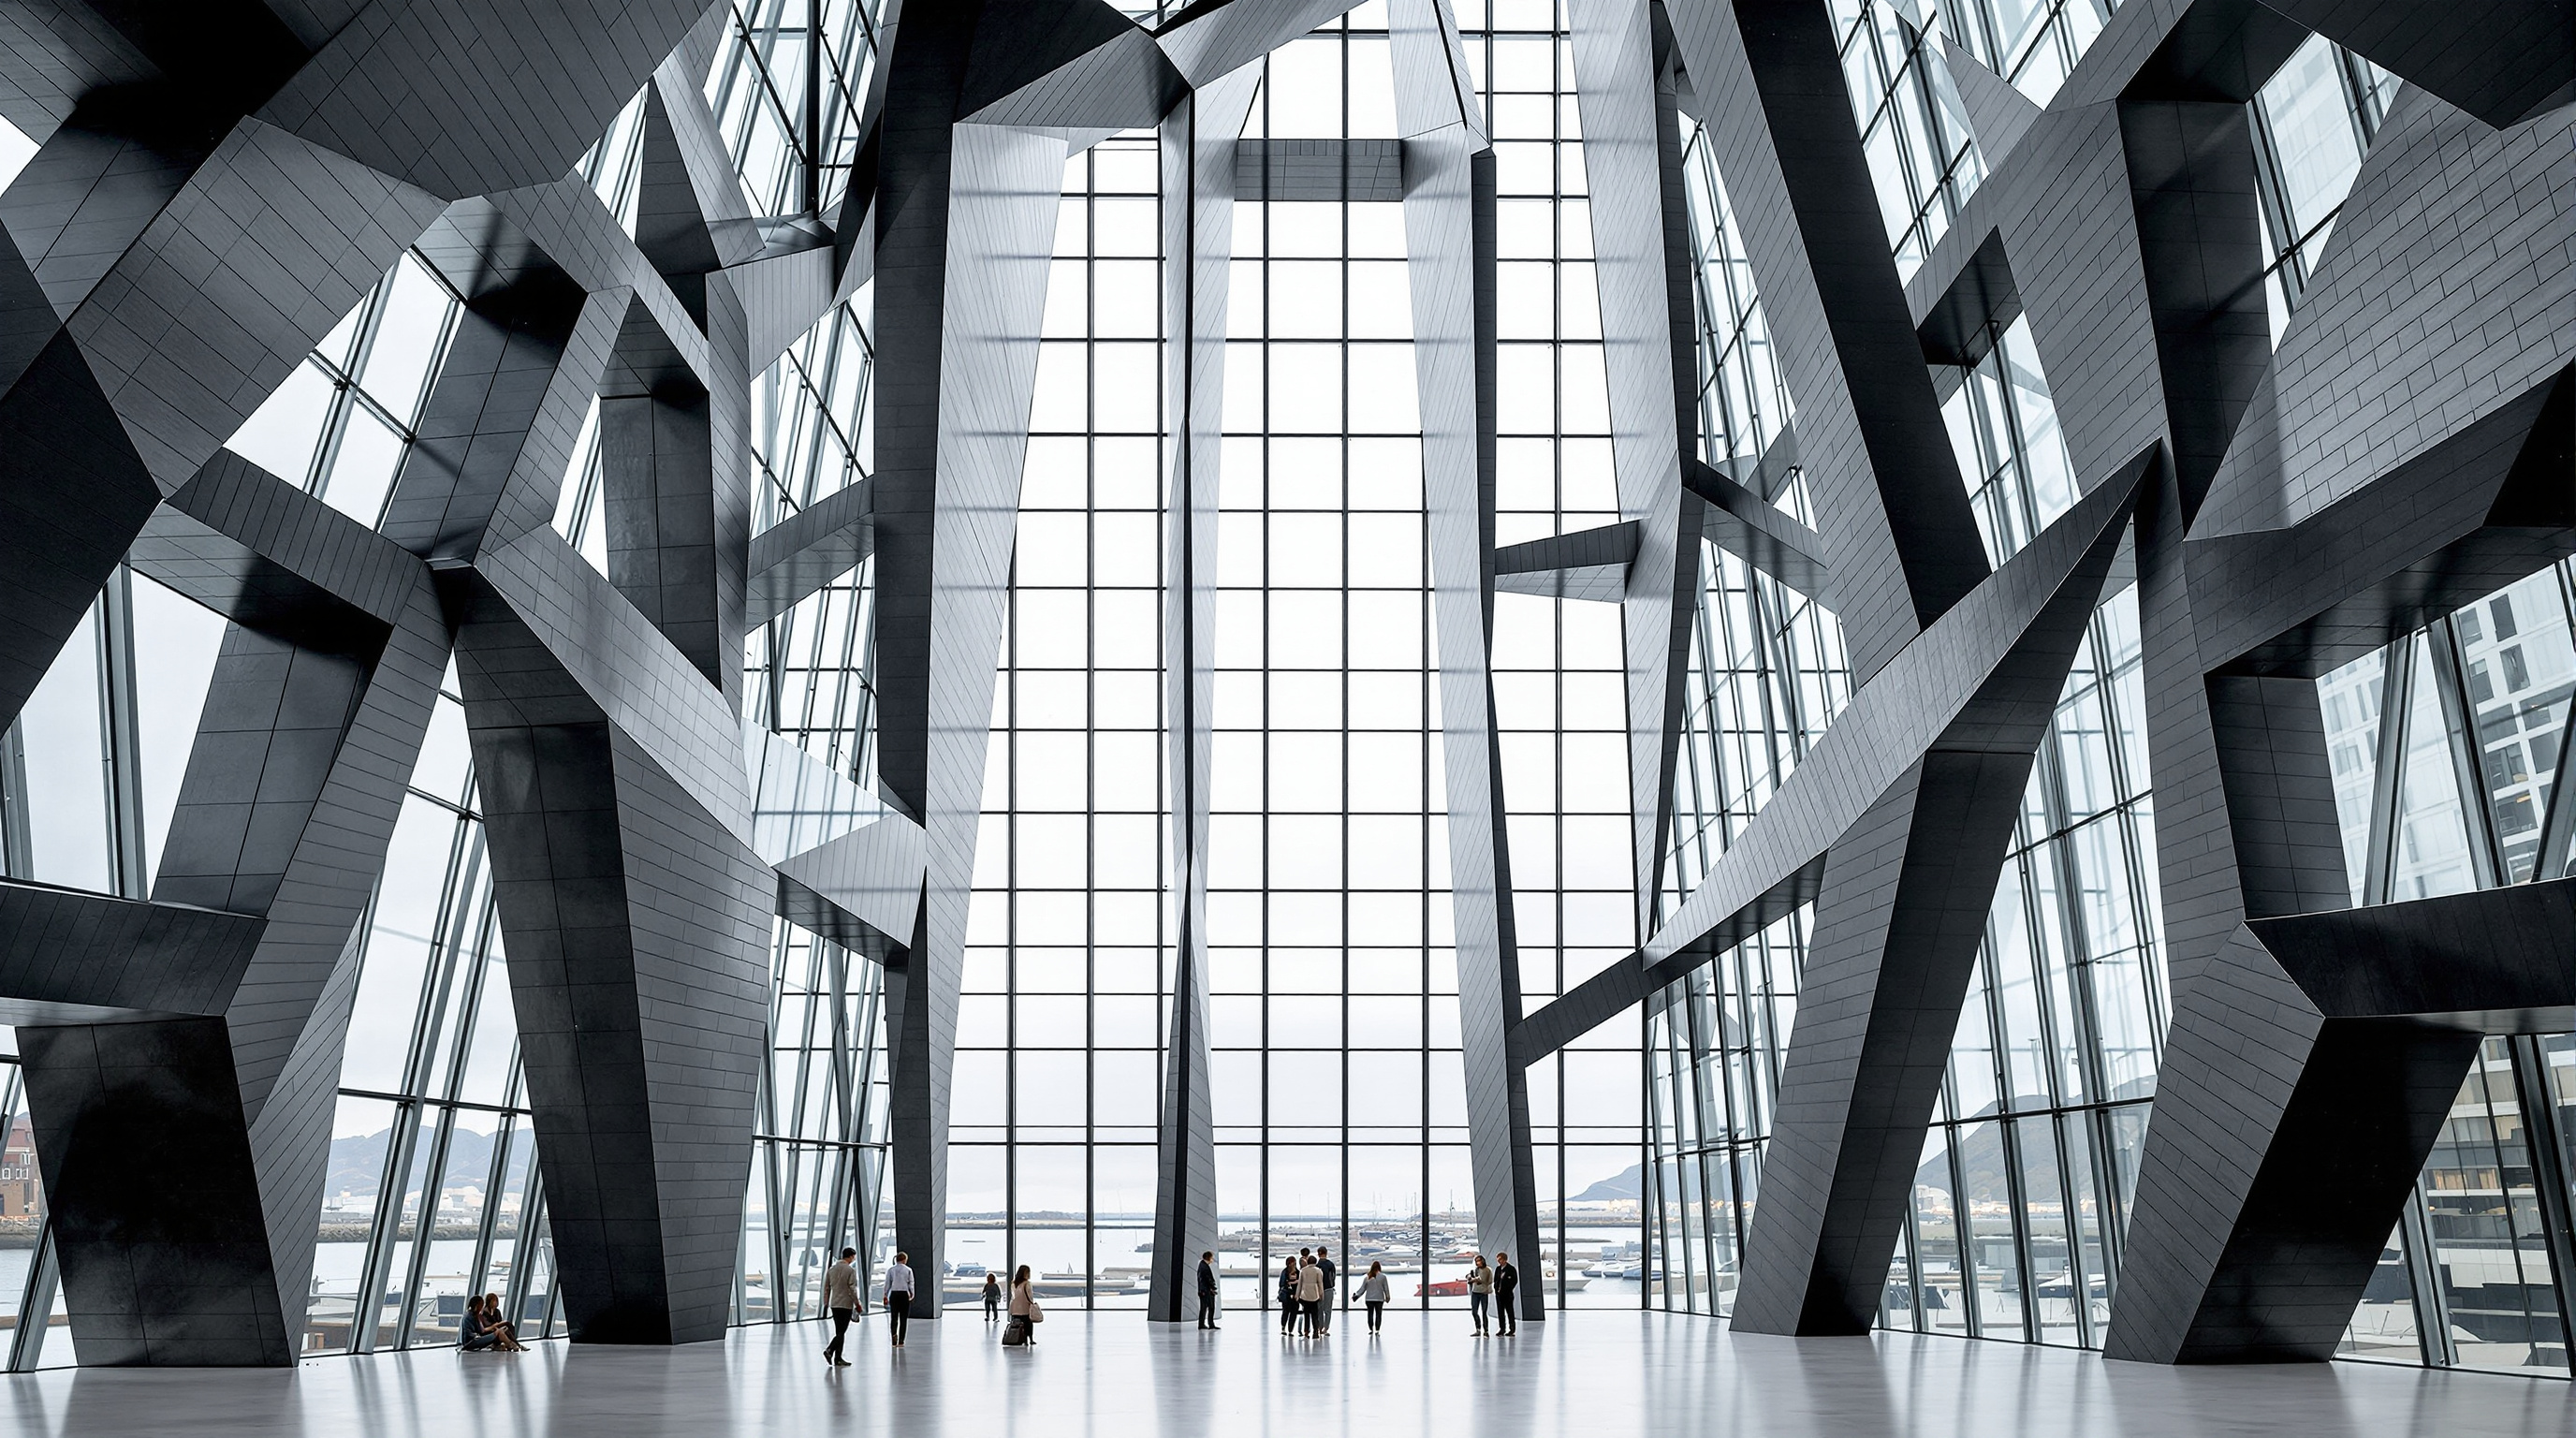
The interior continues the theme of Icelandic geology, though in a lower key. The four halls are named for the country's landscape and light rather than for donors: Eldborg, the great red main hall (its capacity usually given as around 1,600 to 1,800), named after a volcanic crater; Silfurberg ("silver rock", a calcite), the flexible conference hall of roughly 750 seats; Norðurljós ("northern lights"), around 450 seats; and the intimate Kaldalón, near 195 seats. The acoustics of the main hall were engineered by the specialist consultancy Artec Consultants, with adjustable reverberation chambers and canopies — the invisible, disciplined counterweight to the façade's visible drama. The building rises to about 43 metres over roughly 28,000 square metres of floor area.
The theme: shape-shifters
Harpa sits in this canon's chapter of shape-shifters — buildings whose form or appearance refuses to stay put. Where a parametric shell like Baku's Heydar Aliyev Center shifts the geometry of the building itself into continuous curvature, Harpa keeps a relatively conventional massing and instead makes the surface the variable. Its kinship is less with the blob and more with a long lineage of light-responsive walls — from Gothic stained glass to Eliasson's own installations — brought up to the scale of civic infrastructure.
The scholarly reading takes this seriously. In a 2020 study of glass architecture, the architect and academic Aki Ishida treats Harpa as a case of "quasi-transparency": a wall that is neither the honest, see-through glass of the modernist curtain wall nor an opaque solid, but a deliberately ambiguous, blurred membrane in which reflection, colour and transmission are held in tension (Ishida, 2020). That ambiguity is the point. Harpa suggests a future in which a façade's job is not to be honestly transparent or frankly solid, but to be perceptually alive — to make the changing Arctic light legible as architecture.

The controversy the crystal cannot hide
An honest account cannot stop at the glass. Harpa is inseparable from the 2008 collapse of the Icelandic banks — one of the most severe financial crises any small economy has suffered. Construction had begun in January 2007 as the private-sector anchor of the East Harbour scheme; when the banks failed and the developer's backing evaporated, the site was frozen, the surrounding hotel-and-headquarters masterplan abandoned. For a time Harpa stood as a half-built concrete skeleton on the waterfront — a very visible monument to the boom that had just detonated.
The decision, in 2008, by the Icelandic State and the City of Reykjavik to publicly fund the completion of the half-finished hall was fiercely contested. In a country administering deep austerity, spending on a luxury concert hall looked to many like an obscenity. For a period, resuming Harpa was said to be the only active large construction site in the whole country. The building that emerged in 2011 was therefore loaded with a meaning its designers never briefed: it became the physical argument that Iceland would not simply shrink and apologise, but would finish what it had started.
Studio Matrx's editorial position is to hold both readings at once. Harpa is a genuine achievement in the art of the responsive façade — and it is a building whose glamour is impossible to separate from the crisis it was born into. When it won the European Union's Mies van der Rohe Award in 2013, the jury, chaired by Wiel Arets, framed it almost mythologically as a hall that "captured the myth of a nation" recovering from ruin. That is a generous reading. A more sober one notes that the myth was expensive, contested, and paid for by a public that had just been bankrupted by others.
Why it belongs in the canon
Strip away the crisis and the mythology and one thing remains: Harpa proved that a façade could be built around a found piece of pure geometry — a mathematician's space-filling polyhedron — and that an artist could co-author a national building's most important element without it collapsing into decoration. It pointed toward an architecture in which the surface is the primary carrier of meaning, tuned to place and light rather than to style, and in which the wall is understood as something closer to a musical instrument than a picture.
Harpa's answer to Kushner's question is this: the building of the future may not move, but its face will. A wall can be a fixed thing that nonetheless refuses to hold a single image — a crystal quarried not from rock but from the light of the place it stands in.
References
- Henning Larsen Architects, "Harpa" — official project description (architect: Henning Larsen with Batteríið; façade in collaboration with Olafur Eliasson; over 1,000 quasi-brick modules; client Austurhöfn; Eldborg main hall ~1,800). henninglarsen.com (primary source)
- Studio Other Spaces / Studio Olafur Eliasson, "Facades of Harpa Reykjavik Concert Hall and Conference Centre, 2005–2011" — artist's account of the quasi-brick, Einar Thorsteinn's twelve-sided polyhedron, and the 3D south vs 2D other façades. studiootherspaces.net (primary source)
- Ishida, A. (2020). "Quasi-Transparency of Harpa Concert Hall and Conference Centre," Chapter 7 in Blurred Transparencies in Contemporary Glass Architecture: Material, Culture, and Technology. London: Routledge. DOI: 10.4324/9780429506284-7. taylorfrancis.com (peer-reviewed scholarly book chapter — the central critical reading used here)
- EU Mies Award / Fundació Mies van der Rohe (2013). "Harpa Concert Hall and Conference Centre" — jury citation for the European Union Prize for Contemporary Architecture, jury chaired by Wiel Arets. miesarch.com (primary source / awarding body)
- "Harpa (concert hall)." Wikipedia — construction dates, 2008-crisis funding history, ~28,000 m², ~43 m height, hall seat counts, ~€164 million cost, LED count. en.wikipedia.org) (reference encyclopaedia; figures cross-checked against primary sources above and hedged where they vary)
- "Harpa Concert Hall and Conference Centre / Henning Larsen Architects." ArchDaily (2011). archdaily.com (architectural press; project data mirror)
- "Architectural Details: The Crystalline Façades of Iceland's Harpa Concert Hall." Architizer Journal. architizer.com (architectural press; façade description)
Part of The Future of Architecture in 300 Buildings — Studio Matrx's canon of the buildings asking where architecture goes next. Chapter 4: Shape-Shifters.
Export this guide
Related Guides — Deep-dive reading
Heydar Aliyev Center: How Zaha Hadid Dissolved the Wall into a Wave
Zaha Hadid Architects' cultural centre in Baku turns a city plaza into a single continuous surface that folds up into a building — the definitive case study in parametricism, its column-free structure, its 40,000 m² of computer-cut skin, and the politics the fluid form cannot quite smooth over.
The Future of ArchitectureDalian International Conference Center: When the Skin Bulges to Fit the Rooms Inside
Coop Himmelb(l)au lifted a whole opera house and a 2,500-seat conference hall onto a floating steel 'table' 60 metres tall in a Chinese port city, then let the interior push its deformed metal shell outward. A study of deconstructivism at civic scale, its 40,000-tonne shipyard-welded frame, and the instant-icon logic of China's cultural-building boom.
The Future of ArchitectureChurch of the Light: How Tadao Ando Built a Room Out of Nothing but a Cross
In a suburb north of Osaka, Tadao Ando took three concrete cubes, a wall tilted fifteen degrees, and a single cruciform slit in the east wall — and made one of the most powerful rooms of the twentieth century. A study of the 1989 chapel: its tatami-scaled concrete, the argument over the glass, and why a building that subtracts almost everything still tells us where architecture is going.
The Future of ArchitectureRelated Tools — Try Free
Healing View Impact Calculator
Evidence-Based Design dashboard quantifying the recovery impact of nature view + daylight factor on analgesic use, length of stay, and HCAHPS patient-experience uplift. Calibrated against Ulrich 1984 (Science), Park & Mattson 2008, and the CHD EBD evidence base.
EBD CalculatorApartment Video Door System Planner
Enter flats, entrances, floors and guard desk for a first-pass building intercom plan — door stations, indoor monitors, guard station, the right architecture and an indicative cost band.
Building PlannerBrise-Soleil Visualizer
Interactive horizontal-louvre cut-off angle calculator — sun altitude, louvre depth, and spacing inputs with a live shadow preview. Computes θ = arctan(spacing/depth) for façade shading, ECBC envelope compliance, hospital daylight design, and tropical sun-control detailing.
Sun Shading Tool