
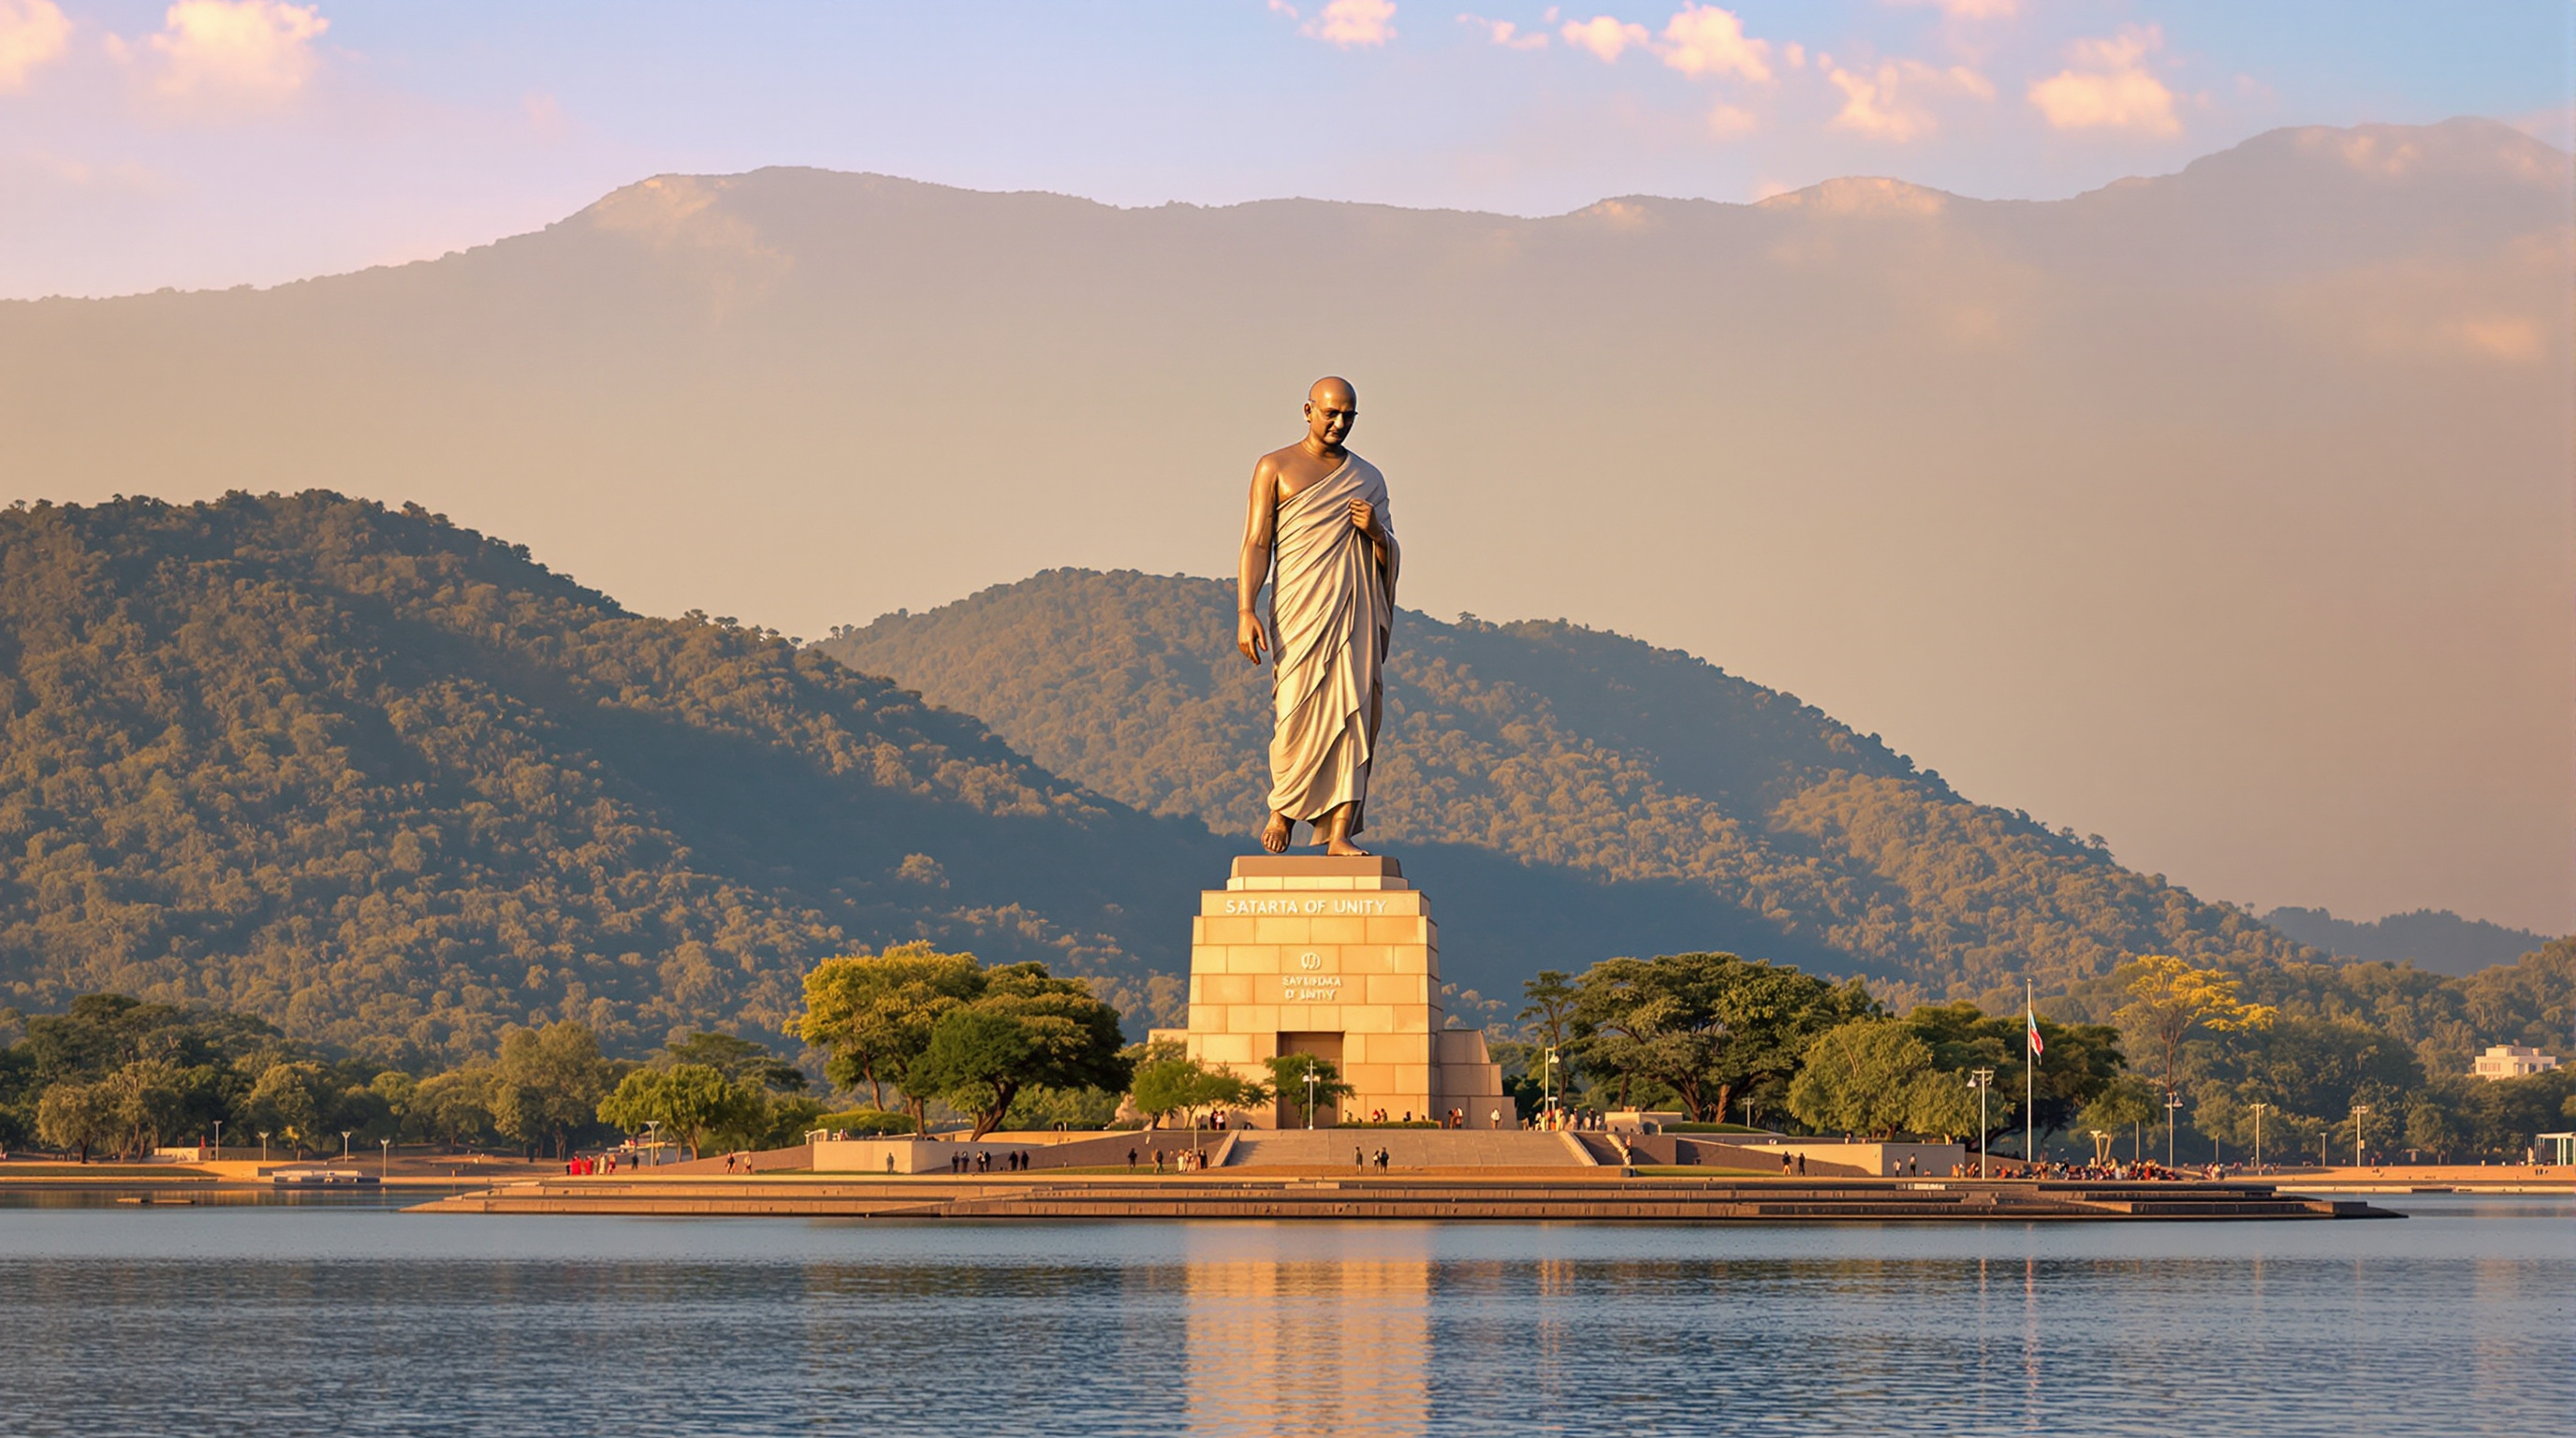
Statue of Unity: The Architecture of the Approach, the Museum, and the World's Tallest Figure
Michael Graves Architecture wrapped a 182-metre bronze colossus of Sardar Patel around two concrete cores, then choreographed a kilometres-long arrival sequence — road, bridge, visitor centre, museum, and a chest-height viewing gallery — into a single national monument on the Narmada. This is a deep study of the building behind the statue: its structure, its staged approach, and the contested ground it stands on.
You do not simply arrive at the Statue of Unity. You are delivered to it — along a 3.5-kilometre approach road from the town of Kevadia, across a canopied pedestrian bridge onto an island in the Narmada, up through a museum embedded in the pedestal, and finally into a high-speed lift that opens onto a gallery inside the statue's chest, some 135 metres above the river. By the time you look out over the Sardar Sarovar Dam, the building has spent an hour composing your experience of it. That choreography — not the record-breaking height — is the architectural story here.
Because the thing everyone photographs is a sculpture, it is easy to miss that the Statue of Unity is also a work of architecture: a designed sequence of arrival, a museum, a viewing infrastructure, and a master plan for 2,200 acres of tourist landscape. The figure of Sardar Vallabhbhai Patel — India's first Home Minister, the man who welded 500-odd princely states into one republic — was modelled by the sculptor Ram V. Sutar. But the building that carries it, the approach that frames it, and the museum that explains it were the work of Michael Graves Architecture (the New Jersey practice founded by the late Postmodernist Michael Graves, who died in 2015 as the project was under way), with the American firm Turner and the engineers Meinhardt on the supervising consortium, and Larsen & Toubro as the design-build contractor. Inaugurated on 31 October 2018, it asks a pointed question about where a certain kind of architecture is going: what happens when a building's primary job is to stage a nation's image of itself?
The design challenge was to create an authentic likeness of Sardar Patel in a walking pose around two reinforced-concrete cores containing the elevators — and to make the colossus stand up against wind and earthquake while still letting the legs and feet be read as legs and feet.
The central move: a monument you move through
Marc Kushner's canon keeps asking what each building tells us about the near future. The Statue of Unity's answer belongs to a specific, fast-growing genre: the monument as visitor infrastructure. Its designers did not treat the statue as an object to be admired from a plaza. They treated it as the climax of a narrative promenade, and they built the whole apparatus of that promenade into the design.
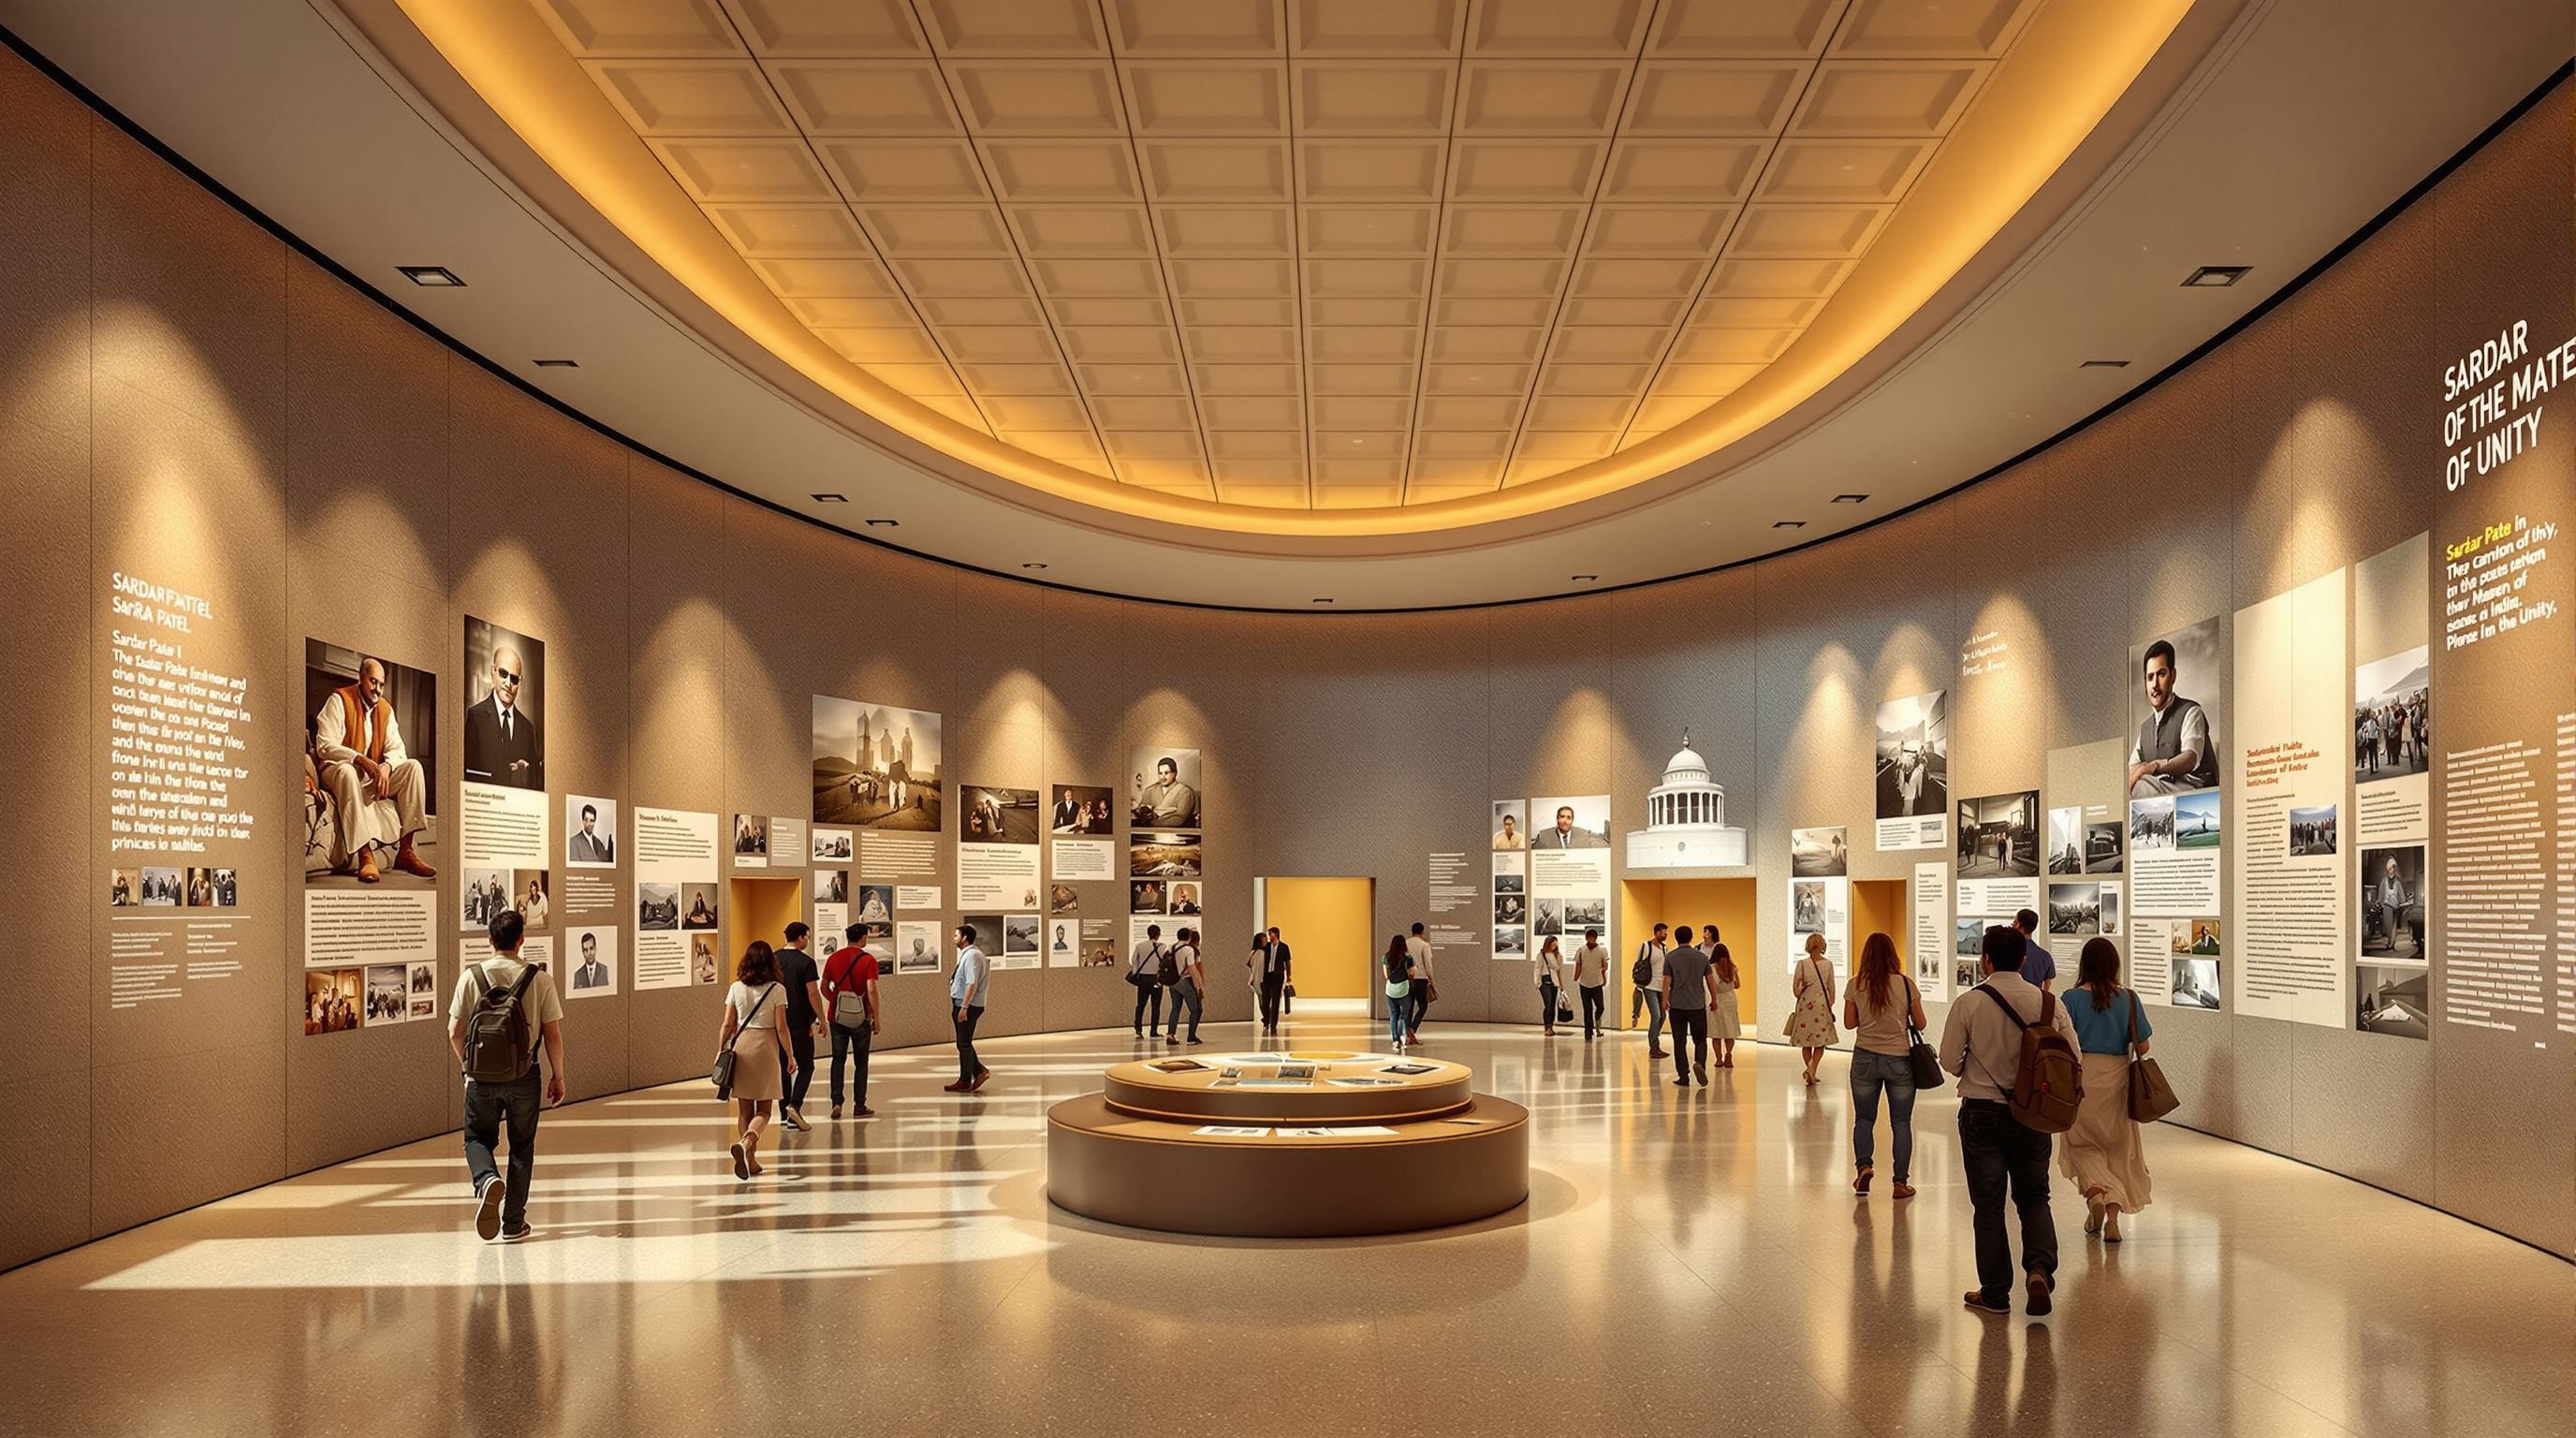
The sequence is deliberate. A dedicated road pulls you out of Kevadia and along the river. A visitor centre — in the master plan, sheltered by a cable-suspended tensile canopy — gathers and orients the crowds. A pedestrian bridge carries you onto Sadhu Bet, the rocky island the statue stands on, so that the final approach is a crossing of water. Only then do you enter the pedestal, roughly 58 metres tall, which is not a plinth but an occupied building: a five-zone base containing an exhibition hall and museum dedicated to Patel's life, a memorial garden, a mezzanine, and the mechanical heart of the vertical journey. From there, lifts lift you into the figure itself.
This is architecture borrowing the tools of the theme park and the pilgrimage route at once — a designed emotional arc that most monuments leave to chance. Whether you find it moving or manipulative, it is unmistakably where large public monuments are heading: fewer silent obelisks, more ticketed, sequenced, revenue-generating experiences.
Making a colossus stand: the twin-core structure
The engineering problem was unusual, and it is the reason the building matters to structural designers as much as to tourists. A conventional tower is a tube optimised to resist wind and gravity; you are free to shape the outside however you like. Here the outside was fixed in advance — it had to read as a man in a dhoti, mid-stride, one foot ahead of the other — and the structure had to hide inside that silhouette while still holding thousands of visitors aloft.
The solution was two reinforced-concrete cores rising through the body, each carrying high-speed lifts that reportedly reach the chest gallery in around half a minute. Sutar's decision to show Patel in a walking pose, robed in draped fabric, was not only sculptural: the fall of the dhoti let the engineers stagger and thicken the cores where they needed structural depth without breaking the figure's read. Form and structure were negotiated together.
The slenderness is the crux. Reported figures put the statue's slenderness ratio at roughly 16 to 19, well beyond the 8-to-14 range typical of buildings — a very tall, narrow object that wants to sway. To calm it, the design carries two tuned mass dampers of about 250 tonnes each near the top, counter-weights that lag the structure's motion and damp it out. The statue is engineered to withstand winds up to around 180 km/h and seismic shaking on the order of magnitude 6.5. The core reportedly consumed some 210,000 cubic metres of concrete and thousands of tonnes of structural steel.
The visible surface is a separate system again: an outer skin of bronze cladding — reported at roughly 1,700 tonnes of plates and 1,850 tonnes of cladding, cast in China and shipped to site — hung on the structure below. That last fact became a talking point: the world's tallest statue of an Indian nation-builder wears a skin poured abroad.
| System | What it does | Material / figure |
|---|---|---|
| Approach | Stages the arrival: road, bridge, visitor centre | 3.5 km road; canopied bridge to Sadhu Bet |
| Pedestal / museum | Occupied base; exhibition, memorial, lobby | ~58 m, five zones (three public) |
| Structure | Holds the figure, carries the lifts | Twin reinforced-concrete cores; ~210,000 m³ concrete |
| Damping | Limits sway of a very slender form | 2 tuned mass dampers, ~250 t each |
| Skin | The likeness of Patel | Bronze cladding (~3,500 t total), cast in China |
| Figure / overall | The record height | 182 m figure; ~240 m including base |
Where it sits in the "Superstructures" chapter
In this canon's chapter on Superstructures — towers, spans and infrastructure — the Statue of Unity keeps company with the Burj Khalifa, the Millau Viaduct and Beijing's Daxing airport. What it shares with them is scale-as-argument: the belief that a nation announces its arrival by building something the record books cannot ignore. At 182 metres the figure is roughly twice the height of the Statue of Liberty (excluding her base) and, on completion, the tallest statue in the world.
But the Statue of Unity twists the superstructure formula. Its neighbours in the chapter are useful megastructures — a bridge that carries traffic, a terminal that moves passengers. This one's function is almost entirely symbolic and touristic: its output is meaning and footfall. In 2024 it reportedly drew well over five million visitors. It is a superstructure whose engineering exists to serve an image, which makes it perhaps the purest example in the chapter of architecture as soft power — the state building at the limit of what is possible, precisely because it can.
The Indian significance — and the contested ground
For India the project is inseparable from politics. Sardar Patel is a genuinely unifying figure in the national story, and building him a monument is a defensible act of public memory. But the scale and the timing made it a statement about the present as much as the past — a very large, very expensive assertion of a particular idea of the nation, delivered by the Gujarat government and the central state.
That is where the honest account must slow down. The Studio Matrx house position — the "third position" — is neither to celebrate the record nor to dismiss the whole enterprise, but to hold the achievement and its costs in the same frame.
The costs are specific. The project was reported at around ₹2,989 crore in Larsen & Toubro's design-build contract (roughly US$430 million), a sum many critics argued sat uneasily against the poverty of the surrounding Adivasi communities. Sadhu Bet lies within the landscape of the Sardar Sarovar Dam, and residents of Kevadia, Kothi, Waghodia, Limbdi, Navagam and Gora — six tribal villages — have contested land acquisition for both the dam and the later tourism development. Ahead of the 2018 inauguration, people from dozens of affected villages boycotted the ceremony and roughly 300 activists were reported detained. Environmental groups criticised the intervention in a sensitive riverine setting. And, as noted, the bronze skin was cast in China — an irony not lost on commentators, given the monument's nationalist framing.
None of this cancels the design intelligence in the object. The staged approach is genuinely well made; the twin-core-inside-a-likeness structure is a real engineering feat; the museum does its job. But a monument, more than most buildings, means what it costs to build. The Statue of Unity is at once a technically impressive piece of visitor architecture and a reminder that the ground beneath a national symbol is rarely as unified as the symbol claims.
Why it belongs in the canon
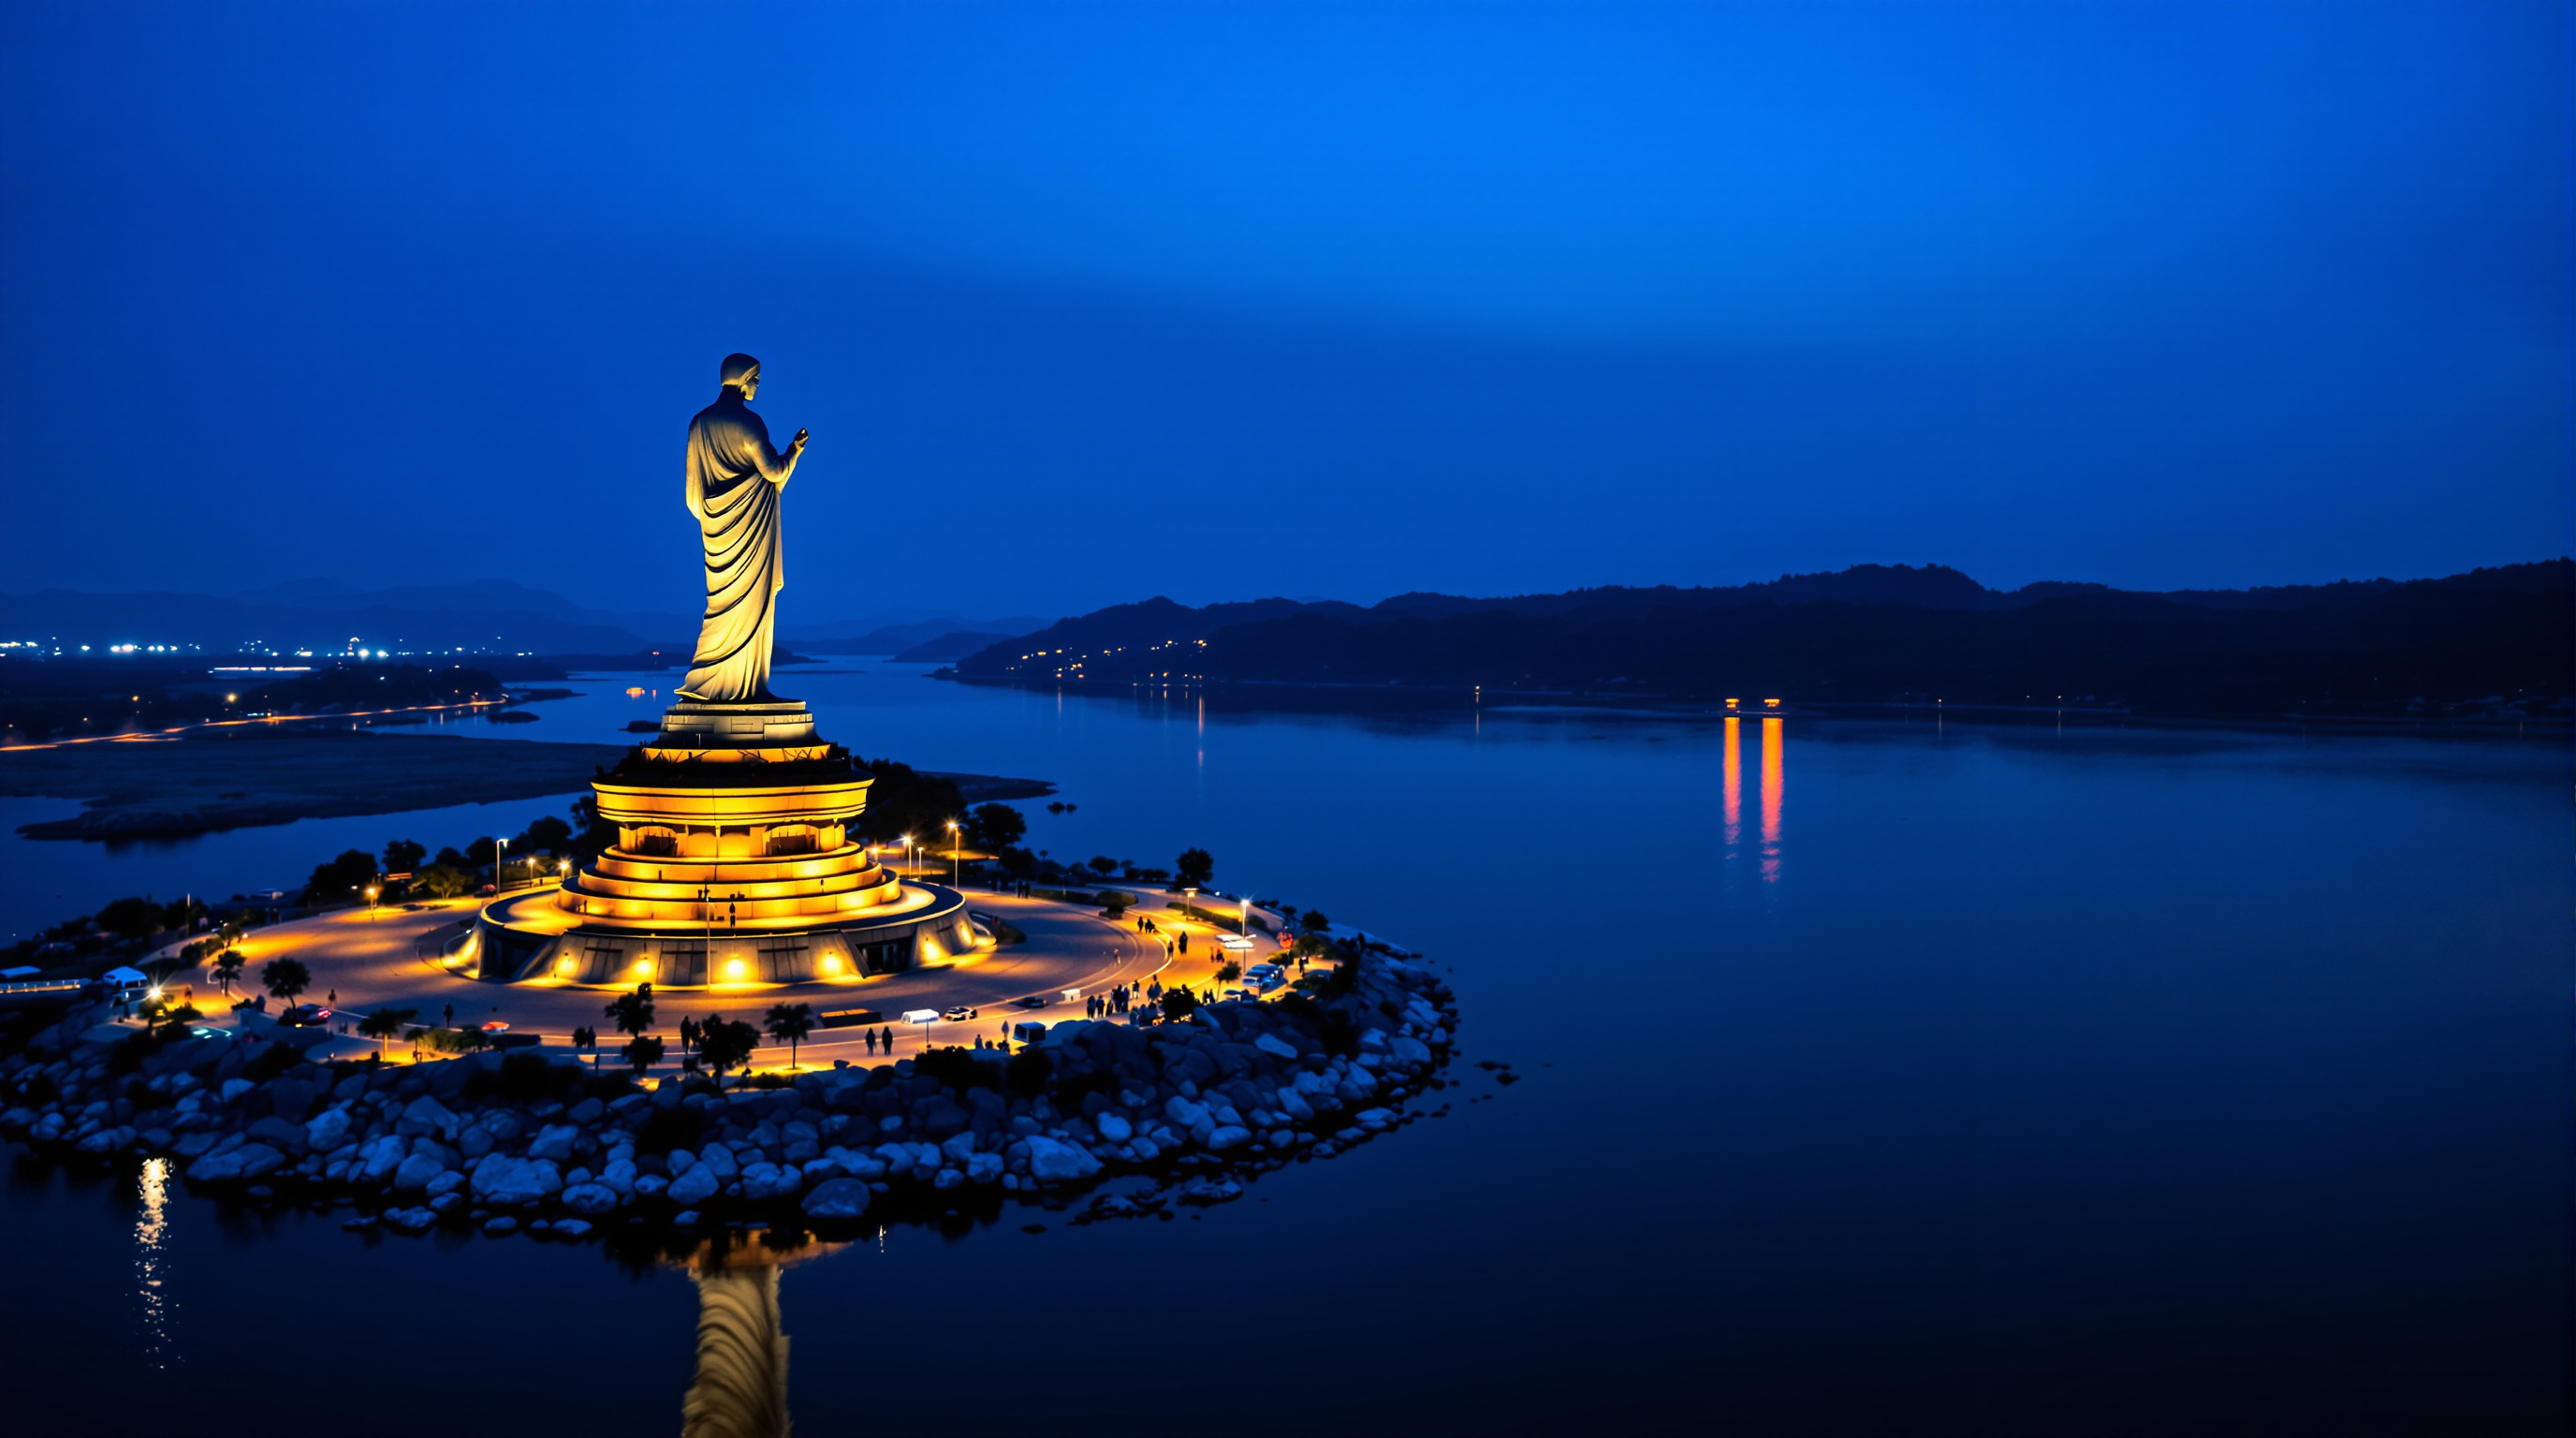
Strip away the record and the politics and a clear lesson remains for architecture's near future. The Statue of Unity shows a discipline increasingly asked to design not objects but experiences at territorial scale — to choreograph roads, bridges, museums and viewing decks into a single emotional sequence, and to solve hard structural problems (slenderness, damping, cladding, crowd-carrying) in service of a fixed symbolic form. That combination — narrative master-planning plus record-chasing engineering plus statecraft — is exactly the brief more nations are now writing. Whether the result moves you or troubles you, the Statue of Unity is where that brief has already been built, at full height, on a river in Gujarat.
References
- Michael Graves Architecture & Design, "Statue of Unity — Creating a National Landmark for India" — official project page (design architect; visitor centre, canopy, master plan, 2,200-acre preserve, twin-core walking-pose solution). michaelgraves.com (primary source — architect)
- Larsen & Toubro / Statue of Unity project authority, project and visitor information (heights, pedestal zones, viewing gallery, museum, tuned mass dampers, materials). statueofunity.in (primary source — builder / operator)
- Engineering News-Record, "Award of Merit, Cultural: The Statue of Unity" (2019) — structural and construction account of the twin cores, slenderness and damping. enr.com (architectural / engineering press)
- Dezeen, "World's tallest statue, the Statue of Unity, unveiled in India" (1 November 2018) — Michael Graves attribution, height comparisons, dates. dezeen.com (architectural press)
- The Architect's Newspaper, "Michael Graves Architecture completes the Statue of Unity" (November 2018). archpaper.com (architectural press)
- Encyclopaedia Britannica, "Statue of Unity" — dates, cost, dimensions, controversy overview. britannica.com (tertiary reference)
- Land Conflict Watch / Scroll.in / Down To Earth, reporting on Adivasi displacement, boycott of the inauguration, and land-rights disputes at Kevadia (2018–2021). landconflictwatch.org (investigative press — controversy)
Part of The Future of Architecture in 300 Buildings — Studio Matrx's canon of the buildings asking where architecture goes next. Chapter 9: Superstructures.
Export this guide
Related Guides — Deep-dive reading
Statue of Unity: How India Turned a Portrait into a 182-Metre Building
The world's tallest statue is not really a statue at all — it is a slender, wind-loaded tower wearing a bronze likeness of Sardar Vallabhbhai Patel. This deep study reads its twin-core structure, its tuned mass dampers, its 6,500-panel skin cast in China, and the politics a monument this large can never fully contain.
The Future of ArchitectureThe Statue of Belief and India's Colossus Movement: When the Monument Became a Building
India is raising the tallest figurative statues on Earth — a 112-metre Shiva at Nathdwara, a 182-metre Sardar Patel on the Narmada. Behind their bronze and copper skins are inhabited engineering towers with cores, dampers and lifts. This deep study reads the colossus as a building type, its structure, and the politics its scale cannot hide.
The Future of ArchitectureTrollstigen Visitor Route and Platforms: Architecture as a Choreographed Descent
Reiulf Ramstad Arkitekter's project on a Norwegian mountain plateau is not a single building but a route — a sequence of concrete channels, cor-ten platforms, bridges and pools that stage the visitor's encounter with a 200-metre drop above the Troll Ladder road. It is the clearest argument that the future of architecture may lie in curating experience rather than making objects.
The Future of ArchitectureRelated Tools — Try Free
Design Brief Generator
Answer 10 questions and generate a professional interior design brief PDF for your designer or architect.
Brief GeneratorApartment vs Villa Interior Planning Guide
Compare ceiling height, structural flexibility, lighting, storage, and services between apartments and villas.
Planning GuideFalse Ceiling Cost Estimator
Live ₹/sqft across 8 ceiling types — POP, gypsum, designer, metal, PVC, wooden — with cove and spot lighting for 20 Indian cities.
Cost Calculator