
Lotus Temple: How a Concrete Flower Became a House of Worship for Everyone
Fariborz Sahba's Bahá'í House of Worship in New Delhi folds twenty-seven thin-shell concrete petals into a nine-fold flower with no altar, no idol and no clergy — a study in pre-digital computational geometry, marble-clad shell engineering, and architecture built to hold every faith at once.
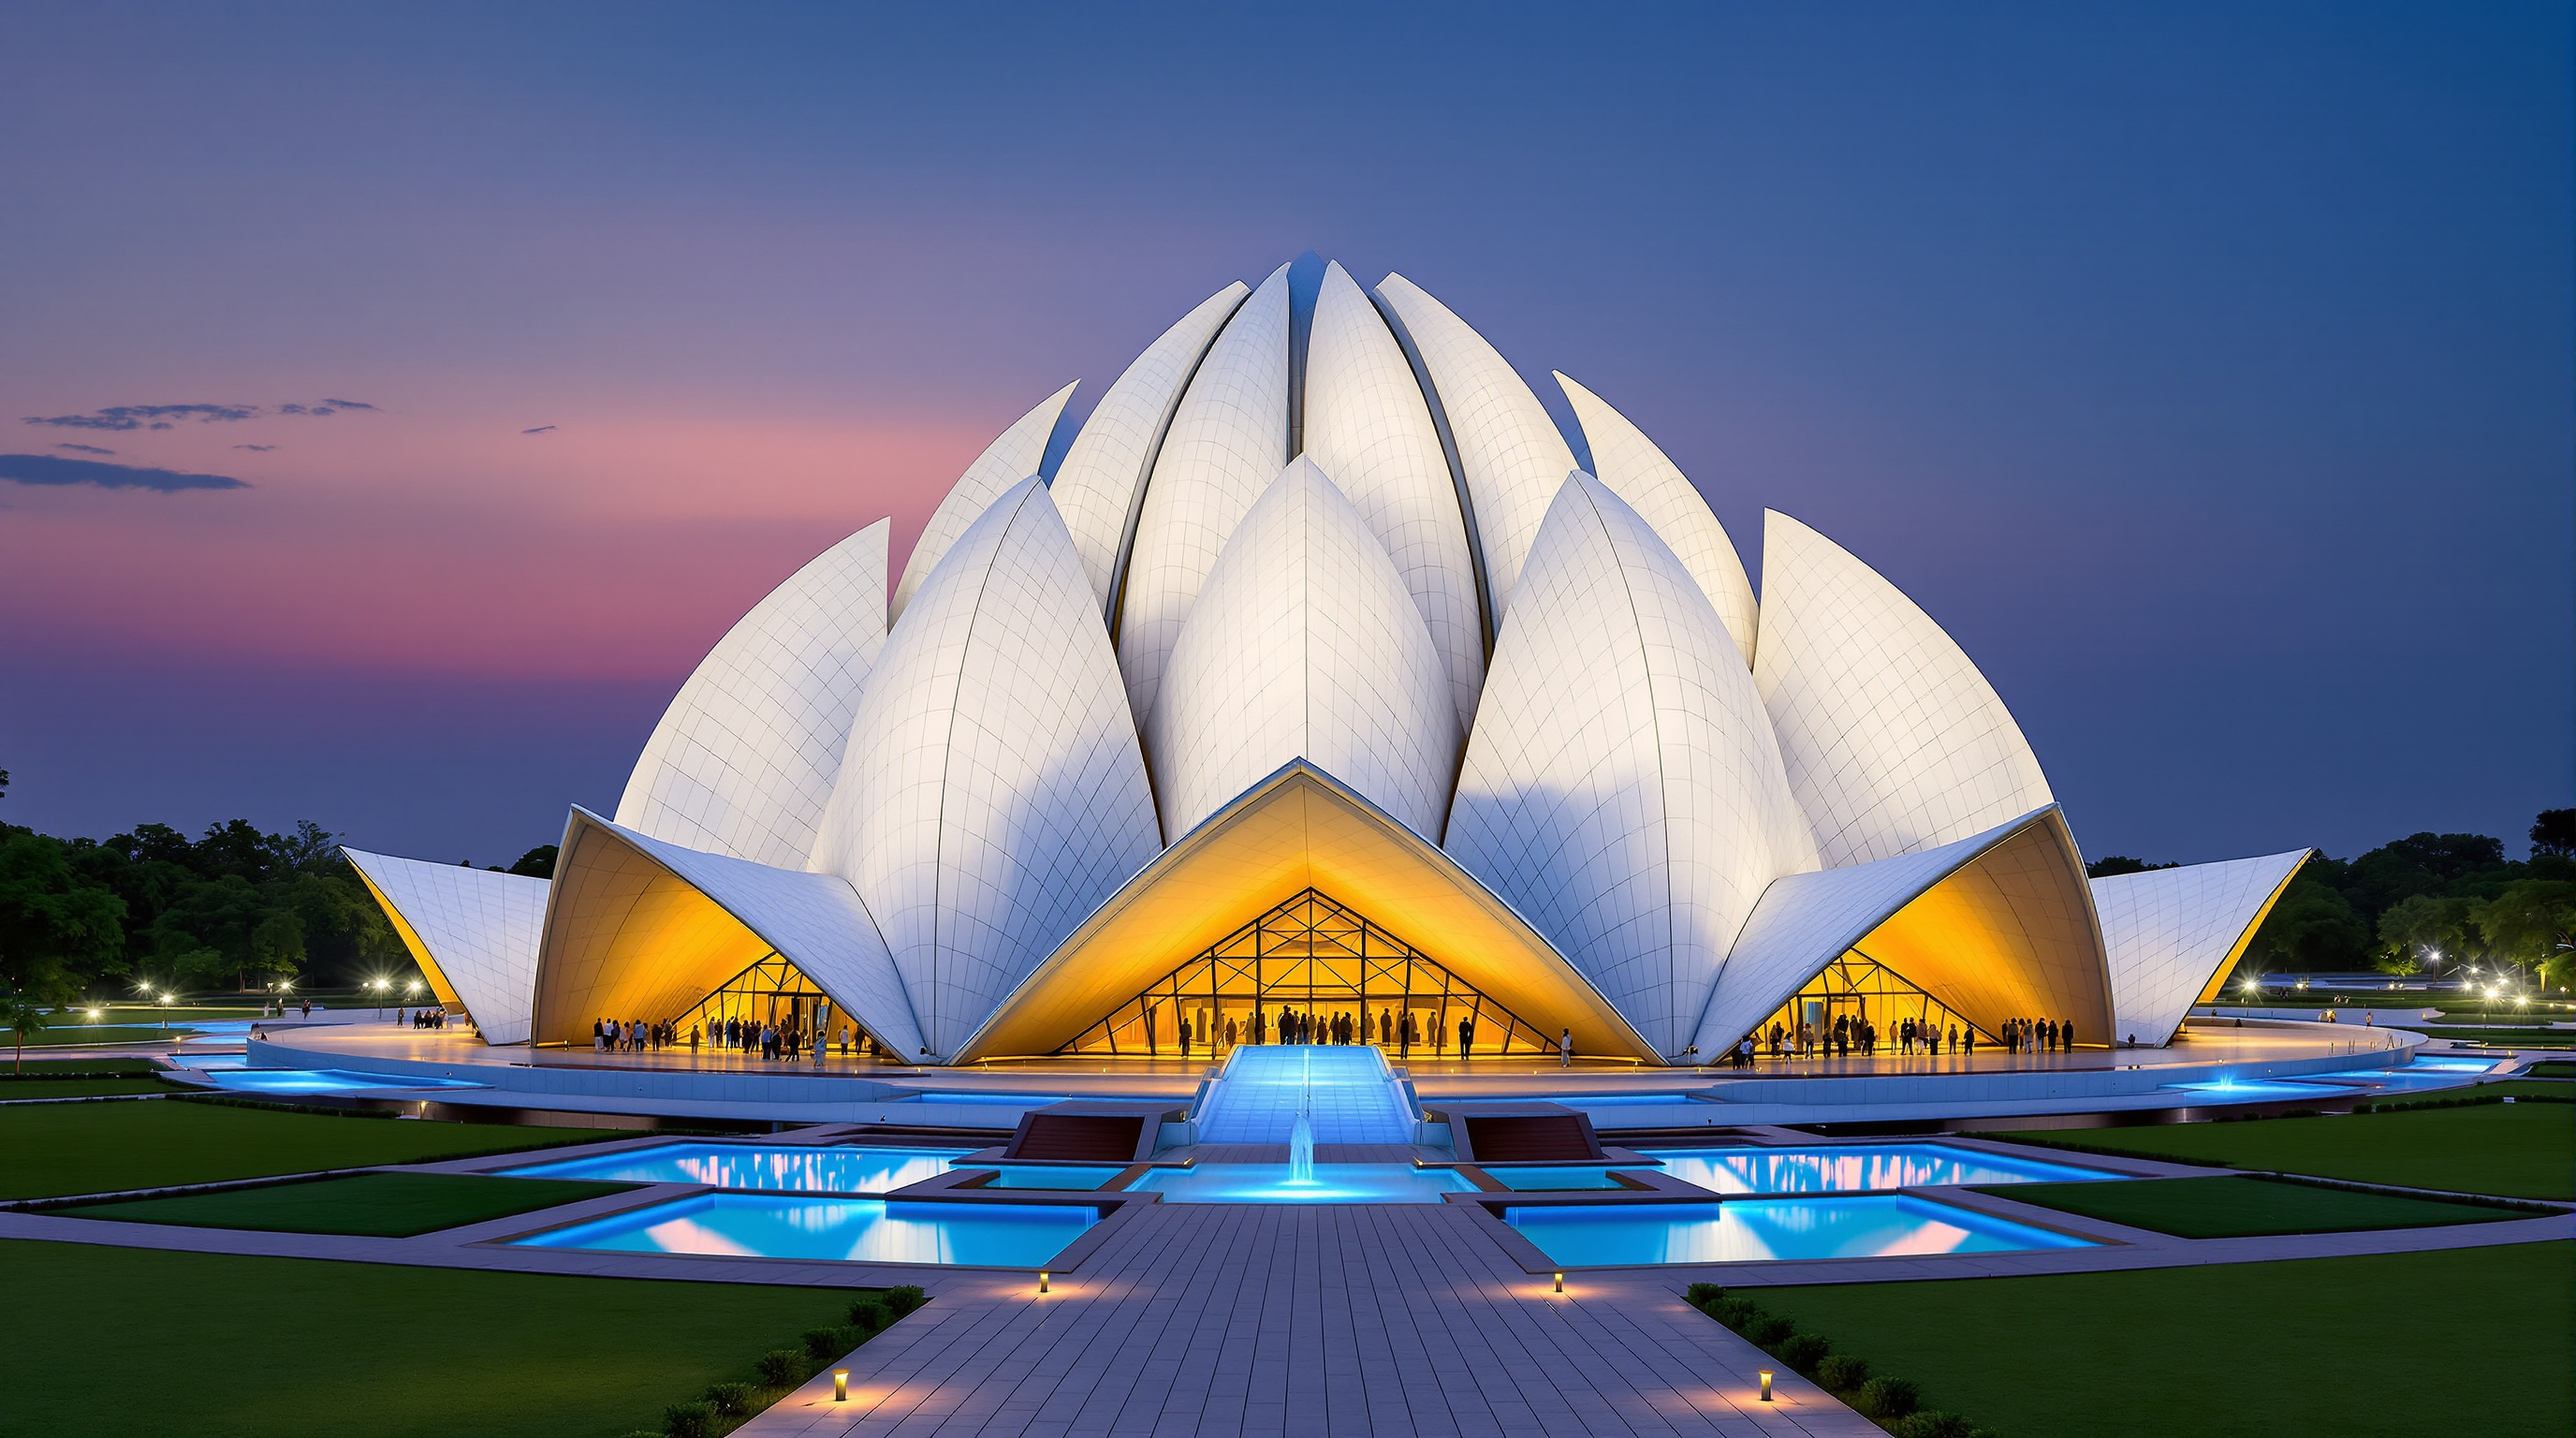
Approach the Lotus Temple across its terraces at dusk and the first thing you notice is what is missing. There is no spire, no dome in the Mughal sense, no tower, no bell, no minaret — and, once you step inside, no altar, no idol, no image, no pulpit and no priest. What stands instead on twenty-six acres of Delhi's Kalkaji is a single, enormous white flower, twenty-seven marble petals half-opened toward the sky, mirrored in nine still pools of water. Completed in 1986 to the design of the Iranian-born architect Fariborz Sahba, the building is the Bahá'í House of Worship for the Indian subcontinent. It is also, by many counts, one of the most visited buildings on Earth.
That combination — populist adoration and near-total programmatic emptiness — is exactly why it belongs in a book about where architecture is going. The Lotus Temple asks a question most buildings never have to: what does a sacred space look like when it must belong, equally and literally, to everyone?
"The Bahá'í House of Worship is open to all, irrespective of religion, race or nationality; it has no pulpit, no sermons, no rituals, no clergy. It is a place for prayer and meditation — a temple that gathers rather than divides."
The question it poses
The Bahá'í Faith holds that its Houses of Worship must obey only a few architectural rules, and they are unusually generous ones: the building must be nine-sided, it must be surrounded by gardens, and it must be open to people of every religion to pray or meditate in silence. There are no other liturgical requirements to satisfy — no nave to orient, no mihrab to align, no sanctum to conceal — because Bahá'í worship has no clergy and no ceremony. Scriptures from every faith may be read aloud; nothing may be preached.
For an architect, this brief is close to a void, and a void is the hardest thing to build. Sahba's answer was to reach for a form that no single Indian religion could claim and every one of them already revered. The lotus is sacred to Hindus, Buddhists, Jains and, as a garden image, to Islam; it rises out of muddy water to open clean and perfect, a shared symbol of purity across the subcontinent's faiths. By making the building literally a lotus, Sahba turned a potential weakness — a temple that can privilege no one — into its central idea. The form itself is the argument: a house of prayer that is common ground because it belongs to everyone's iconography and no one's doctrine.
This is the building's future-facing provocation. In an age of hardening religious identity, it proposes that architecture can be radically, structurally inclusive — that a sacred building can be designed as an act of pluralism rather than of tribe.
Twenty-seven petals: the anatomy of the flower
The lotus is not a metaphor loosely applied; it is a precise geometric system. The temple is built from three concentric rings of nine leaves each — twenty-seven "petals" in all — each one a free-standing thin-shell concrete structure clad in white marble.
- The entrance leaves splay outward, curling back to form nine covered porches, one at each of the nine sides.
- The outer leaves lean inward over the outer hall, their tips folding down.
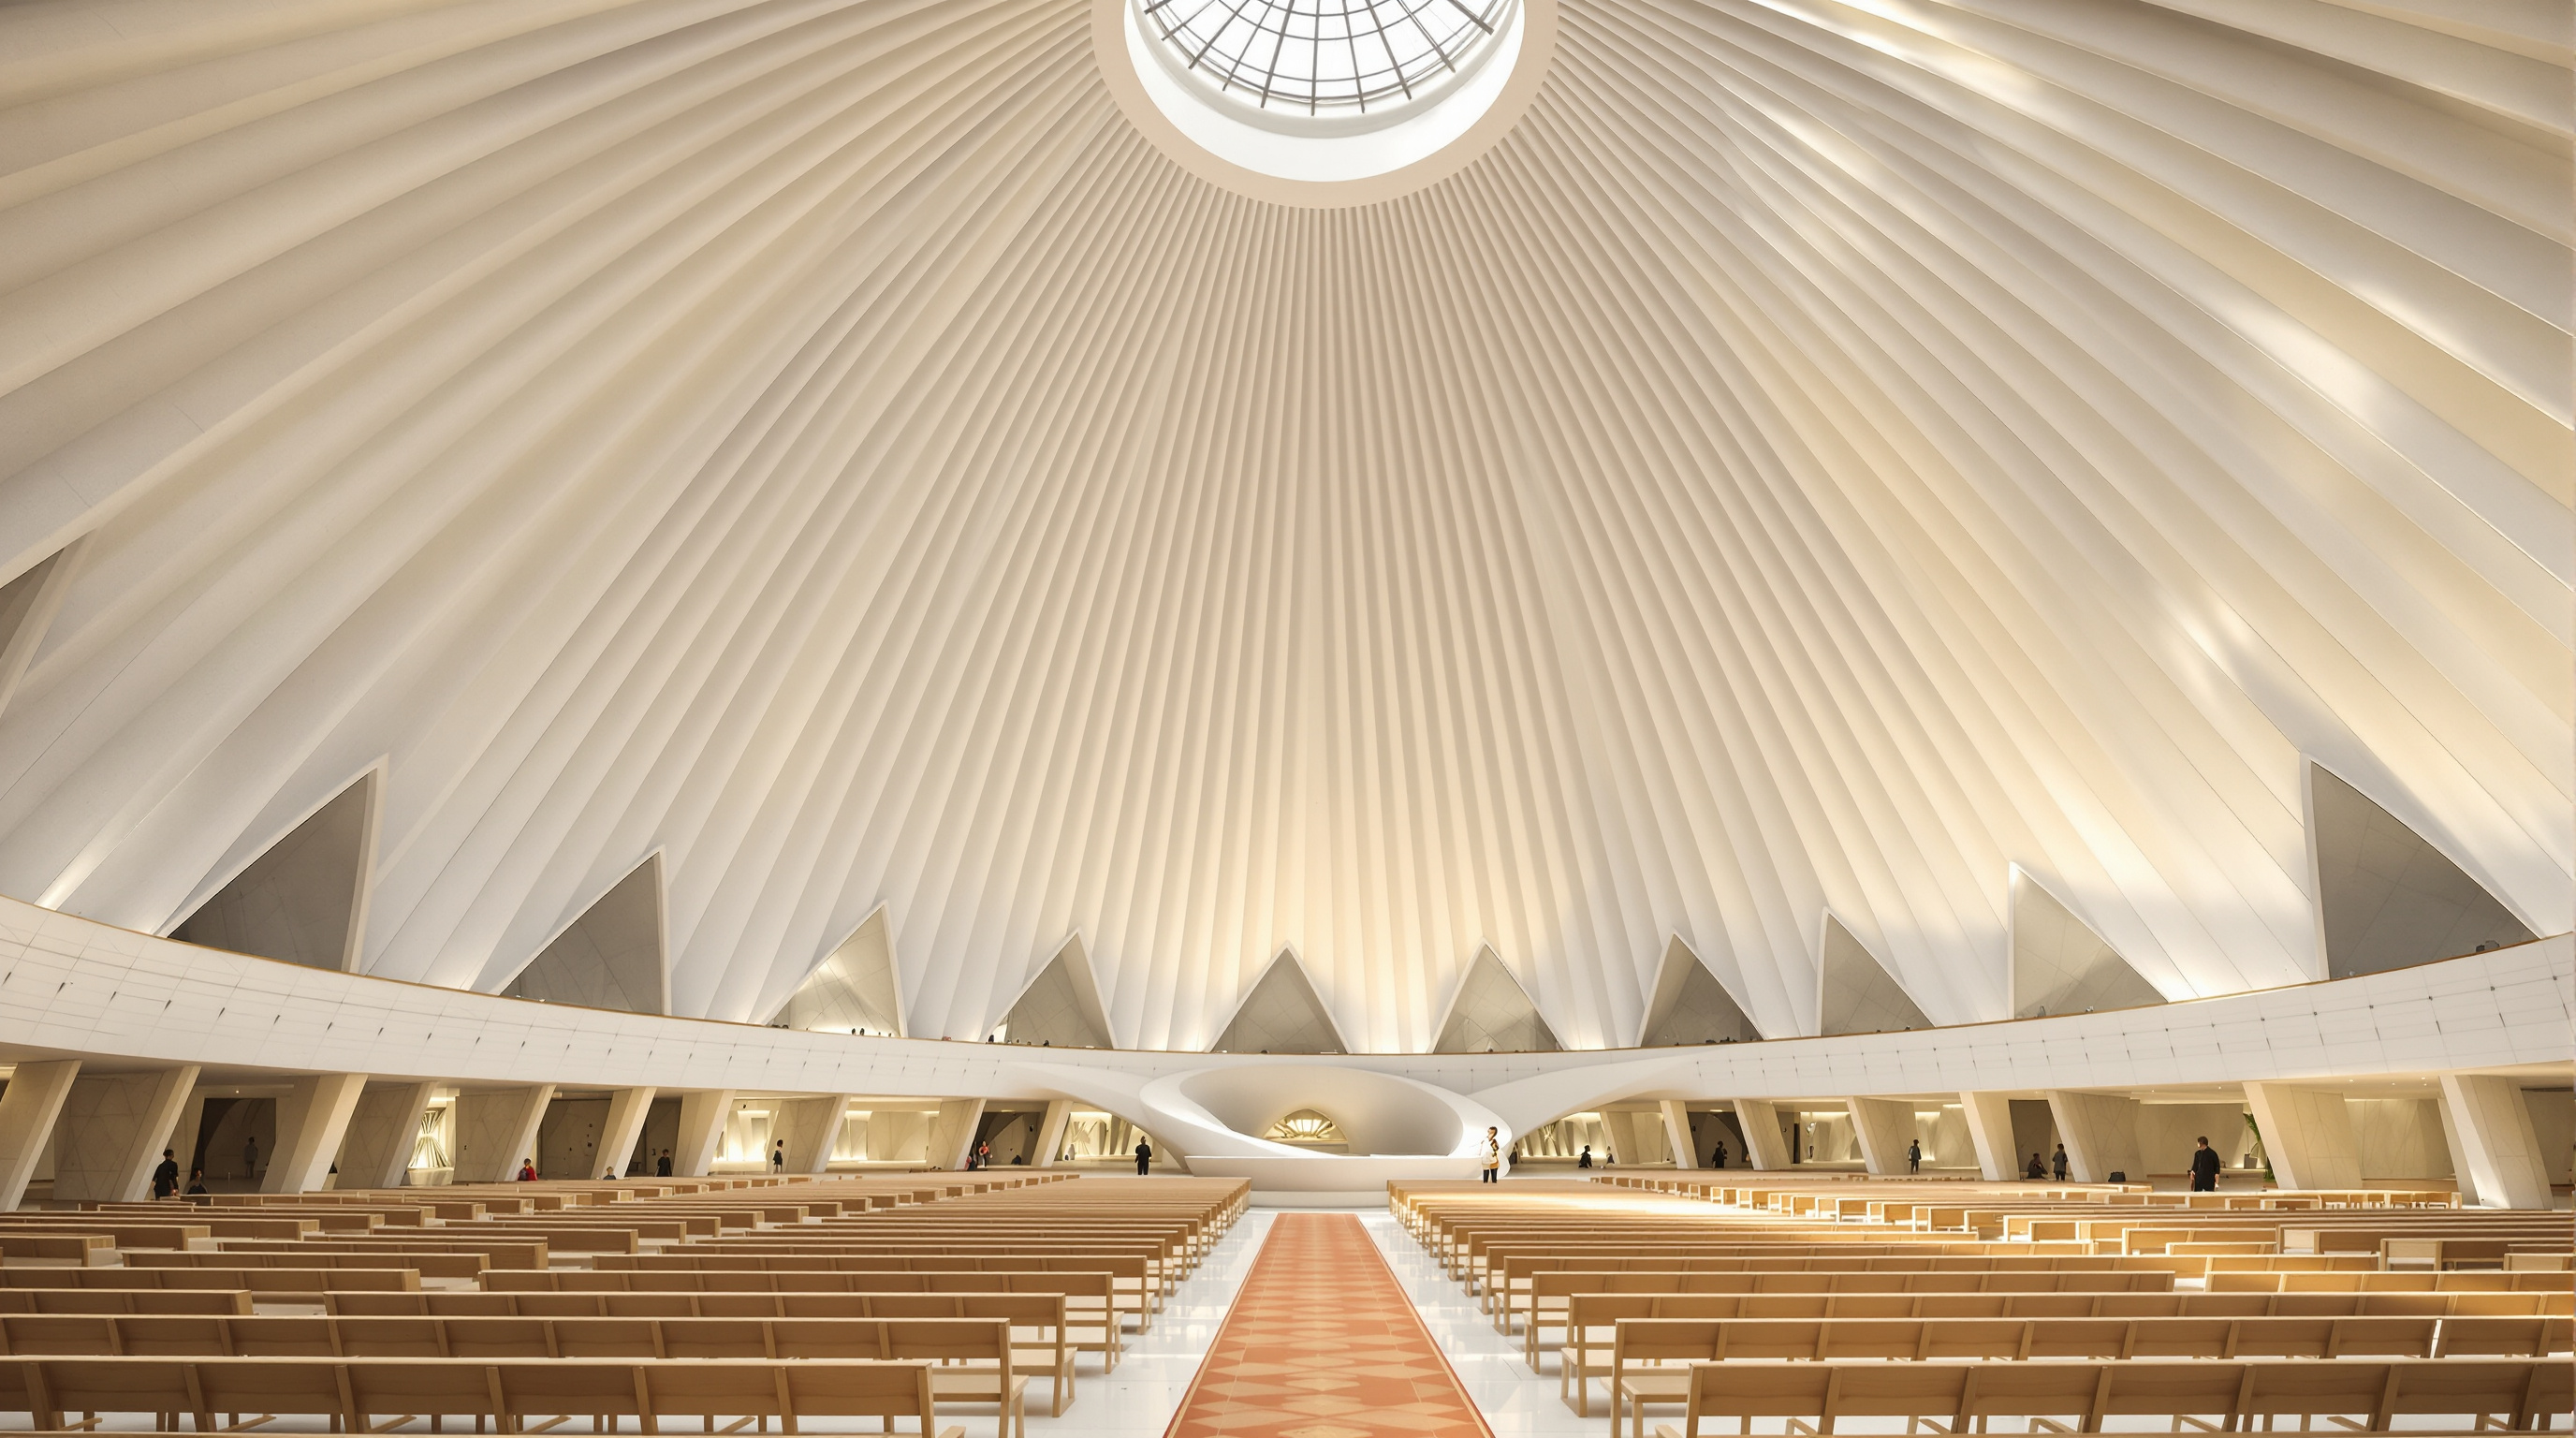
- The inner leaves, taller and only partly opened, rise together to enclose the great central hall and leave a gap at the crown through which daylight falls.
Nine sides, nine doors, nine pools — the number recurs because in Bahá'í symbolism nine, the highest single digit, stands for completeness and unity. Visitors enter from any direction through the outer petals into the encircling ambulatory, then into the central prayer hall, which rises a little over 34 metres and seats roughly 1,300 people. Around the base, nine blue reflecting pools spread outward like leaves floating on water; they are not merely scenic, but part of the building's passive cooling, drawing air across the water and up through the hall in Delhi's punishing heat.
Making a flower stand up: the pre-digital geometry
Here is the technical story that architects tend to underrate. The Lotus Temple was designed in the late 1970s and built between 1980 and 1986 — before parametric software, before the personal computer was a design tool at all. A curving, doubly-warped petal drawn freehand is unbuildable; it cannot be dimensioned, analysed, or cast. So the design team performed the move that later became the whole basis of digital architecture, but performed it by hand.
Every one of the temple's flowing surfaces was resolved into a combination of pure geometric solids — spheres, cylinders, cones and toroids — whose curvatures could be written as equations. The petals are, in effect, carefully chosen slices cut from these idealised bodies and stitched together. Once each surface was an equation, it could be structurally analysed, tabulated into thousands of setting-out coordinates, and handed to the builders as numbers rather than sketches. Sahba worked the concept; the London structural engineers Flint & Neill spent some eighteen months converting it into a computable, constructible geometry; and Larsen & Toubro's ECC construction group cast it on site, building the timber and steel formwork to millimetre tolerances so the marble would ultimately close into a seamless bloom.
The shells themselves are astonishingly thin. The load-bearing petals are reinforced concrete only 6 to 12 centimetres thick across most of their span — a monocoque skin that carries its loads through curvature rather than mass, the way an eggshell does. To keep the exposed concrete white and crack-free, the team used a specially designed M30-grade white cement mix and reinforced it with roughly 300 tonnes of galvanised steel rather than ordinary rebar, so that no rust could ever bleed a brown stain through the pale surface. Over the concrete went about 10,000 square metres of white marble, quarried from Mount Pentelikon in Greece — the same stone as the Parthenon — cut to shape in Italy, and fixed to the shells on stainless-steel anchors.
The engineering was recognised on its own terms. In 1987 the UK's Institution of Structural Engineers gave Sahba its award for excellence in religious art and architecture; the GlobArt Academy in Vienna honoured the building in 2000; and it has been repeatedly cited by the concrete industry as one of the most artistically resolved shell structures of its era.
| Element | Fact |
|---|---|
| Architect | Fariborz Sahba (commissioned c. 1976) |
| Structural engineer | Flint & Neill Partnership, London (~18 months of analysis) |
| Main contractor | ECC Group, Larsen & Toubro |
| Built | 1980–1986; dedicated December 1986 |
| Petals | 27 marble-clad concrete shells, in 3 rings of 9 |
| Shell thickness | ~6–12 cm reinforced white concrete |
| Cladding | ~10,000 m² Greek Pentelic marble, cut in Italy |
| Central hall | ~34 m high, ~1,300 seats |
| Site | ~26 acres, Bahapur, Kalkaji, New Delhi |
The house 'third position': flower or kitsch?
An honest account cannot ignore the standing critique. To a certain strain of modernist and post-modernist criticism, a building shaped literally like a flower is naive — mimetic architecture, representation rather than abstraction, closer to a themed pavilion than to serious form-making. The Lotus Temple is beloved by the public and comparatively under-examined by the architectural academy, and the two facts are related: rigorous peer-reviewed scholarship on it is thin, and much of what exists is descriptive engineering case-study work rather than sustained critical theory. It is a building that criticism has been slightly embarrassed to take seriously.
Studio Matrx's position is that this reflex is too quick. The literalness is not a failure of nerve; it is the concept doing exactly the work the brief demanded. Where a Bahá'í temple could point to no shared theology, Sahba found a shared image — and made the whole building out of it, at monumental scale, in the most demanding shell engineering the period allowed. That is not decoration applied to a box; it is form, structure and meaning resolved as one thing. The lotus is legible to a farmer from Bihar and to a structural engineer from London for different reasons, and the building is unusual precisely because it satisfies both.
There is also a quieter dating caveat worth naming: the land at Bahapur was acquired and a foundation was marked as early as the 1950s, so some accounts stretch the temple's "beginning" back three decades. The building the world knows, however — design, structure and construction — belongs firmly to 1976–1986.
Its place in the sacred, and its Indian significance
Within this canon's chapter on the Sacred & Contemplative, the Lotus Temple sits at a revealing pole. Alongside Zumthor's blackened Steilneset Memorial or Emre Arolat's buried Sancaklar Mosque — spaces that use darkness, mass and restraint to stage the transcendent — Sahba's temple does the opposite. It is white, open, luminous and unmistakable from a mile away, and it stages the transcendent through inclusion rather than withdrawal. Both are strategies for making silence architecturally; they simply begin from opposite instincts.
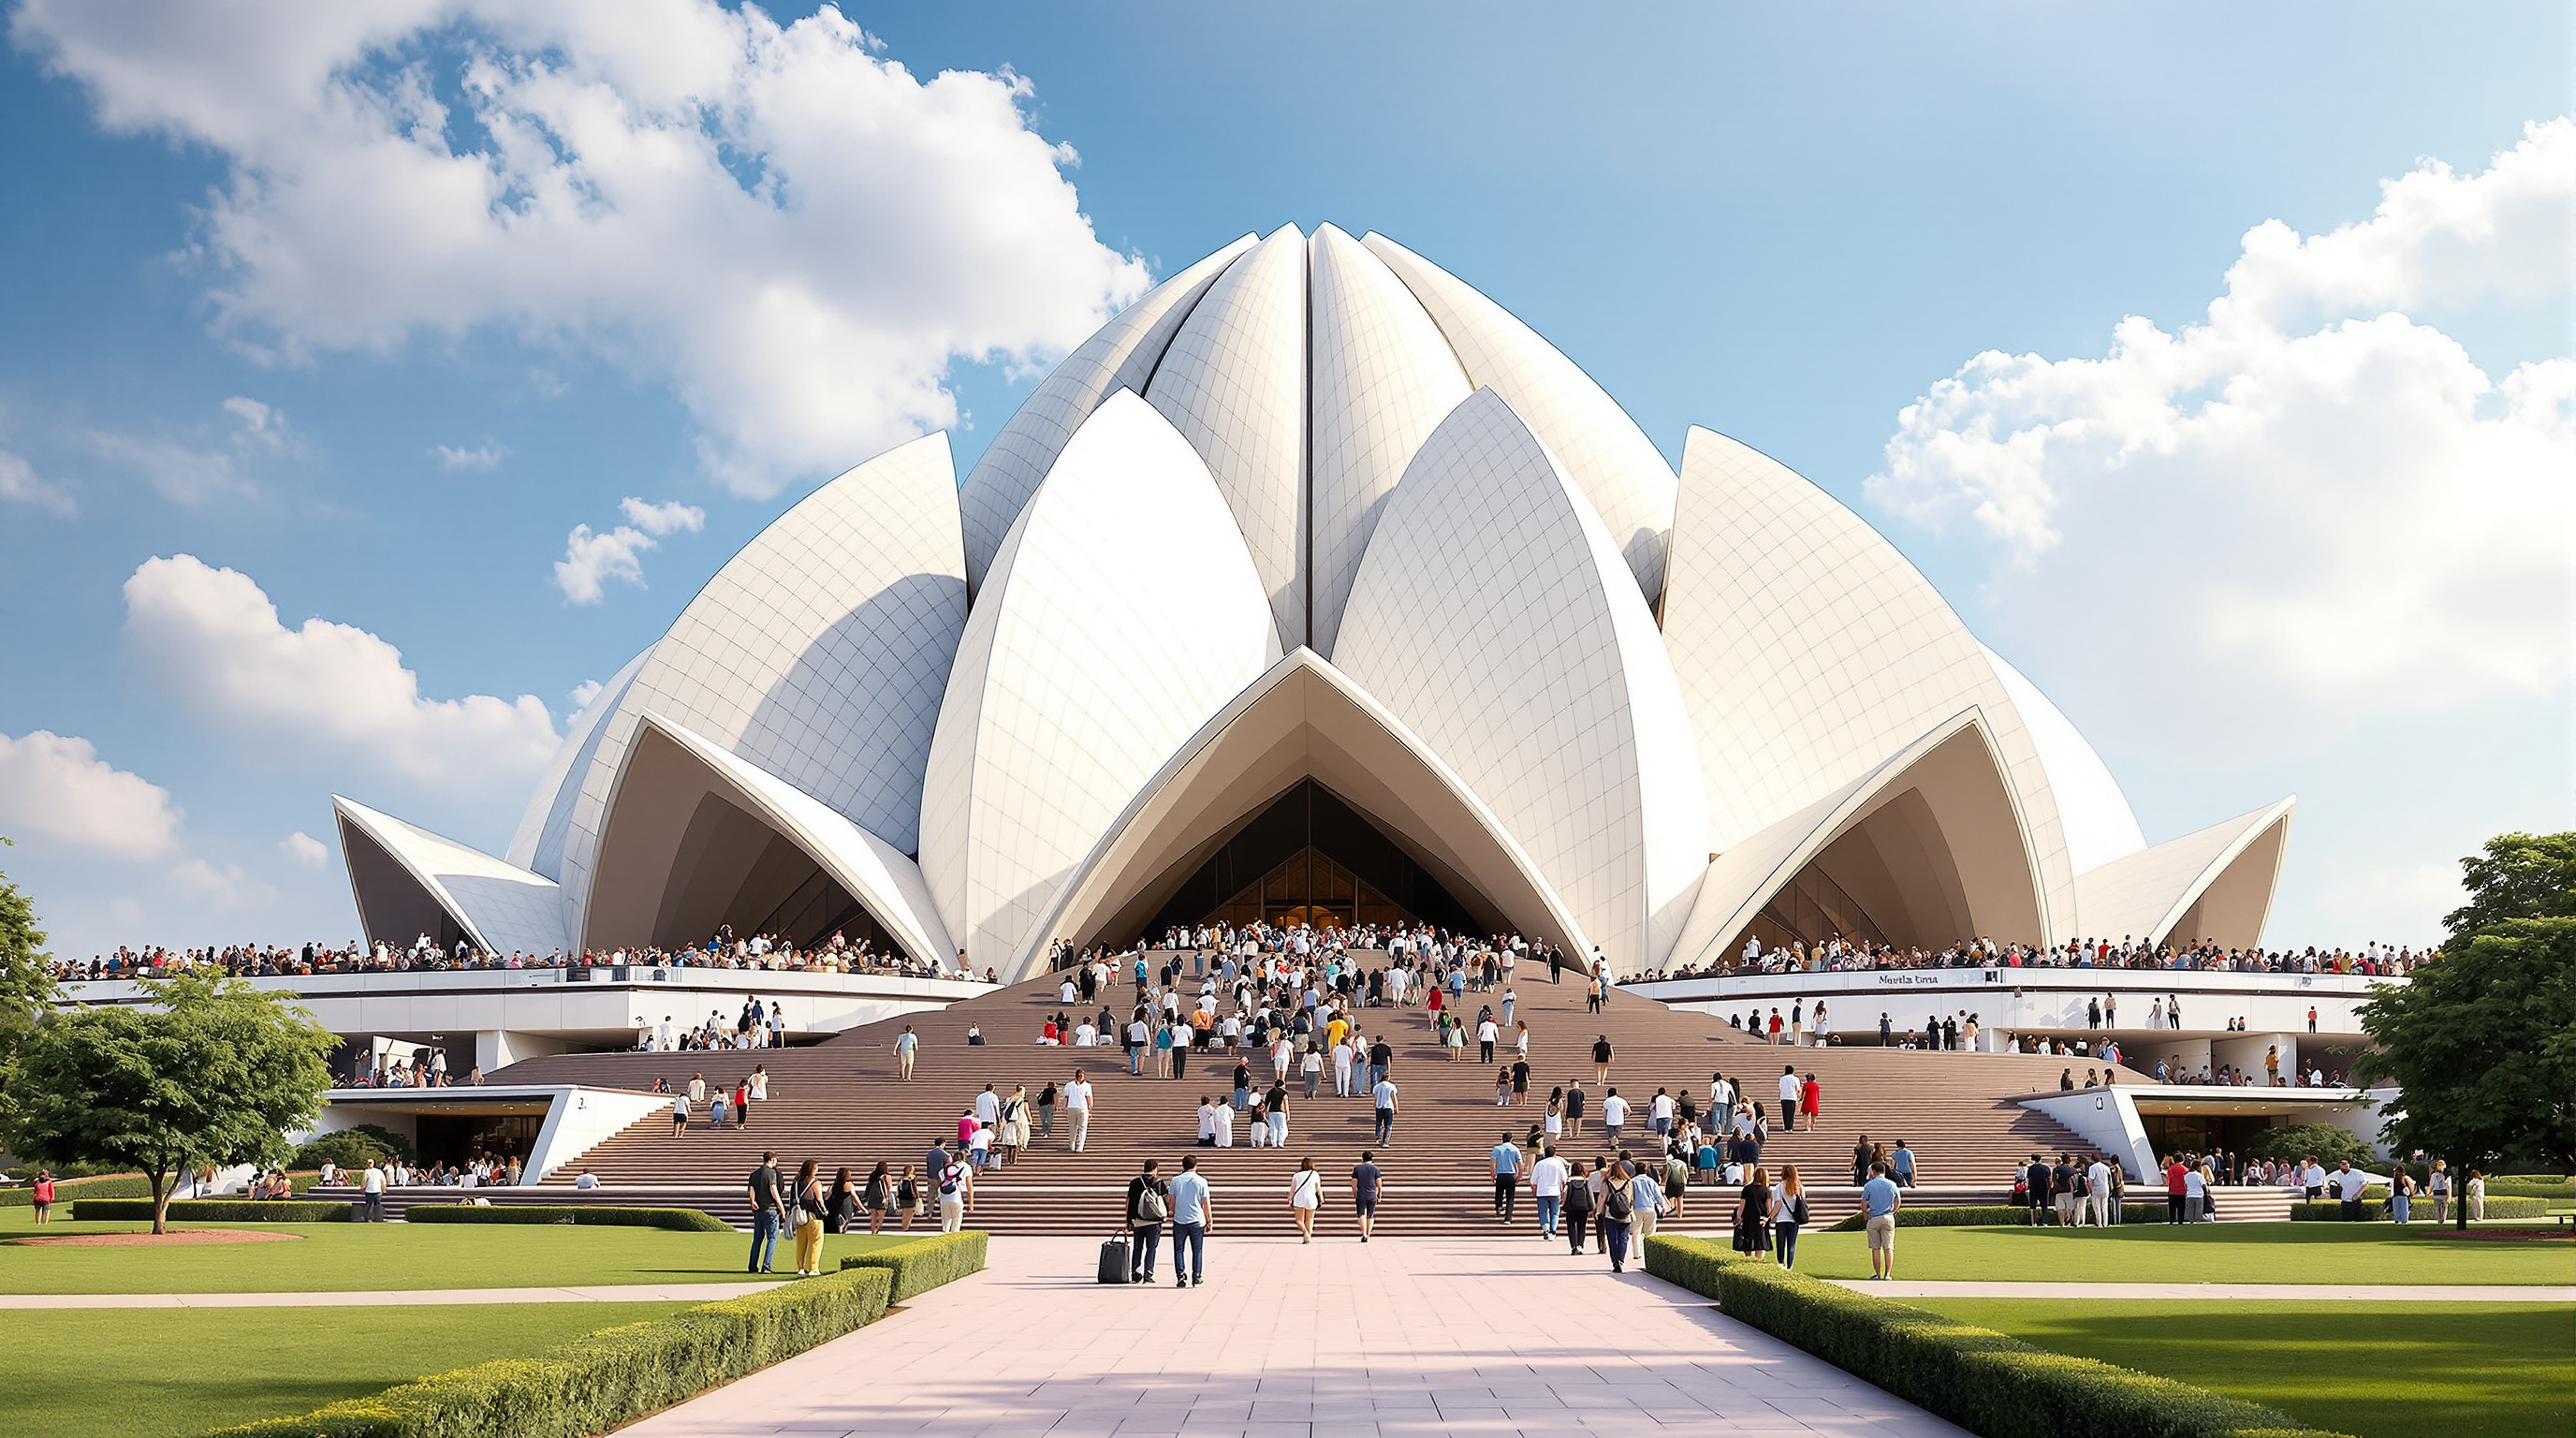
For India, the building's meaning is sharper still. It rose in the same decades that religious identity was becoming the country's most combustible political material, and it offered a counter-proposal in built form: a monumental sacred building, on the scale of any temple or mosque, whose entire architecture is organised so that no community can own it and every community can enter it. That it became one of the most visited buildings in the world — outdrawing far older monuments — suggests the proposal answered a real hunger. In a landscape of contested sacred sites, the Lotus Temple is the rare one that almost no one contests.
Why it belongs in the canon
Strip away the crowds and the postcard familiarity, and two claims remain. First, the Lotus Temple is a masterwork of thin-shell concrete achieved through hand-computed geometry, a discipline that peaked in the mid-twentieth century and had all but vanished by the time this building extended it. Second, and more importantly, it is a demonstration that architecture can encode a value as its organising logic — that "open to everyone" is not a slogan hung on a building but something a plan, a section and a shell can be shaped to mean.
Where architecture goes next, the Lotus Temple insists, is not only toward smarter structures but toward more generous ones. It answers the oldest question a temple can ask — who is this for? — with the most radical possible reply: everyone, without exception, and it built the flower to prove it.
References
- Bahá'í House of Worship, New Delhi — official architecture and history pages (design by Fariborz Sahba; Flint & Neill, structural consultants; Larsen & Toubro / ECC, contractor; 27 petals in three rings of nine; ~10,000 m² Greek marble; 1,300-seat hall). bahaihouseofworship.in/architecture (primary source)
- Institution of Civil Engineers (ICE) — "How Was The Lotus Temple In New Delhi Built?" — engineering account of the shells, geometry and construction. ice.org.uk (professional body / press)
- UNESCO World Heritage Centre — Bahá'í House of Worship, New Delhi, Tentative List entry (state-party dossier with dates and description). whc.unesco.org/en/tentativelists/5921 (primary / institutional)
- Sharma, R. et al. — "Case Study on Architecture of Lotus Temple," International Journal of Engineering Research & Technology (IJERT) — descriptive engineering study of the M30 white-concrete shells, galvanised reinforcement and marble cladding. ijert.org (engineering case study; treat as secondary — note that rigorous peer-reviewed critical scholarship on the building is scarce)
- WikiArquitectura — "Lotus Temple (Bahá'í House of Worship)," data, plans and construction detail. en.wikiarquitectura.com (architectural reference / press)
- Sahba, F., as documented in the Bahá'í World News and architect statements — the lotus concept as a symbol common to India's faiths, and the nine-fold requirement of Bahá'í Houses of Worship. (primary; architect's own account — dates and figures cross-checked against the sources above, as some popular accounts differ)
Part of The Future of Architecture in 300 Buildings — Studio Matrx's canon of the buildings asking where architecture goes next. Chapter 11: Sacred & Contemplative.
Export this guide
Related Guides — Deep-dive reading
The Lotus Temple, Delhi: A Flower of Concrete and Marble for All Faiths
How an Iranian architect folded twenty-seven marble petals into a nine-sided house of worship open to every religion — a modern icon that cools itself with water and air, and takes its shape from a flower sacred across India
Architectural WondersSancaklar Mosque: Emre Arolat and the Mosque That Refuses to Look Like One
On a hillside above Büyükçekmece Lake outside Istanbul, EAA buried a mosque in the ground and stripped it of dome, arch and ornament — leaving only a cave, a slit of light on the qibla wall, and a slender minaret. This deep study reads its central move, its concrete-and-stone construction, its place in the argument over what a contemporary mosque can be, and the critiques it invites.
The Future of ArchitectureCocoon at Bloomingdale International School: A Parametric Shell Brought Down to a Child's Scale
In Vijayawada, andblack design studio pulled a single undulating, turf-covered shell over a pre-primary school — a computed wave built by hand in ferrocement and welded steel. This deep study reads its landscape-as-building concept, its craft-meets-computation structure, and why a 372-square-metre extension belongs in the future-of-architecture canon.
The Future of ArchitectureRelated Tools — Try Free
Concept Generator
Get 3 AI-generated design concepts for any room with style, materials, and cost estimate.
DesignAIFee Proposal Builder
Build a professional architectural design fee proposal with itemised stages and deliverables.
Fee ProposalCross-Ventilation Analyzer
Estimate airflow and air changes per hour (ACH) from room size, window areas, layout, and local wind — with NBC 2016 Part 8 compliance check.
Ventilation Calculator