
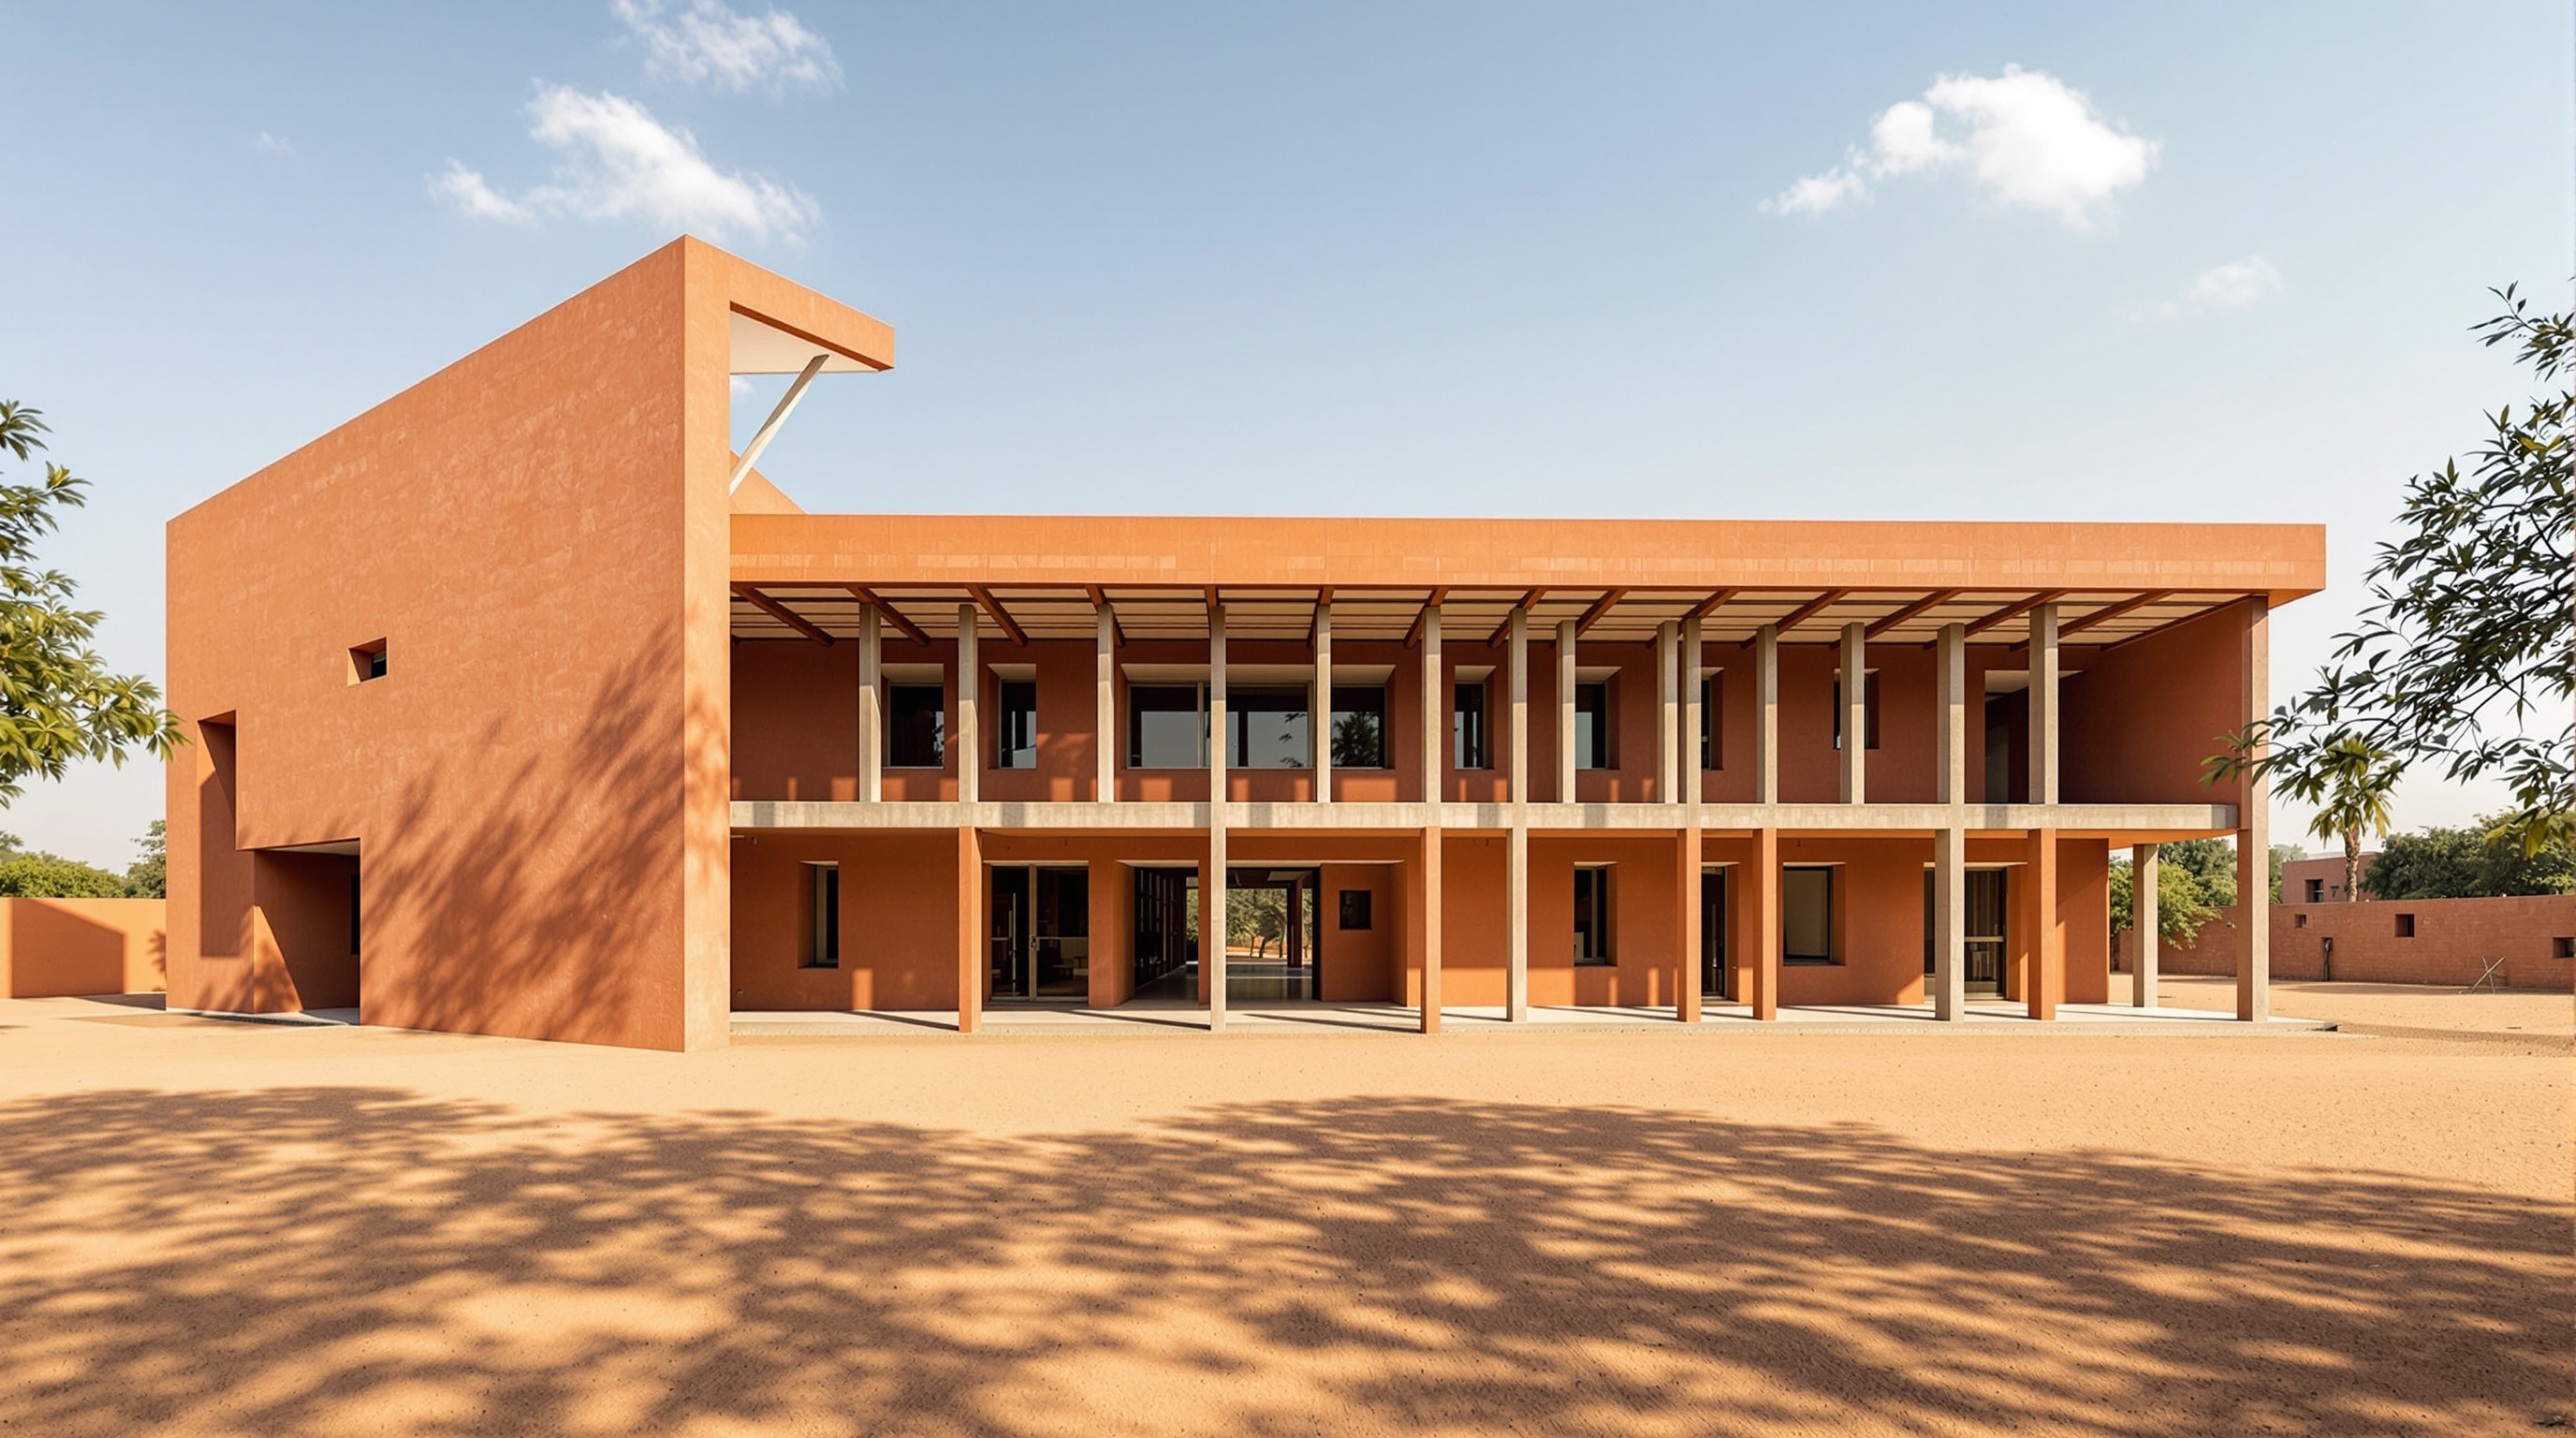
The Rajasthan School: How Sanjay Puri Turned the Desert Sun into a Building Plan
In a cement-company township at Ras, Sanjay Puri Architects folds an entire school into a cluster of angled, sun-breaking walls around a shaded courtyard — a low-tech, climate-first answer to the desert that argues the future of architecture in hot India lies in geometry and orientation, not air-conditioning.
Drive far enough into the interior of Rajasthan, past the last irrigated fields and into the scrubland where Shree Cement quarries limestone at Ras, and the landscape stops offering shade. The sun here is not a mood; it is a structural force. Temperatures routinely climb past 35 degrees Celsius, the ground radiates heat back at you, and the conventional Indian institutional response — a concrete box with punched windows and a wall of air-conditioners bolted to the back — is both expensive to run and quietly miserable to inhabit. It is exactly the wrong building for the place.
The Rajasthan School, completed around 2020 by the Mumbai practice Sanjay Puri Architects for the children of the cement plant's workers, is an argument that the right building can be made almost entirely out of the problem itself. Instead of resisting the sun, the school is planned by the sun. Its walls tilt to deflect it, its classrooms turn their backs to it, and its courtyards are shaped to trade a slice of open sky for a moving carpet of shade. This is why the building earns a place in a canon about where architecture is going: it is a fully worked demonstration that in hot, energy-scarce India, the most advanced move available to an architect may be an ancient one — orientation, mass and shadow, deployed with contemporary precision.
The school takes the organic character of Indian villages and old cities — open, enclosed and semi-enclosed spaces of varying volumes — and reassembles it as a single institution shaped to its desert site.
The question it poses
Marc Kushner's framing for The Future of Architecture in 100 Buildings asks of any project: what does it tell us about what is coming next? Most of the buildings that answer loudly do so with spectacle — a fluid skin, a cantilever, a new material. The Rajasthan School answers quietly, and its answer is arguably more urgent for the majority of the planet that lives where cooling, not heating, is the design emergency.
The provocation is this: for a vast band of hot, fast-urbanising, energy-constrained geography — much of India, and much of the Global South — the future of architecture may not look futuristic at all. It may look like a village that has been re-engineered. Puri's central move is to refuse the sealed, mechanically-cooled box and instead let the building's own geometry do the work of the air-conditioner. If that logic holds, then the discipline's next frontier is less about form-making for its own sake and more about a disciplined return to passive, climate-first planning, executed with the rigour that computation and modern construction now allow.
The central move: a village folded around a courtyard
Rather than one monolithic slab, the school is broken into a loose cluster of blocks of varying height and volume, threaded together so that open, enclosed and semi-enclosed spaces interleave. The practice describes the inspiration explicitly as the organic character of old Indian towns, where narrow lanes, shaded thresholds and small courts create a self-shading fabric long before anyone spoke of "passive design."
The organising heart is a large semi-sheltered central courtyard, crossed by angular pathways and spanned by a series of linear trapezoidal frames and sun-breakers. The programme is split across it: the auditorium, the primary school and administration sit on the southern side of the plot, while the secondary-school classrooms, the library and the cafeteria face them from the north. Between the two, the courtyard becomes the social and climatic engine of the whole campus — a place that is outdoors but rarely in full sun, where the trapezoidal frames overhead throw a shadow pattern that shifts continuously as the day turns.
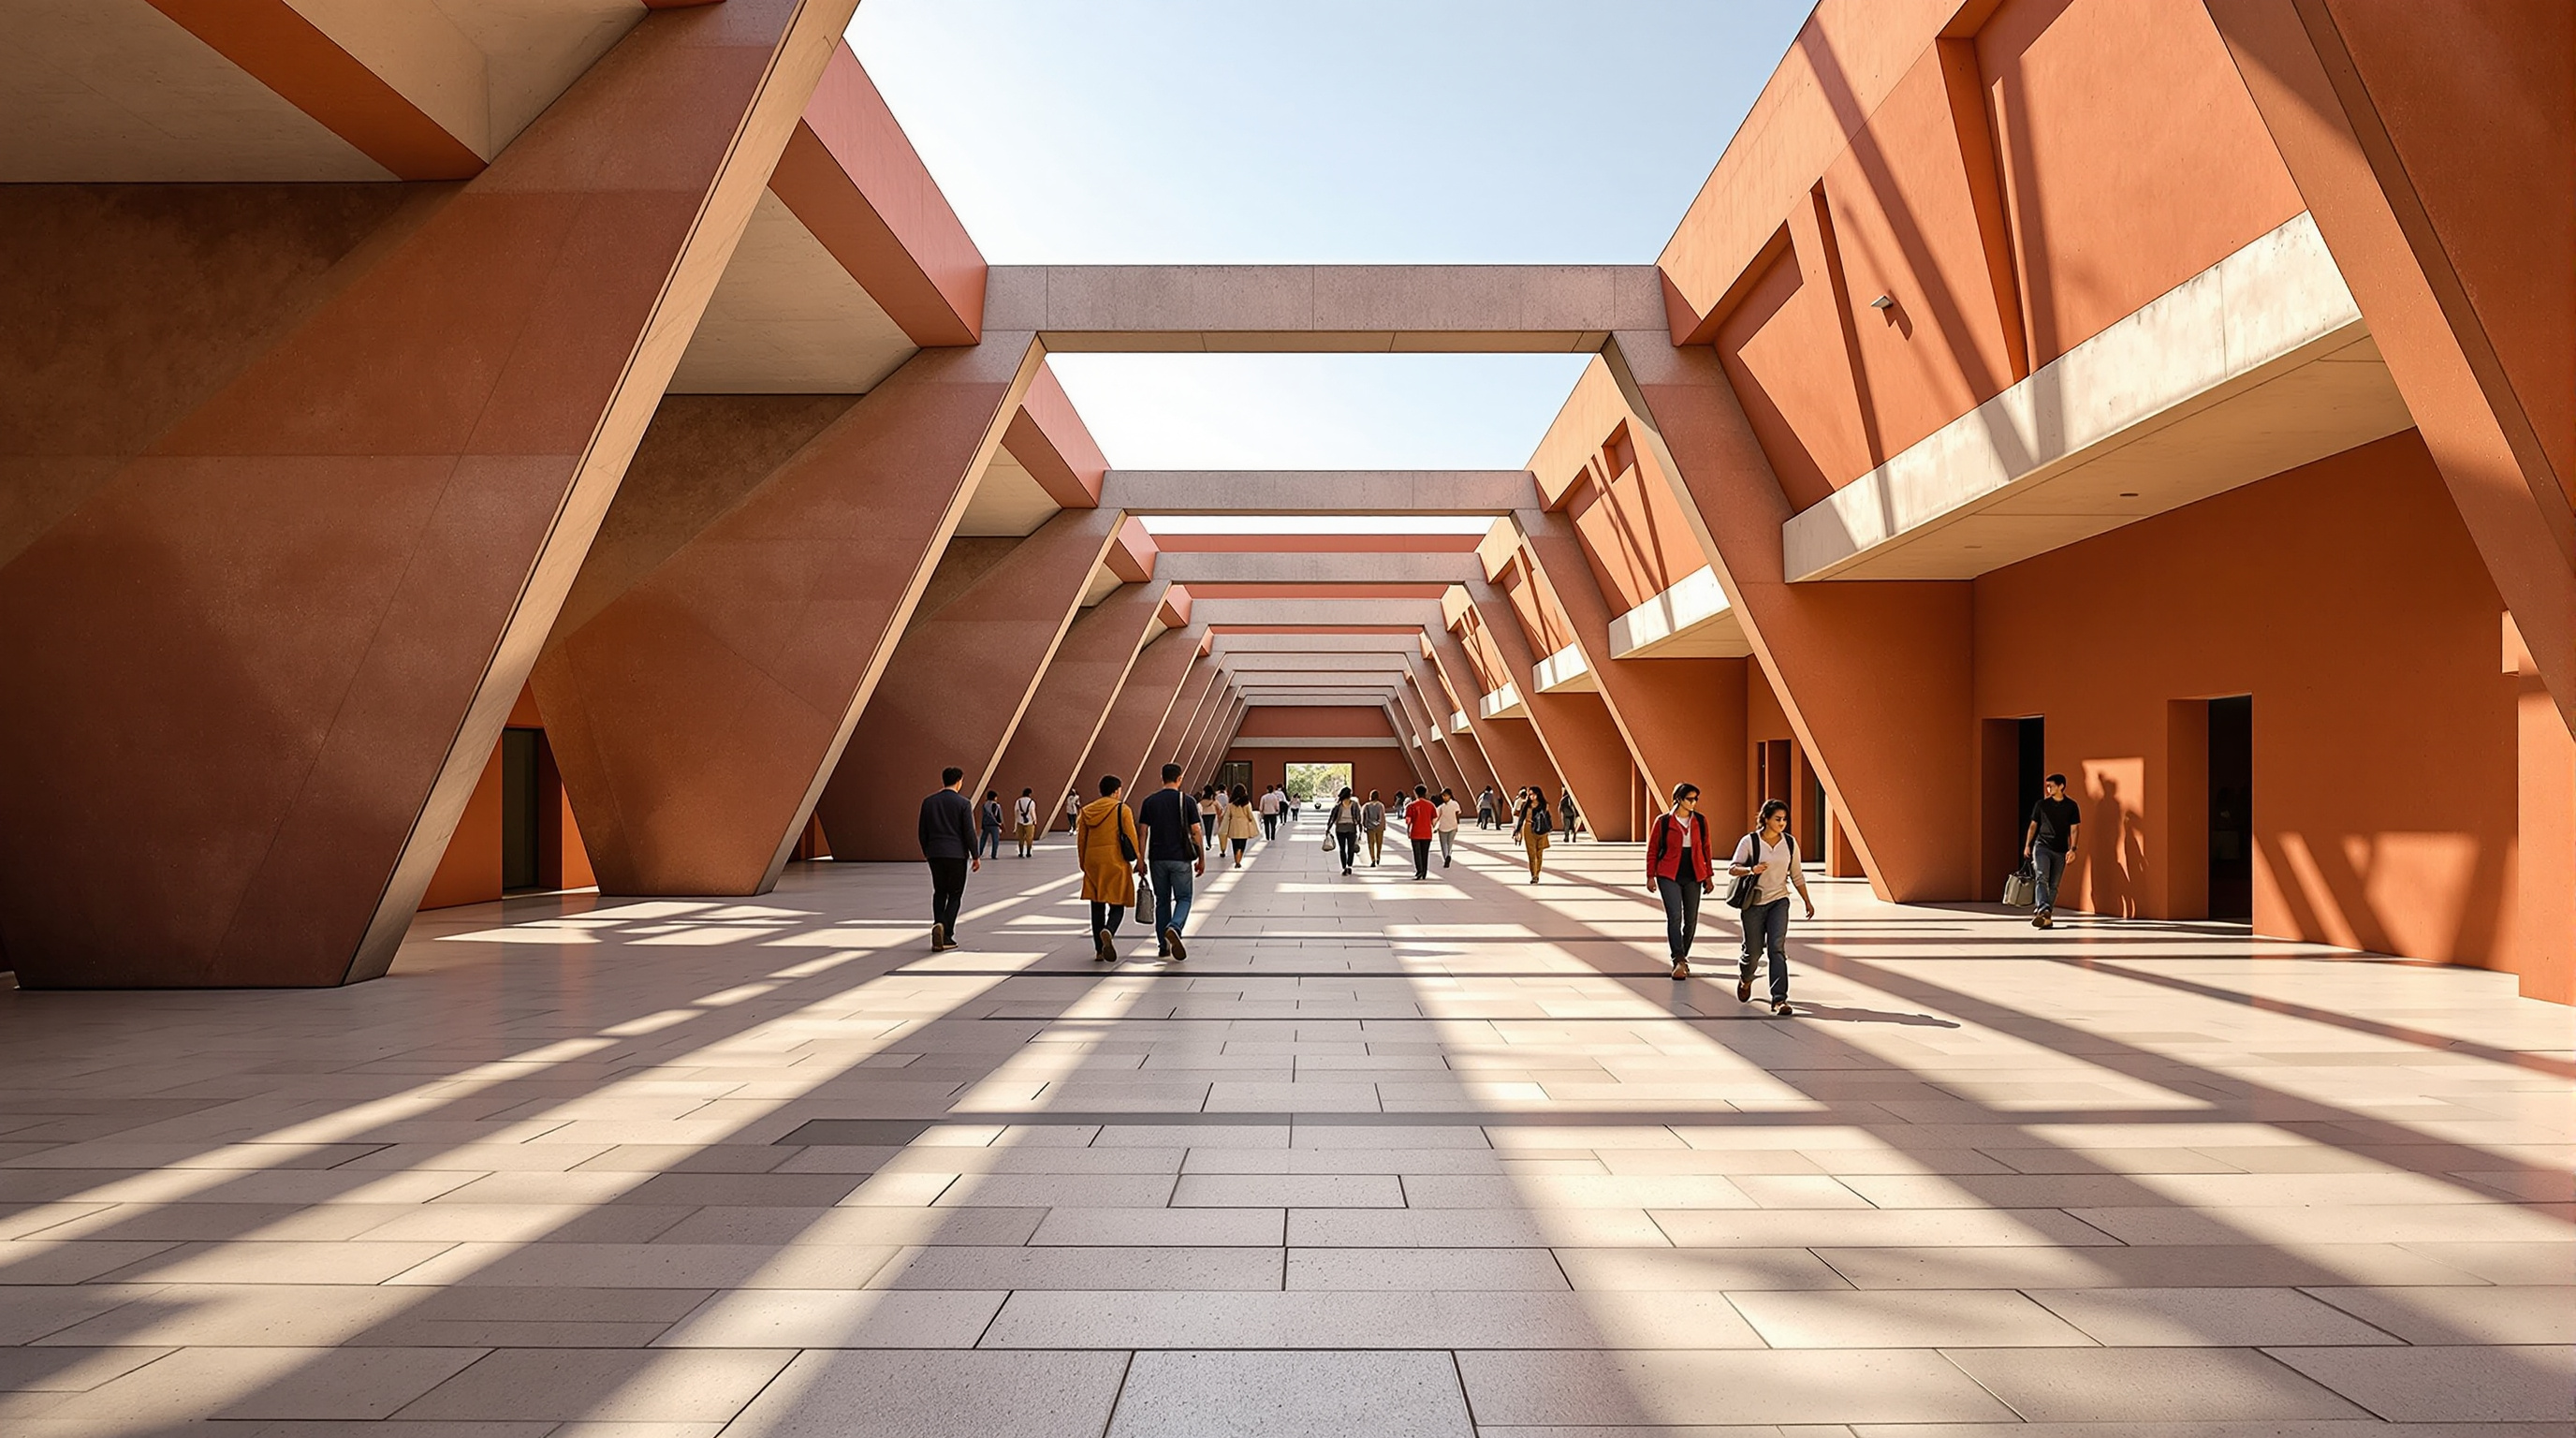
This fragmentation is not picturesque nostalgia. Every gap between blocks is a place for hot air to move and for shade to fall; every semi-enclosed threshold is a room the building did not have to cool mechanically. The plan is a cooling strategy disguised as a townscape.
The technical idea: the wall as a sun-breaker
The building's most transferable innovation is the simplest to describe and the hardest to get right: the classroom walls are tilted, and the classrooms are turned to the north.
Each classroom is oriented to take indirect northern light through the day — the even, glare-free daylight that lets you switch off the electric lights without frying the occupants. The east, west and southern exposures, which in this latitude deliver the punishing low-angle morning and evening sun and the hammering southern heat, are met not by glass but by angled vertical walls that act as sun-breakers. By canting the wall away from the sun's path, the design reduces the direct solar gain that would otherwise pour through a flat, perpendicular façade, so the internal spaces stay measurably cooler without a machine intervening.
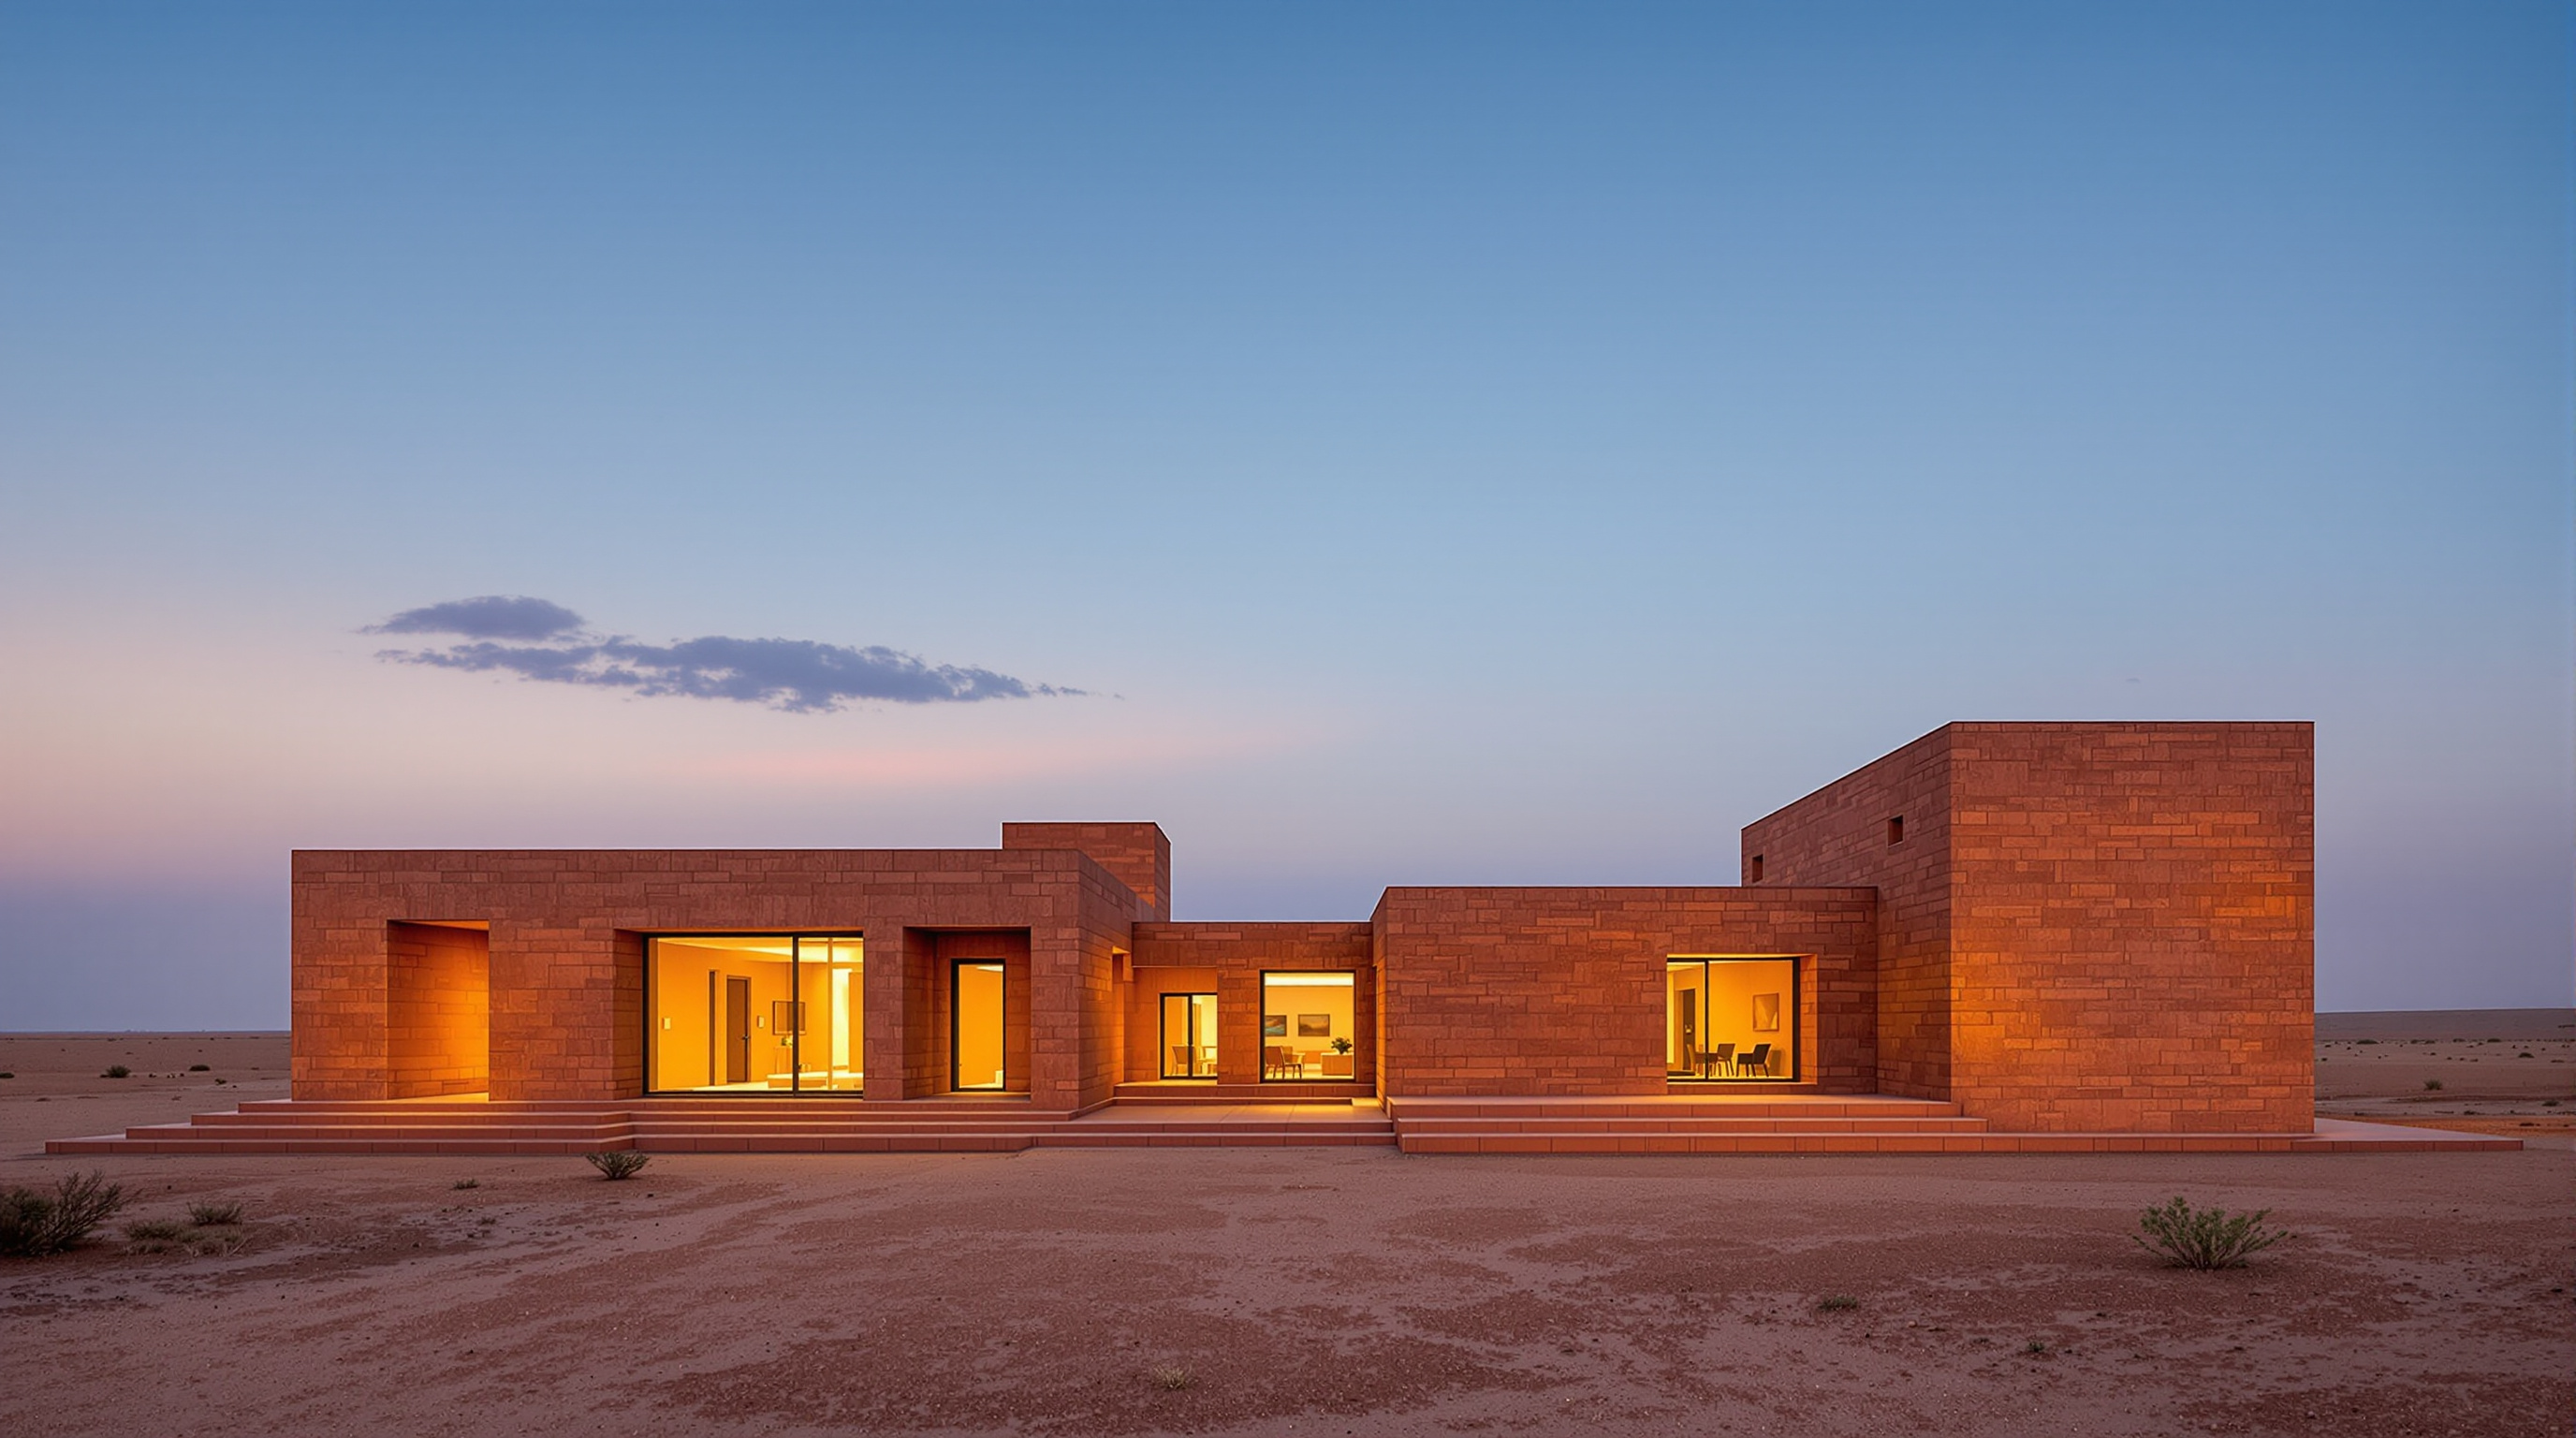
The materials reinforce the logic and keep the carbon and cost of a remote build low. Press coverage and the architects' own descriptions report the walls in a local, earthy red-ochre stone with an exposed concrete structural frame, both drawn from what is available on or near the site. The reading is deliberately of the earth: heavy, matte, thermally massive surfaces that soak up heat slowly by day and release it at night, in the manner of traditional desert construction, rather than thin, quick-reacting skins.
| Design problem | Conventional box | The Rajasthan School's move |
|---|---|---|
| Harsh E / W / S sun | Flat glazed façade + blinds | Angled walls tilted to deflect low sun |
| Daylight without glare | Deep-plan, artificial light | Classrooms turned to indirect north light |
| Outdoor space in heat | Left over, unusable in summer | Semi-sheltered courtyard under shade frames |
| Cooling load | Mechanical air-conditioning | Thermal mass, orientation, self-shading plan |
| Material & carbon | Imported finishes | Local stone + exposed concrete from site |
Powered by the plant it serves
There is a neat, almost closed-loop logic to the campus's energy story that deserves scrutiny as much as celebration. Because the school exists to serve a cement plant's workforce, it also draws on the plant: reporting on the project states that the school's electrical demand is met largely by residual (waste-heat) energy recovered from the neighbouring cement works, supplemented by solar, with water on the campus recycled and reused.
That is a genuinely forward-looking idea — a public building parasitic, in the best sense, on the waste stream of the industry beside it. It is also worth naming the tension the Studio Matrx house 'third position' insists on. Cement is one of the most carbon-intensive materials humanity makes, and a beautifully sustainable school built by a cement major sits inside that larger, harder truth. The building's passive intelligence is real and exemplary; it does not, by itself, resolve the emissions of the industry that paid for it. Both things are true, and an honest canon holds them together rather than choosing the flattering half.
Its place in the chapter — and in India
This school belongs to the canon's final chapter, Extending Kushner — More Post-2015 Landmarks: buildings completed since the original book that nonetheless belong in the conversation. What earns the Rajasthan School its place is not novelty of shape but exemplarity of method. It sits in a distinctly Indian lineage — the climate-responsive modernism of B.V. Doshi and Charles Correa, Correa's dictum that "form follows climate," the courtyard and the shaded threshold as first principles rather than ornament — and it updates that lineage for a moment when energy scarcity and heat are no longer regional footnotes but the central design condition of the subcontinent.
A note on the facts, in keeping with a project whose data varies between sources. The completion date is generally given as 2020, and the client as Shree Cement Limited at Ras; figures for site and built area differ across publications (site area is reported variously, and built area at roughly 8,600 square metres), so precise numbers here should be read as reported rather than definitive. The project has circulated widely through architectural competitions and press — The Plan's awards, the Architecture MasterPrize and festival shortlists among them — which situates it firmly within the architectural-press canon even where independent scholarly analysis remains thin.
Why it belongs in the canon
Strip away the photogenic shadows and one durable claim remains: the Rajasthan School shows that a school in one of the hardest climates in India can be kept comfortable primarily by the way it is shaped and oriented, at a cost and carbon footprint a sealed glass box could never match. If the twentieth century's great export was the universal air-conditioned interior — the same office in Baku, Mumbai and Houston — this building points the other way, toward architecture that is once again specific to its sky.
That is the future it argues for: not a new style, but a re-disciplined old one. The wall that leans away from the sun is not a nostalgic gesture. It is, quietly, a prototype.
References
- Sanjay Puri Architects, "The Rajasthan School" — official project description, team (Sanjay Puri with Ishveen Bhasin, Ankush Malde, Pooja Prajapati) and design intent; client Shree Cement Ltd., Ras. sanjaypuriarchitects.com (primary source — architect's own practice)
- Sanjay Puri Architects / ArchDaily (2020). "The Rajasthan School / Sanjay Puri Architects." ArchDaily. archdaily.com/935934 (architectural press; mirrors official project data — north orientation, courtyard, Shree Cement client, 2020 completion)
- Designboom (2020). "Sanjay Puri shades Rajasthan school campus in India with angled red walls." designboom.com (architectural press; angled sun-breakers, site/built areas, cement-plant residual energy, water recycling)
- Dezeen (2020). "Sanjay Puri Architects shade walkways of Rajasthan school in India." dezeen.com (architectural press; trapezoidal frames and shifting-shadow courtyard)
- The Plan — "The Rajasthan School | Sanjay Puri Architects," awards feature. theplan.it (architectural press / awards; village-inspired planning, materials from site)
- Correa, C. (1989). The New Landscape: Urbanisation in the Third World. Butterworth Architecture. (scholarly/primary context for the "form follows climate" Indian tradition this school extends)
Part of The Future of Architecture in 300 Buildings — Studio Matrx's canon of the buildings asking where architecture goes next. Chapter 17: Extending Kushner — More Post-2015 Landmarks.
Export this guide
Related Guides — Deep-dive reading
Suzlon One Earth: The Wind Company That Built Its Own Argument in Pune
Christopher Charles Benninger's corporate campus for a wind-turbine maker is a low, ground-hugging 'landscraper' wrapped in orientation-tuned aluminium louvres and folded around a green Brahmasthan court — India's largest LEED Platinum building, and a working test of whether the office can be a climate-responsive garden rather than a sealed glass tower.
The Future of ArchitectureBelapur Incremental Housing: How Charles Correa Gave the Poor a House That Could Grow
In Navi Mumbai, Charles Correa refused the housing block. Instead he gave roughly 550 families a small plot, an open-to-sky courtyard, and — crucially — no shared walls, so each house could be extended by its own occupants over decades. It is India's most quietly radical answer to where affordable housing should go next.
The Future of ArchitectureOrientation, Light & Views: Designing With Your Space, Not Against It
How reading your plot's sun, breeze and views — and placing each room on the right face — gives an Indian home that is cooler, brighter and quietly right, instead of one that fights its site forever.
Design PrinciplesRelated Tools — Try Free
Cross-Ventilation Analyzer
Estimate airflow and air changes per hour (ACH) from room size, window areas, layout, and local wind — with NBC 2016 Part 8 compliance check.
Ventilation CalculatorBrise-Soleil Visualizer
Interactive horizontal-louvre cut-off angle calculator — sun altitude, louvre depth, and spacing inputs with a live shadow preview. Computes θ = arctan(spacing/depth) for façade shading, ECBC envelope compliance, hospital daylight design, and tropical sun-control detailing.
Sun Shading ToolWindow Orientation Planner
Pick the best window type, glass and shading by wall direction — north, east, south and west.
Window Tool