
Quinta Monroy: How ELEMENTAL Built Half a Good House and Let the Residents Finish It
In Iquique, Chile, Alejandro Aravena and ELEMENTAL answered an impossible social-housing budget by building only the half of each dwelling that families could never build themselves — the structure, kitchen, bathroom and stair — and leaving a deliberate void for the other half. This is the case study in incremental housing, participatory design, and why the future of shelter may lie in the unfinished.
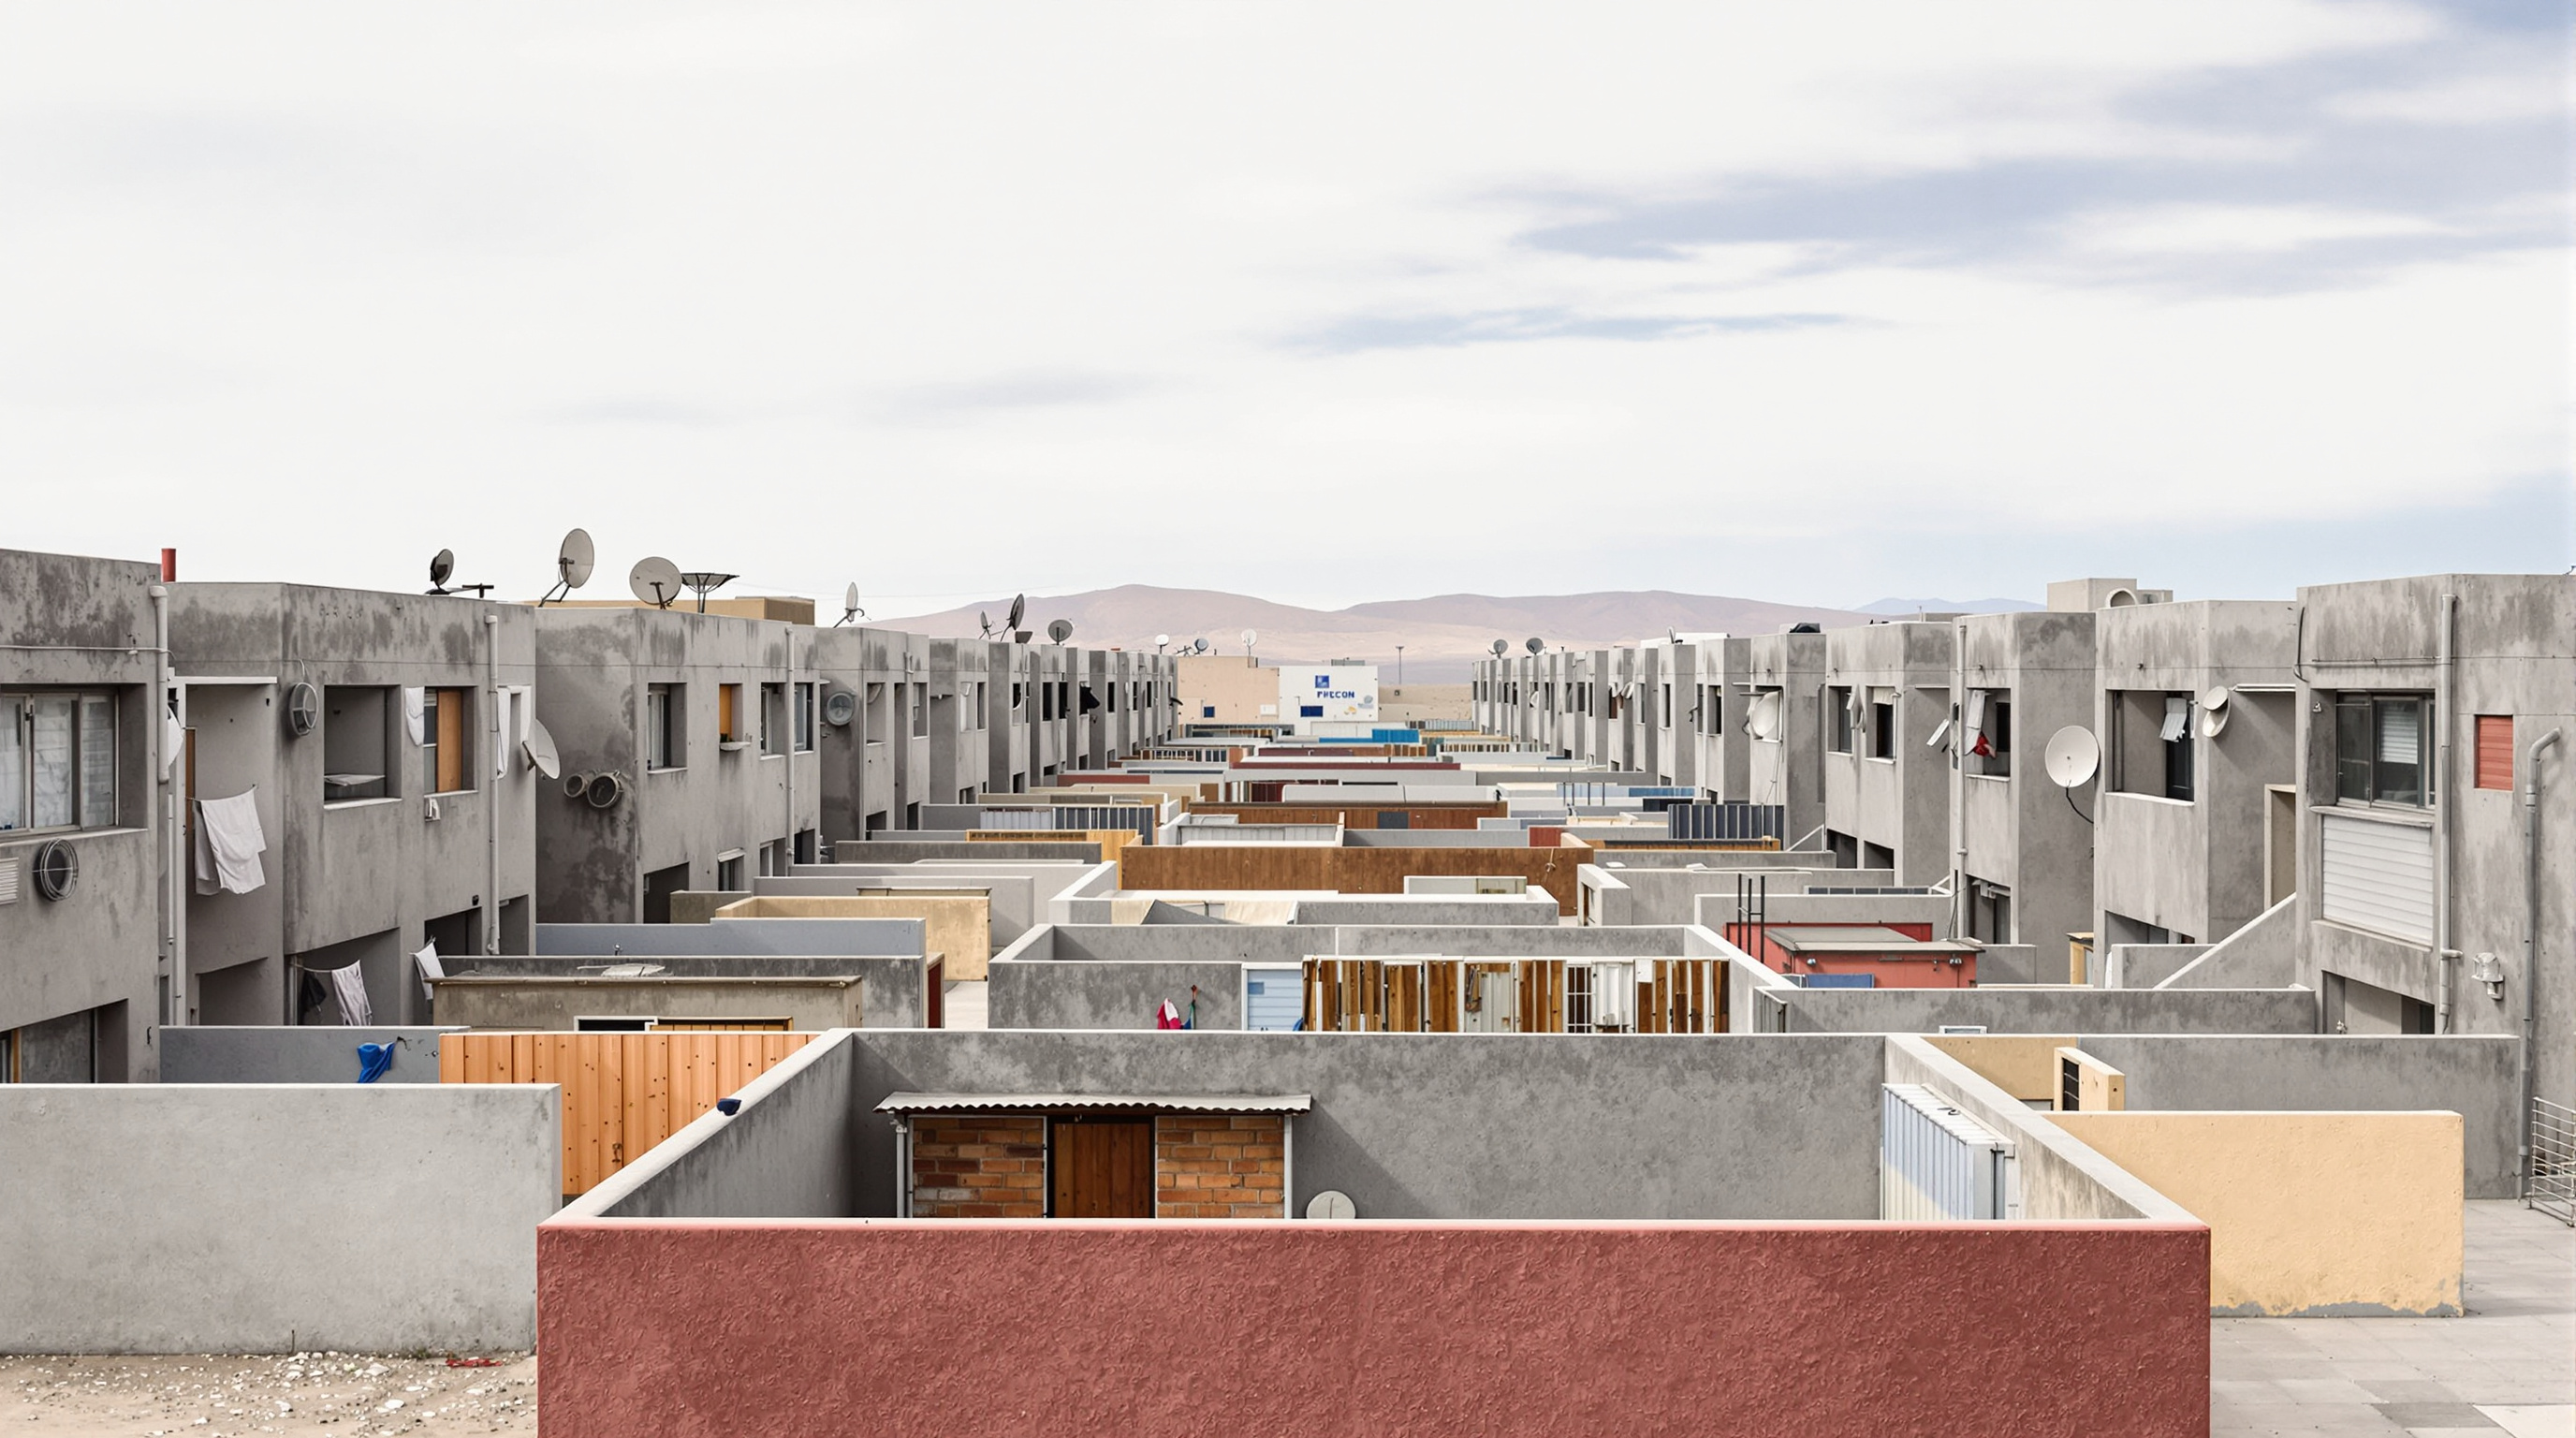
There is a photograph of Quinta Monroy that circulates in almost every lecture on social housing, and it is really two photographs. On the left, a tidy row of identical grey concrete units, evenly spaced, with curious rectangular gaps between them — as if the builder had run out of money exactly halfway. On the right, the same row a few years later: the gaps filled in with timber, brick, painted render and corrugated steel, no two infills alike, the whole terrace bursting with the colour and clutter of actual life. The two images are the argument. The gaps were not a failure of the budget. The gaps were the design.
Quinta Monroy, completed in Iquique in the Atacama desert of northern Chile around 2003–2004, is the building that made a then little-known Chilean architect named Alejandro Aravena and his practice ELEMENTAL into the most-cited names in twenty-first-century social housing. It is the reason he won the 2016 Pritzker Prize and directed that year's Venice Biennale. And it belongs in any account of where architecture is going because it proposes a genuinely uncomfortable idea: that in the face of scarcity, the most radical thing an architect can design is less — but the right, load-bearing, un-buildable-by-anyone-else less.
The question it poses
The brief was, on paper, impossible. One hundred families — many of them squatters who had occupied the 5,000-square-metre Quinta Monroy site in the centre of Iquique for decades — had to be rehoused. The only instrument available was Chile's Vivienda Social Dinámica sin Deuda subsidy: roughly US$7,500 per family for construction (with about $2,500 more toward land and infrastructure, for a total near $10,000). That sum had to cover the land, the services and the house. In practice a subsidy that size, spent conventionally, bought a family about 30–40 square metres of finished box, and only if you shipped them to cheap land on the edge of the city, away from the jobs, schools and networks that made the centre worth squatting on in the first place.
Aravena framed the problem as a piece of arithmetic that mainstream architecture had been quietly rounding away. If $7,500 will only ever buy half of a decent middle-class house, then you can spend it on the whole of a small, poor house — a unit that starts adequate and stays a slum — or on half of a good one. ELEMENTAL chose the second. The question the building poses is therefore not "how do we make cheap housing?" but "which half do we build?"
We had to design not a small house, but half of a good house. When there is not enough money, instead of making a small house that stays small, make half of a good house and let the family complete the other half over time.
The central move: build the half no family can build alone
ELEMENTAL's insight was that self-building — the informal, incremental construction that produces most of the housing in the global South — is very good at some things and very bad at others. A family can, over years, add a room, hang a door, plaster a wall, run a cable. What a family cannot safely do on its own is pour a foundation, build a party wall between neighbours, lay drainage, wire a compliant kitchen, or build a staircase to a second storey. Left to the informal sector, those are exactly the elements that get botched, and their failure is what turns self-built housing into a slum.
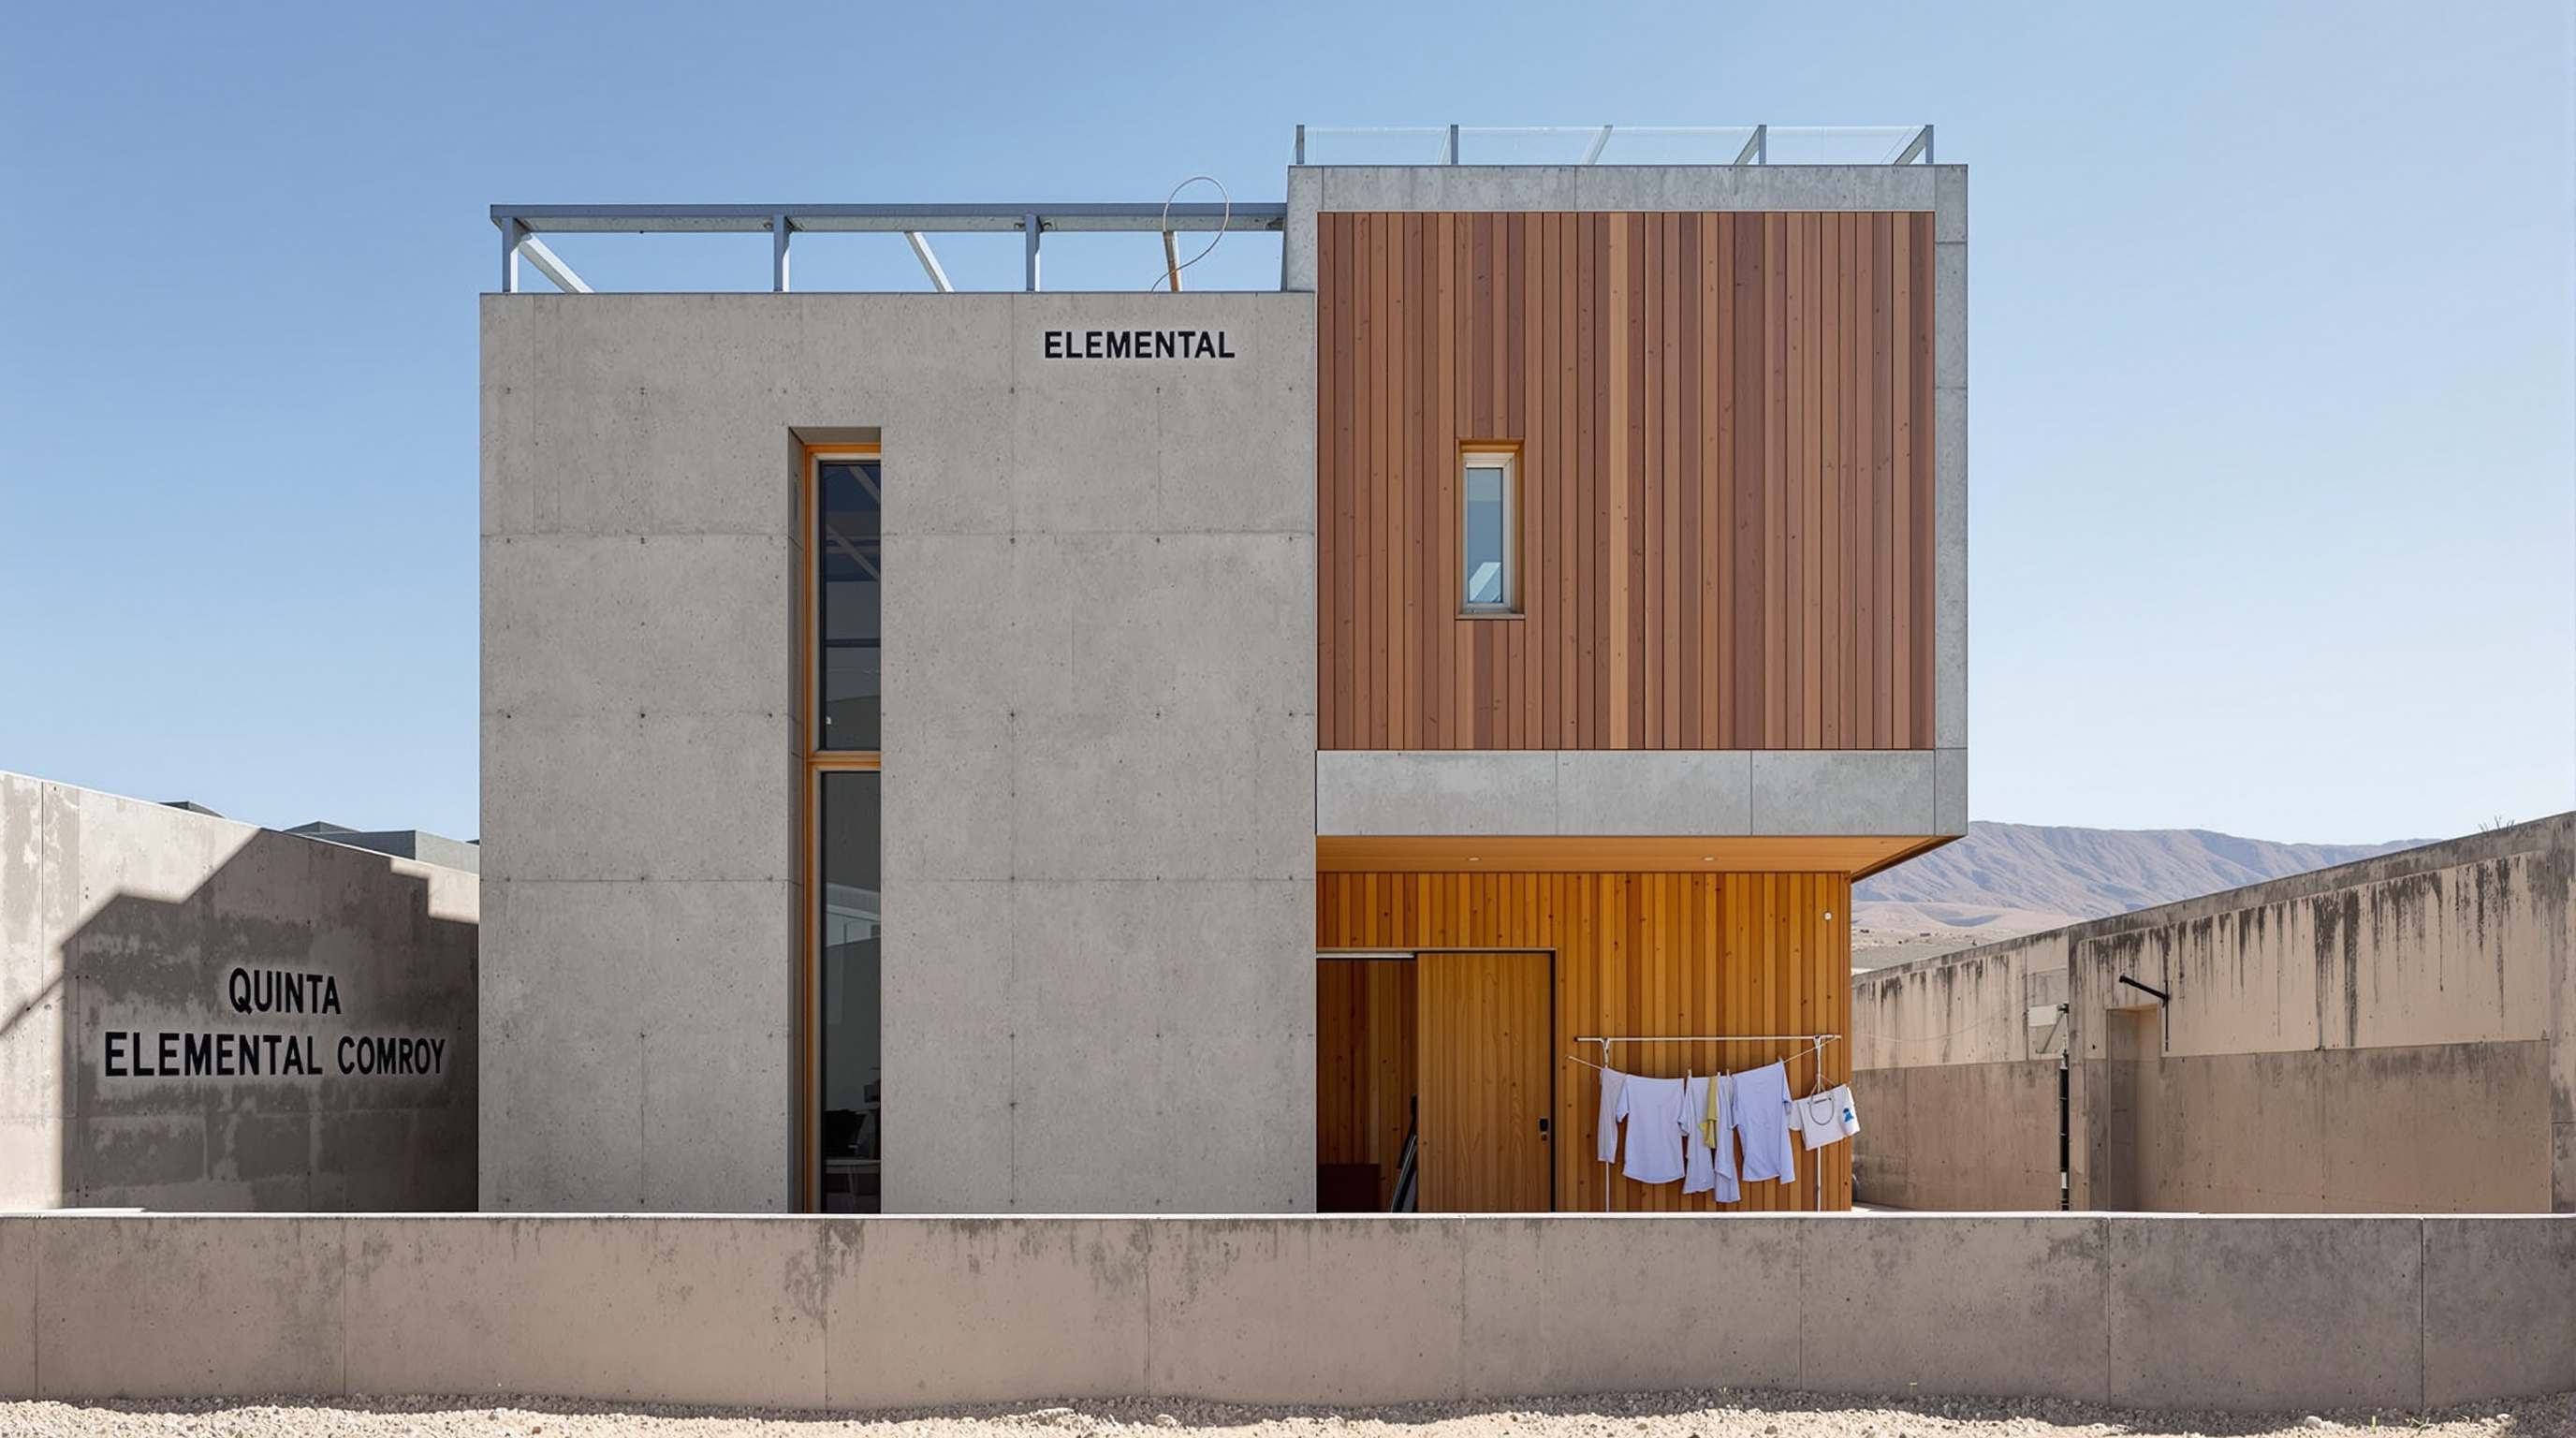
So ELEMENTAL built precisely those difficult, structural, "first half" elements and nothing else. Each dwelling was delivered as a permanent frame containing the kitchen, the bathroom, the roof, the party walls, the stair and the structural bays — the parts that are dangerous, technical or shared — plus a deliberate empty volume of equal size left open for the family to fill in. Ground-floor units are houses that expand horizontally into an adjacent void; upper units are apartments (called duplexes) that expand vertically and outward into a double-height gap. The delivered core was roughly 30–36 m²; the frame allows each home to grow to around 70 m² or more without an architect ever returning to the site.
This is why the standard description — "half a house" — is slightly wrong, and Aravena is careful to correct it. It is not half a house. It is the whole of the difficult half of a good house, plus permission and a place to build the easy half yourself.
The structure that makes freedom safe
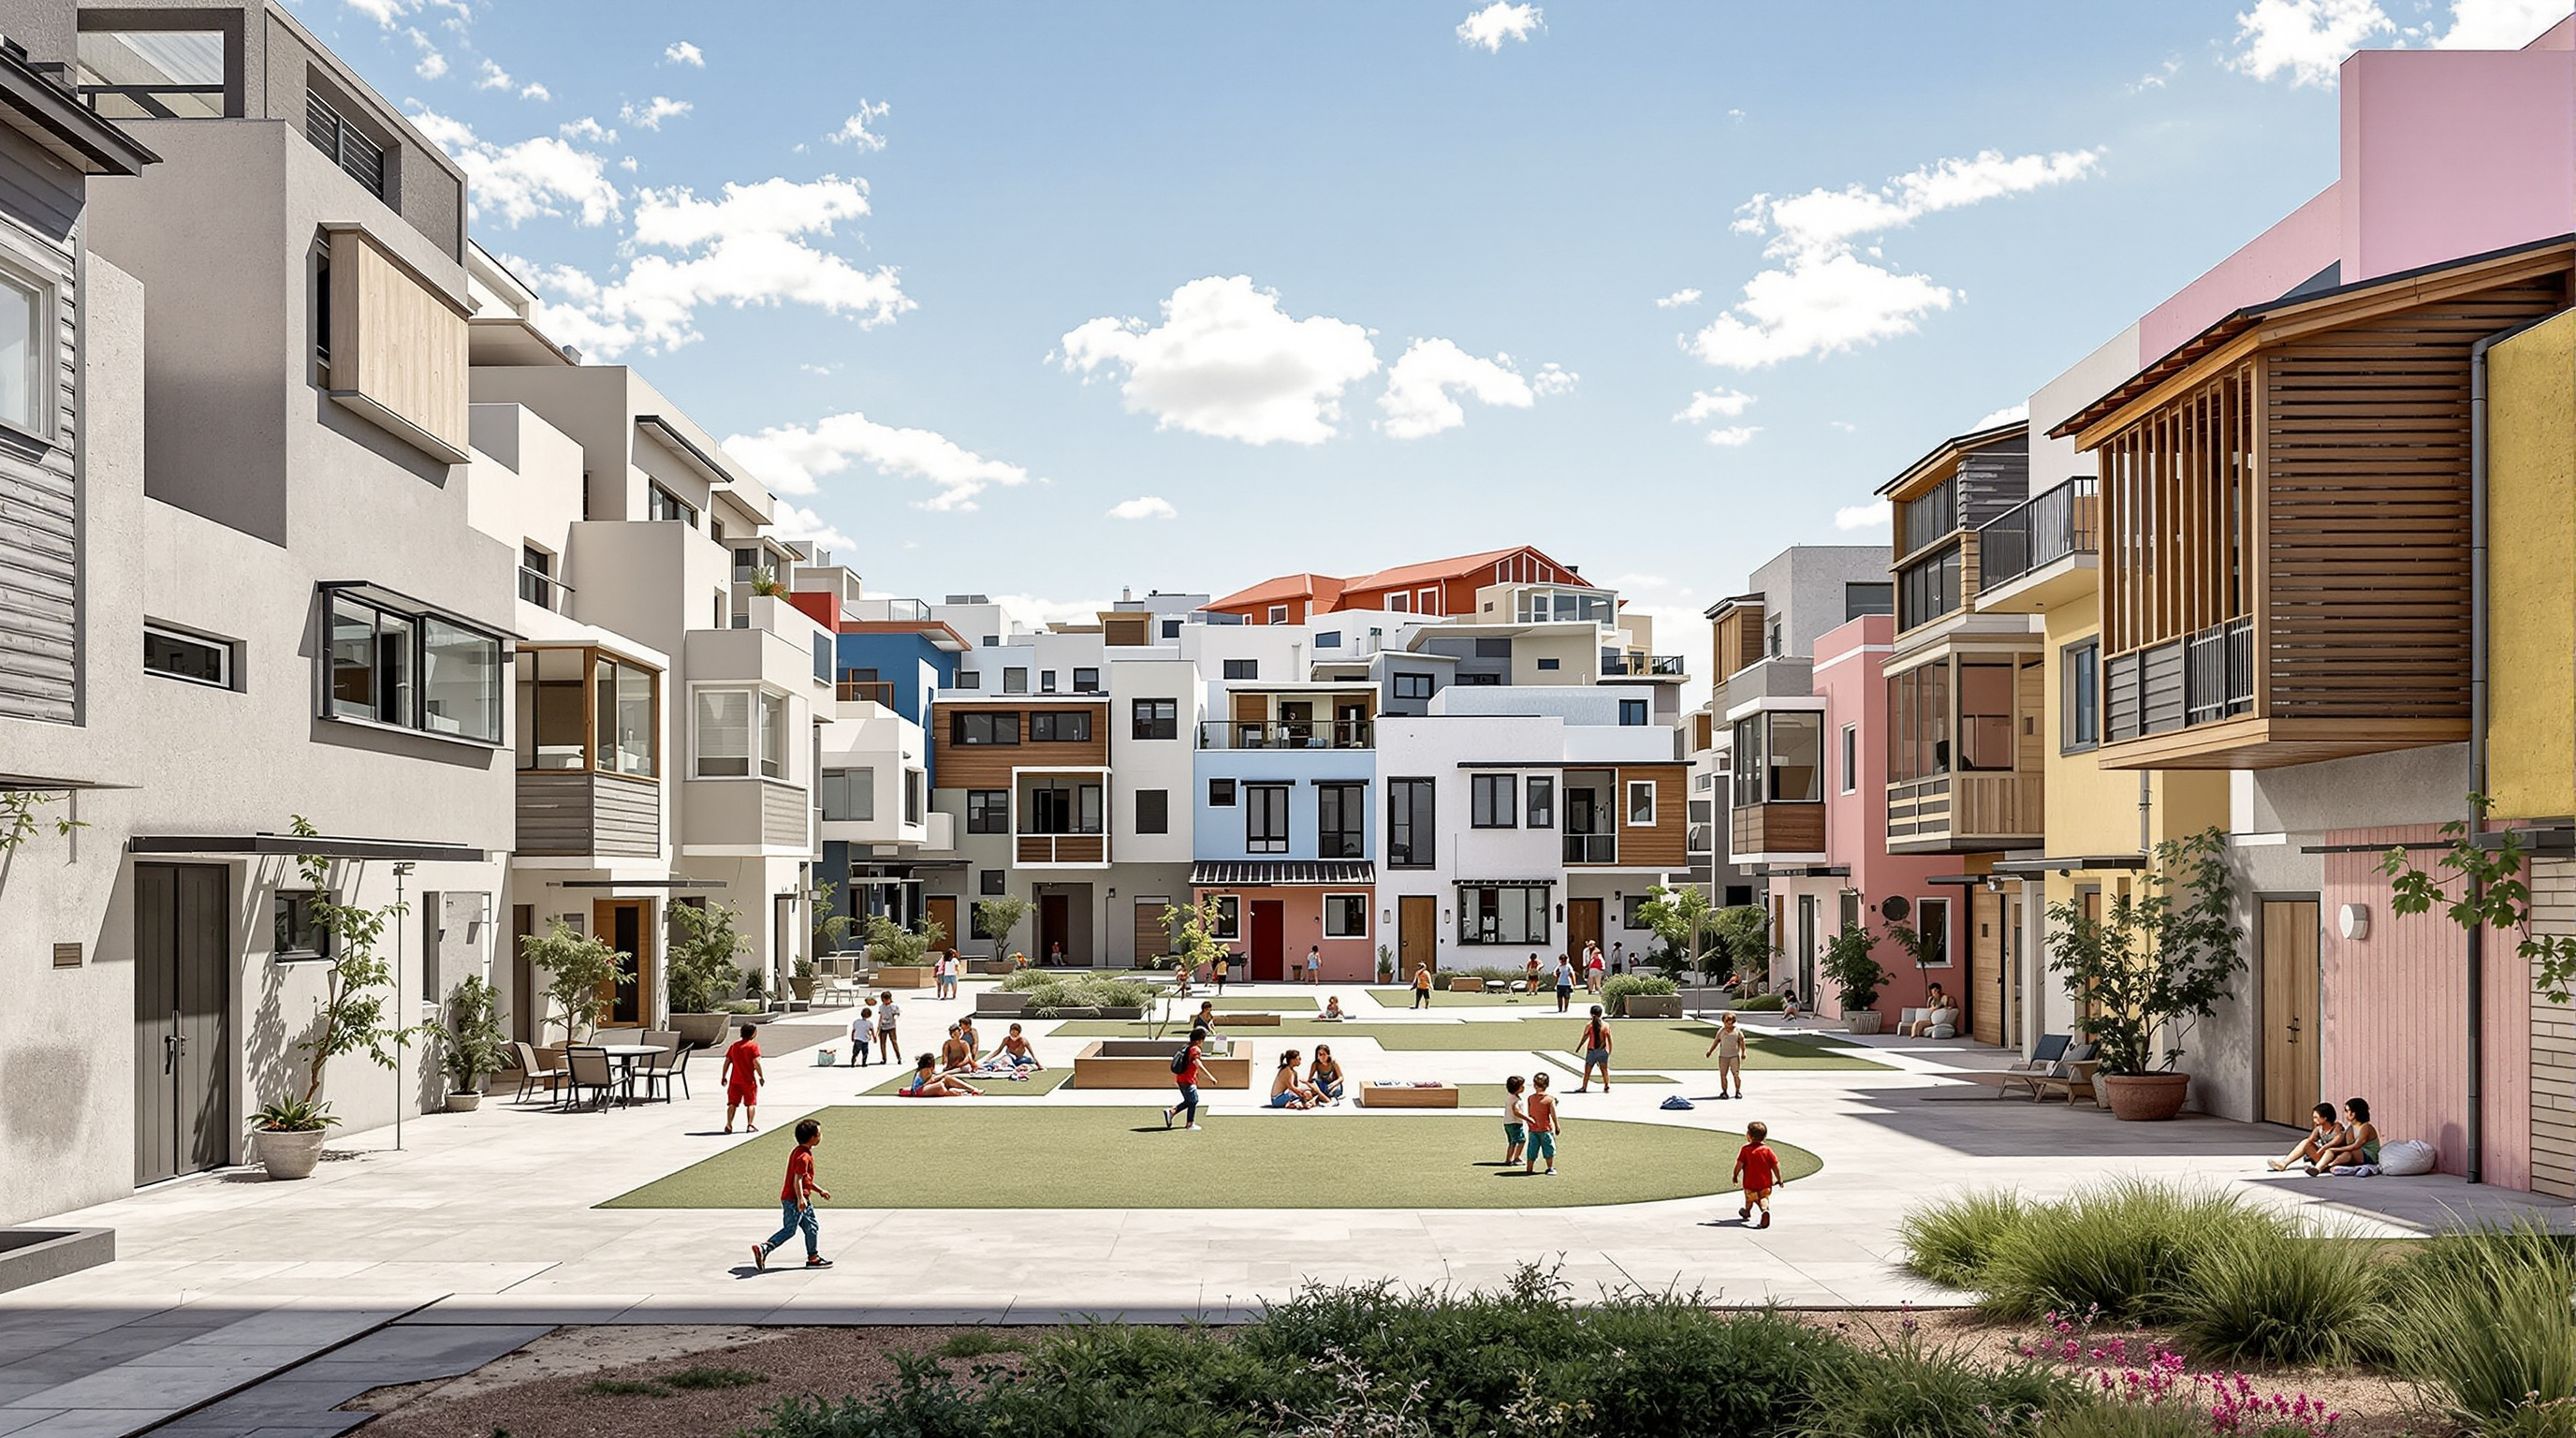
The architecture that enables all this is deliberately modest and, on close reading, very disciplined. The units are arranged in a perimeter of parallel blocks around shared courtyards, keeping the families on their valuable central-city land at a density — around 90 dwellings on the small site — that low-rise detached housing could never reach.
The structural system is a reinforced-concrete frame infilled with concrete block, sized so that the growth ELEMENTAL predicted can happen inside the structure rather than as precarious lean-tos hanging off it. The party walls between homes are built thick and permanent, because a family expanding into its void must not be able to undermine its neighbour. The spacing of the frames — roughly the width of a room — was calculated so that the eventual, fully-expanded terrace would still have adequate light, ventilation and a controlled façade rhythm rather than dissolving into chaos. In other words, ELEMENTAL designed not only the initial building but the envelope of all its possible futures: the widest and narrowest, tallest and shortest versions the frame permits. That foresight — designing the constraints of self-construction rather than the finished object — is the real technical innovation, and it is invisible in any single photograph.
| Conventional social housing | Quinta Monroy incremental model | |
|---|---|---|
| What the subsidy buys | A whole small finished unit (~30–40 m²) | Half of a good unit — the structural core |
| Growth over time | Informal, unsafe, off the frame | Designed-in, within a permanent frame |
| Location | Cheap land on the periphery | Expensive central-city land retained |
| Final area | Stays ~40 m² | Grows to ~70 m²+ |
| Who finishes it | No one — it is "done" | The family, incrementally |
| Value after occupation | Flat or declining | Reported to rise sharply |
Participation as engineering, not decoration
Quinta Monroy is often filed under "participatory design", and it earns the label in an unusually rigorous way. Before construction, ELEMENTAL ran workshops with the ninety-odd families — not to let them choose paint colours, but to negotiate the hard trade-offs of scarcity together: that they would accept smaller initial homes in exchange for staying downtown; that the money would go into the half they could not build; that the courtyards would be collectively managed. Participation here is not a soft consultation bolted onto a finished scheme. It is the mechanism that decides which half gets built, and it continues for the life of the building every time a family lifts a wall.
That reframing — the resident as the co-author who completes the work — is why the project reads as a statement about the future of the discipline. It suggests an architecture that is deliberately incomplete by design, that hands the pen to the occupant, and that measures its success not on opening day but decades later. ELEMENTAL later pushed the logic further by open-sourcing the drawings for Quinta Monroy and its sister projects, publishing the plans of several incremental housing types online for anyone to adapt — an unusually generous move in a profession that guards its intellectual property.
The honest third position: did it actually work?
It would be dishonest to present Quinta Monroy only as the triumphant "before-and-after" it is usually sold as. The most valuable recent scholarship on it is critical, and it deserves weight.
Fifteen years on, researchers David O'Brien and Sandra Carrasco returned to Iquique and studied what the residents had actually done. Their findings, published in the peer-reviewed Frontiers of Architectural Research (2020) and Revista Brasileira de Gestão Urbana (2021), complicate the icon. The good news: almost every family — 92 of 93 — did expand, validating the core bet that people will build if given a safe frame. The harder news: many expansions encroached on the shared courtyards and public space, a substantial share added heavy cantilevered second-floor rooms of uncertain structural safety, some reached three storeys, and the quality of self-built work varied enormously. The tidy architectural envelope ELEMENTAL imagined was, in practice, overrun by need. Critics on the political left go further, arguing that "incrementalism" quietly privatises the cost and risk of housing, downloading onto poor families the labour, money and danger that a welfare state ought to carry — an elegant accommodation to austerity rather than a challenge to it.
Studio Matrx's editorial position is to hold both truths. Quinta Monroy is a genuine breakthrough: it kept poor families on valuable land, it built the elements that actually matter for safety and dignity, and it proved that "unfinished" can be a design strategy rather than a defeat. It is also a building whose real, lived outcome is messier, less safe in parts, and more dependent on residents' unpaid effort than the marketing image admits. Both are the lesson. An architecture that hands agency to its occupants must also reckon with what happens when those occupants build in ways the frame did not anticipate.
Why it belongs in the canon
Kushner's question is always: what does this building tell us about where architecture is going? Quinta Monroy answers by dissolving one of the profession's proudest assumptions — that a building is finished when the architect leaves. Against a world of one billion people in informal settlements and climate-driven displacement, it argues that the future of shelter is not the perfect small object delivered whole, but the strategic incomplete: design the difficult, dangerous, shared half well, then get out of the way. It reframes the architect from author of a finished form to author of a framework for other people's building — closer to an urban legislator than a sculptor.
For that reason its influence runs far beyond Chile. Its logic speaks directly to the housing arithmetic of fast-urbanising India and the wider global South, where sites-and-services and self-build traditions — from Balkrishna Doshi's Aranya at Indore to countless informal expansions — long ago grasped the same truth ELEMENTAL formalised: that the poor are not a problem to be housed but builders to be equipped. Quinta Monroy's contribution was to give that truth a precise, defensible, replicable architectural form — and, in its honest failures, to show the profession exactly how hard the equipping really is.
References
- ELEMENTAL / Alejandro Aravena, "Quinta Monroy / Iquique" — official project description, incremental-housing concept and open-source plans. elementalchile.cl (primary source — the architects' own account)
- O'Brien, D. & Carrasco, S. (2020). "Contested incrementalism: Elemental's Quinta Monroy settlement fifteen years on." Frontiers of Architectural Research, 10(2), 263–273. DOI: 10.1016/j.foar.2020.11.002. (peer-reviewed; the key critical post-occupancy study)
- Carrasco, S. & O'Brien, D. (2021). "Beyond the freedom to build: Long-term outcomes of Elemental's incremental housing in Quinta Monroy." Revista Brasileira de Gestão Urbana (urbe), 13, e20200001. DOI: 10.1590/2175-3369.013.e20200001. (peer-reviewed; long-term expansion outcomes, 92 of 93 households)
- The Pritzker Architecture Prize (2016). "Alejandro Aravena — Laureate" — jury citation situating Quinta Monroy within his social-housing work. pritzkerprize.com (primary source — awarding institution)
- The Museum of Modern Art (2010). "Quinta Monroy Housing," Small Scale, Big Change: New Architectures of Social Engagement. moma.org (primary source — institutional / curatorial)
- "Quinta Monroy / ELEMENTAL." ArchDaily (2008) — project data, drawings and photographs. archdaily.com (architectural press)
- "Elemental's Quinta Monroy housing was the most significant building of 2004." Dezeen (2025). dezeen.com (architectural press — retrospective assessment)
Part of The Future of Architecture in 300 Buildings — Studio Matrx's canon of the buildings asking where architecture goes next. Chapter 6: Shelter from the Storm.
Export this guide
Related Guides — Deep-dive reading
Villa Verde Housing: How ELEMENTAL Built Half a Good House and Let Residents Finish the Rest
After the 2010 earthquake and tsunami levelled Constitución, Alejandro Aravena's ELEMENTAL delivered 484 timber-framed homes to Arauco's forestry workers — each one a deliberately unfinished frame designed to be doubled by its own family. A study in incremental housing, participatory reconstruction, and the uncomfortable politics of giving people only half of what they need.
The Future of ArchitectureBelapur Incremental Housing: How Charles Correa Gave the Poor a House That Could Grow
In Navi Mumbai, Charles Correa refused the housing block. Instead he gave roughly 550 families a small plot, an open-to-sky courtyard, and — crucially — no shared walls, so each house could be extended by its own occupants over decades. It is India's most quietly radical answer to where affordable housing should go next.
The Future of ArchitectureLa Borda: How a Barcelona Co-op Built Housing You Cannot Sell
Lacol's timber cooperative on the Can Batlló site in Barcelona is a six-storey block of 28 homes that residents designed, financed and now govern themselves — a working demonstration that housing can be taken out of the market, built from cross-laminated timber, and organised around a single climate-controlled courtyard rather than a car park.
The Future of ArchitectureRelated Tools — Try Free
Cross-Ventilation Analyzer
Estimate airflow and air changes per hour (ACH) from room size, window areas, layout, and local wind — with NBC 2016 Part 8 compliance check.
Ventilation CalculatorBefore & After Studio
Generate AI before-and-after renders to preview how your redesign could look.
DesignAIConcept Generator
Get 3 AI-generated design concepts for any room with style, materials, and cost estimate.
DesignAI