
Maternity Waiting Village: How MASS Design Group Turned Waiting into Architecture
In Kasungu, Malawi, MASS Design Group broke the failed dormitory block into a village of small courtyard clusters built from compressed earth — arguing that the building itself, not just the clinic beside it, can be a maternal-health intervention. A study in evidence-based, locally fabricated architecture as public health.
Most of the buildings in a book about the future of architecture are trying to be seen. The Maternity Waiting Village in Kasungu, Malawi, is trying to keep people alive. It is a low cluster of earth-walled rooms gathered around courtyards on the edge of a district hospital, and it houses women in the last weeks of pregnancy who would otherwise be too far from a skilled birth attendant to be safe. There is no icon here, no signature curve, no cladding to marvel at. And yet it asks one of the most radical questions in the whole canon: can the building itself be a medical intervention — not the container for care, but a form of care?
MASS Design Group, the practice behind it, thinks the answer is yes. Their often-quoted conviction is that buildings are never inert. Completed around 2015, the Kasungu village is a small, cheap, deliberately replicable structure that treats architecture as a lever on one of the world's most stubborn statistics: the number of women who die giving birth.
Architecture is never neutral. It either heals or it hurts.
That line — the closest thing MASS has to a manifesto — is the reason a 670-square-metre earth building belongs beside cultural centres and airports. It reframes what a building is for.
The problem the building was asked to solve
Malawi has long been one of the more dangerous places on earth to give birth. Reported figures vary by year and source, but a maternal mortality ratio in the range of roughly 440 deaths per 100,000 live births has been cited for the period around the project's design, and one widely quoted estimate held that around 2010 about one in thirty-six Malawian women faced a lifetime risk of dying from pregnancy or delivery — overwhelmingly from preventable causes. The single biggest reason is distance. A woman in a remote village who goes into labour with a complication may be hours from a facility that can perform a caesarean or manage a haemorrhage.
The public-health answer to distance is the maternity waiting home: a place beside a hospital where high-risk women can stay from roughly their thirty-sixth week until delivery, so that when labour starts they are already there. The idea is decades old and, on paper, sound. In 2012 Malawi launched a Presidential Initiative for Safe Motherhood that aimed to build scores of such homes across the country.
The trouble was that the existing model did not work. The standard waiting home was a single institutional block — a bare dormitory, crowded, poorly ventilated, with inadequate sanitation and no privacy, sometimes little more than a corridor of beds. Women did not want to leave their families and their fields to spend weeks in a place like that, and many stayed home and took the risk instead. The building was quietly hurting the very outcome it was meant to help. That is the design brief MASS actually inherited: not "make a nicer dormitory" but "find out why women won't come, and build the answer."
The central move: break the block into a village
MASS's founding method is immersive — architects embed with clinicians, staff and, here, expectant mothers to understand how a space is really used before drawing it. Working with doctors, nurses and women at the Kasungu facility, they made one decisive move. They broke the singular block apart.
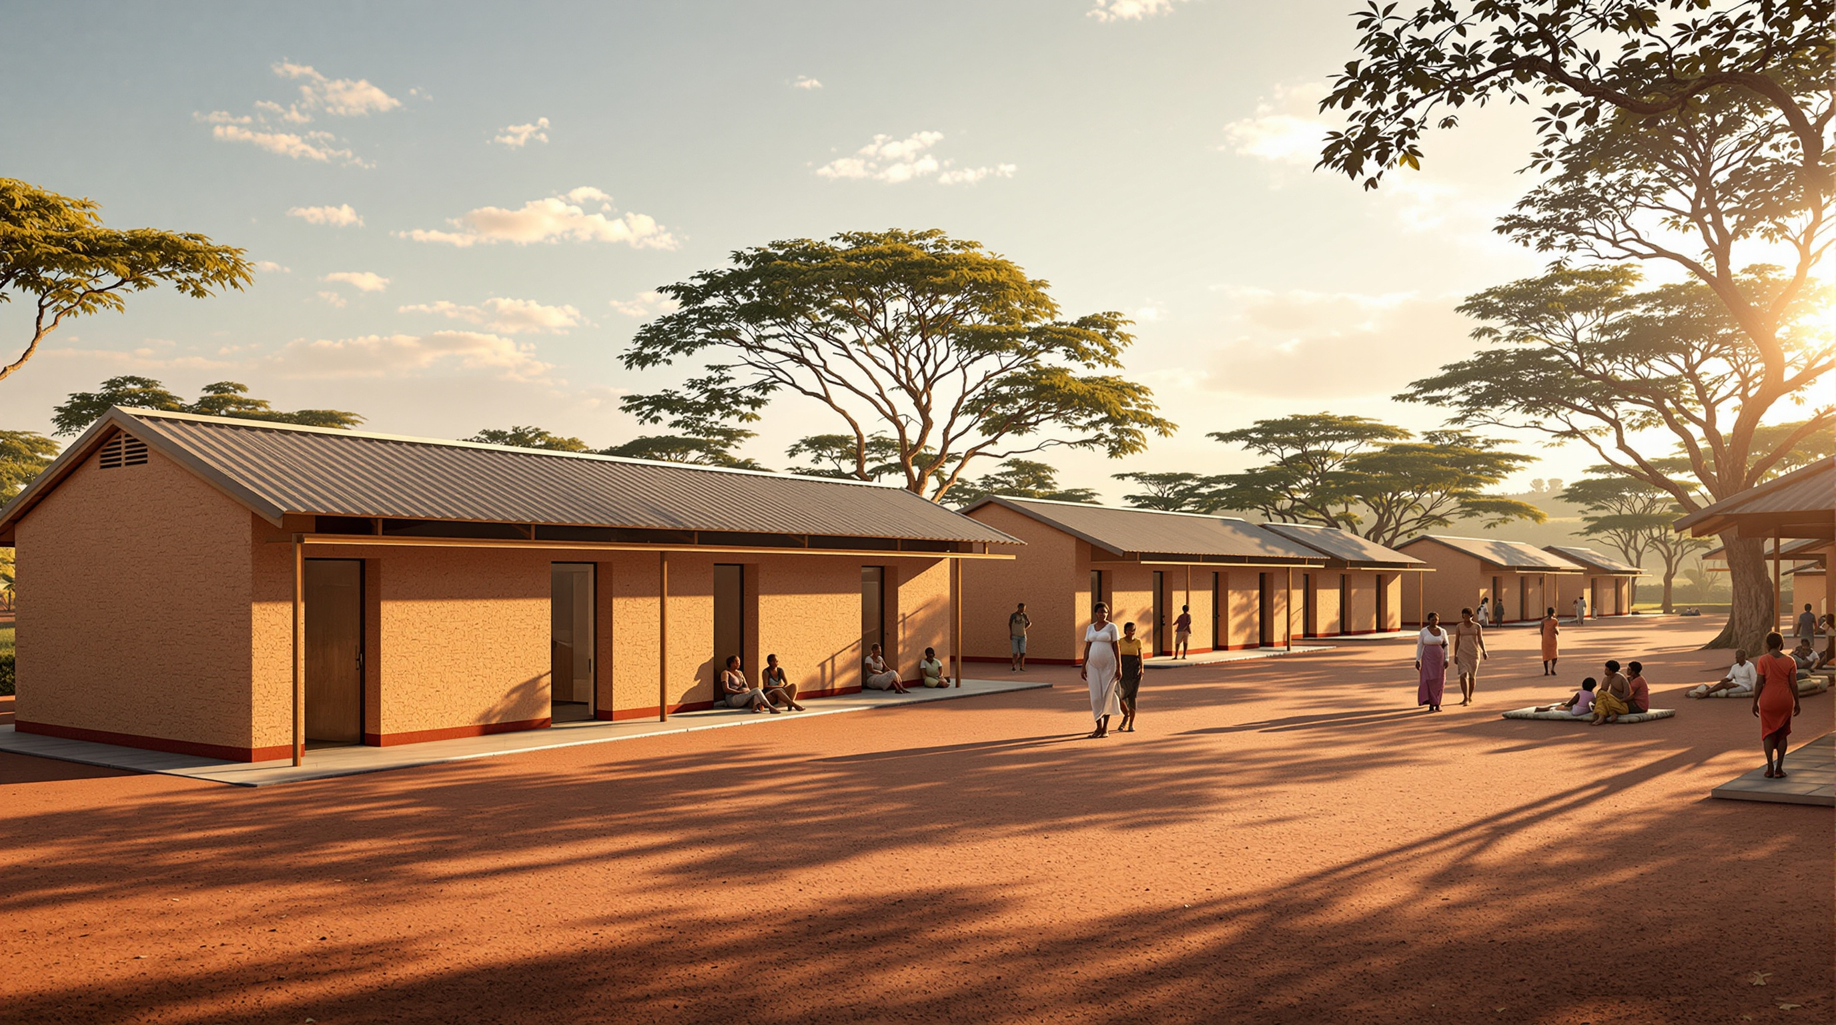
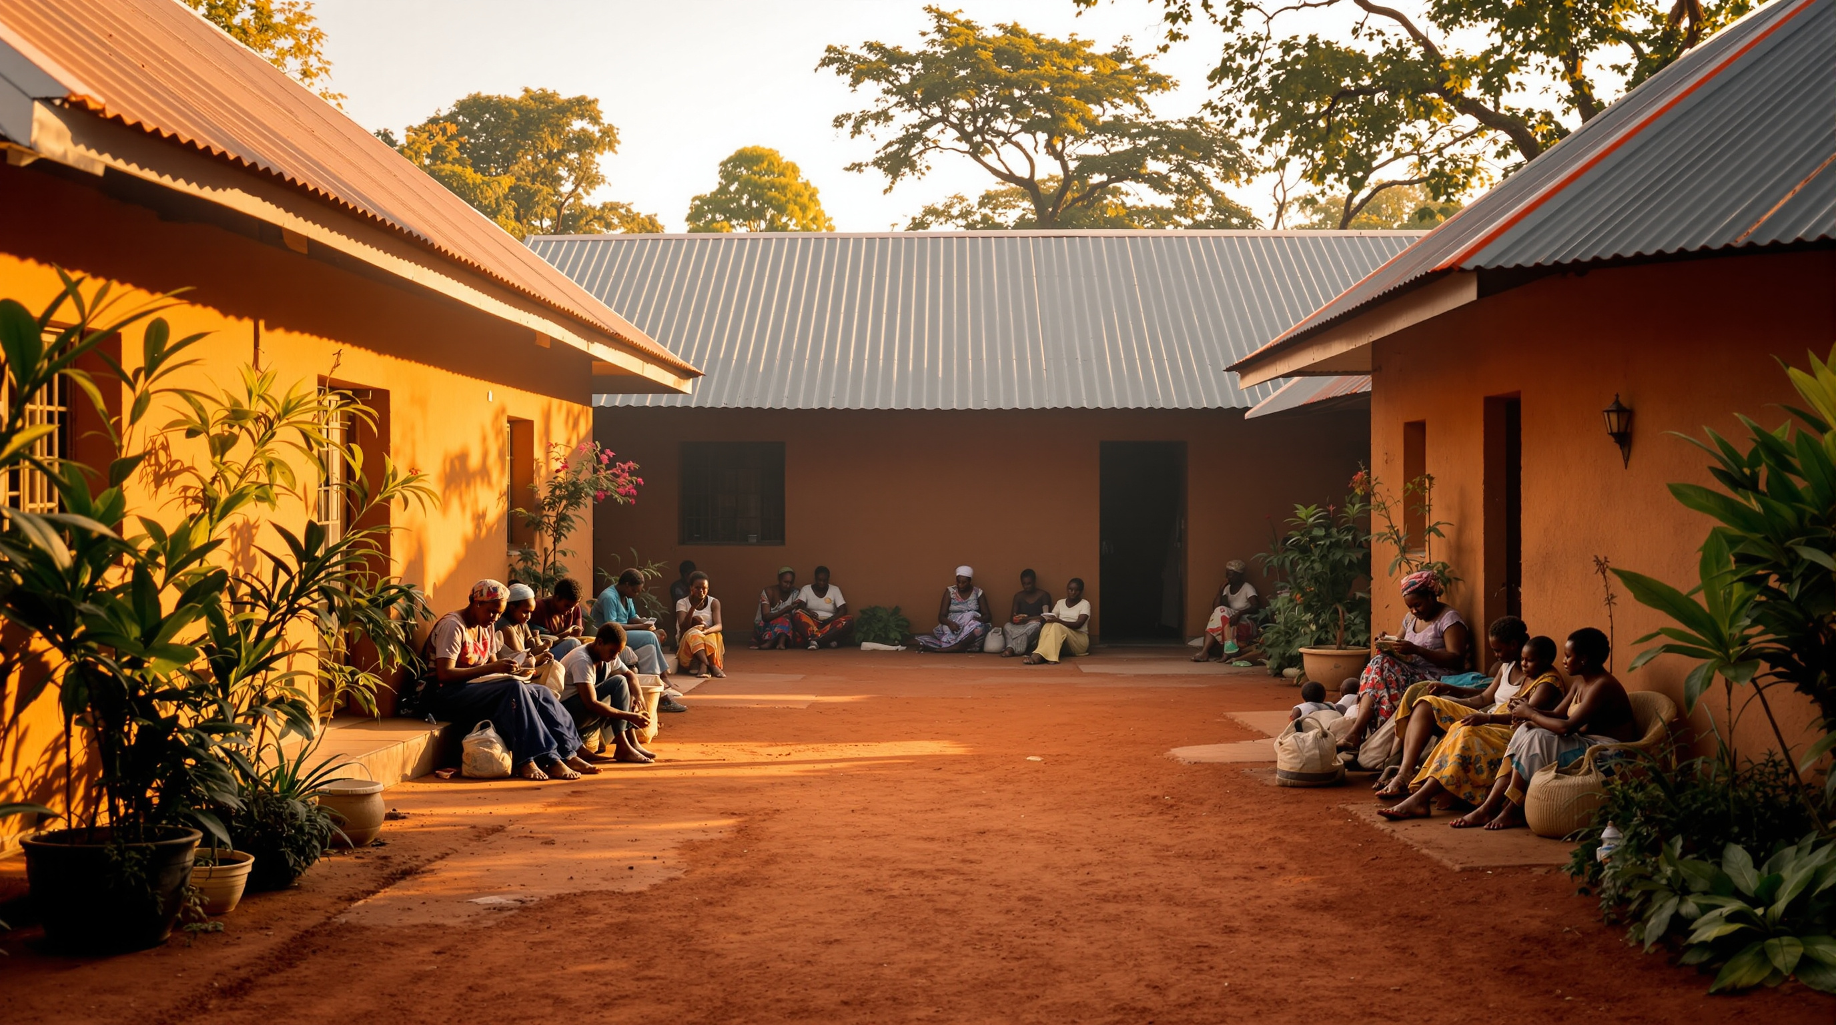
Instead of one dormitory, the Maternity Waiting Village is a set of small compounds — reported as three clusters of roughly four-bed sleeping units — gathered around intimate courtyards, together with shared kitchen, washing, education and gathering spaces, for a home of around thirty-six beds in total. The organising image is not the hospital ward but the Malawian village compound, where an extended family lives not in one big house but in several small buildings around a shared outdoor space. By borrowing that vernacular pattern, MASS gave the institution the social grammar of home.
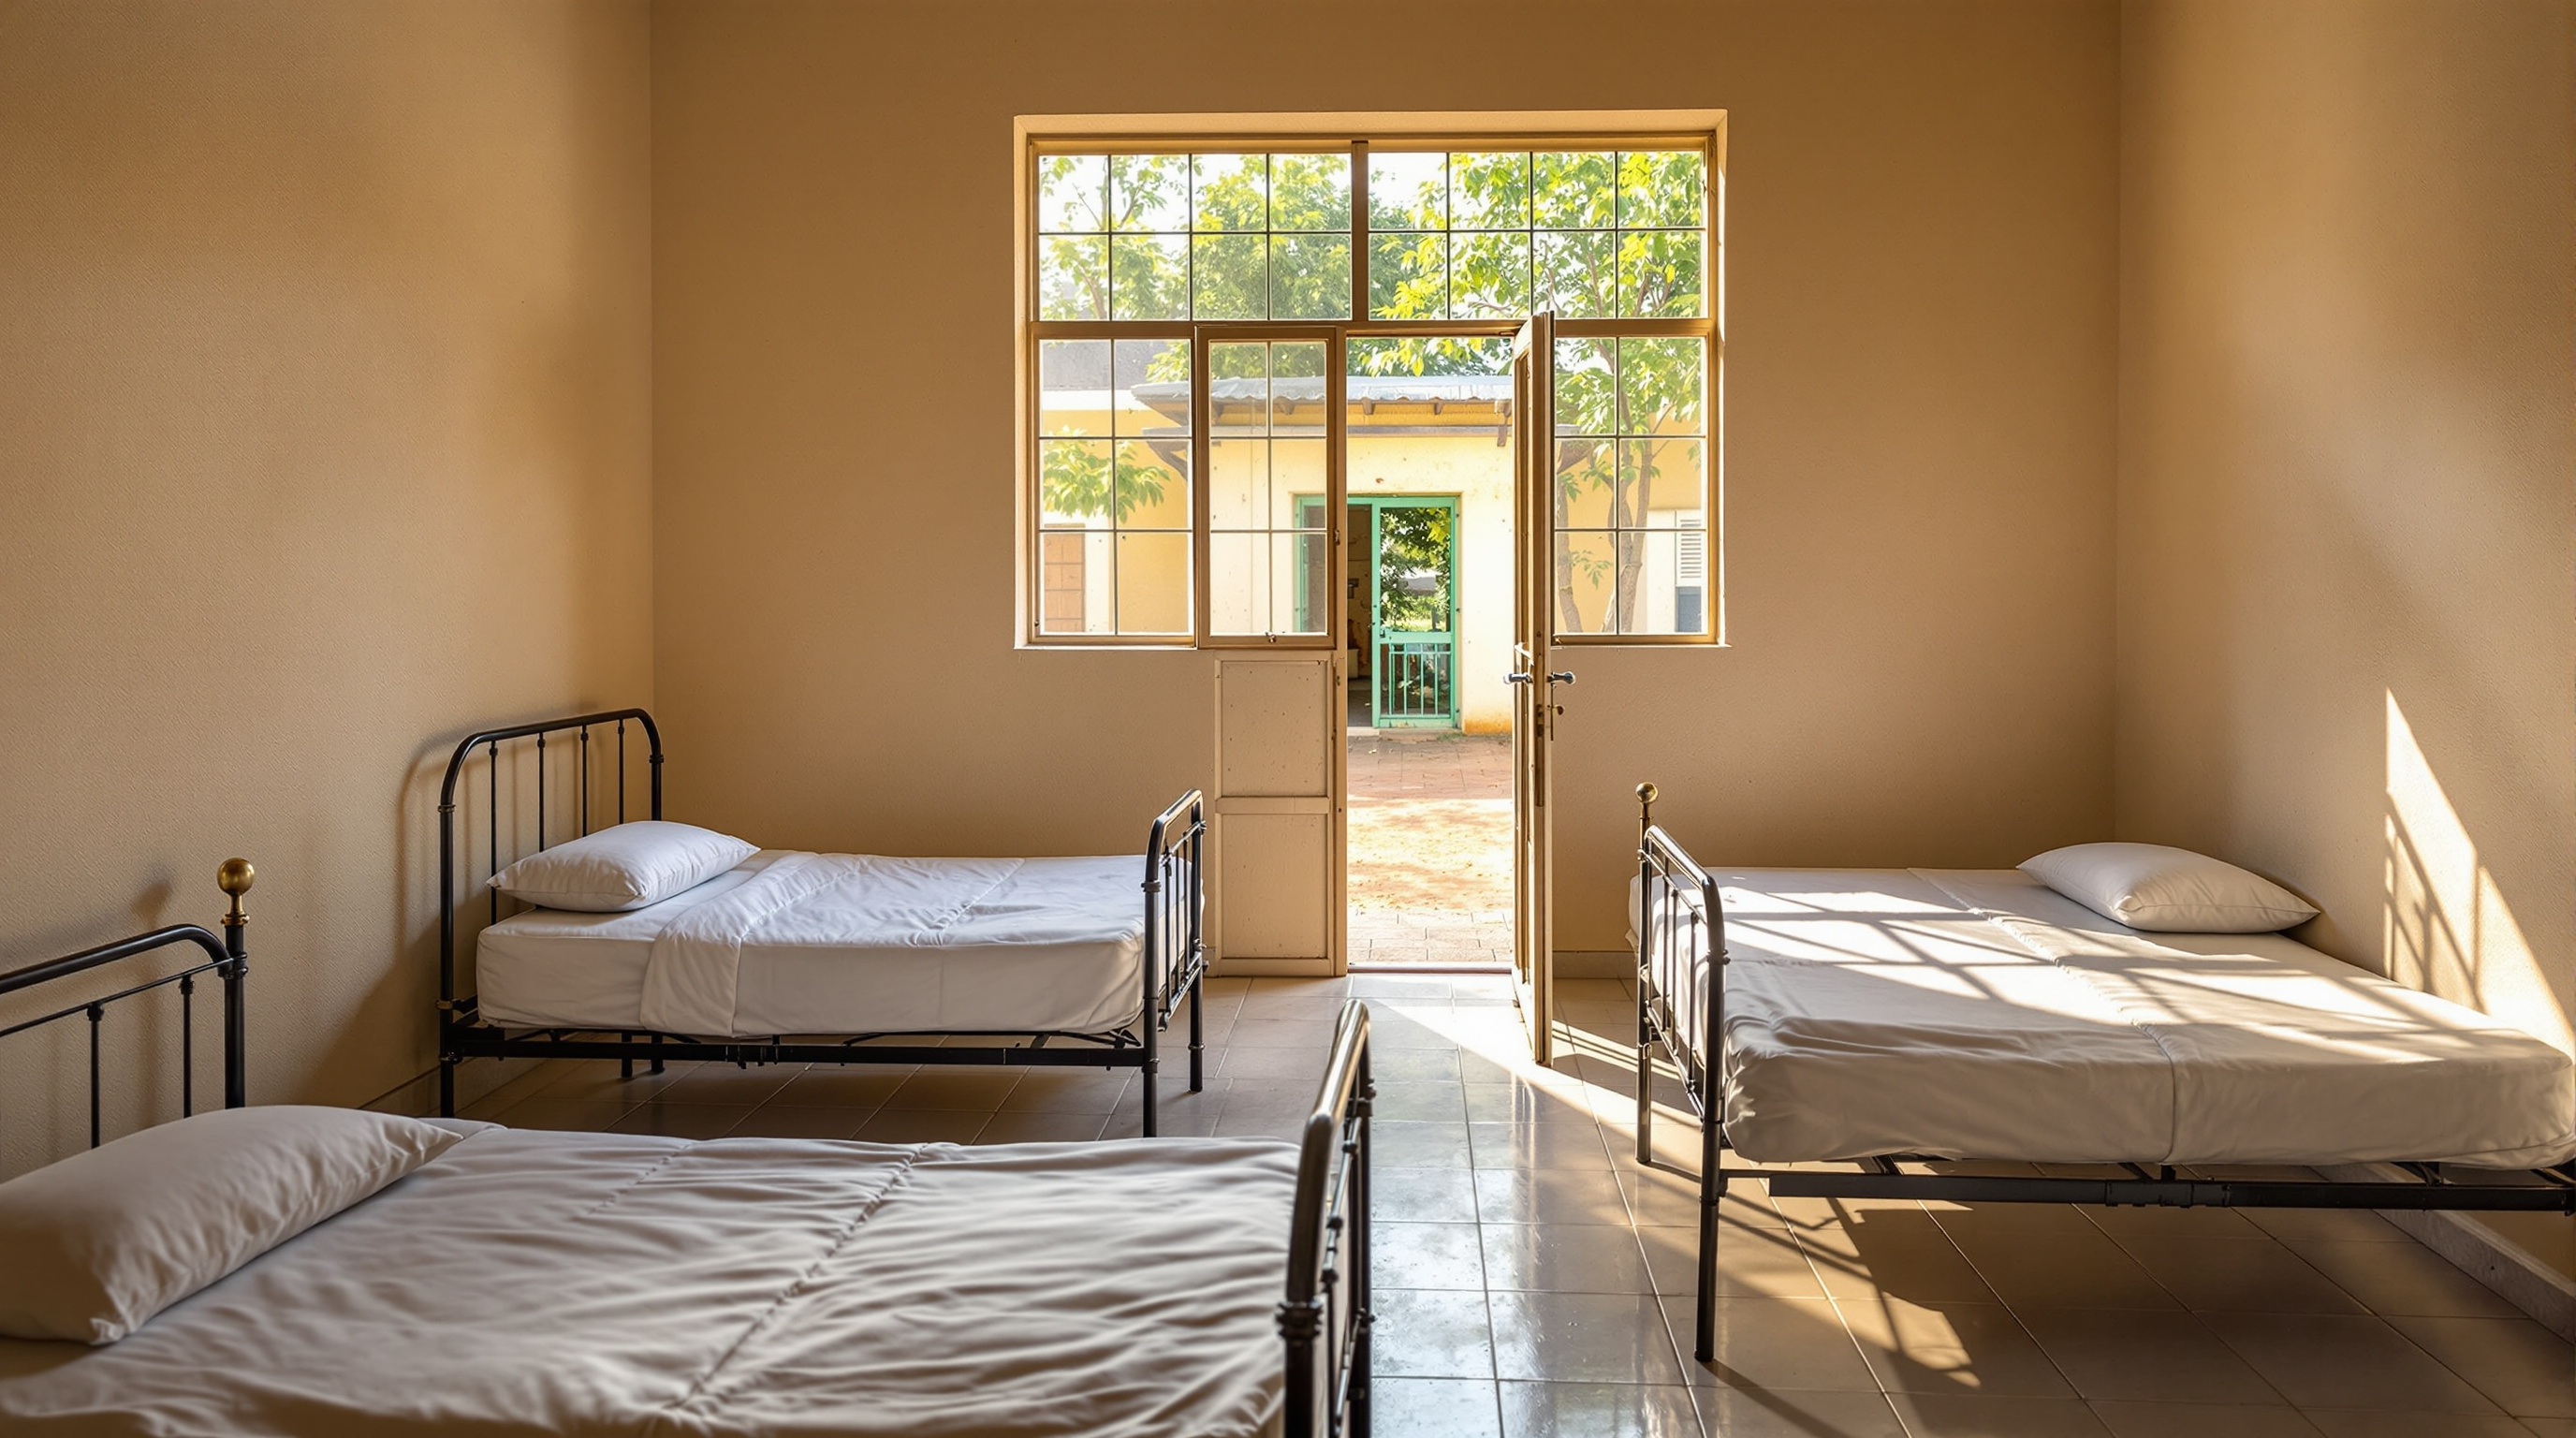
The consequences of that single move ripple through everything. Small buildings can have windows on more than one side, so every sleeping room gets cross-ventilation and daylight — a real infection-control measure, since respiratory and other communicable diseases spread fast in crowded, stagnant dormitories. Courtyards give women a protected outdoor room in which to cook, wash, sit and talk, restoring the rhythm of ordinary domestic life. And the granular plan lets the whole thing be built, and later copied, piece by piece rather than as one large and expensive object.
Building from the ground it stands on
The village is made largely of compressed stabilized earth blocks (CSEB) — bricks pressed on or near the site from local soil mixed with a small proportion of stabiliser and cured without firing. The choice is doing several kinds of work at once, which is exactly the sort of quiet multi-tasking that defines MASS's approach.
First, thermal comfort. CSEB walls have high thermal mass: they absorb the day's heat and release it slowly, so the rooms stay cooler in the heat of the afternoon and hold warmth into Malawi's cold nights — passive comfort with no running cost, which matters in a building meant to run on almost nothing.
Second, economy and replicability. Earth is the cheapest material there is, and blocks made locally do not have to be trucked in. That keeps the cost low enough for the state to build many of these, which is the entire point of a prototype.
Third — and this is central to MASS's philosophy of "locally fabricated" (lo-fab) building — the money spent on construction stays in the community. Making blocks and raising walls by hand employs local people and trains local trades, so the act of building is itself a small economic intervention, not just a means to a finished object.
| Design problem | The old dormitory | The Kasungu village |
|---|---|---|
| Why women stayed away | crowded, undignified ward | homelike courtyard clusters |
| Infection risk | stagnant shared air | cross-ventilated small units |
| Daily life | rows of beds only | courtyards, kitchen, gardens |
| Thermal comfort | thin walls, hot then cold | CSEB thermal mass |
| Cost & spread | one costly block | cheap, local, replicable |
| Skills & money | imported | kept in the community |
Where it sits in the "Get Better" story
In this canon the village sits in the chapter on health, care and learning — the buildings that treat architecture as an instrument of healing rather than of image. It is the quieter sibling of MASS's own Butaro District Hospital in Rwanda (2011), the project that made the practice's name by redesigning a hospital around the movement of air to reduce the airborne transmission of tuberculosis. Butaro proved that plan and ventilation are clinical variables; Kasungu extends the same logic to the softer, harder-to-measure question of whether a woman will choose to come at all.
That places the Maternity Waiting Village at the leading edge of evidence-based design — the idea, increasingly mainstream in hospital architecture, that spatial decisions should be tested against health outcomes rather than justified by taste. What makes MASS's version distinctive is that it closes the loop. The practice does not just design and leave; it studies its buildings in use. Post-occupancy evaluation of the Kasungu village reported that women found it more comfortable and felt safer than in the previous model — the beginning of the feedback that a genuine prototype needs if it is to be improved and multiplied.
An honest third position
It would be easy to let a building this well-intentioned off the hook, and easier still to oversell it. Studio Matrx's editorial position is to do neither.
The dates deserve care. The village is usually given as completed or opened in 2015, with much of the press coverage and the first evaluations landing in 2016; you will see both years cited, and the honest thing is to treat "around 2015" as the safe claim rather than pretend to a precision the sources do not support.
The deeper caution is about evidence. A maternity waiting home is only as good as the health system it plugs into. The international literature on waiting homes is genuinely mixed: they can help reach vulnerable women, but uptake depends on food, staffing, transport for the actual delivery, and whether the nearby facility can manage an emergency when it comes. A beautiful, dignified building will not by itself move a mortality statistic if the hospital next door lacks blood, a functioning theatre or a midwife on the night shift. MASS would not disagree — their whole thesis is that the building is one instrument among many — but it is worth saying plainly, because architecture's temptation is always to claim the whole cure.
There is also the question of dependency. The project was enabled by international partners and philanthropic funding; whether the Malawian state can build, staff and maintain such villages at scale on its own budget is the real test of the prototype, and that story is still being written.
Why it belongs in the canon
Strip away the good intentions and one architectural argument remains, and it is a genuinely future-facing one. For most of the modern era, "advanced" architecture meant new materials, longer spans, more spectacular form. The Maternity Waiting Village points the other way: its innovation is soil, courtyards and a village plan borrowed from the people who will use it — deployed with the rigour of a clinical trial and measured against whether mothers live.
That is a proposition about where architecture is going. It says the frontier is not only the parametric skin but the social outcome; that the most consequential brief of the century may be delivered in the cheapest material on site; and that the highest ambition for a building might simply be that more people walk out of it than the old one let in. Kasungu makes the case that architecture's future is not always about being seen. Sometimes it is about being counted.
References
- MASS Design Group, "Maternity Waiting Village" — official project page (Kasungu, Malawi; clients Malawi Ministry of Health, Presidential Initiative for Safe Motherhood, University of North Carolina–Malawi; c. 2015). massdesigngroup.org (primary source)
- MASS Design Group, "Maternity Waiting Village Evaluation" — the practice's own post-occupancy study of the Kasungu prototype. massdesigngroup.org (primary source)
- Singh, K., Speizer, I., Kim, E.-T., Lemani, C., Tang, J. H., & Phoya, A. (2017). "Reaching vulnerable women through maternity waiting homes in Malawi." International Journal of Gynecology & Obstetrics, 136(1), 91–97. DOI: 10.1002/ijgo.12013. pubmed.ncbi.nlm.nih.gov/28099696 (peer-reviewed)
- Lori, J. R., et al. (2018). "Evaluation of a maternity waiting home and community education program in two districts of Malawi." BMC Pregnancy and Childbirth, 18, 457. DOI: 10.1186/s12884-018-2084-7. bmcpregnancychildbirth.biomedcentral.com (peer-reviewed)
- Kalsimba, E., et al. (2018). "Assessment of the quality of care in Maternity Waiting Homes (MWHs) in Mulanje District, Malawi." Malawi Medical Journal / PMC. pmc.ncbi.nlm.nih.gov/articles/PMC6307072 (peer-reviewed)
- Gonzalez, M. F. (2020). "Maternity Waiting Village / Model of Architecture Serving Society (MASS)." ArchDaily. archdaily.com (architectural press; project data mirror — area 670 m², year 2015)
- Architectural Record (2016). "Kasungu Maternity Waiting Village by MASS Design Group." architecturalrecord.com (architectural press)
Part of The Future of Architecture in 300 Buildings — Studio Matrx's canon of the buildings asking where architecture goes next. Chapter 3: Get Better.
Export this guide
Related Guides — Deep-dive reading
Butaro District Hospital: How MASS Design Group Made a Hospital That Heals Instead of Infecting
In the hills of northern Rwanda, MASS Design Group treated the corridor, the window and the wall as clinical instruments — designing a 150-bed district hospital to move air, cut tuberculosis transmission, and put more than eighty percent of its budget into the hands of the people who built it. This is the building that turned architecture into a public-health argument.
The Future of ArchitectureLivsrum Cancer Counselling Centre: How EFFEKT Turned a Hospital into a Village of Houses
In Næstved, EFFEKT answered a cancer support brief not with another clinical wing but with a cluster of seven small gabled houses around two courtyards. It is one of the clearest built arguments that the future of care architecture is domestic, sensory and small — a reading of its village plan, its fibre-cement-and-timber skin, its place in the healing-architecture movement, and the questions the picture-book house cannot quite answer.
The Future of ArchitectureMaggie's Centres: The Kitchen Table That Rewrote What a Cancer Building Is For
Since 1996 a small British charity has commissioned Gehry, Hadid, Foster, Rogers, Holl and Heatherwick to build the same tiny brief — a home, not a hospital, for people living with cancer. This is how a one-page programme by a dying woman became architecture's most rigorous experiment in care.
The Future of ArchitectureRelated Tools — Try Free
Cross-Ventilation Analyzer
Estimate airflow and air changes per hour (ACH) from room size, window areas, layout, and local wind — with NBC 2016 Part 8 compliance check.
Ventilation CalculatorCircadian Light Meter
Patient-centric circadian lighting visualizer for Indian healthcare design — time-of-day × intensity → CCT, melanopic lux (EML / mEDI), melatonin suppression, and an alertness curve. Calibrated against WELL v2 L03 Circadian Lighting Design, CIE S 026:2018, Brainard 2001, and Lucas et al. 2014.
Circadian ToolFuture Home Comfort Score
Score your home 0 to 100 on daylight, ventilation, thermal and acoustic comfort and find the weak link.
Window Tool