
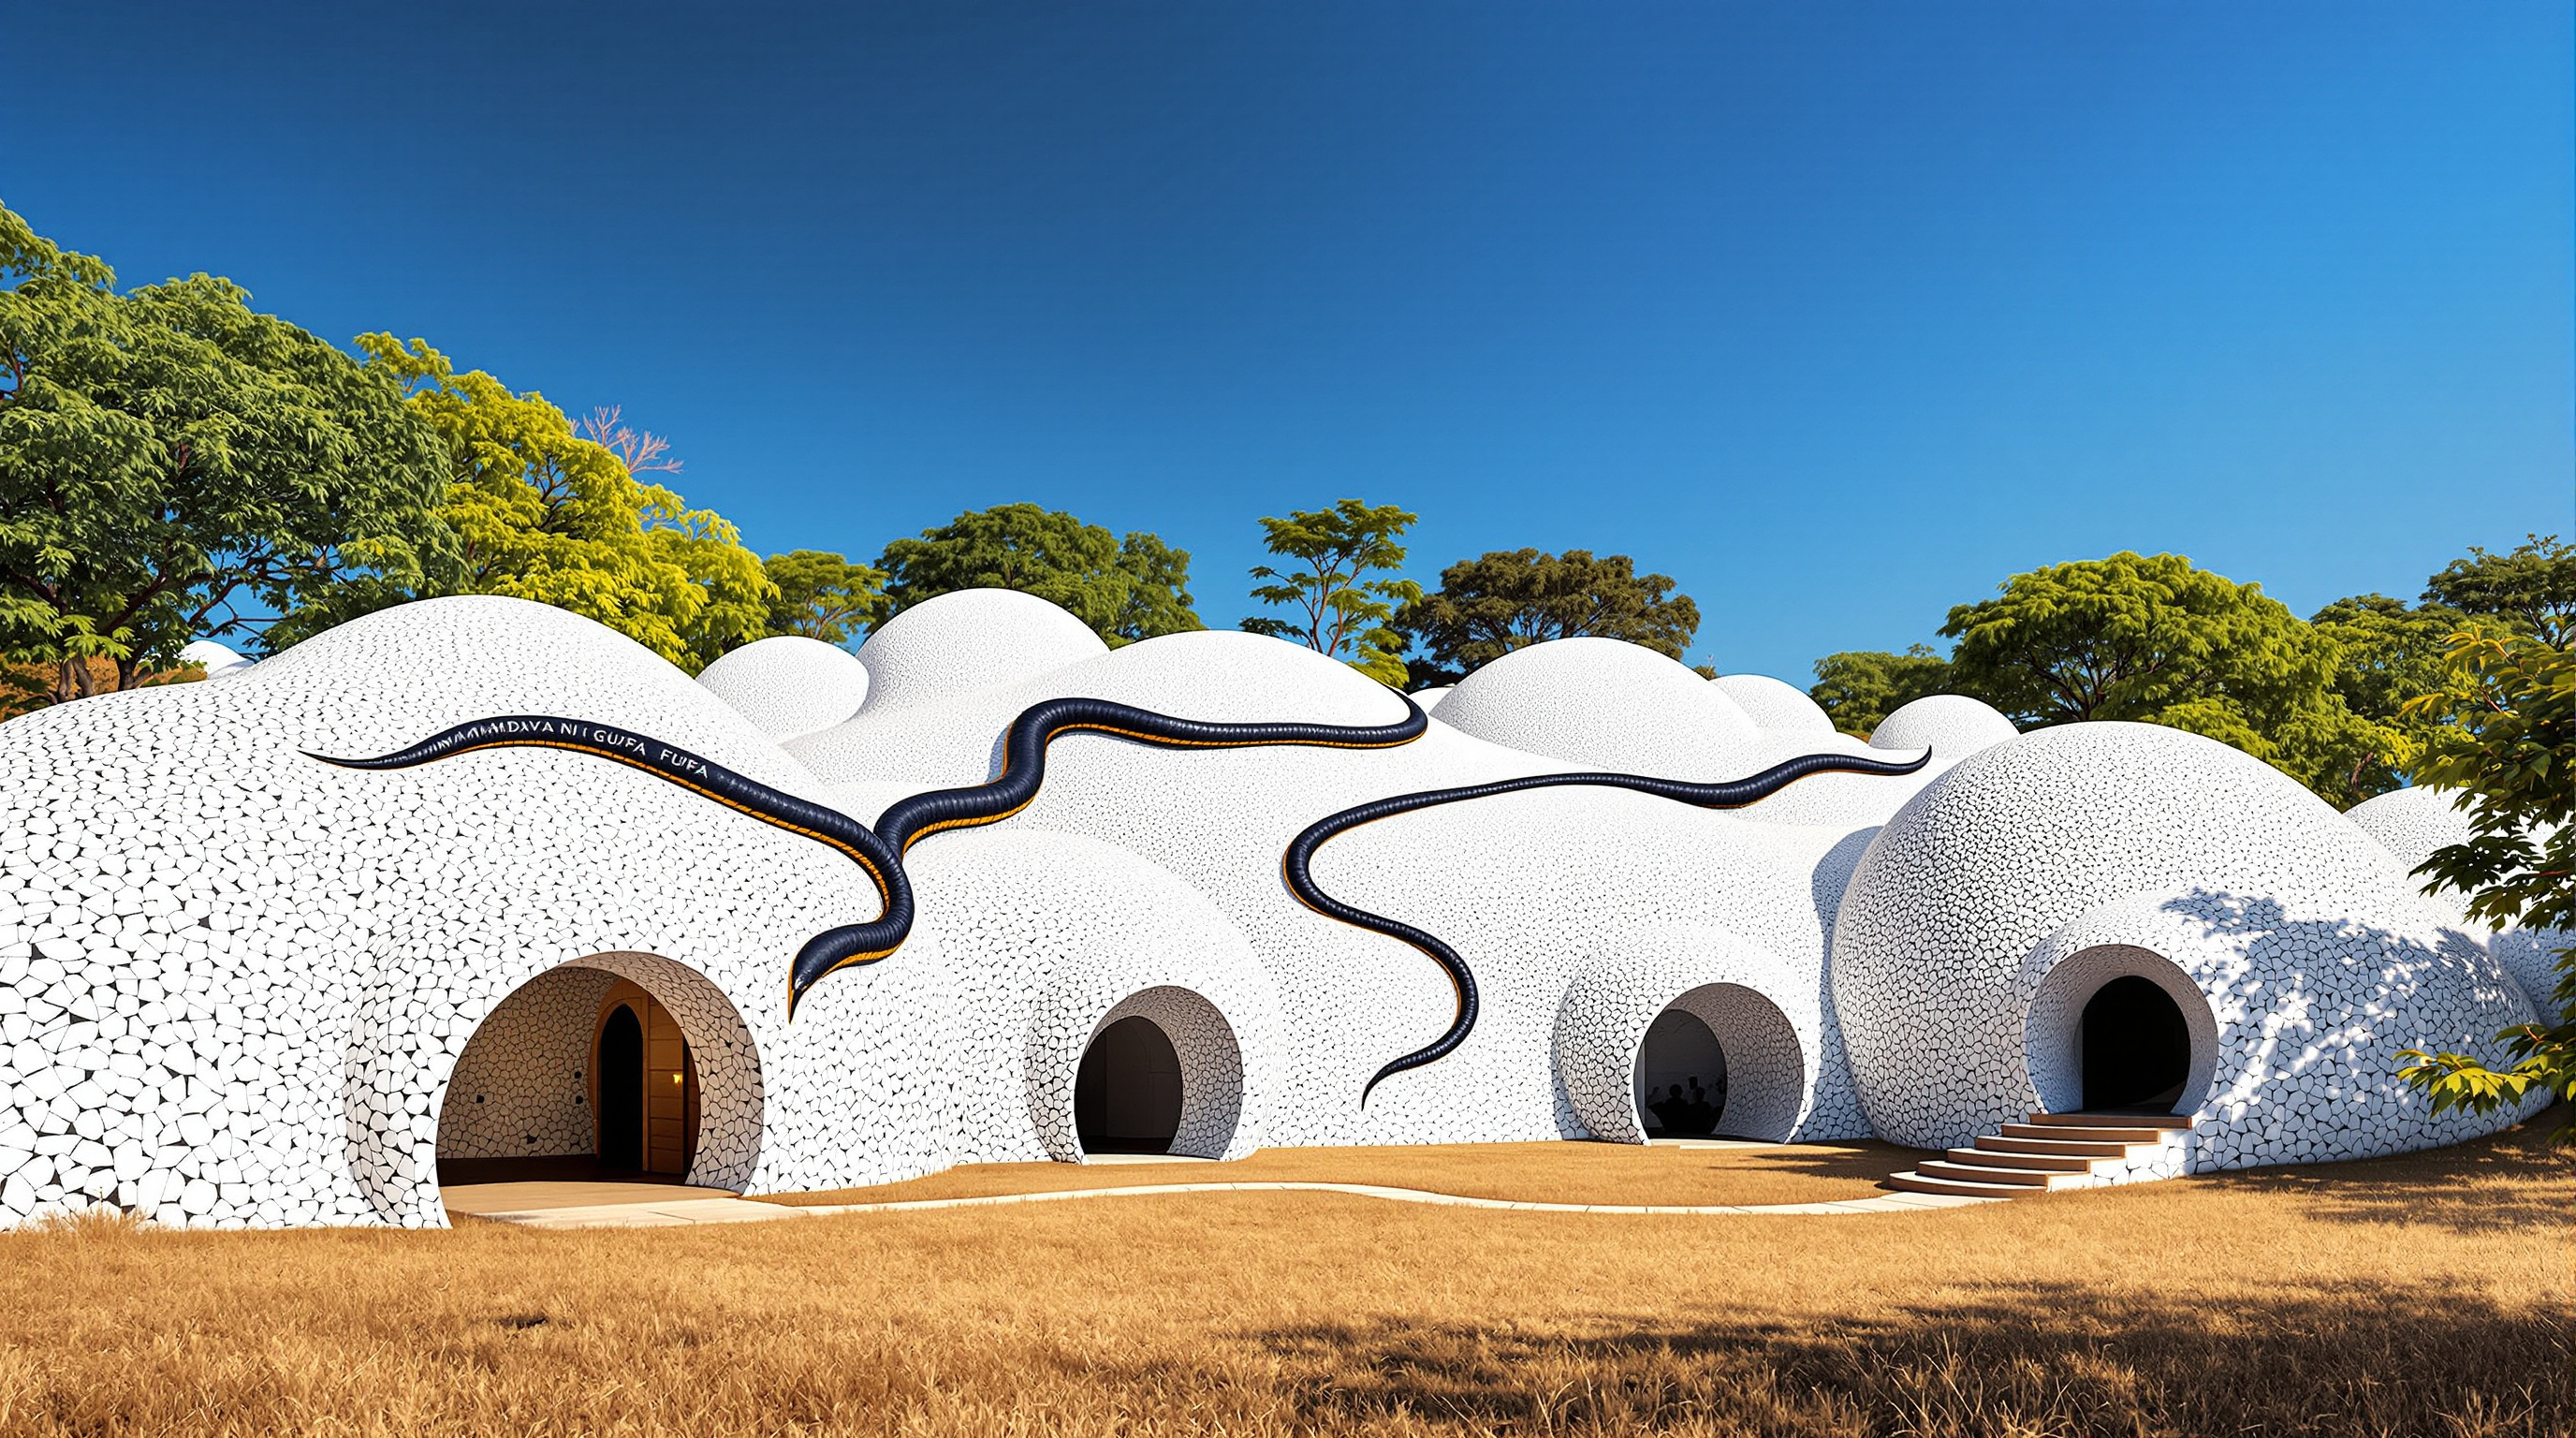
Amdavad ni Gufa: How Doshi and Husain Buried a Gallery to Set Art Free
In Ahmedabad, architect B.V. Doshi and painter M.F. Husain sank a public art cave into the ground — a one-inch ferrocement shell of interconnected domes, computer-resolved and hand-built by unskilled labour. It argues that the future of architecture might run low-tech, low-cost and continuous with the earth rather than high and iconic above it.
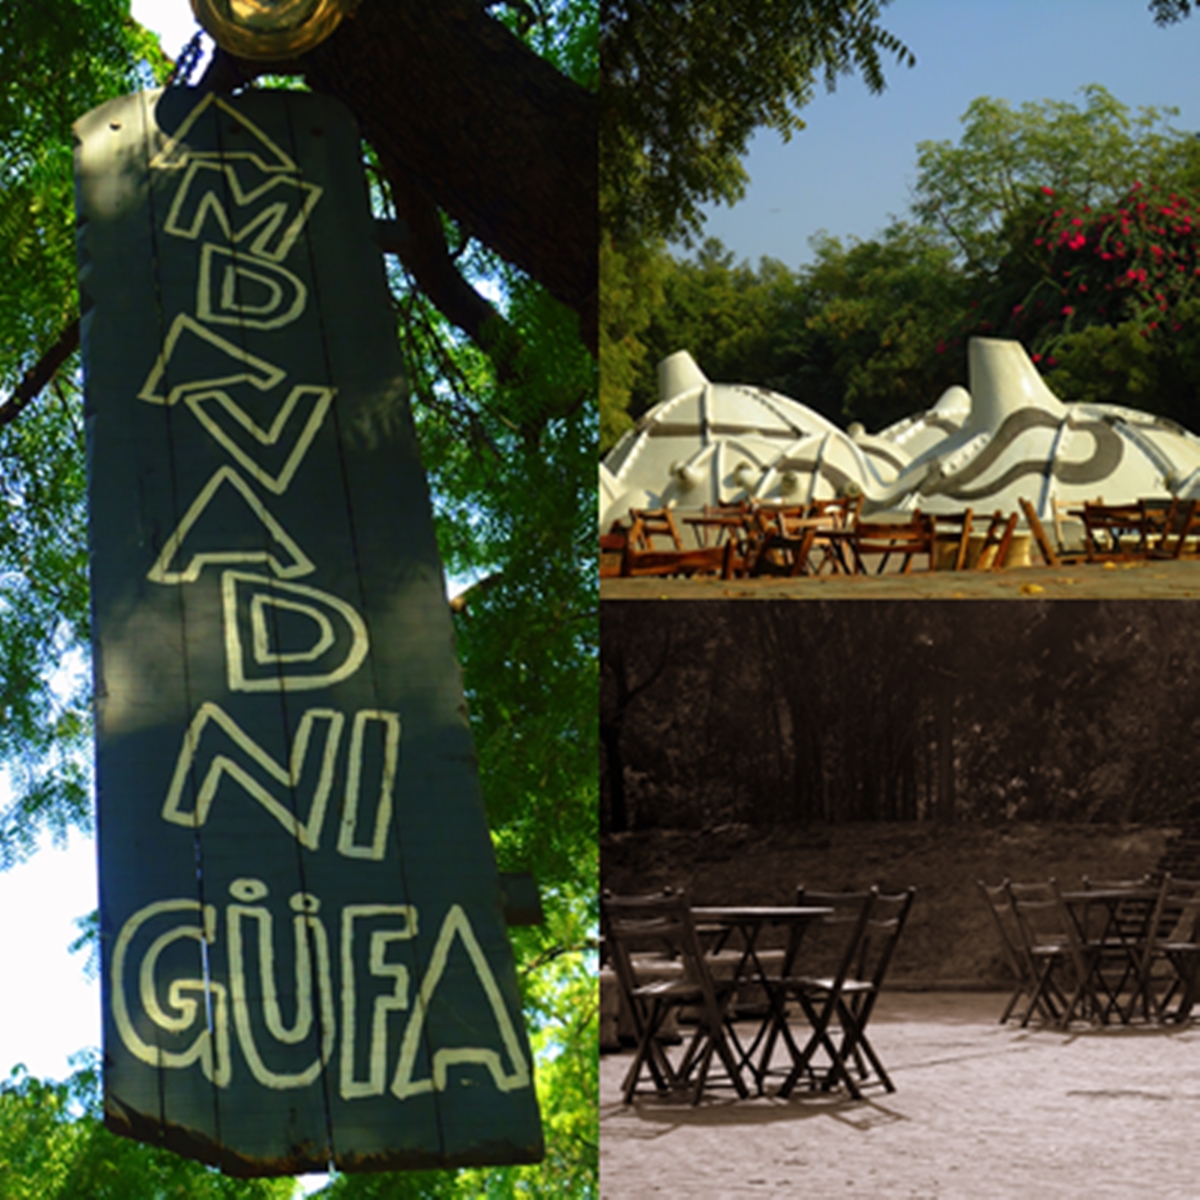
From the road you almost miss it. Where you expect a building — a façade, a door, a name over the entrance — there is instead a low field of white, humped forms breaking the surface of a garden like the backs of animals half-submerged in the earth. Their skins are a shattered mosaic of broken crockery, and a long dark snake winds across them. To go inside you do not walk up to a building; you walk down into the ground, through a circular opening and a curling stair, into a cool, dim, domed cavern where shafts of daylight fall from the ceiling like light through the mouth of a cave. This is Amdavad ni Gufa — literally "the Cave of Ahmedabad" — completed in 1995 by the architect Balkrishna Vithaldas Doshi to house the paintings of his friend, the artist Maqbool Fida Husain.
It is a small building doing something large. In a canon of the future of architecture dominated by soaring towers and computer-milled titanium, the Gufa argues almost the opposite case: that the most forward-looking move might be to go down rather than up, to build a one-inch shell rather than a hundred-metre span, and to hand a computer's calculations to unskilled labourers with buckets and mesh. It belongs among the Social Catalysts because it is, at heart, a democratic proposition — a free public place where India's greatest architect and its most famous, most contested painter buried art in the ground so that anyone could walk in and stand inside it.
"The idea was to create a place where space itself becomes experience, where boundaries dissolve and one enters a different realm." — B.V. Doshi
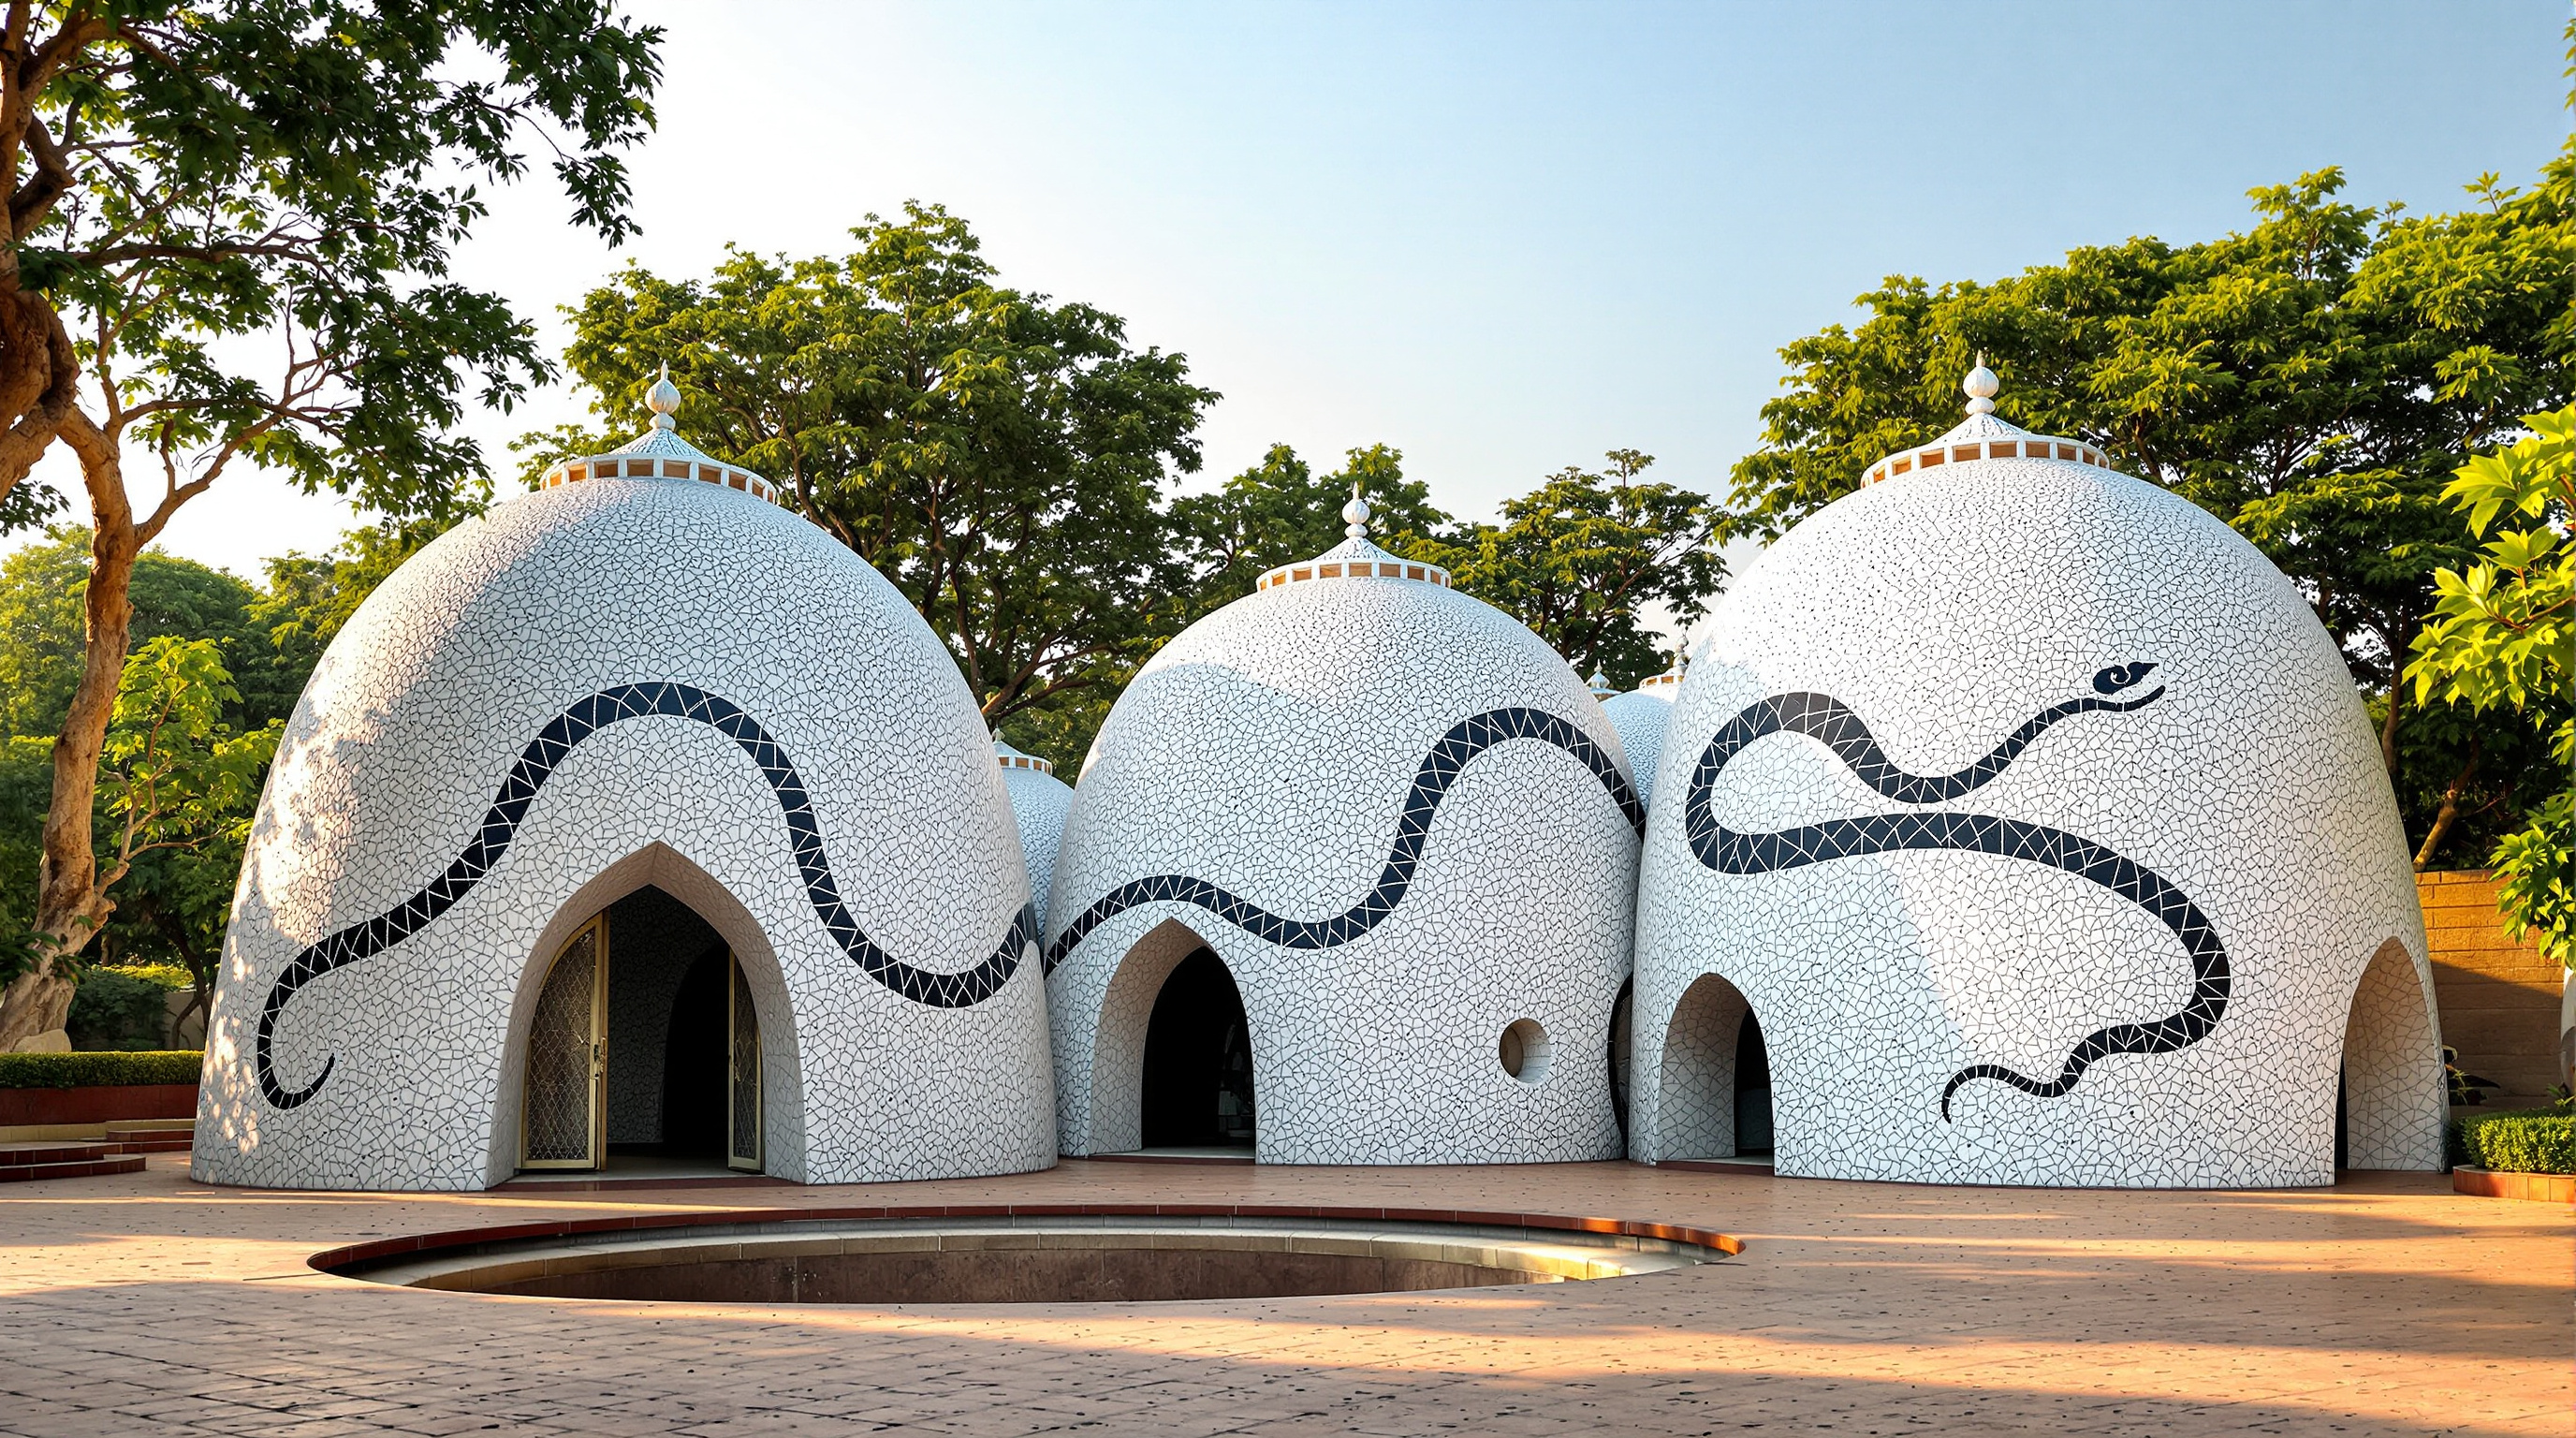
Exterior view of the mosaic-clad domes of Amdavad ni Gufa rising from the garden in Ahmedabad. Photograph: Mananshah1008 — CC BY-SA 3.0, via Wikimedia Commons.
The question it poses
Doshi (1927–2023) had worked in the studios of both Le Corbusier and Louis Kahn, and much of his career answered a single question: what does a genuinely Indian modernism look like — one that uses the discipline of the machine age but is rooted in the light, climate, myth and craft of the subcontinent? In 2018 that lifelong project made him the first Indian to win the Pritzker Architecture Prize, the jury praising an architecture that is "serious, never flashy or a follower of trends" (Pritzker jury citation, 2018).
The Gufa is that argument compressed into a single, strange, joyful room. Husain, an old friend, wanted a permanent home for his work and asked Doshi to design it. Rather than a white-cube gallery — the international default, a neutral box that could be anywhere — the two of them chose to make something that could only be here: a cave. The reference points are deep in Indian memory. The painted rock-cut caves of Ajanta and Ellora; the garbhagriha, the dark "womb-chamber" at the heart of a Hindu temple; the tortoise, Kurma, on whose shell the world is said to rest. The building's future-facing provocation is that all of this ancient material is realised through a thoroughly modern, computed, thin-shell structure. It refuses the choice between heritage and technology and insists you can have both at once.
A one-inch shell: the structure
The engineering idea is as radical as the imagery, and it is the reason the building matters technically. The entire enclosure — walls, domes, the whole continuous cavern — is a ferrocement thin shell roughly one inch (about 25 mm) thick. Ferrocement is simply layers of steel wire mesh plastered with a rich cement mortar; it has no separate frame of beams and columns in the conventional sense. Its strength comes not from mass but from curvature and continuity: a double-curved surface, like an eggshell or a soap bubble, carries load in pure compression spread across the whole skin, so it can be astonishingly thin and still stand.
Because the shell is self-supporting through its geometry, it needed almost none of the usual apparatus of construction. Reports of the project describe a structure built without conventional formwork and without a traditional foundation — the floor is essentially a mat of wire mesh and mortar, and every part braces every other part through what Doshi called its "ubiquitous continuity." Where the shell needs internal help, it is carried by irregular, tapering columns shaped like tree trunks or melting stalagmites, each one different, branching upward to fuse into the domes so that you cannot quite tell where support ends and ceiling begins.
What makes the Gufa a genuinely future-facing building rather than a nostalgic one is how that thin shell was resolved. The undulating, non-repeating geometry — no two domes alike, no straight wall anywhere — is far too complex to size by hand. Doshi's office, Vāstu Shilpā Consultants, used early computer-aided design to analyse the form and distribute the stresses, tuning the surface so that a mere inch of ferrocement would suffice. Then the drawings were handed to unskilled tribal labourers who built the whole thing by hand, with simple tools, plastering mesh over a temporary framework. This is the quiet revolution buried in the garden: advanced computation married to the cheapest possible material and the most basic labour. The result is not a demonstration of what money and machines can do, but of how little you need if the geometry is right.
Climate, light and the logic of going under
There is a deeply practical reason to bury an art gallery in Ahmedabad, where summer temperatures routinely pass 40°C. The earth is a vast thermal battery: a few metres down, ground temperature barely moves across the day or the year. By sinking the galleries into it, Doshi got cool, stable interiors almost for free, with a fraction of the energy a conventional air-conditioned museum would burn. The exposed dome-tops that do sit in the sun are clad in a mosaic of broken white crockery and waste tiles — a traditional Gujarati "china mosaic" technique — which both reflects solar heat and turns construction waste into ornament.
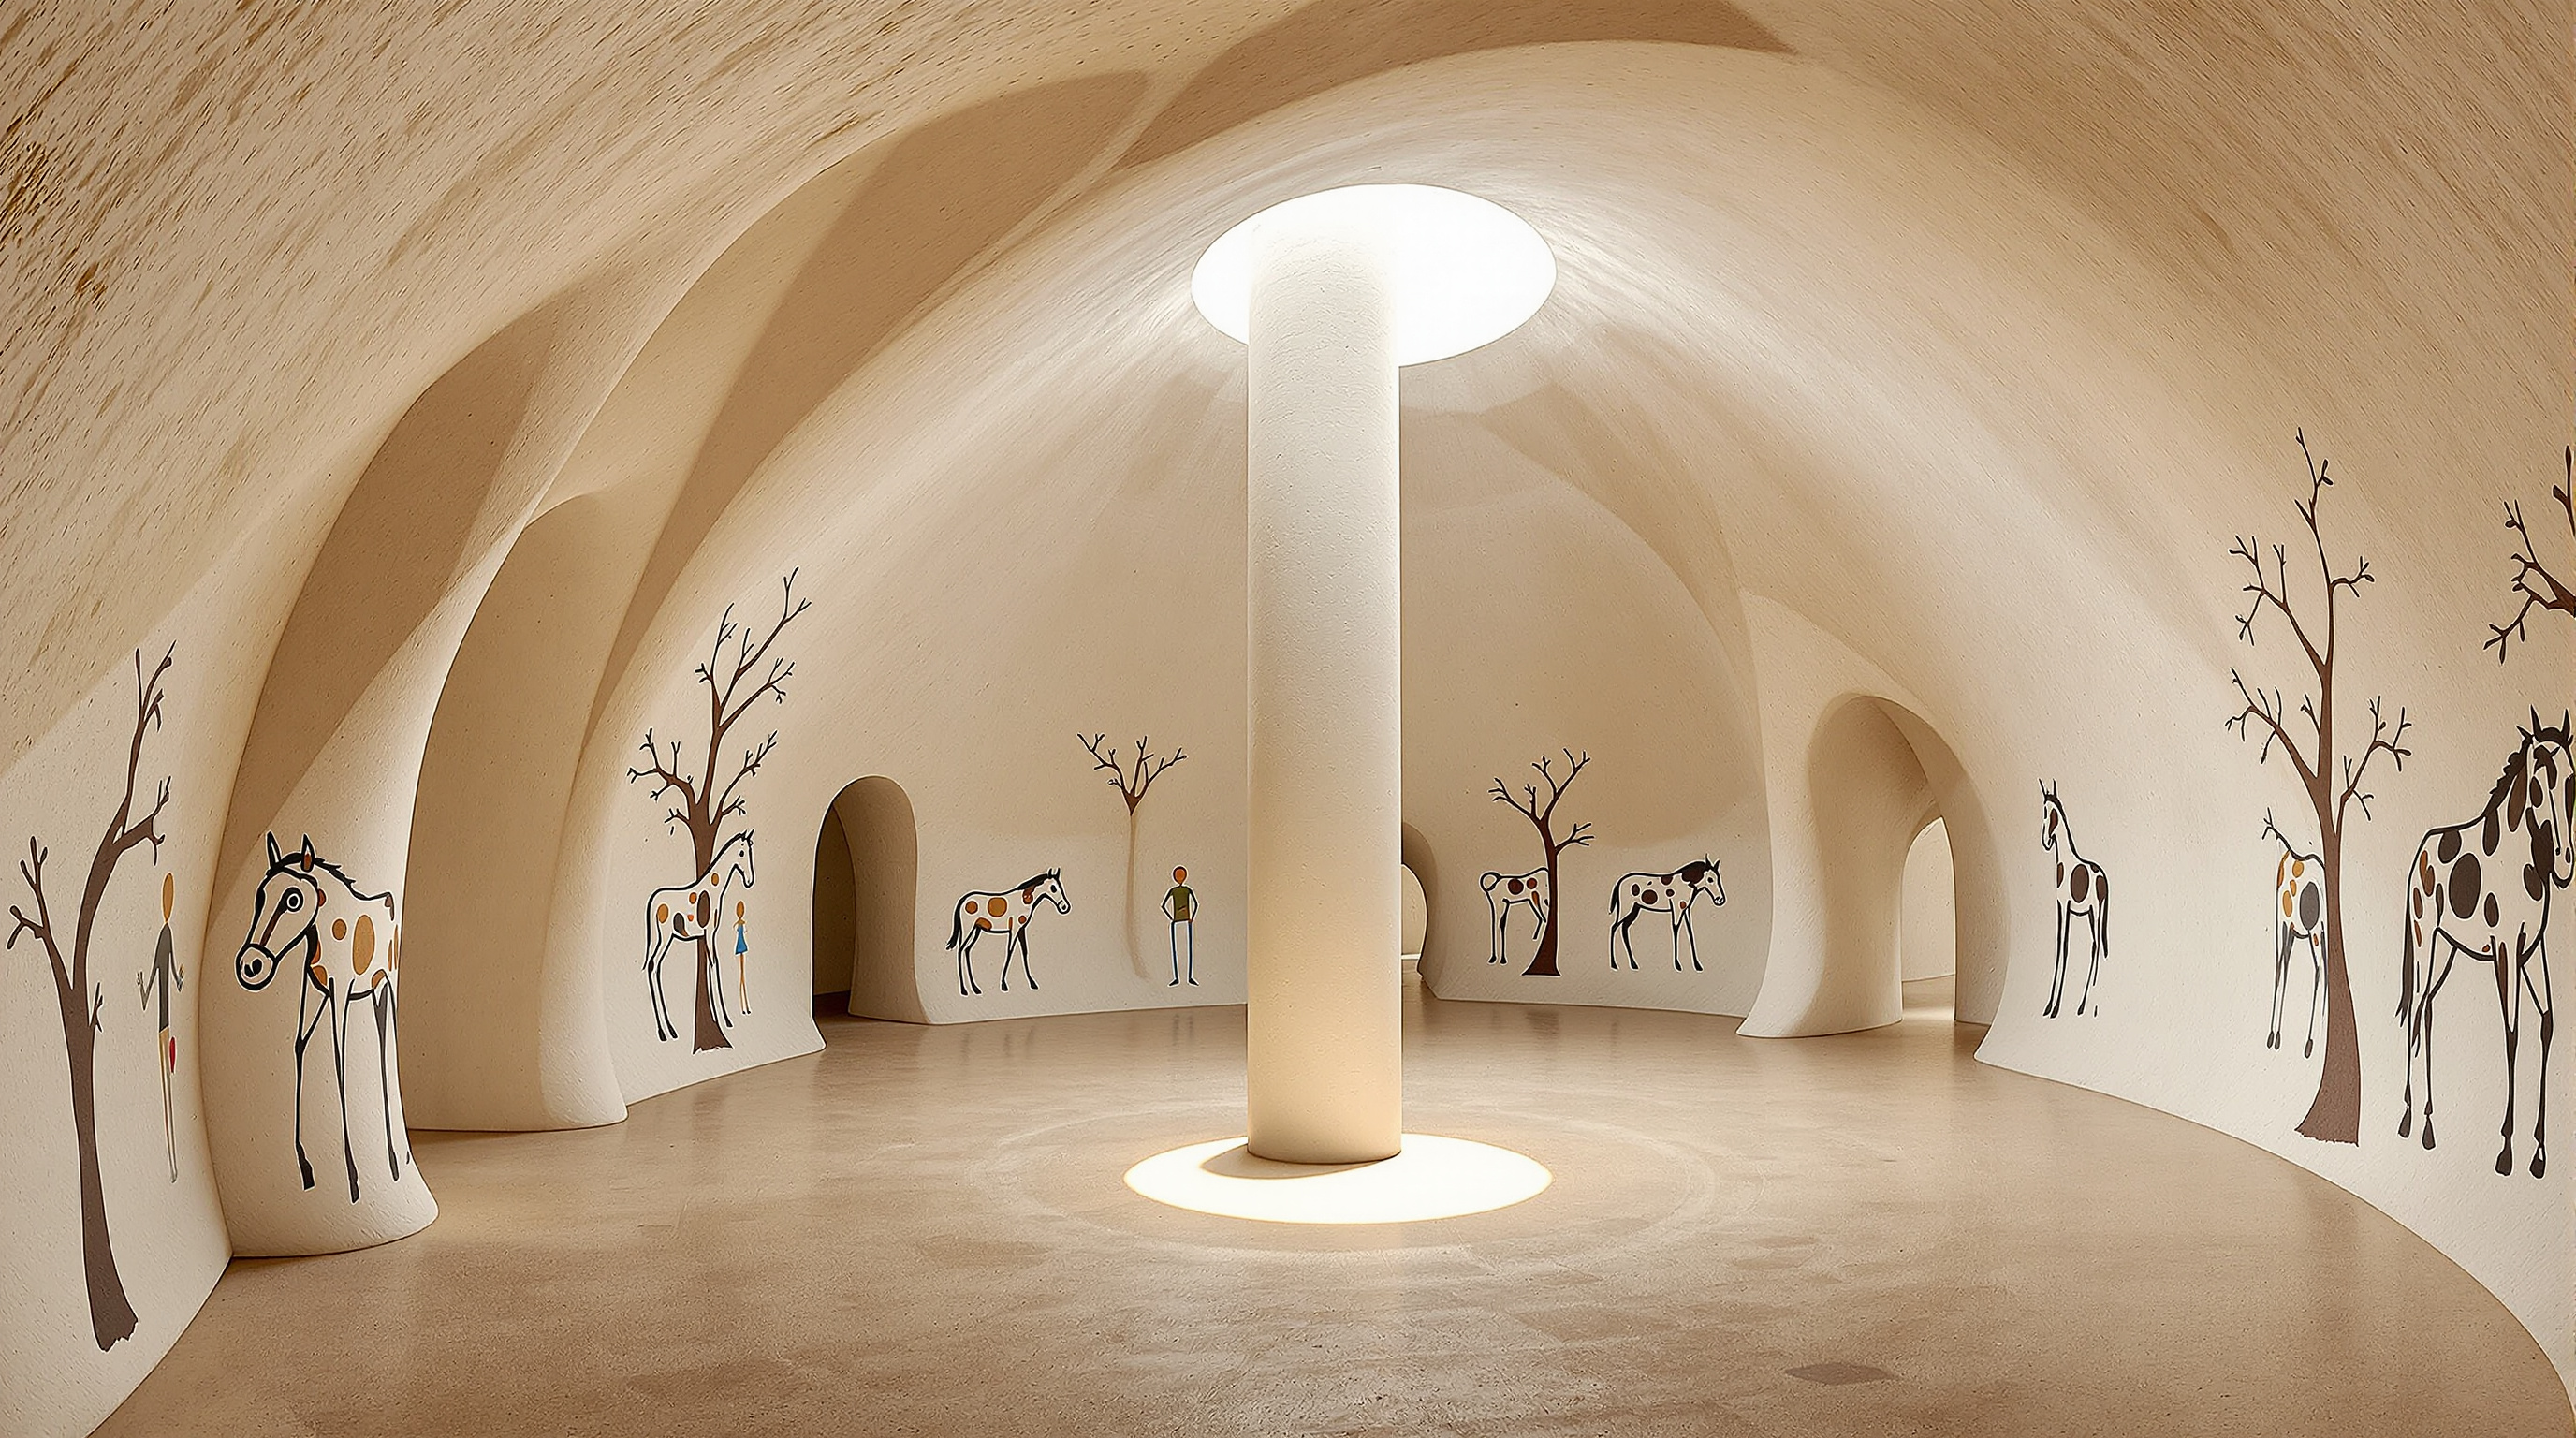
Light is the other half of the climate strategy, and the most poetic part of the building. The domes are pierced by cylindrical snouts — light cannons — that admit controlled shafts of daylight. As the sun moves, the bright discs it throws onto the floor and walls crawl slowly across Husain's paintings, so the interior is never twice the same. It is a cave lit like a cave: not evenly, but in pools and beams, the darkness itself part of the experience. Husain painted directly onto the curved walls, doors, and even the air-conditioning units — bold horses and figures in his unmistakable line, echoing the paleolithic cave paintings the whole building evokes.
| Element | What it does | How |
|---|---|---|
| Buried domes | Cool, stable interior in a 40°C+ climate | Earth's thermal mass |
| Ferrocement shell | Encloses the whole cave in ~25 mm | Wire mesh + mortar, double curvature |
| Tapering columns | Support without a beam-and-grid frame | Organic branching forms |
| Light snouts | Moving daylight, no glare | Cylindrical openings in the domes |
| China-mosaic skin | Reflects the sun, uses waste | Broken crockery and tiles |
Its place among the Social Catalysts
Why file a small art cave under public life and equity rather than, say, museums? Because the Gufa's most radical claim is social, not formal. It was conceived as an open, free-to-enter public place — art pulled out of the elite gallery circuit and set into the shared ground of the city, beside a university campus, with a café and garden above. The building democratises in its very construction, too: it was made not by specialist contractors but by ordinary hands, proving that a technically sophisticated public building need not be an expensive or exclusive one. In a country where so much celebrated architecture serves institutions and the wealthy, Doshi and Husain made a piece of high culture that anyone could walk down into and touch.
The controversy the cave could not keep out
An honest account cannot end on that warm note. The gallery was first called the Husain-Doshi ni Gufa, after its two makers. In 1998, three years after it opened, it was attacked by Hindu-right activists enraged by Husain's paintings — the artist, a Muslim, had long been targeted for his nude depictions of Hindu deities. The assault on the Gufa was part of a campaign that eventually drove Husain, one of India's greatest modern painters, into self-imposed exile, and he died abroad in 2011, never returning home. In time the gallery was renamed Amdavad ni Gufa — "the Cave of Ahmedabad" — a change usually read as quietly distancing the place from the controversy around Husain's name.
Studio Matrx's editorial position is to hold this in full view. The building is a small masterpiece of climate-wise, low-cost, computed-yet-handmade architecture — and its story is a reminder that a public space made to set art free could not, in the end, protect the artist from his own society. The cave kept the heat of Ahmedabad out. It could not keep the politics out. That, too, is part of what the building tells us: architecture can create the ground for public life, but it cannot by itself guarantee the tolerance that public life requires.
Why it belongs in the canon
Set beside the titanium spectacles that usually define "the future of architecture," Amdavad ni Gufa points a different way. It suggests a future that is thin rather than massive, buried rather than soaring, cool by geometry rather than by machinery, and buildable by many hands rather than few. It takes the computer not as a tool for ever-more-extravagant form but as a means to do more with drastically less. In an age of embodied-carbon reckoning, a one-inch shell that shelters art without air-conditioning, made of mesh and mortar and broken plates, looks less like a curiosity from 1995 and more like a prototype. Doshi buried a gallery to set art free; in doing so he sketched, almost in passing, one plausible shape of what comes next.
References
- The Pritzker Architecture Prize (2018). "Balkrishna Doshi — 2018 Laureate: Biography and Jury Citation." Hyatt Foundation. pritzkerprize.com (primary source — the definitive account of Doshi's career and values)
- Vāstu Shilpā Consultants / Sangath, "Amdavad ni Gufa" — project description by Doshi's own office. sangath.org (primary source — the architect's practice)
- Curtis, William J. R. (1988). Balkrishna Doshi: An Architecture for India. Rizzoli / Mapin. (scholarly monograph — the standard critical study of Doshi's work and thinking)
- "Amdavad ni Gufa." Wikipedia. en.wikipedia.org (reference summary; construction data on the one-inch ferrocement shell, tribal labour, and computer-aided design cross-checked against press sources)
- "Amdavad ni Gufa by B.V. Doshi: Underground Art Gallery in Ahmedabad." ArchEyes (2023). archeyes.com (architectural press — thin-shell structure, light snouts, and Kurma/garbhagriha references)
- "Balkrishna Doshi Named 2018 Pritzker Prize Laureate." ArchDaily (2018). archdaily.com (architectural press — laureate context)
Part of The Future of Architecture in 300 Buildings — Studio Matrx's canon of the buildings asking where architecture goes next. Chapter 7: Social Catalysts.
Export this guide
Related Guides — Deep-dive reading
Sangath: How B.V. Doshi Buried a Studio in the Ground to Cool It
Balkrishna Doshi's own Ahmedabad studio, completed around 1980, sinks its china-mosaic vaults into the earth and lets water, shade and convection do the work of air-conditioning. It is a low-tech manifesto for a climate-responsive, place-rooted modernism — and a preview of where sustainable architecture is quietly heading.
The Future of ArchitectureBrick House, Wada: How iSTUDIO Bent an Ancient Craft into a Curve
A 2,500-square-foot farmhouse in rural Maharashtra bends the poorest, most ordinary building material — the fired clay brick — into free-flowing curved walls, and proves that low-cost, low-carbon, hand-built architecture can be as spatially ambitious as anything made of steel and glass. A close reading of its rat-trap-bond masonry, earthen-pot filler slabs, ferrocement roofs, and the Laurie Baker lineage it carries forward.
The Future of ArchitectureCocoon at Bloomingdale International School: A Parametric Shell Brought Down to a Child's Scale
In Vijayawada, andblack design studio pulled a single undulating, turf-covered shell over a pre-primary school — a computed wave built by hand in ferrocement and welded steel. This deep study reads its landscape-as-building concept, its craft-meets-computation structure, and why a 372-square-metre extension belongs in the future-of-architecture canon.
The Future of ArchitectureRelated Tools — Try Free
Brise-Soleil Visualizer
Interactive horizontal-louvre cut-off angle calculator — sun altitude, louvre depth, and spacing inputs with a live shadow preview. Computes θ = arctan(spacing/depth) for façade shading, ECBC envelope compliance, hospital daylight design, and tropical sun-control detailing.
Sun Shading ToolHome Building & Interior Cost Calculator — 20 Cities
Construction + interior costs for 20 Indian cities across kitchen, wardrobes, flooring, painting, ceiling.
Cost CalculatorSun Path Analyzer
See the sun's exact path across your home or plot in AR — sunrise, sunset, solar noon, solstices.
AR Analyzer