
Fuji Kindergarten: How Tezuka Architects Turned a Roof into a Racetrack
In a Tokyo suburb, Takaharu and Yui Tezuka built a single-storey oval whose roof is an endless running loop, whose classrooms have no walls, and whose oldest zelkova tree grows straight through the deck — a building that argues the future of the school is not a better classroom but no classroom at all.
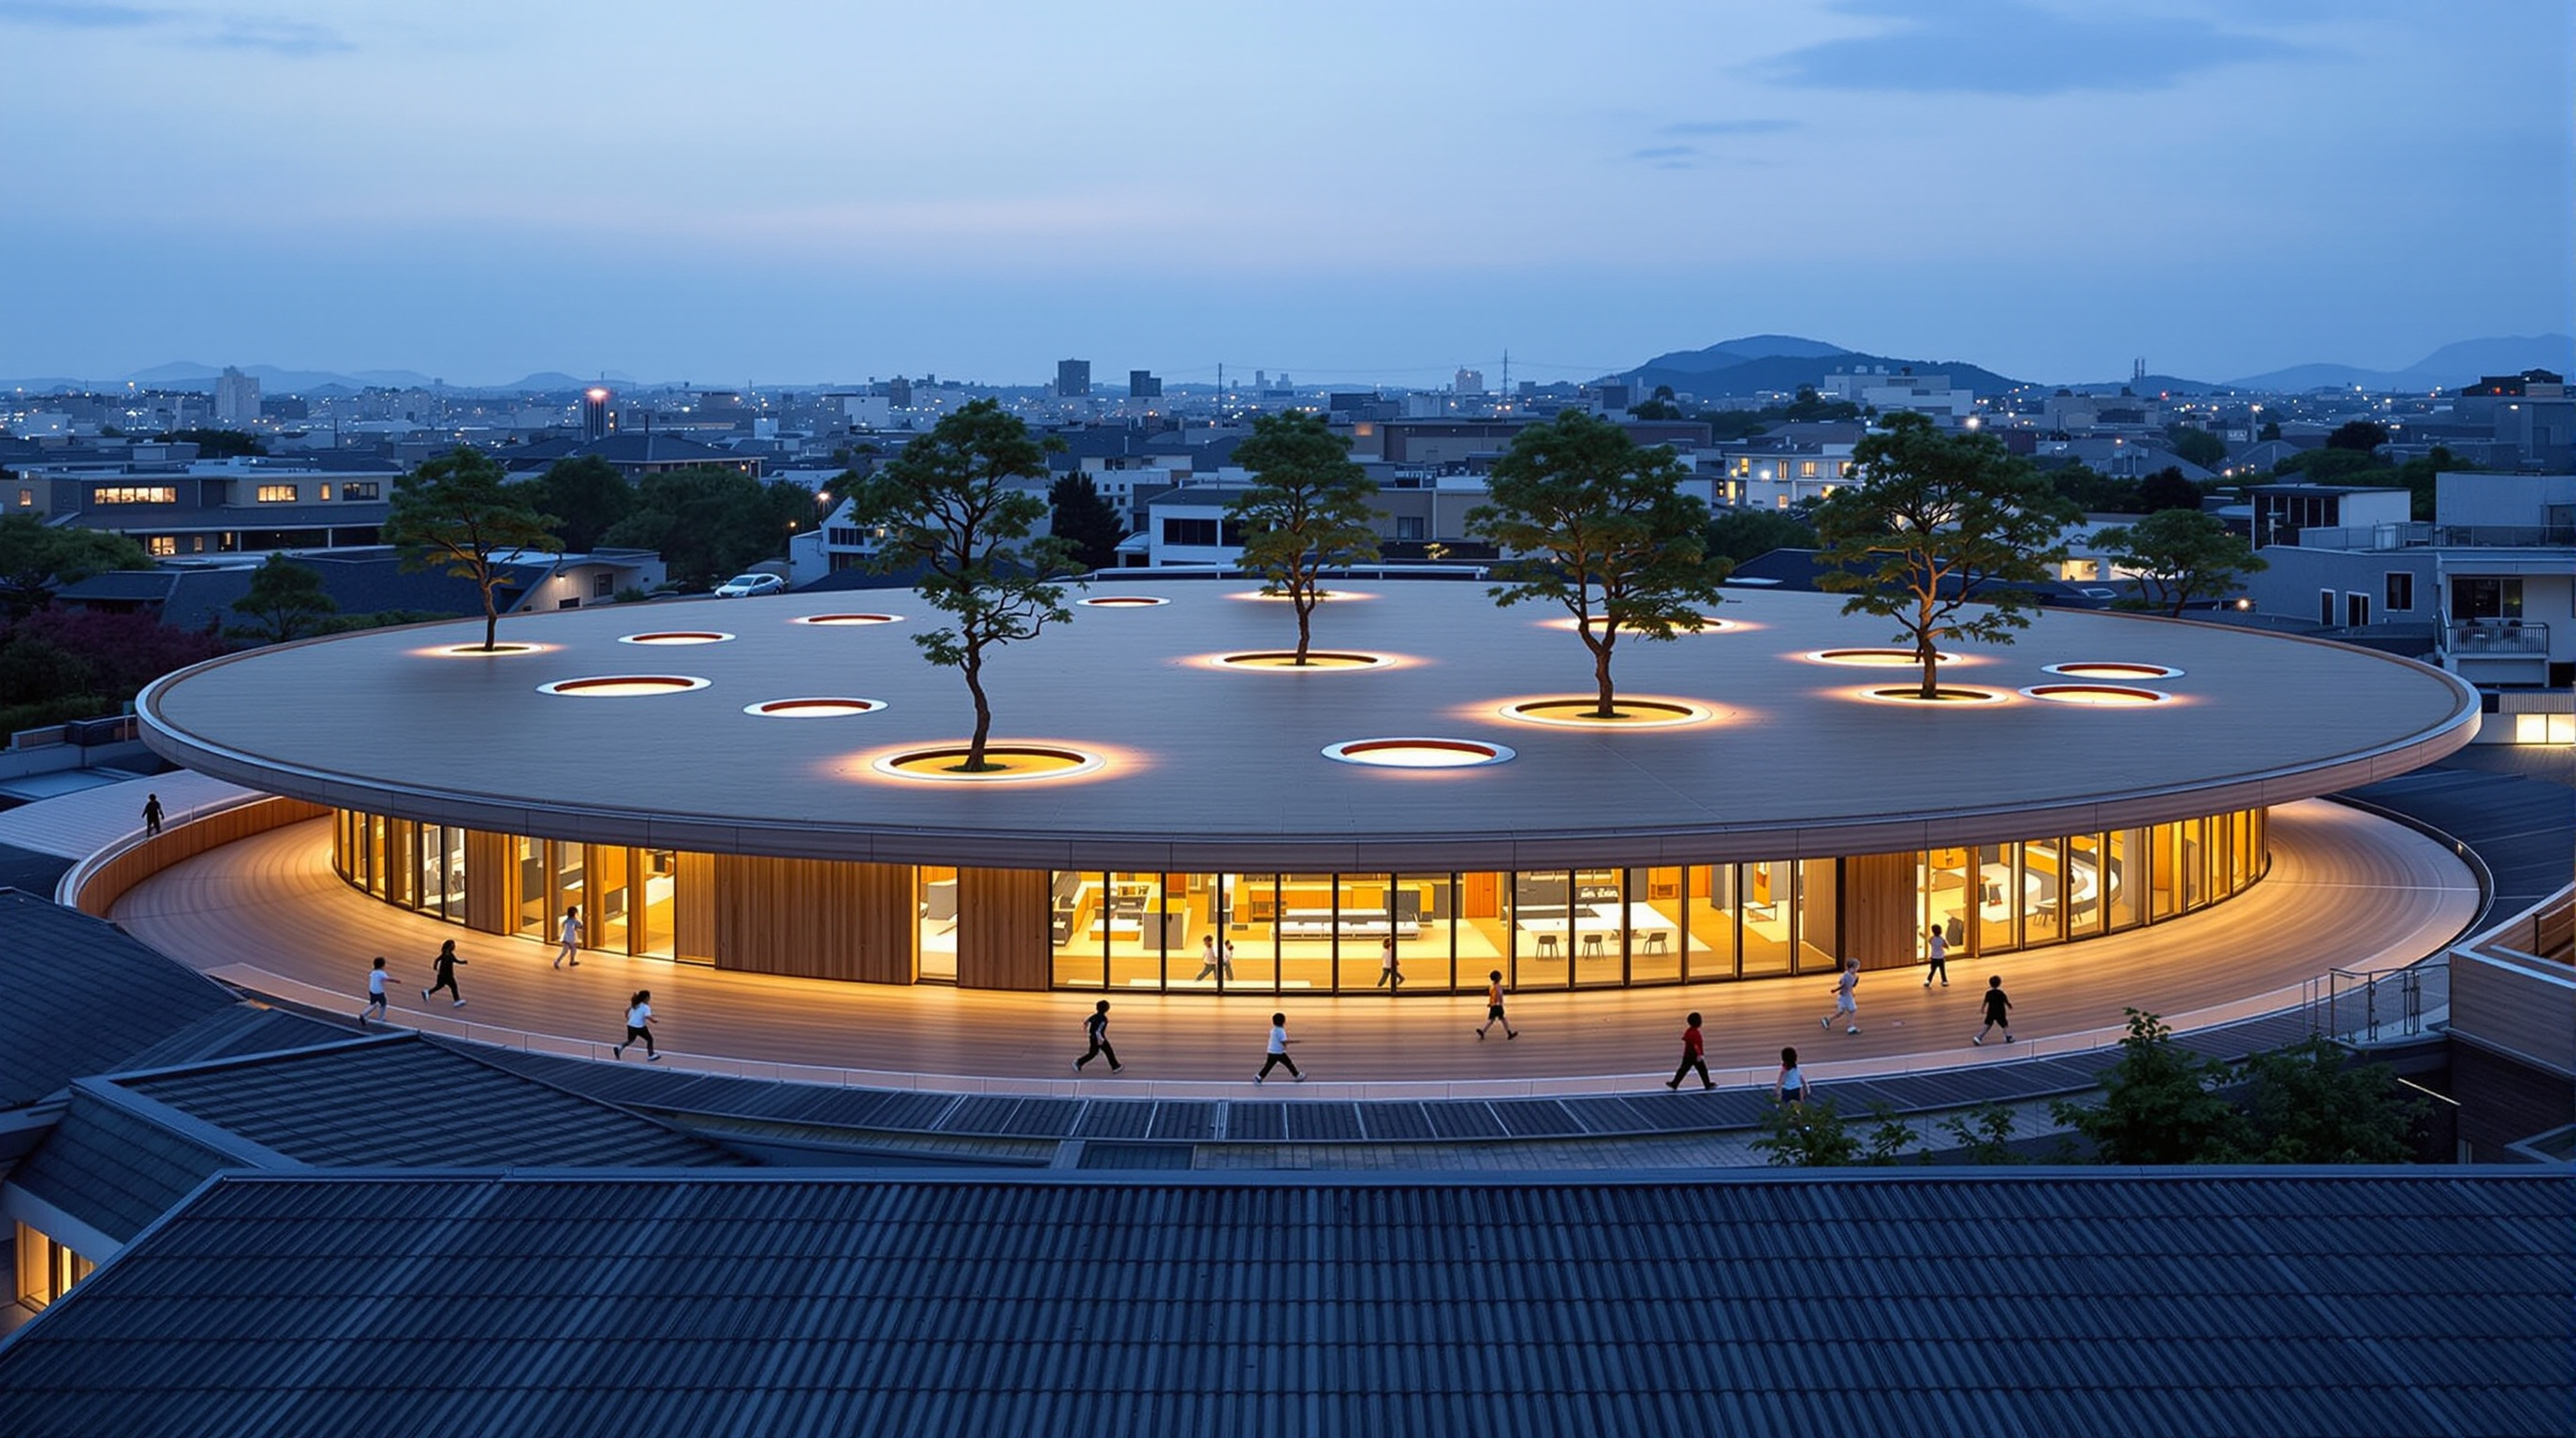
On an ordinary morning in the Tokyo suburb of Tachikawa, a five-year-old will run some four kilometres without being told to and without knowing she has done it. She is not on a track team. She is simply circling the roof of her school, which happens to be an unbroken oval loop with no beginning and no end, and she keeps going because the building gives her no reason to stop. This is Fuji Kindergarten, completed in 2007 by the husband-and-wife practice Tezuka Architects — Takaharu and Yui Tezuka — and it is one of the most quietly radical educational buildings of the century.
Radical is a strange word for something so gentle. There is no spectacle here, no titanium, no parametric flourish. Fuji Kindergarten is a low, plain, single-storey ring of glass and timber, roughly 183 metres around its oval perimeter, wrapped around a central courtyard, with a wooden deck on top. And yet it asks a harder question than most icons ever do: what if the architecture of childhood has the whole thing backwards? What if the school of the future is not a better-organised set of rooms, but the near-total abolition of the room itself?
"We designed this kindergarten to be a circle so that the children could keep running, never knowing when to stop." — Takaharu Tezuka
The question it poses
Marc Kushner's canon keeps asking what a given building tells us about where architecture is heading. Fuji Kindergarten's answer is unusually direct: it tells us that the most advanced move available to an architect is sometimes subtraction. The Tezukas did not add features to a schoolhouse. They removed the walls, removed the corridors, removed the play equipment, removed the boundary between inside and outside, and even removed the tall safety railings — and then trusted the resulting continuous space, and the children in it, to do the rest.
The client was the kindergarten's director, Sekiichi Kato, who ran a large Montessori-influenced programme for something on the order of 500 to 600 children aged two to six (published counts vary, and the school itself has grown over time, so treat any single figure as approximate). Kato did not want a conventional building. He wanted a place that would let children be children. What the Tezukas gave him was less a school than a single continuous village under one roof, where the architecture itself is the pedagogy.
No walls, and the panopticon problem
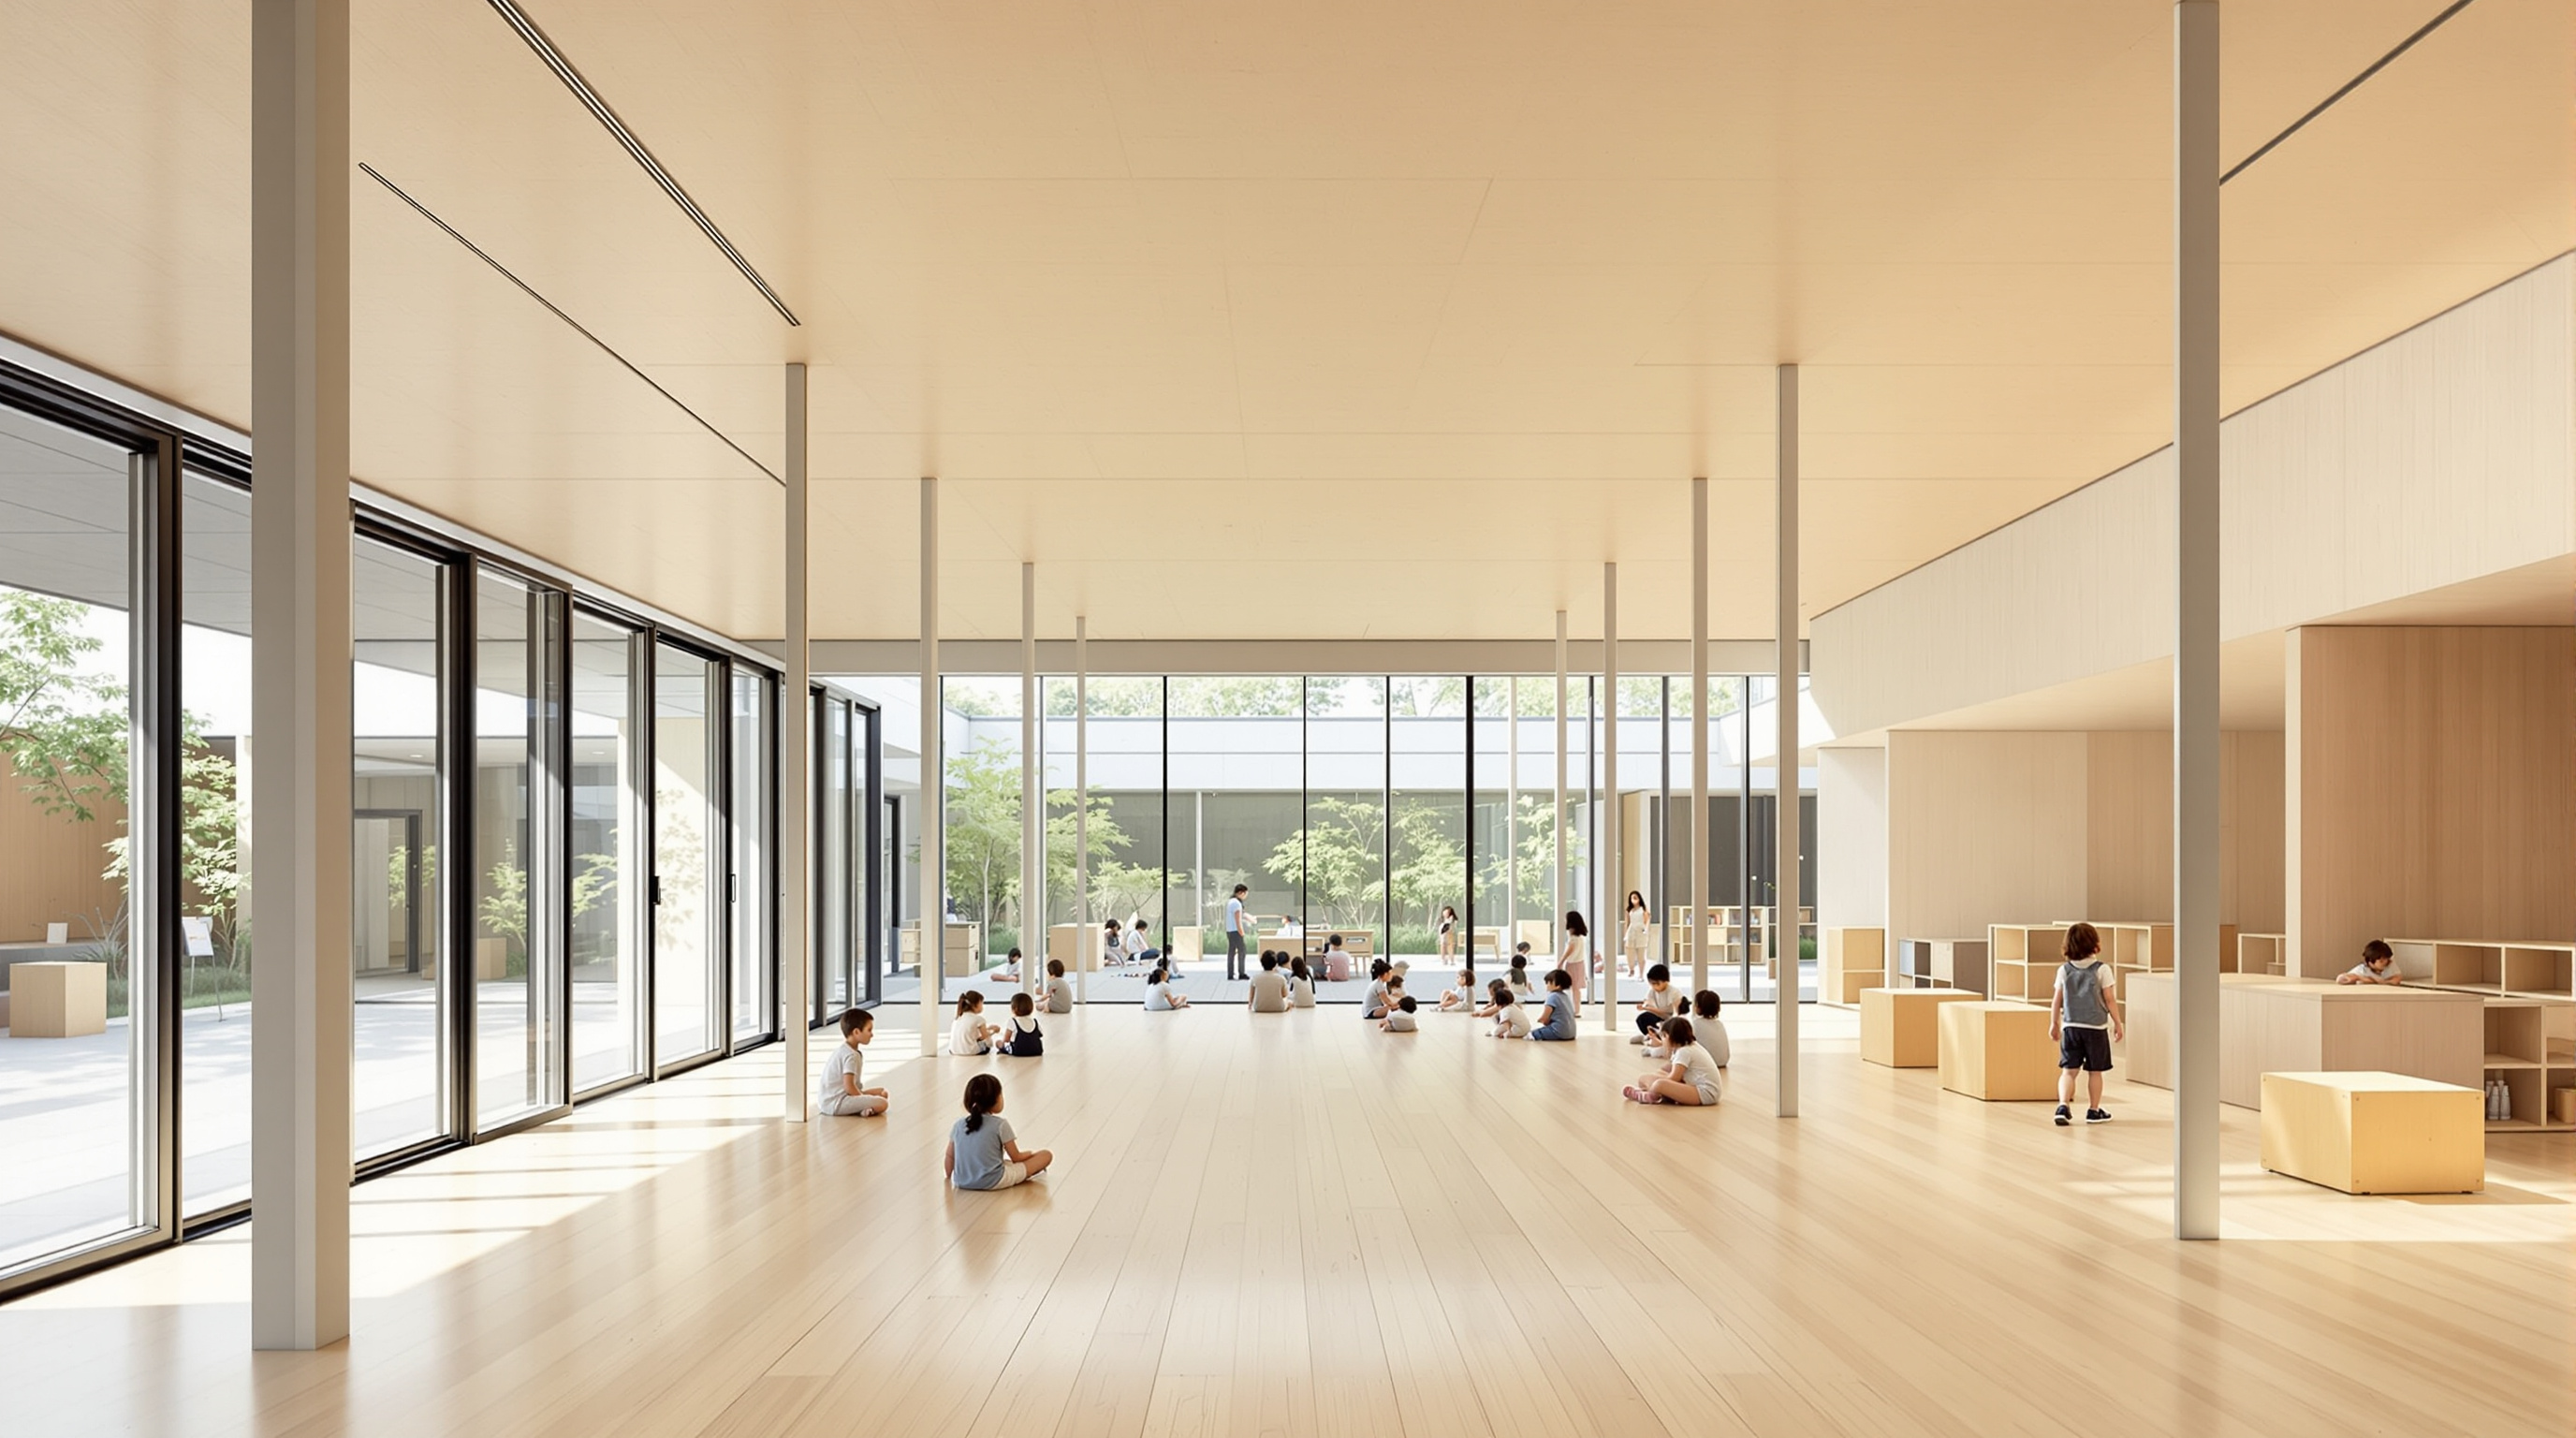
Step inside and there are, essentially, no classrooms. The oval interior is one open field, subdivided only by light wooden boxes of furniture that teachers can push around to loosely suggest a group's territory. Sound travels freely; a class singing at one end is faintly audible at the other. This is deliberate. The Tezukas argue, against a century of acoustic orthodoxy, that a soft wash of background noise is reassuring to small children — that the dead silence of a sealed classroom is the unnatural condition, and that a child concentrates better inside the gentle murmur of a busy room, the way a baby sleeps soundly in a bustling house.
The school's directors add a second, more provocative claim: that with no walls there is nowhere to hide, and so bullying and cruelty fall away, because nothing can be concealed. There is real force to this — and it deserves an honest counter-reading. A space in which nothing can be hidden is also a space of total mutual surveillance, a soft panopticon. What reads as freedom can also be read as a room where no child is ever unobserved. The building's genius is that it makes constant visibility feel like community rather than control; the critical eye should note that the two are not always easy to tell apart.
The roof is the point
The move everyone remembers is the roof. Instead of treating the top of the building as leftover, waterproofed surface, the Tezukas made it the primary play space — a broad timber oval deck that is, in plan, a perfect uninterrupted loop. Children pour up the stairs, out onto the deck, and run. Because the loop never terminates, there is no finish line to reach and stop at; the geometry itself manufactures motion. Tezuka likes to say the children's own energy, not any equipment, is the playground.
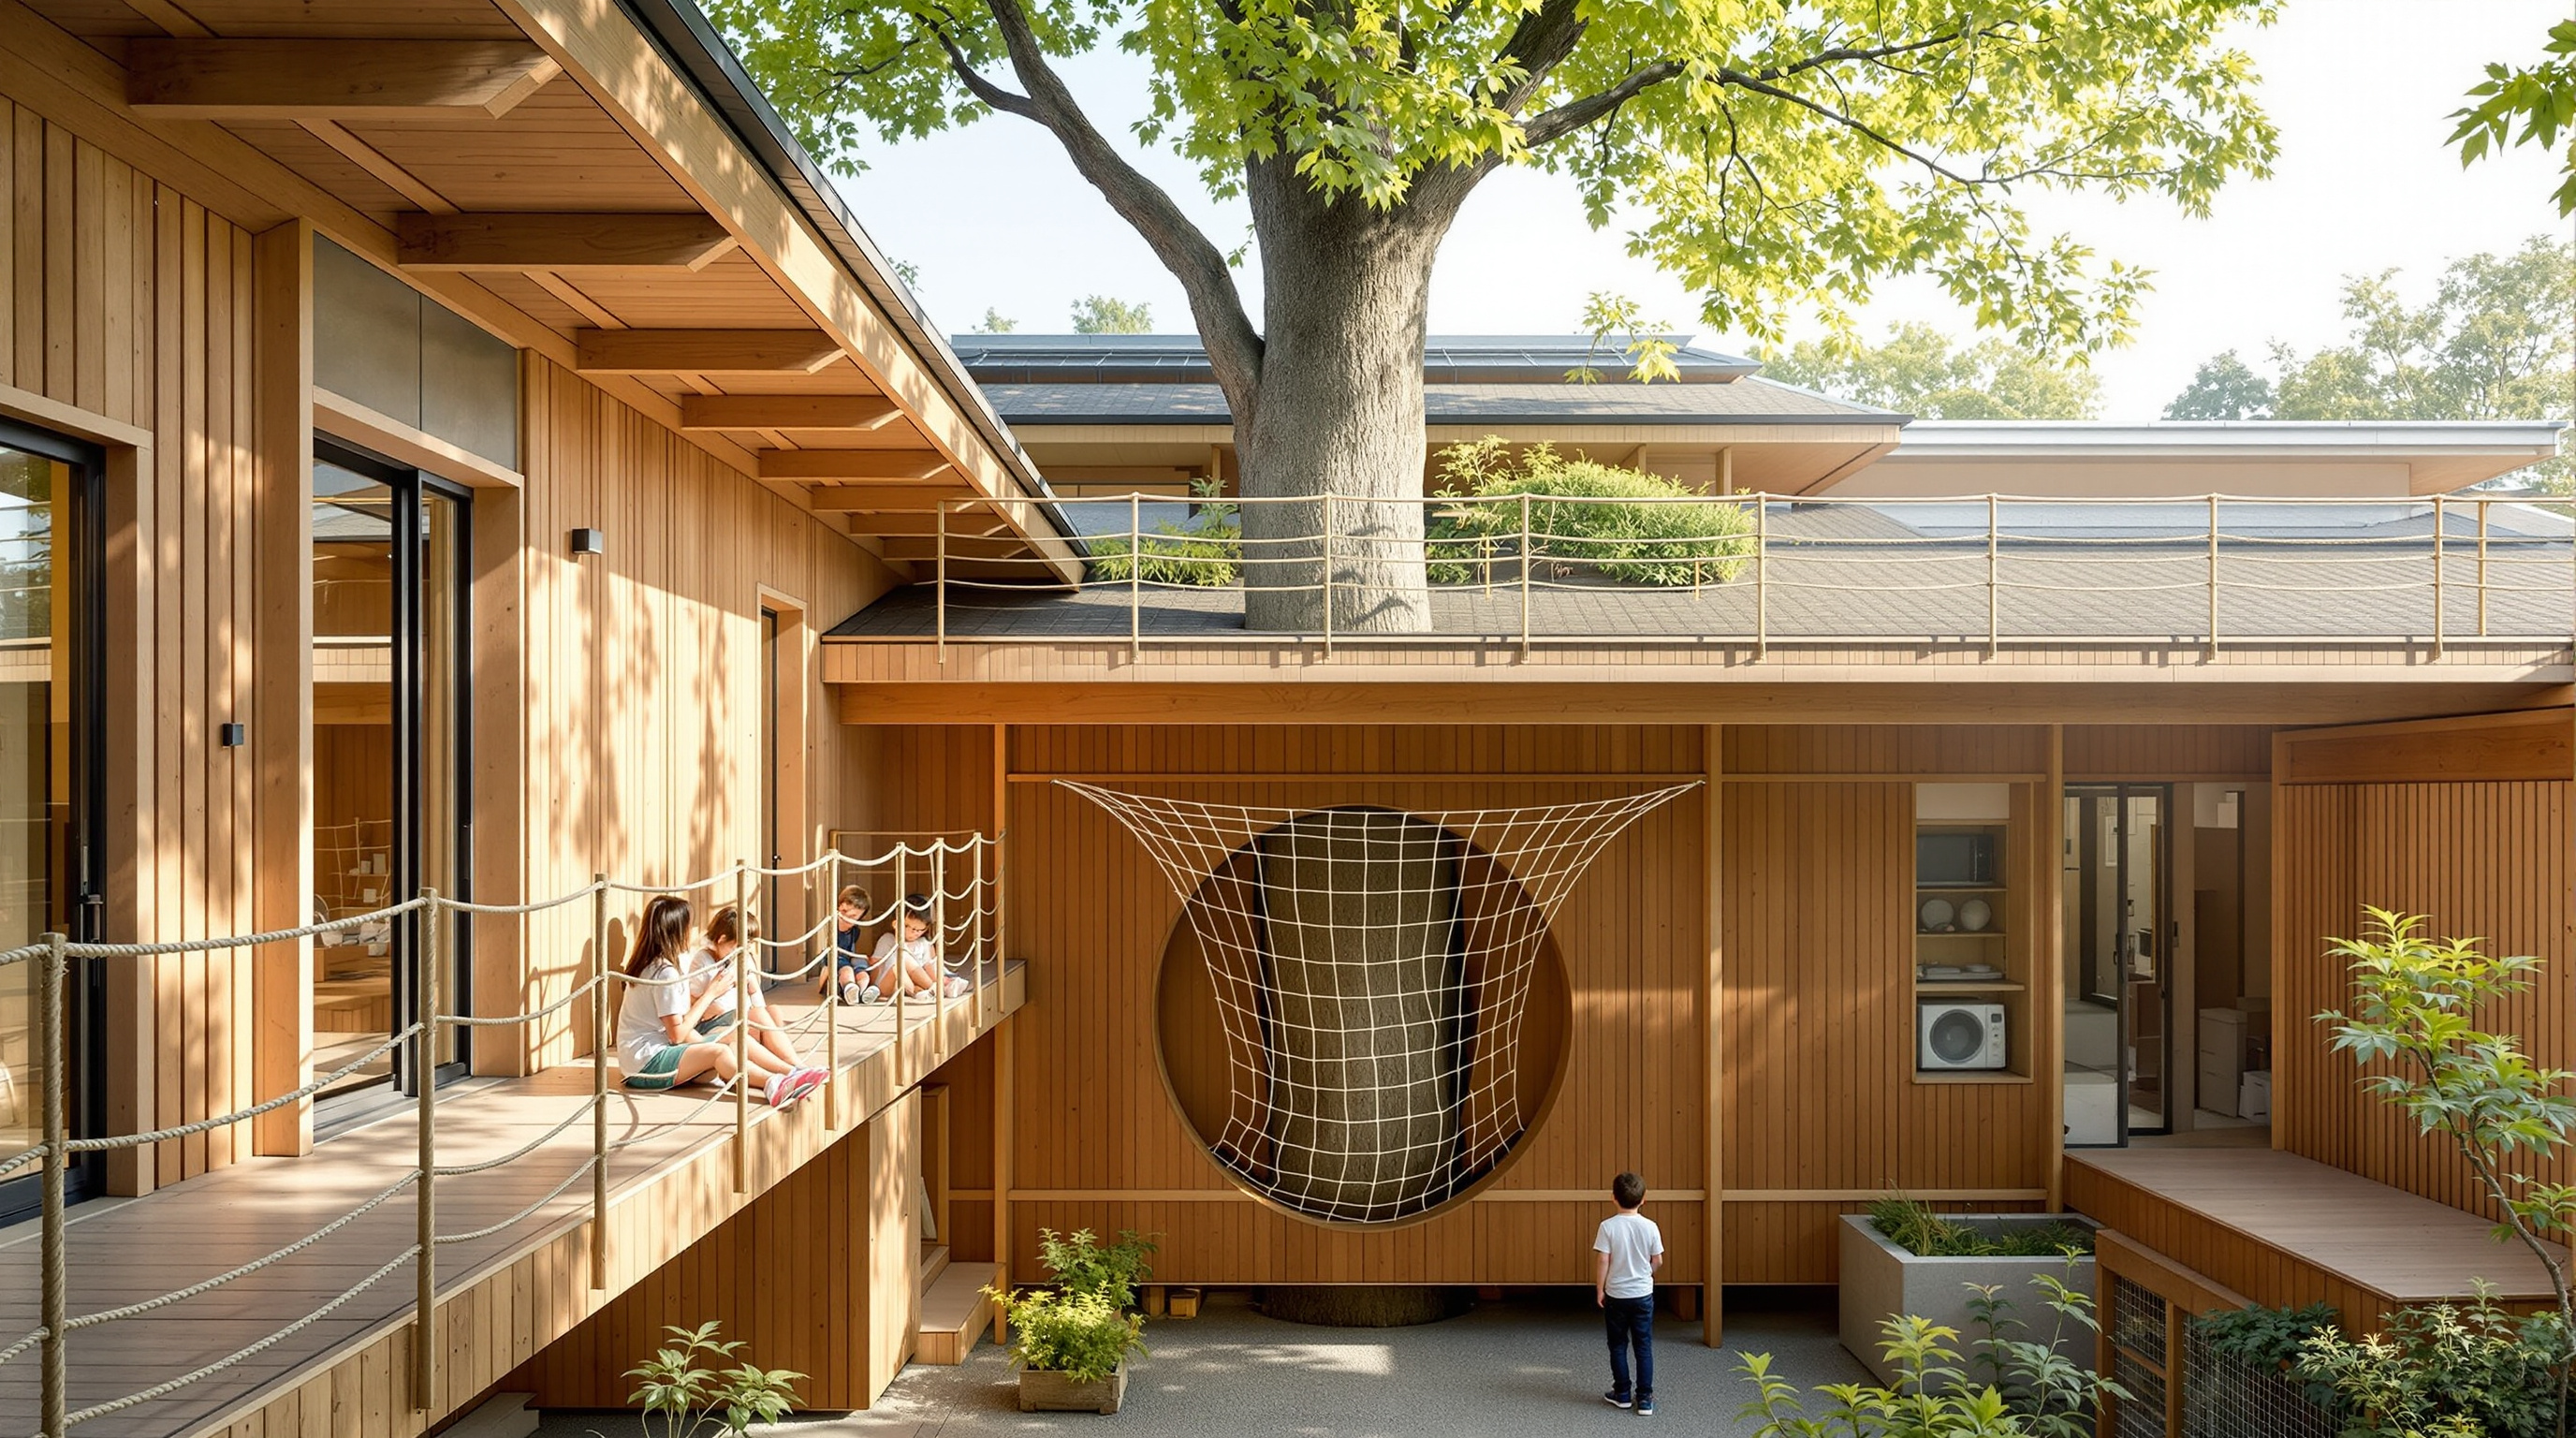
Two decisions turn this from a nice idea into an extraordinary one. The first is height. The deck sits astonishingly low — the ceiling on the courtyard side is only about 2.1 metres — so low that an adult standing in the courtyard can reach up and touch the feet of a child sitting on the roof edge with legs dangling over. This compresses the whole building into a single graspable, human-scaled gesture; the roof is not a remote terrace but a lid you can almost pat. The second is the balustrade. Rather than a tall institutional fence, the edge is guarded by a low rail and rope netting — enough to be safe, little enough to preserve the sense of open sky and connection to the courtyard below.
Building it: an oval that had to be light, and a tree that would not move
The plan is a genuine oval, not a rectangle with rounded ends, and that geometry drove the structure. To carry a wide, thin roof that people walk and run on, without a forest of columns cluttering the space below, the engineers used a triangulated steel roof structure — a lattice braced in three directions rather than two, which is markedly stiffer and lets the members stay slender. The result is a deck held up on notably thin steel columns, so the glazed ring beneath reads as almost weightless. The building was constructed by the Takenaka Corporation, with structural design commonly credited to the engineer Masahiro Ikeda (as with several projects of this era, contractor and engineer attributions are reported slightly differently across sources, so a little caution is warranted).
Then there are the trees. The site held mature zelkova (Japanese keyaki), including at least one specimen reported at well over fifty years old and around 25 metres tall. Rather than fell them, the Tezukas cut circular openings in the deck and let three zelkova trees grow straight through the roof. Around each trunk they slung a net of roughly 60-millimetre mesh, so a child can leap off the deck into the net, lie in it, and clamber back — the trees becoming, in effect, three built-in treehouses. Skylights punched into the deck let children on the roof peer straight down into the rooms below, and full-height sliding glass doors around the inner courtyard ring fold away for much of the year, so that "inside" and "outside" become a matter of degree rather than a line.
| Element | Conventional school | Fuji Kindergarten |
|---|---|---|
| Classrooms | Sealed rooms off a corridor | One open field, loosely zoned by movable furniture |
| Roof | Waterproof lid, off-limits | Timber running loop and main play space |
| Play equipment | Fixed apparatus | The building itself; children's own movement |
| Existing trees | Cleared for the footprint | Three preserved, growing through the deck |
| Boundary in/out | Hard wall and doors | Sliding glass folded open most of the year |
| Ceiling height | Generous, institutional | About 2.1 m — deliberately, intimately low |
Where it sits in the "Get Better" chapter
In this canon Fuji Kindergarten belongs to the chapter on health, care and learning — architecture as an instrument of human flourishing. It shares that chapter with buildings like Alan Dunlop's Hazelwood School for sensory-impaired children, and the pairing is instructive, because the two schools resolve the same brief in opposite directions. Hazelwood engineers a rich, legible, carefully bounded sensory environment for children who need cues and edges; Fuji dissolves edges almost entirely for children who, its architects bet, thrive on openness. Read together they make the deeper point of the chapter: there is no single "healthy" plan. Good care architecture is the precise fit between a space and the specific bodies and minds inside it.
This is also where the honest third position lives. The openness that liberates a neurotypical five-year-old could overwhelm a child with sensory-processing differences or autism, for whom the wall-less, sound-washed field is not freedom but a flood — a real critique that the "no walls" gospel tends to skate over. And the building is, to a degree, non-replicable: it works because of a visionary director, a permissive interpretation of Japanese building and fire regulations, and a temperate climate that lets the doors stay open. The low roof edge, the shallow balustrade, the leap-into-the-net trees — many of these would be difficult or impossible to permit under the liability regimes of other countries. Fuji is less a template to copy than a provocation to argue with: proof of how much delight becomes possible when a culture decides that a small, managed amount of risk is part of a good childhood rather than a defect to be engineered away.
Why it belongs in the canon
The building's afterlife confirms its importance. Takaharu Tezuka's 2014 TED talk about it has been watched millions of times; the project won the inaugural 2017 Moriyama RAIC International Prize, awarded to architecture that advances social justice and inclusiveness; and the Tezukas went on to add a companion structure, "Ring Around a Tree," beside it in 2011. But its real claim on the future is conceptual. Fuji Kindergarten demonstrates that the frontier of educational architecture is not technological but philosophical — that the most future-facing thing a designer can do is decide, with rigour, what to leave out.
Strip a school of its walls, its corridors, its apparatus and its fences, and you might expect chaos. What emerged instead was a building that runs on the surplus energy of children and asks almost nothing of them except that they keep moving. The future it points to is not a smarter classroom. It is a school shaped so completely around how small children actually live — in motion, in company, in the open air, close to a tree — that the classroom, as we inherited it, quietly disappears.
References
- Tezuka Architects — "Fuji Kindergarten," official project page (completion 2007; total floor area 1,304.01 m²; constructor Takenaka Corporation). tezuka-arch.com (primary source)
- Tezuka, T. & Tezuka, Y. (2021). "Fuji Kindergarten: Architecture of Open Play and Learning." Childhood Education, 97(2). Indexed in ERIC (EJ1314590). eric.ed.gov (the architects' own account in a peer-reviewed education journal)
- Case study, Fuji & Farming Kindergartens (2024). "Implementation of Children's Architectural Design Principles in Child-Friendly School Buildings." Jurnal Indonesia Sosial Teknologi, 5(7), 3273–3289. jist.publikasiindonesia.id (peer-reviewed; comparative case study)
- "Architectural Innovation and Educational Philosophy in Early Childhood Education and Care: The Case of Fuji Kindergarten in Japan" (2025). Docens Series in Education. docensjournal.org (peer-reviewed; links the architecture to Montessori pedagogy)
- Tezuka, T. (2014). "The best kindergarten you've ever seen." TED Talk. ted.com (primary source; the architect's own explanation)
- Royal Architectural Institute of Canada (RAIC) — "Fuji Kindergarten wins the 2017 Moriyama RAIC International Prize." As reported by ArchDaily, archdaily.com (architectural press; award citation)
- "Tokyo kindergarten by Tezuka Architects lets children run free on the roof." Dezeen (2017). dezeen.com (architectural press)
- "Fuji Kindergarten — Data, Photos & Plans." WikiArquitectura. wikiarquitectura.com (reference database; used for dimensions and material data, cross-checked against the primary source)
Part of The Future of Architecture in 300 Buildings — Studio Matrx's canon of the buildings asking where architecture goes next. Chapter 3: Get Better — Health, Care & Learning.
Export this guide
Related Guides — Deep-dive reading
Church of the Light: How Tadao Ando Built a Room Out of Nothing but a Cross
In a suburb north of Osaka, Tadao Ando took three concrete cubes, a wall tilted fifteen degrees, and a single cruciform slit in the east wall — and made one of the most powerful rooms of the twentieth century. A study of the 1989 chapel: its tatami-scaled concrete, the argument over the glass, and why a building that subtracts almost everything still tells us where architecture is going.
The Future of ArchitectureThe Center for Discovery: How Turner Brooks Designed a Campus Without Right Angles
In the Catskill foothills, Turner Brooks built a living-and-learning campus for children with autism around a single radical premise — that the corner, the corridor and the sudden spatial change are forms of violence to a sensitive nervous system. This deep study reads its meandering plans, its low timber residences, its clustered woodland siting, and what a building shaped around neurodiversity tells us about where care architecture is going.
The Future of ArchitectureThe Grand Ring, Expo 2025: Sou Fujimoto's Two-Kilometre Argument for Timber
Sou Fujimoto's Grand Ring encircled the whole of Expo 2025 Osaka in a single wooden loop — the largest wooden architectural structure ever built, joining a 700-year-old temple joint to glulam engineering. This deep study reads its central move, its nuki-and-glulam structure, its place in the post-2015 canon, and the hard afterlife question of a landmark designed to be taken apart.
The Future of ArchitectureRelated Tools — Try Free
Acoustic Privacy (STC) Visualizer
Indian healthcare acoustic visualizer — compare wall assemblies and noise sources, see received SPL after STC attenuation, and check FGI 2018 / IS 1950 / NABH speech-privacy compliance with live dual-canvas waveform.
Acoustic ToolConcept Generator
Get 3 AI-generated design concepts for any room with style, materials, and cost estimate.
DesignAIMaterial Schedule Generator
Generate a room-wise finish schedule — walls, floors, ceilings, trim, and joinery by location.
Material Schedule