
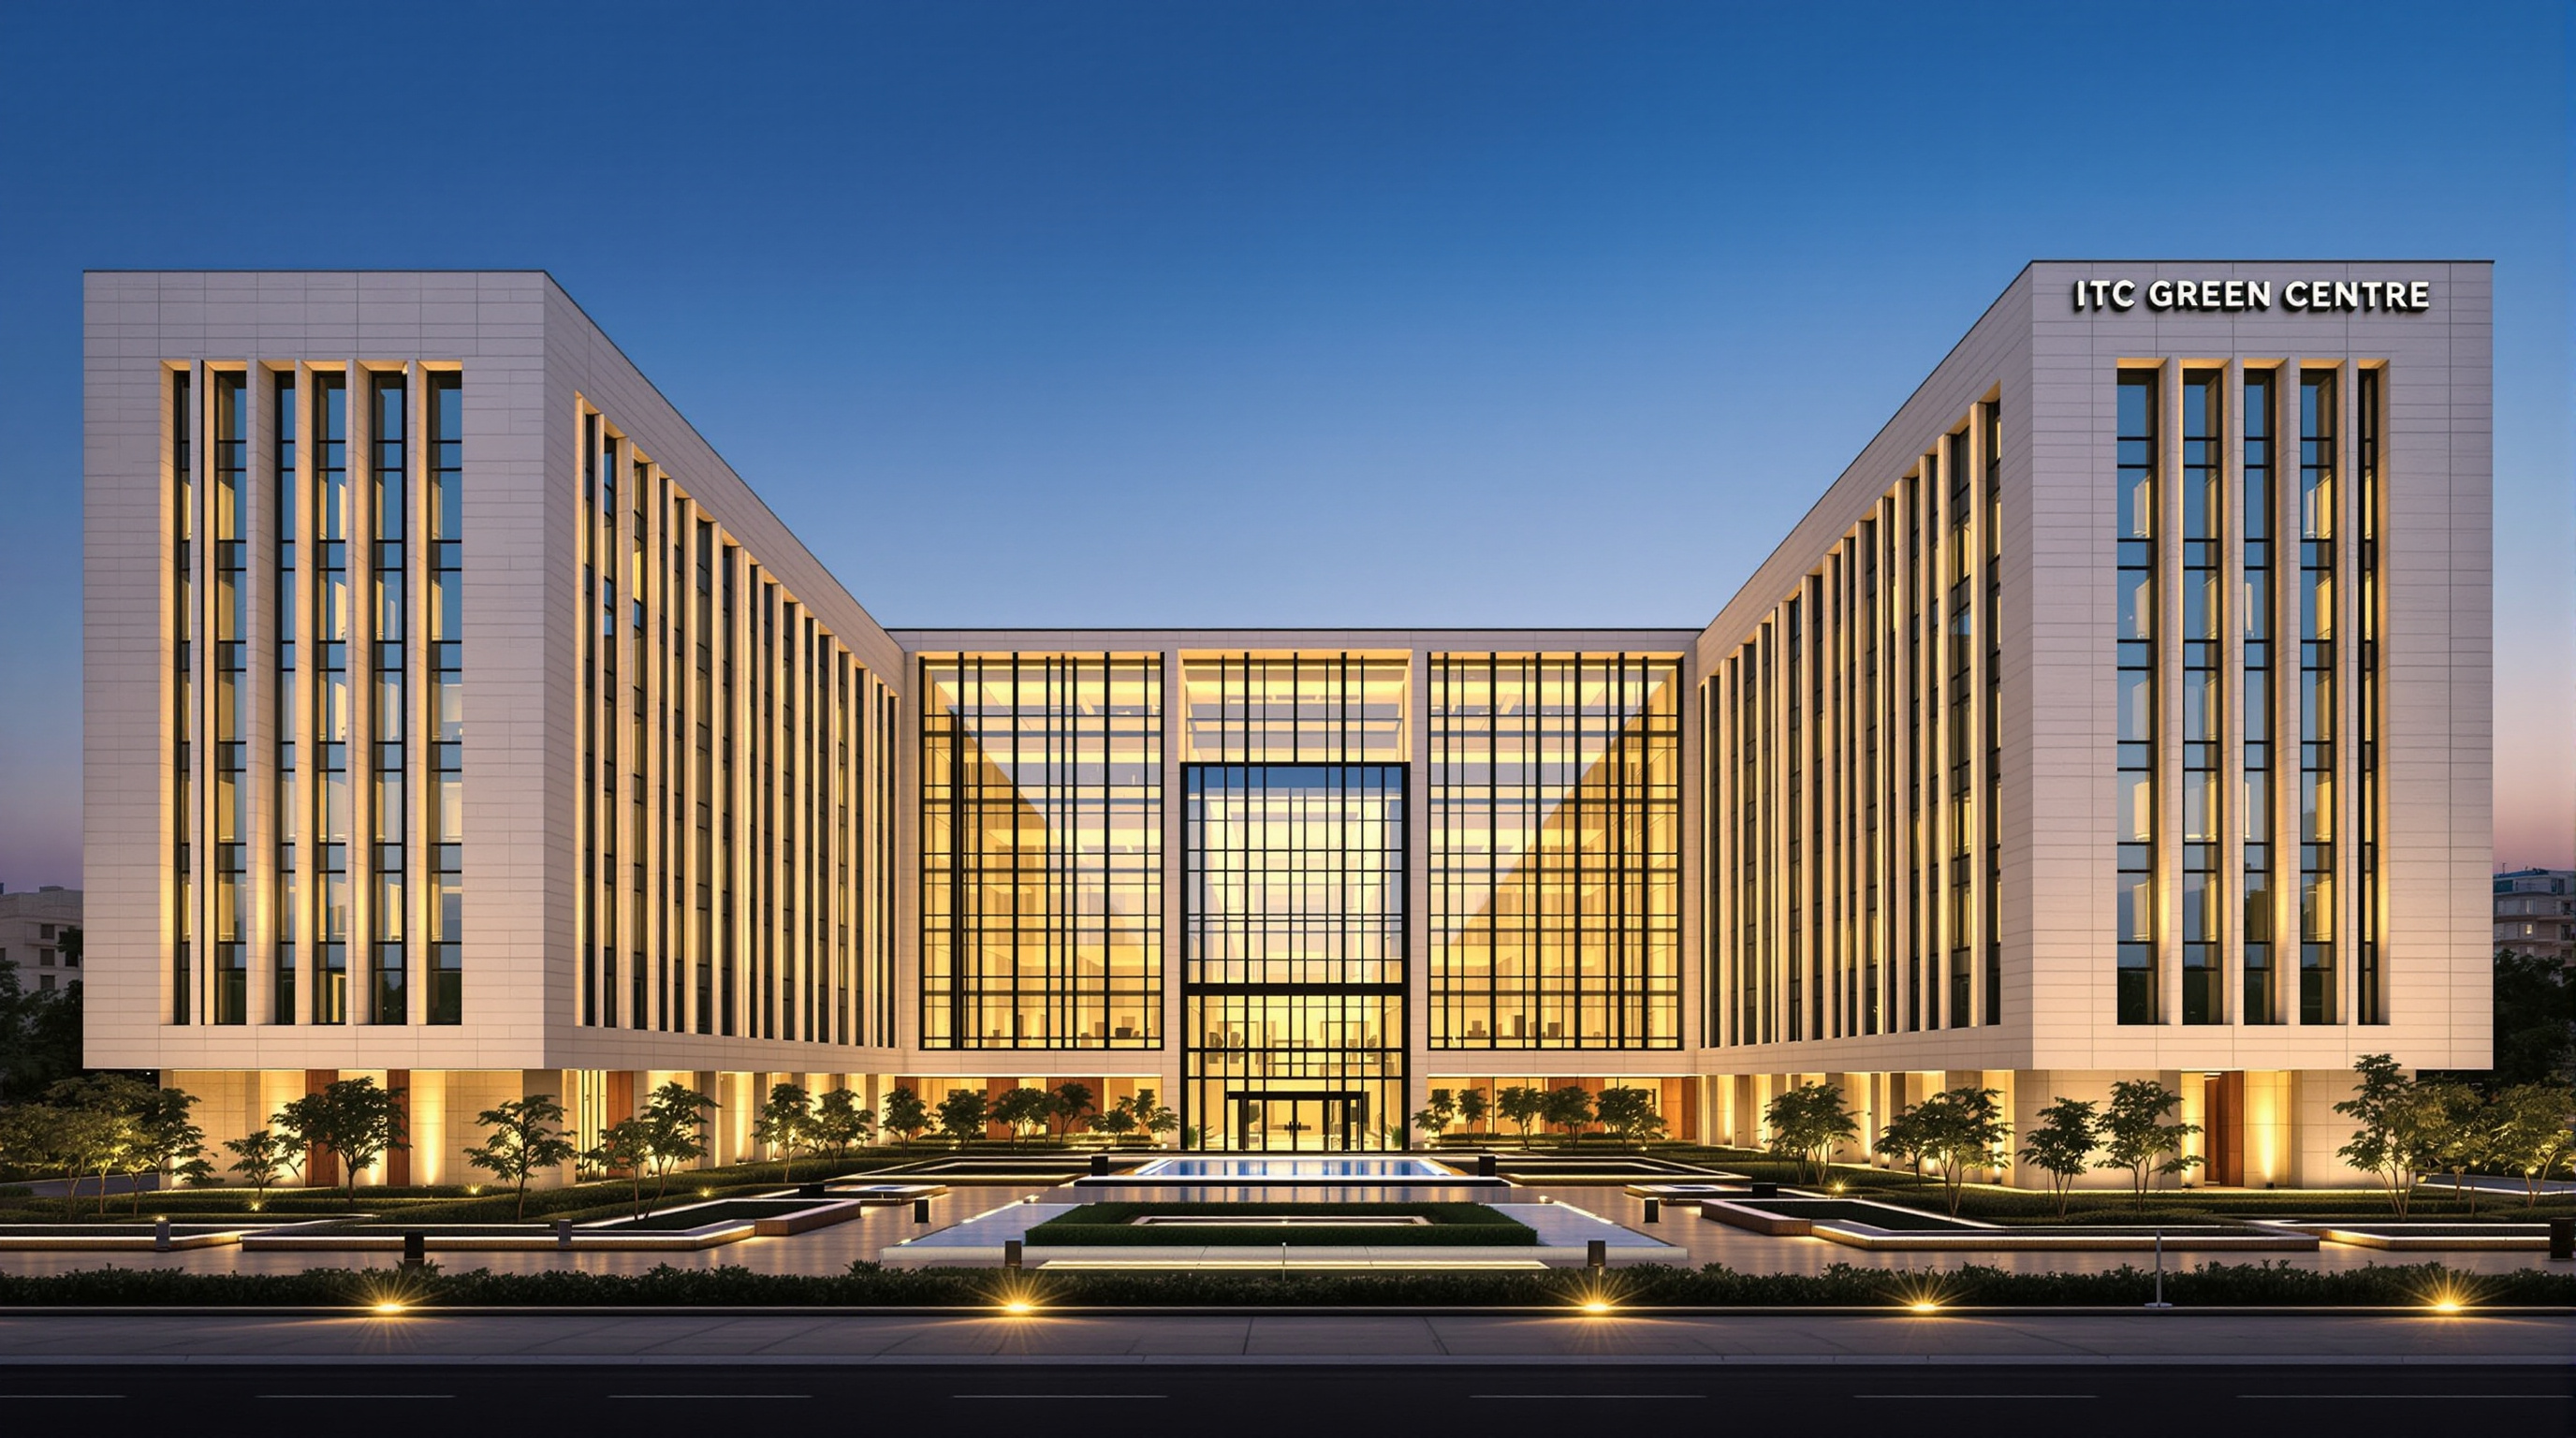
ITC Green Centre, Gurugram: The Building That Turned Sustainability into a Number
When ITC's corporate campus in Gurugram was certified LEED Platinum in 2004 — reported at the time as the world's largest Platinum-rated green building — it changed what a green building could prove. This study reads its L-shaped plan, its daylit atrium, its deep stone fins and its 51% modelled energy cut, and asks what it means that architecture is now judged by a score.
Most of the buildings in this canon ask you to look. The ITC Green Centre asks you to measure. Standing in Sector 33 of Gurugram — the boom-town office belt south-west of Delhi that would soon fill with mirror-glass towers — it is, at first glance, an unremarkable early-2000s corporate block: pale stone, deep-set windows, two office wings meeting at a glazed atrium. And yet when it was certified in 2004 it was reported as the world's largest Platinum-rated green building, and it did something no sculptural landmark had managed. It made sustainability legible as a single boardroom number: this building uses roughly half the energy of a conventional office of its size.
That shift — from the building as object to the building as performance — is why it belongs in any account of where architecture is going. The future the Green Centre announces is not a shape. It is a scorecard.
A green building is not designed to be looked at differently. It is designed to be accounted for differently — every kilowatt-hour, every litre, every kilogram of material entered on a ledger the architecture must answer to.
The question it poses
Marc Kushner's framing asks what each building tells us about architecture's direction. The Green Centre's answer is uncomfortable for a discipline that loves form: it says the most consequential building of a generation might be the one you photograph least. Its importance is not in its silhouette but in its certification — the fact that an independent, imported American yardstick, the U.S. Green Building Council's LEED-NC rating system, was applied to a large air-conditioned office in a punishing north-Indian climate and returned the highest grade it offers.
Attribution and dates here need a little care. The building is completed and certified in 2004; the design is generally credited to Rajender Kumar & Associates (RKA), New Delhi, with the American firm Kath Williams + Associates as green-building consultants steering the LEED submission. Because several popular case studies flatten or confuse these roles, treat the precise division of labour as reported rather than settled. What is not in doubt is the outcome: LEED-NC Platinum, achieved in the movement's earliest Indian years.
The central move: performance drawn as a plan
The Green Centre's design intelligence is that its sustainability is not bolted on — it is drawn into the plan itself. The building takes an L-shape: two office wings that meet and pivot around a glazed central atrium, the whole figure wrapped around an exterior landscaped court. That geometry is doing several jobs at once, and every one of them is a passive-first move made before a single mechanical system is switched on.
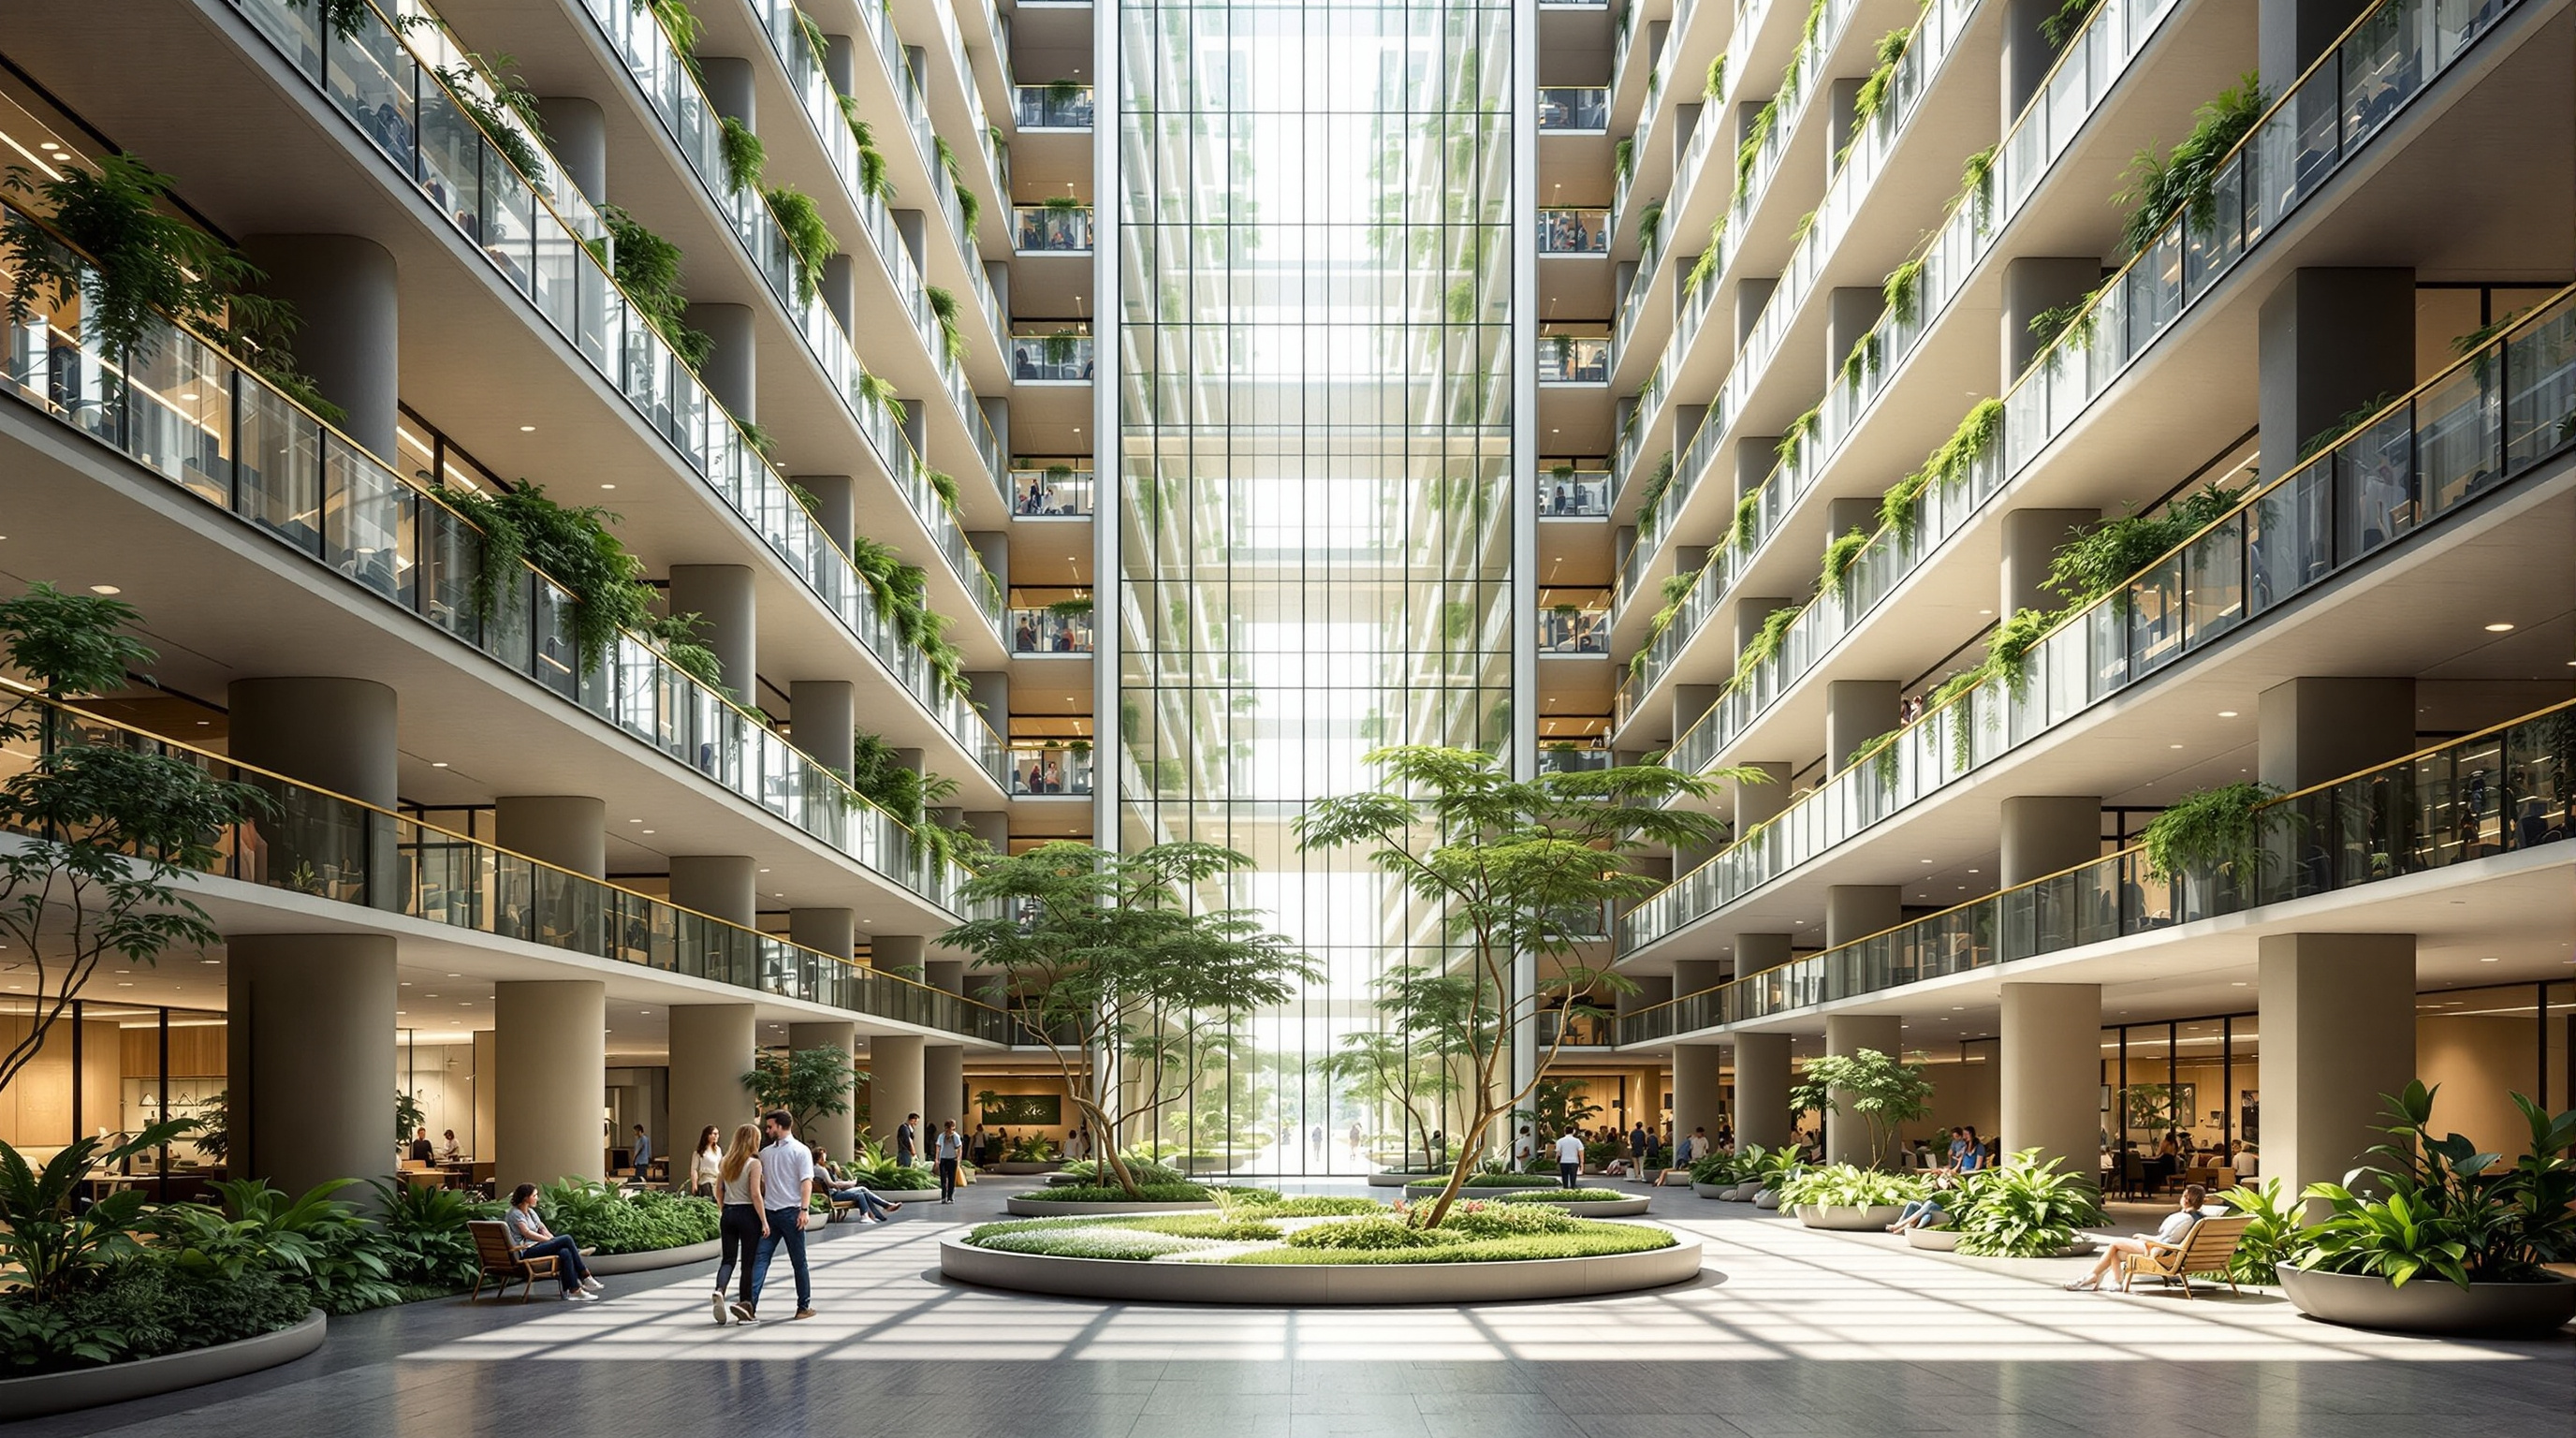
The atrium is the hinge. It pulls a column of glare-free daylight down into the deep core of the plan, so that during working hours much of the interior needs little or no artificial light — the single biggest lever on an office's electricity bill after air-conditioning. It also stitches the two wings together vertically and horizontally, giving the plan a social heart. The deep vertical stone fins on the facade shade the glazing from the low, hard sun of a composite climate, so the high-performance glass can admit light without admitting the heat that would otherwise load the chillers. And the bodies of water set into the landscaped court cool the incoming breeze by evaporation before it reaches the building — an old Indian courtyard trick, quietly re-engineered.
None of these moves is exotic. That is the point. The Green Centre demonstrates that you reach Platinum not through one heroic technology but through a disciplined stack of ordinary, climate-literate decisions — orientation, shading, daylight, water — with mechanical systems sized to finish the job rather than to do all of it.
The numbers the architecture had to hit
Because this is a performance building, the specification is the story. The figures below are drawn from the project's own reporting and its LEED submission; treat them as the design-stage targets they are, not as metered operational guarantees.
| Metric | Reported figure | What it means |
|---|---|---|
| Certification | LEED-NC v2.1 Platinum (2004; recertified 2011) | Highest LEED tier; reported world's largest at the time |
| Score | ~52 of 69 credits | A broad, balanced sweep rather than one showpiece |
| Built area | ~15,000–15,800 m² | A full corporate office, not a demonstrator pavilion |
| Energy | ~51% modelled saving vs. a conventional office | The headline the boardroom could read |
| Water | ~40% cut in potable use; zero water discharge | Treated grey water reused for flushing and landscape |
| Materials | Fly-ash brick and concrete; high-recycled-content | Waste-stream by-products diverted into the structure |
The zero water discharge target is the quiet radical here: the building is designed to keep and reuse its own water rather than send it away, closing a loop that most Indian offices leave open. The fly-ash — a by-product of coal power — folded into brick and concrete turns an industrial waste into structure. Each of these is a credit on the LEED ledger, and together they are what a Platinum score actually is: not a style, but an audited sum of choices.
Its place in the chapter: the workplace as ledger
In this canon's chapter on Workplaces, Campuses and Retail, the Green Centre sits at a specific hinge in time. The famous performance workplaces that follow it — The Edge in Amsterdam, the Bullitt Center in Seattle, Google Bay View — are all, in a sense, its descendants: buildings whose reputation rests on measured environmental performance rather than on form alone. But those arrive a decade later, in rich Northern economies, with lavish budgets. The Green Centre gets there first, in 2004, in the Global South, in a hot-dry-then-humid climate, for a corporate client with a hard-nosed commercial brief.
That sequence matters. It suggests the performance workplace was never a luxury-economy indulgence; it was achievable early, in India, with disciplined passive design and a client willing to be held to a number.
Why it matters in India
For Indian architecture the Green Centre is a founding document. It arrived at the very moment the country's green-building institutions were being born — the Indian Green Building Council (IGBC) and, a little later, the home-grown GRIHA rating developed by TERI and the government. A large, blue-chip, unmistakably Indian corporate office wearing the world's top green grade gave that fledgling movement something priceless: proof, and a poster. It let ITC build an entire corporate identity — later extended to hotels like the Royal Gardenia in Bengaluru — around being "beyond carbon-neutral," and it told every developer in Gurugram's rising office belt that Platinum was not a Western fantasy but a buildable Indian target.
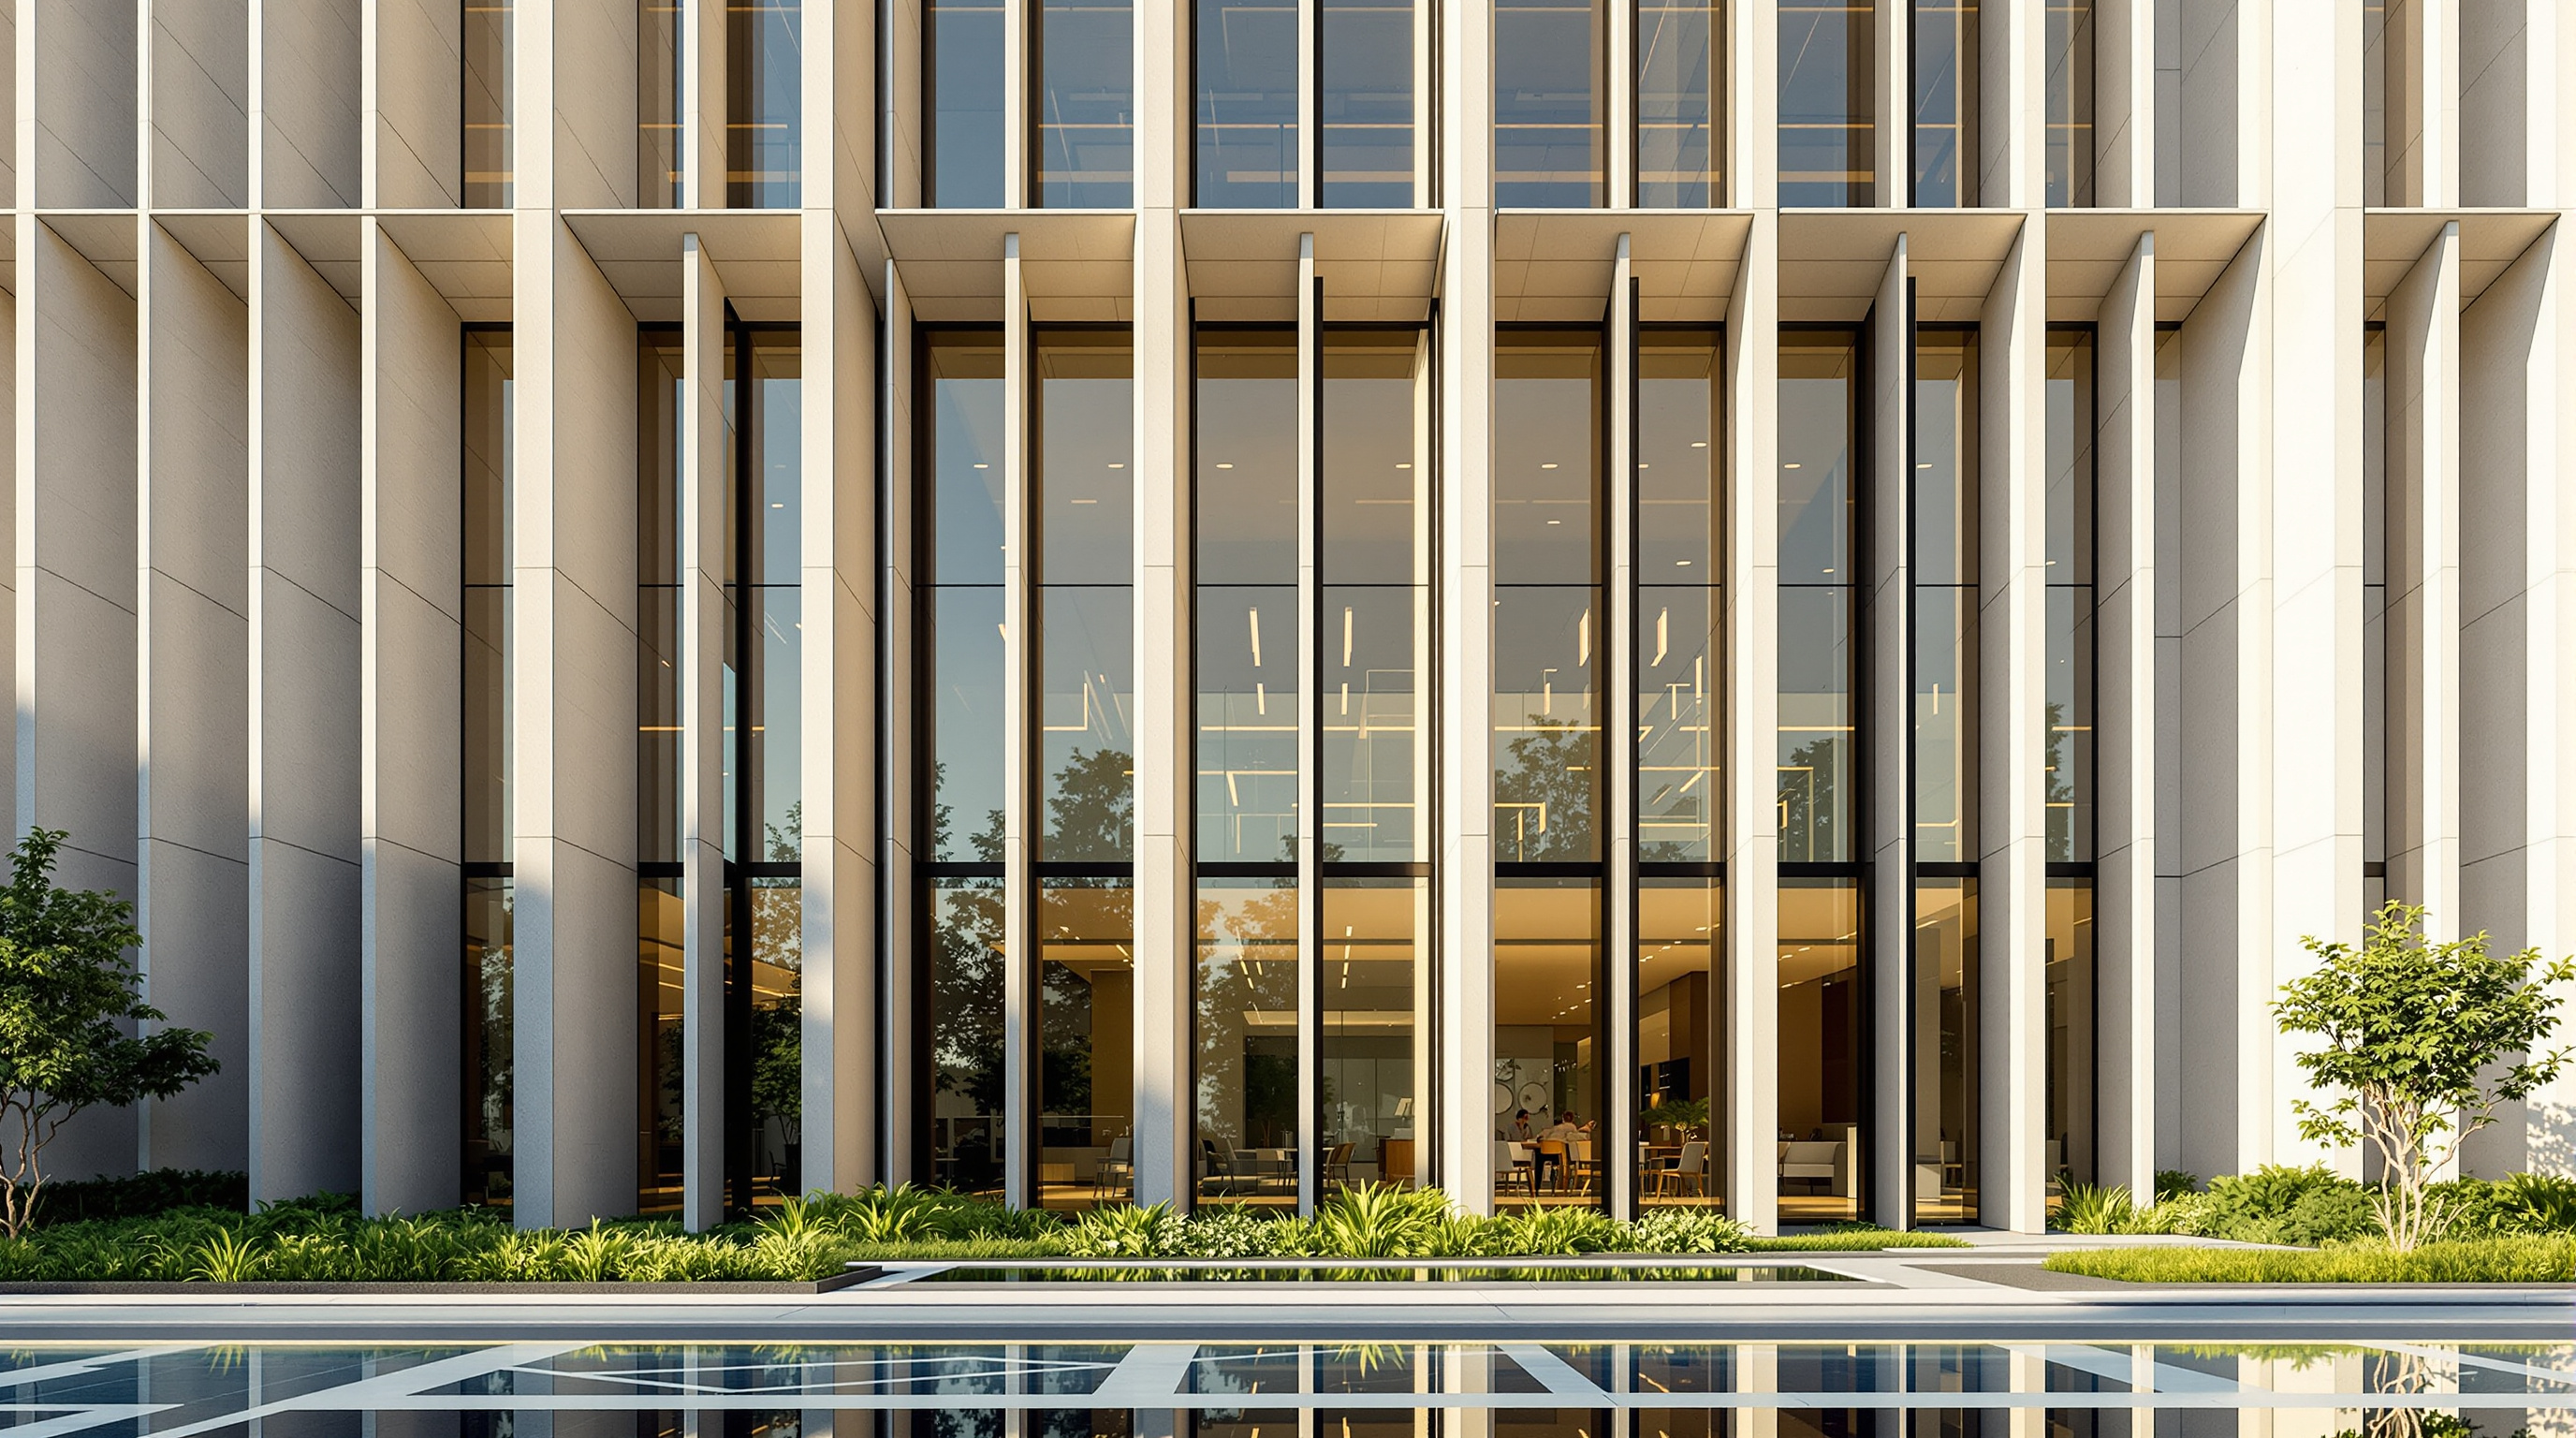
It also reframed the climate argument in Indian terms. The building's logic — shade before glass, daylight before lamps, water and courtyard before chiller — is not imported modernism. It is the passive intelligence of traditional Indian building, the jaali and the courtyard and the deep verandah, re-expressed in the language of a corporate rating system. That translation is the Green Centre's deepest Indian contribution.
The third position: what a score cannot certify
Studio Matrx's editorial line is to admire this building without romanticising it. Three honest cautions belong on the record.
First, the performance gap. A LEED score certifies design intent — modelled savings, specified systems — not necessarily what the building meters years later. The peer-reviewed literature on LEED is blunt about this: certified buildings save energy on average, but with enormous scatter, and some underperform their conventional peers (Newsham, Mancini & Birt, 2009). The Green Centre's much-quoted "51%" is a design figure. Whether the building still delivers it, two decades and one recertification on, is a separate empirical question that the plaque cannot answer.
Second, the yardstick. LEED is an American instrument, and applying it to Indian climates and materials was always an imperfect fit — one reason India built GRIHA. A Platinum grade measured against a U.S. baseline is a real achievement, but it is measuring against someone else's idea of normal.
Third, the branding risk. A green flagship is also a marketing asset, and the distance between a genuinely low-energy building and a well-certified image can be uncomfortably short across the industry. The honest verdict is that the Green Centre is, by the evidence, a seriously designed low-energy building — and that its greatest single effect was to prove the commercial value of the label, which is a more double-edged legacy.
Why it belongs in the canon
Strip away the caveats and one fact stands: in 2004, in a hot Indian city, a conventional-looking corporate office proved that you could halve a building's energy with plan, shade, daylight and water — and then had that proof independently audited to the highest grade going. It is here not for how it looks but for what it made countable. After the ITC Green Centre, the question a serious client asks an architect changed. Not only what will it look like — but what will it score, and what will it use.
The future it points to is an architecture that must show its working. The Green Centre answers Kushner's question plainly: architecture is going somewhere it can be measured — and it had better be ready for the meter.
References
- ITC Limited (2004). "ITC Centre, Gurgaon Achieves Platinum Rating from the US Green Building Council" — corporate press release announcing LEED Platinum, awarded at the Greenbuild convention, Portland, Oregon, November 2004. itcportal.com (primary source — the owner)
- Rajender Kumar & Associates (RKA), "ITC Green Centre, Gurgaon" — architect's project page (design credit, plan and programme). rkaindia.com (primary source — the architect)
- Kath Williams + Associates, "ITC Green Centre" — green-building consultant's project record (LEED-NC v2.1 Platinum, 2004; recertified 2011; energy and design notes). kathwilliams.com (primary source — the LEED consultant)
- U.S. Green Building Council, LEED for New Construction (LEED-NC) v2.1 Rating System (2002–2005) — the certification standard against which the building was scored. usgbc.org (primary source — the rating body)
- Newsham, G. R., Mancini, S. & Birt, B. J. (2009). "Do LEED-certified buildings save energy? Yes, but…" Energy and Buildings, 41(8), 897–905. DOI: 10.1016/j.enbuild.2009.03.014. (peer-reviewed — the LEED design-versus-operational performance gap that frames this building's caveats)
- GRIHA Council / TERI, Green Rating for Integrated Habitat Assessment (GRIHA) — India's national rating system, developed in the same period as context for the Indian green-building movement. grihaindia.org (primary source — Indian rating context)
Note on the record: peer-reviewed scholarship on this specific building is thin. Most freely available material is student case studies and architectural coverage; the load-bearing facts above rest on the owner's, architect's and LEED consultant's own primary reporting, cross-checked, with figures treated as design-stage targets and attribution hedged where sources disagree.
Part of The Future of Architecture in 300 Buildings — Studio Matrx's canon of the buildings asking where architecture goes next. Chapter 15: Workplaces, Campuses & Retail.
Export this guide
Related Guides — Deep-dive reading
Suzlon One Earth: The Wind Company That Built Its Own Argument in Pune
Christopher Charles Benninger's corporate campus for a wind-turbine maker is a low, ground-hugging 'landscraper' wrapped in orientation-tuned aluminium louvres and folded around a green Brahmasthan court — India's largest LEED Platinum building, and a working test of whether the office can be a climate-responsive garden rather than a sealed glass tower.
The Future of ArchitectureEnergy-Efficient Facades in India: How the Building Skin Cuts Your Cooling, Heating & Lighting Bills
How a building facade drives cooling, heating and lighting energy in India, the three levers of solar-heat-gain control, insulation and daylighting, U-value, SHGC, VLT and WWR in plain terms, ECBC and Eco-Niwas expectations, and real Indian green buildings.
Building FacadesThe Edge, Amsterdam: When the Office Became Software
PLP Architecture and developer OVG turned a Zuidas office block for Deloitte into a networked instrument — a north-facing atrium that breathes, a south facade paved in solar cells, an aquifer for a boiler, and roughly 28,000 sensors wiring every desk to a phone. A deep study of the building repeatedly called the world's smartest, and of the surveillance question its intelligence cannot switch off.
The Future of ArchitectureRelated Tools — Try Free
Cross-Ventilation Analyzer
Estimate airflow and air changes per hour (ACH) from room size, window areas, layout, and local wind — with NBC 2016 Part 8 compliance check.
Ventilation CalculatorBrise-Soleil Visualizer
Interactive horizontal-louvre cut-off angle calculator — sun altitude, louvre depth, and spacing inputs with a live shadow preview. Computes θ = arctan(spacing/depth) for façade shading, ECBC envelope compliance, hospital daylight design, and tropical sun-control detailing.
Sun Shading ToolWindow Orientation Planner
Pick the best window type, glass and shading by wall direction — north, east, south and west.
Window Tool