
MAXXI, Rome: How Zaha Hadid Turned the Museum into a River of Space
Zaha Hadid Architects' National Museum of 21st-Century Arts abandons the room, the wall label and the fixed route in favour of a 'confluence of lines' — reinforced-concrete ribbons that weave inside and out beneath a light-harvesting steel-and-glass roof. A study of its structure, its curatorial gamble, and the contested idea that a museum should be a field of flows rather than a box of treasures.
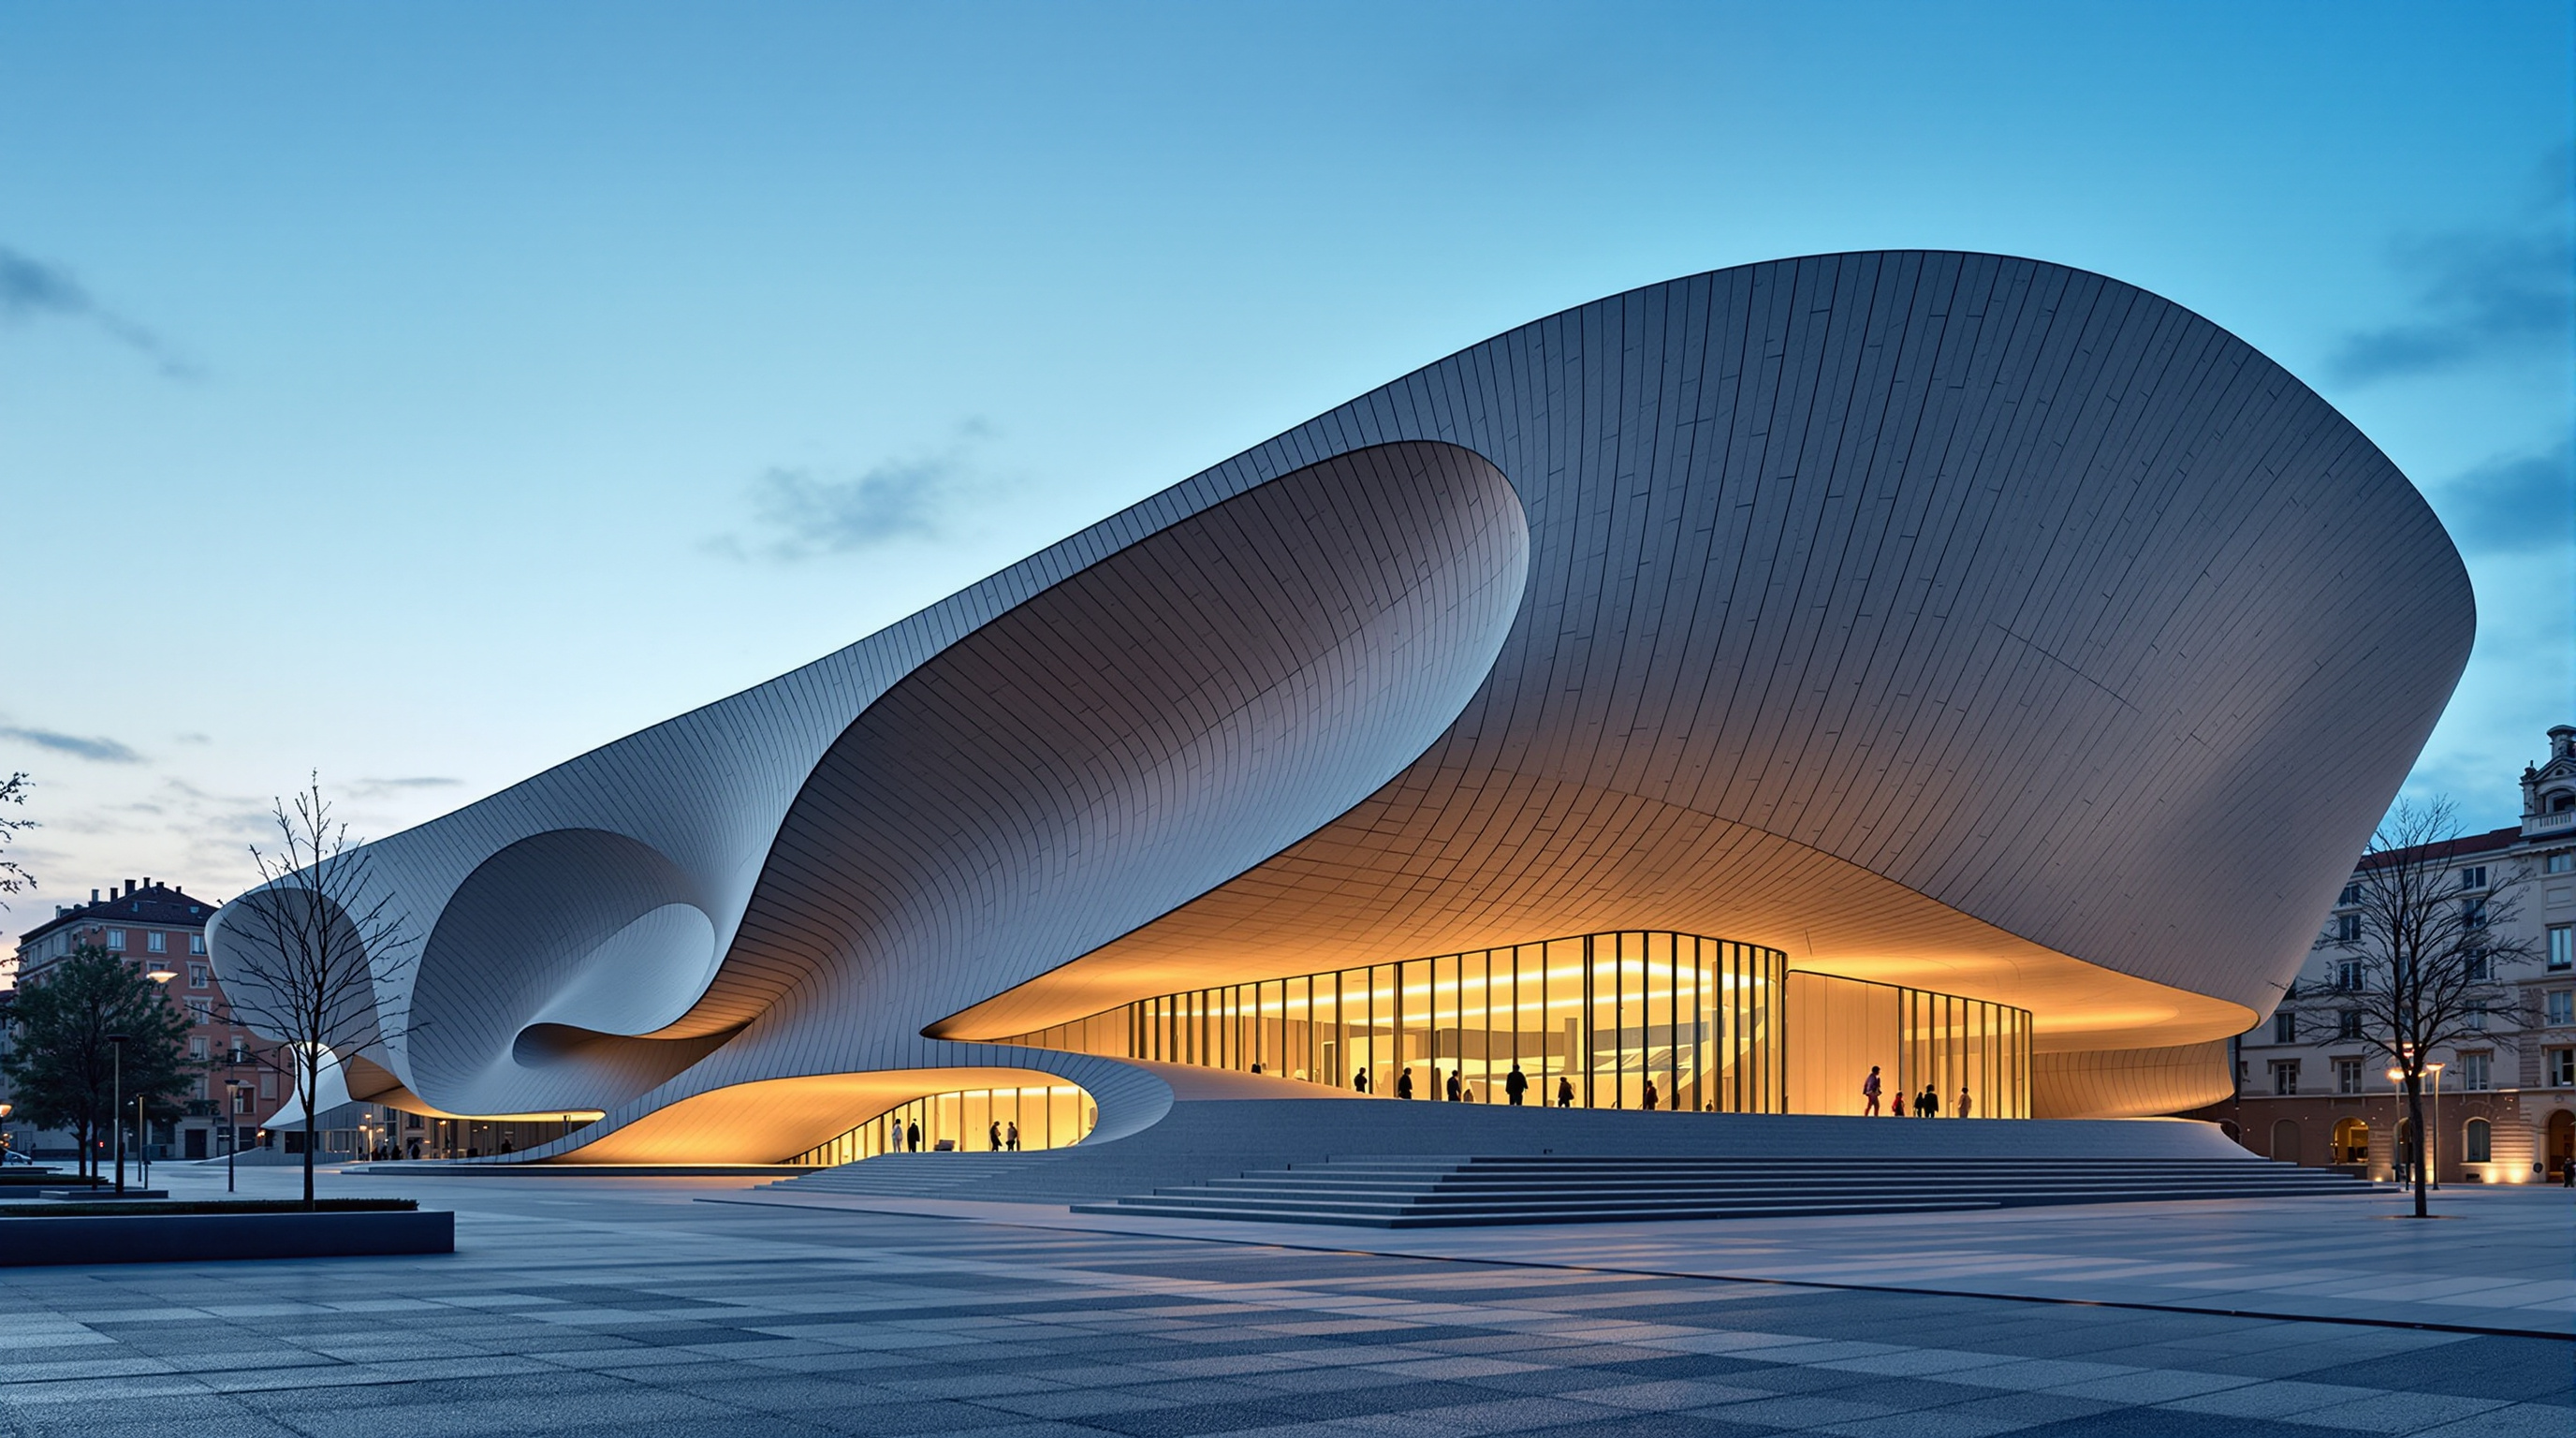
Walk into most museums and you are handed, invisibly, a map and a verdict. Rooms are numbered. A route is implied. Each object stands in its own quiet cell, and the architecture's job is to disappear so the art can speak. MAXXI — the Museo nazionale delle arti del XXI secolo, Italy's National Museum of 21st-Century Arts — refuses all of this. There are almost no rooms. There is no single route. The walls do not stop at the door; they slide out into the city and back in again, and the floor tilts and ramps beneath your feet so that you are never quite standing still. Zaha Hadid Architects did not design a container for art. They designed a current, and then dared the art, and the visitor, to move in it.
That refusal is why the building belongs in any serious account of where the museum is going. Opened to the public in 2010 on the site of a former army barracks in Rome's Flaminio district, MAXXI is the point at which the fluid, computational language Hadid had been developing on paper for two decades finally hardened into a full-scale civic institution — and, just as importantly, the point at which we can test honestly whether a museum built as a field of flows actually serves the art it holds.
"MAXXI is not an object-container, but a campus for art... a confluence of lines, of streams that flow and intersect, defining fluid and interstitial spaces of exhibition." — Zaha Hadid Architects, on the founding idea of the building
The question it poses
The competition brief, won by Zaha Hadid Architects in 1998 against a large international field, asked for a national museum of contemporary art and architecture on a constrained, L-shaped plot wrapped around surviving barrack buildings of the former Caserma Montello. A conventional answer would have filled the L with a stack of neutral white galleries. Hadid's answer inverted the premise. Rather than treat the site's awkward geometry as a problem to be smoothed over, she read the surrounding street grid as a set of forces and let the building's walls follow them — bending, branching, overlapping, occasionally shooting past the building's own envelope to cantilever over the forecourt.
The result is a building organised not as a plan of rooms but as a diagram of movement. Long curving walls of exposed concrete run the length of the site like the banks of a braided river; the galleries are the channels between them. Because the walls constantly diverge and reconverge, the spaces they define are never simply rectangular and never fully closed — one gallery bleeds into the next, and circulation is not a corridor bolted onto the exhibition but the exhibition's own connective tissue. The future-facing provocation is precise: after MAXXI, the museum's basic unit is no longer the room. It is the path.
Making a river stand up: the structure
A building of long, curving, overlapping walls is far harder to build than a stack of boxes, and MAXXI's decade-long construction (structural completion is usually given as 2009, with the public opening in 2010) reflects that difficulty. The engineering — carried out by Anthony Hunt Associates with the Rome-based OK Design Group — turns on a single elegant device in which structure, envelope and daylighting are fused into one element rather than layered separately.
The primary structure is the exposed reinforced-concrete walls themselves. They are not decorative screens; they carry the building. Along each curving gallery channel, two of these concrete side-walls act as the supports, and a series of large steel roof beams span between them. Because the walls average roughly twelve metres apart, the beams can bridge each channel without any intermediate columns — so the galleries stay open, uninterrupted, and free to flow. Longitudinal steel trusses, clad in thin fibre-reinforced-concrete panels, run within the roof depth to stiffen the whole assembly.
Between those beams sit linear skylights running the length of every channel — and this is the clever part. The concrete wall, the steel roof beam and the daylight slot are conceived as a single repeated section, so that structure and light are the same architectural move. Daylight entering the skylights is tamed by a stack of controls: external galvanised-steel screens cut solar heat gain, then a continuous diffuser softens the light, then operable aluminium louvres mounted in the channels between the roof fins let curators dial the level up or down. The gallery is lit almost entirely from above, in a soft, even, north-Roman light, with the mechanics of that light woven invisibly into the ceiling's structure.
| Element | What it does | System |
|---|---|---|
| Ribbon walls | Carry the building; shape the flowing plan | Exposed reinforced concrete |
| Roof beams | Span each channel column-free | Primary steel beams + FRC-clad trusses |
| Daylighting | Even, controllable overhead light | Linear skylights + screens, diffusers, louvres |
| Circulation | The building's connective tissue | Ramps, cantilevered floors, the suspended black stair |
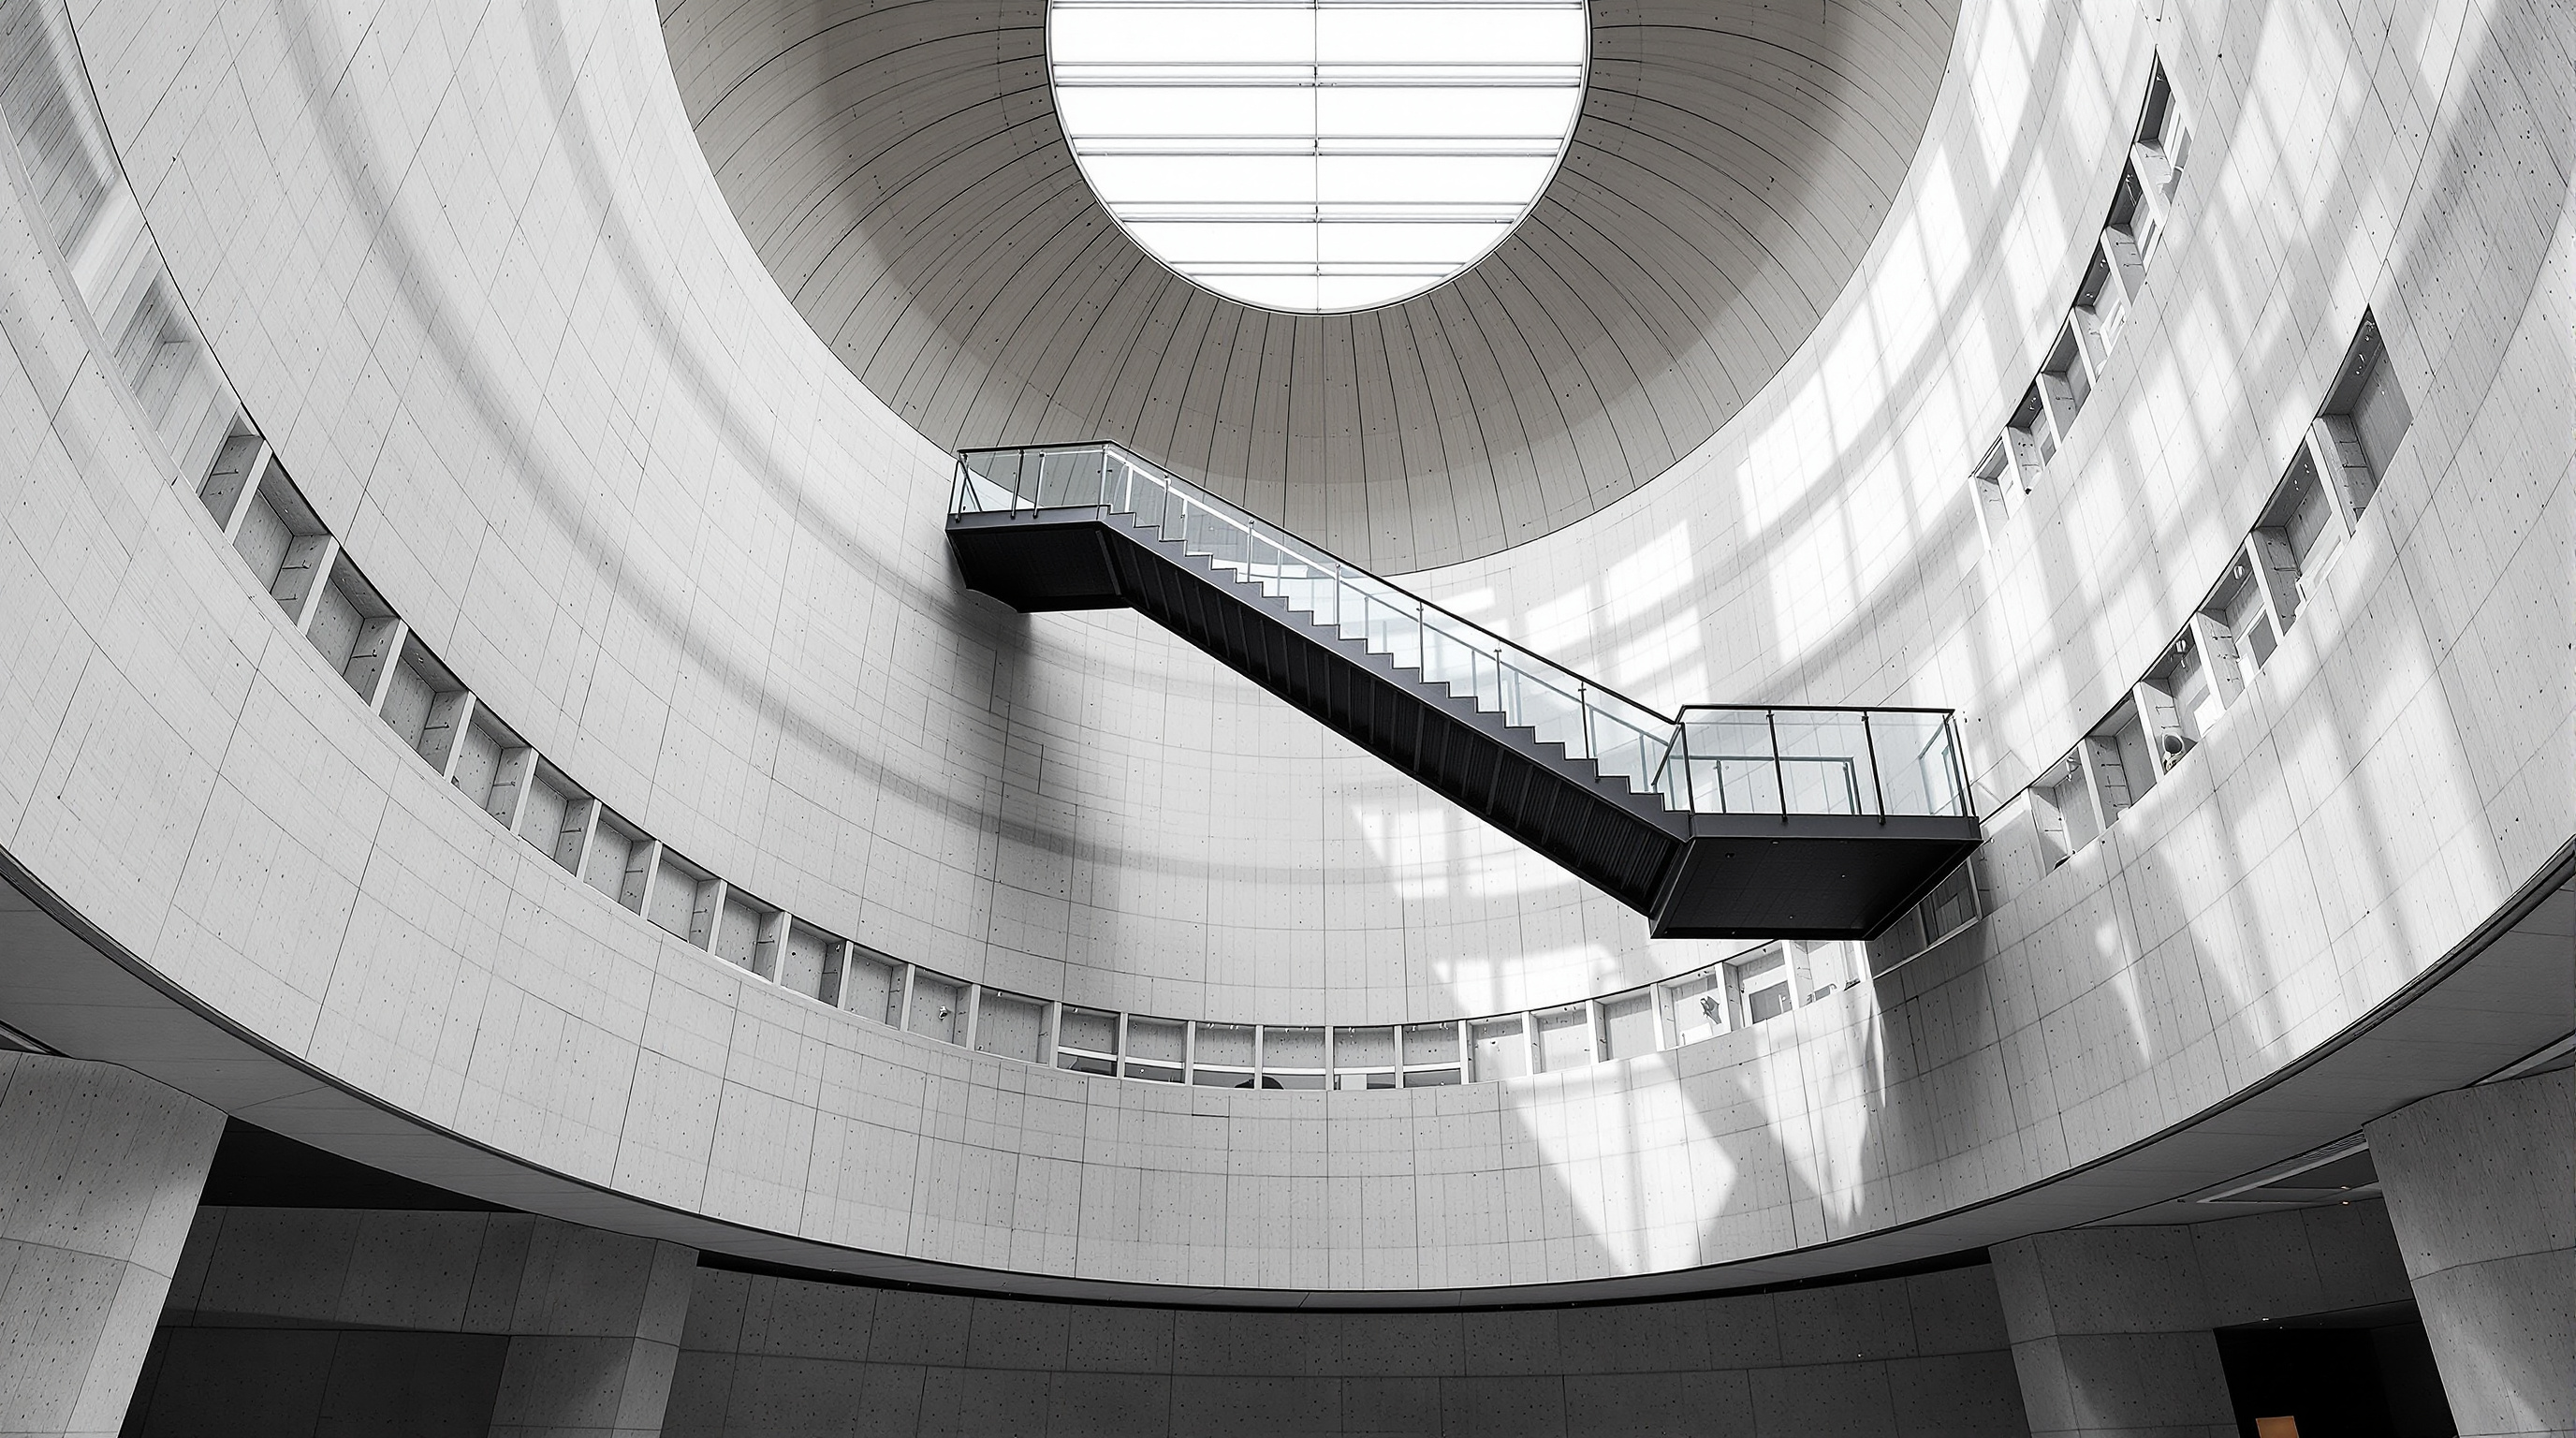
Threading through the tall central void is the building's one theatrical gesture: a suspended black steel staircase, hung rather than grounded, that lets visitors read the whole braided section at once as they climb. It is the moment where the diagram of movement becomes something you can physically inhabit.
A museum that argues with itself
MAXXI's deepest bet is curatorial, not structural. By dissolving rooms into channels and refusing a fixed route, the building hands authorship of the visit back to the visitor. You are not marched chronologically past masterpieces; you choose a path, double back, glimpse one gallery from another, wander outside and in. A 2024 space-syntax study of the museum's promenade, published in the Journal of Architectural Sciences and Applications, reads exactly this quality — mapping how the building's geometry produces a non-linear, subjectively authored sequence rather than a prescribed one.
For some art this is liberating; for some it is a trap. Curators have long noted that MAXXI's swooping, seldom-orthogonal walls are magnificent for large installations, projections and works conceived for the space, and awkward for a modest framed canvas that simply needs a flat, quiet wall and stable light. The architecture is never neutral. That is precisely the point — and precisely the risk. The building takes a position on what contemporary art is (spatial, immersive, in motion) and then makes that position unavoidable.
The 'Bilbao effect', and MAXXI's place in it
MAXXI sits in the lineage of the museum as urban catalyst — the idea, crystallised by Gehry's Guggenheim in Bilbao in 1997, that a boldly authored cultural building can rebrand a city and pull a neglected district into the future. Rome, unlike Bilbao, hardly needed to be put on the map; the gamble here was subtler. Could a radically contemporary, non-monumental building earn a place in the most weighted historical city on earth, on a quiet residential street a short walk from Nervi's 1950s sports palazzetto and Renzo Piano's Auditorium?
The critical verdict was emphatic. In 2010 MAXXI won the RIBA Stirling Prize, Britain's most prestigious architecture award, and The Guardian called it Hadid's finest built work to date. It confirmed that the fluid, computational architecture Hadid had been accused of keeping safely on paper could be delivered at civic scale, in-situ, in concrete — not as a one-off sculpture but as a working institution.
The honest note: the unfinished museum
An honest account has to record what MAXXI is not. Hadid's winning competition scheme imagined a larger complex of several buildings; only one was ultimately realised, and Hadid herself described the built museum as an incomplete fragment of the original idea. Reported construction costs of around €150 million and the decade-plus timeline drew steady criticism during the long Italian build. And the figures repeated for the building's floor area vary between roughly 27,000 and 30,000 square metres across sources — a reminder to hedge rather than assert false precision. Studio Matrx's editorial position is to hold both truths at once: MAXXI is a landmark demonstration that the museum can be reimagined as a river of space and an unfinished, expensive, occasionally difficult building whose ambitions outran its plot. Both are part of what it says.
Why it belongs in the canon
Strip away the awards and the cost overruns and one contribution remains. Before MAXXI, the fluid museum was largely an idea — a competition drawing, a rendering, a manifesto. MAXXI proved that a building organised as movement rather than as rooms could actually be engineered, daylit, and made to hold real art at the scale of a national institution. It answered the oldest question a museum poses — how should we move past the things worth keeping? — with a genuinely new proposition: not one room after another, but one current, and the freedom to swim it your own way.
References
- Zaha Hadid Architects, "MAXXI: Museum of XXI Century Arts" — official project description and data (design: Zaha Hadid with Patrik Schumacher; the "confluence of lines" concept; Flaminio site; competition won 1998; opened 2010). zaha-hadid.com (primary source)
- Garcia, M. (2010). "MAXXI, Rome: Zaha Hadid Architects." Architectural Design, 80(3). Wiley. DOI: 10.1002/ad.1092. (peer-reviewed; reads the museum's diagrammatic and spatial logic)
- Journal of Architectural Sciences and Applications (2024), 9(1), 492–509 — space-syntax and semantic analysis of the MAXXI promenade and its non-linear circulation. dergipark.org.tr (peer-reviewed)
- Stephens, S. (2010). "MAXXI: Open to the Sky." Architectural Record, October 2010 — detailed account of the roof, skylight, screen and louvre daylighting system and the concrete-wall / steel-beam structure. architecturalrecord.com (architectural press)
- "MAXXI Museum / Zaha Hadid Architects." ArchDaily (2010) — project data (area, materials, structural engineers Anthony Hunt Associates + OK Design Group). archdaily.com (architectural press; project-data mirror)
- "MAXXI by Zaha Hadid Architects, Rome, Italy." The Architectural Review (2010). architectural-review.com (architectural press; critical assessment)
- RIBA, "Stirling Prize 2010: MAXXI" — award citation confirming the 2010 Stirling Prize. (primary source)
Part of The Future of Architecture in 300 Buildings — Studio Matrx's canon of the buildings asking where architecture goes next. Chapter 14: Museums & Galleries.
Export this guide
Related Guides — Deep-dive reading
Heydar Aliyev Center: How Zaha Hadid Dissolved the Wall into a Wave
Zaha Hadid Architects' cultural centre in Baku turns a city plaza into a single continuous surface that folds up into a building — the definitive case study in parametricism, its column-free structure, its 40,000 m² of computer-cut skin, and the politics the fluid form cannot quite smooth over.
The Future of ArchitectureThe Greenwich by Rafael Viñoly: The Supertall That Refused to Be a Pencil
125 Greenwich Street stands two monumental I-beams on end and rotates them into the sky — a nearly column-free Financial District tower that argues, against Manhattan's needle-thin luxury towers, that a shorter, wider, wind-braced building is the more humane and durable answer. A study of its structure, its long troubled construction, and the late architect's quiet self-critique.
The Future of ArchitectureBihar Museum: How Fumihiko Maki Built a 2,300-Year Story as a Village of Pavilions
In Patna, the last Metabolist turned a state museum into a low-slung campus of weathering-steel pavilions threaded by courtyards — a built argument for 'group form' over the iconic object, and a quiet manifesto for how a new Indian civic institution can hold deep history without shouting.
The Future of ArchitectureRelated Tools — Try Free
Brise-Soleil Visualizer
Interactive horizontal-louvre cut-off angle calculator — sun altitude, louvre depth, and spacing inputs with a live shadow preview. Computes θ = arctan(spacing/depth) for façade shading, ECBC envelope compliance, hospital daylight design, and tropical sun-control detailing.
Sun Shading ToolConcept Generator
Get 3 AI-generated design concepts for any room with style, materials, and cost estimate.
DesignAIBefore & After Studio
Generate AI before-and-after renders to preview how your redesign could look.
DesignAI