
The Infosys Campuses: From Borrowed Icons to the Net-Zero Machine
Across Mysuru, Pune, Hyderabad and Nagpur, India's most famous software company built a two-decade experiment in what a corporate campus is for — Hafeez Contractor's spectacle of Doric domes and egg-shaped blocks giving way to Morphogenesis's radiant-cooled, net-zero architecture. This is the story of an enterprise campus learning to stop imitating the world and start answering its climate.
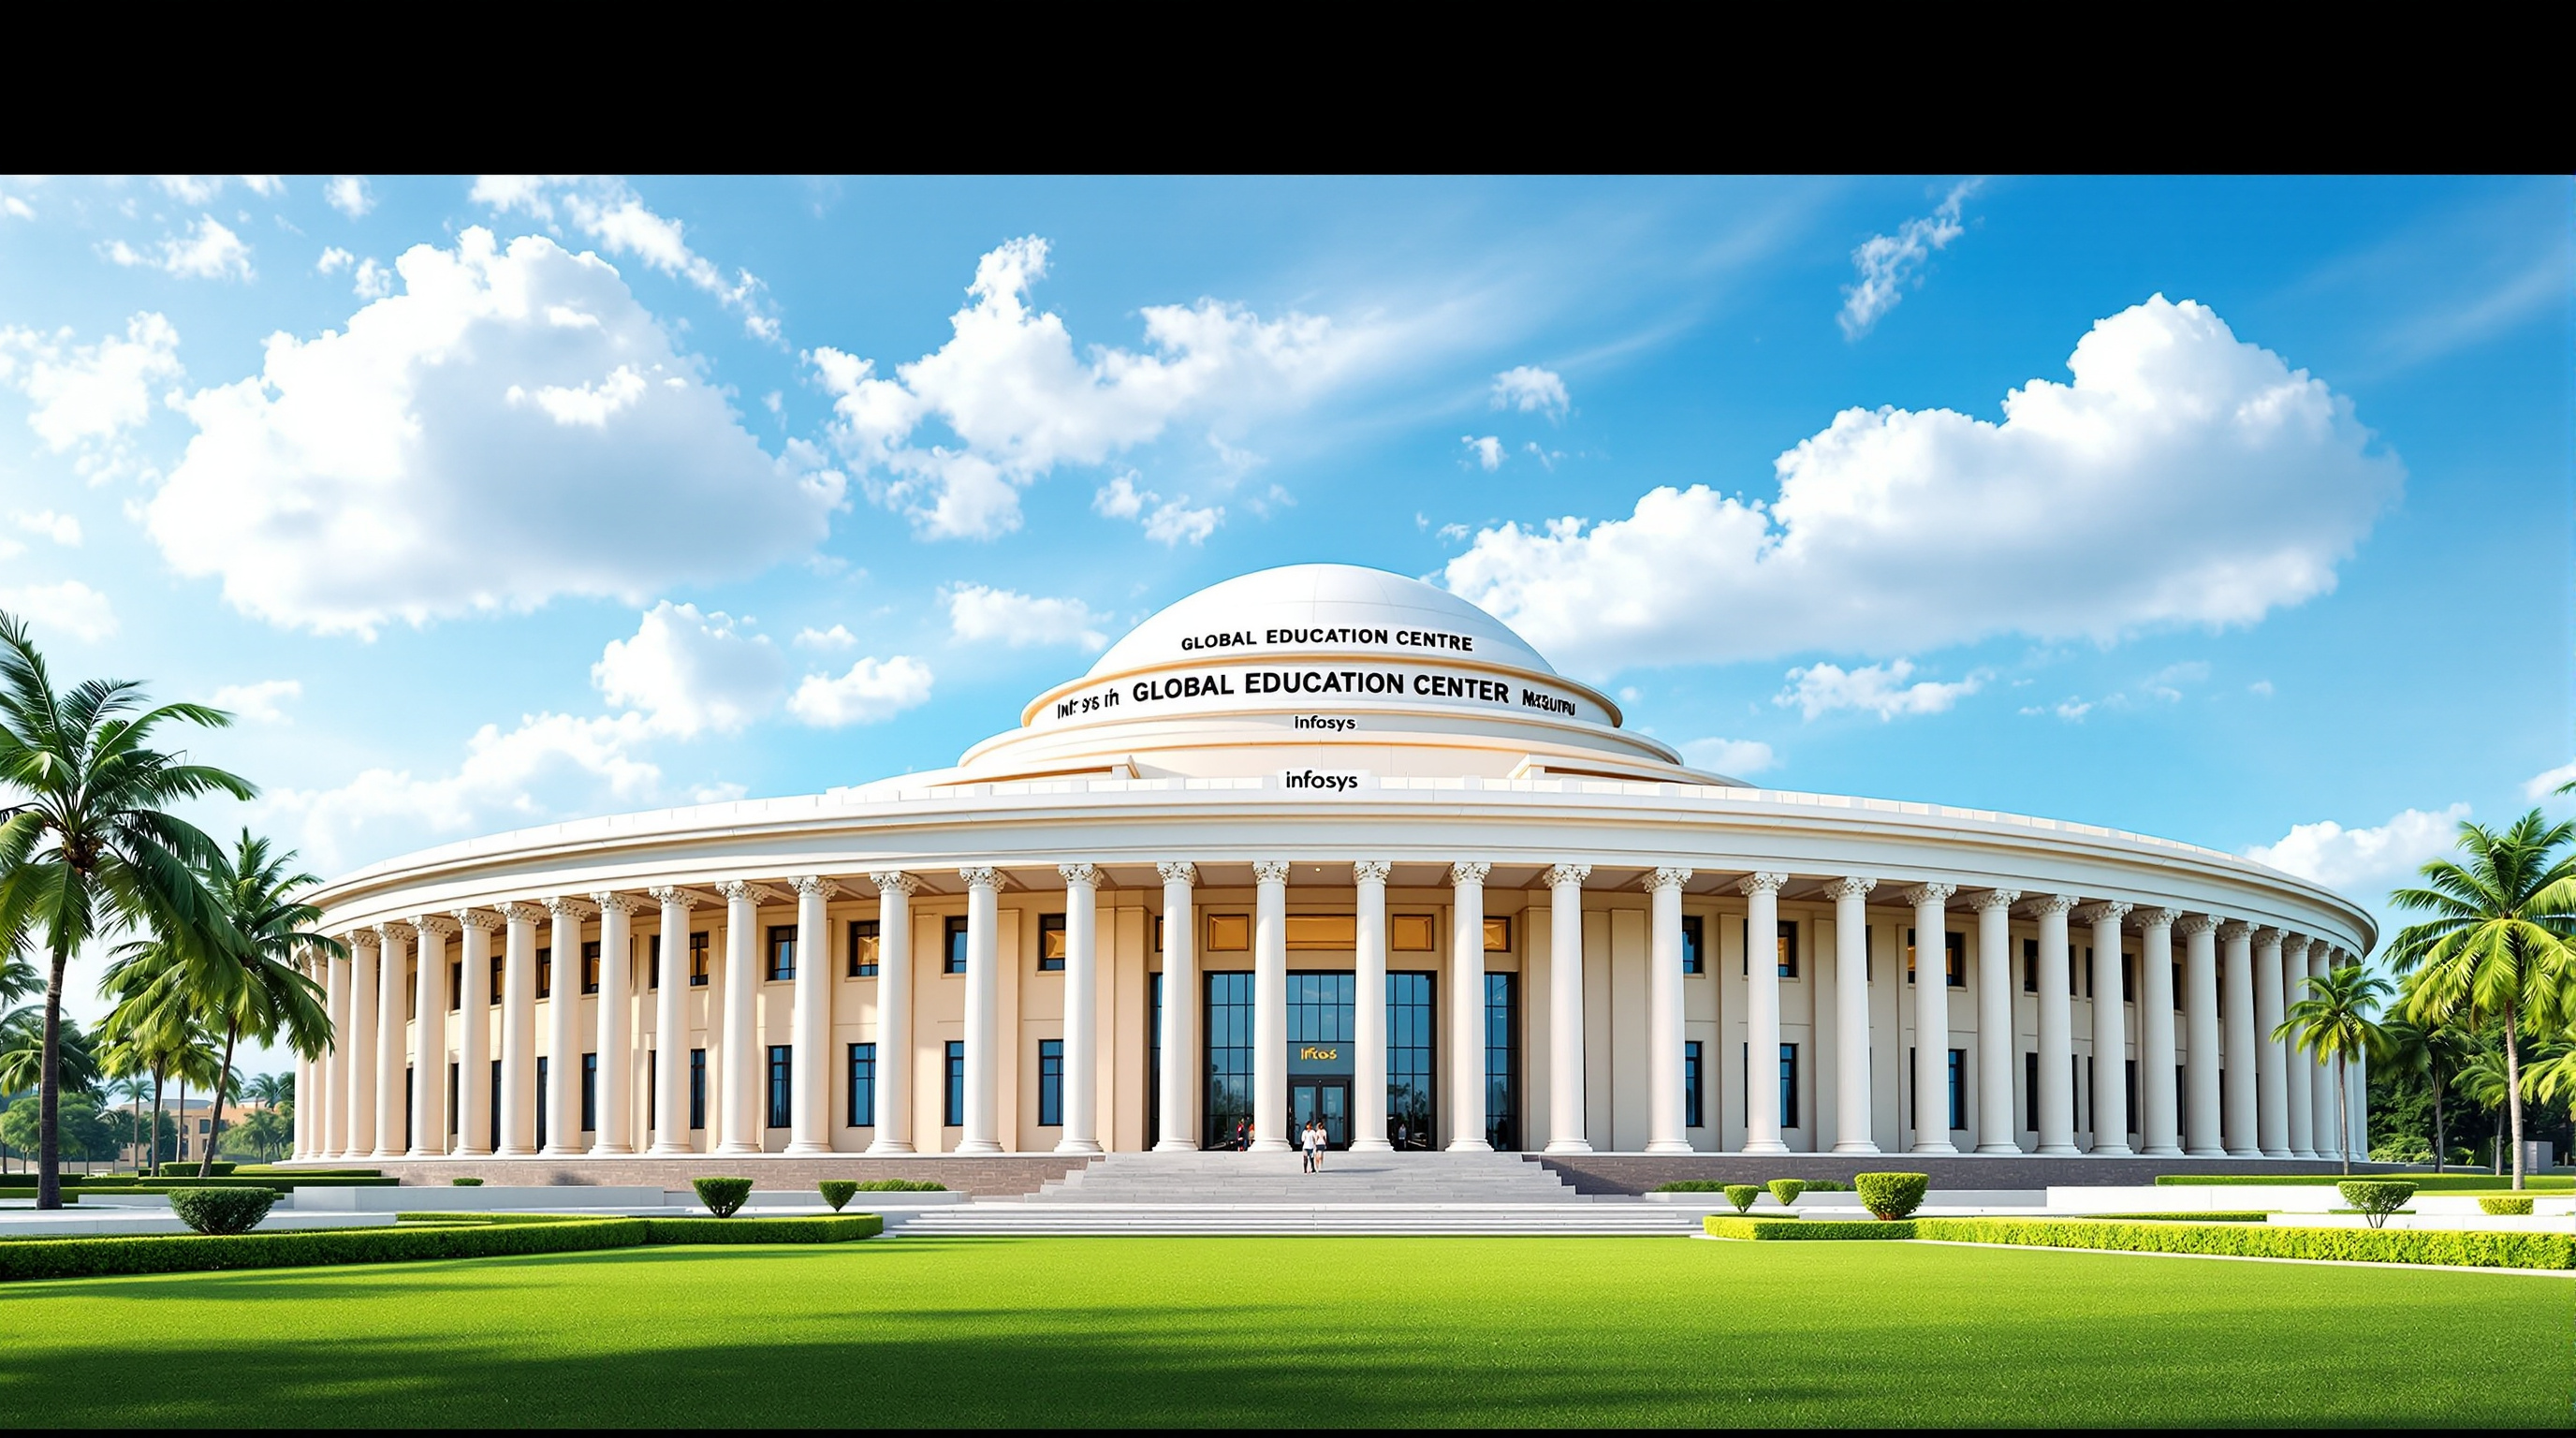
Drive through the gates of the Infosys campus at Mysuru and you enter a strange, seductive dream of somewhere else. A neo-classical training hall wears a colonnade of giant Doric columns and a great dome, as if a slice of Washington had been airlifted to Karnataka. Nearby, a glass pyramid recalls the Louvre; a mirrored sphere hovers like a grounded spaceship; a software block folds and cracks in jagged origami planes. Two hundred kilometres of manicured lawn, artificial lake and imported icon later, you have seen almost every landmark on earth — except the Indian city you drove in from, which stops abruptly at the boundary wall.
The Infosys campuses are not one building but a two-decade argument about what a corporate campus is for, told across at least four cities and two utterly different architectural philosophies. They belong in any honest account of where architecture is going precisely because they contain both a warning and a promise: the placeless spectacle of the gated enterprise enclave, and — later, quietly, in the same client's later commissions — one of the most convincing demonstrations anywhere of how a workplace can be built to answer its climate rather than seal itself against it.
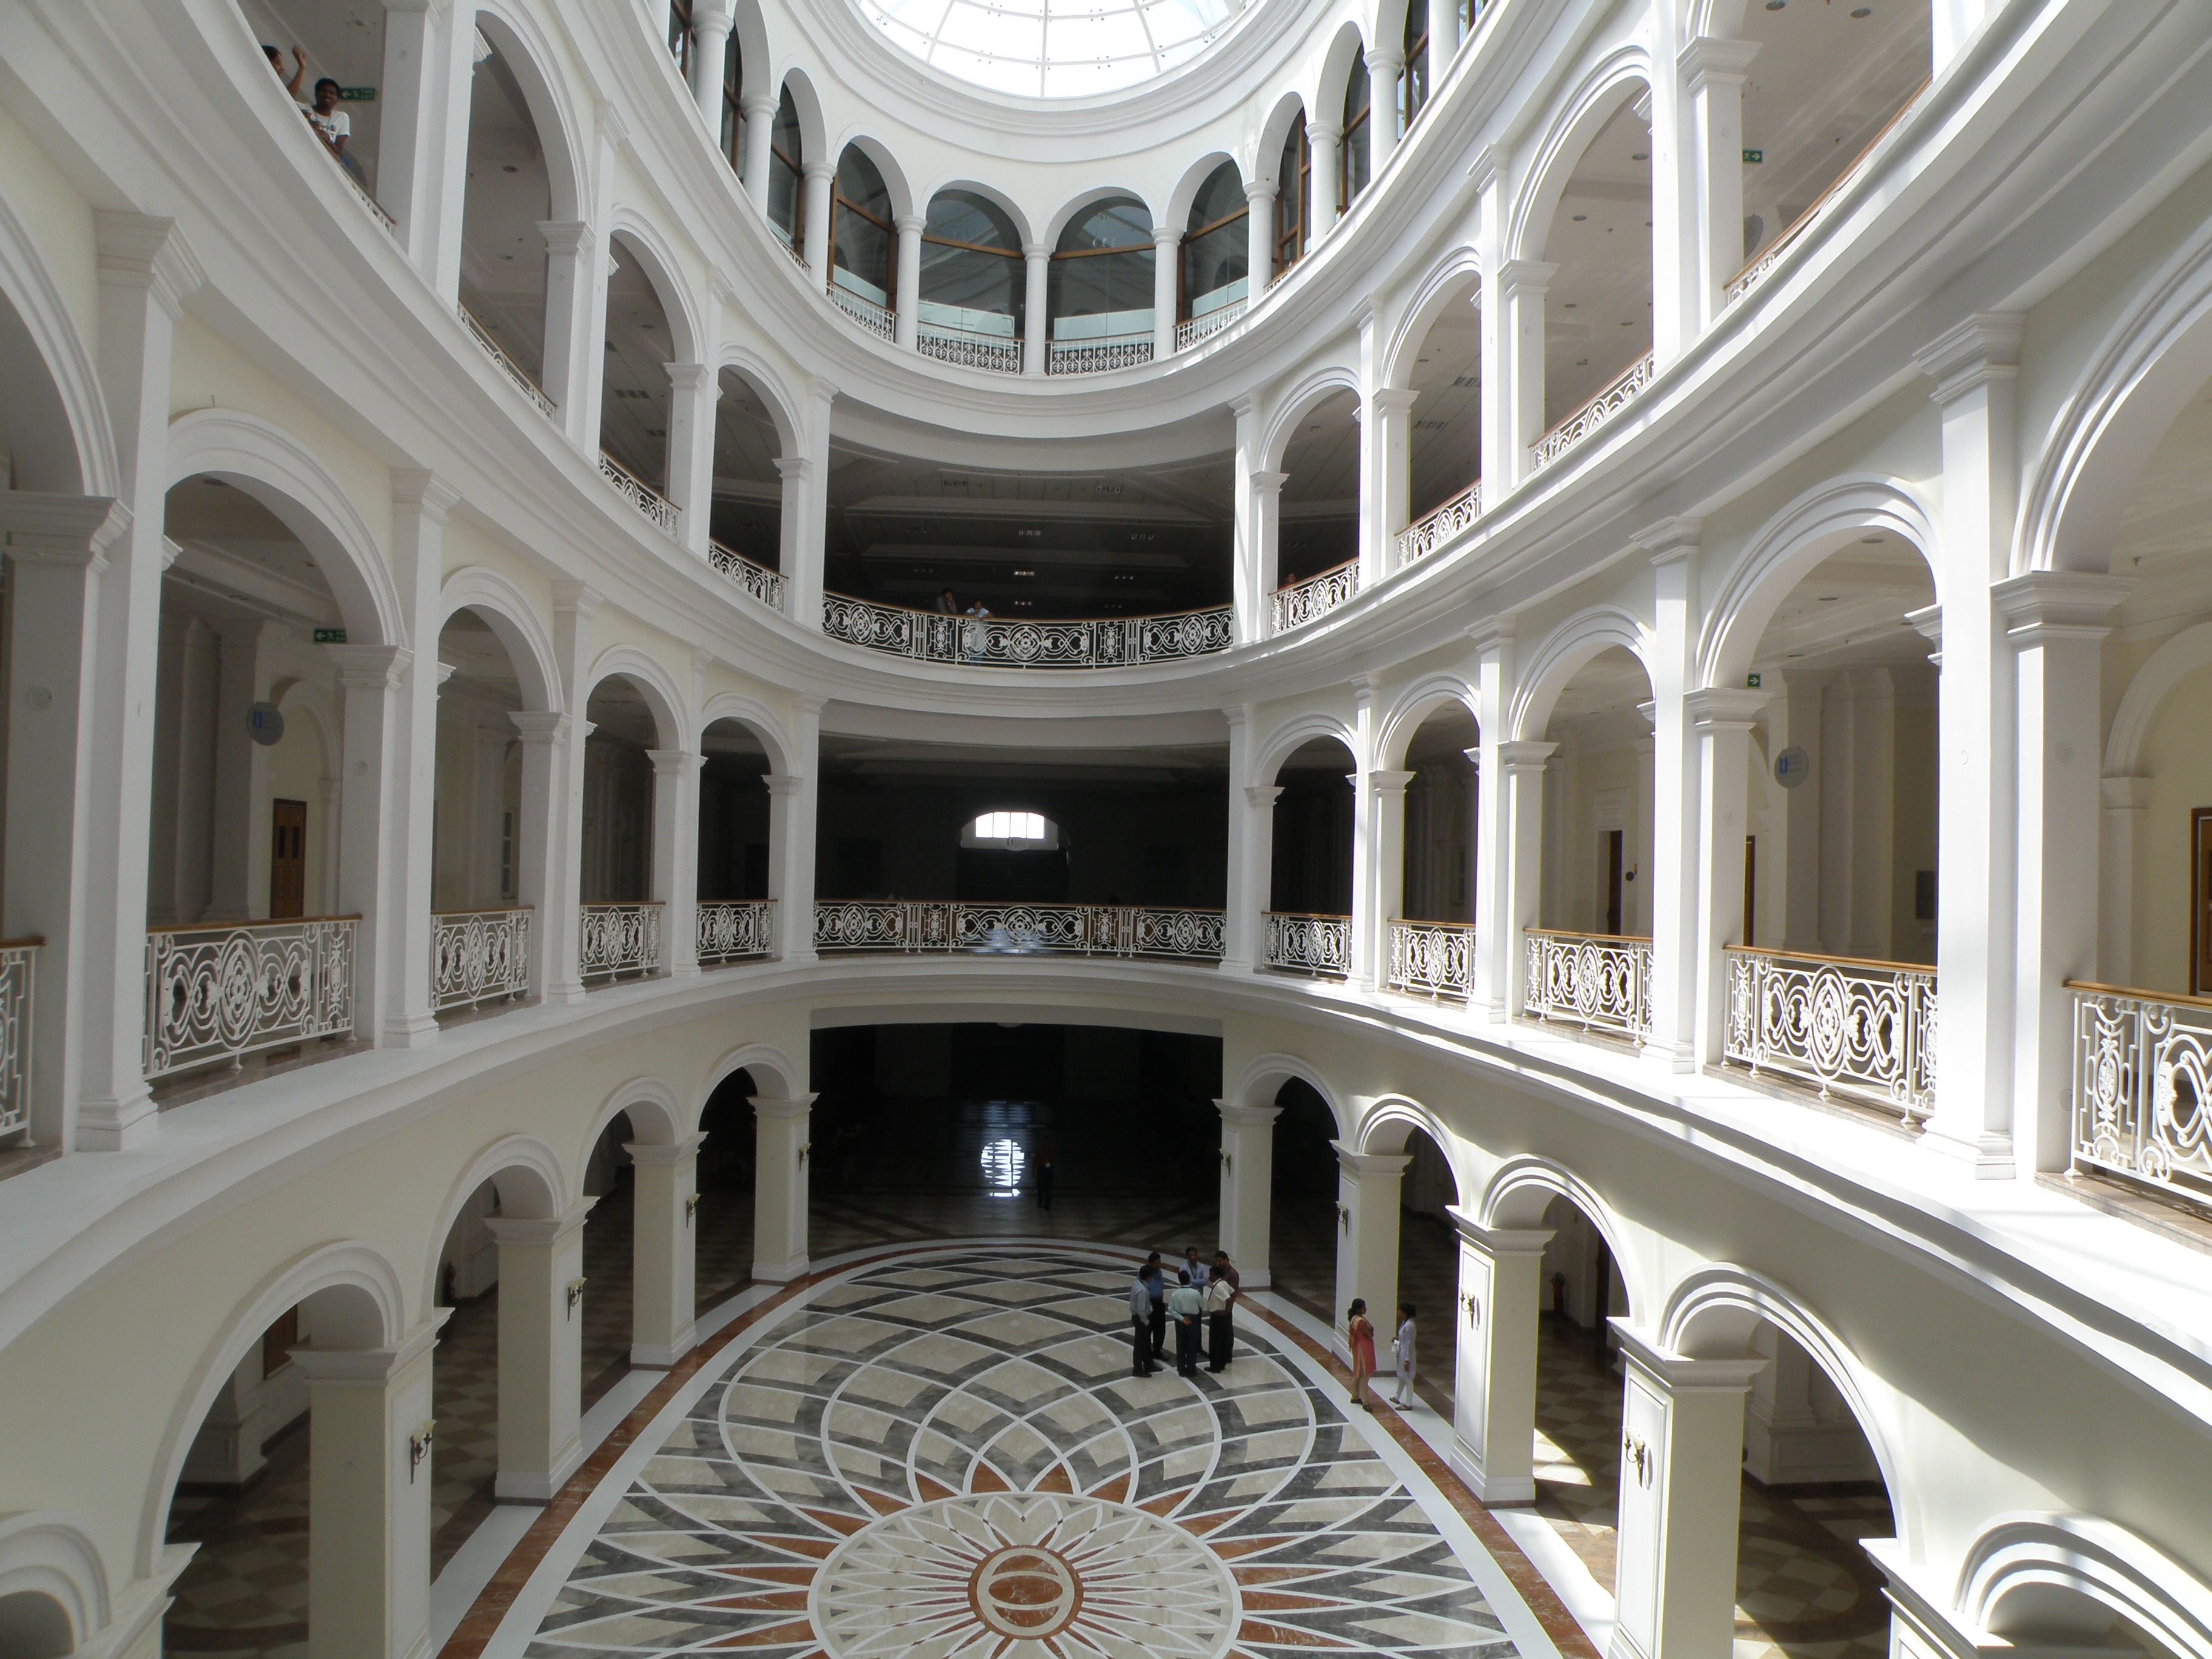
Interior central atrium of the Global Education Centre 2 at the Infosys Mysuru campus. Photograph: Prateek Karandikar — CC BY-SA 4.0, via Wikimedia Commons.
The question a campus can ask
Marc Kushner's canon asks of every building: what does it tell us about the future? A single tower answers narrowly. A campus answers at the scale of a small city — it decides how thousands of people arrive, gather, are cooled, are fed, and how much carbon that costs. When the Indian IT industry exploded in the late 1990s, firms like Infosys, Wipro and TCS suddenly had to house tens of thousands of engineers, fast, on greenfield land at the edge of cities that could not yet serve them. What they built became, by default, the dominant new building type of liberalised India: the walled, self-sufficient, air-conditioned knowledge campus. The Infosys estate is the most-photographed and most-argued-over example of the type, which makes it the right lens through which to read the whole experiment.
Two campuses, two futures
It helps to hold two Infosys campuses in mind at once, because they point in opposite directions.
The first is the era of Hafeez Contractor, India's most commercially successful architect, who designed much of the early Mysuru and Pune (Hinjewadi) building stock through the 2000s. Its language is iconic borrowing: a form is chosen because it signals arrival, prestige, world-class ambition — a dome for gravitas, a pyramid for wonder, an egg for the future. The second is the era of Morphogenesis, whose later Infosys blocks at Pocharam (Hyderabad) and Nagpur turn the question inside out: the form is generated by climate, energy and water performance, and the spectacle, if there is any, is in the numbers. The same client commissioned both. That is what makes the Infosys estate a genuine case study rather than a single opinion — it lets you watch a corporation change its mind about what a building should prove.
The spectacle: borrowing the world's icons
At Mysuru, the flagship is the Global Education Centre (GEC), reported as the largest corporate training facility in the world, set within a campus usually given as around 337 acres and able to train well over ten thousand people at once. Hafeez Contractor's GEC is unashamedly classical: press accounts describe an entrance porch of six Doric columns — each reported at roughly 56 feet tall and 7 feet in diameter — carrying a pediment on a high plinth, with dozens of smaller columns marching along a façade of over a million square feet of built-up area. The denticular Doric detailing is said to follow the orders of Vignola, the sixteenth-century Italian treatise-writer. It is, in other words, a Renaissance idea of Rome, rebuilt in twenty-first-century Karnataka to teach software.
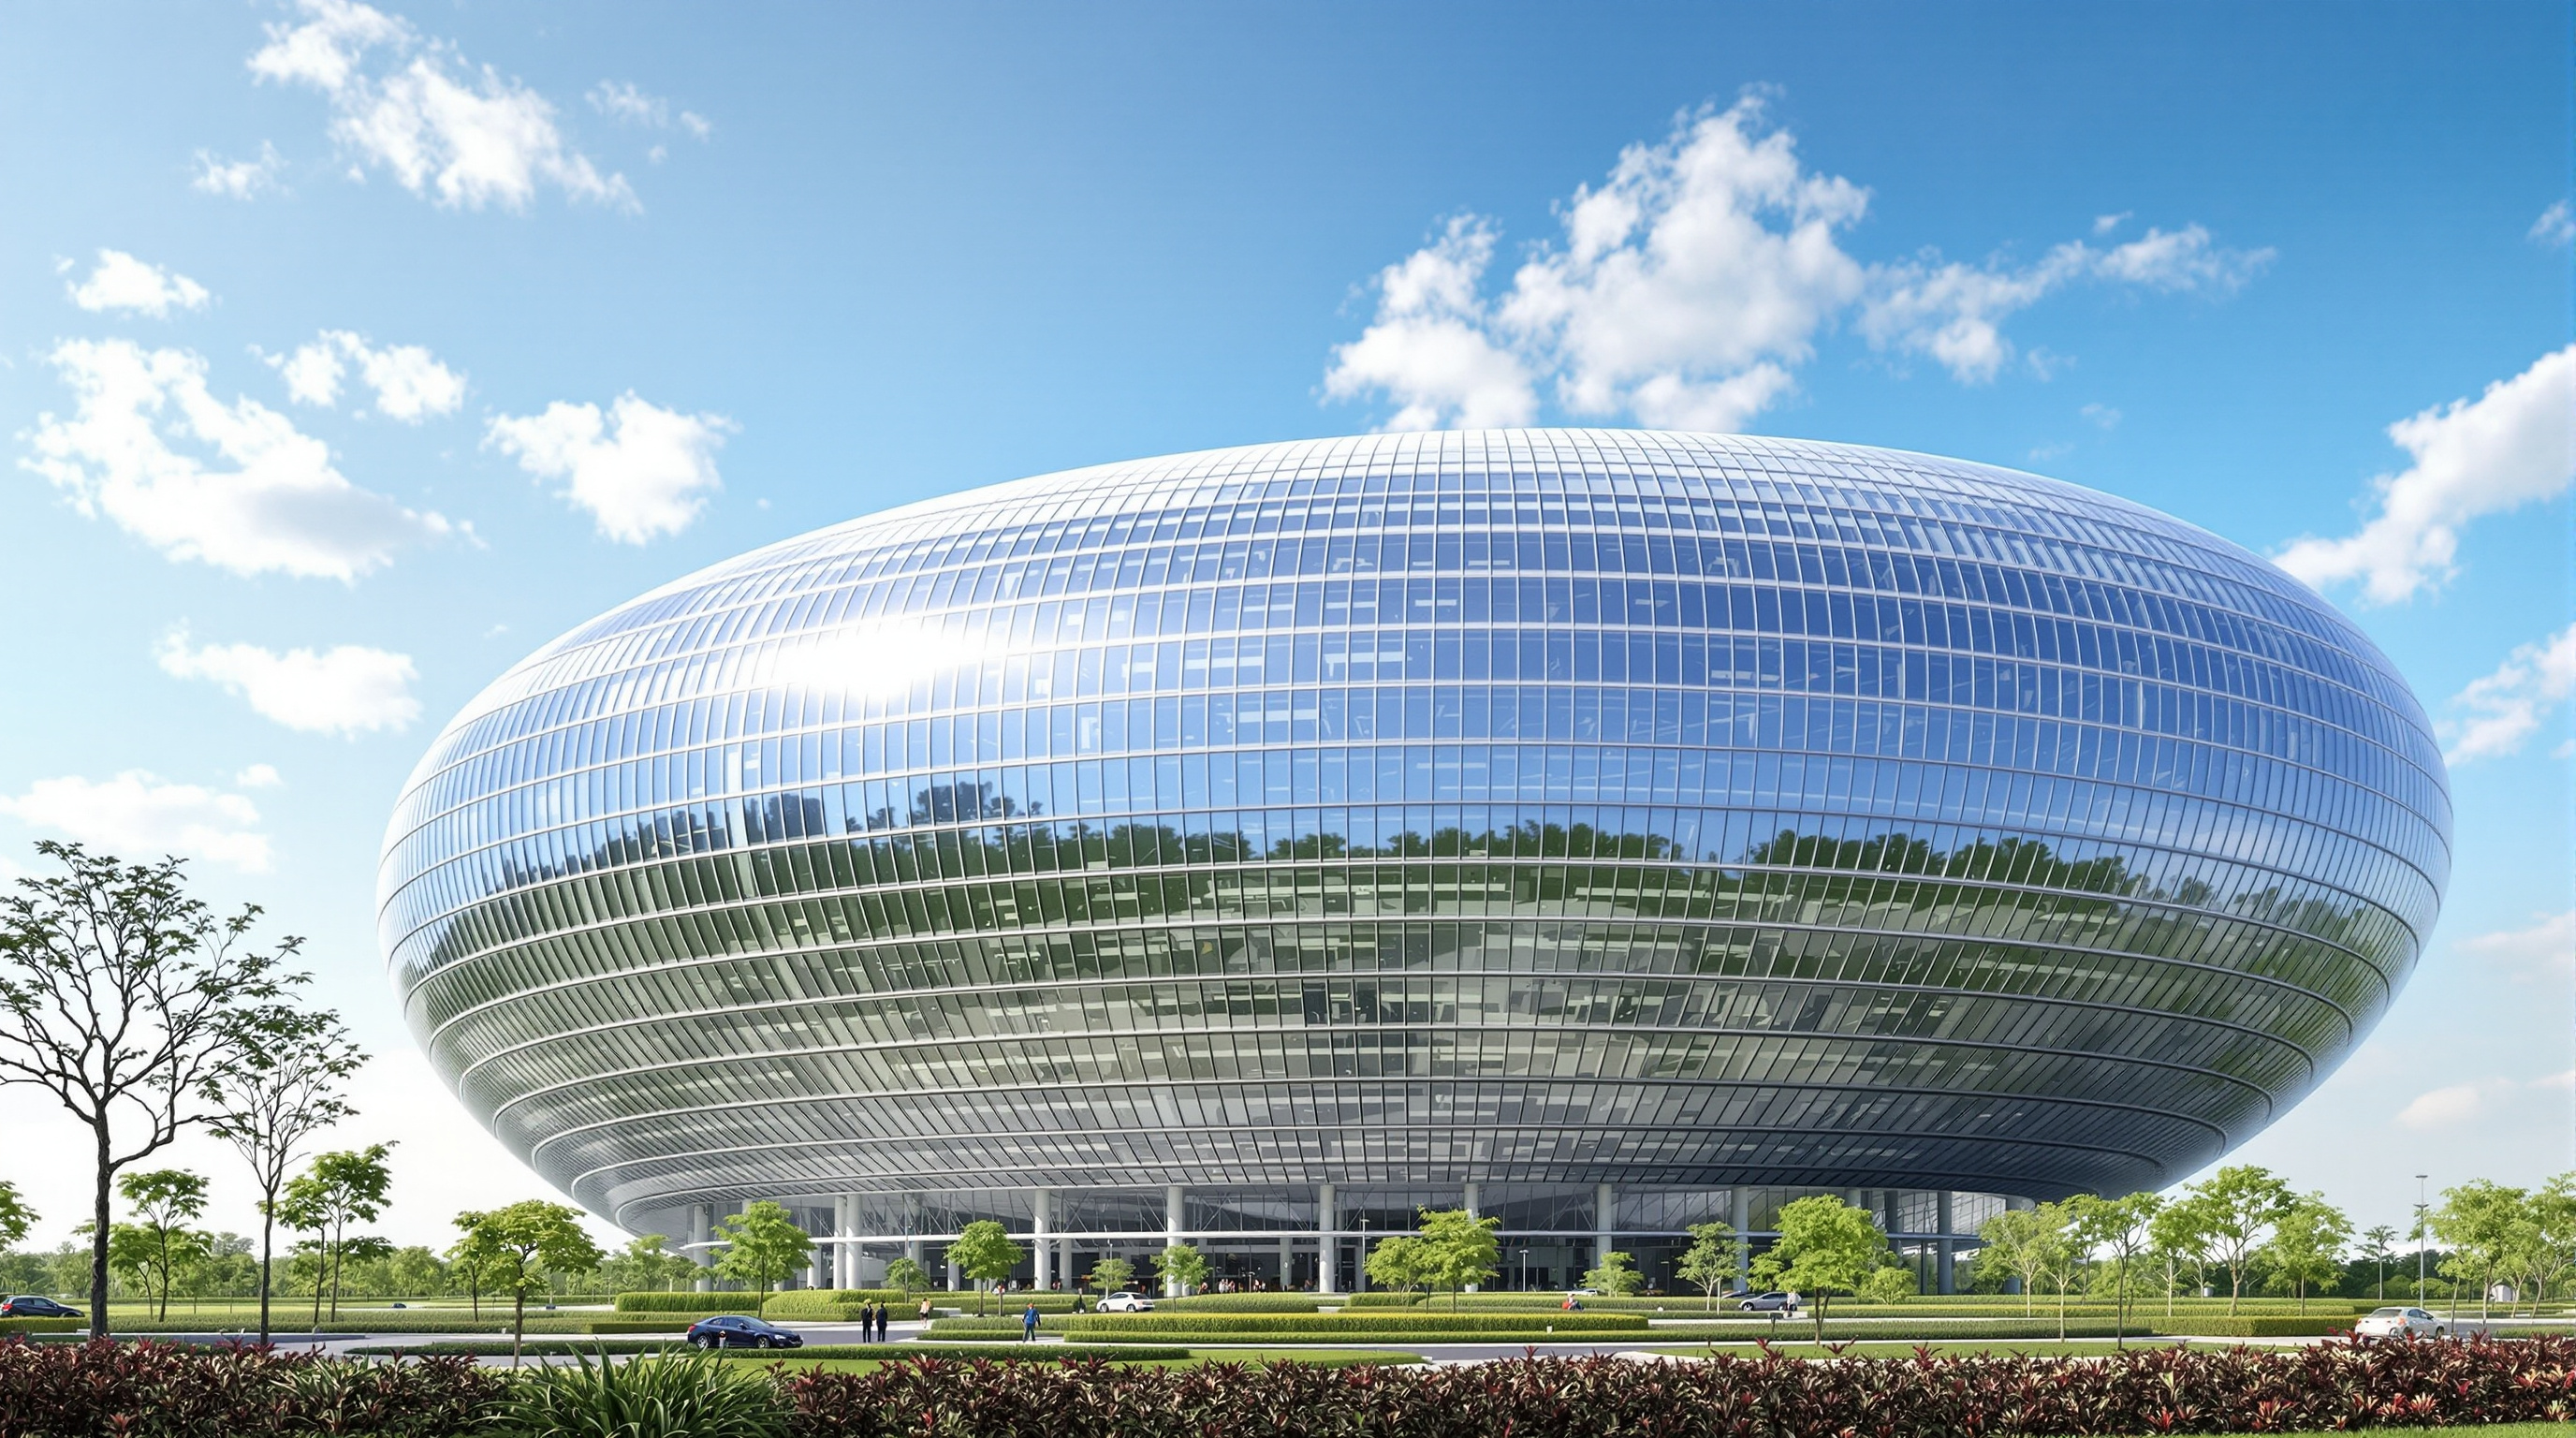
Elsewhere on the same campus the register flips from ancient to futuristic. A software development block breaks into jagged, lopsided fragments that the architect has linked to the Japanese art of origami, folding to follow a steeply contoured site. At Pune's Hinjewadi campus, two software blocks lean and swell into an ellipsoidal, egg-like form — reportedly conceived as a germinating seed, one end embedded in the earth, the other lifted to hold the entrance, its steel-frame-and-glass envelope wrapped for solar shading. These are buildings designed to be recognised from a car, a brochure, a recruitment video.
The Infosys campuses of the 2000s answered a real question — how do you make a new Indian company look world-class overnight? — with borrowed icons. The genius and the problem are the same thing: the form arrives fully formed from somewhere else, and owes nothing to the ground it lands on.
There is real skill here, and real generosity of amenity — libraries, food courts, sport, transit, greenery. But the architectural argument is essentially theatrical. The dome does not vault a great civic room the way a dome should; it signals importance. The classicism carries no local lineage. Critics have long filed the Mysuru campus under a familiar charge: architectural Disneyland, a theme park of the world's greatest hits, placeless corporate pastiche sealed behind a wall.
The machine: when the campus learned to breathe
The more interesting future arrives in Infosys's later commissions, and it barely shows on the outside. Working with Morphogenesis, Infosys built software blocks at Pocharam near Hyderabad and at Nagpur whose entire logic is performance. The Pocharam block is widely reported as India's first radiant-cooled commercial building: instead of blasting chilled air, chilled water runs through pipes cast into the floor slabs, cooling people by radiation and cutting energy dramatically. Reported figures put the energy reduction at roughly 50–56% against Indian benchmarks, with a five-star GRIHA rating; the Nagpur campus is designed toward net-zero energy, water and waste, using a radiant "waffle" slab, deep insulated envelopes, solar-passive orientation and heavy on-site solar generation.
This is the same shift the global canon is chasing — from the sealed glass box to the climate-tuned envelope — but achieved in a hot, tropical, cooling-dominated context where the stakes are highest. Infosys as a corporation leaned into it: it committed early to carbon neutrality and to greening its enormous floor area, and its campuses became one of the largest real-world laboratories for low-energy office space in the Global South.
| Campus / block | Architect (reported) | Central move | Performance claim (reported) |
|---|---|---|---|
| Mysuru — Global Education Centre | Hafeez Contractor | Classical icon: Doric colonnade + dome | World's largest corporate training centre |
| Mysuru — software block | Hafeez Contractor | "Origami" folded form on contoured site | Iconic form; large amenity programme |
| Pune (Hinjewadi) — SDB 3 & 5 | Hafeez Contractor | Ellipsoidal "germinating seed" blocks | Solar-shaded glazed envelope |
| Hyderabad (Pocharam) — SDB-1 | Morphogenesis | Radiant-cooled slabs, passive envelope | ~India's first radiant-cooled office; 5-star GRIHA |
| Nagpur | Morphogenesis | Net-zero, radiant waffle, solar-passive | ~52% lower energy index vs benchmark |
The enclave problem — the house third position
An honest reading cannot simply celebrate the pivot from spectacle to performance, because both eras share a deeper trait: the Infosys campus is a walled enclave. It is superbly serviced on the inside and turns a blank, secured boundary to the Indian city on the outside. That model has drawn sustained criticism. It privatises urbanism — the campus provides its own roads, power, water treatment and amenities because the surrounding municipality often cannot, which quietly lets the public realm off the hook. It consumes land and water at metropolitan scale on greenfield edges. And even the greenest net-zero block, if it can only be reached by a private car through a guarded gate, has solved the building while ignoring the city.
There is also the matter of dates and authorship, which we flag rather than fudge: much of the campus data circulating online comes from architectural press and firm marketing rather than peer-reviewed sources, individual buildings were completed in phases across many years, and precise completion dates for the Mysuru and Pune blocks are reported inconsistently. We have hedged accordingly throughout.
Studio Matrx's third position is this: the Infosys campuses are neither the triumph their brochures claim nor merely the kitsch their critics dismiss. They are the most legible record we have of an entire industry teaching itself, in public and at enormous scale, what a workplace should optimise for. The early campuses optimised for image and got placeless spectacle. The later campuses optimised for performance and produced genuinely important tropical low-energy architecture. The unfinished task — the one the next campus must take up — is to optimise for the city: to make the low-carbon block also a good urban neighbour, porous rather than walled, part of Indian public life rather than a beautiful escape from it.

Why the Infosys campuses belong in the canon
Most entries in a book about the future of architecture are single, resolved buildings. The Infosys campuses earn their place by being the opposite — an ongoing, self-correcting experiment whose two halves argue with each other. Read together, they compress the entire twenty-first-century workplace debate into one client's portfolio: icon versus performance, spectacle versus climate, the sealed glass box versus the breathing envelope. India, cooling-dominated and rapidly building, is exactly where that argument matters most, and where getting it right would matter most for global carbon.
The dome and the egg told the world that India had arrived. The radiant slab and the solar roof are beginning to tell it something more useful — that the tropical workplace can be built to run on almost nothing. The campus that finally opens its gates to the city will complete the sentence.
References
- Morphogenesis, "Infosys Campus" and "Infosys SDB, Pocharam / Nagpur" — practice project descriptions (radiant cooling, net-zero and GRIHA performance claims). morphogenesis.org (primary source — architect; performance figures are self-reported)
- Hafeez Contractor (Architect Hafeez Contractor), project pages for the Infosys Global Education Centre and Pune (ECC / Hinjewadi) campus. hafeezcontractor.com (primary source — architect)
- Infosys Limited, "Pioneering Net Zero Buildings" and corporate sustainability / green-buildings reporting. infosys.com (primary source — client; corporate reporting)
- GRIHA Council, project documentation for Infosys Hyderabad (five-star GRIHA rating; radiant-cooling case). (primary source — rating body)
- "The Global Education Centre by Hafeez Contractor: Largest Corporate Training Centre in the World." Rethinking The Future (RTF). re-thinkingthefuture.com (architectural press — Doric colonnade and dome details, campus dimensions)
- MGS Architecture, "Global Education Centre" and "Infosys, Mysore — Awe-Inspiring Project." mgsarchitecture.in (architectural press — construction and material detail)
- Category and image documentation: Wikimedia Commons, "Category:Infosys Global Education Centre, Mysore" and "Category:Infosys Mysore." commons.wikimedia.org (open-licensed photographic documentation)
Note on evidence: at the time of writing we did not locate a dedicated peer-reviewed monograph on the Infosys estate as a whole. The performance claims above derive from architect and client reporting and from architectural press, and should be read as reported rather than independently audited; individual completion dates are given inconsistently across sources and are hedged in the text.
Part of The Future of Architecture in 300 Buildings — Studio Matrx's canon of the buildings asking where architecture goes next. Chapter 15: Workplaces, Campuses & Retail.
Export this guide
Related Guides — Deep-dive reading
Suzlon One Earth: The Wind Company That Built Its Own Argument in Pune
Christopher Charles Benninger's corporate campus for a wind-turbine maker is a low, ground-hugging 'landscraper' wrapped in orientation-tuned aluminium louvres and folded around a green Brahmasthan court — India's largest LEED Platinum building, and a working test of whether the office can be a climate-responsive garden rather than a sealed glass tower.
The Future of ArchitectureITC Green Centre, Gurugram: The Building That Turned Sustainability into a Number
When ITC's corporate campus in Gurugram was certified LEED Platinum in 2004 — reported at the time as the world's largest Platinum-rated green building — it changed what a green building could prove. This study reads its L-shaped plan, its daylit atrium, its deep stone fins and its 51% modelled energy cut, and asks what it means that architecture is now judged by a score.
The Future of ArchitectureBloomberg European HQ: The Office That Learned to Breathe
Foster + Partners' £1bn City of London headquarters folds ventilation, cooling, lighting, acoustics and even a Roman temple into a single integrated system — the most complete argument yet that the future workplace is not a sealed glass box but a low-energy, city-stitching organism. A study of its bronze gills, its 2.5-million-petal ceiling, its load-bearing stone, and the awkward question of whether a bespoke palace can really be a model.
The Future of ArchitectureRelated Tools — Try Free
Brise-Soleil Visualizer
Interactive horizontal-louvre cut-off angle calculator — sun altitude, louvre depth, and spacing inputs with a live shadow preview. Computes θ = arctan(spacing/depth) for façade shading, ECBC envelope compliance, hospital daylight design, and tropical sun-control detailing.
Sun Shading ToolCross-Ventilation Analyzer
Estimate airflow and air changes per hour (ACH) from room size, window areas, layout, and local wind — with NBC 2016 Part 8 compliance check.
Ventilation CalculatorWindow Orientation Planner
Pick the best window type, glass and shading by wall direction — north, east, south and west.
Window Tool