
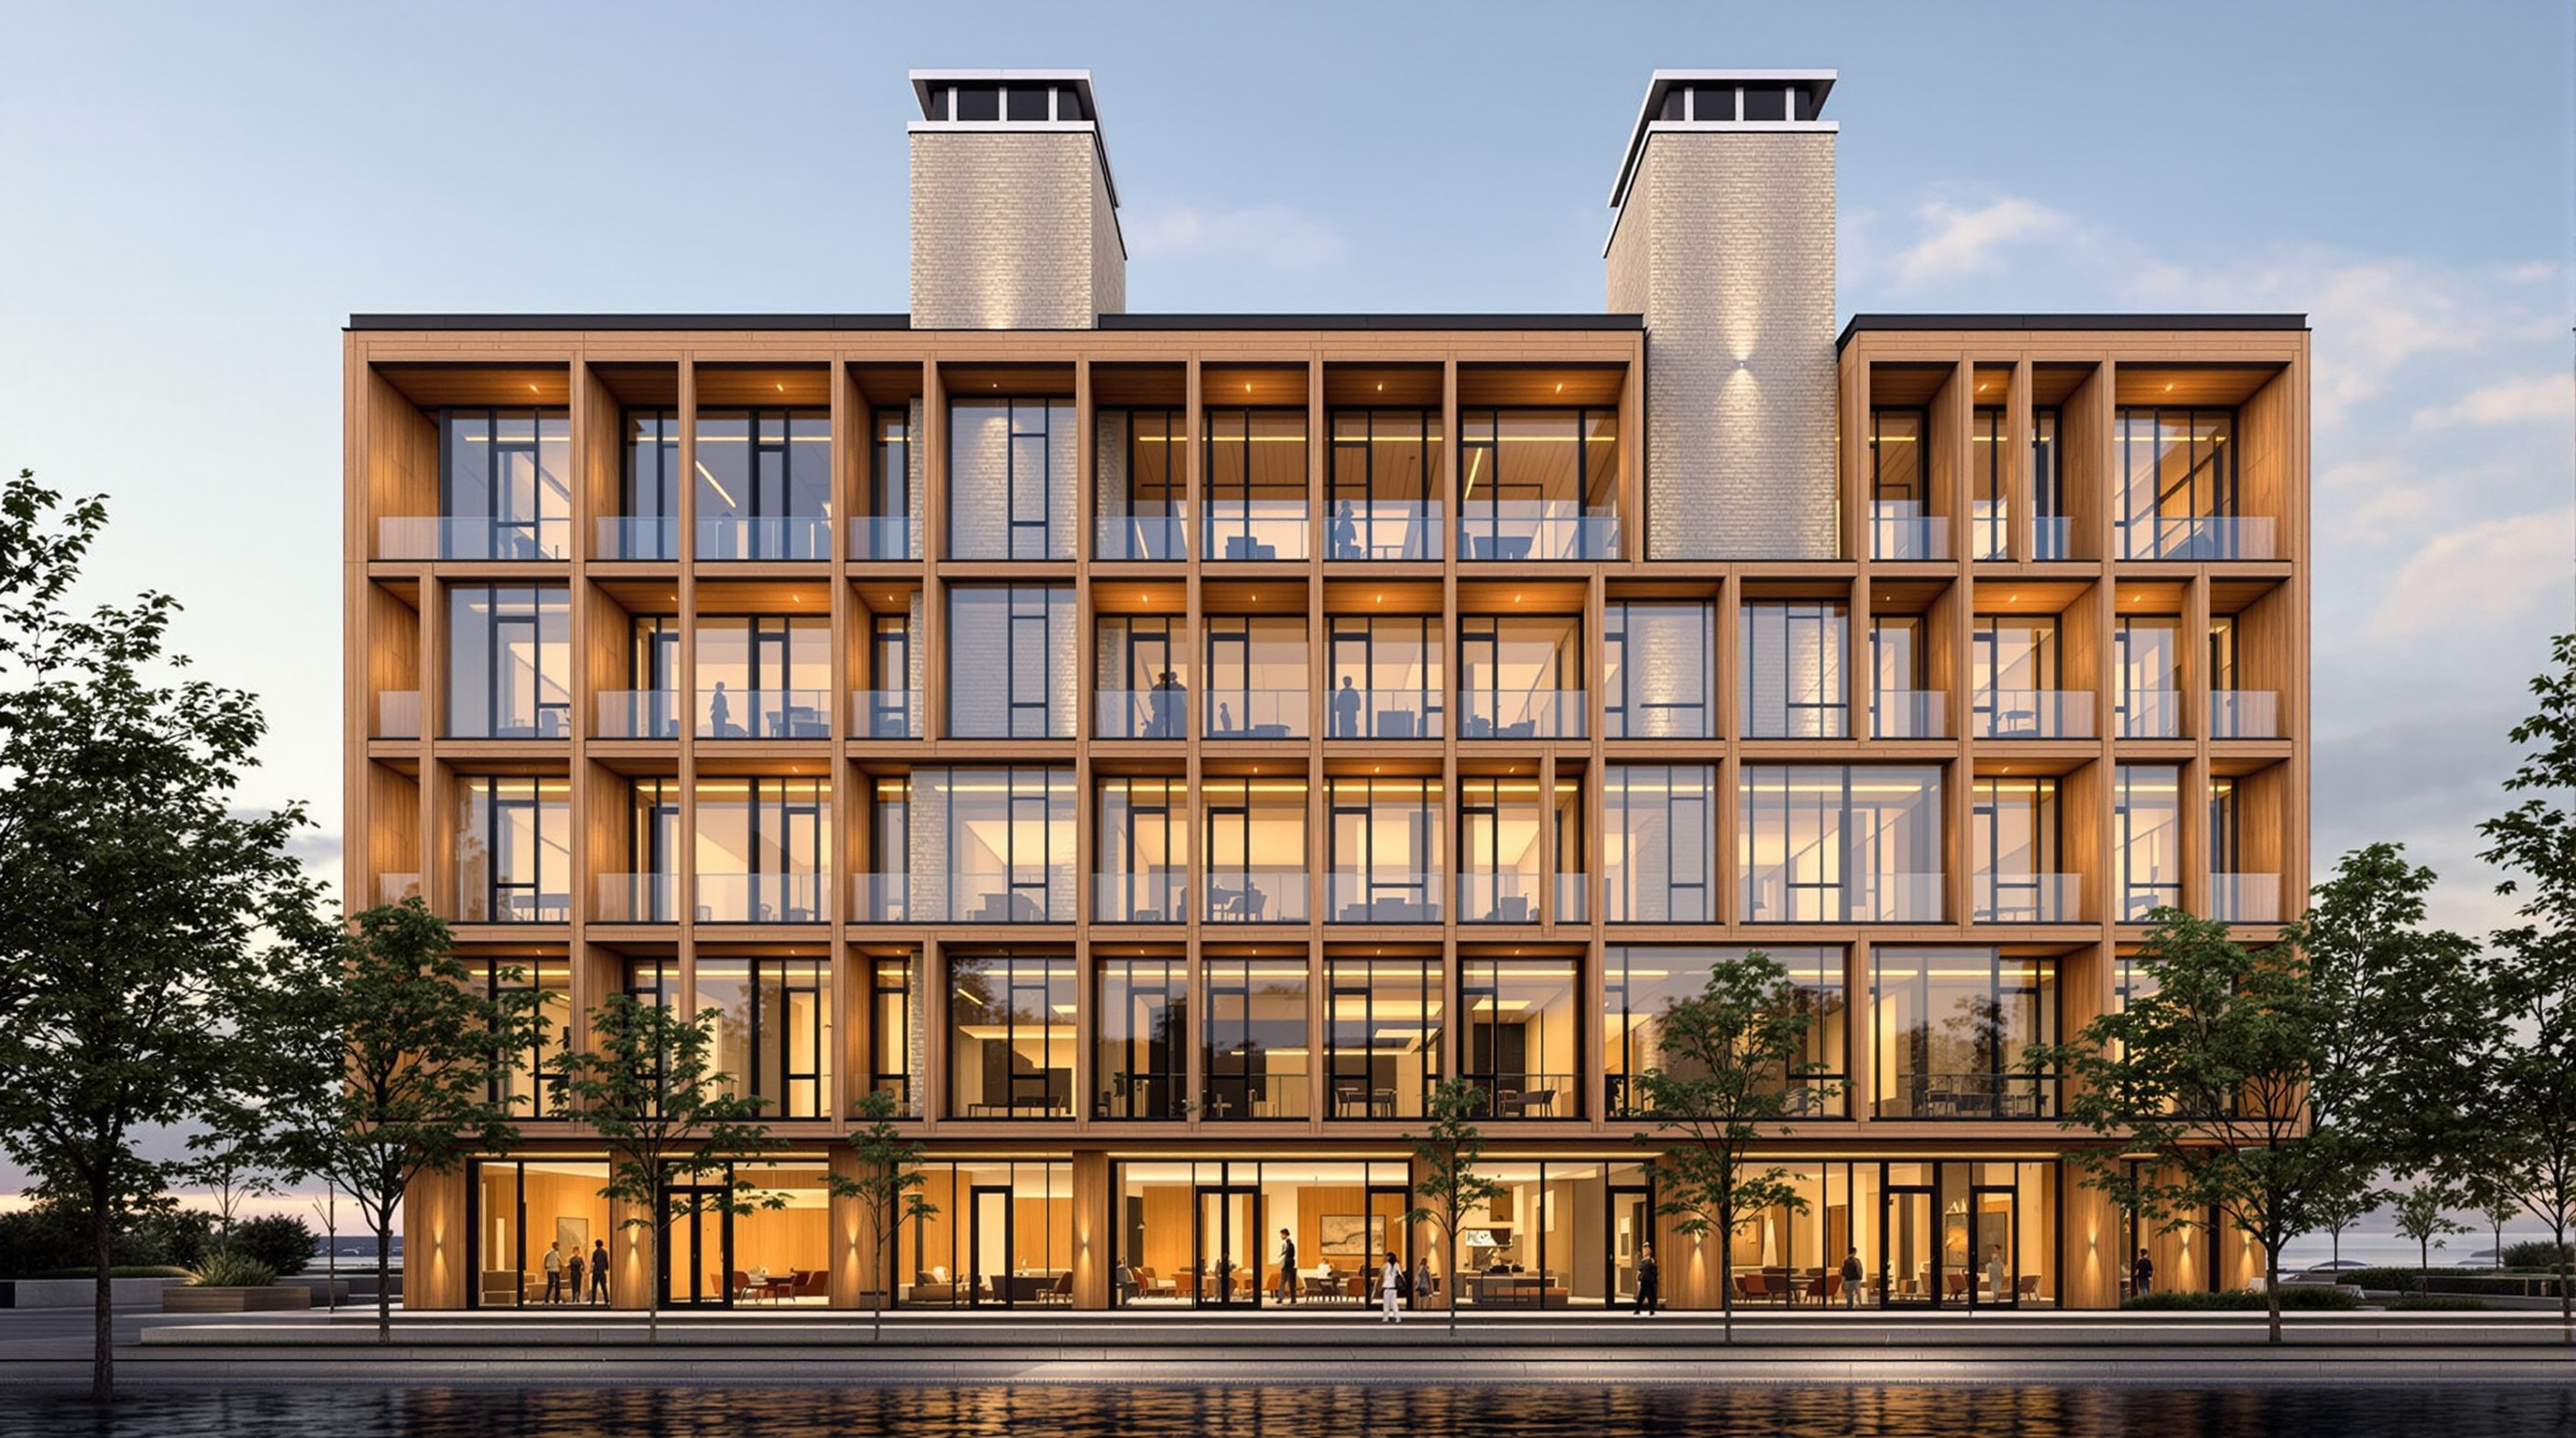
Limberlost Place: How a Beamless Timber Floor Made a Net-Zero Tower Possible
Moriyama Teshima and Acton Ostry's ten-storey mass-timber building for George Brown College in Toronto pairs a Canadian-first exposed-wood structure with two solar chimneys that ventilate the building on no energy at all — a working prototype for how a decarbonised, low-tech-passive architecture might actually be built at scale.
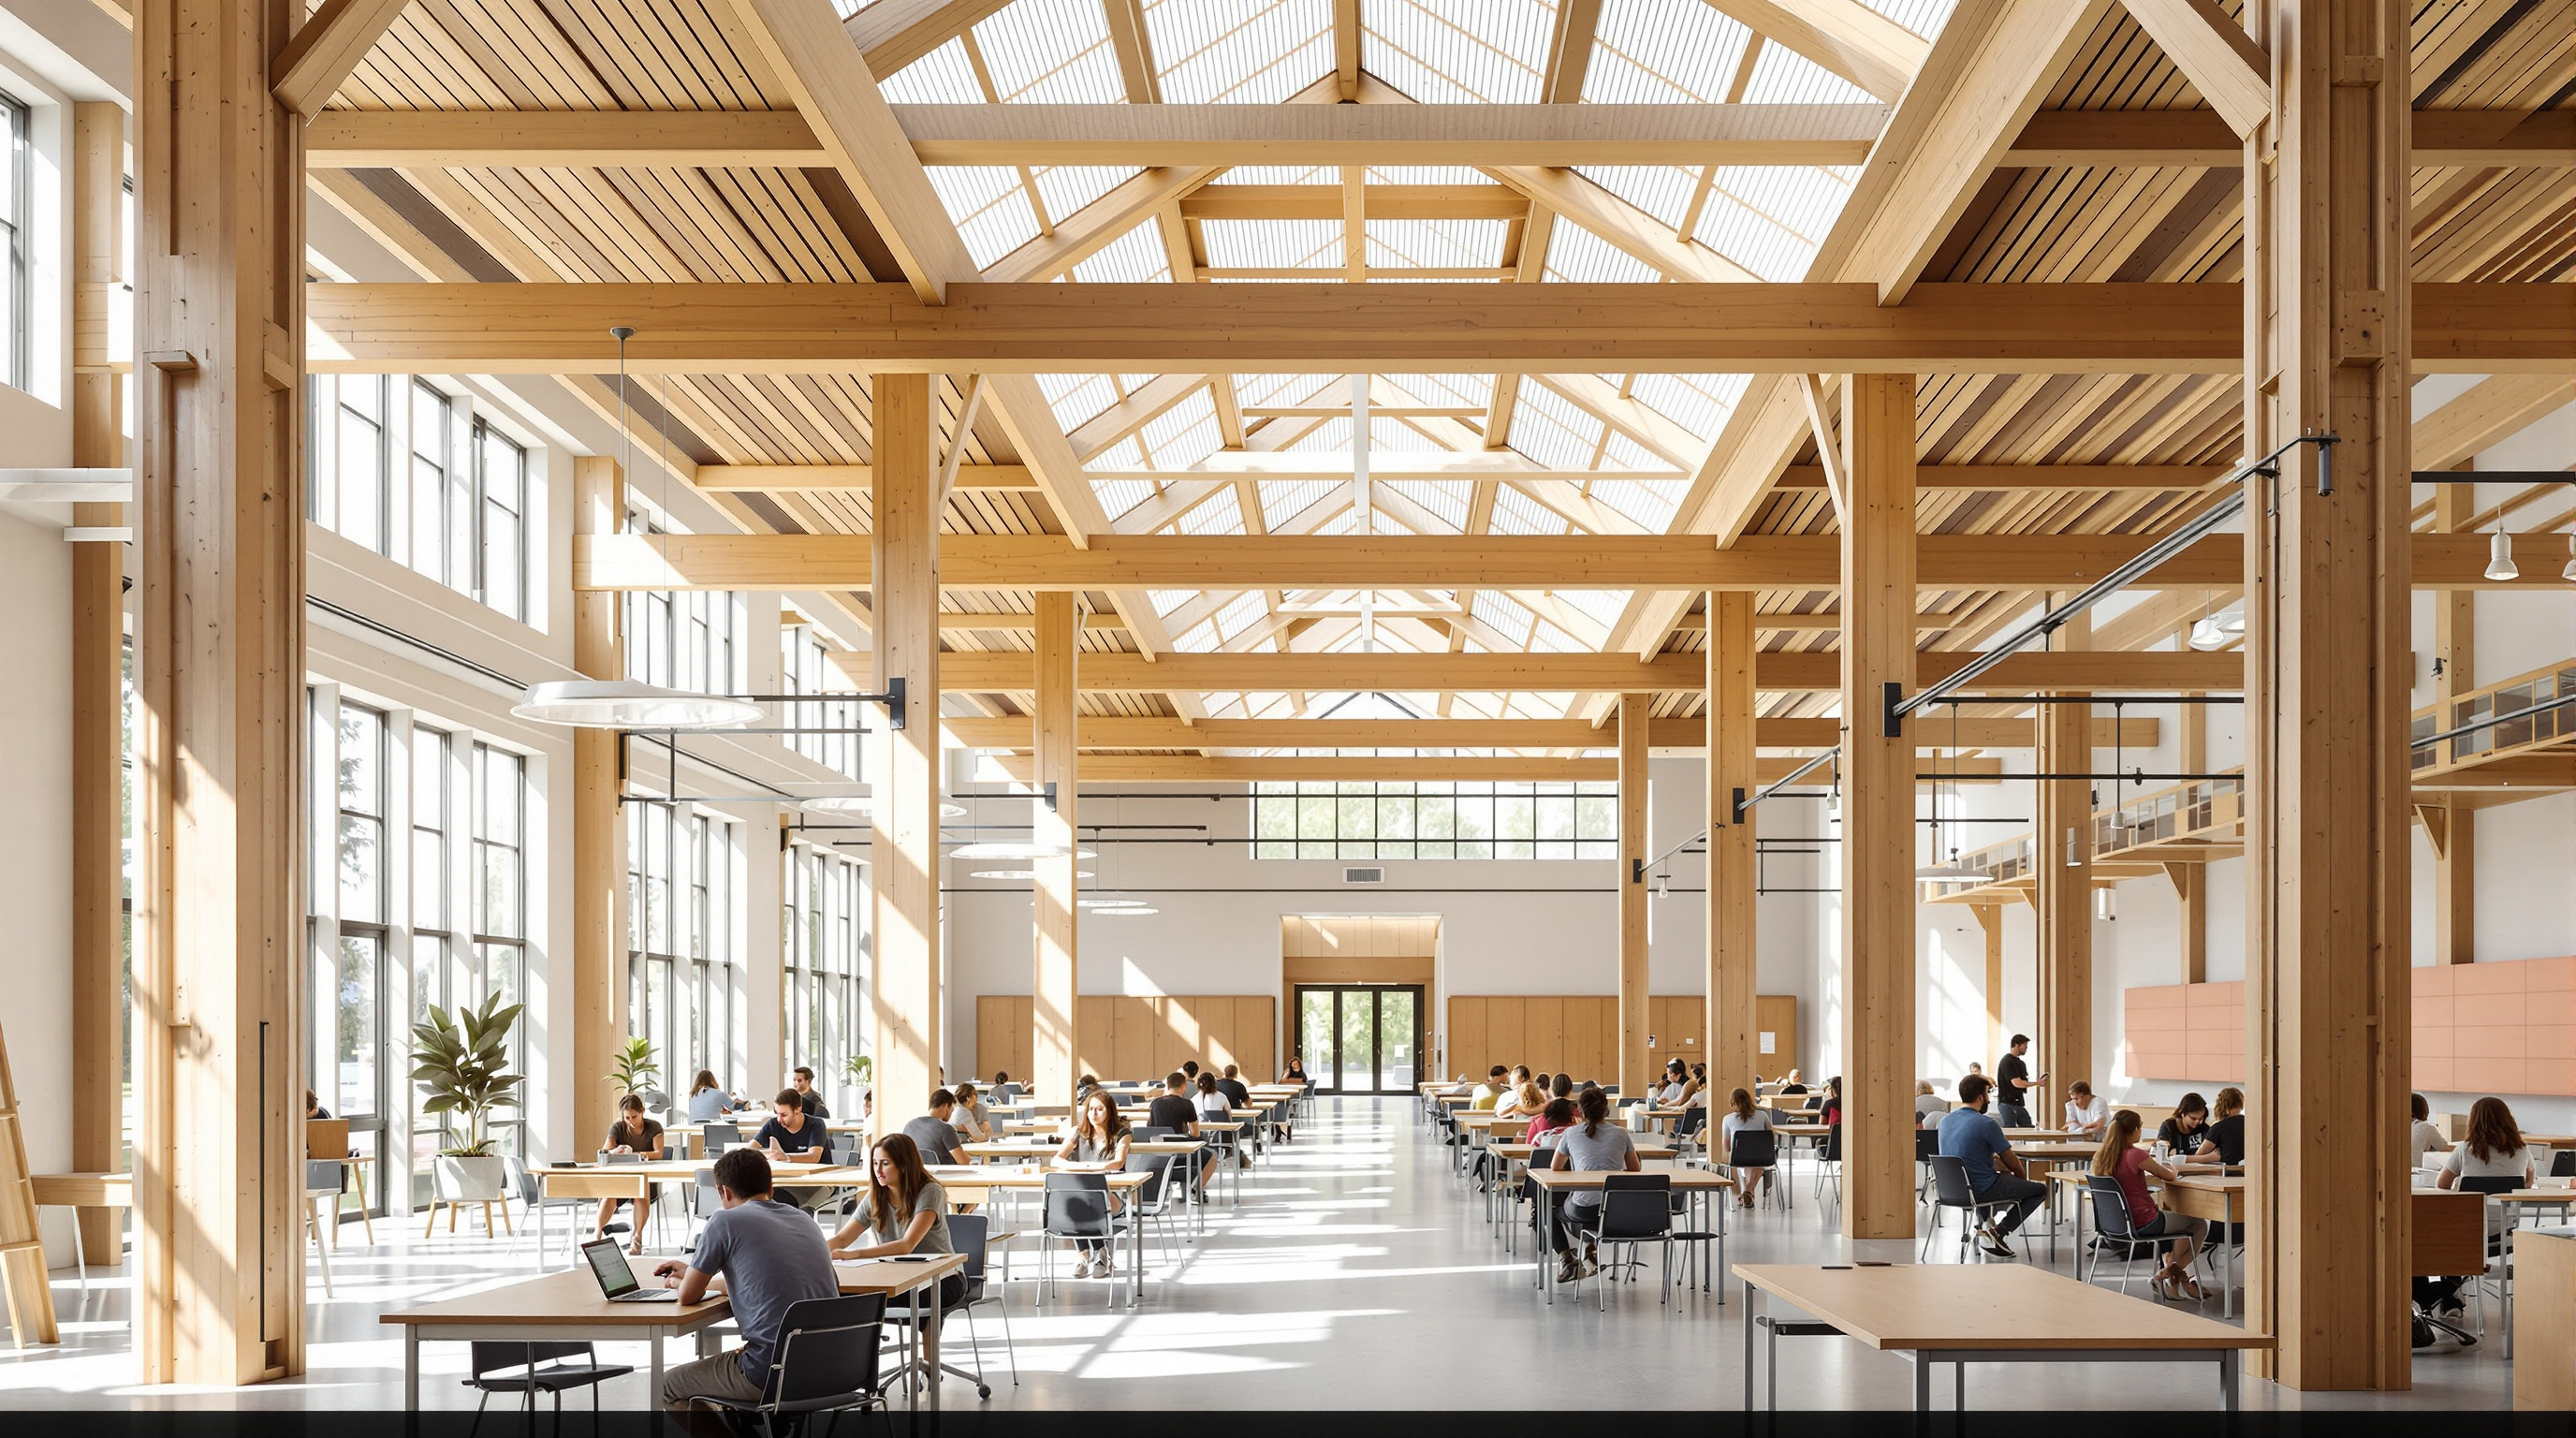
On the eastern edge of Toronto's waterfront, a ten-storey building does something most tall buildings in North America still cannot legally do: it shows you its structure, and that structure is wood. Walk into Limberlost Place and the columns overhead are glue-laminated timber, the undersides of the floors are cross-laminated panels, and almost nothing is hidden behind gypsum. It is the first institutional tall-wood building in Canada, and — its team argues — the first mass-timber assembly-occupancy building of its scale in North America. But the more interesting claim is quieter than the material. This is a building that ventilates itself for roughly half the year on no energy at all, and aims to make as much power as it uses.
That combination is why it earns a place in any honest account of where architecture is going. The twenty-first century's defining architectural problem is no longer form; it is carbon. Limberlost Place is a built answer to Kushner's question — what does this building tell us about the future? — that treats decarbonisation not as a badge bolted onto a conventional building, but as the thing the whole design is organised around, from the fibres of the floor to the shafts that move the air.
The ambition was never a wood building for its own sake. It was to prove that a large, code-compliant, net-zero-carbon institutional building could be built from a renewable structural material — and to do it in the open, as a teaching tool.
The question it poses
George Brown College did not commission a landmark; it commissioned a challenge. In 2017 the college launched an international competition for a "tall wood, net-zero" building on its Waterfront Campus, and in April 2018 it selected the joint proposal of Toronto's Moriyama Teshima Architects and Vancouver's Acton Ostry Architects — the latter fresh from Brockcommons, then one of the world's tallest timber buildings. The brief was unusually didactic. The building would house the college's School of Architectural Studies and its Brookfield Sustainability Institute, alongside offices, an event hall, a fitness centre and a childcare centre. Students of building would learn inside a building that was itself the lesson.
The provocation is this: for a century, "tall" and "fireproof" and "structural" have implied steel and concrete — materials with enormous embodied carbon. Cement alone is responsible for roughly eight per cent of global CO2 emissions. If a renewable, carbon-storing material could be made to do the tall building's structural work, safely and within code, then one of the largest single sources of construction emissions could be attacked at the root. Limberlost Place exists to test whether that "if" holds at real scale, on a real budget, on a hard urban site.
The central move: a beamless timber floor
The heart of the building is not visible as a gesture; it is in the floor. A tall building lives and dies by its floor-to-floor height. Every centimetre of structural depth, multiplied across ten storeys, either fits under a height limit or blows past it. Conventional mass-timber floors hang cross-laminated panels off deep glue-laminated beams, and those beams eat headroom.
Structural engineers Fast + Epp eliminated them. Their solution is a timber-concrete-composite (TCC) slab band: seven-ply cross-laminated timber (CLT) panels bonded to a roughly 150-millimetre concrete topping so that the two act as a single composite floor, with the concrete taking compression and the wood taking tension. Crucially, thickened "slab bands" run in one direction to carry the load directly to the columns, so the deep down-stand beam disappears altogether. The result is a flat, "beamless" soffit that let the designers pack ten usable storeys into a tight height envelope, while leaving the underside of the wood exposed and the ceiling clear for services to run.
Making the timber and concrete behave as one piece required a bespoke connector. Rather than buy an off-the-shelf system, Fast + Epp developed a kerf-plate connector — a steel plate slotted into a saw-cut kerf in the CLT — and validated it through a testing programme reported at the University of Northern British Columbia, breaking specimens from small coupons up to full-scale floor bays. That research is part of the point: the innovation was engineered and published so the next tall-wood building can reuse it.
| Element | System at Limberlost Place | Why it matters |
|---|---|---|
| Floor | Timber-concrete composite: 7-ply CLT + ~150 mm concrete topping, in "slab bands" | Beamless soffit saves headroom; fits 10 storeys in a tight height limit |
| Columns | Glue-laminated timber, reported around 0.4 x 1.2 m | Direct load path floor-to-floor; among the largest such wood columns built |
| Composite action | Bespoke kerf-plate shear connector (tested at UNBC) | Makes wood and concrete act as one; cost-effective and repeatable |
| Lateral system | Central steel-braced-frame core | Provides seismic and wind resistance; ductile steel needs no added fireproofing |
| Fabrication | CLT and glulam prefabricated by Nordic Structures (Quebec) | Fast, dry, precise on-site assembly of a repeating kit of parts |
Around this floor the rest of the structure is a disciplined hybrid: tall glulam columns carrying gravity load directly downward, and a central steel-braced-frame core taking the wind and seismic forces. Timber does what timber does best — vertical compression and clear-span floors — while a compact steel spine handles the lateral loads. This is not timber purism; it is a pragmatic, teachable division of labour, and it is why the building could be assembled quickly from a prefabricated kit rather than cast wet, storey by storey.
Breathing without energy: the solar chimneys
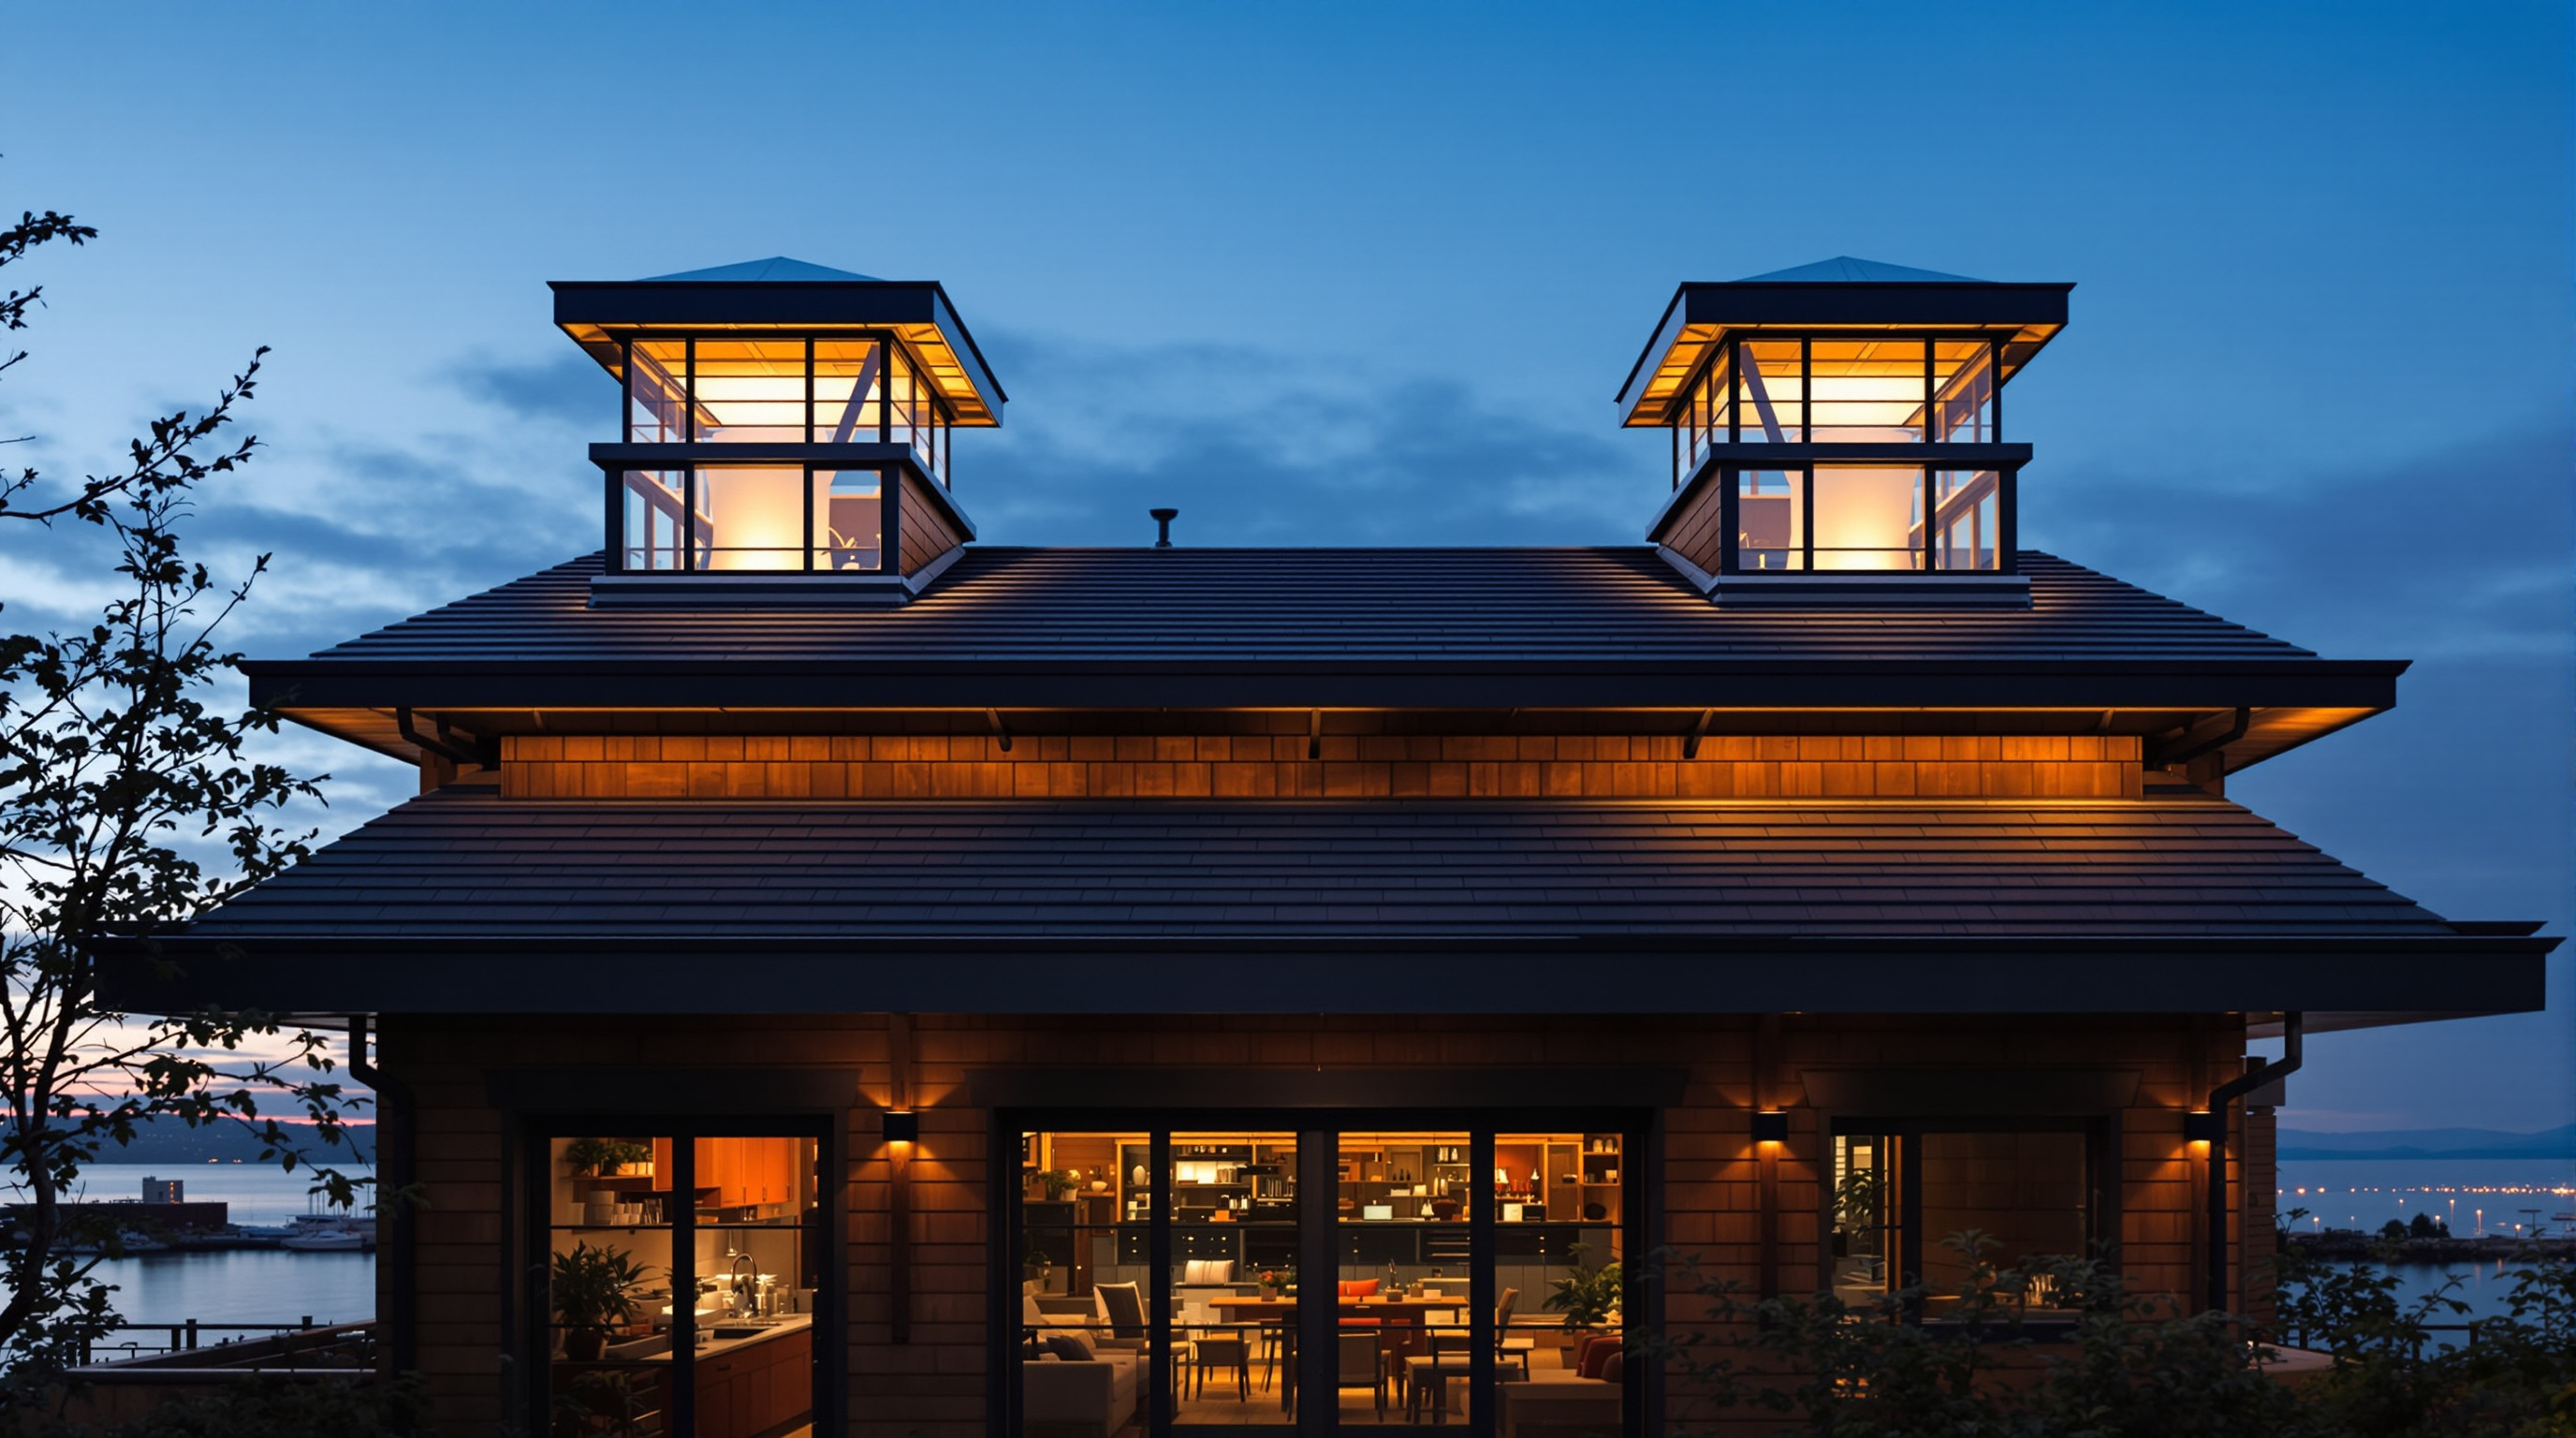
If the floor is the building's structural argument, the two shafts breaking its roofline are its environmental one. Running nearly the full height of the building at its east and west ends are two solar chimneys — the feature the architects treat as the project's signature.
The physics is old and almost embarrassingly simple. Each chimney is a tall cavity faced in glass and fitted with internal "heat shelves" that absorb solar radiation. The sun warms the air inside the shaft; warm air rises; and as it rises it pulls fresh air in behind it. In passive mode, outdoor air enters through operable windows into the classrooms and offices, crosses the rooms, passes into the corridors through acoustically lined transfer grilles, and is drawn into the east and west chimneys, which exhaust it at the top. No fan, no ductwork, no energy. The building estimates it can run in this fully passive mode for roughly half the year, with mechanical systems taking over only in the extremes of a Toronto winter and the humidity of high summer.
The chimneys do the visible work, but they are one part of a whole-building strategy. Limberlost Place is designed to burn no fossil fuel on site — all heating, cooling and ventilation are electric. A rooftop photovoltaic array supplies a reported twenty-four per cent of the building's annual energy, a deep energy-efficiency programme cuts demand, and a roughly forty-per-cent window-to-wall ratio balances daylight against heat loss. The waterfront location also lets it lean on Toronto's district infrastructure; sources describe a connection to the city's deep-lake-water cooling, which uses cold water drawn from the depths of Lake Ontario to temper the building without conventional chillers, though accounts of the mechanical scope vary and the exact configuration is best treated as reported rather than settled. Together the measures are meant to add up to net-zero carbon and to hit Tier 4 of the Toronto Green Standard — a target the city itself was not expecting to require until 2030.
Its place in the "Fast-Forward" of carbon
Limberlost Place belongs to a wave of buildings that have moved mass timber from novelty to normal in barely a decade — Brockcommons in Vancouver, Mjostarnet in Norway, Ascent in Milwaukee. What sets this one apart is that it is not chasing a height record. It is optimised for carbon, teaching and repeatability rather than for the tallest-timber headline, and it deliberately published its structural research so the sector can copy it.
Its influence is already codified. The project is credited with helping push the Ontario building code to permit encapsulated mass-timber construction up to eighteen storeys, up from the previous ceiling. A single demonstration building, in other words, widened the legal envelope for every timber building that follows it in the province. That is the most future-facing thing a building can do: change what the next building is allowed to be.
The house third position: how green is the wood?
An honest study cannot let the carbon claim pass unexamined. Mass timber is routinely marketed as "carbon-negative" because growing trees absorb CO2, and that biogenic carbon is then locked into the building. The peer-reviewed picture is more careful. Life-cycle assessments consistently find mass-timber structures have lower embodied greenhouse-gas emissions than reinforced concrete — a systematic review puts the average reduction near forty per cent, and much larger figures appear once stored biogenic carbon is counted — but reviewers also warn that these numbers swing wildly with the assumptions: where the wood is sourced, whether the forest is genuinely regrown, how the building is treated at end of life, and whether the concrete topping and steel core are counted. Limberlost Place is a hybrid; it still contains a concrete floor topping and a steel core, and its true footprint depends on choices well beyond the building line.
There is a second caveat worth stating plainly. A single institutional building, however admirable, does not decarbonise construction; scaling timber demands sustainably managed forests and honest accounting, or the "renewable" story frays. Studio Matrx's position is to hold both truths: Limberlost Place is a genuinely important, rigorously engineered demonstration that a tall, safe, net-zero-carbon institutional building can be built largely from wood — and the burden it carries is to be reproduced faithfully, with the carbon math done honestly, rather than admired as a one-off. Its value is precisely that it was designed to be copied.
Why it belongs in the canon
Strip away the awards and the firsts, and one thing remains: a building that treats decarbonisation as an architectural idea rather than a compliance exercise, and makes that idea legible to everyone who walks through it. The exposed timber is a lesson; the beamless floor is a lesson; the two chimneys pulling air through the building on nothing but sunlight are a lesson. Completion is usually given as 2025, after substantial completion in the spring of that year, and its attribution as a Moriyama Teshima and Acton Ostry joint venture is well documented — but the date matters less than the direction. Limberlost Place points, unmistakably, toward a future in which the tall building stops being a carbon problem and starts, quietly, to store the forest instead.
References
- Moriyama Teshima Architects, "Limberlost Place, George Brown Polytechnic" — official project page (architects, program, ten-storey mass-timber structure, net-zero-carbon ambition). mtarch.com (primary source)
- Fast + Epp, "Limberlost Place, George Brown College" — structural engineer's project record (timber-concrete-composite CLT slab bands, glulam columns, kerf-plate connector, UNBC testing). fastepp.com (primary source)
- George Brown College, "Limberlost Place" and media releases — client account of the competition, program, solar chimneys, net-zero targets and Toronto Green Standard Tier 4. georgebrown.ca/limberlost (primary source)
- Canadian Consulting Engineer (2023–24), "Engineering Limberlost Place" — detailed engineering feature on the TCC floor, kerf-plate connector, steel-braced core, solar chimneys and PV. canadianconsultingengineer.com (architectural/engineering press)
- Duan, Z., et al. (2022). "Life cycle assessment of mass timber construction: A review." Building and Environment, Elsevier. sciencedirect.com (peer-reviewed; embodied-carbon context for mass timber)
- Anderson, R., et al. — "Embodied Carbon of Mass Timber Buildings: A Systematic Review of Life-Cycle Assessment Evidence," International Journal of Architectural Engineering Technology — synthesis of LCA studies comparing timber, steel and concrete. avantipublishers.com (peer-reviewed; carbon-accounting caveats)
- "Limberlost Place / Moriyama Teshima Architects." ArchDaily (2024). archdaily.com (architectural press; project data mirror)
Part of The Future of Architecture in 300 Buildings — Studio Matrx's canon of the buildings asking where architecture goes next. Chapter 17: Extending Kushner — More Post-2015 Landmarks.
Export this guide
Related Guides — Deep-dive reading
Limberlost Place: How a Toronto College Proved a Tall Timber Building Can Breathe
Moriyama Teshima with Acton Ostry and engineers Fast + Epp gave George Brown College a ten-storey mass-timber building that carries its floors on glulam and CLT, steps its roof toward the sun, and ventilates itself through two solar chimneys for roughly half the year — a working argument that low-carbon construction and passive comfort belong in the same building.
The Future of ArchitectureSara Kulturhus: How Skellefteå Built a 20-Storey Argument for Timber
White Arkitekter's cultural centre and hotel in northern Sweden stacks a whole town's civic life into one of the world's tallest timber buildings — prefabricated from local forest, engineered to stand up to wind on wood alone, and calculated to store more carbon than it emits. A case study in what the decarbonised building might actually look like.
The Future of ArchitectureAscent: How a Wooden Tower in Milwaukee Rewrote the Rules of the Tall Building
Korb + Associates' 25-storey Ascent, completed in 2022, is the world's tallest mass-timber building — a hybrid of a concrete podium and core with nineteen storeys of glulam and cross-laminated timber above. This deep study reads its structure, the three-hour fire test that unlocked the code, its contested carbon claims, and what a load-bearing forest tells us about where construction is headed.
The Future of ArchitectureRelated Tools — Try Free
Cross-Ventilation Analyzer
Estimate airflow and air changes per hour (ACH) from room size, window areas, layout, and local wind — with NBC 2016 Part 8 compliance check.
Ventilation CalculatorWindow Size Calculator
Get the right window size, glazing area and openable area for any room using NBC daylight rules.
Window ToolBrise-Soleil Visualizer
Interactive horizontal-louvre cut-off angle calculator — sun altitude, louvre depth, and spacing inputs with a live shadow preview. Computes θ = arctan(spacing/depth) for façade shading, ECBC envelope compliance, hospital daylight design, and tropical sun-control detailing.
Sun Shading Tool