
Lilavati Lalbhai Library, CEPT: The Building That Chose to Disappear
RMA Architects' library sits in the middle of B.V. Doshi's CEPT campus in Ahmedabad and refuses to compete with it — burying half its bulk below ground, matching the campus datum, and wrapping itself in an operable plywood louvre skin that students are meant to adjust by hand. A study in deference, passive climate design, and whether restraint is itself a radical position.
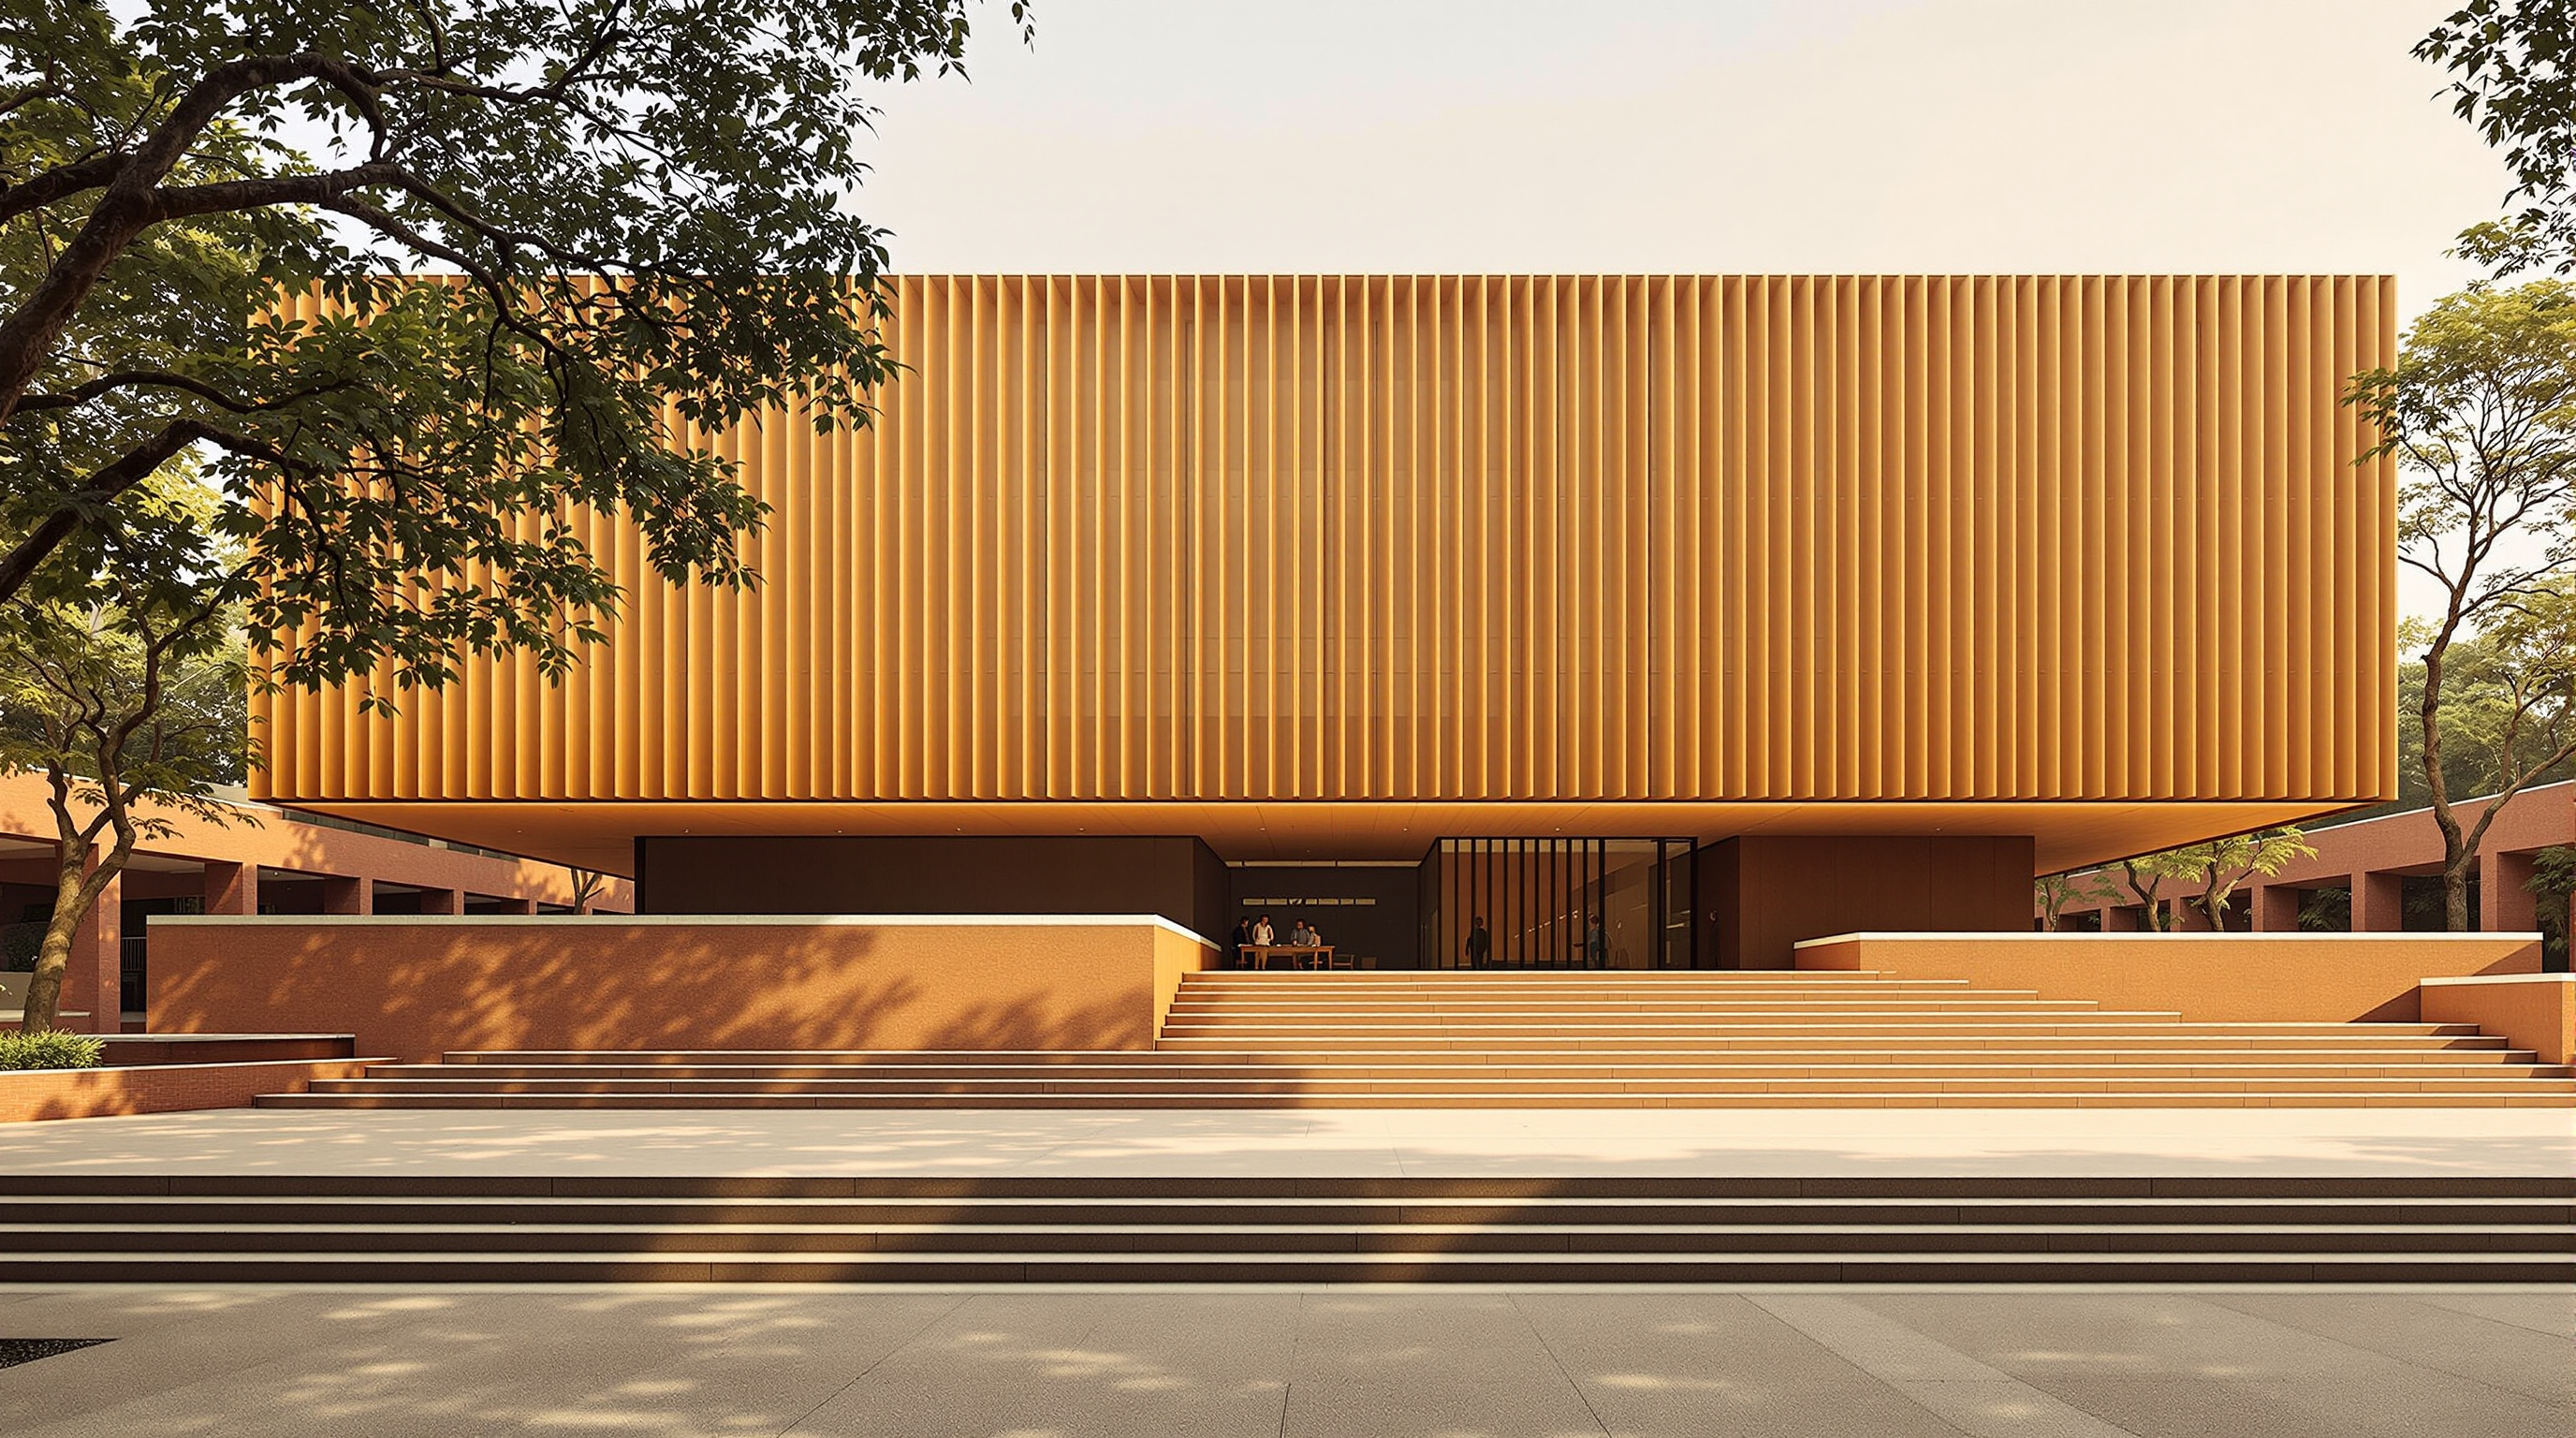
Most of the buildings in this canon announce themselves. They fold, cantilever, twist, or glow. The Lilavati Lalbhai Library does the opposite: it tries, with great deliberation, to not be seen. Walk into the CEPT University campus in Ahmedabad and you can pass through the middle of it without registering that the low, louvre-wrapped horizontal form beside you is a six-storey library — because three of those six storeys are underground, and the three that remain have been pressed down to match the height of everything around them. RMA Architects, led by Rahul Mehrotra, made a library that chooses to disappear.
That choice is not modesty for its own sake. It is a precise architectural argument about what a new building owes to an old and beloved place, and about how a building in a hot, dry Indian city can stay cool without a wall of air-conditioning. Both arguments point somewhere the discipline is increasingly being forced to go.
The library is envisioned as a space for catalyzing connections between students and faculty across the various academic departments — neutrally oriented at a central location, with separate and equal entrances facing all cardinal directions.
The question it poses
The CEPT campus is not neutral ground. It was designed, building by building over decades, by Balkrishna Doshi — Pritzker laureate, Le Corbusier's and Louis Kahn's Indian collaborator, and the presiding spirit of Ahmedabad's modernism. Its exposed-brick pavilions, open corners, and shaded verandahs are studied by every architecture student who passes through. When CEPT commissioned a new central library, completed in 2017, it handed RMA a problem that was as much psychological as spatial: this would be, by most accounts, the first major building on the campus that Doshi himself had not designed. Mehrotra — himself a CEPT alumnus — has been candid that he found the prospect intimidating.
The obvious moves were both traps. Mimic Doshi, and you produce pastiche. Ignore him and build a loud contemporary object, and you fracture one of the most coherent campuses in India. Mehrotra's answer is a third position that Kushner's framing rewards: instead of asking what should the new building look like, RMA asked how little of the new building can be visible at all. The library defers by going down and by matching the datum, so that from the campus paths it reads as one more low, quiet horizontal in Doshi's family of horizontals — and only reveals its true depth once you descend into it.
Building downward: the section is the idea
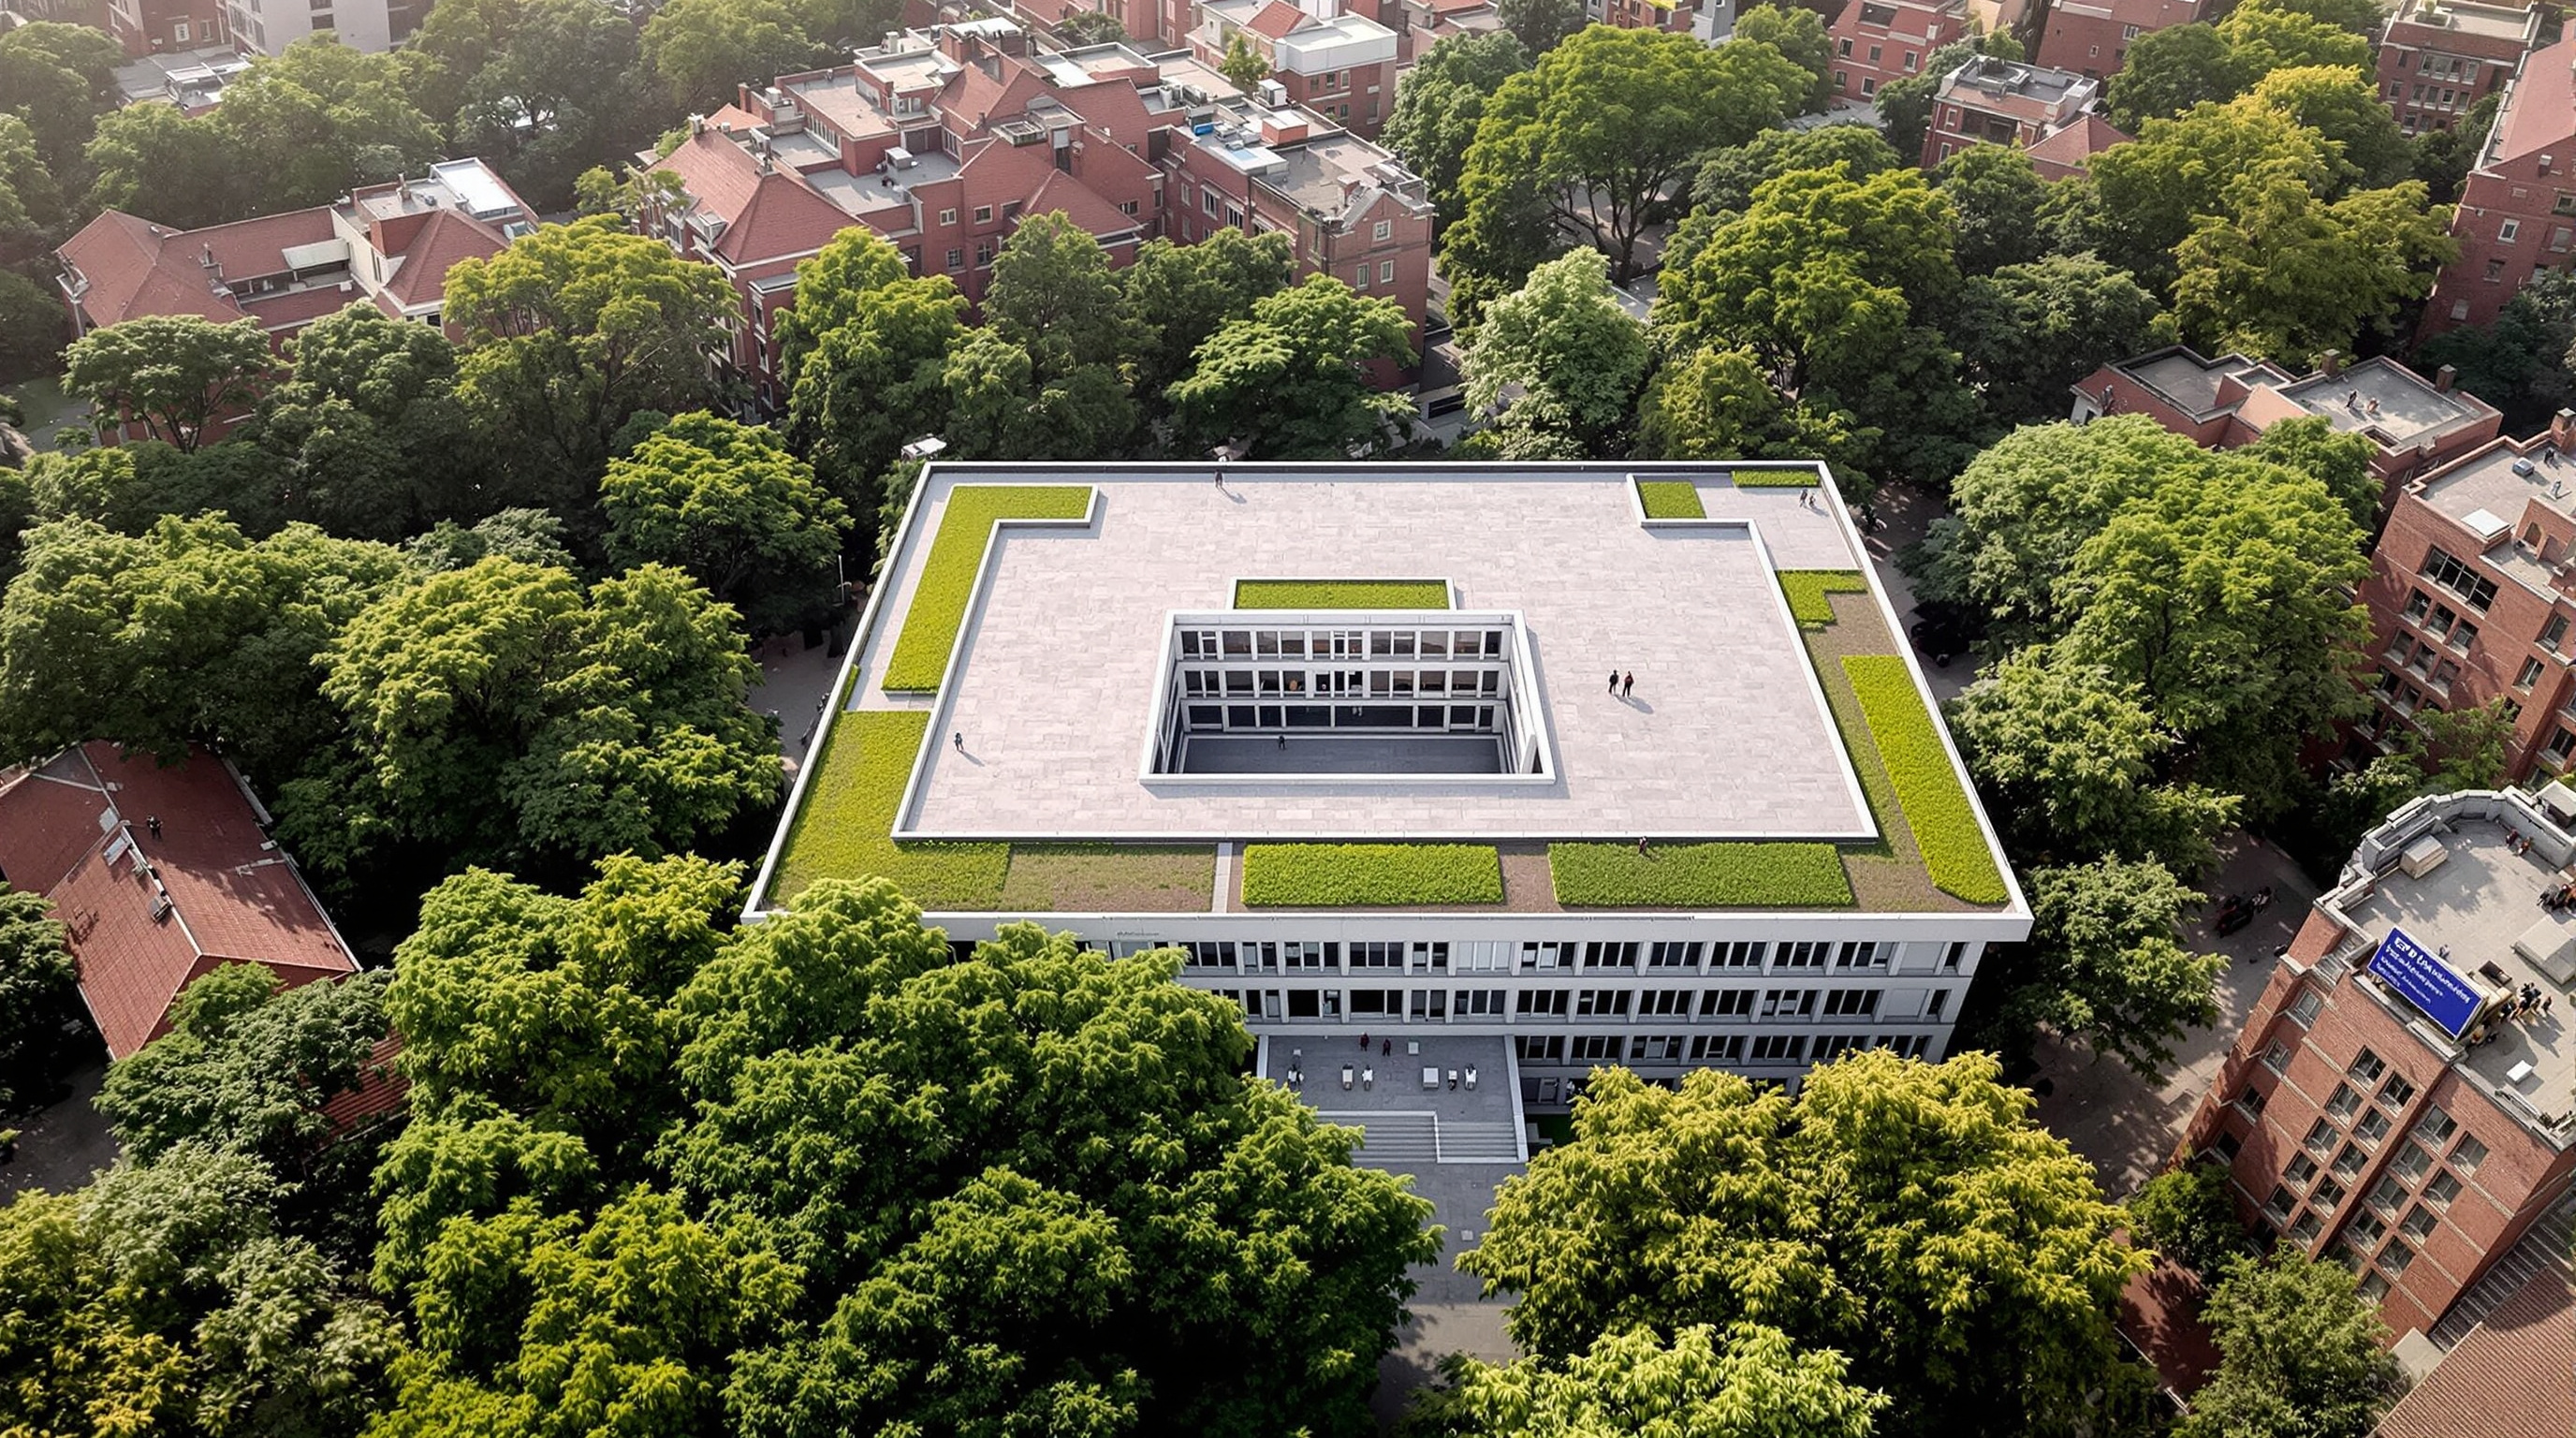
The library's whole intelligence lives in its section. To keep from overtopping the campus, RMA held the visible mass to the height of the neighbouring buildings and then simply kept building beneath the ground plane — submerging roughly half the structure, so that book stacks, carrels, seminar rooms, archives and the quietest reading spaces occupy the lower levels while the more public functions sit at and just above grade.
Burying a library solves the height problem, but it threatens two things libraries cannot live without: daylight and fresh air. A dark, sealed basement is exactly what a reading room must not be. RMA's response is a sunken courtyard cut into the ground alongside the building, so that the buried floors face not blank earth but an open, light-filled void. Daylight arrives from that courtyard and from the louvred perimeter and rooftop openings, filtering downward so that even the lowest levels are read by natural light rather than fluorescent tubes. The surrounding earth, meanwhile, does thermal work for free: soil holds a steadier, cooler temperature than the Ahmedabad air, so the buried mass of the building is passively tempered by the ground it sits in.
The skin that students are meant to operate
If the section is the library's structural idea, the façade is its pedagogical one. Rather than glaze the perimeter and shade it with fixed concrete fins — the default vocabulary of Ahmedabad modernism, and Doshi's own — RMA wrapped the building in a double skin of adjustable timber louvres, reported as plywood slats hung on the outside of the glazing. Crucially, they are not fixed. They can be manually angled to cut the low sun, open to a breeze, or close down against the harshest afternoon light, so the elevation is never the same twice: a continually shifting pattern of slats set at different pitches across the face of the building.
This turns the envelope into a teaching instrument. CEPT is a school whose curriculum places passive climate design near its centre, and RMA leaned into that: the library is presented as a living case study, reportedly supplied with an operating manual so that students can adjust the louvres, monitor the results, and measure light levels and temperatures across the seasons. The building is, in effect, a piece of apparatus the school can experiment on — the syllabus made physical.
| Move | Passive strategy | What it does |
|---|---|---|
| Half the building buried | Earth-coupled thermal mass | Steadier, cooler internal temperatures without mechanical cooling |
| Sunken courtyard | Daylight well + stack ventilation | Brings natural light and air to the lowest levels |
| Operable louvre skin | Adjustable external shading | Blocks direct sun, admits breeze, tunes light hour by hour |
| Held to campus datum | Contextual massing | Defers to Doshi's height and horizontal grain |
Its place in "Get Better"
In this canon the library sits in the chapter on health, care and learning — the buildings that treat architecture as an instrument rather than an ornament. Most of its neighbours in that chapter are hospitals and schools that heal or teach through their plan and their air. The Lilavati Lalbhai Library belongs there because it teaches twice over: it houses learning, and it is itself a lesson. Its thesis is that the environmental performance of a building need not be hidden inside a mechanical plant room and a BMS dashboard. It can be exposed, hand-operated, legible — something a student can literally reach out and change, then measure. In an age of sealed, sensor-managed "smart" façades, that argument for a manual, comprehensible, low-technology environmental architecture is quietly radical.
Its Indian significance
The building is also a considered contribution to a specifically Indian lineage. Ahmedabad is one of the densest concentrations of modern architecture in Asia — Le Corbusier, Kahn, Doshi, Charles Correa all built here — and its best work has always wrestled with the same climate: how to admit light without heat, how to move air without machinery. RMA's library reads that lineage carefully. The exposed brick and concrete keep faith with Doshi's material palette; the deep section and shaded, permeable skin descend directly from Correa's dictum that in India, form follows climate. Yet it updates the tradition, swapping the heavy fixed sunbreaker for a light, changeable, occupant-controlled screen. It is contextualism practised as continuity rather than copy — an Indian answer to the question of how to build inside a masterpiece without either erasing yourself or shouting the master down.
The third position: is deference the same as design?
An honest account has to sit with the critique, because the building's greatest strength is also its most contested move. To vanish so completely — to bury three storeys and hold the rest below the treeline — is a genuine act of respect for Doshi's campus. But critics have asked whether the deference goes too far: whether a central university library, arguably the intellectual heart of a design school, ought to have more civic presence rather than less, and whether burying it trades a memorable public room for a well-mannered absence (a tension the architecture critic Ramalakshmi Surabhi framed as the library's "conundrum of context and contemporaneity"). There is also a durable-practice question. An operable timber louvre skin is a beautiful idea, but hand-adjusted external screens in a hot, dusty city demand maintenance and, above all, use: the design only performs if occupants actually operate it season after season, rather than leaving the slats frozen at one convenient angle. Whether the manual gets read is, in the end, a test the building cannot pass on its own.
Studio Matrx's position is to hold both truths. The Lilavati Lalbhai Library is one of the most intelligent contextual buildings India has produced this century — and its intelligence is precisely what makes it hard to photograph as an icon. It is a building that bets its whole argument on restraint, on section over silhouette, on the hand over the machine. That the bet is debatable is exactly why it belongs in a book about where architecture is going.
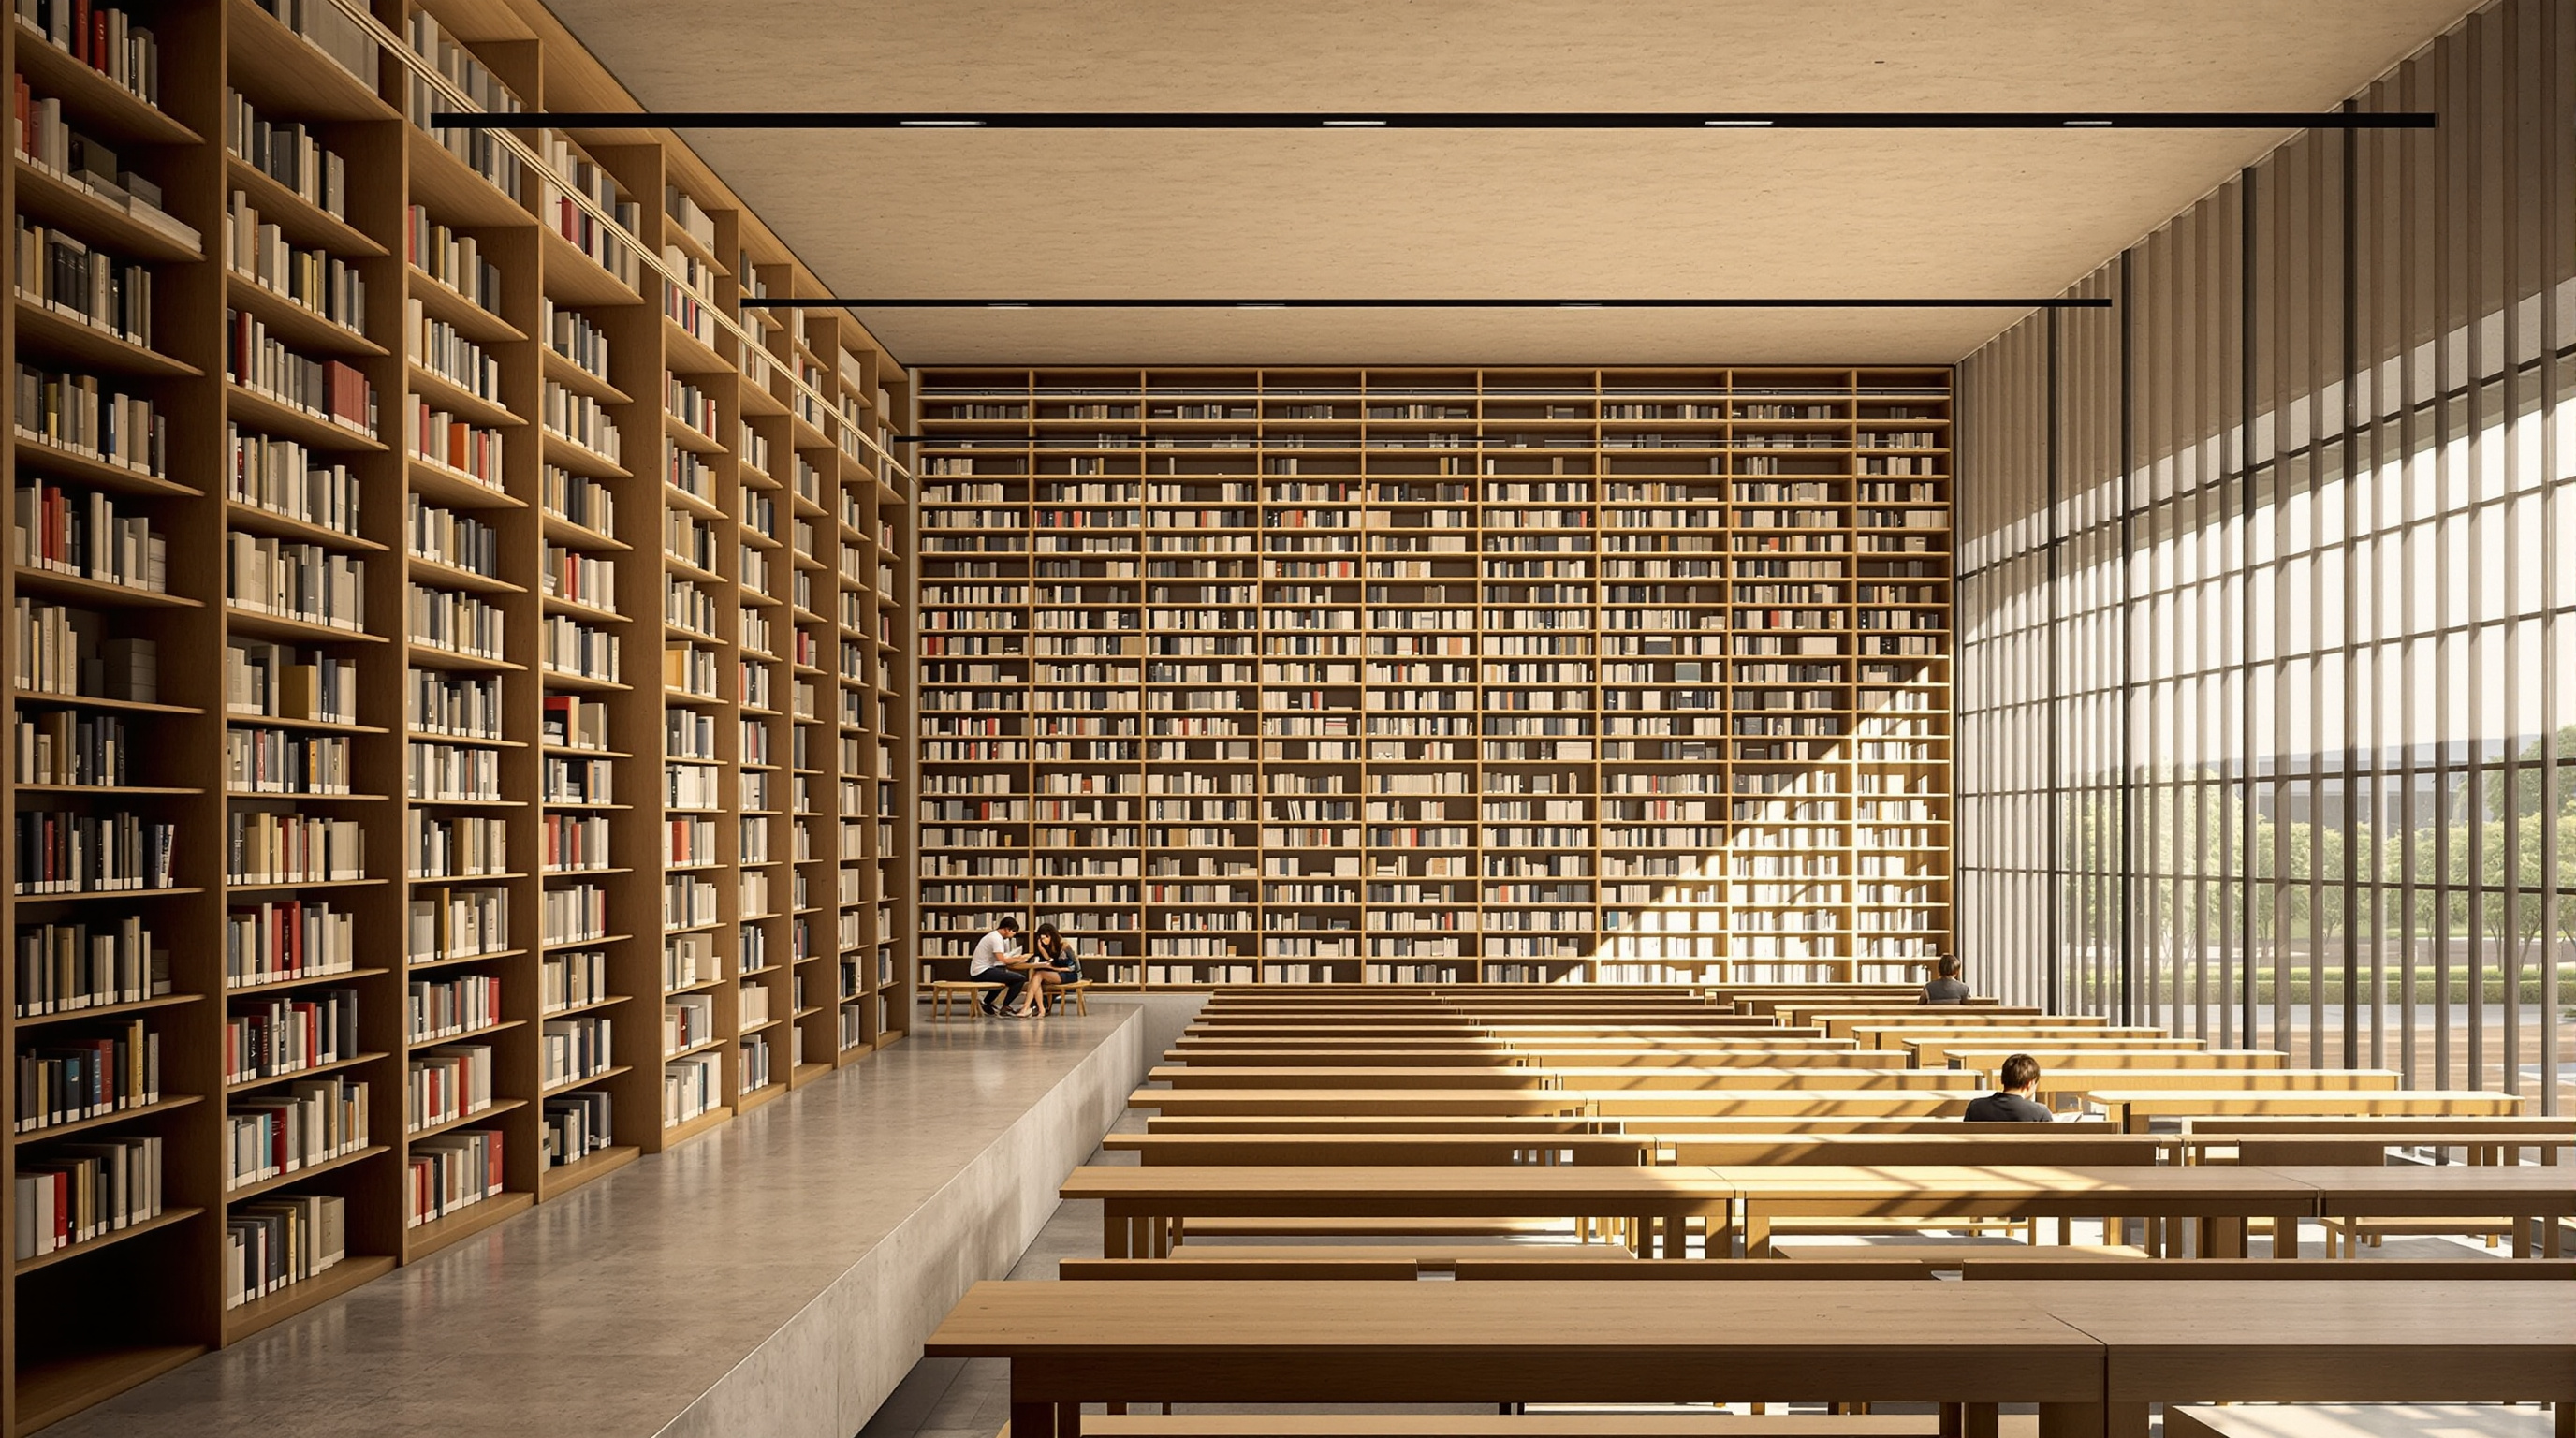
Strip away the campus politics and the theory, and one image remains: a student at a carrel three floors underground, reading by daylight that has been coaxed down a courtyard and combed through a screen of timber slats she can reach up and re-angle herself. That is the future the library proposes — not a smarter machine for reading in, but a building simple enough to be understood, and open enough to be changed by the people inside it.
References
- RMA Architects — "Lilavati Lalbhai Library at CEPT University," official project page (lead architects Rahul Mehrotra, Payal Patel, Robert Stephens; client CEPT University; completed 2017). rmaarchitects.com (primary source — architect)
- Aga Khan Trust for Culture / AKDN — "Lilavati Lalbhai Library at CEPT University," Aga Khan Award for Architecture project record (shortlisted, 2020–2022 cycle; notes six storeys with three below grade, operable louvred facades, sunken courtyard, and passive climate strategy). the.akdn (primary source — award documentation)
- Archnet — "Lilavati Lalbhai Library at CEPT University" site record, Aga Khan Documentation Center, MIT (drawings, photographs and project data). archnet.org/sites/20932 (primary / archival)
- ArchDaily (2019). "Lilavati Lalbhai Library / RMA Architects" — project description, drawings and photographs by Rajesh Vora and Tina Nandi. archdaily.com (architectural press)
- Architectural Record (Feb 2018). "Lilavati Lalbhai Library by RMA Architects." architecturalrecord.com (architectural press)
- Surabhi, R. — "The Conundrum of Context and Contemporaneity — Lilavati Lalbhai Library, Ahmedabad, by RMA Architects," Architecture.live. architecture.live (architectural press — critical review; the contextual critique is drawn from this piece)
- Note on sources: No dedicated peer-reviewed journal study of this building was located at the time of writing; the technical figures above (six storeys, three below grade, gross-area figures reported in some listings at around 31,000 m²) come from the architect, award and press records and should be treated as reported rather than independently verified. Facts are hedged accordingly.
Part of The Future of Architecture in 300 Buildings — Studio Matrx's canon of the buildings asking where architecture goes next. Chapter 3: Get Better — Health, Care & Learning.
Export this guide
Related Guides — Deep-dive reading
Kantana Film and Animation Institute: How 600,000 Handmade Bricks Built a School of Light
Boonserm Premthada's film school outside Bangkok is a low-tech answer to the digital age — eight-metre undulating walls laid from more than 600,000 hand-pressed bricks, a double skin that fends off the tropical heat, and a shaded 'inserted forest' that teaches the eye to read light and shadow. A close study of its craft, its structure, and the community it kept alive.
The Future of ArchitectureCharles Correa's Façade Signature: How India's Master Made the Climate-Correct Wall
How Charles Correa eroded the flat sealed wall into deep, shaded, porous layers — verandahs, terraces, pergolas and open-to-sky courts — so the Indian façade filters sun and drives air instead of sealing it out.
Building FacadesLouis Kahn's Façade Signature: Wrapping Ruins, Brick Arches, and Monumental Light
How Louis Kahn shaded the glass behind giant geometric screen walls, asked the brick to be an arch, and built monumental façades of fair-faced concrete and light — and what that hot-climate logic teaches Indian builders today.
Building FacadesRelated Tools — Try Free
Brise-Soleil Visualizer
Interactive horizontal-louvre cut-off angle calculator — sun altitude, louvre depth, and spacing inputs with a live shadow preview. Computes θ = arctan(spacing/depth) for façade shading, ECBC envelope compliance, hospital daylight design, and tropical sun-control detailing.
Sun Shading ToolCross-Ventilation Analyzer
Estimate airflow and air changes per hour (ACH) from room size, window areas, layout, and local wind — with NBC 2016 Part 8 compliance check.
Ventilation CalculatorHealing View Impact Calculator
Evidence-Based Design dashboard quantifying the recovery impact of nature view + daylight factor on analgesic use, length of stay, and HCAHPS patient-experience uplift. Calibrated against Ulrich 1984 (Science), Park & Mattson 2008, and the CHD EBD evidence base.
EBD Calculator