
Steilneset Memorial: How Zumthor and Bourgeois Built a Room for 91 Names
On a windswept spit in Vardø, at Europe's Arctic edge, Peter Zumthor and Louise Bourgeois built a memorial to the victims of the Finnmark witch trials as two contrasting structures — a fragile fabric cocoon slung inside a timber scaffold, and a black steel chamber holding an eternal flame. A case study in memorial architecture as verified history, atmosphere, and restraint.
At the far north-eastern edge of Norway, past the point where the road runs out of mainland and crosses under the Barents Sea by tunnel to the island town of Vardø, there is a low, exposed spit of land called Steilneset. The name marks a place of execution. Here, and in the surrounding district of Finnmark, ninety-one people — seventy-seven of them women — were tried, condemned and mostly burned alive for witchcraft during the seventeenth century, in one of the most intense witch-hunts anywhere in Europe relative to its tiny population. In 2011 the Norwegian state opened a memorial to them on this ground: a collaboration between the Swiss architect Peter Zumthor and the French-American artist Louise Bourgeois, and, as it turned out, the last major work Bourgeois completed before her death in 2010.
The Steilneset Memorial belongs in any serious account of where architecture is going because it answers a question the discipline keeps circling back to: how does a building hold history — real, documented, particular history — without turning grief into spectacle? Zumthor and Bourgeois answered not with a monument in the old sense, an object to be looked at, but with two rooms to be entered and felt. It is a small building on a remote shore that almost no one visits, and it has become one of the most studied memorials of the century.
Ninety-one windows, ninety-one bulbs, ninety-one names. The memorial does not ask you to imagine the victims as a symbol. It gives each of them a text, a light, and a place to stand.
The question it poses
Most memorials since the late twentieth century have inherited the lesson of Maya Lin's Vietnam wall: that abstraction and the recitation of names can move us more than any figurative statue. Steilneset accepts that lesson and pushes past it. Its future-facing provocation is that a memorial can also be a work of archival scholarship made spatial — that the architecture's job is not merely to evoke a mood but to carry verified, individual history to the people who walk through it.
That is why the pairing of an architect and an artist matters here, and why the third collaborator is a historian. Zumthor and Bourgeois did not invent the ninety-one. The court records were read and transcribed by the historian Liv Helene Willumsen, whose research on the Finnmark and Scottish trials is the scholarly spine of the project; she wrote ninety-one short texts, one for each condemned person, drawn from the original seventeenth-century trial documents. Architecture, art and archive are braided together. The building is only as truthful as the history it holds, and the history was done first.
Two buildings, one wound
The memorial is deliberately not one thing but two, standing a short distance apart on the same raised timber deck, and the split is the whole idea. Zumthor described the division simply: his structure would carry the names and the facts; Bourgeois's would carry the emotion — the burning, the condemnation, the accusing eye of the crowd. One is long, pale and cool; the other is compact, black and hot. You pass from documentation into feeling.
This division of labour is unusual and instructive. Rather than blend architect and artist into a single compromised gesture, the project lets each work at full strength and simply places the two in dialogue across a few metres of Arctic gravel. The tension between them — the archive and the fire — is the memorial's real subject.
The Memorial Hall: a cocoon on stilts
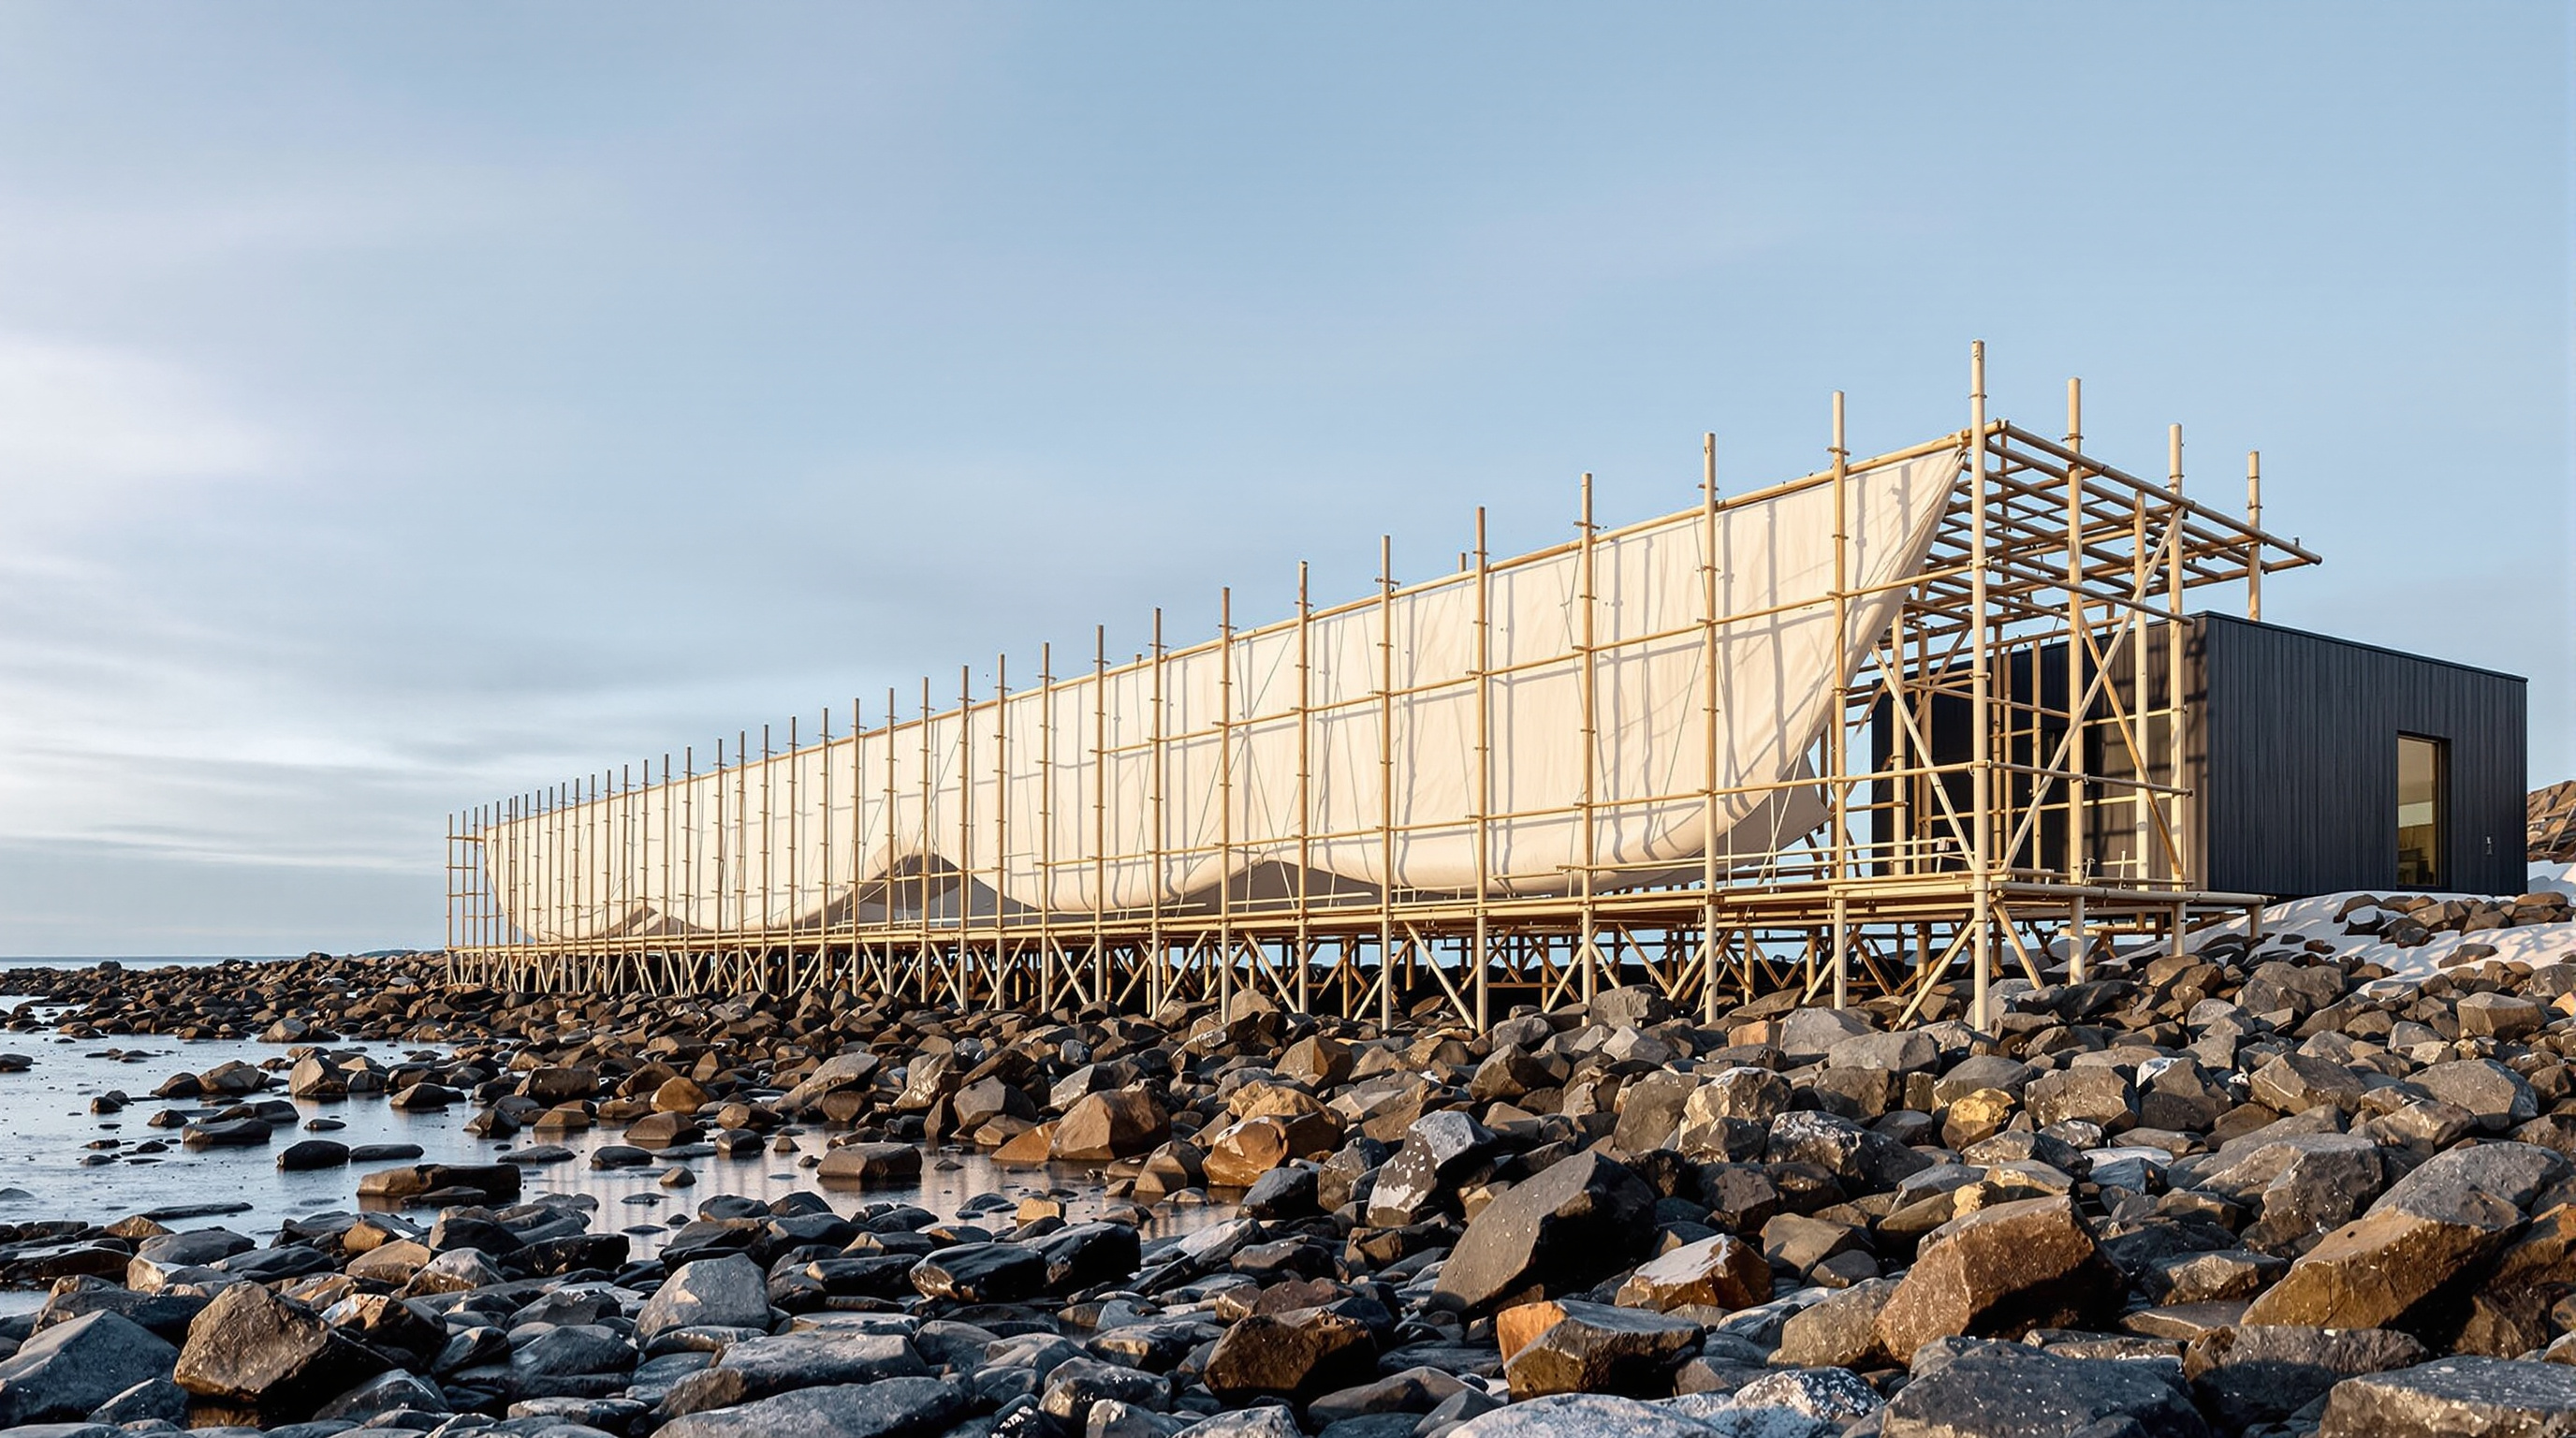
Zumthor's building, the Memorial Hall, reads from a distance as a long shed raised on posts above the stony shore. Reported lengths vary between roughly 120 and 135 metres depending on the source; what is consistent is the method. An external framework of pine scaffolding — assembled from prefabricated timber frames into some sixty repeating bays — forms a rigid open cage. Slung inside that cage, hung from cable-stays, is a soft cocoon of PTFE-coated glass-fibre fabric, a tensile membrane pulled taut along the length of the hall and drawn into tapering conical points at each end, hand-sewn at the seams. The hard frame holds; the fragile skin hangs within it. It is difficult not to read the pairing as an image of the trials themselves: a fragile human life suspended inside a rigid apparatus.
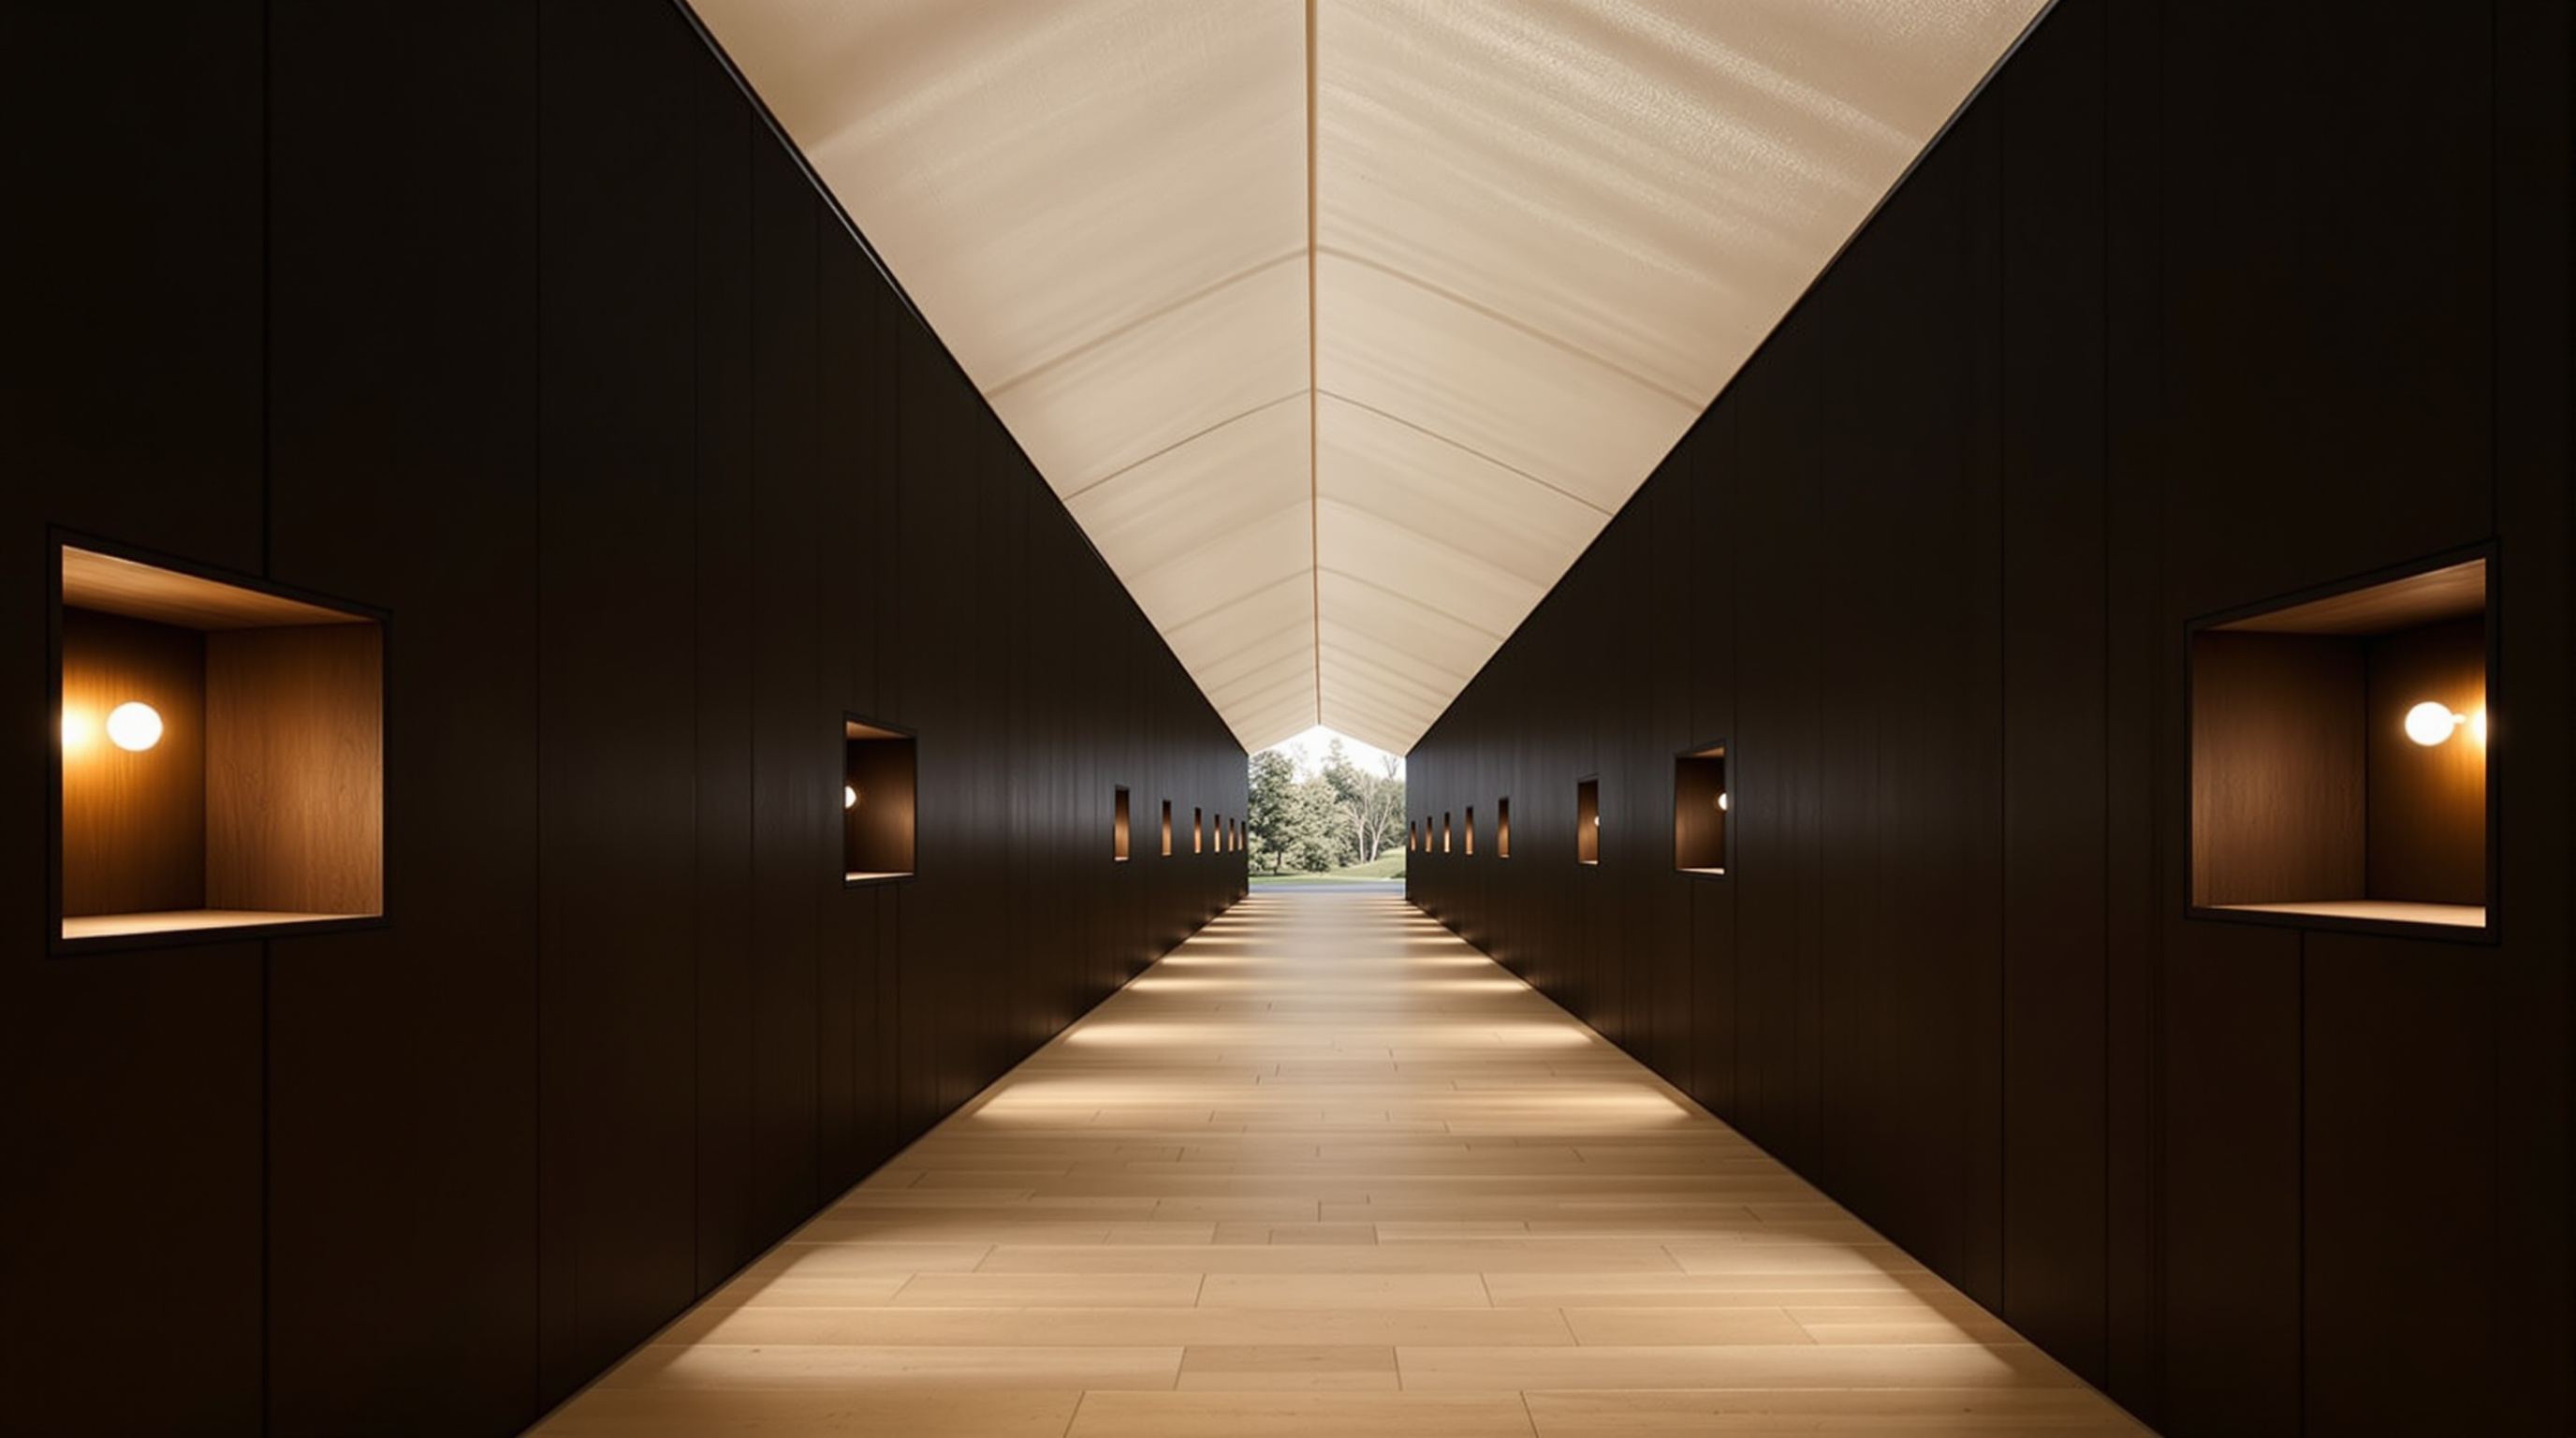
Inside the cocoon runs the memorial proper: a single narrow oak walkway, roughly a hundred metres long and only about a metre and a half wide, so that visitors move in single file, slowly, as if through a corridor of confession. Along its length are ninety-one small windows, placed seemingly at random rather than in a tidy row. Behind each window burns one bare lightbulb, and beside each is Willumsen's text naming a person, their accusation, and their fate. Zumthor said the lights were meant to recall "the lamps in the small curtainless windows of the houses" of the coast — a domestic, human warmth, ninety-one times over, in a place of killing. You do not see the victims as a mass. You meet them one lit window at a time.
Bourgeois's fire
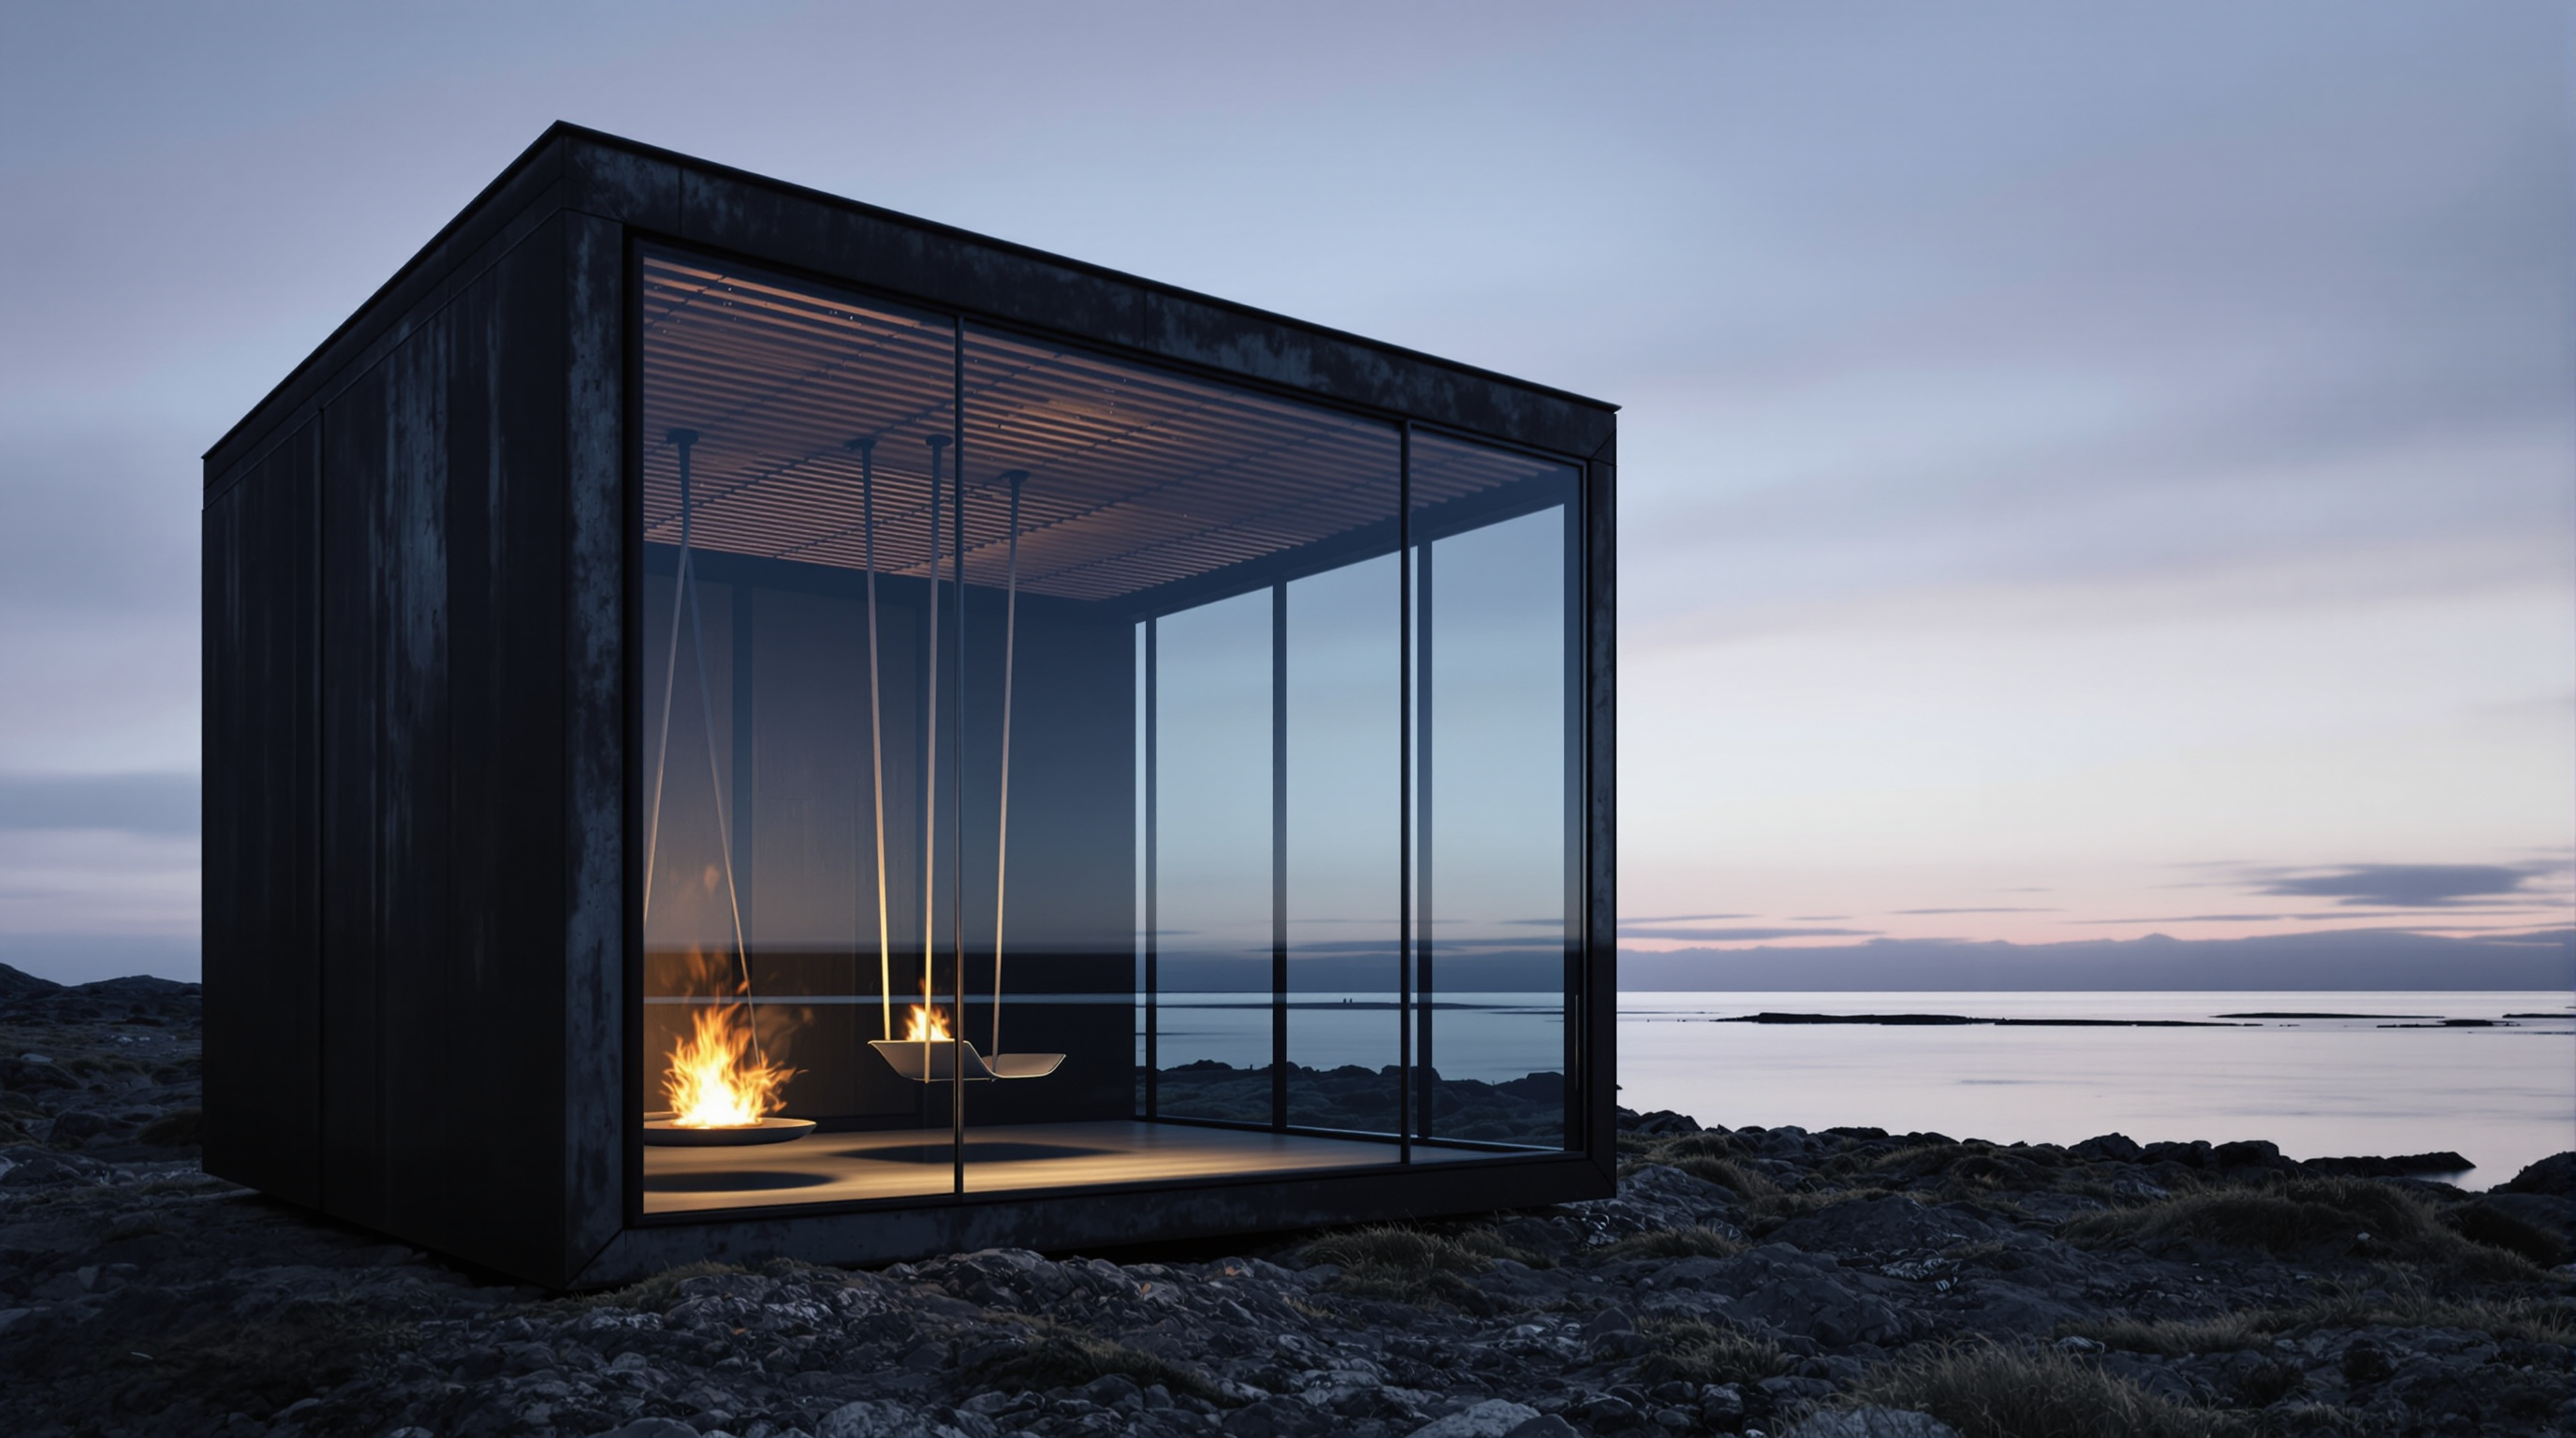
A few metres away stands the second structure, and everything about it is the opposite. Bourgeois's pavilion — a simple cube, roughly twelve metres square, built of dark weathering (Corten) steel and hung with seventeen panes of smoked, tinted glass whose walls stop short of both floor and ceiling — is low, heavy and dim where Zumthor's hall is long and pale. Inside sits her installation, The Damned, the Possessed and the Beloved: a plain steel chair from whose seat five gas flames rise continuously, an eternal fire that can never be sat upon. Around it, seven oval mirrors mounted on tall steel stalks tilt toward the flame, catching and multiplying it — and catching the visitor, too, so that you find yourself watching the burning, and watching yourself watch, reflected among the accusers.
Where Zumthor documents, Bourgeois indicts. The mirrors are the crowd; the flame is the stake; the empty chair is the person no longer there. It is a bleak, unforgettable piece, and it was among the last things she made.
| Zumthor's Memorial Hall | Bourgeois's pavilion | |
|---|---|---|
| Role | Documentation — the names and the facts | Emotion — the burning and the accusation |
| Form | Long, raised, translucent | Compact cube, dark, grounded |
| Structure | Pine scaffold cage + suspended fabric cocoon | Weathering-steel frame + tinted glass |
| Interior | 100 m oak walkway, 91 windows, 91 texts | Flaming chair ringed by seven mirrors |
| Light | 91 warm bulbs, one per victim | A single perpetual flame |
| Feeling | Intimate, processional, cool | Confrontational, reflective, hot |
Architecture as document
The most forward-looking thing about Steilneset is not its fabric membrane or its weathering steel, striking as they are. It is the idea that a memorial should be evidentiary — that its emotional force should rest on verified, cited, individual fact rather than on generalised sorrow. This is why the peer-reviewed scholarship on the memorial has come not only from architecture but from archival studies: the building is, in effect, a seventeenth-century court archive re-staged at one-to-one scale, on the exact ground the records describe. Willumsen has written about how the memorial connects those archives to the present, turning dry trial transcripts into a walkable act of remembrance.
For memorial architecture in general this is a meaningful shift. It suggests that the discipline's future contribution to memory is not bigger gestures but tighter coupling between building and evidence — architecture as the delivery system for a historian's work, holding it in the place where it happened. Zumthor's celebrated language of atmosphere — his belief that architecture works first through material, light, temperature and sound on the body — here does something specific: it makes documented history impossible to skim. You cannot glance at ninety-one texts and walk on. The narrow walkway, the single file, the darkness, the one warm bulb at a time all conspire to slow you to the speed of reading a life.
The third position
An honest account has to note the tensions. Steilneset was commissioned as part of Norway's National Tourist Routes programme (Nasjonale turistveger), the state initiative that has planted striking architect-designed structures at scenic points along remote roads to draw visitors. That origin invites a fair question: does memorial gravity sit comfortably inside a tourism-promotion scheme? Critics have wondered whether a killing-ground should be a marked stop on a driving itinerary — and whether the very remoteness that makes the site so powerful also makes it a monument almost no one experiences, better known through photographs than through the cold walk itself.
There is a material worry, too. A tensioned fabric membrane and a timber scaffold on an exposed Arctic shore, battered by salt, wind and freeze-thaw, is not an obviously permanent thing; memorials are supposed to outlast us, and this one demands maintenance to survive. Studio Matrx's position is to hold these together. Steilneset is at once a near-perfect marriage of scholarship, art and architecture and a reminder that a memorial's meaning is shaped by who paid for it and why, and that fragility on a hostile coast is a promise of care that the future has to keep. That the building acknowledges its own fragility — a soft skin that must be tended — may be part of its honesty rather than a flaw in it.
Why it belongs in the canon
Strip away the theory and one achievement remains: two of the most singular makers of their time, an architect of atmosphere and an artist of the body, were given a shared brief and a brutal history, and neither diluted the other. They produced a memorial that is exact where memorials are usually vague — ninety-one names, ninety-one lights, ninety-one texts pulled from the record — and atmospheric where museums are usually didactic. It points toward a future in which memorial architecture is measured less by scale or cost than by the fidelity with which it carries a verified past into the present, and by whether it can make a visitor slow down enough to feel the weight of a single, documented life.
At the edge of the map, on the ground where they died, ninety-one windows are lit. That is the whole argument.
References
- Willumsen, L. H. (2023). "Steilneset Memorial: 17th-century archives on witchcraft trials connecting past and present." Archives and Records, 44(3). Taylor & Francis. DOI: 10.1080/23257962.2023.2255829. (peer-reviewed; by the historian who authored the memorial's 91 texts)
- Willumsen, L. H. (2013). Witches of the North: Scotland and Finnmark. Leiden: Brill. (scholarly monograph — the archival basis for the victims' histories)
- Willumsen, L. H. (2010). The Witchcraft Trials in Finnmark, Northern Norway. Bergen: Skald. (scholarly source on the trials commemorated)
- Norwegian Scenic Routes (Nasjonale turistveger), "Steilneset" — official project page for the commissioning programme (client: Vardø municipality, Finnmark County, Varanger Museum, Norwegian Public Roads Administration). nasjonaleturistveger.no (primary / client source)
- Zumthor, P. (2006). Atmospheres: Architectural Environments, Surrounding Objects. Basel: Birkhäuser. (the architect's own theory of atmosphere that the Memorial Hall enacts)
- "Steilneset Memorial to the Victims of the Witch Trials by Peter Zumthor and Louise Bourgeois." Architectural Record (2011). architecturalrecord.com (architectural press; construction and material detail)
- "Steilneset Memorial / Peter Zumthor and Louise Bourgeois." ArchDaily (2011). archdaily.com (architectural press; photographs and project data)
- "Steilneset Memorial by Peter Zumthor and Louise Bourgeois." Dezeen (2012). dezeen.com (architectural press)
Part of The Future of Architecture in 300 Buildings — Studio Matrx's canon of the buildings asking where architecture goes next. Chapter 11: Sacred & Contemplative.
Export this guide
Related Guides — Deep-dive reading
Yad Vashem Holocaust History Museum: How Moshe Safdie Turned a Building into a Narrative
Safdie Architects buried a 183-metre triangular concrete prism in the Mount of Remembrance and cut its floor so that visitors cannot walk straight through — a deep study of the structure that made a museum into a choreographed passage from darkness to the light of Jerusalem, and the national narrative that passage carries.
The Future of ArchitectureBruder Klaus Field Chapel: How Peter Zumthor Built a Room by Burning Down Its Frame
In a field near Mechernich, Peter Zumthor cast twenty-four hand-rammed layers of concrete around a tepee of 112 spruce trunks, then set the timber alight — leaving a charred, teardrop cavity open to the sky. A study in craft, atmosphere and the human scale, and why this tiny chapel argues for a future architecture measured by feeling rather than form.
The Future of ArchitectureEncuentro Guadalupe (Endémico): The Cabin That Refuses to Touch the Ground
In Mexico's wine country, Jorge Gracia's graciastudio raised twenty tiny weathering-steel rooms onto slender stilts so the desert could keep running underneath them — a lesson in building lightly on fragile land, and a quiet argument that the most radical thing a hotel can do is barely be there at all.
The Future of ArchitectureRelated Tools — Try Free
Home Building & Interior Cost Calculator — 20 Cities
Construction + interior costs for 20 Indian cities across kitchen, wardrobes, flooring, painting, ceiling.
Cost CalculatorFalse Ceiling Cost Estimator
Live ₹/sqft across 8 ceiling types — POP, gypsum, designer, metal, PVC, wooden — with cove and spot lighting for 20 Indian cities.
Cost CalculatorMaterial Schedule Generator
Generate a room-wise finish schedule — walls, floors, ceilings, trim, and joinery by location.
Material Schedule