
CCTV Headquarters: How OMA Bent the Skyscraper into a Loop
Rem Koolhaas and Ole Scheeren refused the race for height and folded a tower back on itself — a continuous three-dimensional loop held up by Cecil Balmond and Arup's braced tube, where the diagonal steel on the facade is a live map of the forces inside. A case study in the anti-skyscraper, its irregular diagrid, its cantilevered overhang, and the politics of building for a state broadcaster.
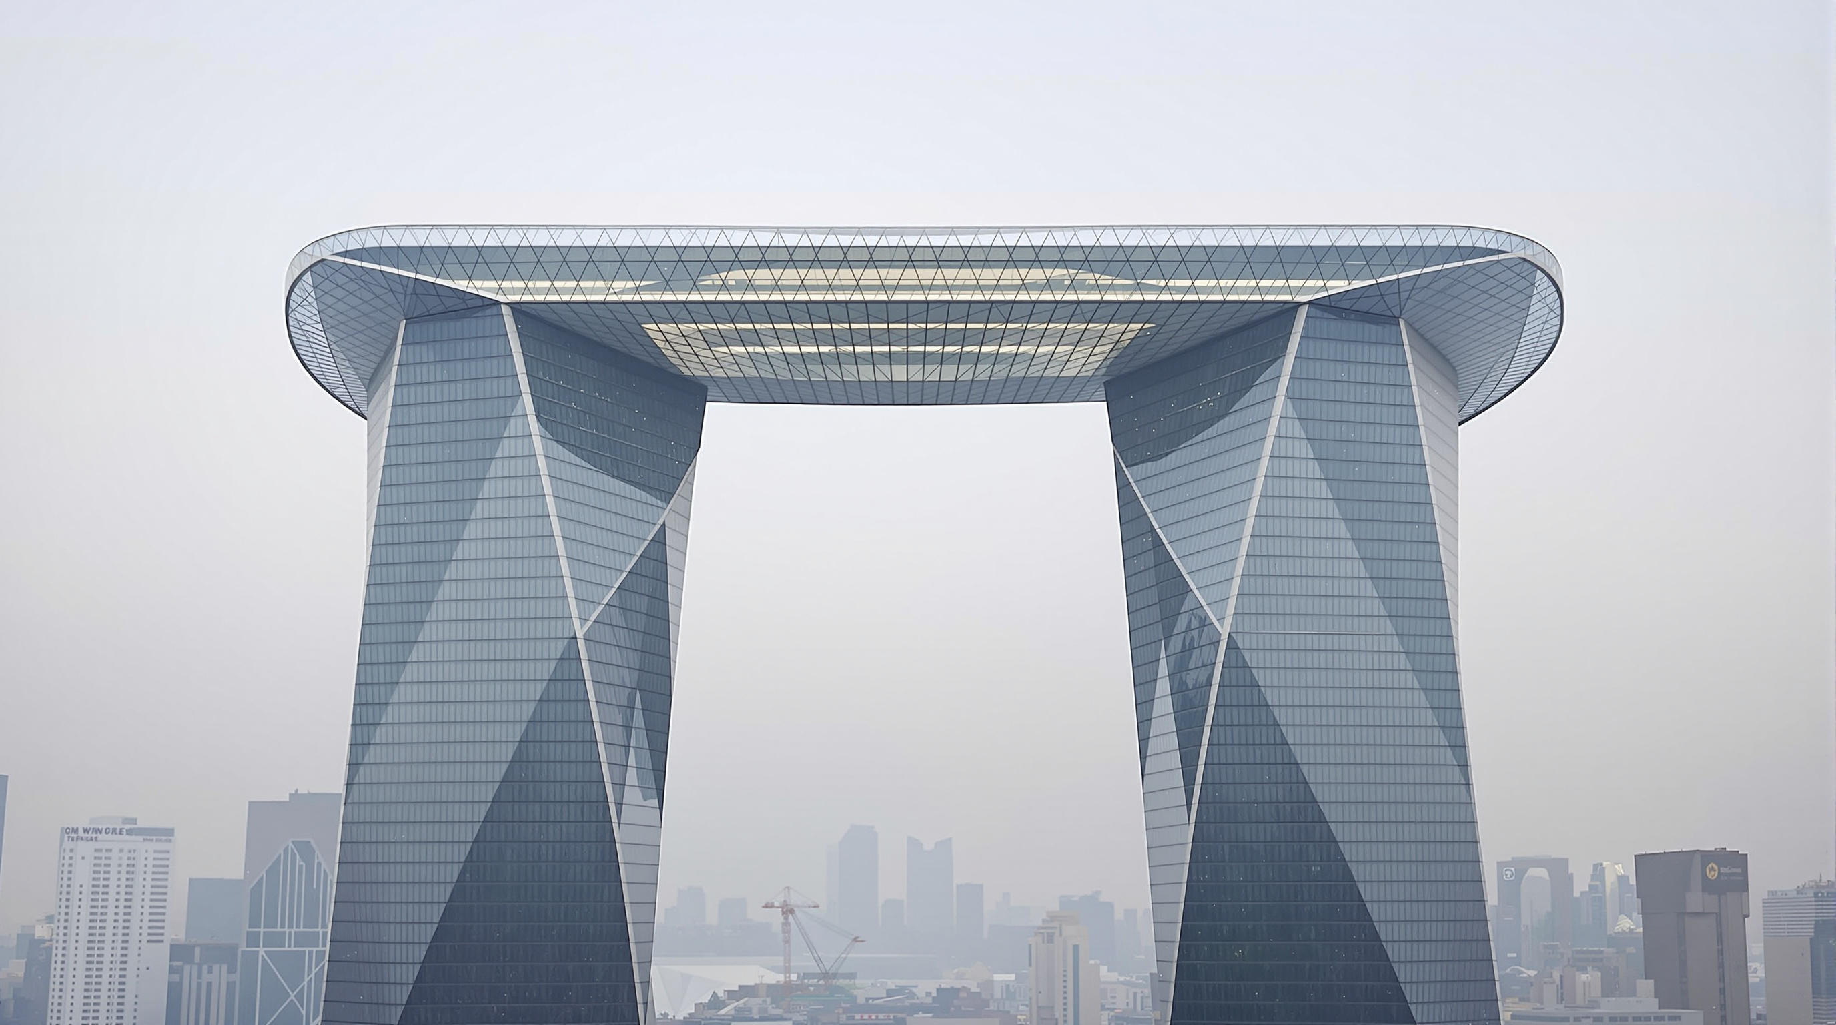
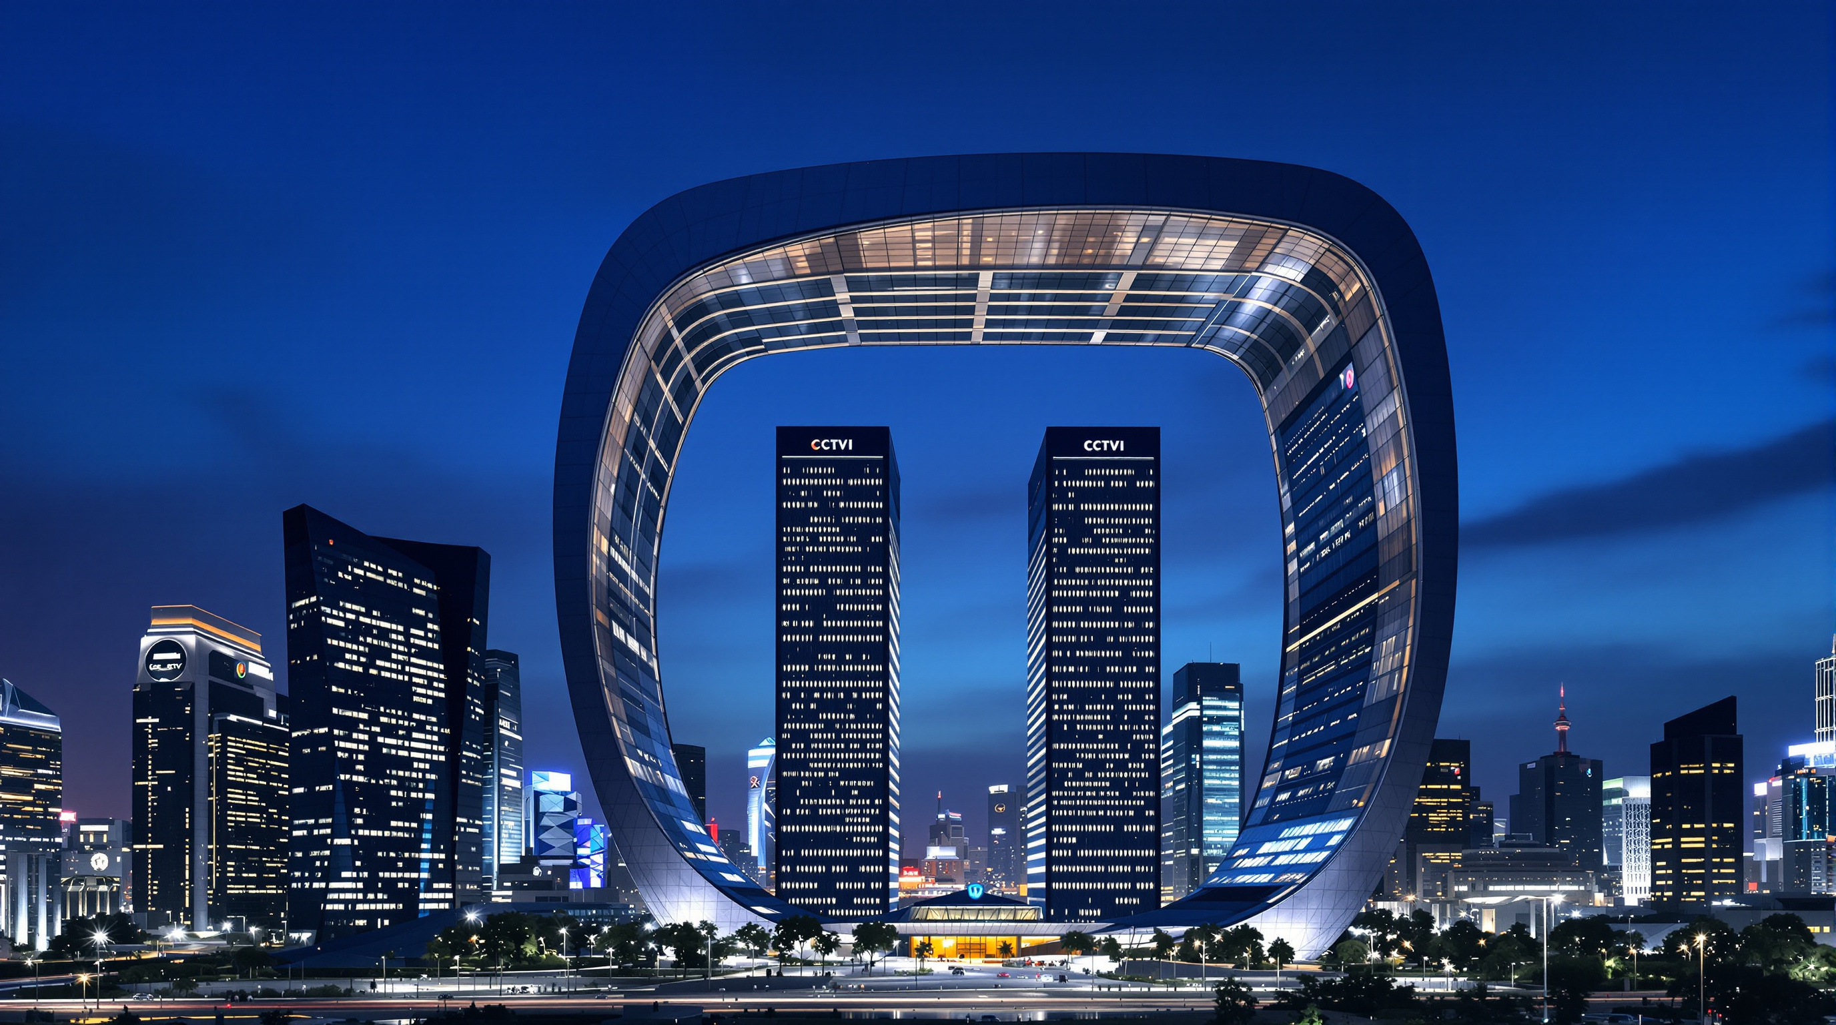
Most skyscrapers answer the same question: how high can we go? The CCTV Headquarters in Beijing was built to ask a different one. Two towers rise from a shared podium, each leaning six degrees inward, climb to about the thirty-sixth floor, and then reach out across open air to meet in a nine-to-thirteen-storey overhang that hangs, impossibly, over the city. A separate leg runs down the other side. Follow the volume with your eye and it never ends: floor becomes wall becomes soffit becomes floor again, a hollow rectangular ring stood on its corner. Rem Koolhaas and Ole Scheeren of the Office for Metropolitan Architecture (OMA), working with Cecil Balmond and the engineers at Arup, did not build a tall building. They built a loop.
That single move — turning the vertical into a circuit — is why the building belongs in any account of where architecture is going. It is the most fully realised argument that the skyscraper, after a century of essentially repeating itself, might be finished as a type. Whether you read the result as liberation or as the world's most expensive rhetorical gesture is exactly the debate worth having.
An explicit ambition of the project was to hasten the end of the skyscraper as a typology — to refuse the futile competition for height and instead bend the high-rise into a loop of interconnected activities.
The question it poses
By the early 2000s Koolhaas had already declared the tower exhausted. In the OMA volume Content (2004), a chapter bluntly titled "Kill the Skyscraper" argued that the form had "become less interesting in inverse proportion to its success" — refined into a cliché, drained of program, corrupted by the vanity of height. The CCTV competition, won in 2002, was OMA's chance to build the alternative it had been theorising: not an object competing for the skyline, but a hyperbuilding, a self-contained loop that could hold an entire institution and its workflow inside one continuous circuit.
The client made the idea legible. China Central Television is the state broadcaster, and the brief was to gather its whole production chain — administration, news, broadcasting, programming, studios — under one roof. OMA's loop turns that organisational diagram into form. The building's official reading assigns the ring four values: collectivity, communication, continuity, and integration. Departments that a conventional tower would stack in isolation are here threaded onto a single circulating path, so that the building's shape is its argument about how a media organisation should work: everything connected, nothing at the top.
This is the future-facing provocation. After CCTV, "tall building" and "skyscraper" are no longer synonyms. Height becomes just one of the directions a big building can go — and not the most interesting one.
Making a loop stand up: the structure
A loop is a beautiful idea and a structural nightmare. The instant you tilt two towers toward each other and bridge them with a cantilever suspended thirty-six storeys up, you generate forces that an ordinary framed tower never has to face: enormous asymmetric gravity loads pulling the leaning masses toward each other, and — this being Beijing, a high-seismic city — the prospect of an earthquake shaking a structure whose centre of gravity is deliberately, dramatically off-plumb.
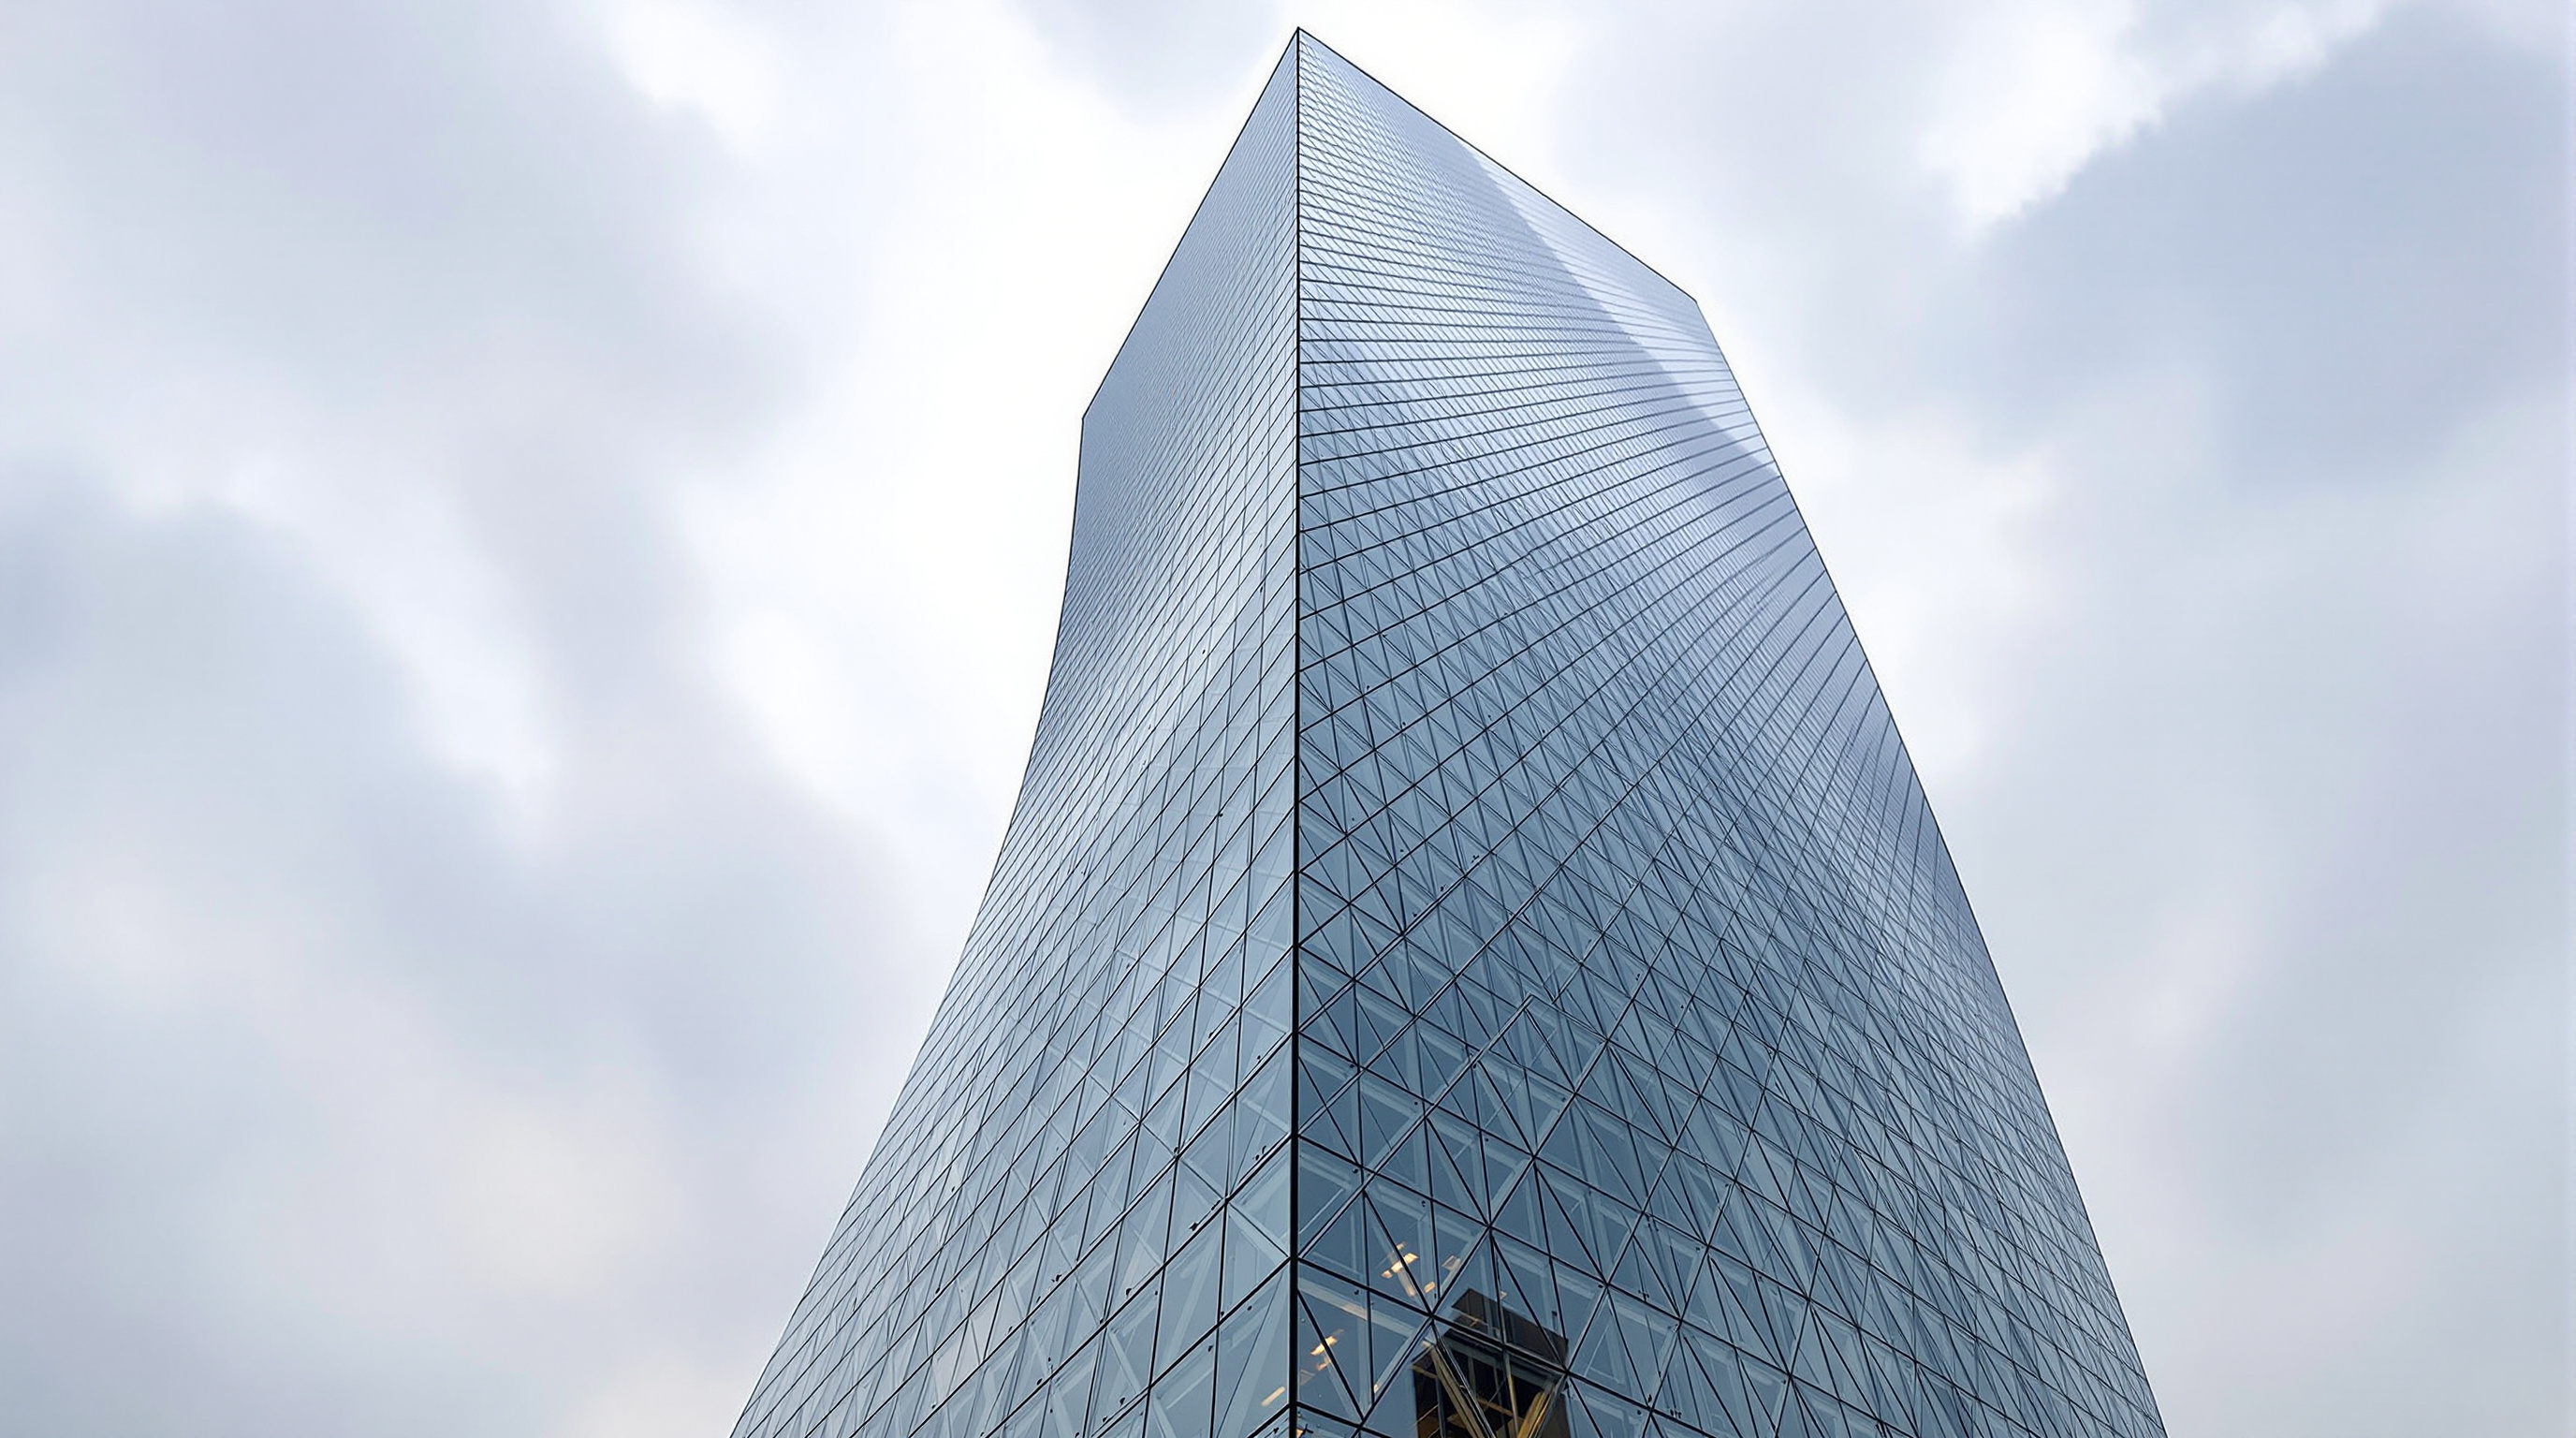
Arup's answer, developed with Cecil Balmond, was to abandon the idea of a skeleton hidden inside and instead make the entire outer skin the structure. The facade is a braced tube: a three-dimensional lattice of columns, floor edge-beams and diagonal steel braces that wraps the whole loop as one continuous rigid surface. Because the tube is closed and follows the geometry of the loop, it can carry the twisting, leaning loads back down to the ground far more efficiently than columns buried in the plan ever could.
The genius stroke is that the bracing is irregular. Rather than a uniform net of identical diagonals, Arup varied the density of the braces to follow the flow of force through the tube: where the structure works hardest — at the corners, at the base of the leaning legs, and beneath the overhang — the diagonal web tightens into a dense mesh; where the forces are gentle, it opens out. The result is that the pattern you see on the facade is not decoration applied to a structure. It is the structure, and it is drawing you a picture of its own internal stresses. Few large buildings have ever made engineering so directly visible.
The overhang, and a lesson in locked-in stress
The overhang is where the loop stops being a diagram and becomes a genuine feat. Two arms, each cantilevering out roughly seventy metres from towers already leaning apart, had to grow toward one another across open air and then be joined into a single continuous ring.
Arup's early analysis exposed a subtle trap. The corner columns on the inside faces of the two towers would attract huge dead load from the completed overhang, leaving them almost no spare capacity to also resist an earthquake. The solution was a piece of construction choreography: certain corner columns and braces directly beneath the overhang were deliberately left out until the very end of construction. During the build, dead loads were forced to travel down adjacent diagonals; only once the ring was closed were the final members installed, so that in the finished building those corner elements carry almost no gravity load and keep their full strength in reserve for wind and seismic events. The two arms were finally connected at dawn, reportedly in 2007, at the one moment of the day when the steel of both cantilevers had cooled to the same temperature and the same length, so the closure locked in as little thermal stress as possible.
| Element | What it does | Approach |
|---|---|---|
| Facade braced tube | Carries all vertical + lateral load on the skin | Irregular steel diagrid, density follows force |
| Leaning towers | Two legs of the ring, tilted ~6° inward | Composite steel + reinforced concrete cores |
| Cantilevered overhang | Bridges the towers ~36 storeys up | Twin arms grown out, joined at dawn to limit thermal stress |
| Seismic design | Survive a major Beijing earthquake off-plumb | Performance-based, nonlinear time-history analysis |
| Foundations | Transfer immense asymmetric loads | Deep piled raft under a shared podium |
Because Chinese code had no standard case for a building this shape, approval rested on performance-based design — extensive finite-element modelling and advanced nonlinear elasto-plastic time-history analysis simulating how the off-balance loop would actually behave through successive levels of earthquake. The building is, in that sense, one of the early large-scale demonstrations that computation had matured enough to certify forms the rulebook never anticipated.
Where it sits in the canon of superstructures
In a chapter about towers, spans and infrastructure, CCTV is the outlier that redefines the category. Beside it, the Burj Khalifa and Shanghai Tower are supreme refinements of an old ambition — go higher, more slenderly, more efficiently. CCTV refuses the axis of comparison entirely. It is a span as much as a tower, a bridge folded into a ring, architecture operating at the scale of infrastructure but organised as a single continuous room-circuit rather than a stack.
The Council on Tall Buildings and Urban Habitat recognised the point when it named CCTV the Best Tall Building Worldwide in 2013, honouring precisely the structural and typological daring rather than any record of height. What CCTV contributed to the future of the superstructure is the demonstration that a very large building can be defined by its connectivity and its geometry instead of its altitude — that the frontier is not up, but around.
The politics the loop cannot loop around
An honest account cannot stop at the engineering. CCTV is the headquarters of the state broadcaster of the People's Republic of China — the country's most important instrument of official messaging. To design its home is to design for state media, and Koolhaas was attacked for it from the moment the scheme was unveiled; critics asked how the theorist of liberal, congested, pluralist urbanism could build a monument for a one-party propaganda apparatus. His defence — that a Western architect refusing the commission would change nothing about Chinese media, and that engagement beats abstention — persuaded some and not others. It remains a live question about the ethics of the global star architect.
The building's reception in Beijing complicated its meaning further. Locals christened it _dà kùchǎ_ — "big pants" or "big boxer shorts" — an affectionate deflation that the monumental loop never quite shakes off. And scholarship has read still deeper ambiguities into it: a peer-reviewed study by West and Coad (2020) argues that beneath the visionary horizontal hyperbuilding lurks the ghost of the vertical Chinese courtyard, the siheyuan, so that the building is "an anomaly within an anomaly," never as seamlessly global-meets-local as its promoters claim.
Then there is the shadow of the fire. On 9 February 2009, during Lantern Festival, an unsanctioned CCTV fireworks display ignited the adjacent, nearly finished Television Cultural Center — the loop's companion building in the OMA masterplan — gutting it in a five-hour blaze that killed one firefighter. The disaster, caused by the client's own recklessness, delayed the complex and became an indelible part of its story. The main tower, structurally topped out earlier, was not fully completed until 2012; the burned TVCC was rebuilt and reopened the same year. Studio Matrx's editorial position is to hold the achievement and the unease together: CCTV is one of the boldest structures of the century and a reminder that a building's meaning is set as much by who commissions it, and how, as by how brilliantly it stands up.
Why it belongs
Strip away the theory and the controversy and one fact remains. Before CCTV, almost no one had persuaded a leaning, cantilevering, off-balance loop to stand safely at the scale of a national institution in an earthquake zone. It proved that the skyscraper's century-long default — up — was a choice, not a law, and that computation had matured enough to license shapes the codes never foresaw. CCTV's answer to the oldest question in tall-building design is quietly radical: the way forward for the big building may not be higher at all. It may be around.
References
- OMA (Office for Metropolitan Architecture), "CCTV – Headquarters" — official project description (design Rem Koolhaas and Ole Scheeren; partner-in-charge; the loop concept of collectivity, communication, continuity and integration). oma.com (primary source)
- Koolhaas, R. & Mau, B. / OMA (2004). Content, including "Kill the Skyscraper." Taschen. (primary — the theoretical argument the building embodies)
- Arup, "China Central Television Headquarters" — engineer's account of the braced-tube structure, the force-following facade diagrid, and the locked-in-stress construction sequence. arup.com (primary source)
- Carroll, C., Cross, P., Duan, X., Gibbons, C., Ho, G., Kwok, M., Lawson, R., Lee, A., Luong, A., McGowan, R. & Xu, C. (2008/2005). "CCTV Building – Headquarters & Cultural Center," CTBUH technical paper / The Arup Journal. global.ctbuh.org (peer-reviewed / technical — detailed structural design)
- West, P. L. & Coad, C. (2020). "The CCTV Headquarters—Horizontal Skyscraper or Vertical Courtyard? Anomalies of Beijing Architecture, Urbanism, and Globalisation." M/C Journal, 23(5). journal.media-culture.org.au (peer-reviewed critical/cultural study)
- "CCTV Headquarters" — Architectural Record (2012) and Dezeen project coverage. architecturalrecord.com (architectural press)
- "Beijing Television Cultural Center fire" and "CCTV Headquarters" — reference entries used for the 9 February 2009 fire, dates, dimensions and the CTBUH 2013 award. (reference / press — cross-checked against primary sources above)
Part of The Future of Architecture in 300 Buildings — Studio Matrx's canon of the buildings asking where architecture goes next. Chapter 9: Superstructures.
Export this guide
Related Guides — Deep-dive reading
Ascent: How a Wooden Tower in Milwaukee Rewrote the Rules of the Tall Building
Korb + Associates' 25-storey Ascent, completed in 2022, is the world's tallest mass-timber building — a hybrid of a concrete podium and core with nineteen storeys of glulam and cross-laminated timber above. This deep study reads its structure, the three-hour fire test that unlocked the code, its contested carbon claims, and what a load-bearing forest tells us about where construction is headed.
The Future of ArchitectureJawahar Kala Kendra: How Charles Correa Turned a City's Horoscope into a Building
In Jaipur, Charles Correa organised a national arts centre as nine squares of the navagraha mandala — the same cosmic diagram that laid out the eighteenth-century city around it — then prised one square loose and hollowed out the centre. A study of the plan as argument: how an 'archaic notion of the Cosmos' became a working piece of contemporary civic architecture, and what its inward, fortress-walled world tells us about where architecture goes when it stops copying tradition and starts thinking with it.
The Future of ArchitectureBurj Khalifa: How the Buttressed Core Made Height a Solved Problem
SOM's 828-metre tower in Dubai is not just the tallest building in the world — it is the moment structural height stopped being an engineering frontier and became a question of economics. This deep study reads its buttressed-core system, its wind-confusing setbacks, its record-breaking concrete, and the migrant labour the spire cannot rise above.
The Future of ArchitectureRelated Tools — Try Free
Brise-Soleil Visualizer
Interactive horizontal-louvre cut-off angle calculator — sun altitude, louvre depth, and spacing inputs with a live shadow preview. Computes θ = arctan(spacing/depth) for façade shading, ECBC envelope compliance, hospital daylight design, and tropical sun-control detailing.
Sun Shading ToolBuilding Plan Approval Roadmap
Step-by-step building plan approval process by city with documents, timelines, and fees.
ArchitectAIBefore & After Studio
Generate AI before-and-after renders to preview how your redesign could look.
DesignAI