
Goethe-Institut Dakar: Francis Kéré Builds Cultural Diplomacy Out of Senegalese Earth
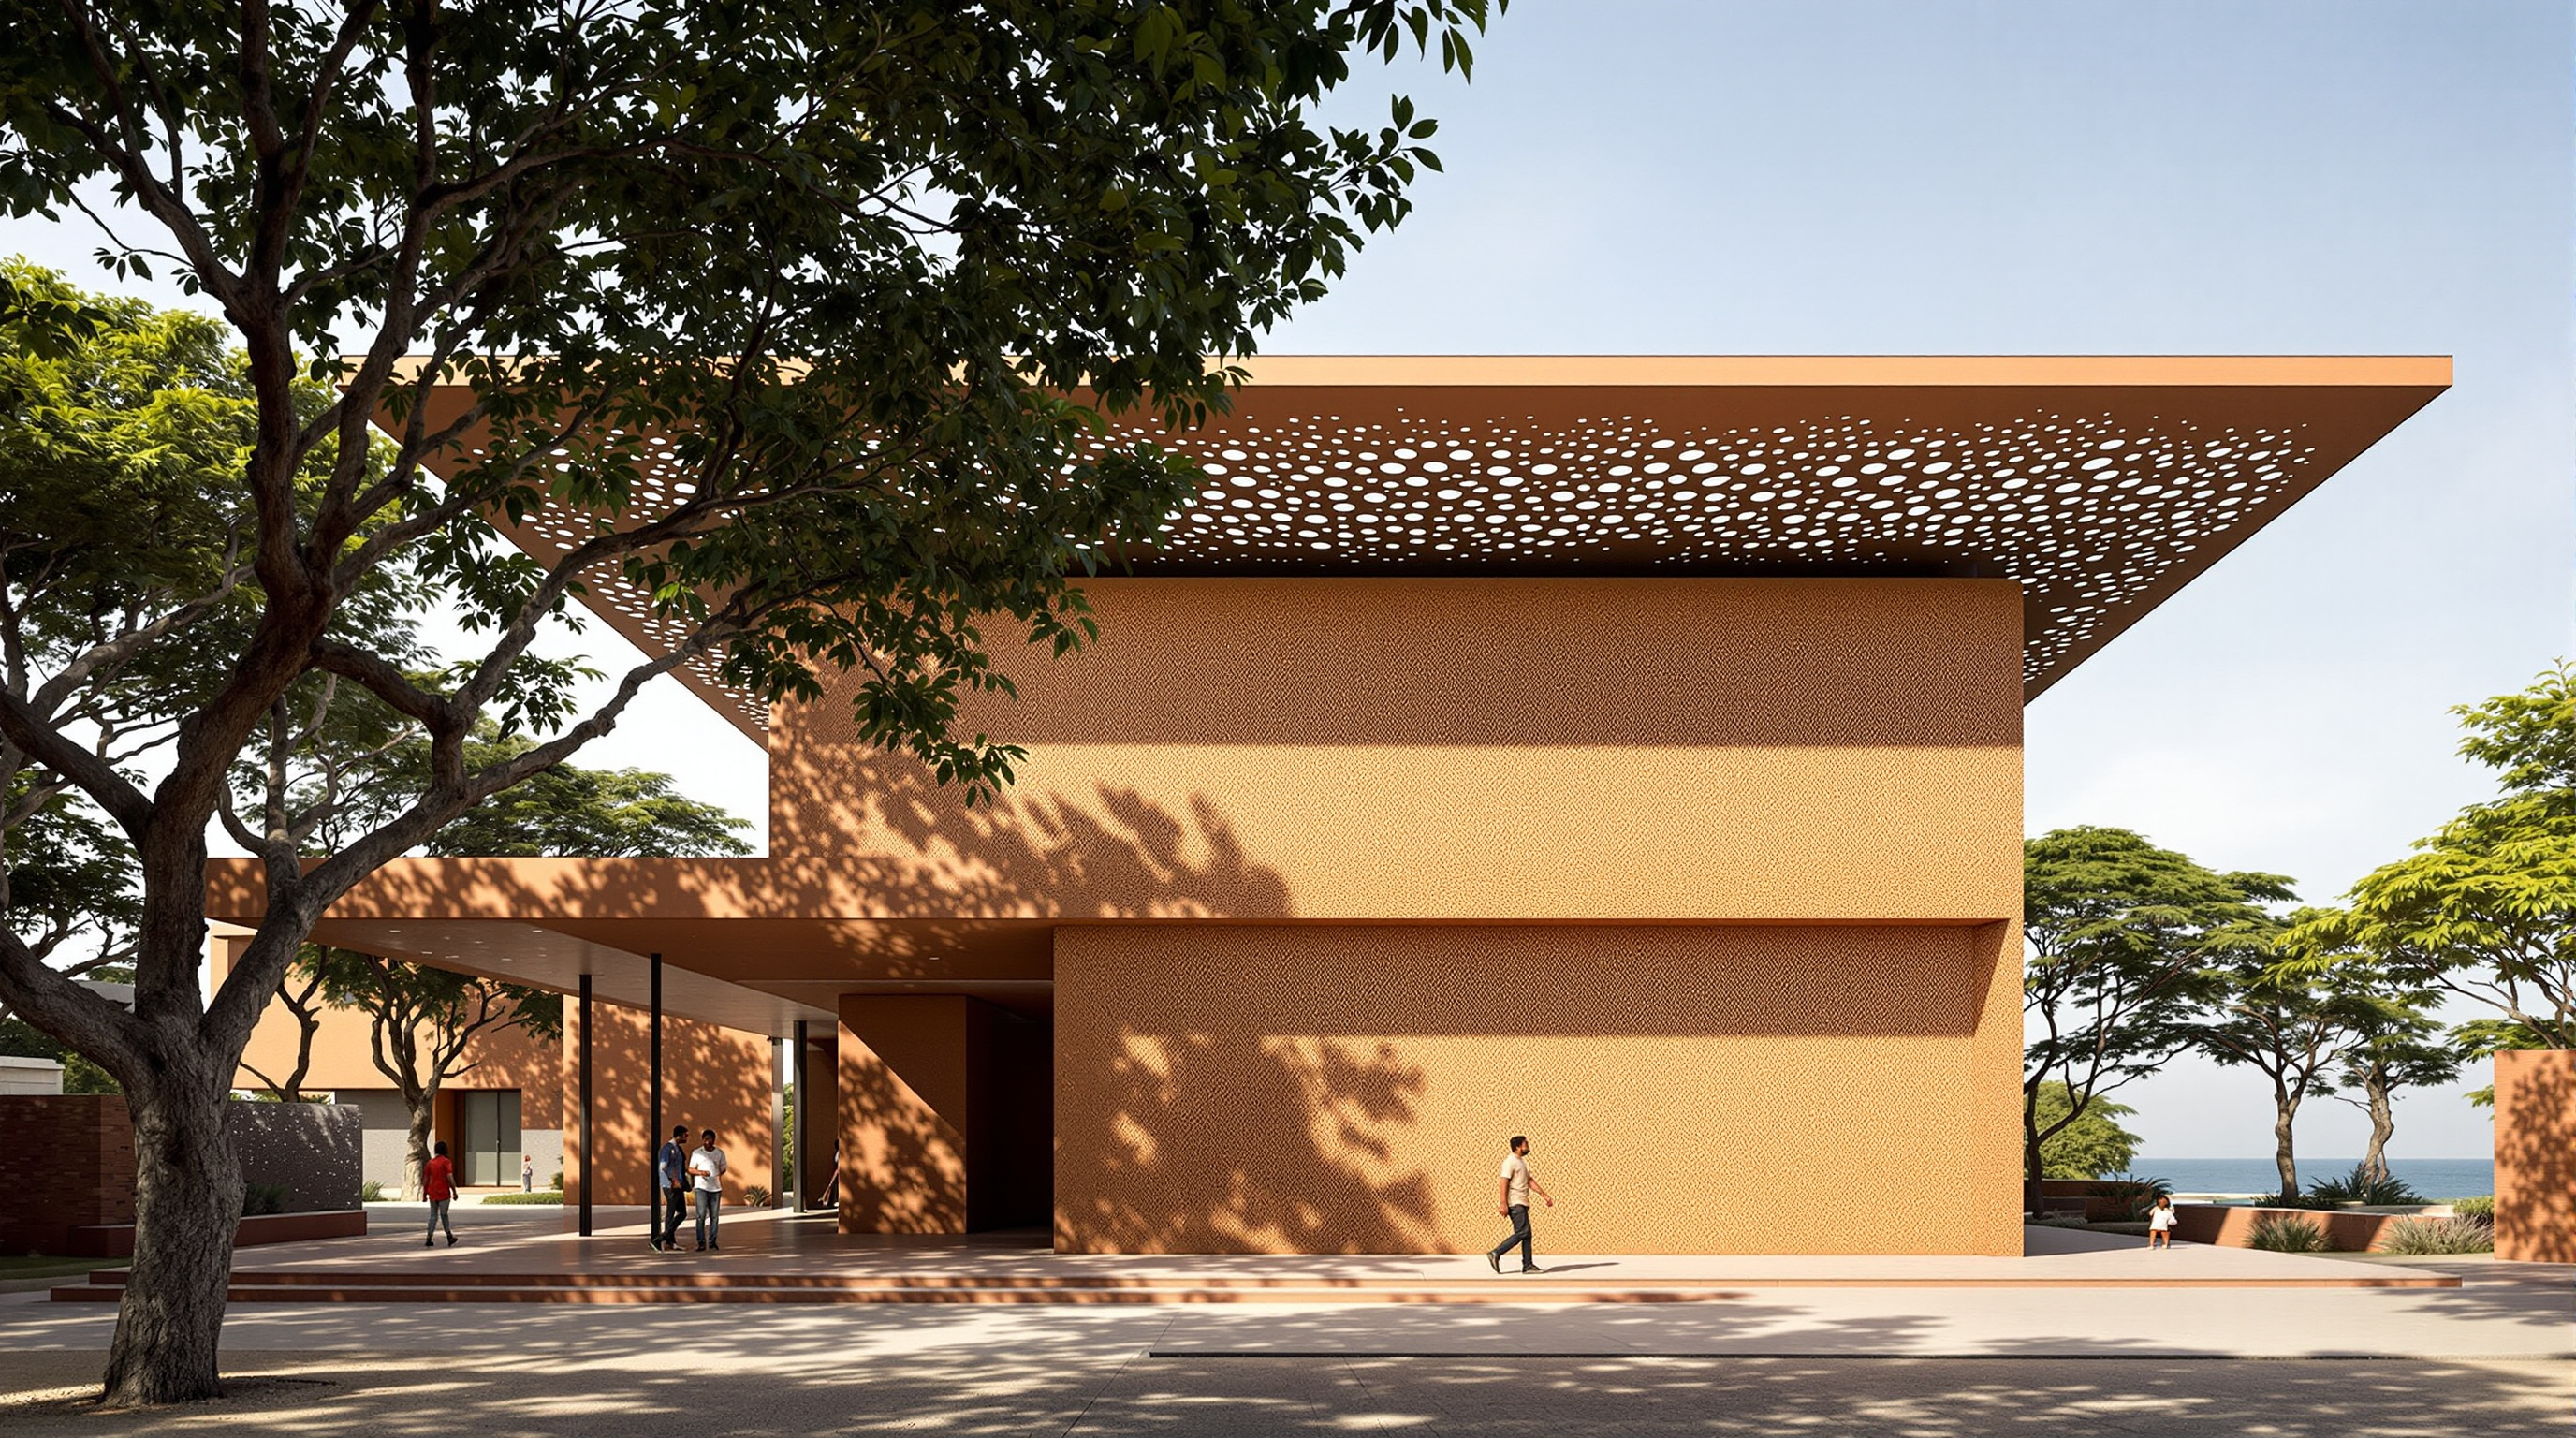
Kéré Architecture's Goethe-Institut in Dakar is the first purpose-built home the institution has ever commissioned — and its first on the African continent. A courtyard of compressed-earth brick under a great shading canopy, it argues that a public building for the 21st century can be low-carbon, locally made and quietly political all at once.
For nearly seventy years the Goethe-Institut — Germany's global cultural network, with more than 150 outposts across some ninety countries — had never once built itself a home. It rented. It adapted offices, villas, floors of commercial blocks. So the decision to commission a purpose-built institute, from a blank site all the way to a finished building, was itself a statement before a single brick was laid. That the site was Dakar, and that the architect was Francis Kéré, made the statement louder still.
The building that resulted is small by the standards of the landmarks that usually fill these pages — reported at roughly 1,700 square metres of floor area on a site of about 2,700 square metres. But its ambitions are large. It is the first purpose-built Goethe-Institut on the African continent, and it asks a pointed question that runs to the heart of where public architecture is going: can a cultural building be genuinely of the place it stands — made from the ground beneath it, cooled by its own form rather than by machinery — while still doing the diplomatic work a foreign state institute is built to do?
The design draws directly from its environment. Locally sourced compressed-earth blocks form the structural and spatial backbone, while a large canopy roof hovers above, shading the building and echoing the trees below.
The architect and the question he poses
Francis Kéré is the natural — perhaps the only obvious — architect for this brief. Born in Gando, Burkina Faso, and trained in Berlin, he became in 2022 the first African and the first Black architect to win the Pritzker Prize, architecture's highest honour. His reputation rests on a body of work, beginning with the Gando Primary School, that treats scarcity as a design discipline: local labour, local earth, passive cooling, and a canopy roof that shades the mass below while pulling hot air out from between the two. The Goethe-Institut Dakar is, in one sense, that Gando logic scaled up to an urban cultural institution — but it is also a subtler, more layered building than the schools that made his name.
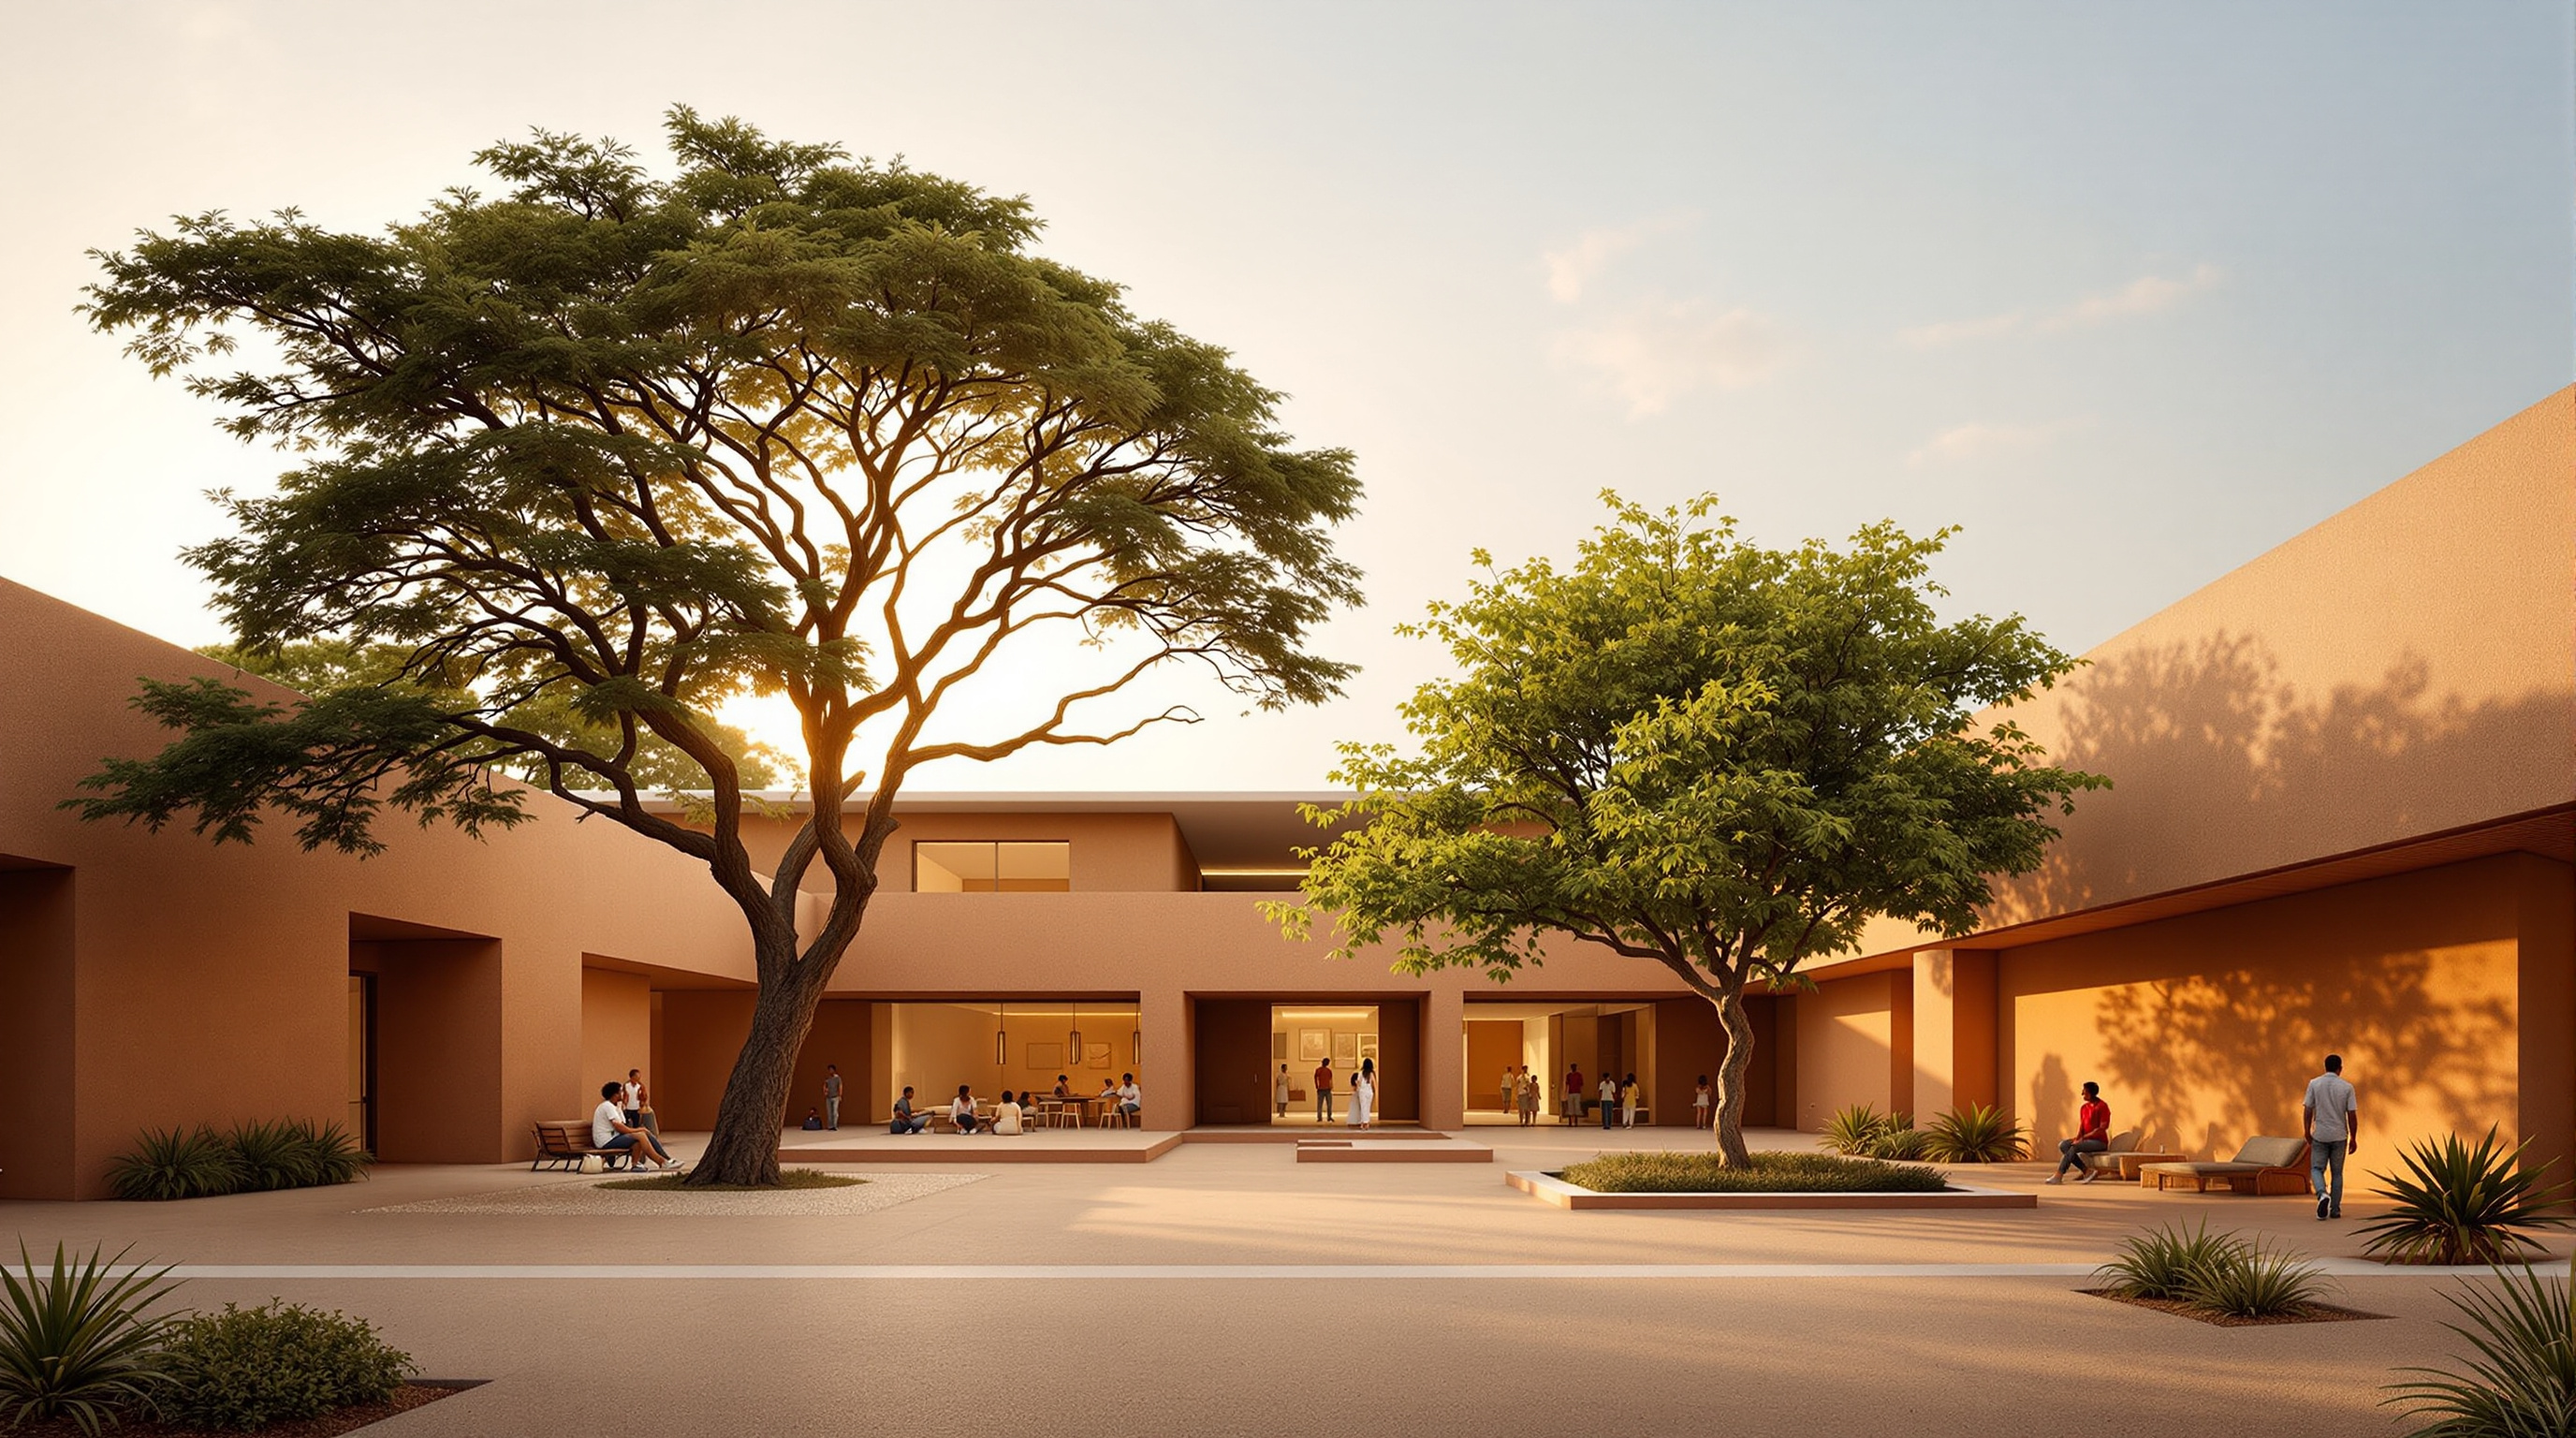
Kéré's central move here is a courtyard. Rather than a single sealed object, the institute is organised as an open, permeable compound: volumes arranged so that outdoor and indoor space interleave, with a large tree anchoring the composition and giving the plan its centre of gravity. This is not a nostalgic gesture. In Dakar's climate — hot, coastal, with strong sun and welcome sea breezes — the courtyard is a climate device as much as a social one. It draws air through the building, gives shade, and turns the act of moving between a language class and a concert into a passage through open air rather than air-conditioned corridor.
The idea: earth, canopy, and the space between
To understand why the building matters technically, you have to understand its two great gestures — the earth-block mass and the floating roof — and, above all, the space between them.
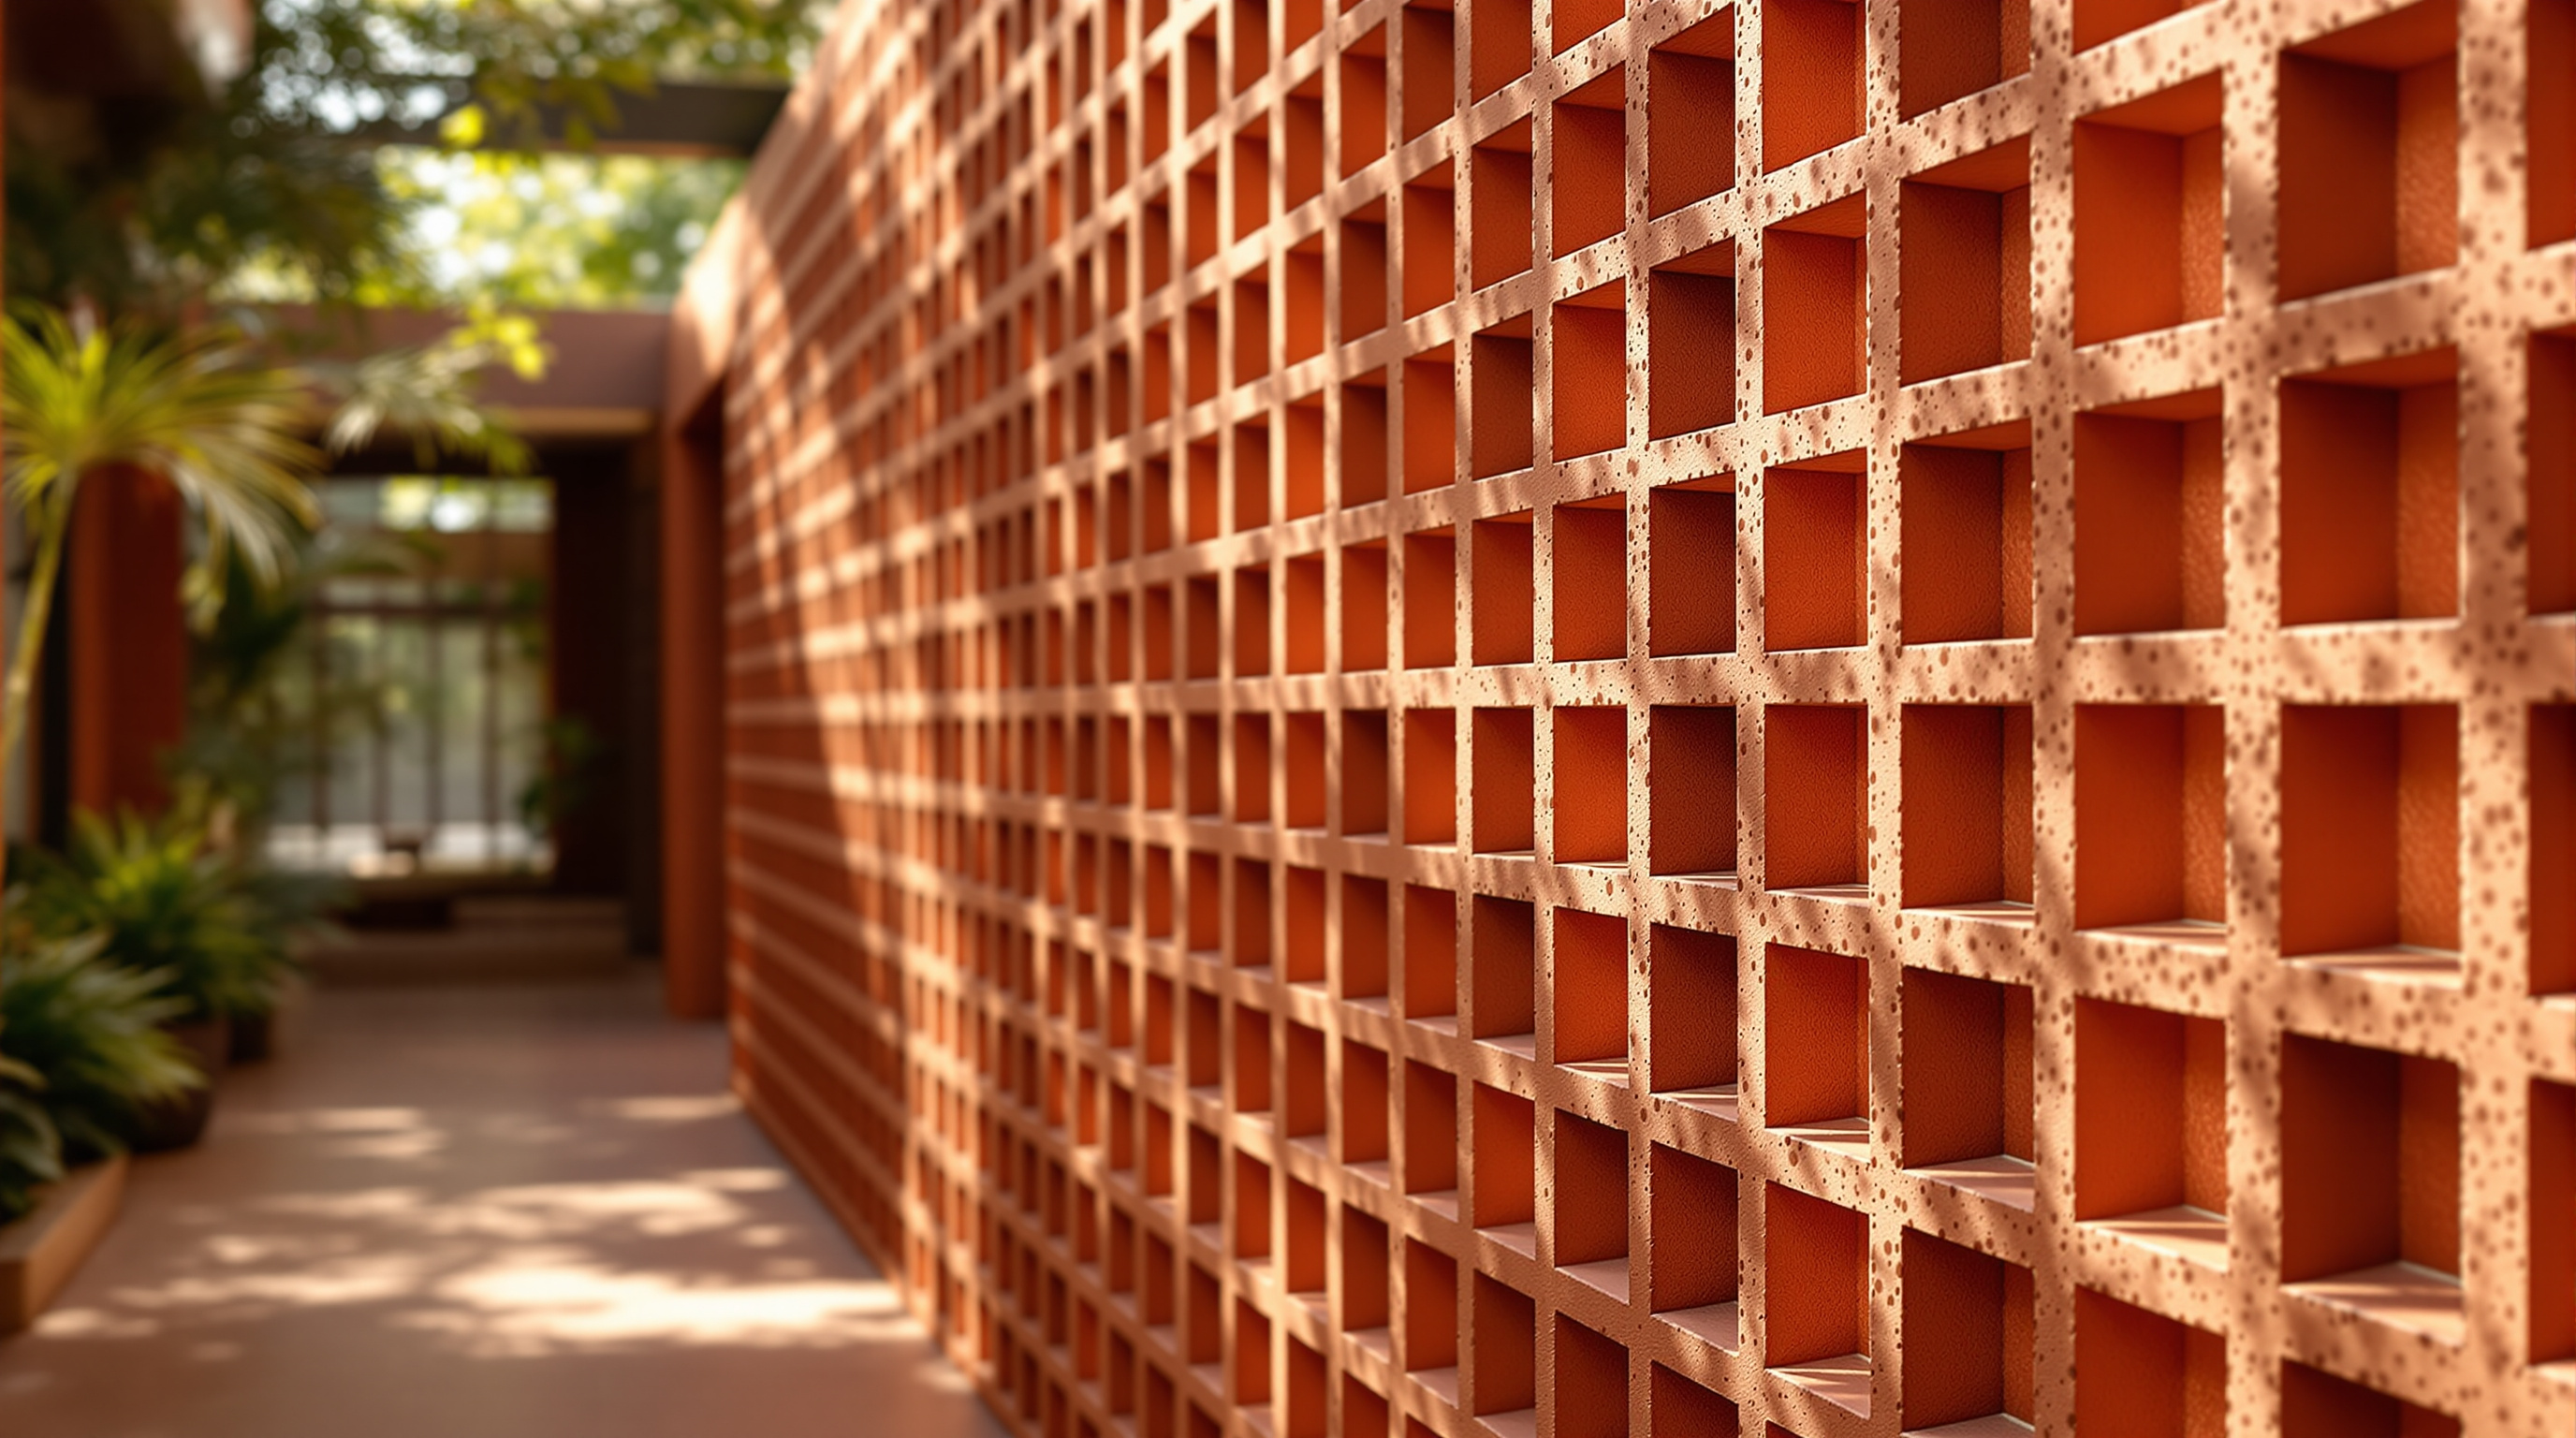
The mass is made of compressed-earth blocks (often abbreviated BTC, from the French brique de terre comprimée) drawn from local soil — a laterite-rich earth common across the region. These blocks do two things at once. Structurally, they form the load-bearing walls and partitions, the spatial backbone of the building. Environmentally, they are thermal batteries: earth walls are heavy and slow, absorbing the day's heat and releasing it long after the sun has set, so the interior never spikes with the outdoor temperature. On the sun-struck façades, the same block is stacked with gaps to form a perforated secondary skin — a permeable screen that filters harsh light into dappled shade and lets air move through the wall rather than stopping at it.
The canopy is the second gesture. A broad roof floats above the earth volumes, held clear of them, its organic outline echoing the crowns of the trees on-site. It does the obvious work of shade and rain-shedding, but the crucial detail is the gap it leaves. Because the roof is lifted off the mass, hot air that rises inside the building can escape through the ventilated void beneath it, while the courtyard draws cooler air in low. The building breathes. This is the same twin-move — heavy shaded mass plus a lifted, ventilating roof — that Kéré has refined for two decades, here deployed in service of a cultural institution rather than a classroom.
Where it sits in the theme: architecture as a social catalyst
This building belongs to the chapter on Social Catalysts — buildings that manufacture public life, encounter and equity — and it earns the place honestly. The programme is deliberately porous. On the ground floor sit an auditorium, a cafeteria and a library; above them, classrooms and offices; and, in the versions widely reported, an accessible rooftop for events. The spaces are sized not for a fortress of officialdom but for exhibitions, language courses, concerts and the informal gatherings that are the real substance of a cultural centre.
The library is the tell. It is framed not as a shelf of German books exported abroad but as a collection foregrounding African knowledge — a small but pointed inversion of what a foreign cultural institute usually is. Kéré's courtyard reinforces the message: a compound you pass through and linger in, shaded and open to the street's life, rather than a sealed box you are admitted to. In a coastal district near the Cheikh Anta Diop University and the Léopold Sédar Senghor Museum, the institute positions itself as one node in an existing intellectual landscape rather than a beacon dropped in from outside.
| Element | What it does | The bigger argument |
|---|---|---|
| Compressed-earth-brick walls | Structure + thermal mass, made from local soil | Low-carbon building can be locally sourced, not imported |
| Perforated earth-block screen | Filters light, ventilates the façade | Comfort designed into the wall, not bolted on as machinery |
| Floating canopy roof | Shade, rain, and a hot-air exhaust gap | Passive cooling as the primary strategy |
| Central courtyard + tree | Draws air; organises social life | The building as an open compound, not a sealed object |
| Library of African knowledge | Reframes what a foreign institute holds | Cultural exchange as two-way, not one-way |
The material politics, and the third position
An honest reading cannot stop at the poetry of earth and shade. Three tensions deserve to be named.
First, the diplomacy. This is a building paid for by the German state to project German culture in a West African capital — a former French colony where questions of who narrates African culture, and in whose language, are live and sensitive. Kéré's design does real work to make the institute feel Senegalese rather than imported, and the library's African-knowledge framing is a genuine attempt to make the exchange reciprocal. But architecture cannot fully dissolve the underlying asymmetry of a foreign cultural mission. The building is at once a sincere act of place-making and an instrument of soft power, and both readings are true at the same time.
Second, the material claim. Earth construction is rightly celebrated as low-carbon, but "earth" is not automatically zero-carbon. Compressed-earth blocks are frequently stabilised with a small proportion of cement to meet strength and durability requirements, and cement is carbon-intensive. Senegalese practices such as Worofila and its build partner Elementerre — collaborators drawn into this project's local ecosystem — have spent years refining low-cement and cement-free earth systems precisely because of this. The Goethe-Institut's environmental credibility rests on the details of that mix, which independent, peer-reviewed documentation has yet to fully verify.
Third, the contested date. Sources do not agree on when to call this building finished. Our own index records the year as 2024 with a caveat; the architect's practice lists a 2018–2026 project span; and the institution's own opening is reported around April 2026. The likeliest reconciliation is a long gestation — design from 2018, groundbreaking in early 2022, and a public opening in 2026 — but until a single authoritative record settles it, the completion date should be treated as approximate. Studio Matrx's house position is to hold the building's real achievement and these open questions together, rather than let the warm earth-tones settle every argument.
Why it belongs in the canon
Strip away the diplomacy and the debates, and one fact holds: here is a Pritzker laureate given a rare chance to build a cultural institution for a global patron, and the answer he offered was not glass, steel or spectacle but the soil of the place, shaped to shade and breathe. That is a quietly radical proposition about where public architecture is heading — away from the imported, air-conditioned, carbon-heavy icon and toward buildings that are made of their own ground and cooled by their own form.
The Goethe-Institut Dakar will be judged, in the end, on whether it becomes the living civic room it is designed to be. But as an argument, it is already clear. A public building in the 21st century, it says, can be low-carbon and locally made and genuinely of its place — and still carry, honestly and without hiding it, the weight of the politics that built it.
References
- Kéré Architecture, "Goethe-Institut Dakar" — official project page (client: Goethe-Institut e.V.; Dakar, Senegal; 2018–2026; c. 1,700 m²; locally sourced BTC bricks for structure and translucent outer skin; project architects Jaime Herraiz Martínez and Andrea Maretto; collaborators including Worofila and Elementerre). kerearchitecture.com (primary source)
- Goethe-Institut e.V., institutional statements on the Goethe-Institut Sénégal as its first purpose-built home and first on the African continent, opening reported April 2026. goethe.de (primary source)
- ArchDaily (2026). "Kéré Architecture's Goethe-Institut in Senegal Opens as a Landmark for Cultural Exchange in West Africa." archdaily.com (architectural press)
- Dezeen (2022). "Work begins on Kéré Architecture's perforated brick Goethe-Institut in Dakar." dezeen.com (architectural press)
- Designboom (2022 / 2026). Groundbreaking and opening coverage of the Goethe-Institut Sénégal by Kéré Architecture. designboom.com (architectural press)
- Architectural Record (2024). "Design Vanguard 2024: Worofila" — background on Senegalese earth-block practice and low-cement BTC systems relevant to this project's material context. architecturalrecord.com (architectural press)
- The Pritzker Architecture Prize (2022). Francis Kéré, Laureate — biography and jury citation. pritzkerprize.com (primary source)
Part of The Future of Architecture in 300 Buildings — Studio Matrx's canon of the buildings asking where architecture goes next. Chapter 7: Social Catalysts.
Export this guide
Related Guides — Deep-dive reading
Gando Primary School: How Francis Kéré Made Clay, Community and a Double Roof into a Manifesto
Francis Kéré's first building — a three-classroom school in the Burkinabè village he was born in, made of compressed earth blocks the villagers pressed themselves and cooled by a raised metal roof floating over a perforated clay ceiling — argues that the future of architecture may be measured not by form or budget but by who builds it, and for whom.
The Future of ArchitectureRwanda Institute for Conservation Agriculture: A Campus Built From the Ground It Teaches
MASS Design Group's off-grid agricultural university in Bugesera turns soil dug from its own site into rammed-earth walls, roofs of local softwood and coffee-husk-fired terracotta, and a working landscape that is itself the syllabus — the clearest built argument yet that low-carbon, locally-made architecture can be world-class.
The Future of ArchitectureRwanda Institute for Conservation Agriculture: The Campus That Teaches by Being a Living System
MASS Design Group's off-grid agricultural university in Bugesera threads 69 rammed-earth buildings along an organic spine through savannah, marsh and farm — a carbon-positive campus where the architecture, the landscape and the curriculum are one continuous argument about how buildings can restore the ground they stand on.
The Future of ArchitectureRelated Tools — Try Free
Brise-Soleil Visualizer
Interactive horizontal-louvre cut-off angle calculator — sun altitude, louvre depth, and spacing inputs with a live shadow preview. Computes θ = arctan(spacing/depth) for façade shading, ECBC envelope compliance, hospital daylight design, and tropical sun-control detailing.
Sun Shading ToolCross-Ventilation Analyzer
Estimate airflow and air changes per hour (ACH) from room size, window areas, layout, and local wind — with NBC 2016 Part 8 compliance check.
Ventilation CalculatorHealing View Impact Calculator
Evidence-Based Design dashboard quantifying the recovery impact of nature view + daylight factor on analgesic use, length of stay, and HCAHPS patient-experience uplift. Calibrated against Ulrich 1984 (Science), Park & Mattson 2008, and the CHD EBD evidence base.
EBD Calculator