
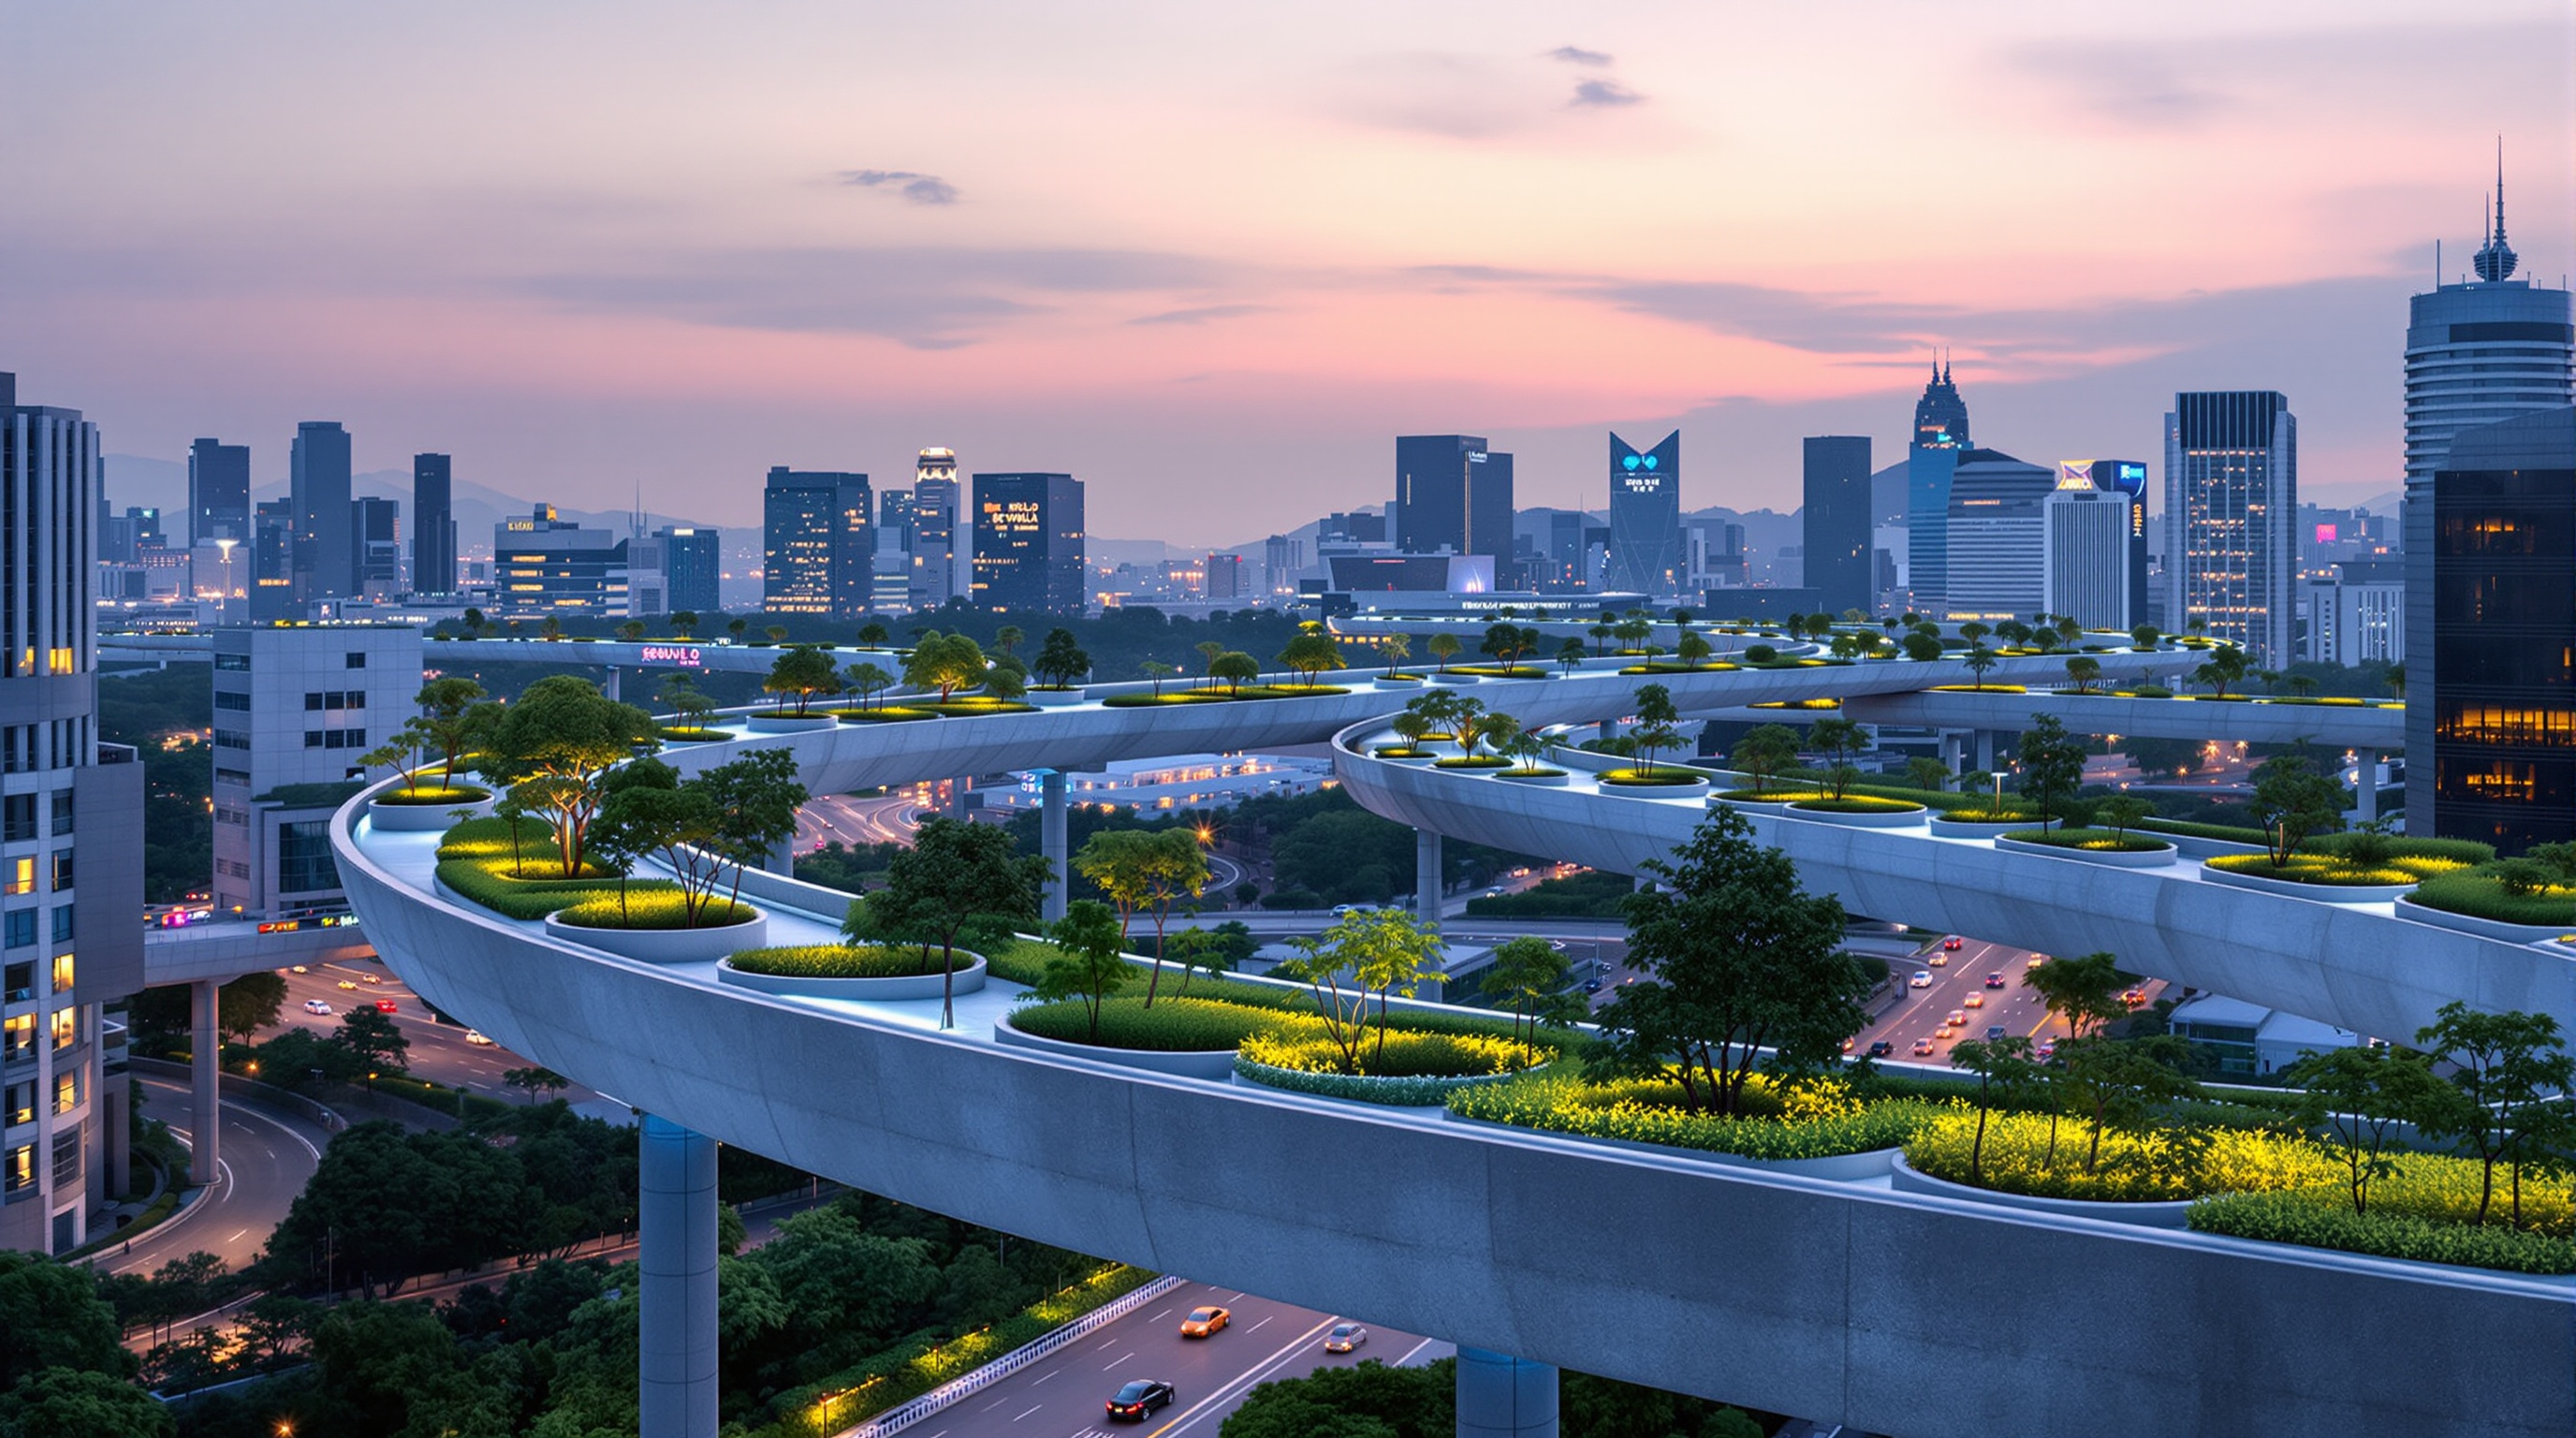
Seoullo 7017: How MVRDV Turned a Condemned Highway into a Library of Plants
MVRDV's elevated linear park in Seoul refuses to demolish a failing 1970 overpass and instead re-reads it as an 'urban nursery' — a kilometre of Korean flora catalogued in 645 concrete pots, arranged by the Hangul alphabet. A case study in infrastructural reuse, its structural gamble, its plant-library concept, and why it is not simply Seoul's High Line.
Most of the buildings in this canon began as an empty site and a brief. Seoullo 7017 began as a problem the city wanted to make disappear. By the early 2010s the Seoul Station overpass — a 1970 elevated motorway that once carried cars over the tangle of tracks west of the station — had been inspected, downgraded to safety grade D, and scheduled for demolition. It was a piece of infrastructure that had failed, in the most literal engineering sense of the word. What MVRDV proposed, and what the Seoul Metropolitan Government built between 2015 and 2017, was to not tear it down. Instead they replanted it: roughly a kilometre of condemned roadway became a raised public garden holding hundreds of Korean plant species in circular concrete pots, arranged along the deck in the order of the Korean alphabet.
That single decision — to keep a structure the safety code had already given up on — is why the project belongs in any honest account of where architecture is heading. It asks a question that will define the next fifty years of practice far more than any new form will: what do we do with the enormous, ageing, carbon-heavy infrastructure our grandparents poured, now that building new is the thing we can least afford?
Instead of tearing the highway down, MVRDV transformed it into a living catalogue of Korea's plants — a public library where the books are trees, arranged so that the city can read its own flora from beginning to end.
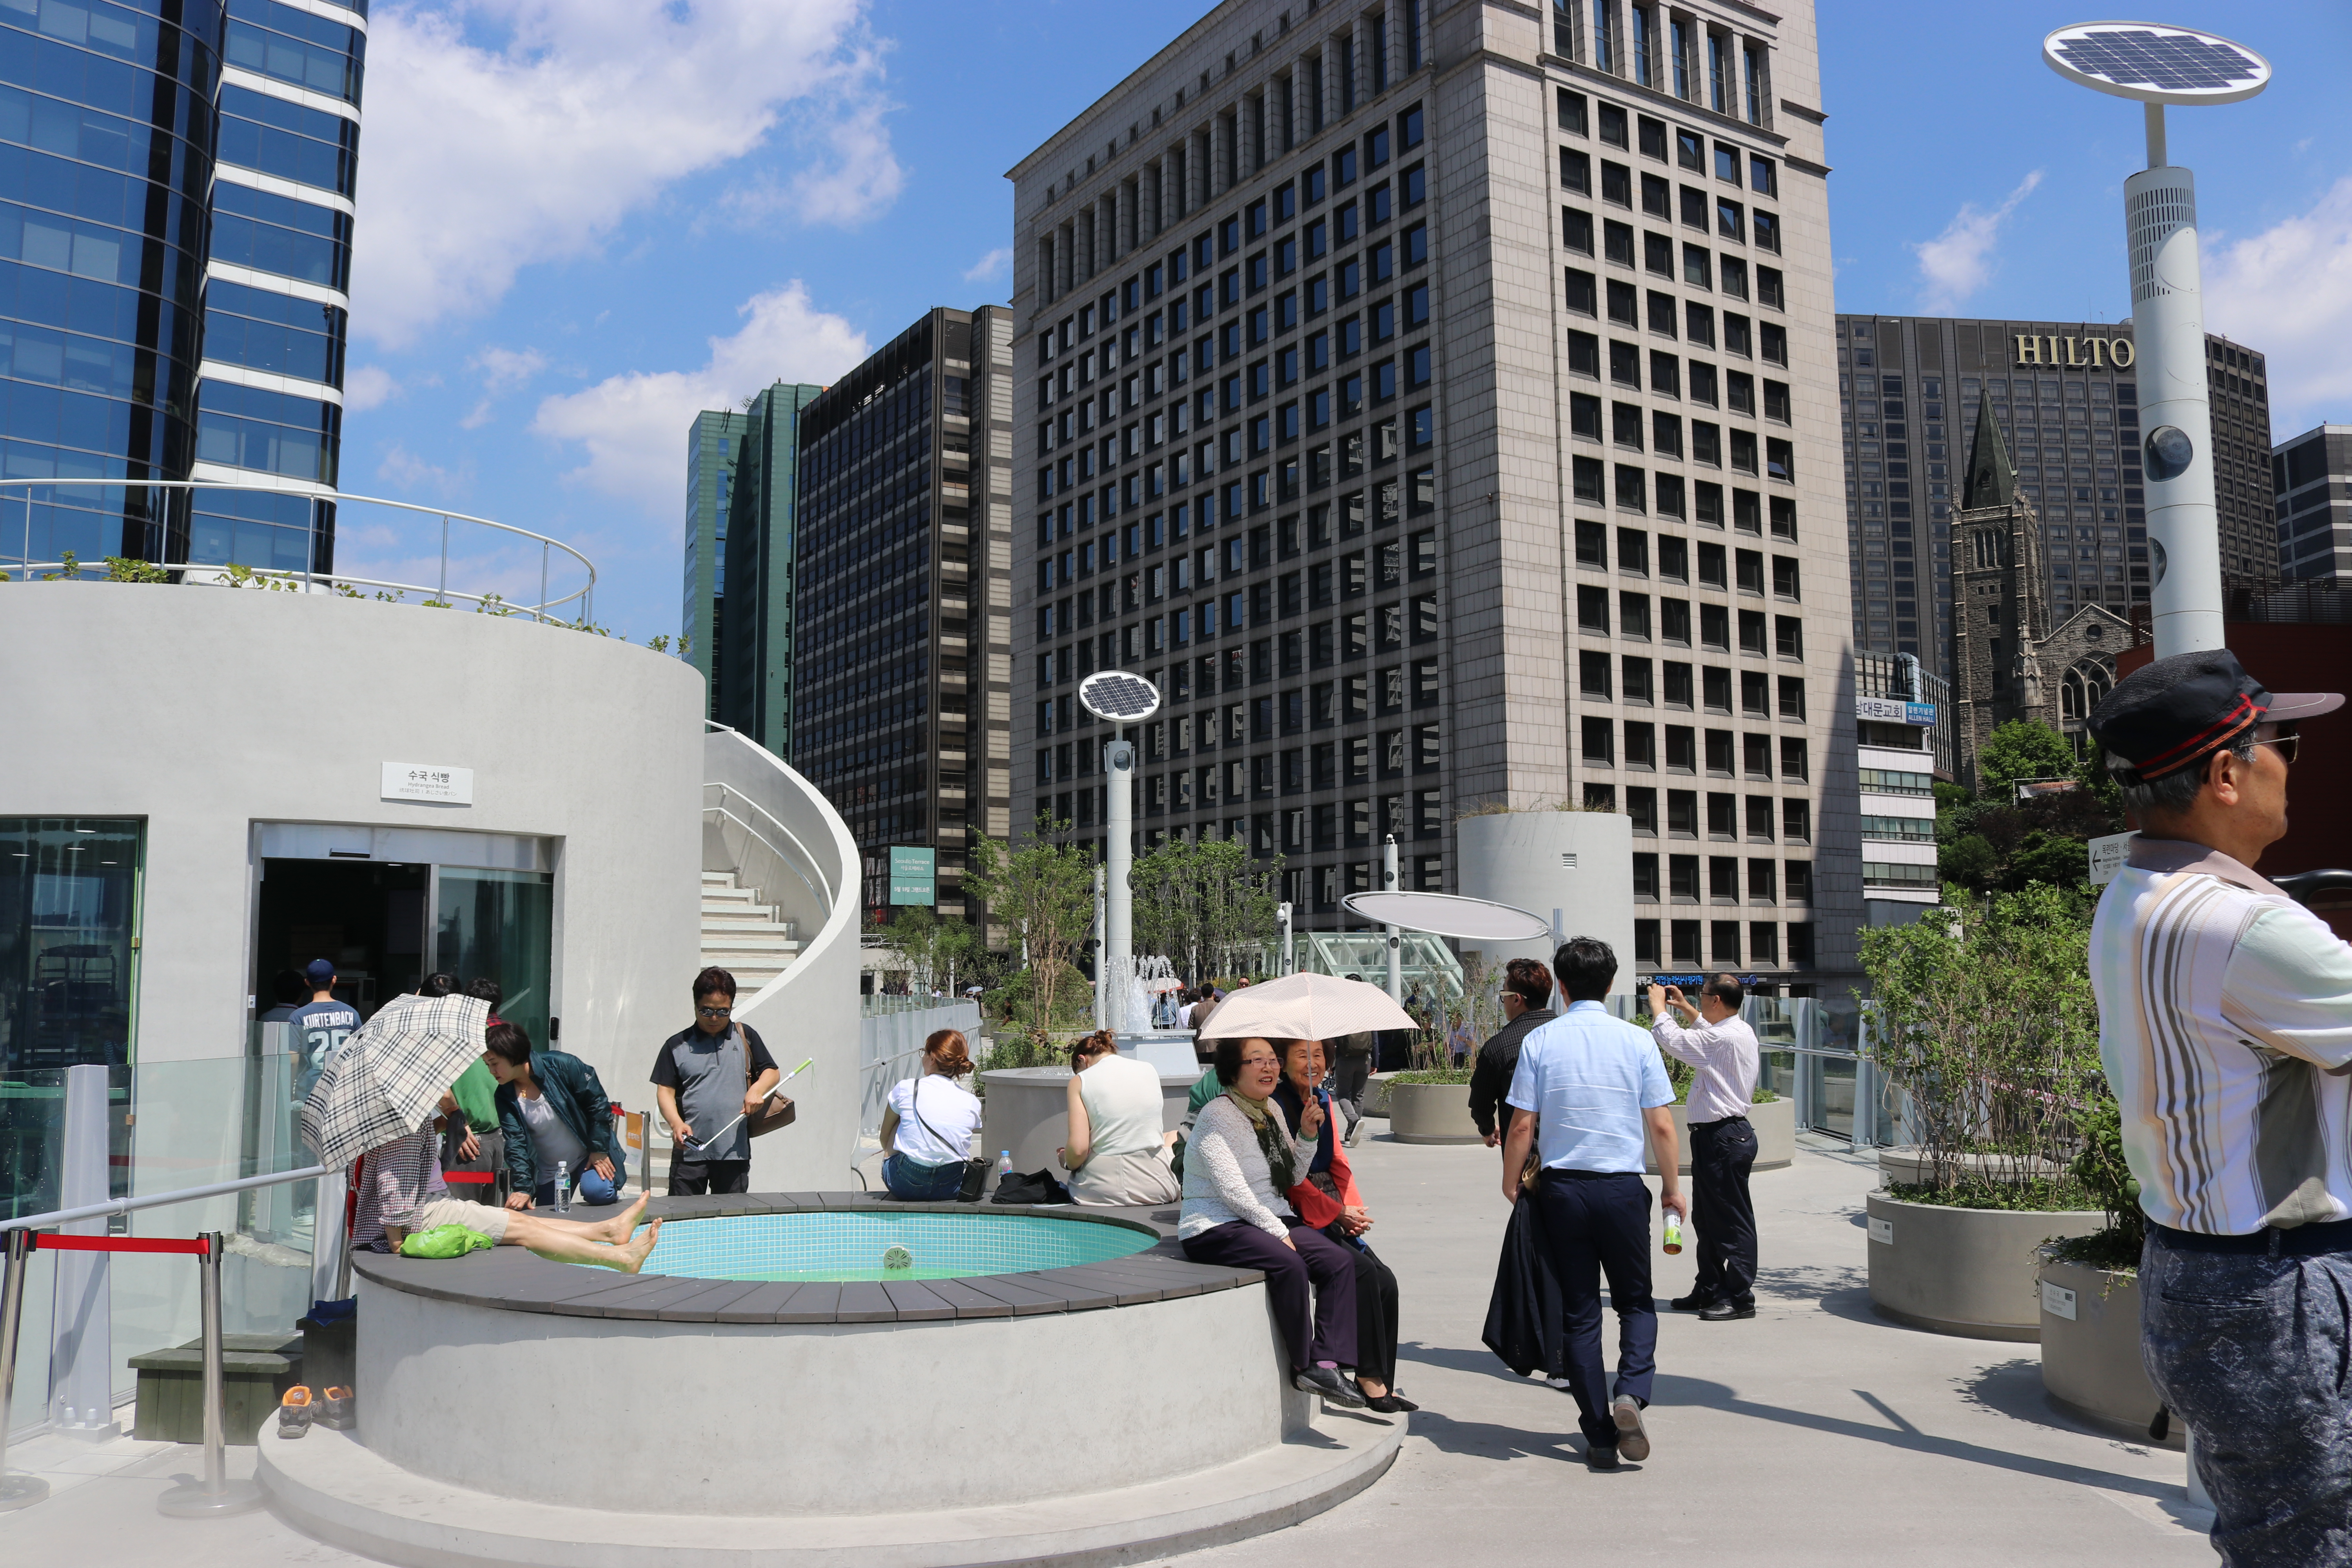
View along the elevated concrete deck of Seoullo 7017 with its rows of round concrete planters. Photograph: 분당선M — CC BY-SA 3.0, via Wikimedia Commons.
The question it poses
Kushner's framing — what does a building tell us about the future? — is unusually sharp here, because Seoullo 7017 is barely a building at all. It is a retrofit of a piece of civil engineering, and its lesson is about a shift in the centre of gravity of the whole discipline. For a century the heroic architectural act was to make something new stand up. Increasingly the heroic act is to make something old mean something new without knocking it down: the embodied carbon in a kilometre of 1970 reinforced concrete is a sunk cost that demolition simply throws away and replaces with fresh emissions.
MVRDV, led on this project by founding partner Winy Maas, treated the overpass not as a ruin to be cleared but as a found object — a ready-made linear terrace, sixteen or so metres in the air, with panoramic views already built in. The design's central move is a re-reading rather than a construction: the road becomes a room. The place where the future shows up is in that verb. The most forward-looking thing about Seoullo 7017 is not its planting palette or its lighting; it is the refusal of the wrecking ball.
An overpass that failed its inspection
The engineering backstory matters, because it is both the project's origin and its Achilles' heel. The overpass had carried decades of traffic and de-icing salt, and by the time the city studied it the concrete deck was rated unfit to keep carrying vehicles. The politically obvious answer was demolition. Mayor Park Won-soon's administration instead ran an international competition in 2015, which MVRDV won, on the premise that a deck too weak for lorries and cars could still comfortably carry pedestrians and pot plants — a far lighter, far more evenly distributed load.
This is a genuinely clever piece of reasoning, but it is also where honesty is required. A structure downgraded for one use is not automatically sound for another; the reused deck needed reinforcement and waterproofing, and the long-term maintenance of a fifty-year-old concrete spine now carrying wet soil, root systems and standing water is an open question that later studies have flagged. The building's optimism about its own bones is part of what makes it a genuine experiment rather than a settled success.
The plant library: a city catalogued in concrete
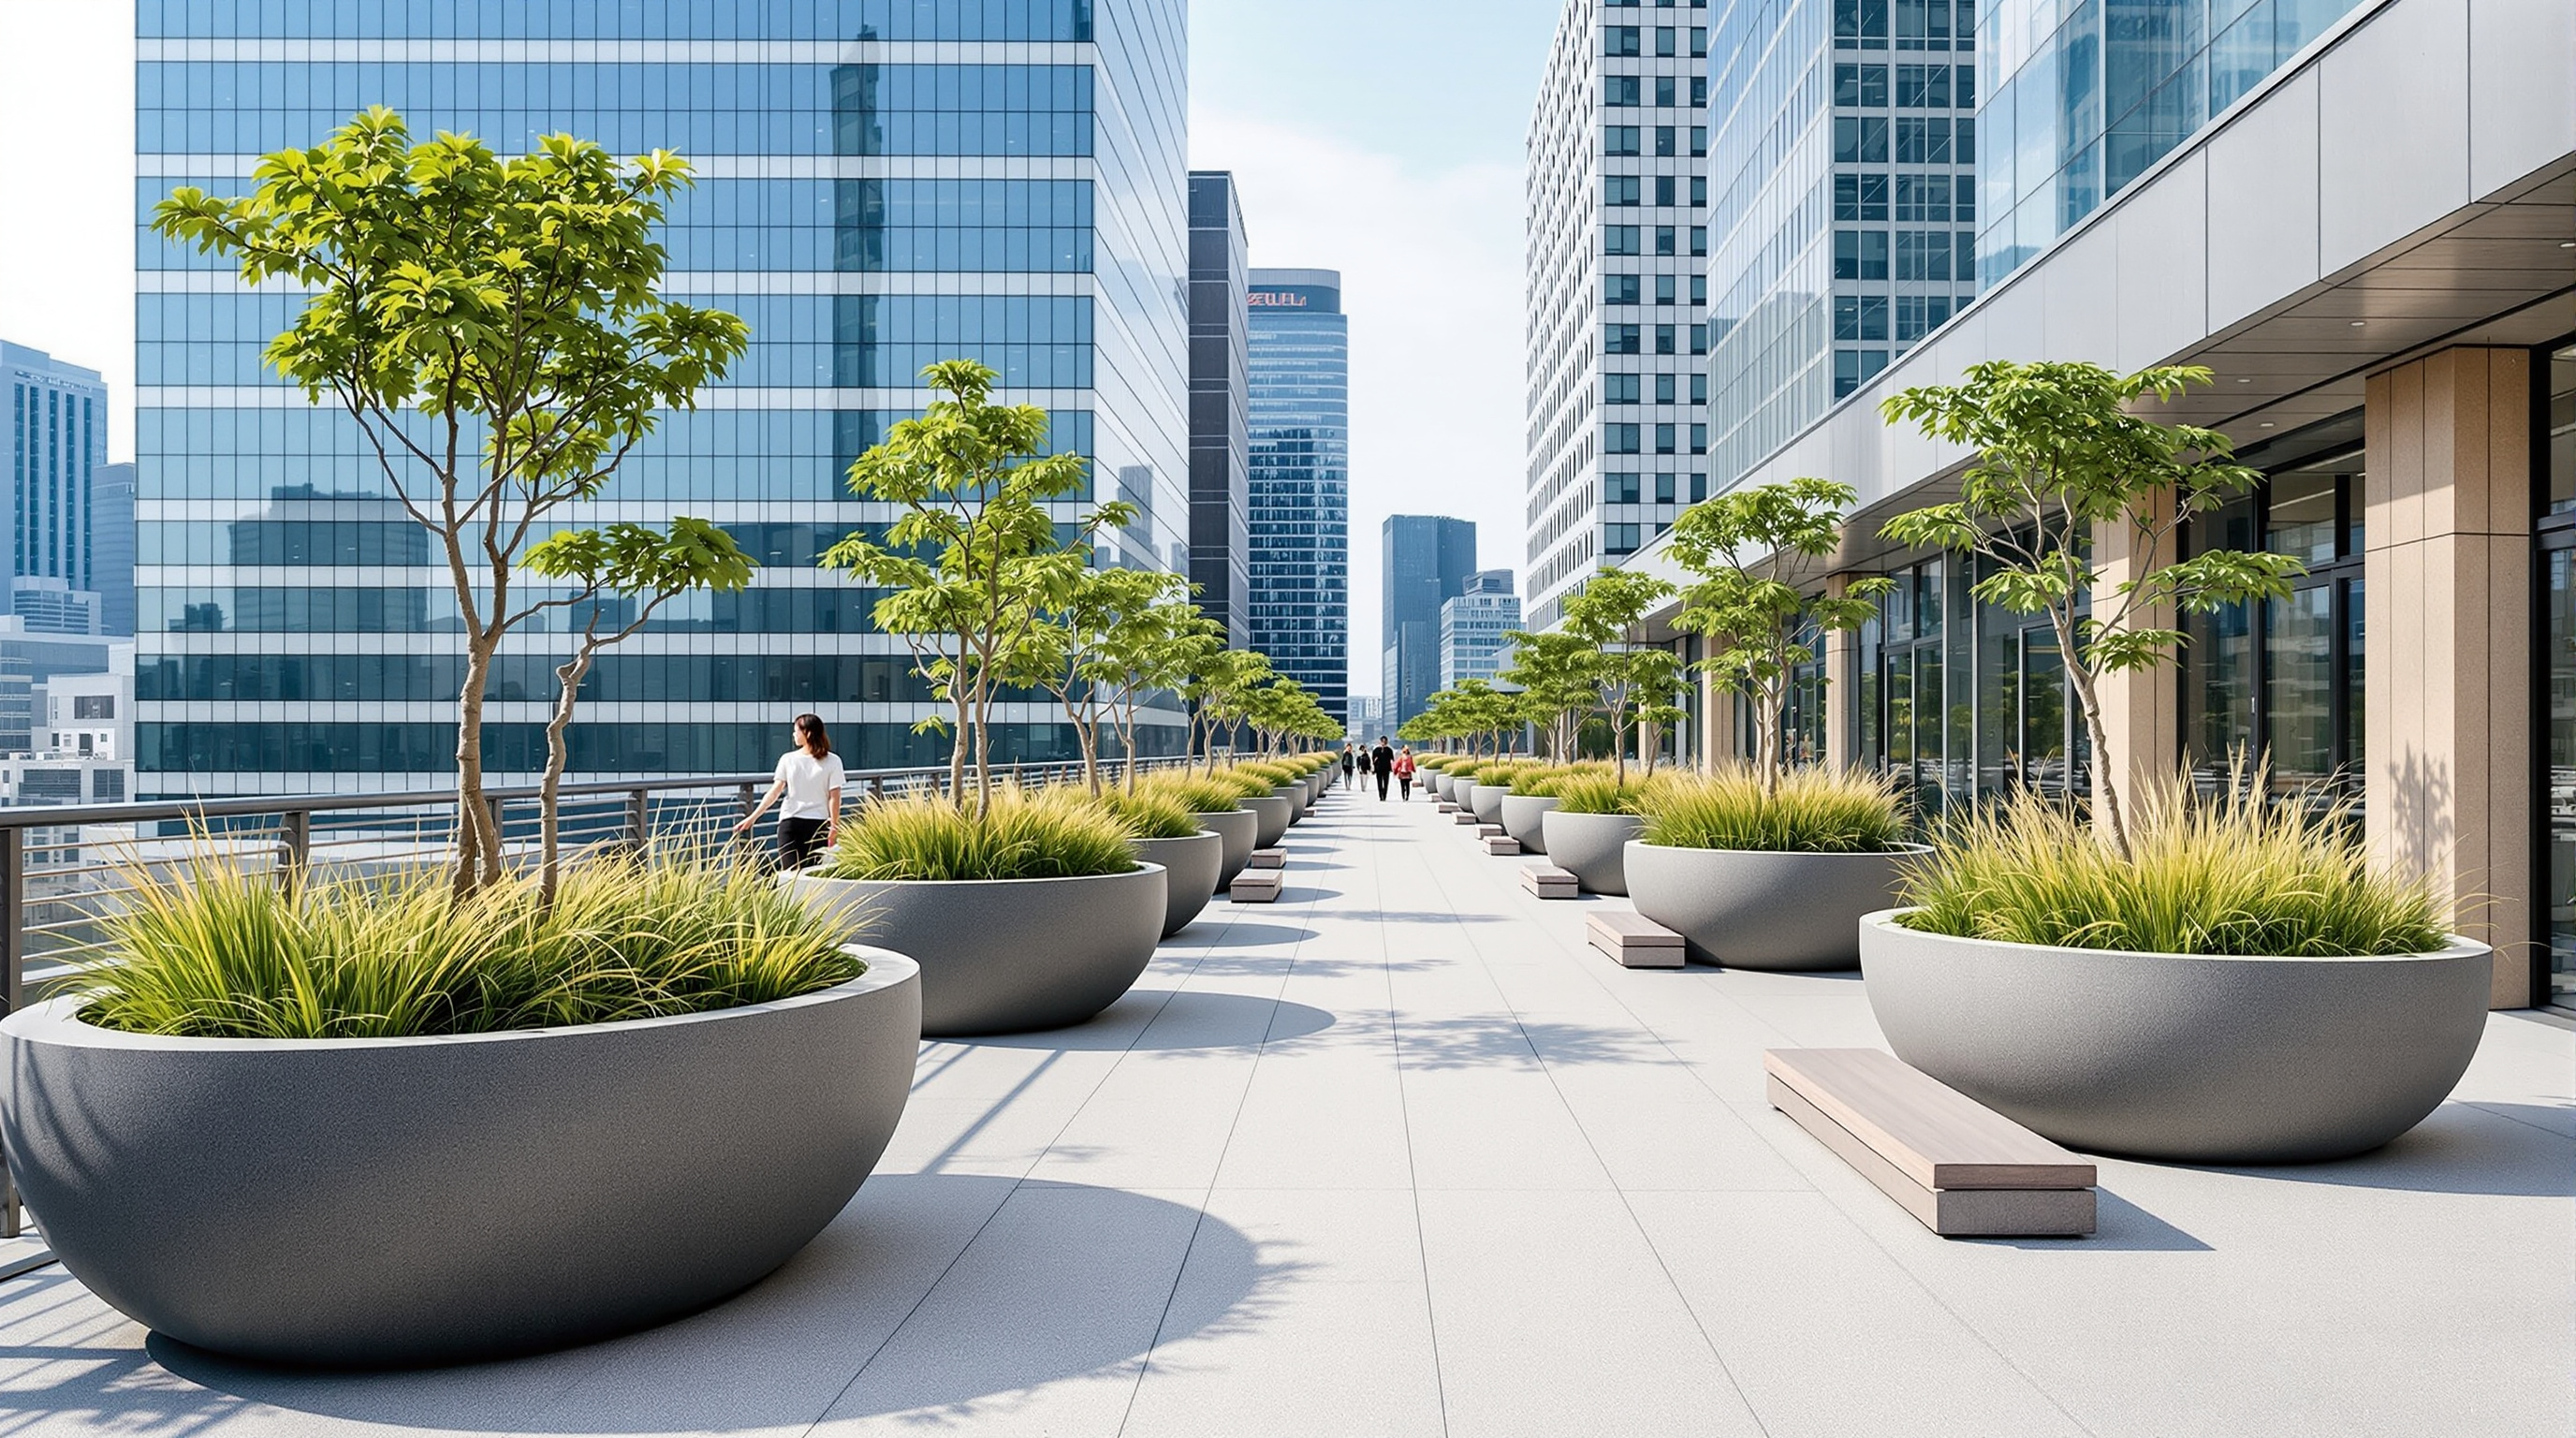
If reuse is the project's argument, the plant library is its poetry. Rather than treat the deck as a generic green ribbon, MVRDV — working with the Dutch landscape designer Ben Kuipers and the Korean landscape practice KECC — organised it as a systematic collection. Reported figures give around 228 species and sub-species, drawn from roughly 50 plant families, planted in about 645 circular concrete pots and totalling on the order of 24,000 individual trees, shrubs and flowers along a walkway usually given as about 1,024 metres.
The organising device is disarmingly simple: the plants are arranged in the sequence of the Hangul alphabet, the native Korean writing system. Walk the length of Seoullo and you move through the flora of the peninsula in alphabetical order, as if turning the pages of a botanical dictionary. Each pot is a fat cylinder of pale concrete, often ringed by a bench, sized to a specimen; the family groupings give each stretch of the walk its own colour, scent and character.
Two ideas are folded into this. The first is didactic — the park is meant to teach a city its own botany, a living reference collection in the middle of a dense downtown. The second is generative, and more radical: MVRDV framed the walkway as an urban nursery. The pots are, in principle, mobile; plants raised here can be propagated and dispersed into the surrounding neighbourhoods, so that Seoullo functions less like a finished garden and more like a seed bank that slowly greens the districts around it. The kilometre of deck is not the end product; it is the parent stock.
By the numbers
The name itself encodes the whole idea. Seoullo reads in Korean as both "toward Seoul" and "Seoul Street"; 7017 fuses 1970, the year the overpass was built, with 2017, the year it reopened as a walkway — a structure told to hold two dates at once.
| Attribute | Figure (as usually reported) |
|---|---|
| Architect | MVRDV (partner-in-charge: Winy Maas) |
| Client | Seoul Metropolitan Government |
| Competition won / opened | 2015 / May 2017 |
| Original structure | Seoul Station overpass, built 1970, later rated safety grade D |
| Length of walkway | ~1,024 m, ~16 m above ground |
| Plant collection | ~228 species/sub-species, ~50 families |
| Planters | ~645 circular concrete pots; ~24,000 plants total |
| Vertical links | ~17 stairs, lifts, escalators and bridges to the city |
Figures are drawn from MVRDV's own project data and press coverage; several are rounded and are occasionally cited slightly differently elsewhere, so treat them as reported rather than exact.
Not the High Line
No account of Seoullo 7017 is complete without the comparison it is forever saddled with — New York's High Line, the disused rail viaduct turned linear park that launched a global appetite for elevated green infrastructure. Seoul's project is routinely called "Seoul's High Line," and the label does it a quiet disservice.
The differences are structural, not cosmetic. The High Line runs through a former industrial fringe of Manhattan on a redundant railway; Seoullo runs through a dense commercial-and-transport core on a former motorway. The High Line's planting is naturalistic — a self-seeded meadow aesthetic curated by James Corner and Piet Oudolf — while Seoullo's is deliberately artificial, a taxonomy in pots rather than a wildscape. And where the High Line hides its structure under drifts of grass, Seoullo leaves its grey concrete emphatically visible: the pots, the deck and the benches are all hard, exposed, unmistakably urban.
Peer-reviewed work has sharpened the contrast. A 2019 Space Syntax study by Choi and Choi found that Seoullo's effect on pedestrian movement was measurably less than the High Line's, and attributed the gap to Seoul's non-gridded, neighbourhood-based street fabric — the deck simply connects into a less permeable city than Manhattan's grid offers. The comparison, in other words, flatters neither the copy nor the original; it reveals how much a raised park depends on the ground plane it lands on.
The third position
The house view resists both the promotional gloss and the reflexive cynicism. Seoullo 7017 is a real achievement in adaptive reuse and a real advertisement for keeping rather than clearing our infrastructure — and it is also a project that its own users and scholars have found wanting in specific, instructive ways.
A 2026 longitudinal assessment in Sustainability by Choung and colleagues, tracking the park from 2017 through the mid-2020s, credits it with strong safety, cleanliness and aesthetic quality, but flags exactly the weaknesses a walker feels: the rigid, fixed planters leave little spatial flexibility, tree maintenance has been uneven, shade is scarce on a deck that bakes in the Korean summer, and the promised links to the surrounding local economy remain thin. The urban-nursery ambition — plants dispersing outward into the neighbourhoods — is more compelling as a diagram than as an observed reality. And, as with the High Line before it, critics have warned that a headline regeneration project in a central district carries the familiar risk of driving up nearby rents and displacing the very residents it is meant to serve.
None of this cancels the project. It qualifies it. Seoullo 7017 is best read as a first draft of a genuinely important idea — that the retrofit of failing infrastructure can be a civic, ecological and even literary act — rather than as the finished, exportable model its "Seoul's High Line" branding implies.
Why it belongs in the canon
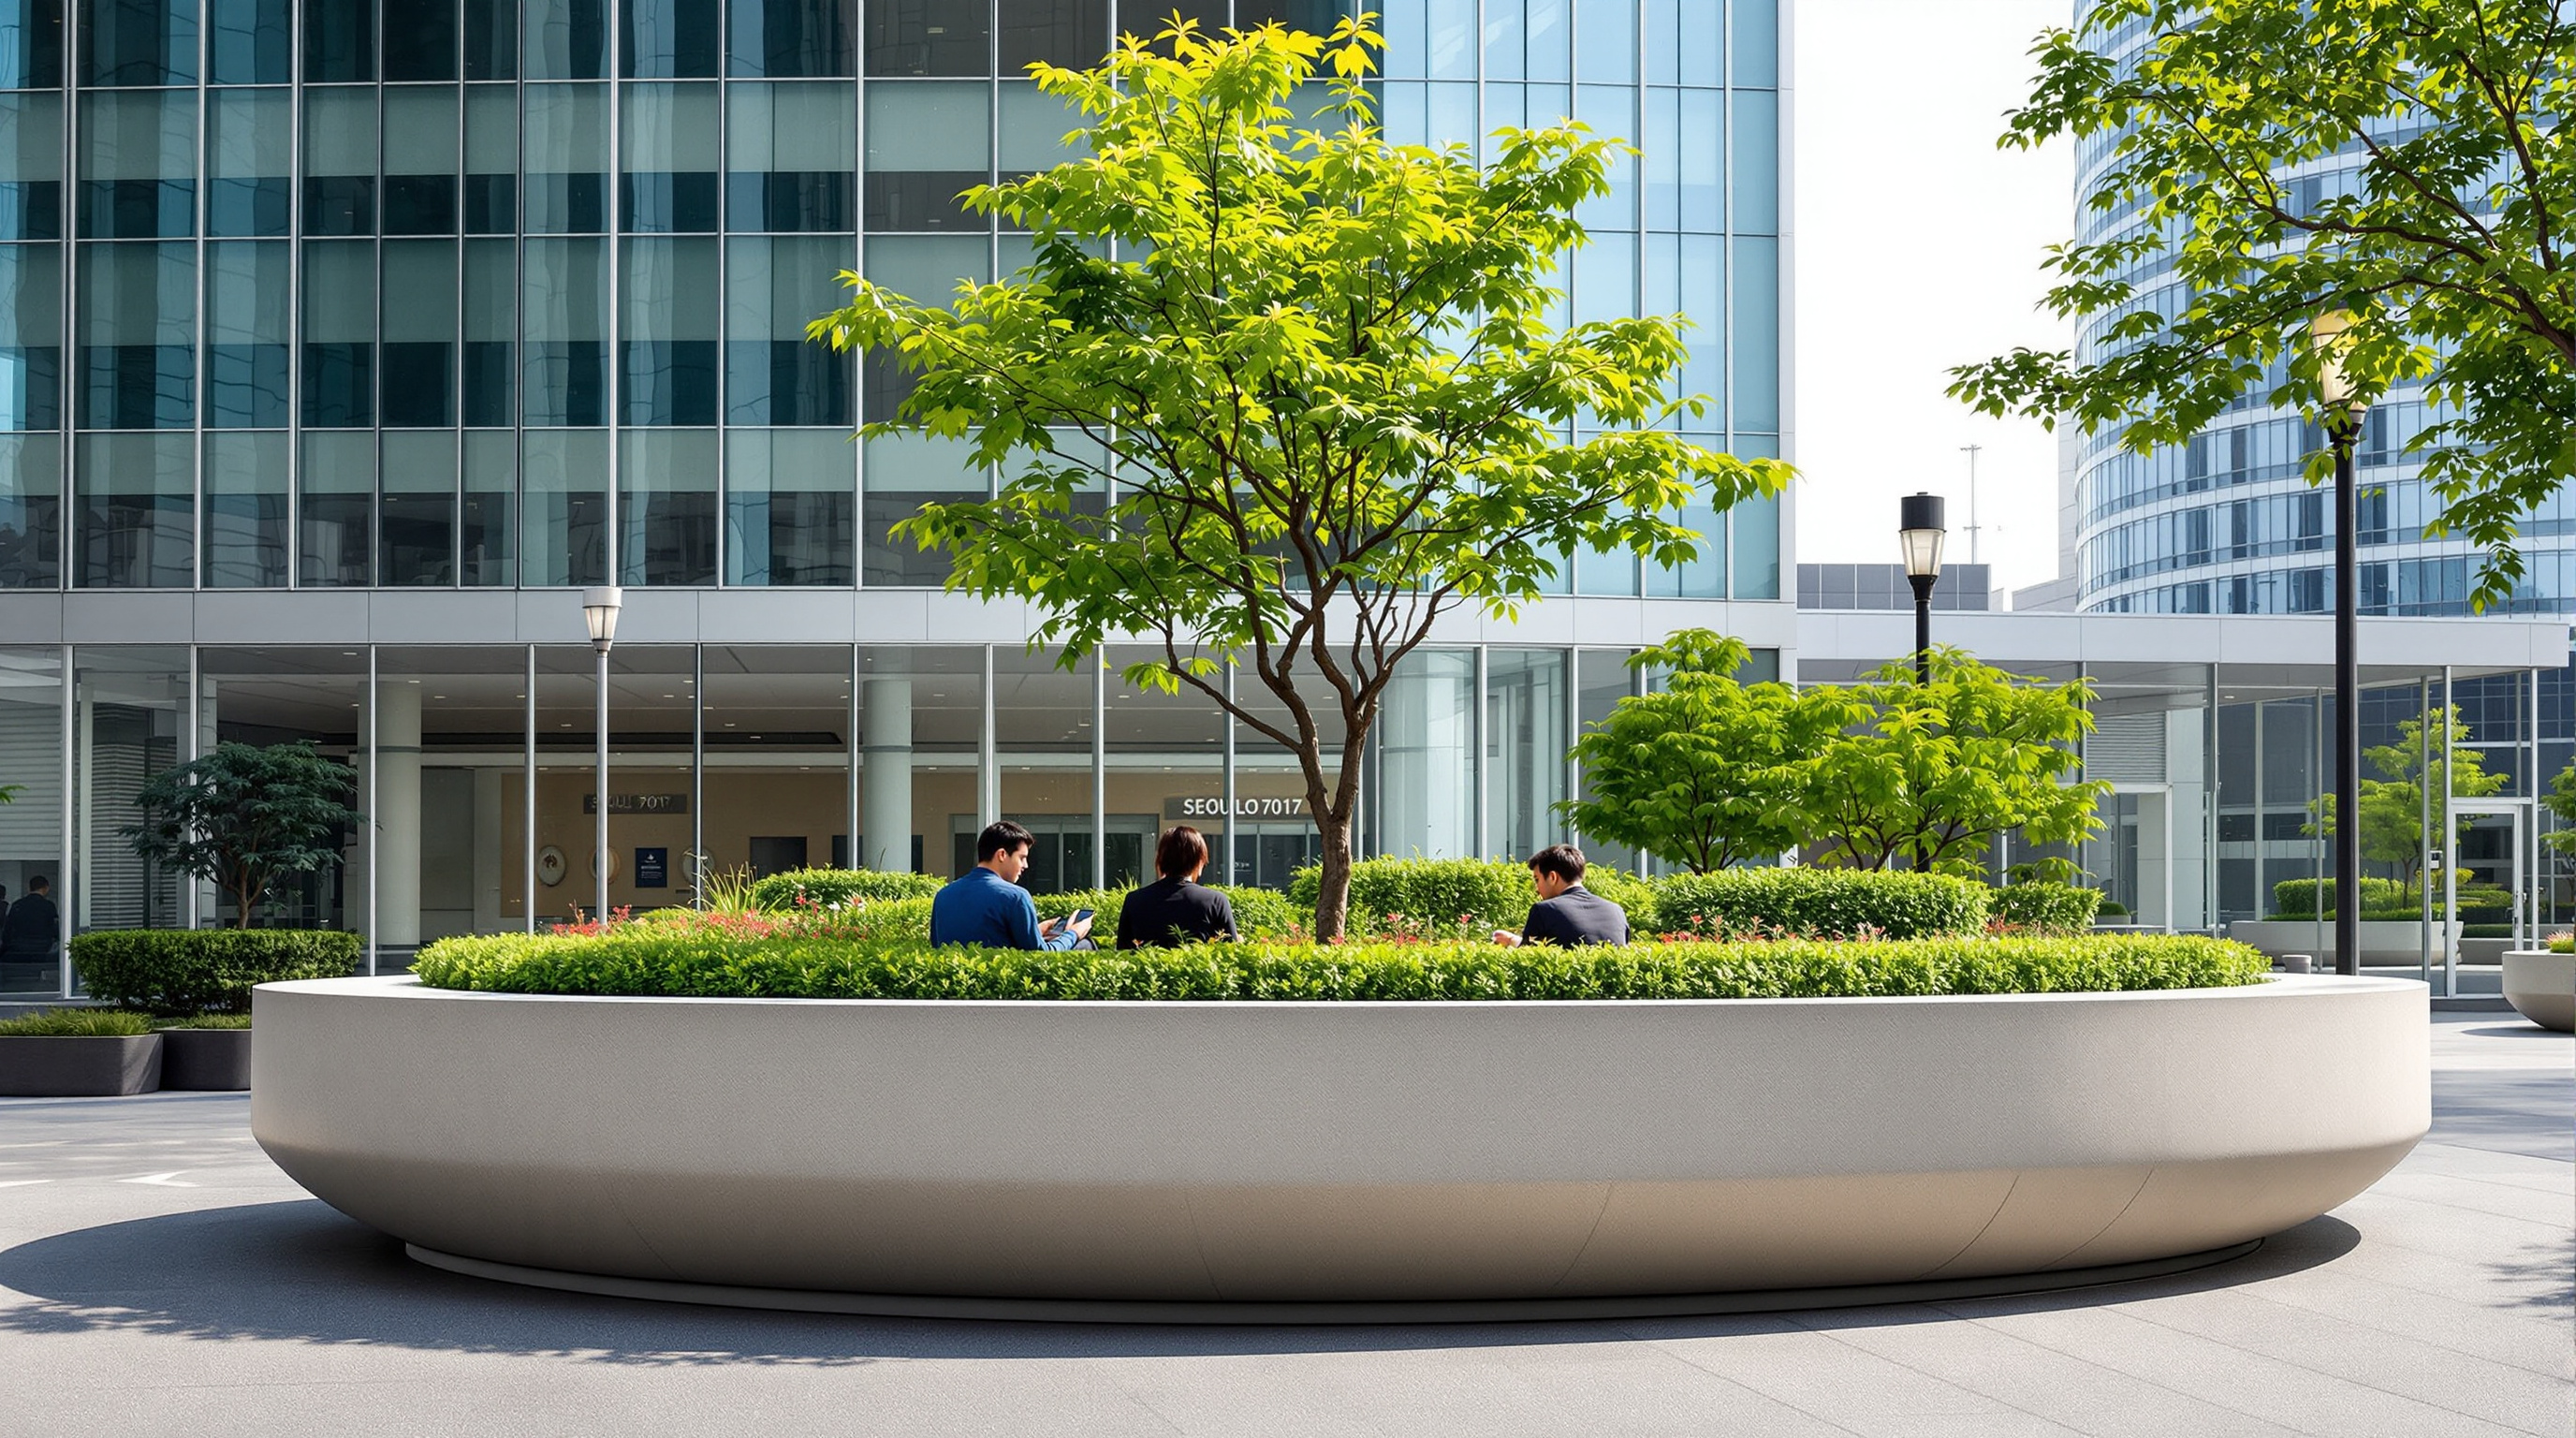
Strip away the comparison and the critique, and one gesture remains that few buildings of its decade can match: a city took a structure that engineering had condemned and, instead of erasing it, turned it into a place to learn the names of trees. That is a proposition about the future of architecture as clear as any glass tower — that the next great sites are the ones we already built, and that the work ahead is less about raising new forms than about re-reading the old ones with enough imagination to make them worth keeping.
Seoullo 7017 answers Kushner's question in a single line: the future of architecture may look a lot like a highway that decided to become a garden.
References
- MVRDV (2017). "Seoullo 7017 Skygarden" — official project page, data and concept description (client: Seoul Metropolitan Government; length ~1,024 m; ~228 species; ~645 pots; ~24,000 plants; landscape design with Ben Kuipers and KECC). mvrdv.com (primary source)
- Choi, J. & Choi, J. (2019). "An Analysis on Seoullo 7017 in Terms of Spatial Configuration and Pedestrian Movement in Comparison with the High-line Project." Architectural Research, 21(2), 31–40. DOI: 10.5659/AIKAR.2019.21.2.31. (peer-reviewed; Space Syntax comparison with the High Line)
- Choung, E.-h., Park, S., Choi, S.-h. & Yoon, H.-w. (2026). "Urban Regeneration, Tourism, and Sustainability: A Critical Assessment of Seoullo 7017." Sustainability, 18(9), 4160. MDPI. DOI: 10.3390/su18094160. (peer-reviewed; longitudinal post-occupancy critique)
- Reinmuth, G. (2017). "Seoullo is no High Line, but it is of equal importance." Dezeen (opinion). dezeen.com (architectural press; critical opinion)
- "SEOULLO Skygarden / MVRDV." ArchDaily (2017). archdaily.com (architectural press; project data mirror)
- "Seoullo Performance." The Architectural Review (2017). architectural-review.com (architectural press; building review)
Part of The Future of Architecture in 300 Buildings — Studio Matrx's canon of the buildings asking where architecture goes next. Chapter 13: Landscape, Public Realm & Cultural Ground.
Export this guide
Related Guides — Deep-dive reading
Cheonggyecheon Stream Restoration: How Seoul Tore Down a Highway to Uncover a River
In 2005 Seoul demolished an elevated expressway carrying 168,000 cars a day and put a 5.8-kilometre stream back in its place. This deep study reads the project's central move — subtraction as design — its pumped-water hydrology and flood engineering, its ambivalent ecology, and the politics of a restoration that never quite decided which past it was restoring.
The Future of ArchitectureOne Green Mile: How MVRDV and StudioPOD Reclaimed the Space a Flyover Throws Away
Beneath a roaring Mumbai flyover, MVRDV and StudioPOD turned 200 metres of derelict undercroft into a green public room — a project that pushes adaptive reuse past the building and onto the leftover space infrastructure leaves behind. A close read of its concept, its water-and-planting engineering, its Indian civic stakes, and the questions a corporate-funded park raises.
The Future of ArchitectureThe High Line: How a Derelict Freight Viaduct Rewrote the Rules of the Urban Park
James Corner Field Operations, Diller Scofidio + Renfro and Piet Oudolf turned a mile-and-a-half of abandoned elevated rail in Manhattan into a linear park that walks on top of the city — the definitive case study in adaptive reuse, 'agri-tecture', the peel-up paving plank, and the gentrification the greenery could not hold back.
The Future of ArchitectureRelated Tools — Try Free
Garden Planning Toolkit
Get a tailored garden plan — planting layers, Indian species, features and a checklist — from your climate, space, sun and goals.
PlannerDesign Brief Generator
Answer 10 questions and generate a professional interior design brief PDF for your designer or architect.
Brief GeneratorFalse Ceiling Cost Estimator
Live ₹/sqft across 8 ceiling types — POP, gypsum, designer, metal, PVC, wooden — with cove and spot lighting for 20 Indian cities.
Cost Calculator