
Beijing 798: How a Bauhaus Weapons Factory Became China's First Art District
The 798 Art Zone is not a building an architect designed but a Cold-War electronics complex that artists occupied — East German sawtooth roofs, Maoist slogans left on the beams, and a bottom-up act of adaptive reuse that Beijing first tried to demolish, then protected, then gentrified. A case study in reuse as an unplanned, contested urban process.
Most entries in a canon of future-facing architecture begin with an architect and a commission. This one begins with an abandonment. The 798 Art Zone — the sprawling cluster of galleries, studios and cafés in the Dashanzi area of northeast Beijing — was never designed as a cultural district by anyone. It was designed as a state electronics factory in the 1950s, was left half-empty when Chinese manufacturing moved on, and was then quietly colonised by artists looking for cheap space with good light. That accidental, bottom-up origin is exactly why it belongs here. If the twentieth century asked what should we build next, the twenty-first increasingly asks what do we do with what we already have — and 798 is one of the most instructive, and most contested, answers.
The question it poses
Marc Kushner's framing for this canon is to ask what a building tells us about where architecture is going. 798 tells us something uncomfortable and important: that the most significant act of reuse may not be an architect's elegant insertion into an old shell, but a messy, unplanned social process that architecture merely houses. Compared with the polished conversions elsewhere in this chapter — a power station turned into Tate Modern, a grain silo carved into Zeitz MOCAA — 798 is the un-designed one. There was no masterplan, no single signature intervention, no competition. There was a landlord that wanted the artists gone, a community that refused to leave, and a set of beautiful mid-century industrial halls that turned out to be almost perfectly suited to showing art.
The provocation for the profession is this: reuse is not only a design problem. It is a question of who controls space, who profits from a neighbourhood's transformation, and whether the culture that gives a place its value survives the success it creates.
What was actually built: a Bauhaus factory behind the Iron Curtain
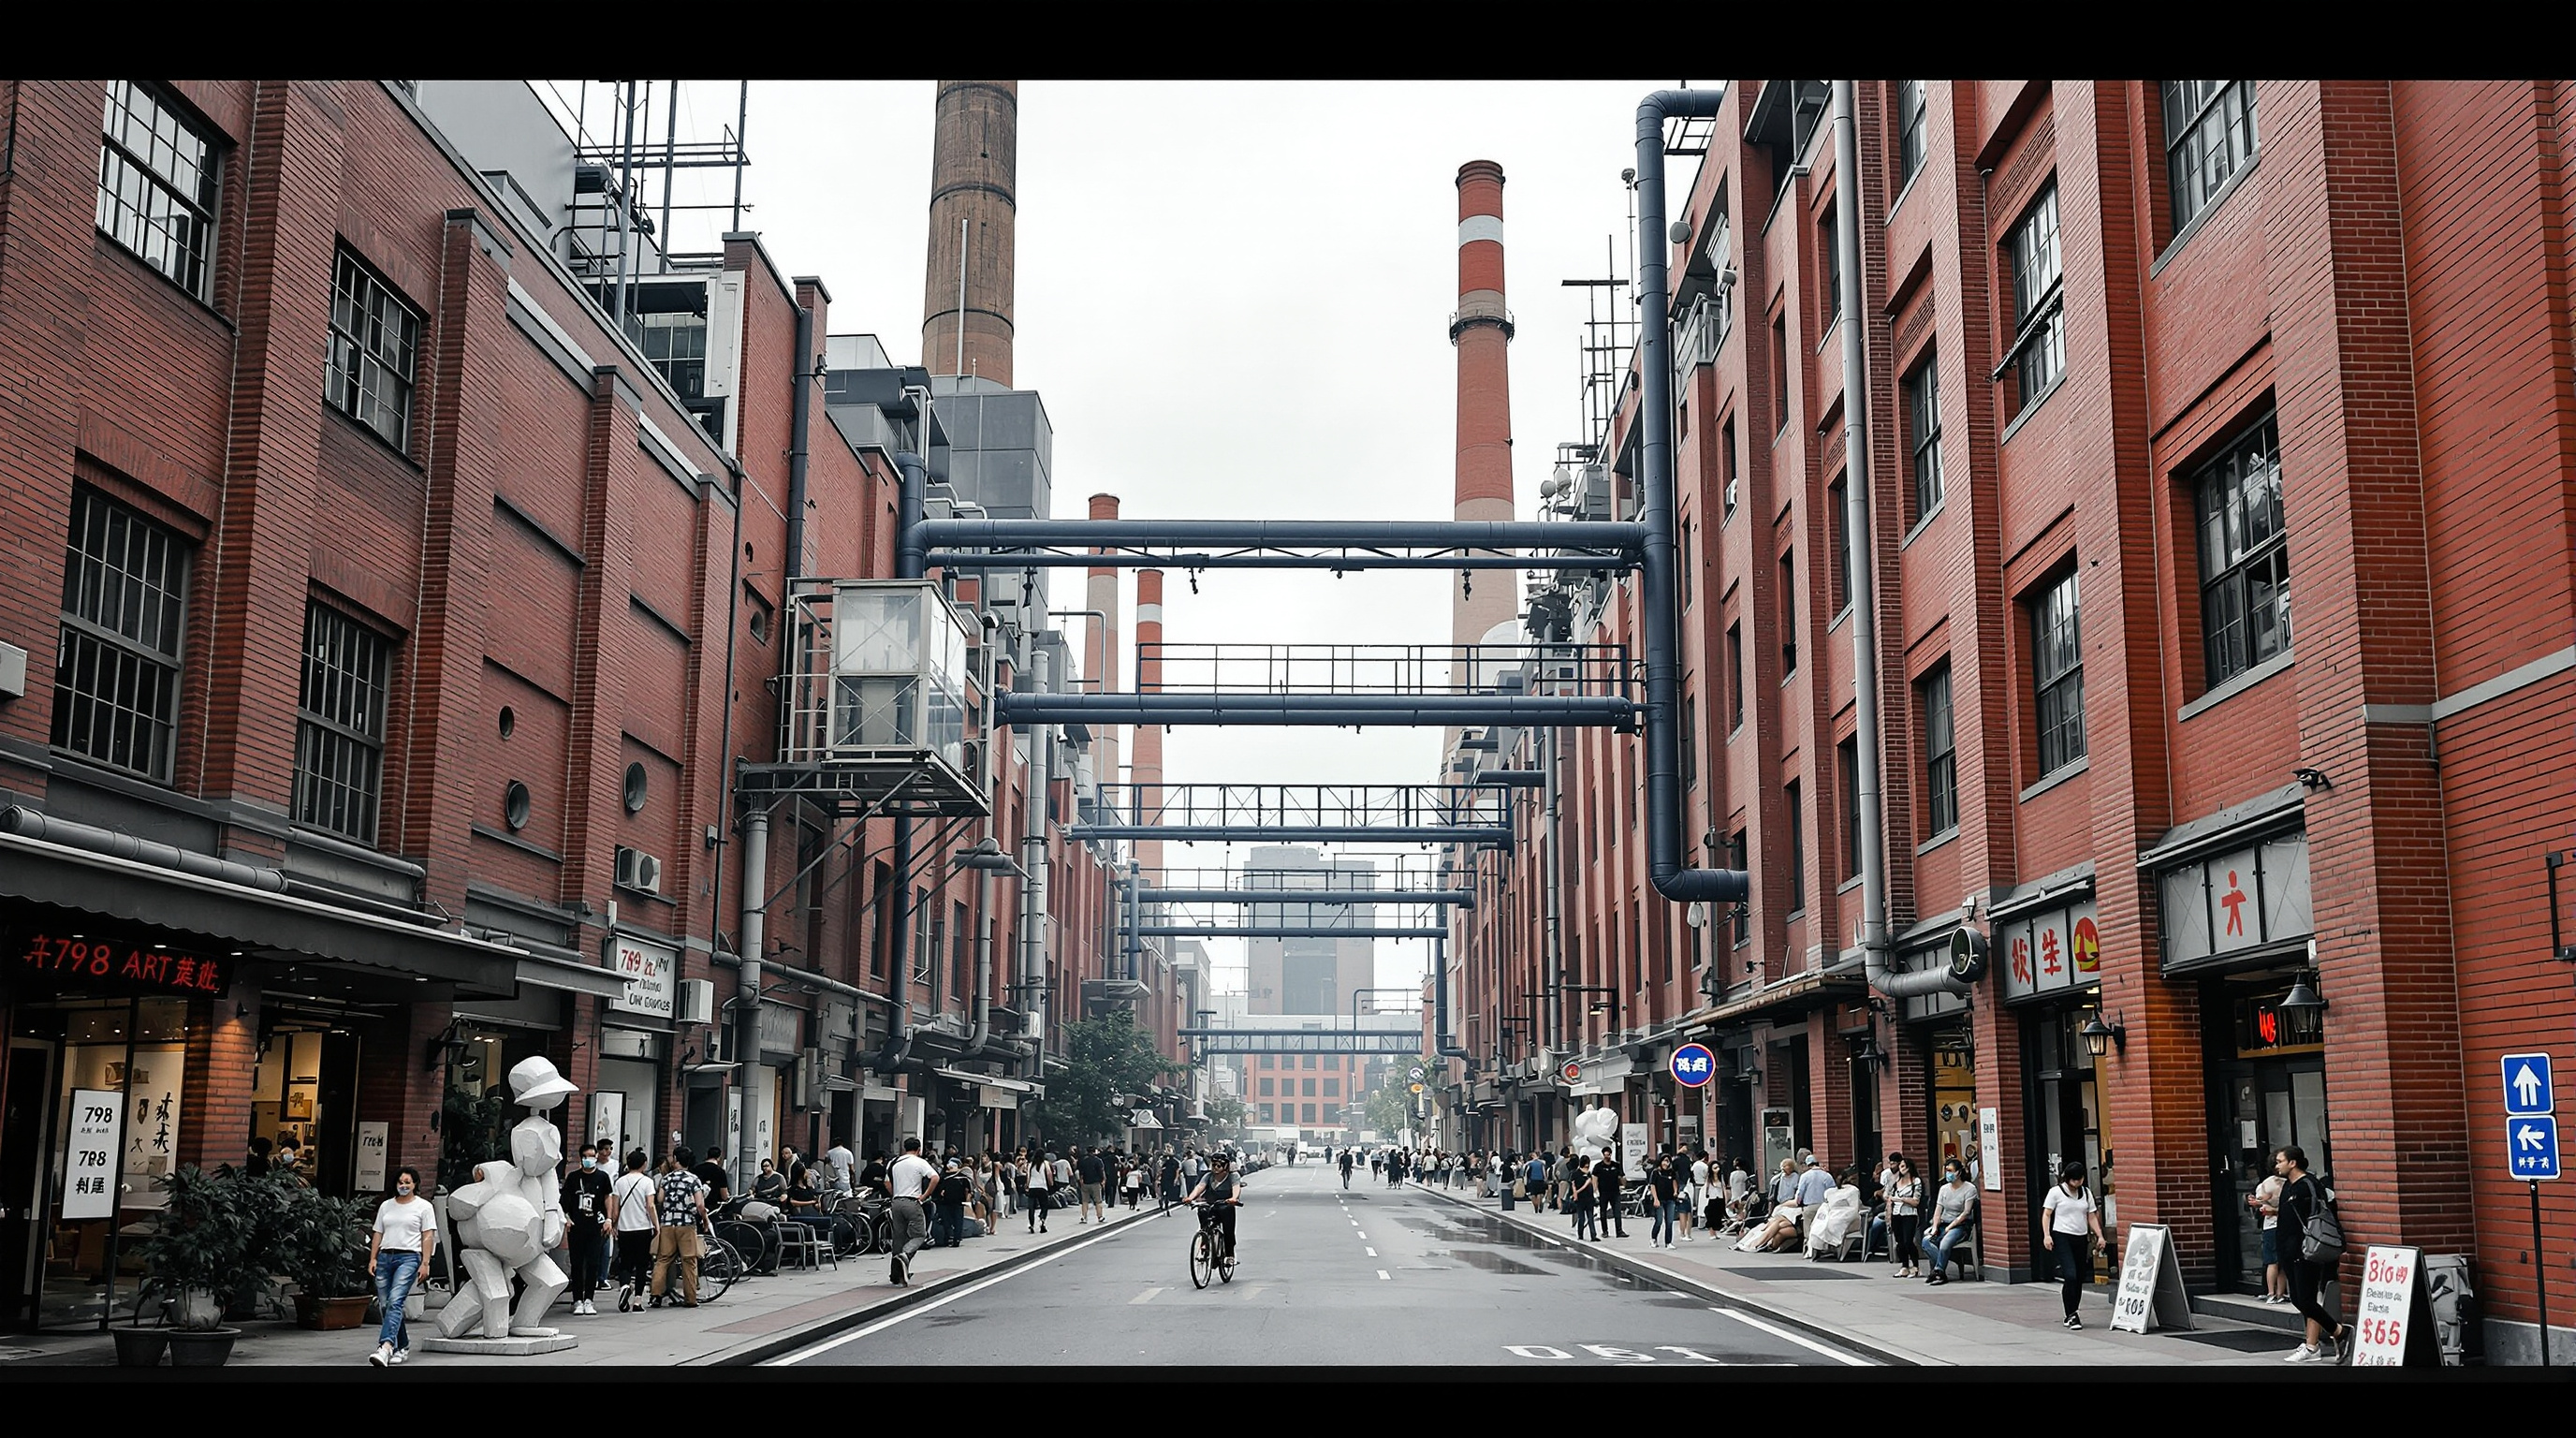
The bones of 798 are genuinely remarkable, and their story is one of the odder footnotes of Cold-War architecture. The complex began as Joint Factory 718, a group of state electronics plants of which Factory 798 was one unit. It was part of the wave of Soviet-backed heavy-industrial projects that equipped the young People's Republic in the 1950s. But the Soviets subcontracted the design and equipment of the electronics works to East Germany (the GDR) — and the East German engineers who arrived brought with them the functionalist design culture descended from the Bauhaus, which had been founded a short train ride from their home cities.
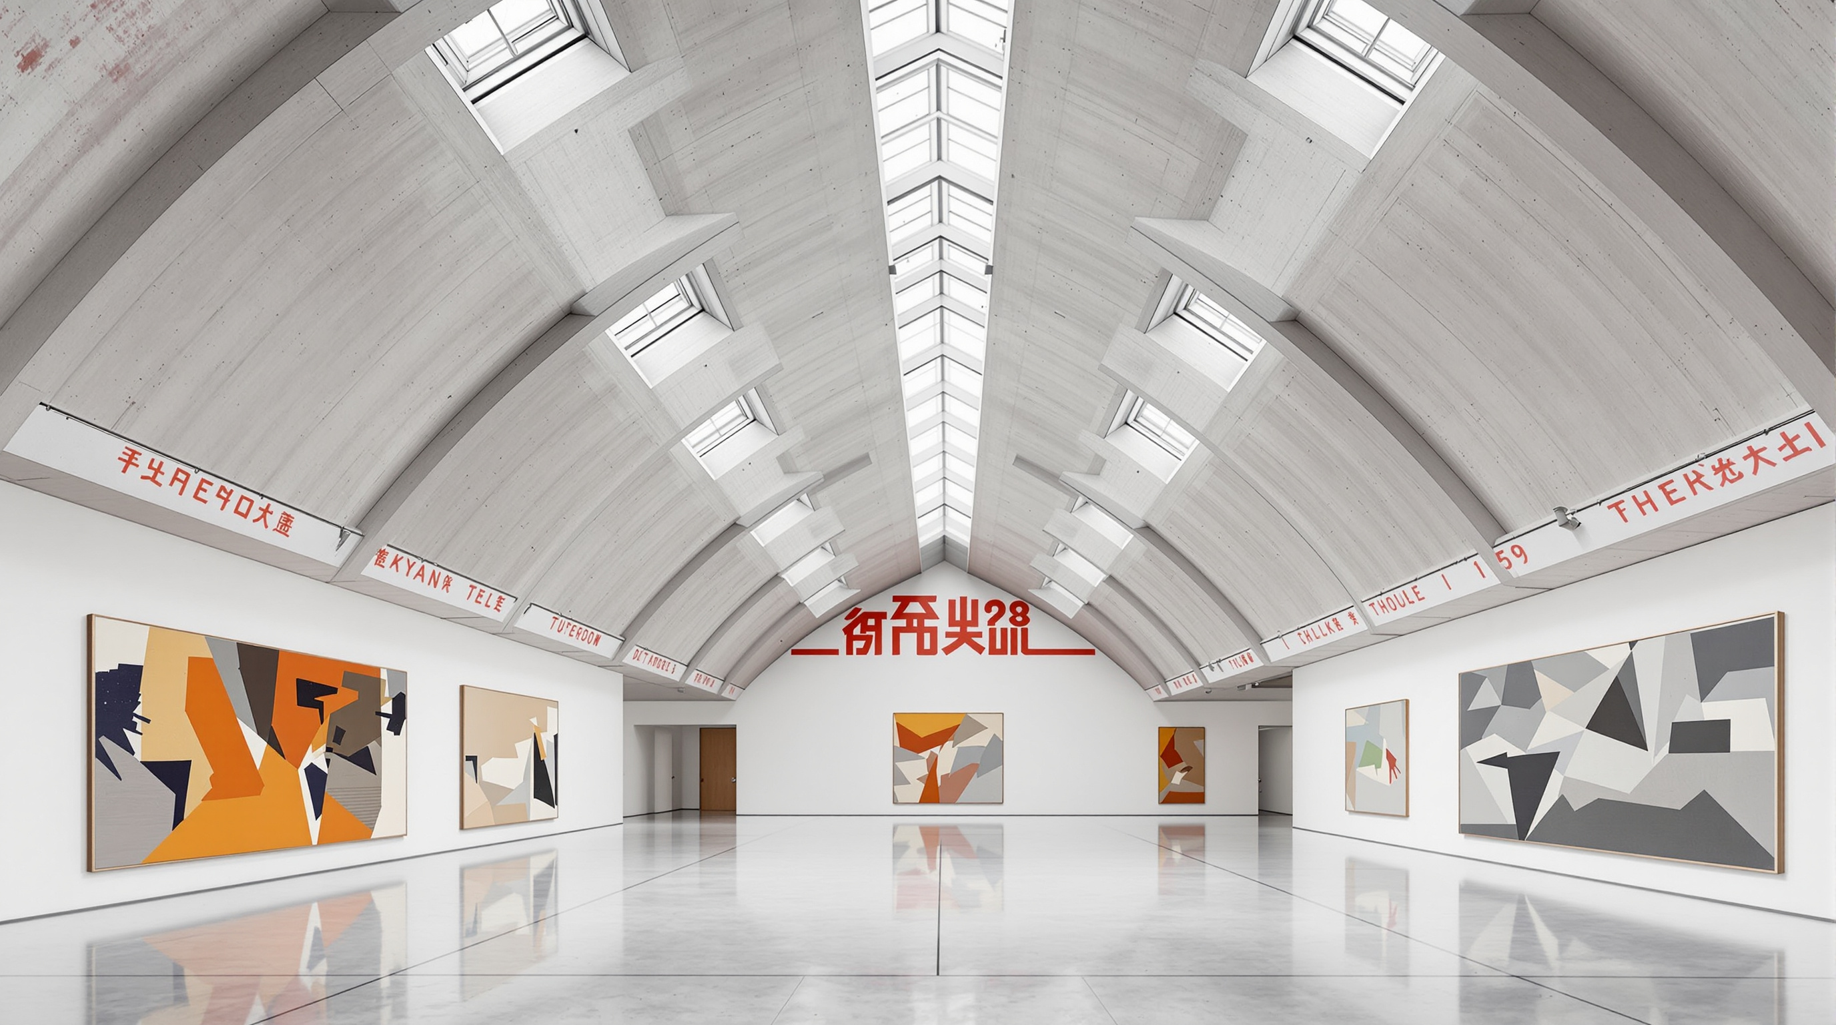
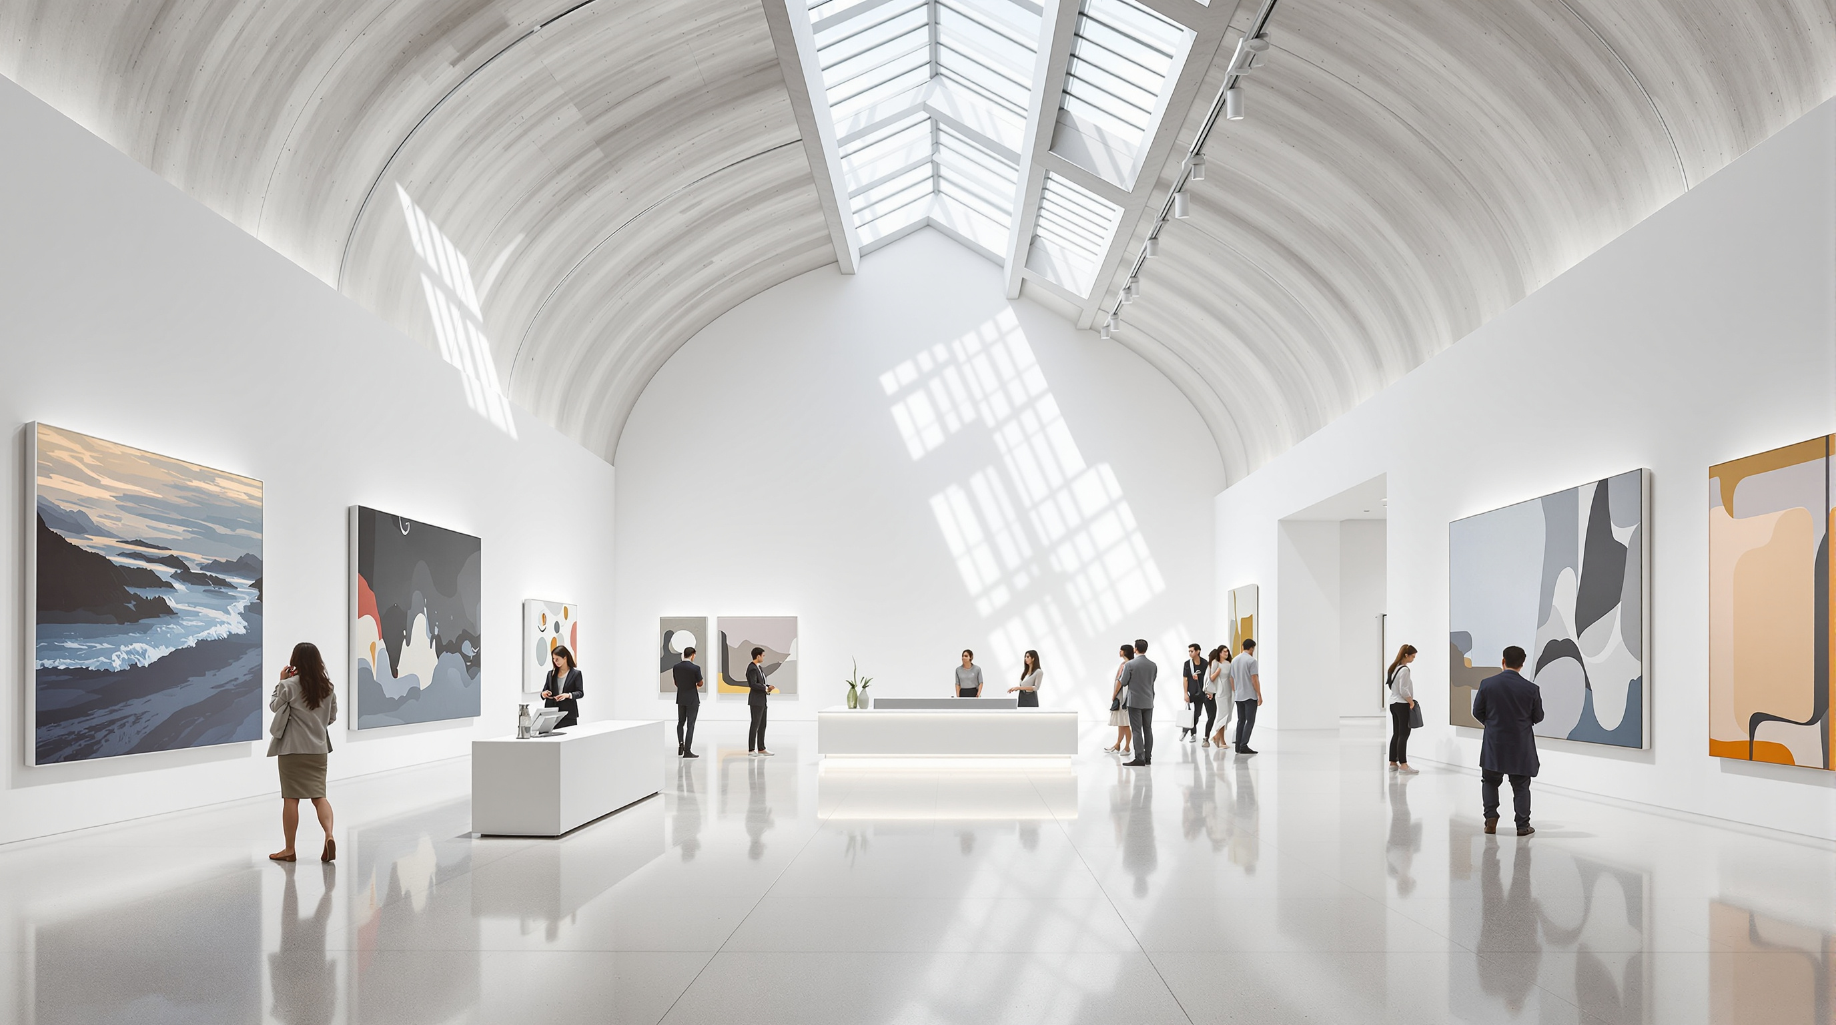
The result is a factory that looks like almost nothing else in China. Ground was broken in April 1954 and production began around 1957. Instead of the heavier, more decorative Soviet idiom, the designers built long, luminous industrial halls under a distinctive sawtooth roof: a repeating series of curved reinforced-concrete shell vaults, each rising to a steeply angled band of glazing. Crucially, every one of those glazed bands faces north. North light is soft, even and shadow-free — it is the light painters have always wanted in their studios, and here it was engineered at industrial scale so that workers assembling delicate electronic components would never be dazzled or cast into shadow. Half a century later, that same even northern daylight is precisely why the halls make such superb galleries. The building was optimised for one kind of precise visual work; it turned out to serve another.
The most sustainable building is often the one that already exists. 798 extends that maxim: the most useful building may be the one whose original logic — even light, generous clear-span space, robust structure — quietly outlives its original purpose.
The reuse: how a factory became a district
By the late 1990s, China's electronics industry had modernised and consolidated, and large parts of the 718 complex fell idle. The landowner, the state-linked Seven Star Group, began renting the empty halls cheaply to anyone who would take them. The first cultural users were pragmatic: the Central Academy of Fine Arts (CAFA) used a factory building for storage and sculpture work in the mid-1990s, and the sculptor Sui Jianguo was among the earliest to take studio space around 2000. Artists displaced from other parts of a fast-redeveloping Beijing followed the cheap rent and the extraordinary light.
The tipping point came in 2002, when figures including the artist Huang Rui and the photographer Xu Yong, along with the American bookseller-publisher Robert Bernell, established galleries, bookshops and studios and — just as important — began to narrate the place as a district rather than a set of leases. Early venues such as 798 Space and the Beijing Tokyo Art Projects opened in the raw halls, deliberately keeping the exposed structure, the pipework, and even the faded revolutionary slogans painted on the beams during the Maoist era. The Dashanzi International Art Festival, first held in 2004, put 798 on the global map; The New York Times reached for the obvious comparison and called it Beijing's SoHo.
| Phase | Rough dates | What 798 was |
|---|---|---|
| Industrial | 1954–late 1990s | State electronics factory (Joint Factory 718) |
| Abandonment | late 1990s–2002 | Idle halls let cheaply by Seven Star Group |
| Colonisation | 2002–2006 | Artists, galleries and studios move in; festival draws global notice |
| Protection | 2006 onward | Officially recognised and preserved as a cultural zone |
| Commercialisation | 2010s–present | Museums, brands, tourism; a top-three Beijing destination |
The architectural "move," such as it was, belonged to the artists and their architects working piecemeal, hall by hall. The near-universal strategy was light-touch insertion: drop a clean white-cube gallery inside the existing industrial envelope, leave the sawtooth shells and clerestories exposed above, and let the tension between the pristine new and the rough old do the aesthetic work. Nothing about the shell is hidden or prettified. The reuse is legible; you always know you are standing in a factory.
Why the light-touch strategy matters
It is tempting to read 798's rough-and-ready aesthetic as merely a style — the global "industrial chic" of exposed brick and Edison bulbs. But there is a deeper principle at work, and it is the reason the district is studied in architecture schools rather than just visited by tourists. The insertions are, in the main, reversible: free-standing partitions and services that could in theory be stripped out to reveal the factory again. The heritage value — the shells, the light, the slogans, the sheer legibility of the industrial past — is not consumed by the new use. That is a very different ethic from the conversion that guts a building to its façade.
There is also a lesson in embodied carbon that the 1950s builders never intended to teach. A reinforced-concrete industrial complex represents an enormous quantity of already-spent material and energy. Demolishing it to build anew would have released the carbon cost of clearance and replacement; keeping it banked those emissions instead. Long before "the most sustainable building is the one that already exists" became a slogan, 798 was an unplanned demonstration of it — reuse driven not by climate conscience but by cheap rent, which is often how the most durable sustainability actually happens.
The controversy the district cannot smooth over
An honest account of 798 has to hold its triumph and its tragedy together — Studio Matrx's house "third position." The triumph is real: a derelict military-industrial site became the birthplace of China's contemporary art scene and one of Beijing's most visited places. But the arc from there is a textbook case of what urbanists call culture-led gentrification, and it is not a happy one for the people who created the value.
The landlord, Seven Star Group, was never a comfortable partner. Reports from the period describe the company as resentful of losing control of the district's narrative, imposing restrictive rules and, in 2004–2005, moving toward eviction with a demolition deadline hanging over the artists. What saved 798 was not the market but the state: as the district's international fame grew — useful cultural soft power in the run-up to the 2008 Olympics — the government reversed course, and by 2006 798 was recognised and protected as an official cultural zone.
Protection, though, came at a price the founders had not chosen. Rents rose. Independent studios were priced out and replaced by blue-chip galleries, museums such as the UCCA Center for Contemporary Art, restaurants, and eventually luxury-brand pop-ups and corporate events. The very slogans and rawness that signalled an authentic artists' quarter became a backdrop for consumption. Critics writing on 798 have asked the sharpest possible question: if the physical fabric is preserved but the community that animated it has been driven out, what exactly has been saved? Scholarship on the district (Niu and colleagues, 2018) treats it as a cautionary model as much as a success — the reincarnation of industrial heritage through a creative cluster, followed by the slow eviction of the creators.
There is a further layer that a Western reading can miss. In China, the survival of an independent art district is never a purely economic story; it is also a story about what the state permits. 798 exists at the sufferance of authorities who found its international prestige convenient, and exhibitions there have at times been curtailed. The district is at once a space of genuine cultural energy and a demonstration of how much of that energy is conditional. Reuse, at 798, is not only architectural. It is political.
Why it belongs in the canon
798 earns its place not as a masterpiece of design but as a masterpiece of process — and as a warning. It shows that the raw material of future architecture is increasingly the building stock we already have; that mid-century industrial buildings, with their generous spans and honest light, are often better suited to new cultural life than anything we would purpose-build; and that the lightest, most reversible touch can be the most respectful. It also shows, unsparingly, that adaptive reuse does not end when the architecture is finished. The harder question — who gets to stay in the places their creativity makes valuable — is one the profession is only beginning to take seriously. 798 asked it first, and has still not answered it well.
The factory was built to make components under a perfect, even light. Its second life proves that a building's most valuable quality may be one its makers never named — and that saving the shell is the easy part.
References
- Niu, S., Lau, S. S. Y., Shen, Z. & Lau, S. S. Y. (2018). "Sustainability issues in the industrial heritage adaptive reuse: rethinking culture-led urban regeneration through Chinese case studies." Journal of Housing and the Built Environment, 33(3), 501–518. DOI: 10.1007/s10901-018-9614-5. (peer-reviewed; uses the Beijing 798 Art Zone, Shanghai M50 and Guangzhou Xinyi as its cases)
- Zhu, S. et al. (2021). "Adaptive Reuse of Industrial Heritage with Cultural-creative Industry: A Study of 798 Art District." BCP Business & Management (conference/journal proceedings). (peer-reviewed; adaptive-reuse pattern analysis of 798)
- 798 Art Zone — Wikipedia entry compiling the factory's history, the 718 Joint Factory origins, East German Bauhaus design, construction dates, artist migration and preservation timeline. en.wikipedia.org/wiki/798_Art_Zone (tertiary reference; useful for names, dates and chronology, corroborated against the sources below)
- Chu, Y. (2022). "Industrial Dispute: The Rise and Fall of Beijing's 798 Art Complex." Elephant. elephant.art (press; narrative account of the artist–landlord conflict and gentrification)
- Urban Land Institute — "798 Arts District," ULI Asia Pacific Awards for Excellence (2021 winner) project record. asia.uli.org (primary/industry source on the district's later redevelopment)
Note on precision: because 798 was an unplanned, incremental transformation with no single architect or completion date, dates here are given as ranges and phases rather than points, and attribution is to the community and successive operators rather than to one designer. Where accounts differ on exact years (for instance the earliest CAFA and studio occupations), the prose hedges accordingly.
Part of The Future of Architecture in 300 Buildings — Studio Matrx's canon of the buildings asking where architecture goes next. Chapter 2: Reinvention (Adaptive Reuse).
Export this guide
Related Guides — Deep-dive reading
Gasometer City: How Four Architects Built a Town Inside Four Gas Tanks
In Vienna's Simmering district, four decommissioned 19th-century gas holders were kept as empty brick drums and filled from within — Jean Nouvel, Coop Himmelb(l)au, Manfred Wehdorn and Wilhelm Holzbauer each inserting a self-supporting building inside a protected shell. A deep study of the 'house within a house', its structural logic, and what industrial reuse at city scale really costs.
The Future of ArchitectureBattersea Power Station: The Ship of Theseus of Adaptive Reuse
WilkinsonEyre's restoration of Giles Gilbert Scott's brick cathedral of power is the most-watched industrial-reuse project of its generation — a decade-long retrofit that saved roughly 36,000 tonnes of embodied carbon while rebuilding its four chimneys from scratch, and a case study in how much of a heritage icon you can replace before you have to ask what, exactly, was preserved.
The Future of ArchitectureTate Modern: How Herzog & de Meuron Proved the Best New Building Is an Old One
By converting Giles Gilbert Scott's derelict Bankside Power Station into the world's most-visited modern art museum, Herzog & de Meuron did almost nothing — and changed everything. A deep study of the Turbine Hall as public plaza, the light-beam roof, the 2016 Blavatnik brick tower, and why adaptive reuse became the default ambition of a carbon-conscious century.
The Future of ArchitectureRelated Tools — Try Free
Cross-Ventilation Analyzer
Estimate airflow and air changes per hour (ACH) from room size, window areas, layout, and local wind — with NBC 2016 Part 8 compliance check.
Ventilation CalculatorHome Building & Interior Cost Calculator — 20 Cities
Construction + interior costs for 20 Indian cities across kitchen, wardrobes, flooring, painting, ceiling.
Cost CalculatorFalse Ceiling Cost Estimator
Live ₹/sqft across 8 ceiling types — POP, gypsum, designer, metal, PVC, wooden — with cove and spot lighting for 20 Indian cities.
Cost Calculator