
IIM Ahmedabad: How Louis Kahn Taught Brick to Build an Institution
Louis Kahn's Indian Institute of Management campus is Modernism reconciled with the Indian sun and the Indian mason — a monumental language of exposed brick arches tied by hidden concrete, of light-cut voids and diagonal geometry that turns circulation into the school itself. A study of its structure, its collaboration with B.V. Doshi and Anant Raje, and the demolition fight that made it a test case for what we owe the recent past.
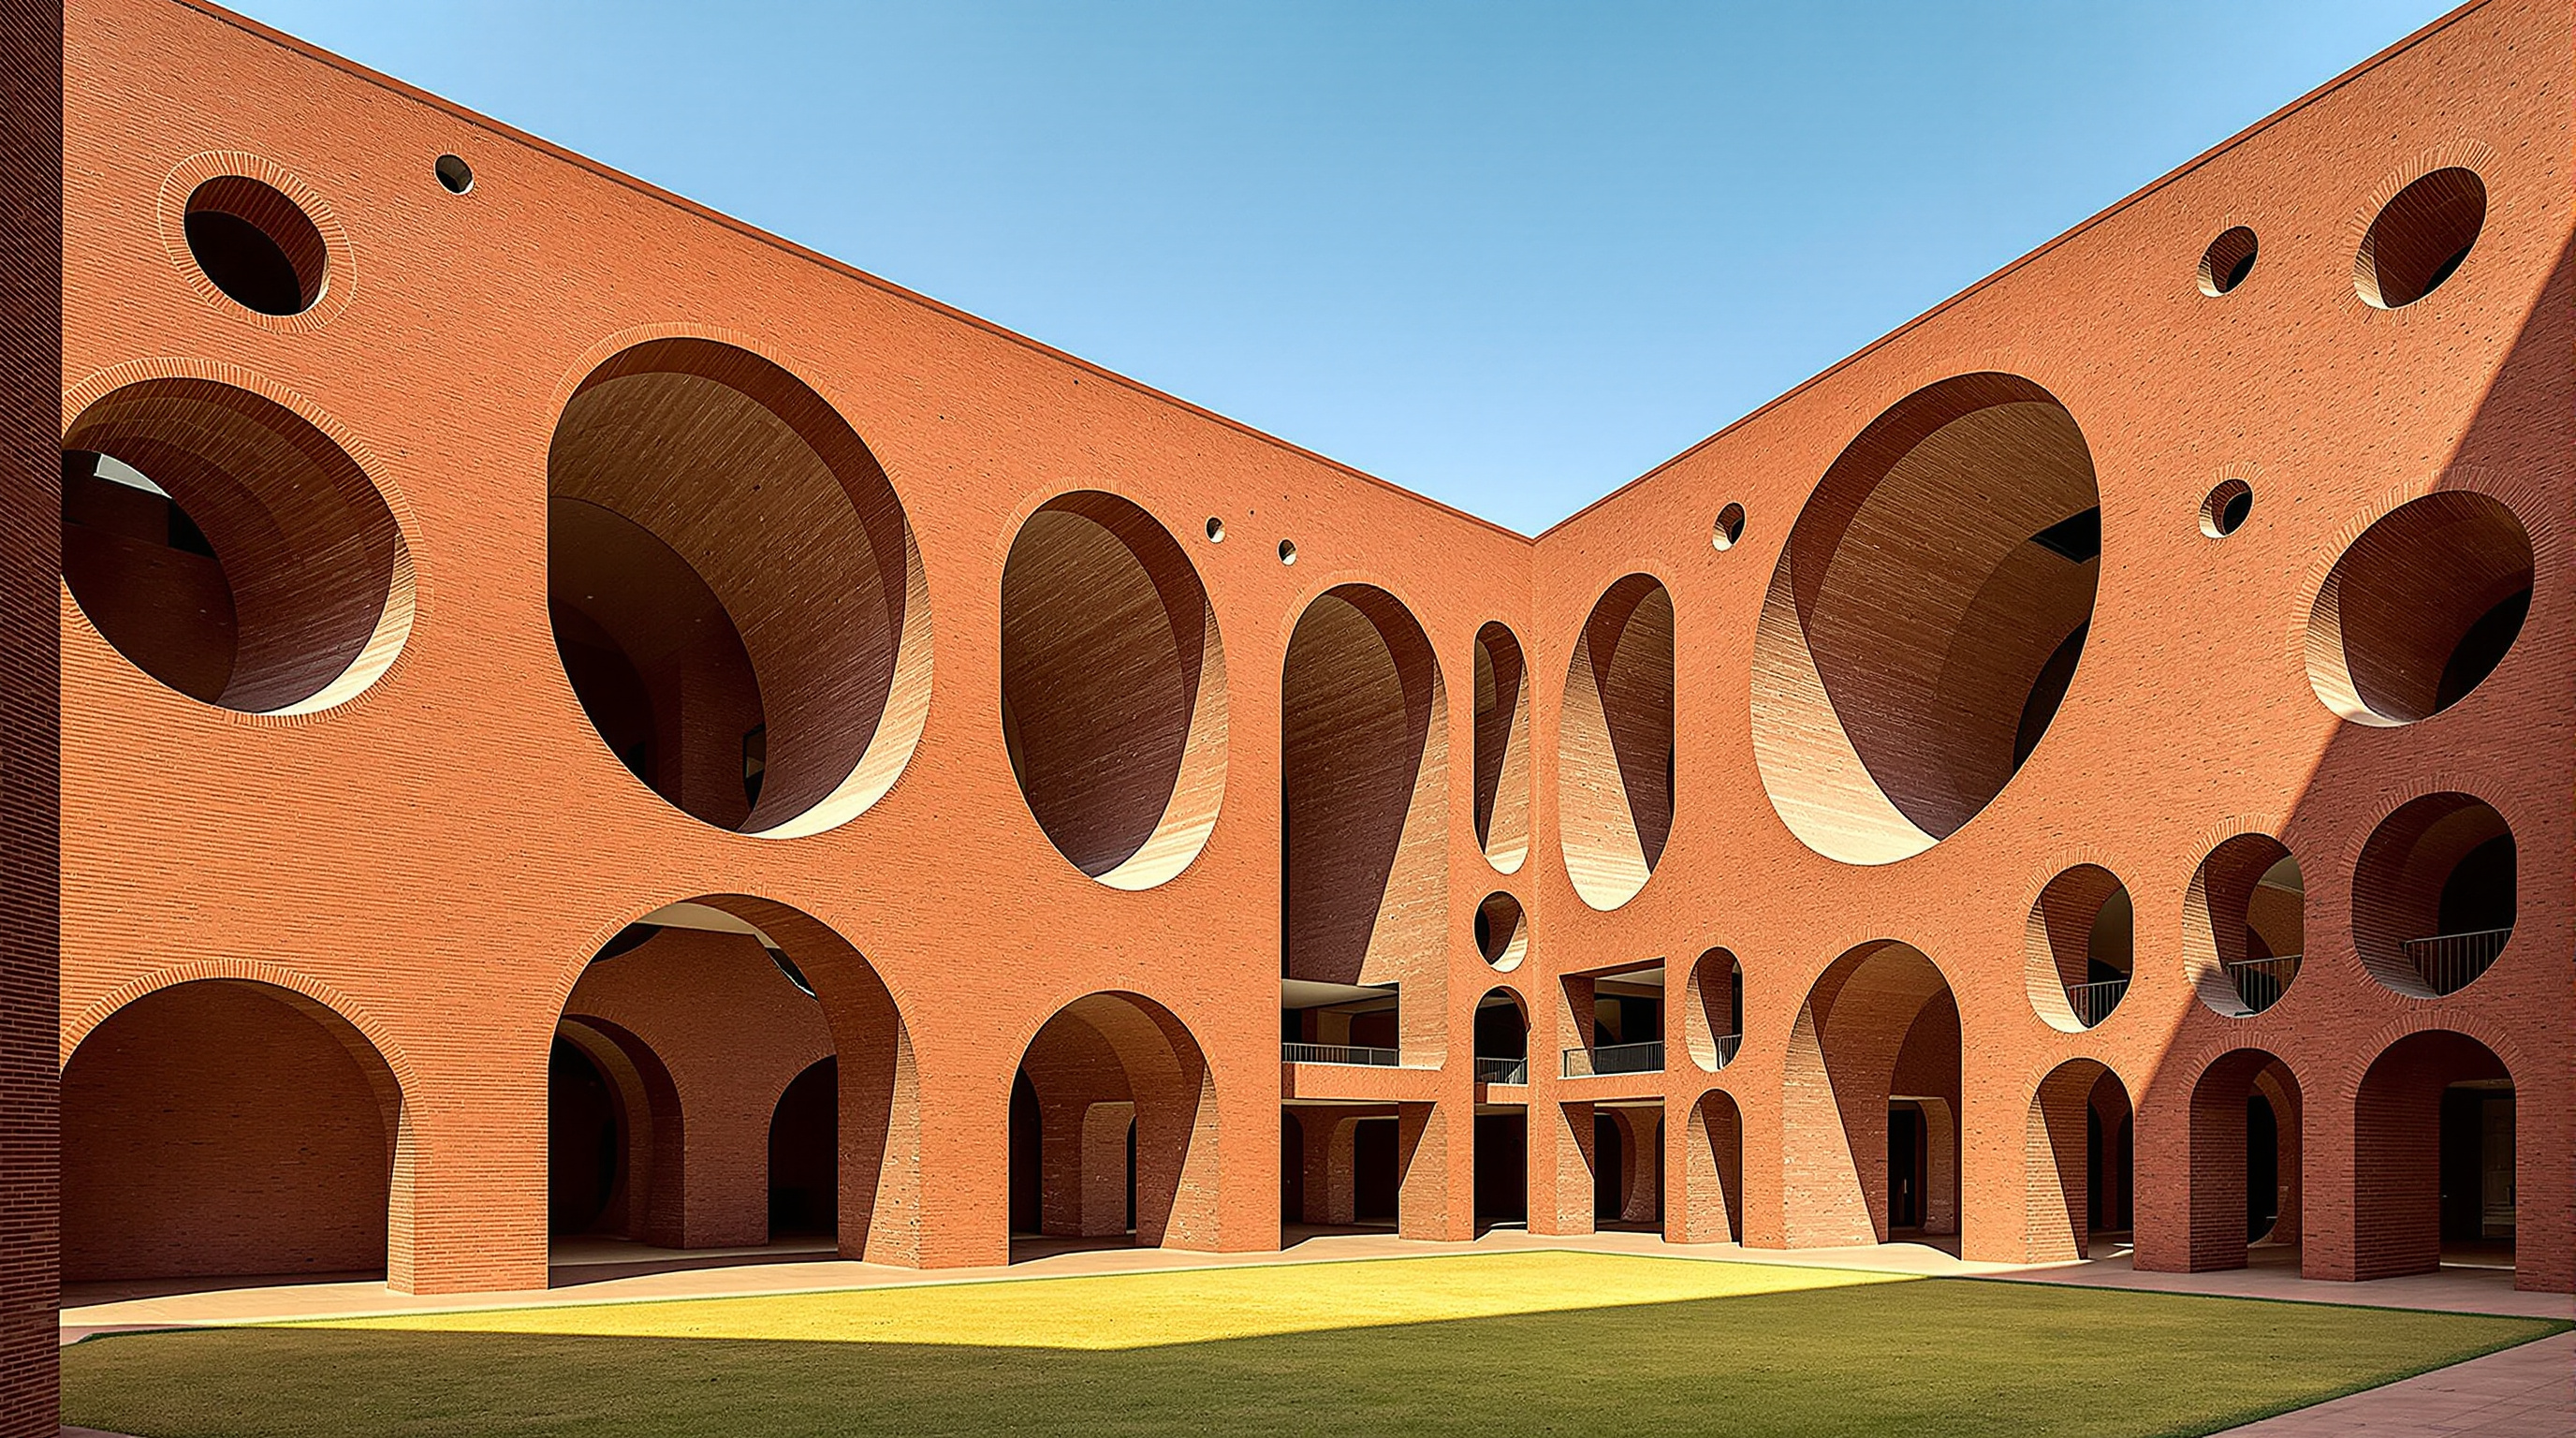
Walk into the great court at the Indian Institute of Management Ahmedabad and the first thing you meet is not a building but a wall — a plane of raw red brick, several storeys high, punched through by a circle of pure geometry that frames a rectangle of sky beyond. There is no glass in the opening, no frame, no ornament. There is only brick doing what brick can do, concrete quietly doing what brick cannot, and the Gujarat sun turning the whole apparatus into a slow clock of shadow. Louis Kahn's campus, largely built between 1962 and 1974, is one of the most complete demonstrations in the twentieth century of a single stubborn conviction: that a modern institution could be built out of the oldest material on the subcontinent, and be more monumental for it.
That is why the building belongs in any account of where architecture is going rather than merely where it has been. At the exact moment the West was learning to build in steel, curtain wall and air conditioning, Kahn went to India and built in load-bearing brick, deep shadow and cross-ventilation — and produced something that reads today less as nostalgia than as a working prototype for a low-carbon, climate-responsive, craft-based architecture the profession is now scrambling to relearn.
"You say to Brick, 'What do you want, Brick?' And Brick says to you, 'I like an Arch.' And if you say to Brick, 'Look, arches are expensive, and I can use a concrete lintel over you. What do you think of that, Brick?' Brick says, 'I like an Arch.' It's important that you honour the material you use." — Louis Kahn
The commission, and the people usually left out of the credit
The Institute itself was founded in 1961, conceived by the physicist and industrialist Vikram Sarabhai and the textile magnate Kasturbhai Lalbhai, and set up in collaboration with the Harvard Business School as India's second management school. When it came to architecture, the client wanted a campus that would signal that a newly independent India could produce world-class institutions on its own ground. The young Ahmedabad architect Balkrishna Doshi — who had worked for Le Corbusier and would go on to win the Pritzker Prize in 2018 — brought Louis Kahn into the project around 1962. Doshi was far more than a facilitator: as consultant architect and head of the local office, he and his practice translated Kahn's intentions into a buildable campus on the ground in Ahmedabad, and Kahn's former student Anant Raje carried much of the project through to completion after Kahn's sudden death in March 1974.
This matters for the record. The popular story compresses the campus into "a Louis Kahn building," but the honest version is a transnational collaboration — an American master, an Indian architect steeped in both Corbusier and local building culture, and a resident architect who saw the work through. Where sources conflict on precise dates for individual blocks, treat them with care: construction proceeded in phases across more than a decade, some elements were finished after Kahn's death, and the "1974" completion usually cited marks the main academic complex rather than the entire campus.
The central move: make the space between the rooms the real building
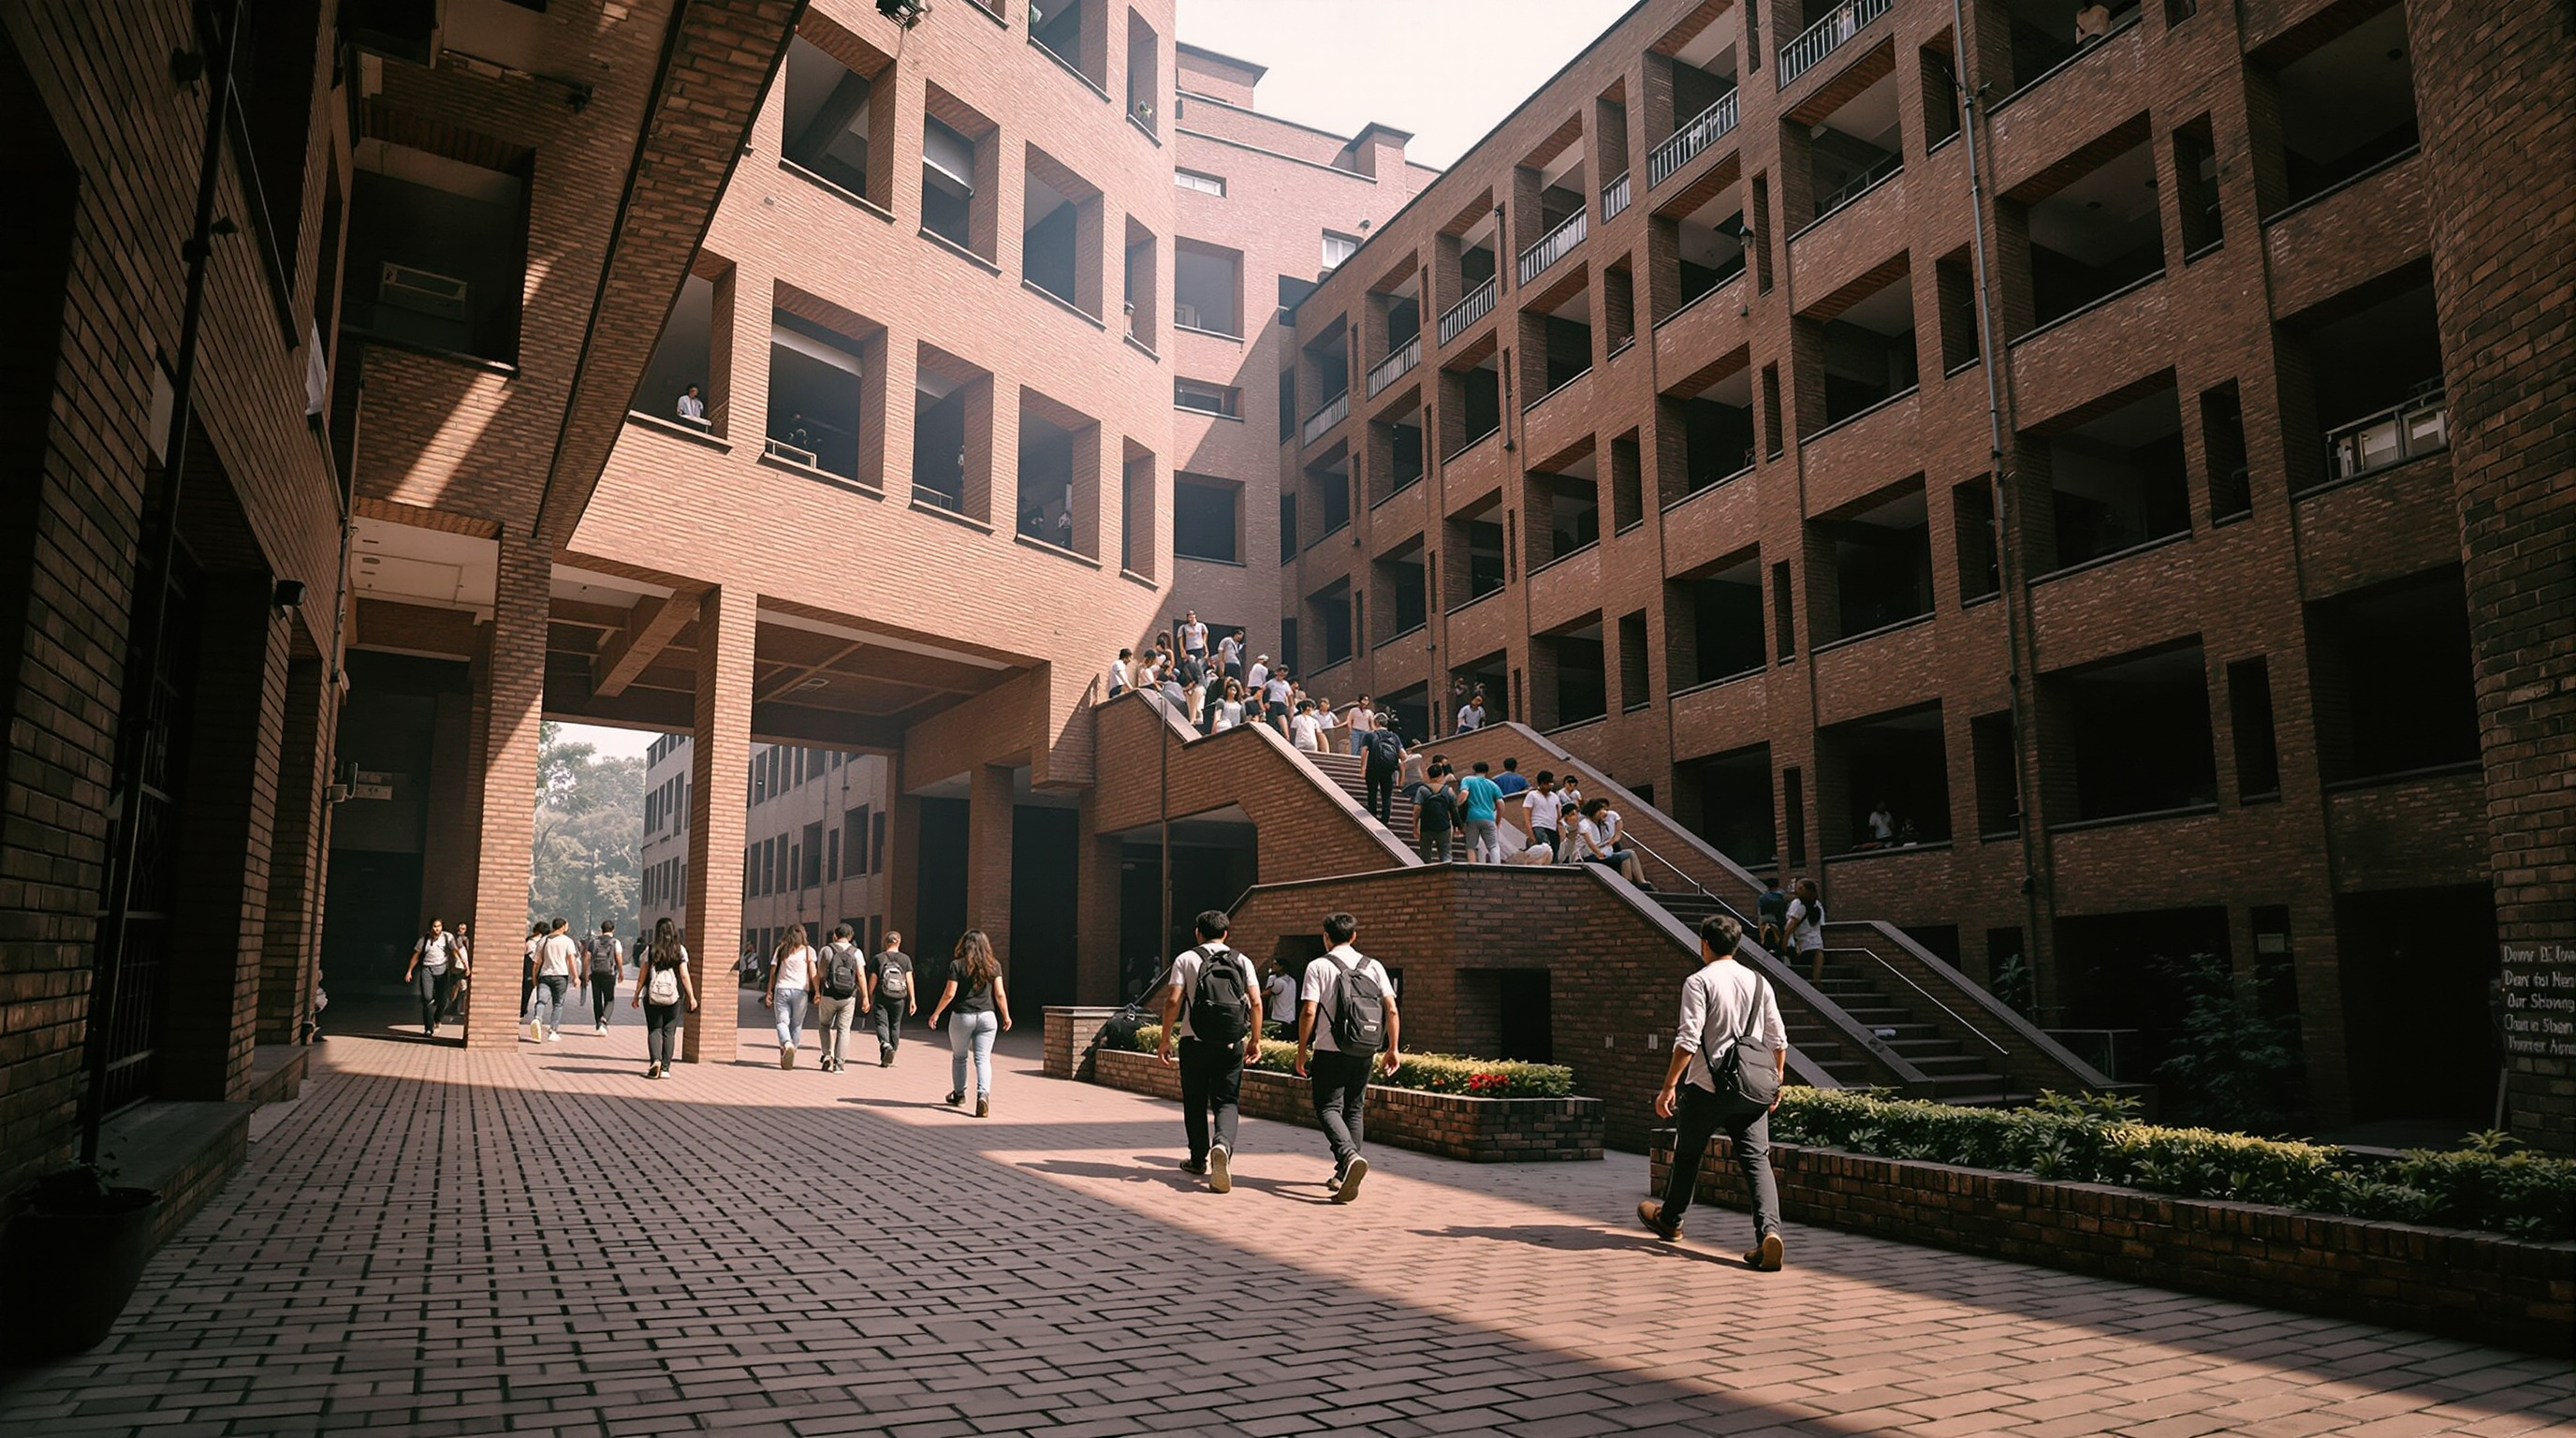
Kahn organised the old campus around a diagonal. The main academic block — library, classrooms and faculty offices — is a dense, courtyard-based mass. Set apart from it, and rotated forty-five degrees to the orthogonal grid of the school, run the student dormitories, stepping along their own diagonal spine. Between and around these masses is the great connective tissue Kahn cared about most: shaded corridors, a monumental stair, and the open Louis Kahn Plaza.
The forty-five-degree rotation is not a formal caprice. It does three things at once. It orients the dormitories for prevailing breezes and for the low, punishing western sun. It generates a series of sharp, shadowed interstitial courts between blocks. And, socially, it forces the informal encounter Kahn believed education actually depended on — students and faculty crossing paths in the in-between spaces rather than only in the seminar room. Kahn's often-quoted intuition that a great plan begins with the corridor as a place of learning finds its clearest built argument here: at IIMA the circulation is the school.
The technical heart: a brick arch married to a hidden concrete tie
Kahn's Ahmedabad is built almost entirely of exposed brick, with reinforced concrete restricted to floor slabs, foundations, and — critically — the tie members that make the brickwork possible at this scale. This is the single most instructive detail on the campus, and the one most worth an architect's attention today.
A masonry arch is superb in compression but it pushes outward at its base; the wider the span, the harder that horizontal thrust wants to burst the supports apart. The traditional answer is enormous mass — thick abutments, buttresses. Kahn wanted the openness of a wide flat arch without the bulk, so he threaded a horizontal reinforced-concrete tie beam across the springing line of the arch. The concrete swallows the tension; the brick keeps the compression; the wall above can be thin, and the opening below can be vast. Structurally honest, yes — but it is a composite honesty, brick and concrete each confessing exactly what it is good for.
The great circular and segmental openings that make IIMA instantly recognisable are the visible reward of this logic. Because the tie carries the tension, Kahn could cut voids of extraordinary size into the walls — apertures that frame views, vent hot air, and admit indirect light while keeping the direct desert sun off the occupied rooms behind. The thick brick wall becomes a habitable threshold: the outside surface belongs to the sun, the inner face belongs to people, and the depth between is the building's climate control. In an age of sealed glass boxes and mechanical cooling, this is a quietly radical proposition about how to keep a building comfortable without a compressor.
| System | Material | What it does |
|---|---|---|
| Load-bearing walls | Exposed brick | Carry gravity load in compression; form the deep, shading envelope |
| Relieving arches | Exposed brick | Span the large openings without lintels |
| Tie beams | Reinforced concrete | Absorb the arch thrust in tension so walls stay thin |
| Floors and roofs | Reinforced concrete | Span interiors and lock the masonry together |
| Voids | Air and shadow | Frame views, vent heat, filter light |
Its place in the chapter: interiors, craft and the human scale
In this canon IIMA sits in the chapter on Interiors, Craft and the Human Scale — where the building meets the hand — and it earns the place honestly. For all the talk of monumentality, the campus is finally an argument about tactility and labour. Every wall carries the memory of the mason who laid it; the mortar joints, the slightly irregular coursing, the way an arch resolves into a jamb are all legible at arm's length. Kahn's genius was to make something monumental and handmade, to let the human scale of the individual brick accumulate into the civic scale of an institution without ever pretending the bricks were machined.
This is also where his Ahmedabad work speaks to his exactly contemporaneous masterpiece, the National Assembly Building at Dhaka: both are exercises in "servant and served" space, in geometric primary forms, in the ennobling of ordinary local materials. IIMA is the more intimate, more inhabited of the two — a place people actually live and study in every day — and it is the one where the craft tradition of the subcontinent is most directly the co-author.
Its Indian significance
It would be a mistake to read IIMA as a foreign object dropped onto Indian soil. The building is legible within a deep local lineage: the stepwell and the shaded courtyard, the jali screen that filters glare into pattern, the load-bearing masonry city of old Ahmedabad itself. Doshi's presence guaranteed that this was not accidental — his lifelong project was precisely the synthesis of Corbusier's and Kahn's modernism with Indian climate, ritual and craft, a reconciliation he described through the image of the acrobat and the yogi. IIMA, together with Corbusier's Ahmedabad buildings, Doshi's own Sangath, and Charles Correa's work, makes the city one of the essential laboratories of a distinctly Indian modern architecture — one built for the sun rather than in defiance of it.
The third position: the fight over the dormitories
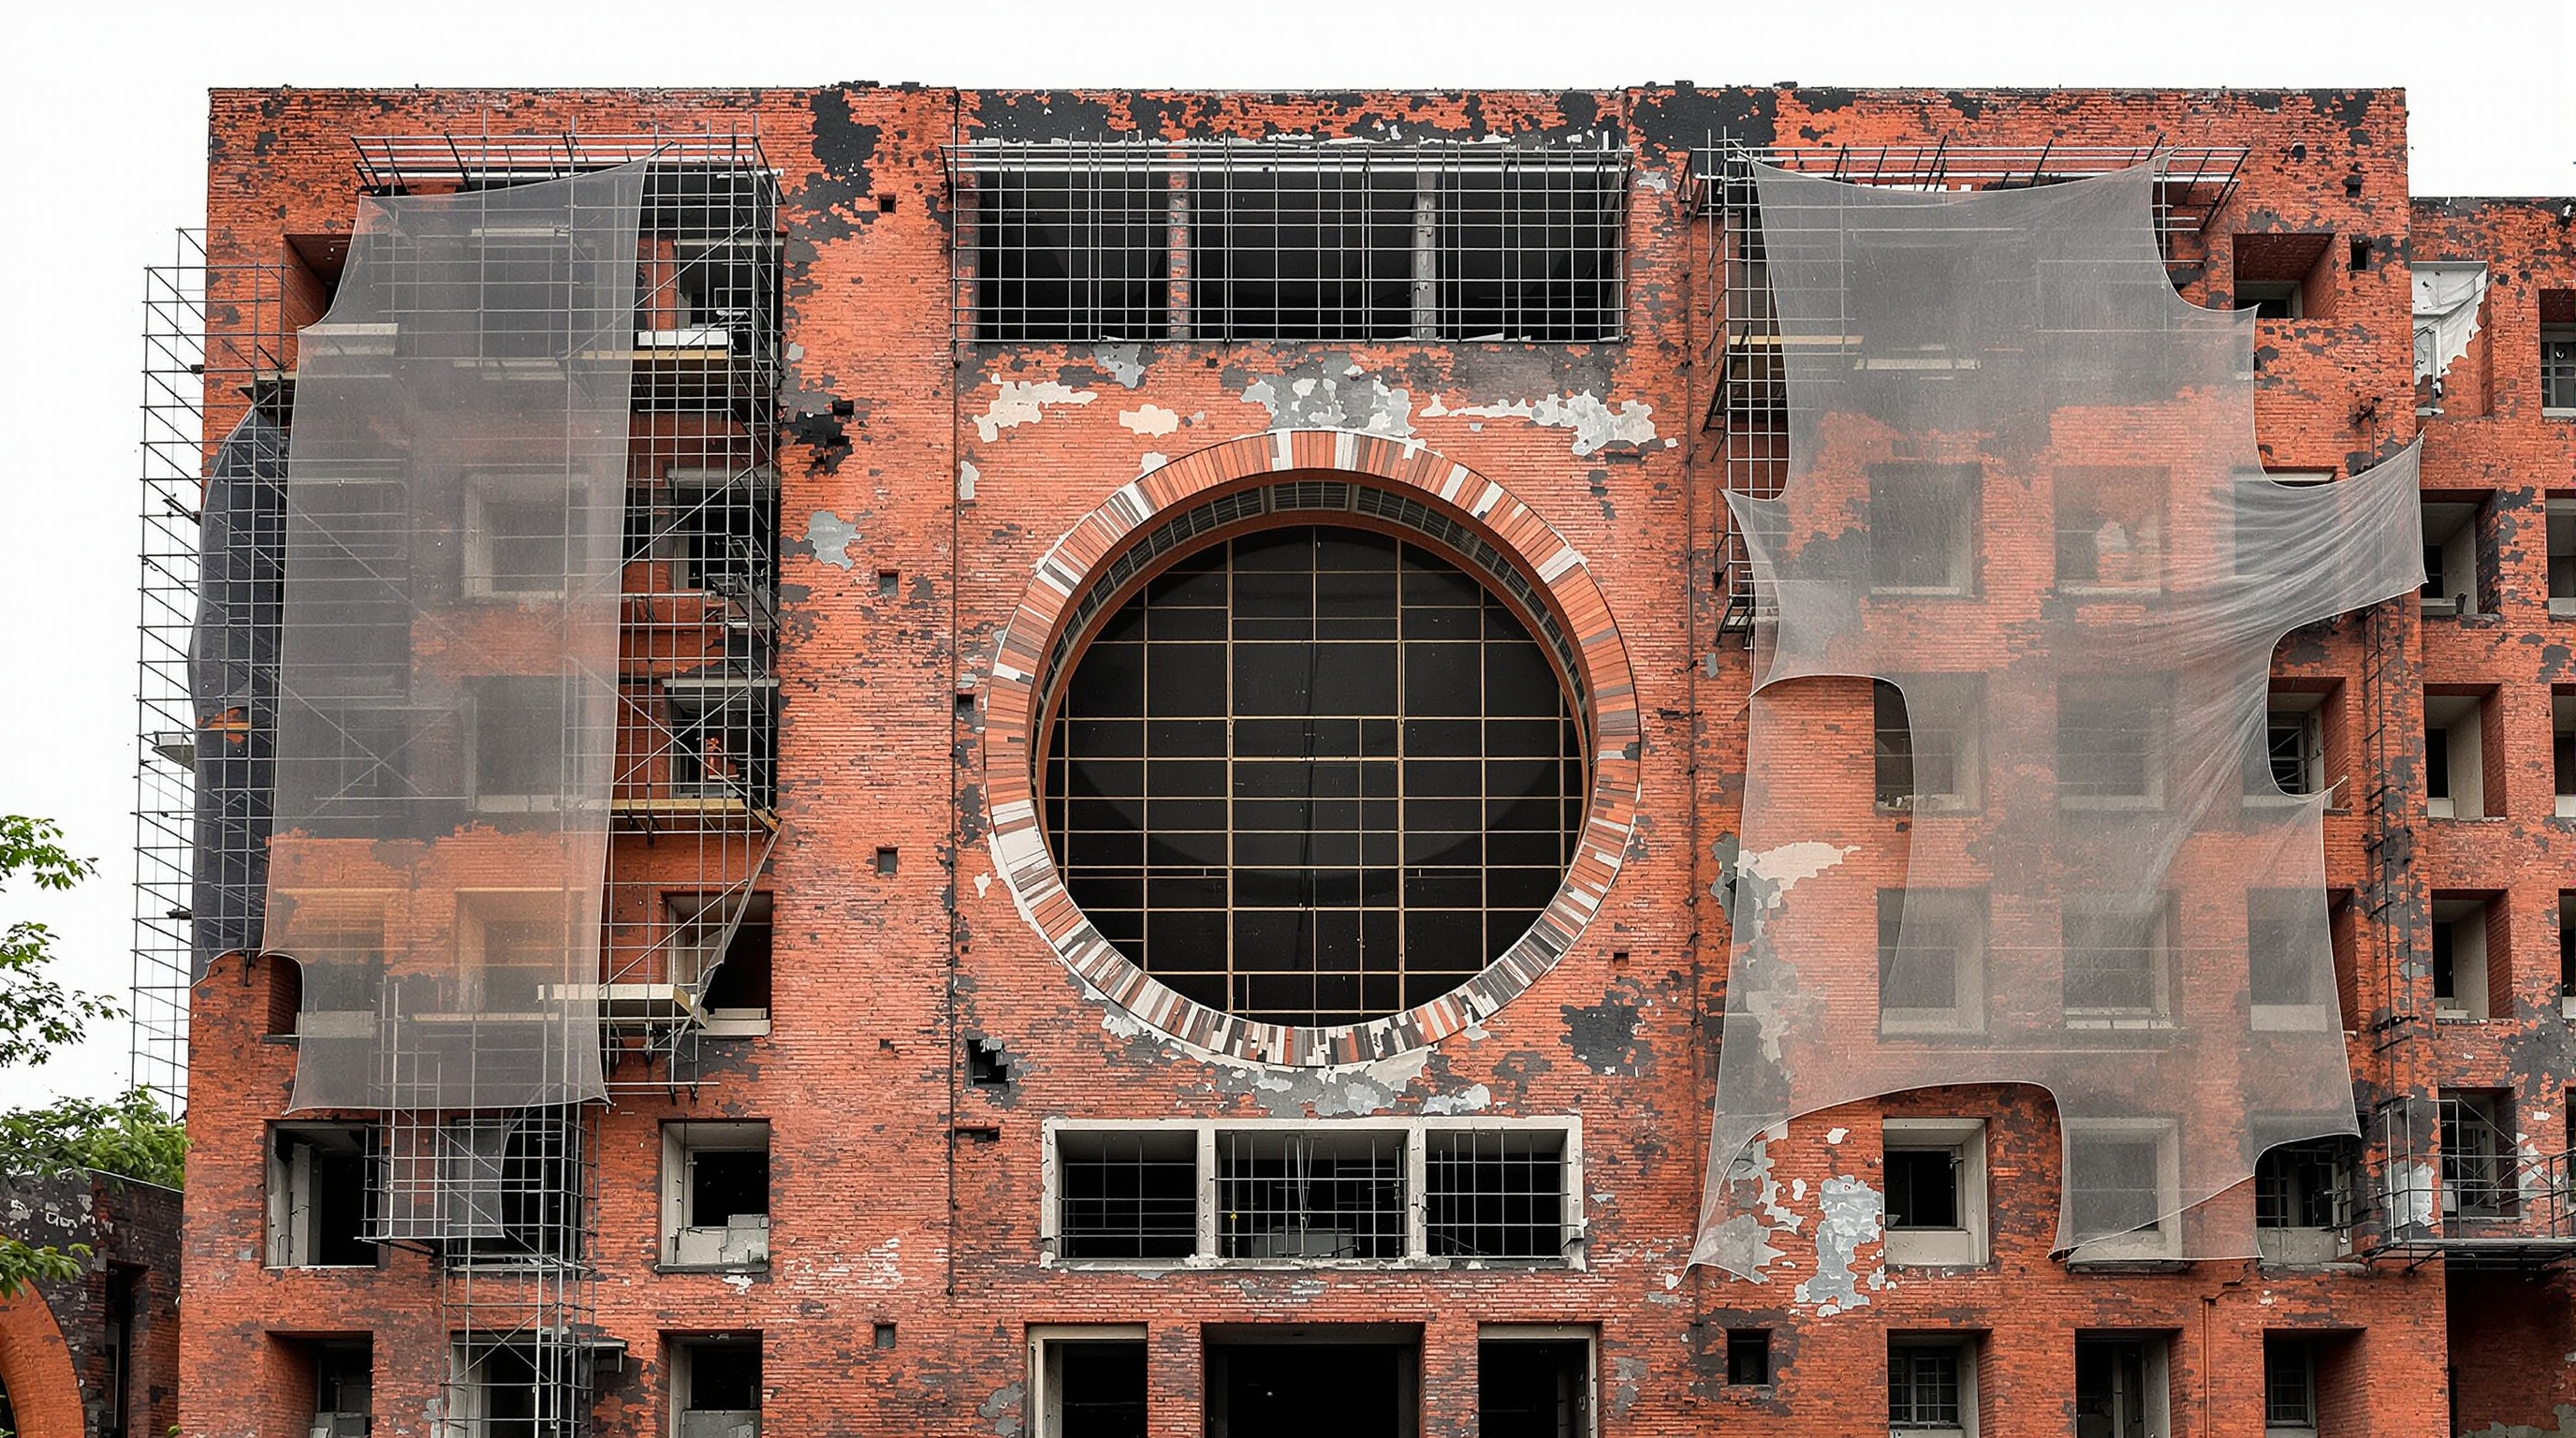
An honest account cannot end with the arches. In December 2020 the Institute announced plans to demolish fourteen of the campus's eighteen Kahn-designed dormitory blocks, citing structural deterioration and seismic vulnerability and proposing to rebuild them. The response was immediate and global: architects, the Council of Architecture in India, the World Monuments Fund, and conservation figures worldwide protested; a public petition drew tens of thousands of signatures; Kahn's own family spoke out. Under pressure, the board paused the demolition in early 2021.
The reprieve did not hold. In late 2022 the Institute announced it would end the restoration effort and reconstruct the sections it judged technically impractical to save — a decision heritage advocates condemned as the loss of authentic fabric by another name. The dispute is not a footnote; it is the building's most urgent lesson. IIMA has become a global test case for a question the whole profession now faces: what do we owe the recent past? The dormitories were failing partly because of real material problems — decades of monsoon, salt and seismic risk are unkind to unreinforced brick — and partly because of deferred maintenance and a preference for the new. Studio Matrx's editorial position is to hold both truths at once: the structural concerns deserve serious, expert engineering rather than reflexive dismissal, and a masterpiece of world architecture demands conservation of its actual fabric before reconstruction, not instead of it. A campus built on the honesty of materials should not be preserved by replacing its materials with replicas.
Why it belongs in the canon
Strip away the theory and the controversy and one fact remains: half a century before "embodied carbon," "passive cooling" and "material honesty" became the profession's watchwords, Louis Kahn and his Indian collaborators built a major institution out of local brick, deep shadow and moving air — and it still works, still teaches, still moves people to fight for it. IIMA points forward precisely because it points down, into the ground and the kiln and the mason's hand. It suggests that the future of architecture may lie less in inventing new materials than in asking the old ones, honestly, what they want to be.
Brick, it turns out, still wants an arch.
References
- Brownlee, D. B. & De Long, D. G. (1991). Louis I. Kahn: In the Realm of Architecture. New York: Rizzoli / Museum of Contemporary Art, Los Angeles. (peer-reviewed scholarly monograph — the standard critical account of Kahn's work, IIMA included)
- Curtis, W. J. R. (1996). Modern Architecture Since 1900 (3rd ed.). London: Phaidon. (scholarly survey; situates Kahn's India work and the Ahmedabad modern school)
- Doshi, B. V. (1993). Le Corbusier and Louis I. Kahn: The Acrobat and the Yogi of Architecture. Ahmedabad: Vastu-Shilpa Foundation. (primary source — the collaborating architect's own account of Kahn in India)
- Indian Institute of Management Ahmedabad, "Louis Kahn and the Campus Architecture," iima.ac.in — iima.ac.in (primary / institutional source; note the site reorganises its pages periodically)
- World Monuments Fund (2022). 2022 World Monuments Watch — Kahn-designed campus, IIM Ahmedabad. wmf.org (primary advocacy source documenting the conservation dispute)
- "Louis Kahn dormitories in Ahmedabad saved from demolition after global protests." Dezeen (2 Jan 2021). dezeen.com (architectural press; contemporaneous reporting)
- "Designed by Louis Kahn, the Complex at IIM in Ahmedabad Faces the Threat of Demolition Once Again." ArchDaily / The Architect's Newspaper (2022). archdaily.com (architectural press; the 2022 reversal)
- "IIM Ahmedabad: Louis Kahn's Brick Masterpiece." ArchEyes. archeyes.com (architectural press; project description and the "What do you want, Brick?" quotation)
Part of The Future of Architecture in 300 Buildings — Studio Matrx's canon of the buildings asking where architecture goes next. Chapter 10: Interiors, Craft & the Human Scale.
Export this guide
Related Guides — Deep-dive reading
Louis Kahn's Façade Signature: Wrapping Ruins, Brick Arches, and Monumental Light
How Louis Kahn shaded the glass behind giant geometric screen walls, asked the brick to be an arch, and built monumental façades of fair-faced concrete and light — and what that hot-climate logic teaches Indian builders today.
Building FacadesRwanda Institute for Conservation Agriculture: A Campus Built From the Ground It Teaches
MASS Design Group's off-grid agricultural university in Bugesera turns soil dug from its own site into rammed-earth walls, roofs of local softwood and coffee-husk-fired terracotta, and a working landscape that is itself the syllabus — the clearest built argument yet that low-carbon, locally-made architecture can be world-class.
The Future of ArchitectureFinlandia Hall Restoration: What to Do When the Masterpiece Was Built of the Wrong Stone
Arkkitehdit NRT's three-year, 136-million-euro renovation of Alvar Aalto's 1971 Helsinki landmark is a test case for the century's quietest revolution — keeping great buildings alive. It confronts the marble that bowed like a mattress, the ethics of replacing an architect's own material, and the argument that the most radical thing architecture can now do is not build anew.
The Future of ArchitectureRelated Tools — Try Free
Brise-Soleil Visualizer
Interactive horizontal-louvre cut-off angle calculator — sun altitude, louvre depth, and spacing inputs with a live shadow preview. Computes θ = arctan(spacing/depth) for façade shading, ECBC envelope compliance, hospital daylight design, and tropical sun-control detailing.
Sun Shading ToolCross-Ventilation Analyzer
Estimate airflow and air changes per hour (ACH) from room size, window areas, layout, and local wind — with NBC 2016 Part 8 compliance check.
Ventilation CalculatorDesign Style Finder Quiz
Answer 10 visual questions to discover your Indian interior style profile with materials and colours.
Interactive Quiz