
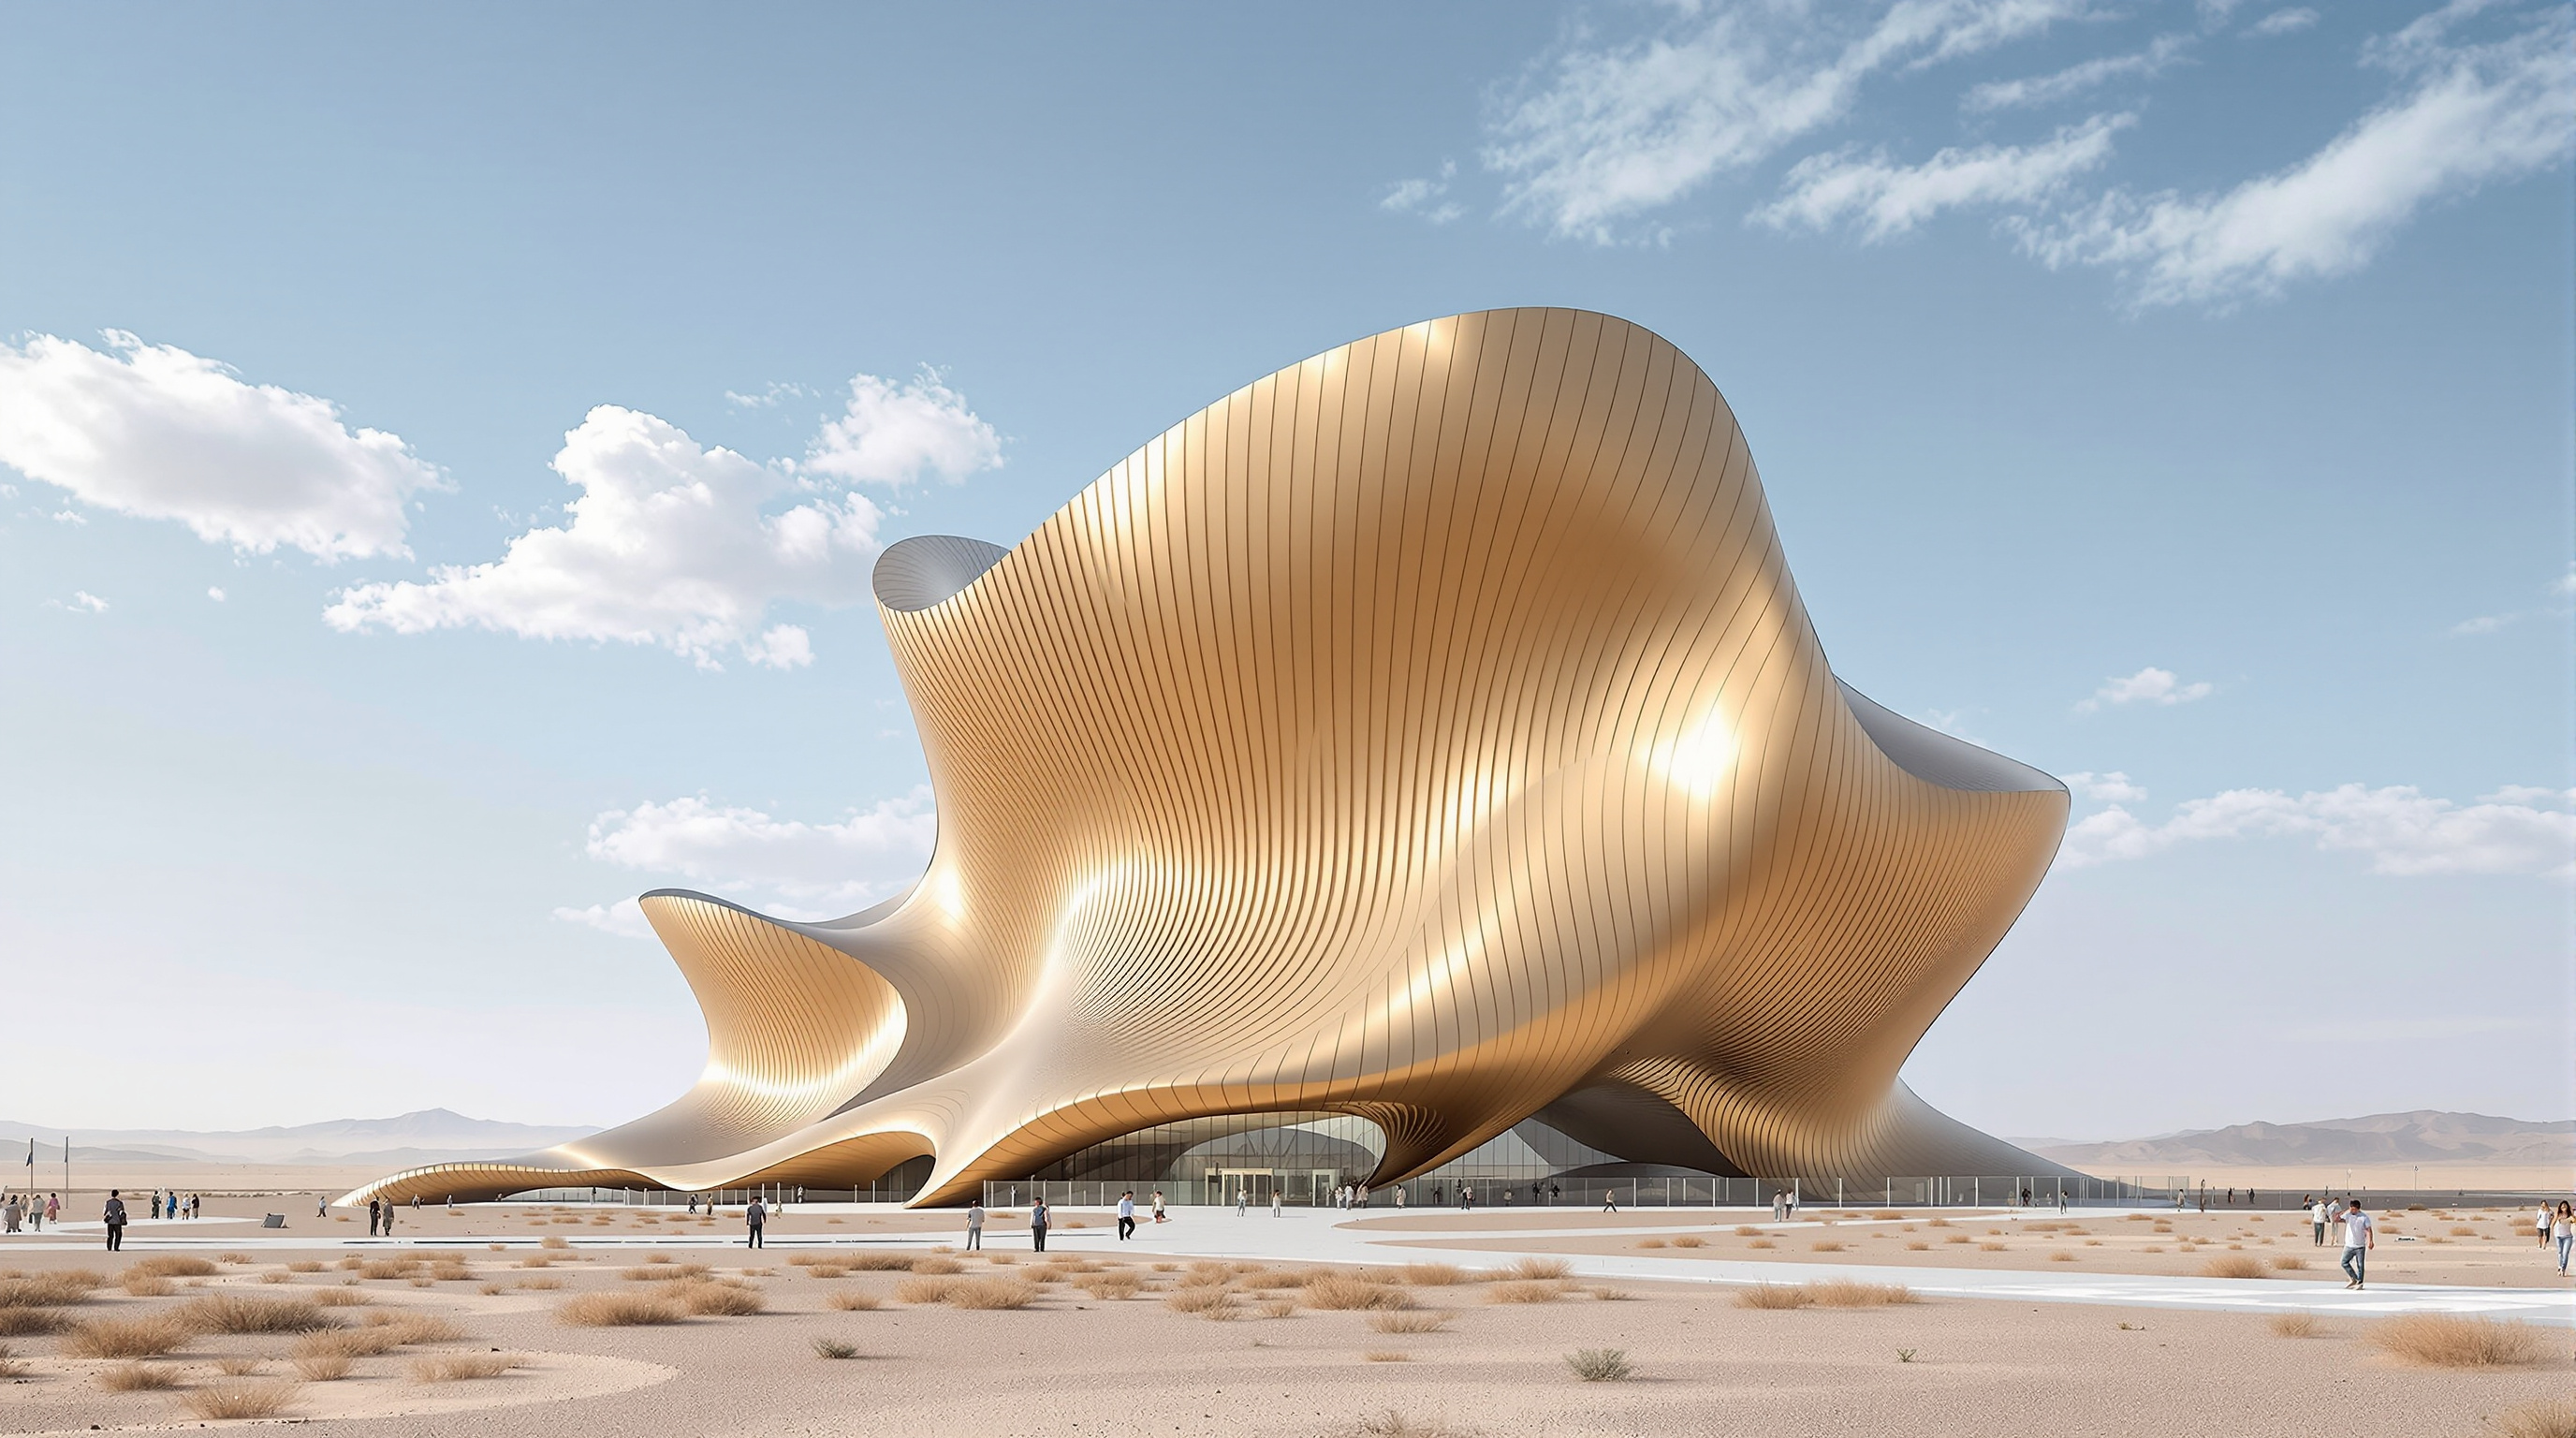
Ordos Museum: MAD Architects' Metal Blob in a Chinese Ghost City
In the empty Gobi grid of Kangbashi, Ma Yansong's practice landed a gleaming, amorphous shell that refuses the master plan around it. This deep study reads the Ordos Museum's central move, its sandstorm-armoured metal skin, its cavernous 'inner world', and the uncomfortable politics of building a cultural landmark in a city with almost no citizens.
Drive out into the Inner Mongolian steppe, to a district called Kangbashi that was farmland and Gobi scrub barely two decades ago, and you will find a city built at full scale and near-empty of people: eight-lane boulevards, a giant civic axis, apartment towers by the hundred. And there, near the centre of it all, sits an object that looks as though it fell from somewhere else entirely — a smooth, lobed, gleaming metal mass that seems to have landed on the plaza rather than been built on it. This is the Ordos Museum, completed in 2011 by the Beijing practice MAD Architects, led by Ma Yansong with partners Yosuke Hayano and Dang Qun.
The building matters to any account of where architecture is going for two linked reasons. The first is formal: it is one of the clearest built statements of MAD's argument that architecture can be an amorphous, nature-like body rather than a rational box — a position Ma Yansong would later formalise as the "Shanshui City". The second is contextual, and harder: the Ordos Museum is a superb building marooned in one of the most notorious over-built new towns on earth, which makes it an almost perfect test case for a question Marc Kushner's The Future of Architecture in 100 Buildings keeps circling — not just can we build the extraordinary, but should we, and for whom.
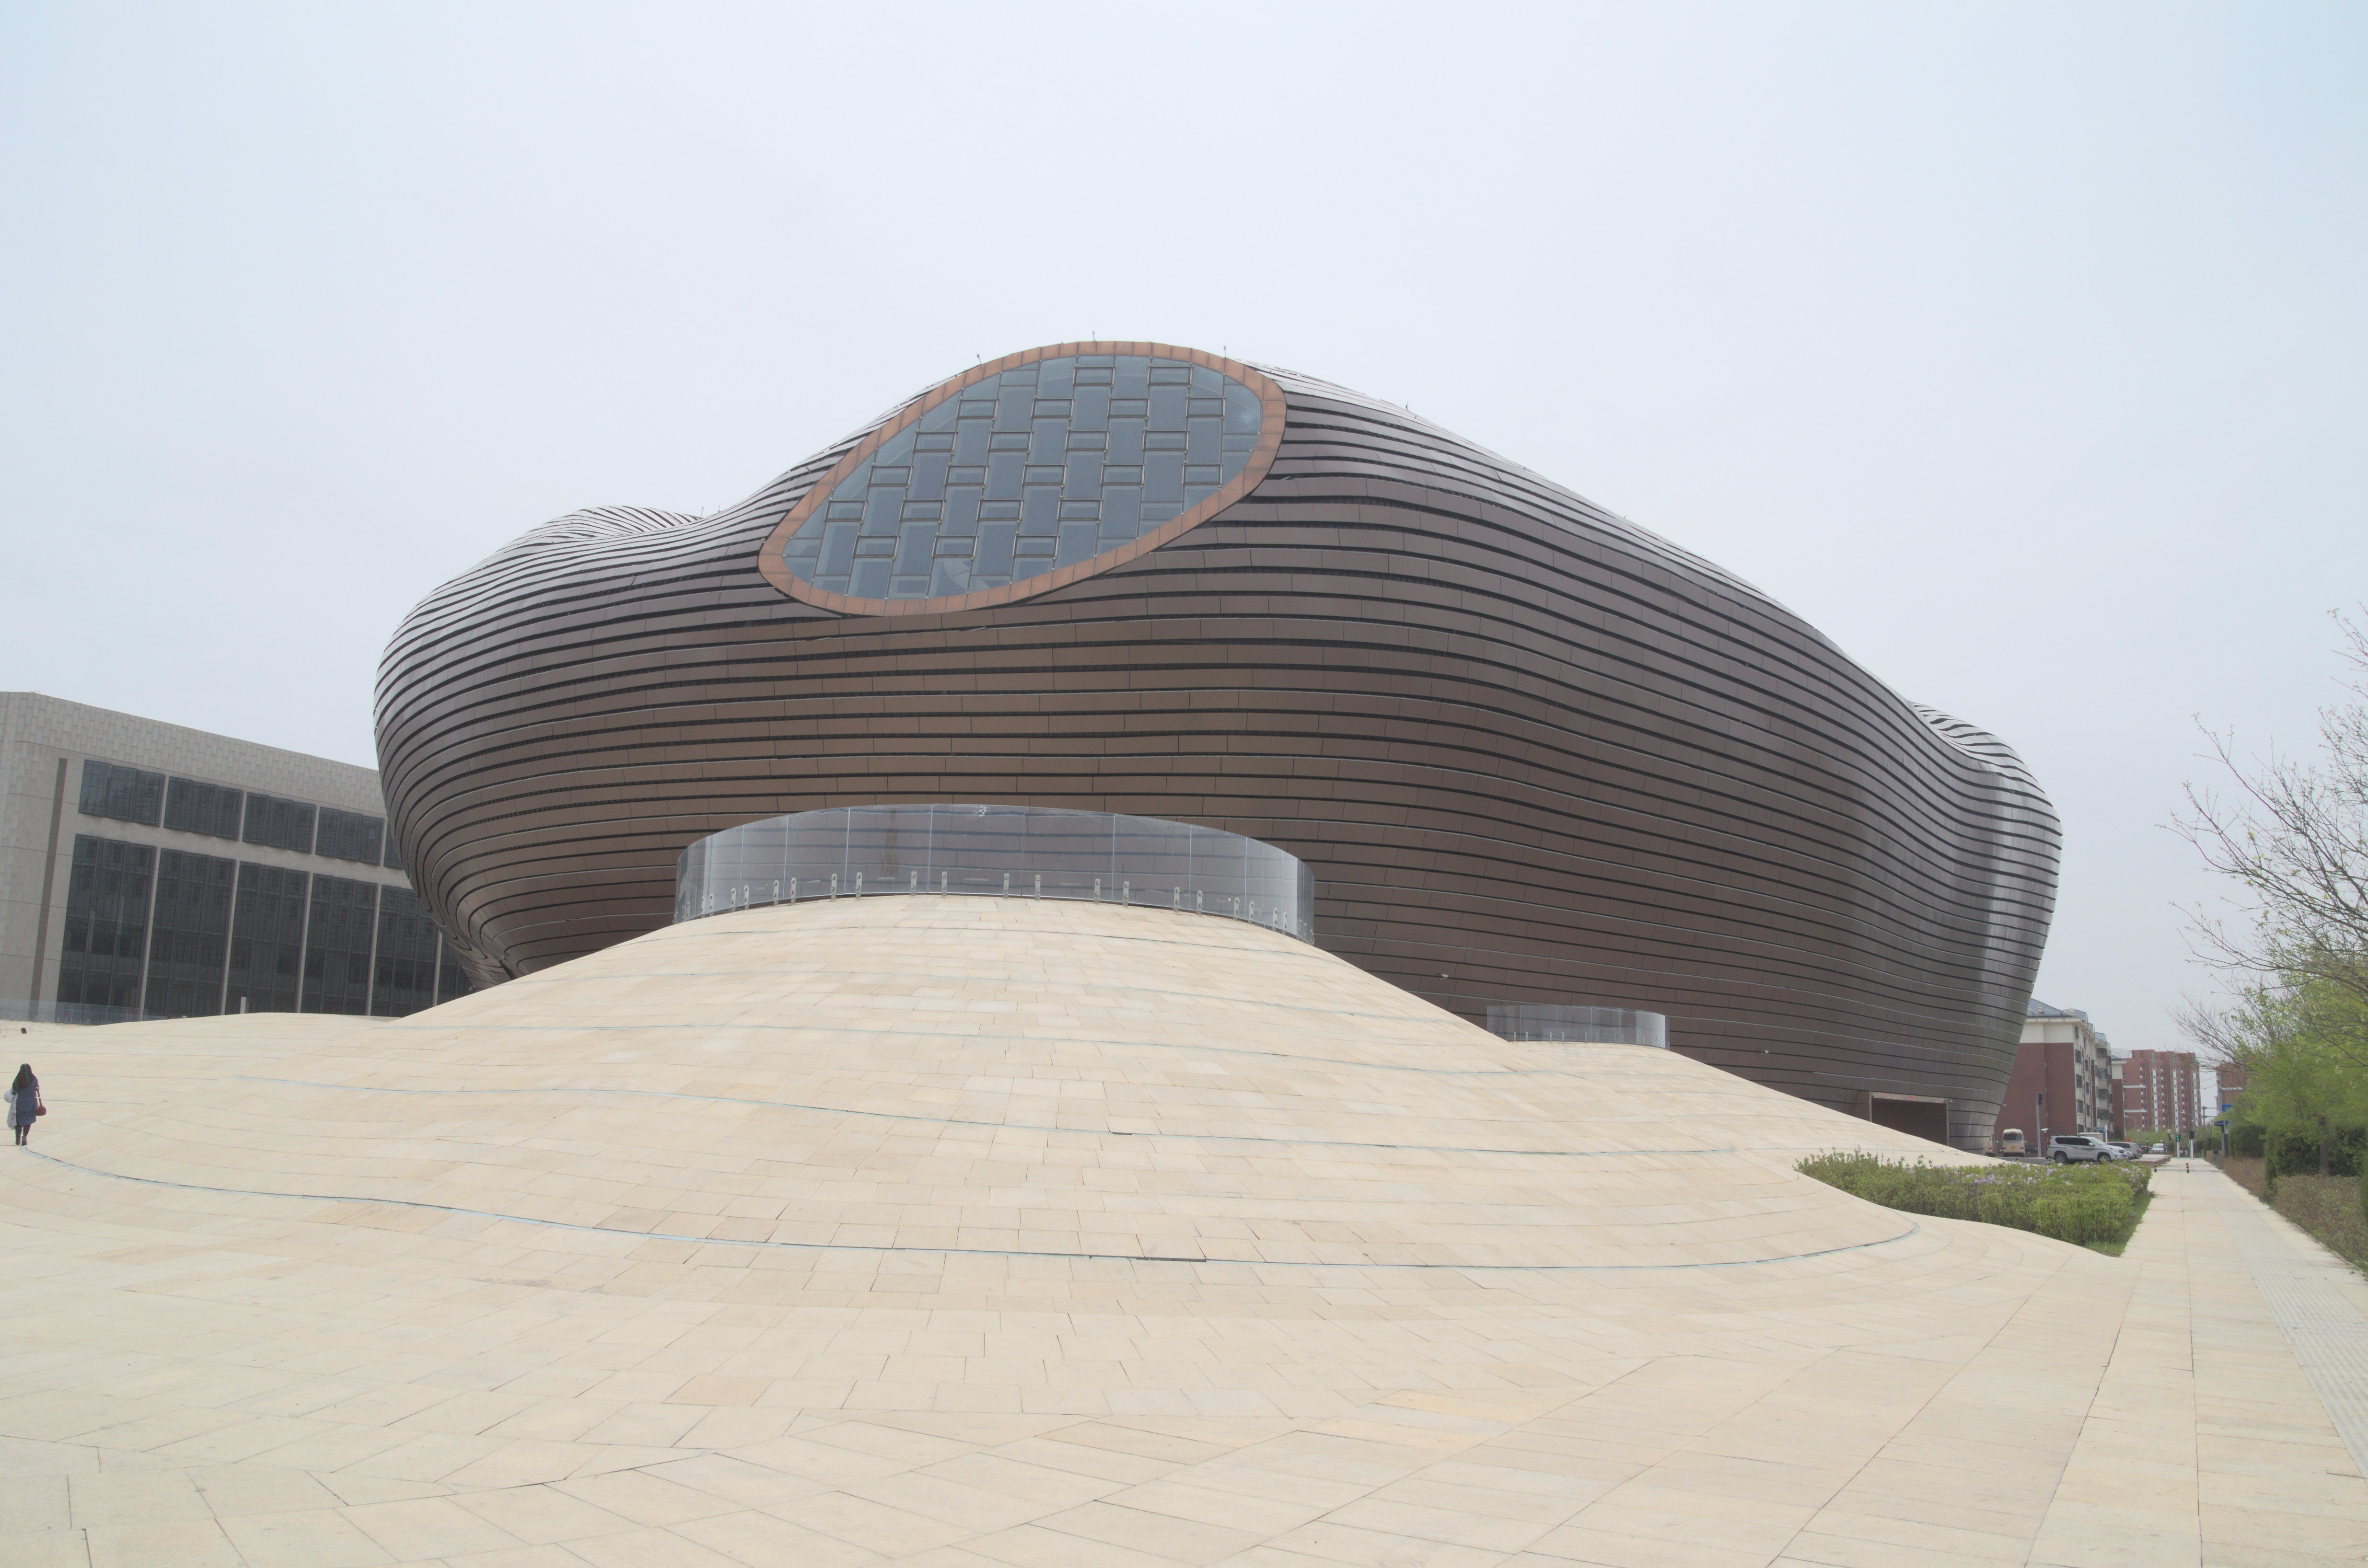
Exterior view of MAD Architects' Ordos Museum showing the polished metal amorphous shell in Kangbashi. Photograph: Popolon, architects : Ma Yansong, Yosuke Hayano, Dang Qun from MAD Architects[1] — CC BY-SA 4.0, via Wikimedia Commons.
The question it poses
Kangbashi was planned in the mid-2000s as a new administrative and cultural core for Ordos, a prefecture that had grown suddenly rich on coal. The master plan was, in the most literal sense, top-down: a rigid orthogonal grid of monumental axes and civic plazas, drawn to house a population of over a million that has, for most of its short life, never come. Into that grid the local government dropped a cluster of instant institutions — a library, a theatre, and this museum — as anchors for a metropolis that existed on paper before it existed in fact.
MAD's response to the brief was not to salute the grid but to reject it. Where the plan was geometric, hard-edged and rational, the museum would be soft, curved and irrational; where the plan asserted control over the desert, the building would behave like a dune or a boulder that had been there all along.
The museum is conceived as a reaction to the strict geometry of the master plan — an amorphous building that seems as if it had landed on the earth, containing the cultural history of the region while resisting the rational, geometric city outside.
That is the future-facing provocation. The Ordos Museum proposes that in a century of instant, planner-drawn cities, the job of the significant public building may be to resist its own context — to hold open a different, more sensory, more ancient idea of place against the tyranny of the grid.
An object that refuses the grid
The design lineage MAD claims for this is telling. Ma Yansong has repeatedly cited Buckminster Fuller's 1960s fantasy of a vast geodesic dome over midtown Manhattan — a single climate-controlled membrane sheltering a whole district. The Ordos Museum borrows that logic and shrinks it to a single building: a protective outer shell whose job is to wrap and safeguard an interior world, sealing the region's cultural memory away from the raw new city and the raw desert alike.
Reported figures give the building a footprint on a site of roughly 27,760 m², with something on the order of 41,000 m² of floor area across five levels above ground and a further 8,000 m² or so below, rising to a maximum height of about 40 metres. (As with many Chinese projects of this vintage, exact areas vary between the architect's data, the press, and secondary databases, so these are best read as approximate.) What the numbers cannot convey is the essential gesture: a closed, lobed, seemingly boneless mass with no front, no back, and no obvious relationship to the streets that box it in.
The shell: metal against the sand
The most immediate thing about the Ordos Museum in the flesh is its skin. The whole blob is wrapped in polished metal louvers — long horizontal bands of brushed and mirror-finished panels, warm and bronze-toned in some lights, cold and silver in others — that flow around the double-curved form and dissolve its edges into the sky. It is a deliberately protective envelope. Ordos sits in a harsh continental climate of temperature extremes and, crucially, frequent sandstorms; the metal cladding is chosen in part because it can shrug off wind-blown grit that would scour and pit a softer material.
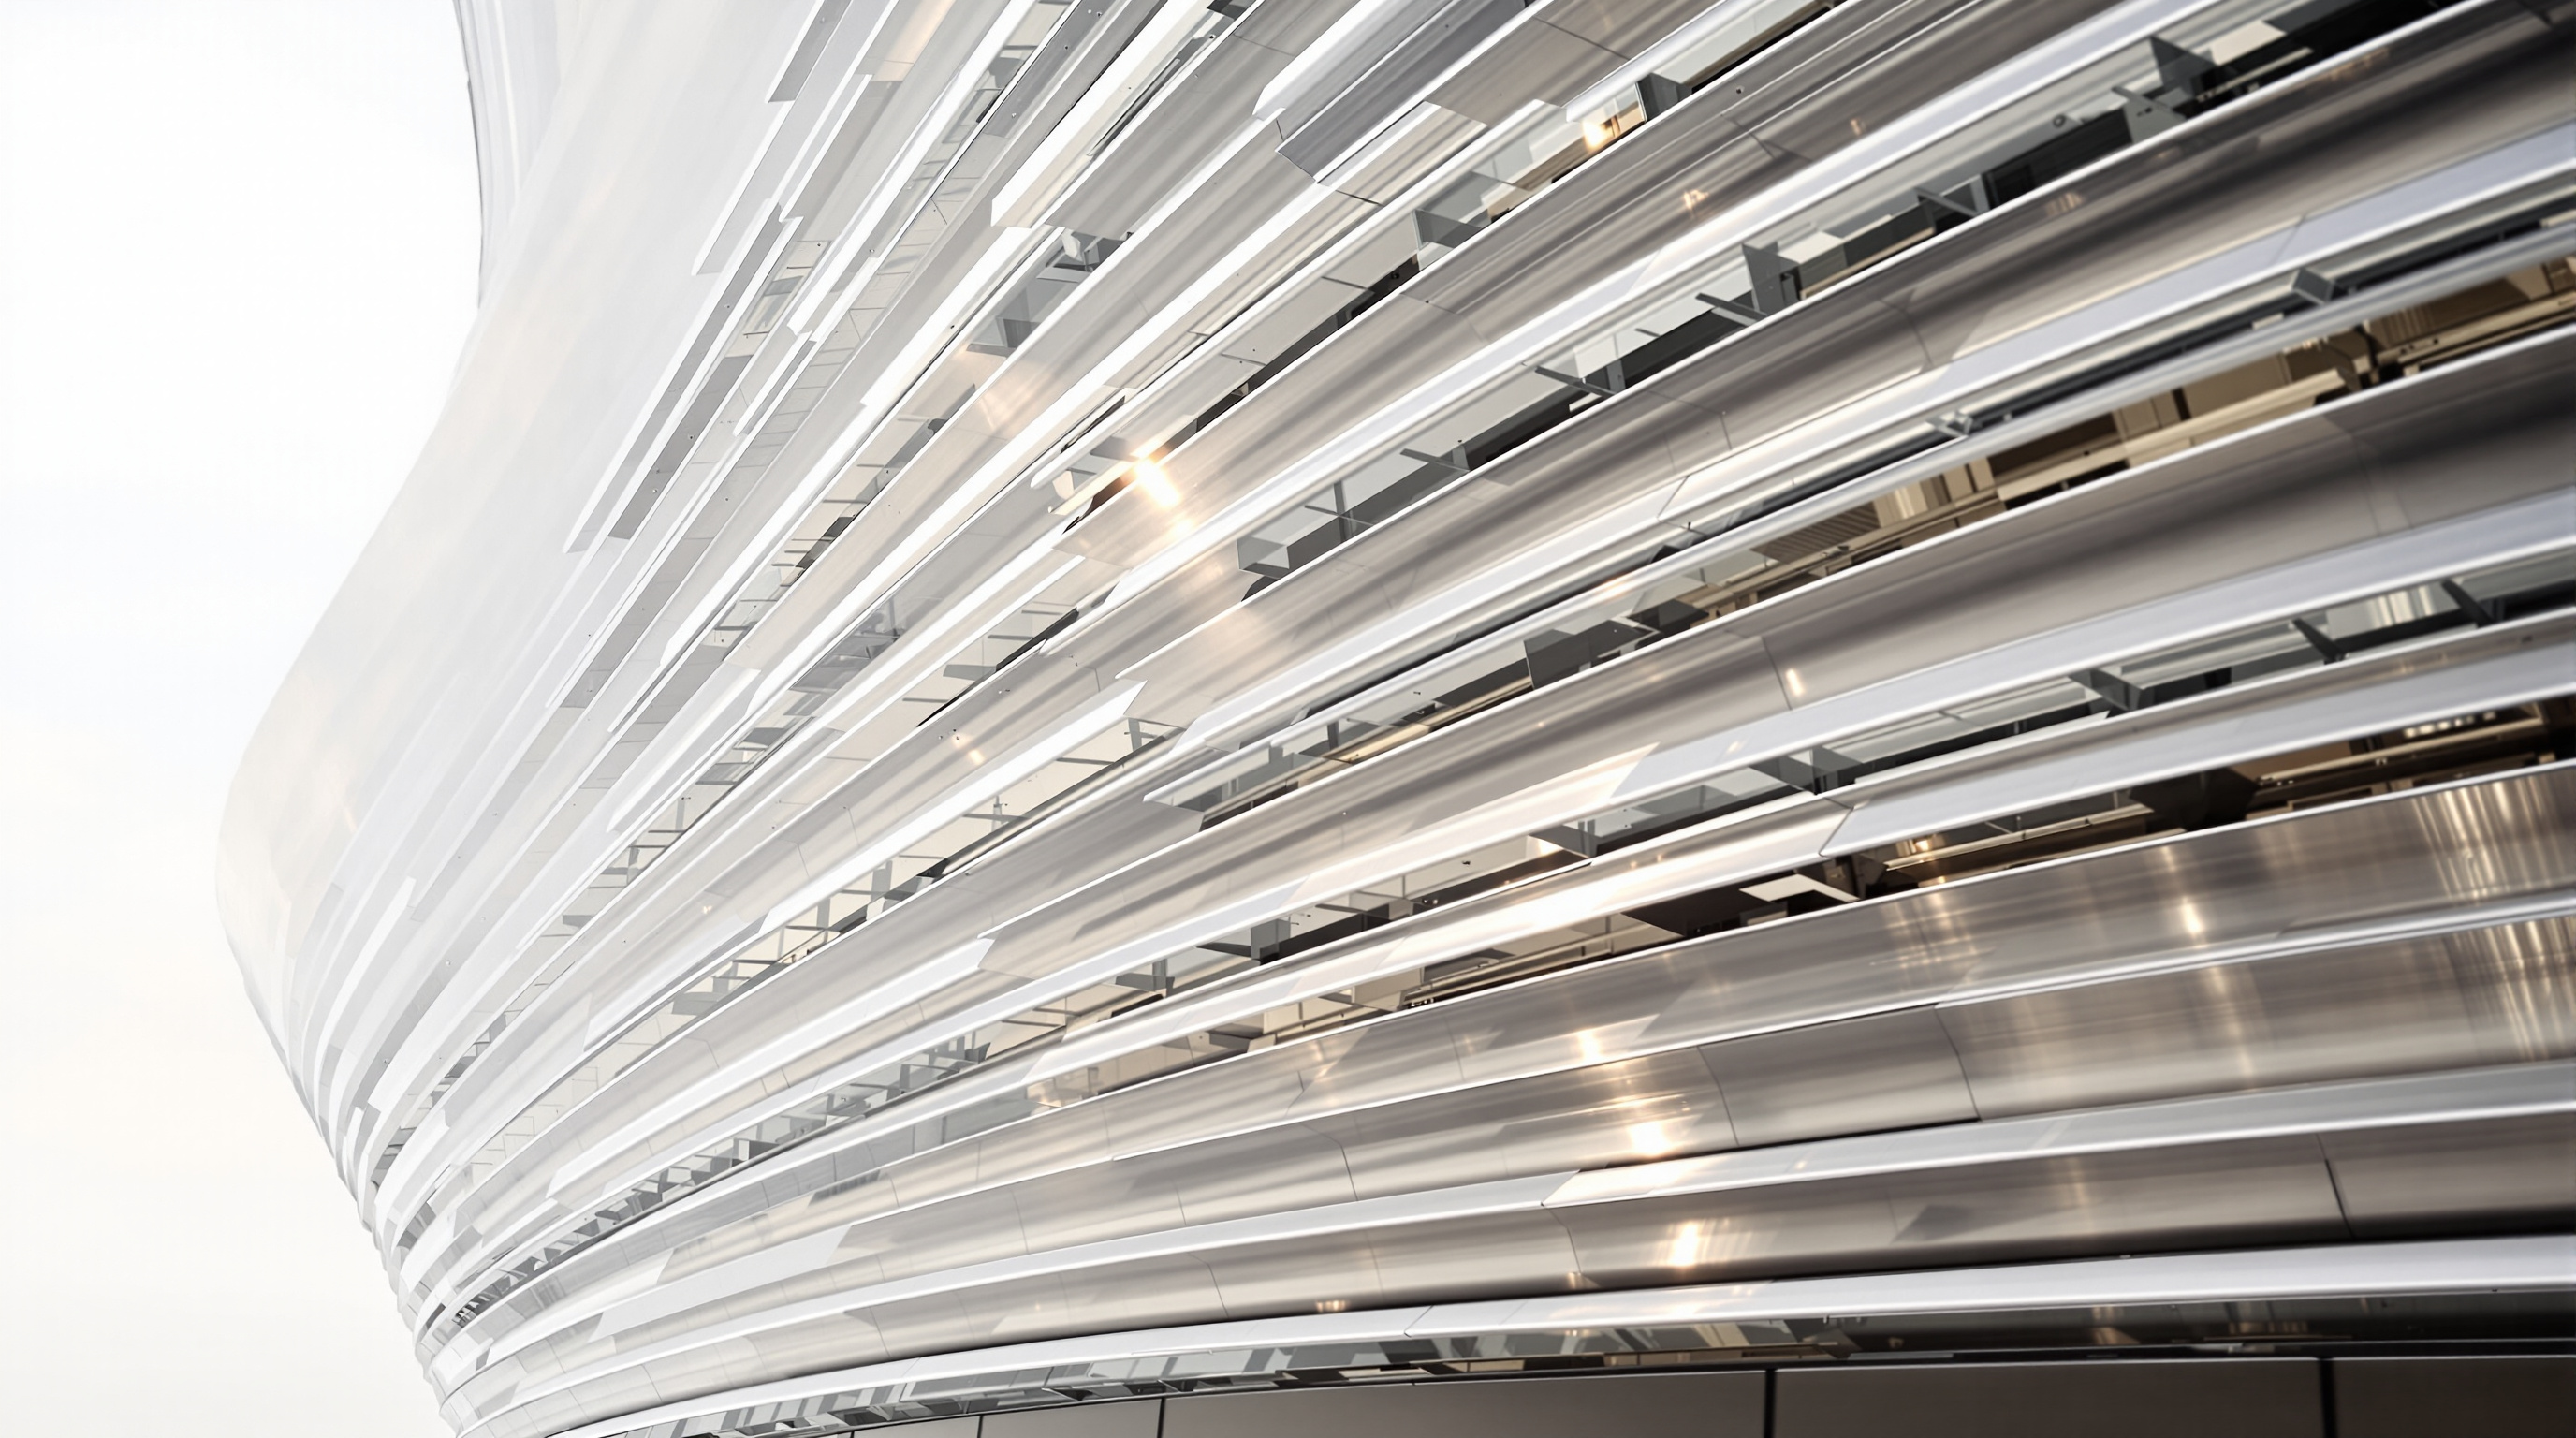
The skin does more than survive the weather. Because it is reflective and continuous, it makes the building read as a single poured object rather than an assembly of parts — mirroring the shifting light of the steppe and, on some days, all but disappearing into it. The louvers also do quiet environmental work, filtering direct solar gain on the enclosing shell while allowing the interior to be lit, in large part, from above. Beneath the skin, the structure is a conventional pairing for a form this irregular: a steel frame doing the work of shaping the curves, sitting on and around reinforced concrete floors and cores. The exotic geometry is thus carried by unexotic means — the drama is in the surface and the section, not in any structural acrobatics.
| Attribute | Ordos Museum (reported figures) |
|---|---|
| Architect | MAD Architects — Ma Yansong, Yosuke Hayano, Dang Qun |
| Client | Municipality / local government of Ordos |
| Location | Kangbashi, Ordos, Inner Mongolia, China |
| Design / completion | Commissioned c. 2005; completed 2011 |
| Site area | ~27,760 m² |
| Floor area | ~41,000 m² above ground (5 levels) + ~8,000 m² below |
| Height | ~40 m |
| Structure | Steel frame + reinforced concrete |
| Skin | Polished metal louvers (sandstorm-resistant) |
The inner world
Step through the shell and the logic reverses. The exterior is closed and mineral; the interior is a soft, cavernous, luminous void — what Ma Yansong likes to describe as an "inner world". Rather than a stack of neutral white rooms, the museum is organised as a continuous, canyon-like public space, over which the discrete gallery volumes hang and bulge like separate bodies, linked by bridges that let visitors cross the void at height. A long slit and glazed openings in the roof pull daylight down the curving walls, so that the space is washed by a soft, indirect, ever-changing light — a piece of controlled sky inside the sealed metal boulder.
The effect is closer to a landscape or a cave than to a conventional gallery, and that is exactly the point. MAD's ambition, here and across its work, is to make architecture that provokes an emotional and sensory response rather than a merely functional one — to restore, as Ma Yansong puts it, an intuitive relationship between people and a nature-like built environment. The Ordos Museum is an early, unusually pure demonstration of that thesis: the visitor is meant to feel less like they are touring exhibits and more like they are moving through the interior of a living thing.
The ghost city problem
An honest account cannot stop at the architecture, because the Ordos Museum's most famous context is not its galleries but its emptiness. Kangbashi became the international emblem of the Chinese "ghost city" — a district built at enormous cost and speed on speculative and administrative logic, where real-estate served as an investment vehicle rather than housing for an actual population, and where for years the boulevards ran nearly empty. The museum was one of several trophy buildings meant to seed a metropolis that had not yet, and might never fully, arrive.
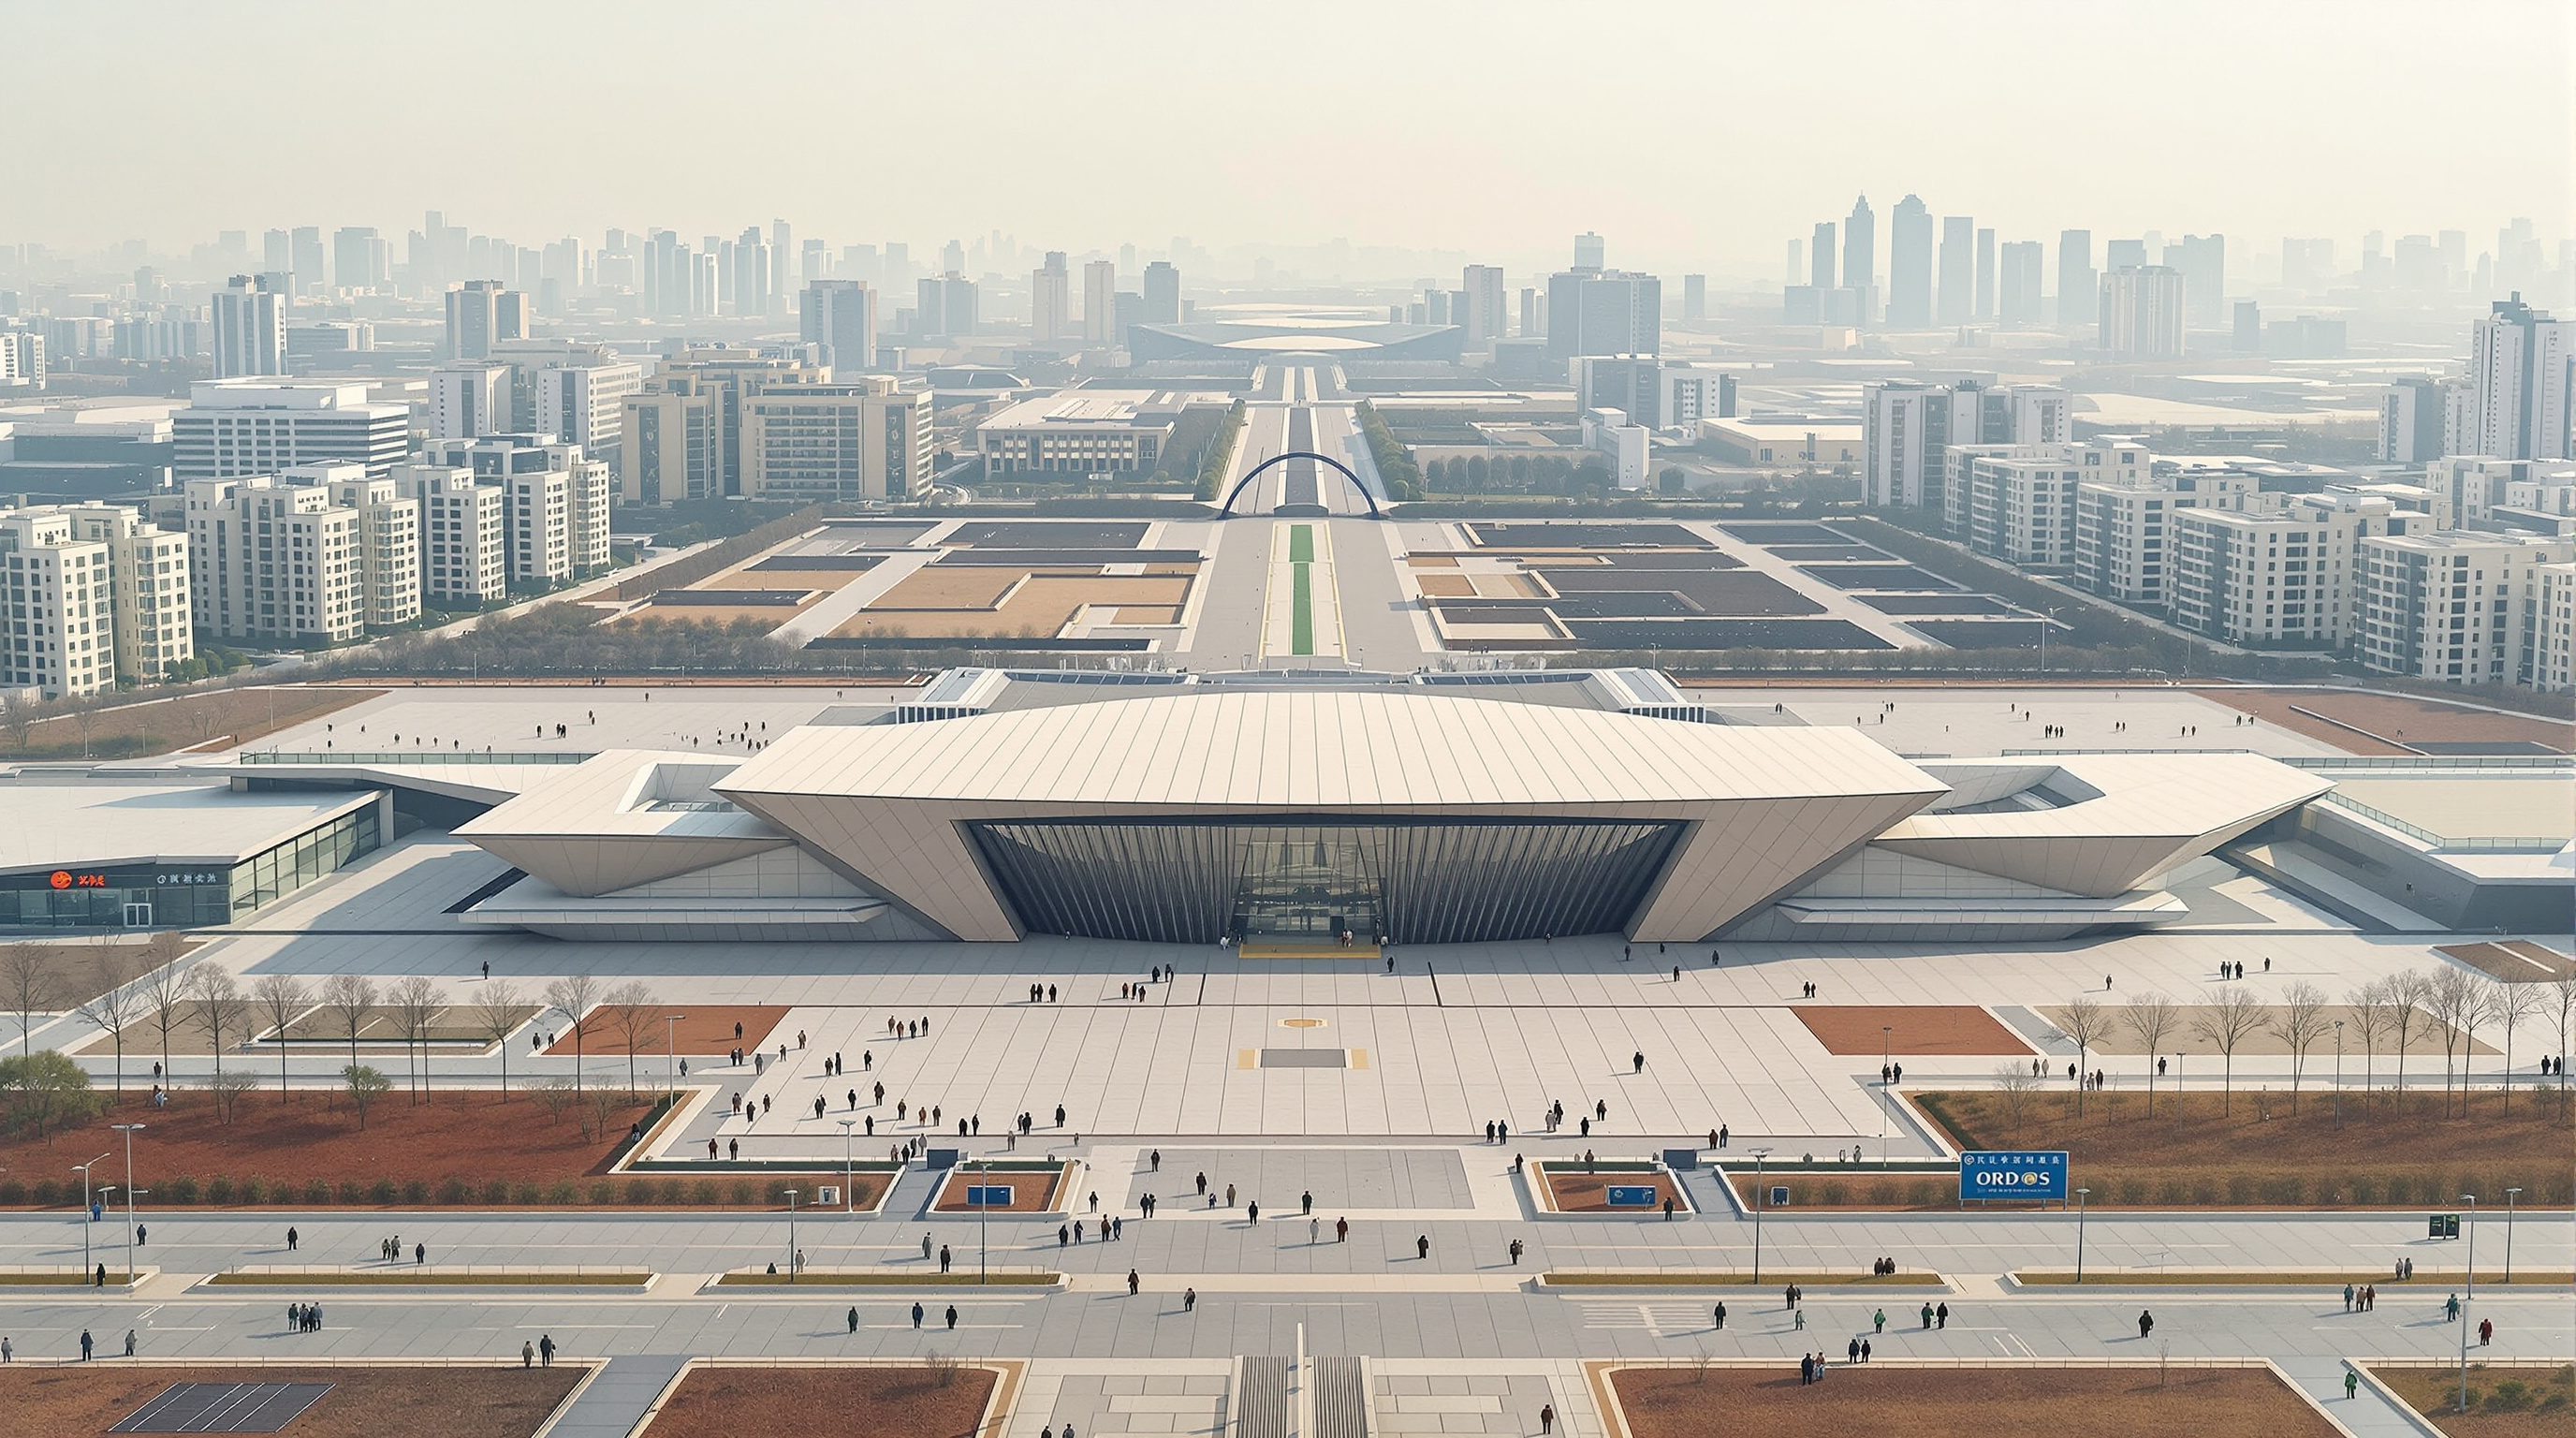
The same district hosted an even more pointed episode: Ordos 100, the 2008 project in which Ai Weiwei and Herzog & de Meuron curated a hundred international architects to design a hundred villas on a master plan in the new town. Most were never built; the site became a byword for the ambition and the waste of the era. Against that backdrop, the museum is genuinely double-edged. It is a serious, inventive piece of architecture — and it is a monument commissioned largely as image, for a city whose citizens were an assumption rather than a fact.
Studio Matrx's editorial position is to hold both truths at once. Scholarship on Kangbashi has grown more careful than the early "ghost city" headlines — several studies argue the district is slowly filling in and becoming genuinely habitable, and that the "ghost city" label was itself a media construction. The museum is now more used than it once was. But the deeper critique remains: when a spectacular cultural landmark is used to conjure demand rather than answer it, architecture is being asked to do the work that people and economies should do. The Ordos Museum is a warning as much as an achievement — a reminder that the most beautiful shell in the world cannot, by itself, make a city.
Why it belongs in the canon
Strip away the ghost-city drama and a real architectural argument remains. Before MAD, very few practices had built an amorphous, nature-like public building at this scale in China and made it feel intentional rather than merely wilful. The Ordos Museum announced a distinctly Chinese avant-garde — not derivative of Western parametricism but reaching back to the shanshui tradition of mountains and water — and it did so with a young practice that would go on to the Harbin Opera House, the Lucas Museum in Los Angeles, and a global career. It is, in that sense, an origin story.
It belongs in this canon because it asks two of the sharpest questions of the century in a single object: can architecture behave like nature rather than like a machine? — to which the answer, inside that luminous inner world, is a persuasive yes. And should we build the extraordinary before the ordinary life a city needs has arrived? — to which the honest answer, out on those empty plazas, is far less comfortable.
References
- MAD Architects. "Ordos Museum" — official project description, design team (Ma Yansong, Yosuke Hayano, Dang Qun), client, dates and concept. i-mad.com (primary source — architect's own site)
- Ma, Yansong / MAD Architects. Shanshui City (Lars Müller Publishers, 2015) — Ma Yansong's book-length manifesto on nature, emotion and the Chinese city that frames the Ordos concept. (primary — architect's monograph)
- Woodworth, M. D. & Wallace, J.-P. (2017). "Seeing Ordos: The Making of a Ghost City." Sustainability, 9(11), 2029. MDPI. DOI: 10.3390/su9112029. (peer-reviewed — media discourse and lived experience of Kangbashi)
- Yang, Z. et al. (2024). " 'Ghost city' or habitable city? The production and transformation of space in China's new towns." Cities / ScienceDirect. sciencedirect.com (peer-reviewed — critical urban-planning context for Ordos)
- "Ordos Art & City Museum / MAD Architects." ArchDaily (2011). archdaily.com (architectural press — project data and photographs by Iwan Baan)
- "Ordos Museum by MAD." Dezeen (13 December 2011). dezeen.com (architectural press — description of the metal skin and interior)
- "Ordos 100." Dezeen / JDS Architects — documentation of the Ai Weiwei and Herzog & de Meuron villa project in Kangbashi. (press — contextual)
Part of The Future of Architecture in 300 Buildings — Studio Matrx's canon of the buildings asking where architecture goes next. Chapter 14: Museums & Galleries (Contemporary).
Export this guide
Related Guides — Deep-dive reading
Dalian International Conference Center: When the Skin Bulges to Fit the Rooms Inside
Coop Himmelb(l)au lifted a whole opera house and a 2,500-seat conference hall onto a floating steel 'table' 60 metres tall in a Chinese port city, then let the interior push its deformed metal shell outward. A study of deconstructivism at civic scale, its 40,000-tonne shipyard-welded frame, and the instant-icon logic of China's cultural-building boom.
The Future of ArchitectureHarbin Opera House: How MAD Turned a Building into a Landscape You Can Climb
Ma Yansong's opera house rises from a frozen wetland on the Songhua River as a wind-carved dune of white aluminium — a case study in Chinese architecture's turn away from the icon-object toward Shanshui naturalism, its diagrid-and-concrete structure, its Manchurian-ash concert hall, and the honest question of who a poetic landmark is really for.
The Future of ArchitectureHampi Art Labs: How sP+a Built a Second Ground Beside a Ruined Capital
Near the boulder-strewn ruins of Vijayanagara, Sameep Padora's arts centre for the JSW Foundation dissolves itself into the terrain — a sinuous concrete shell rendered in local red earth, organised around a 'space of flows' and roofed with an accessible landscape that becomes a second ground. A study of its concept, its construction, its place in the Nature Building chapter, and the questions its steel-money patronage cannot quite render over.
The Future of ArchitectureRelated Tools — Try Free
Apartment Video Door System Planner
Enter flats, entrances, floors and guard desk for a first-pass building intercom plan — door stations, indoor monitors, guard station, the right architecture and an indicative cost band.
Building PlannerBrise-Soleil Visualizer
Interactive horizontal-louvre cut-off angle calculator — sun altitude, louvre depth, and spacing inputs with a live shadow preview. Computes θ = arctan(spacing/depth) for façade shading, ECBC envelope compliance, hospital daylight design, and tropical sun-control detailing.
Sun Shading ToolApartment vs Villa Interior Planning Guide
Compare ceiling height, structural flexibility, lighting, storage, and services between apartments and villas.
Planning Guide