
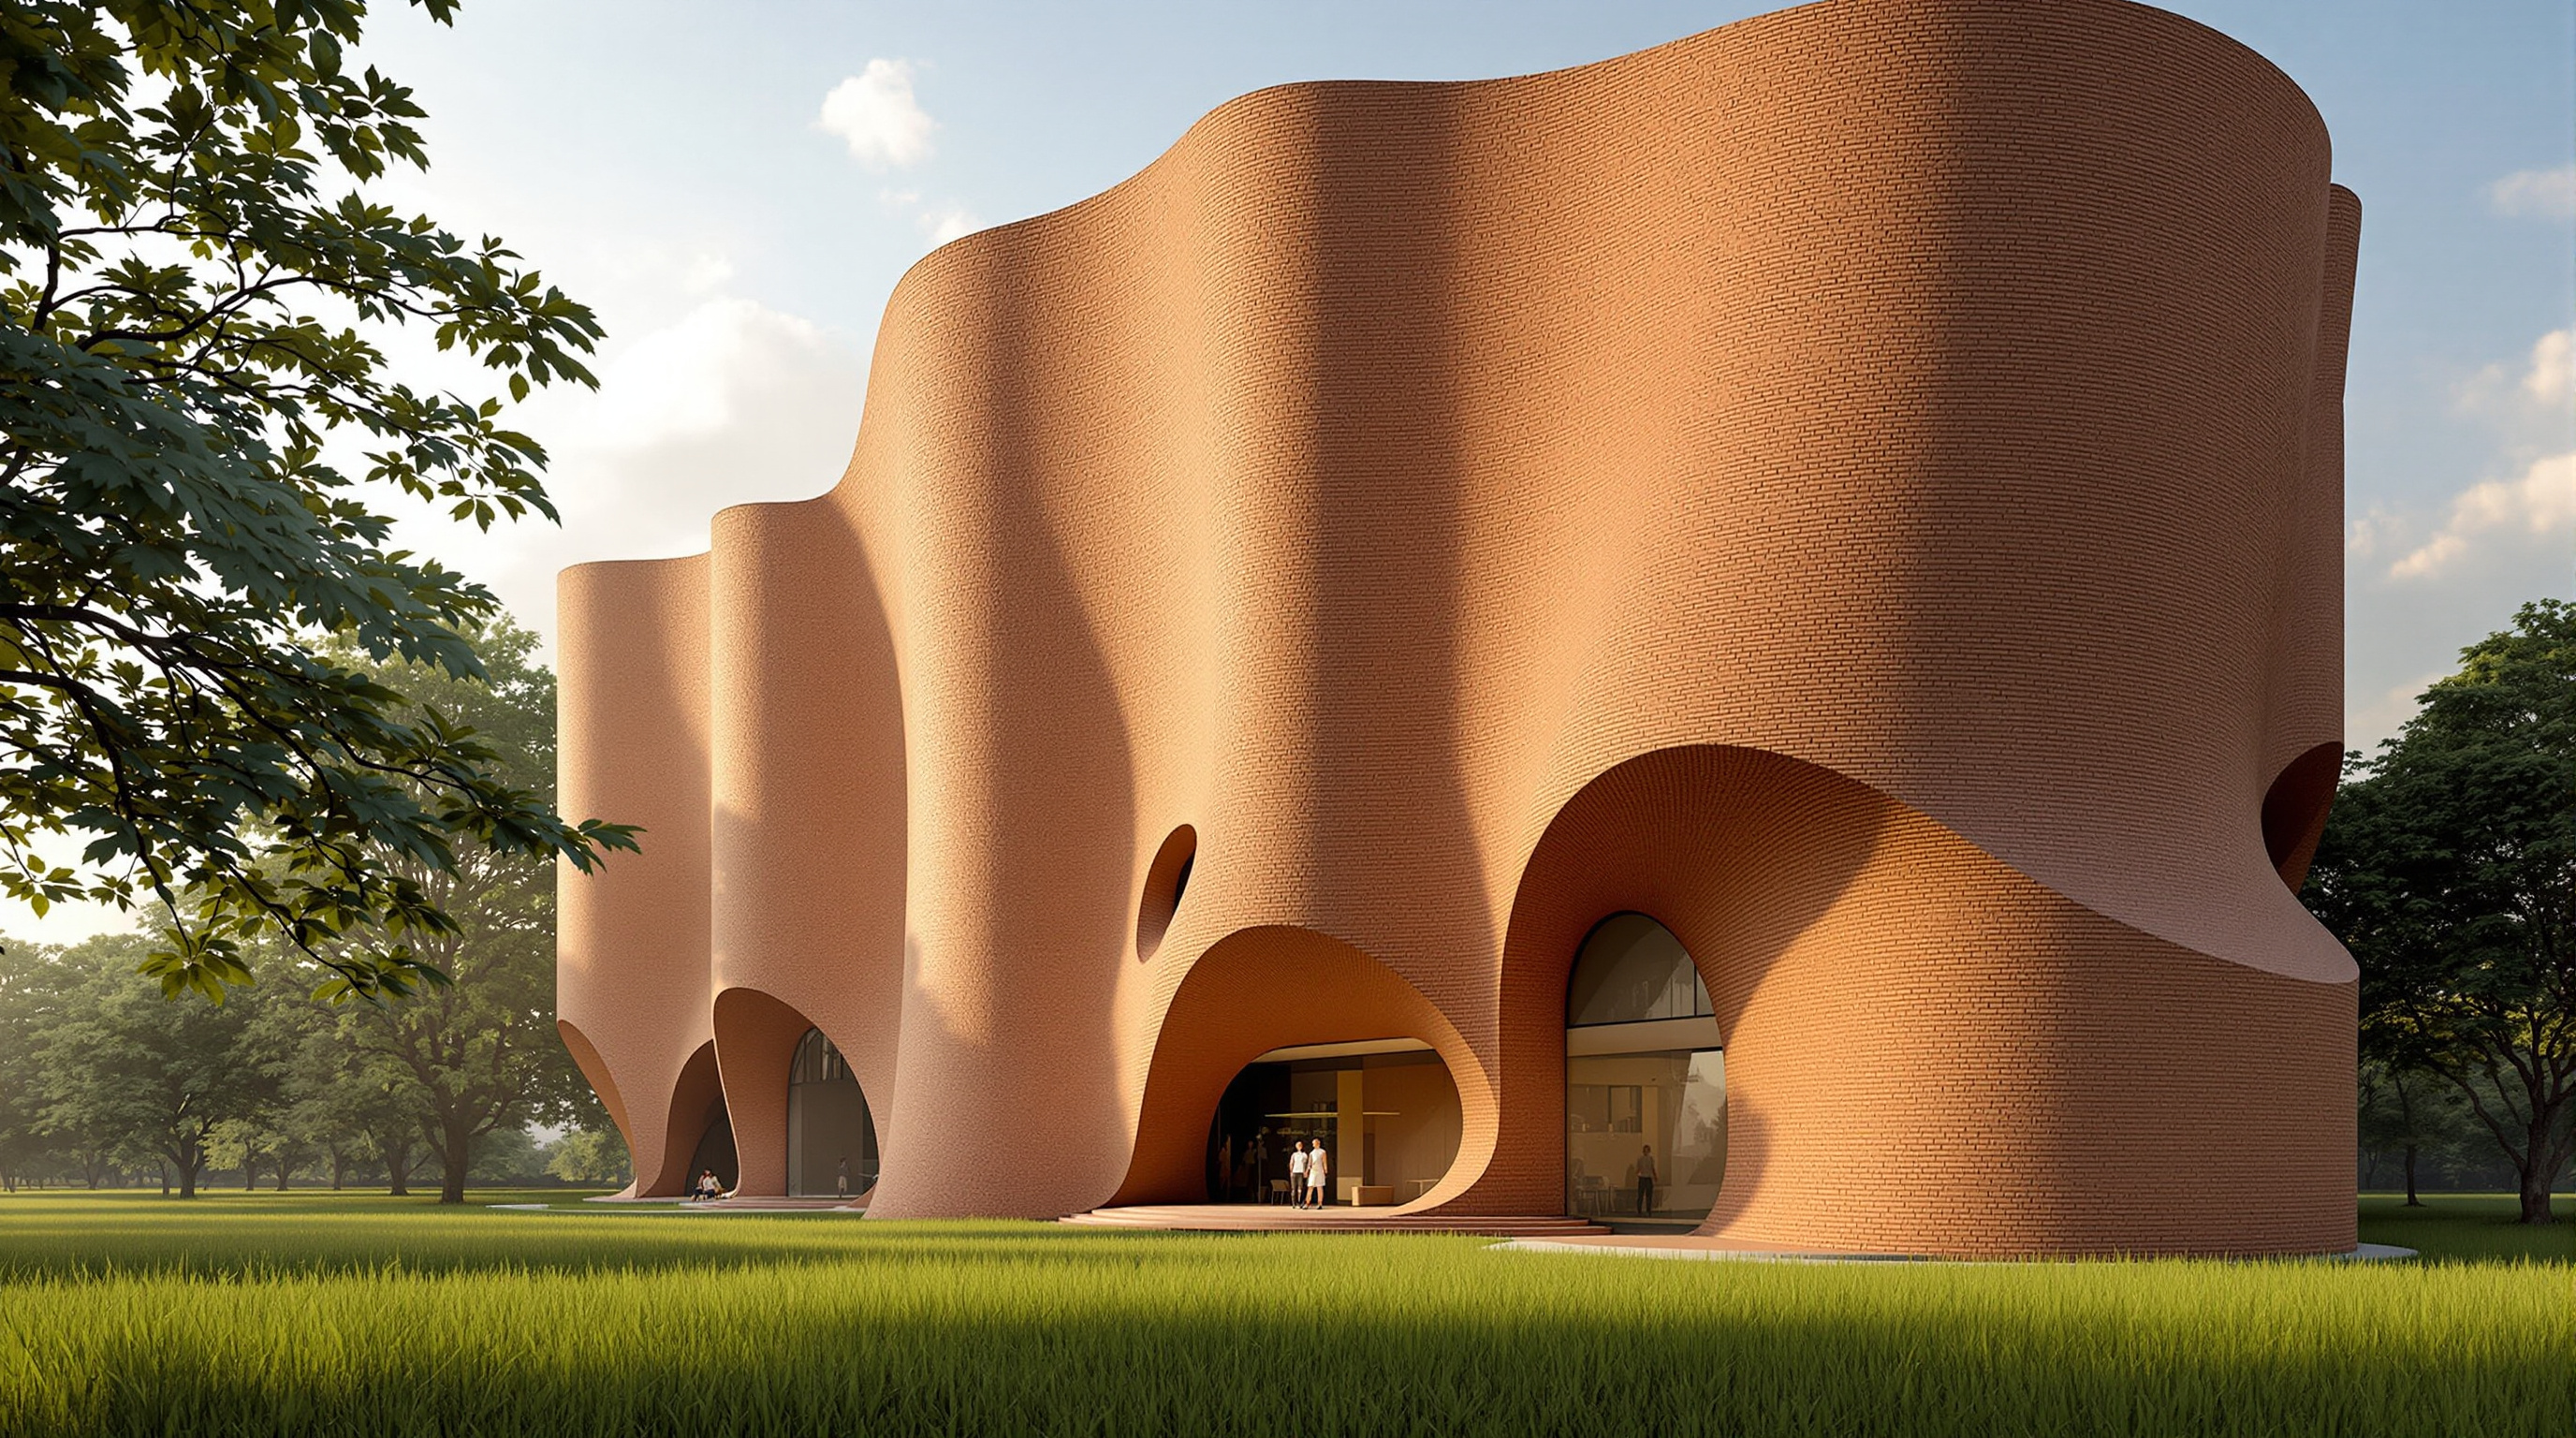
Kantana Film and Animation Institute: How 600,000 Handmade Bricks Built a School of Light
Boonserm Premthada's film school outside Bangkok is a low-tech answer to the digital age — eight-metre undulating walls laid from more than 600,000 hand-pressed bricks, a double skin that fends off the tropical heat, and a shaded 'inserted forest' that teaches the eye to read light and shadow. A close study of its craft, its structure, and the community it kept alive.
Drive an hour west of Bangkok, past the last of the sprawl and into the flat rice country of Nakhon Pathom, and you come upon something that looks less like a college than a piece of eroded landscape: a run of towering brick walls, eight metres tall, curving and folding as if the ground had been pushed up into ridges. The surfaces are not smooth. From a distance they read as solid mass; up close they dissolve into hundreds of thousands of small, imperfect, hand-pressed units, each one carrying the fingerprints of the person who made it. This is the Kantana Film and Animation Institute, completed in 2011 by the Thai architect Boonserm Premthada and his practice Bangkok Project Studio — a school where students learn to make images out of light, housed in a building that is itself a patient argument about light, shadow, labour and earth.
It is an unlikely candidate for a book about the future of architecture. There is no parametric skin, no digital fabrication, no smart glass, no structural bravado of the kind that fills the glossy annuals. And yet it belongs here precisely because it points the other way. While much of the discipline chases the computer, Kantana asks a quieter and increasingly urgent question: what if the future of architecture is also, in part, a return — to local material, to the human hand, to buildings that cool themselves and to construction that feeds the community that raises it?
I want architecture to be the space of ordinary people, to give dignity to the local material and the local hand. The brick is not poor. It is the memory of the place.
The sentiment above paraphrases the ethos Premthada has articulated across interviews and lectures; the exact words vary, but the conviction is consistent, and it is the key to reading this building.
The question it poses
Kushner's book asks of every building: what does it tell us about where architecture is going? Kantana's answer is deliberately contrarian. It was conceived in 2008–09 and built by 2011, at the height of the digital-formalist decade — the years of the fluid, computer-cut icon. Against that current, Premthada proposed a school made almost entirely of the humblest material in the region: fired clay brick, laid by hand.
The move is not nostalgia. It is a wager that architecture's most pressing frontier is not novelty of form but the ethics of making — where a material comes from, whose hands lay it, how much energy it costs to keep the interior habitable, and what the act of building leaves behind in the local economy. Kantana is a demonstration that a building can be materially modest and spatially ambitious at the same time; that low-tech and high-architecture are not opposites. That is a genuinely future-facing proposition, and it has only grown more relevant as the profession reckons with embodied carbon and the offshoring of craft.
The brick that saved a village
The most-repeated fact about Kantana is also its most important: the building consumed more than 600,000 handmade bricks, sourced from one of the last villages in Thailand where the tradition of hand-pressing and wood-firing brick survived. That craft was dying, undercut by industrial block and concrete. By placing an order at this scale — and by involving and training local people, including the unemployed, to carry out the specialised bricklaying — the project kept a village workshop and its knowledge alive.
This is where Kantana departs most sharply from the standard model of the landmark. A conventional icon extracts: it imports materials and expertise, builds a spectacular object, and leaves the surrounding economy essentially untouched. Kantana reinvests. The building is not merely made of brick; it is made by a community whose livelihood the commission secured. The architecture and the social outcome are the same act. That is why the Aga Khan Award for Architecture — which weighs a building's contribution to the society that makes and uses it as heavily as its form — shortlisted the project in its 2011–2013 cycle, and why it won the Grand Prize at the 2014 Wienerberger Brick Award (in the "Special Solution" category), one of the world's most rigorous prizes for building in clay.
Making the wall: a double skin against the heat
A single-leaf brick wall eight metres tall would be neither stable nor comfortable in the tropics. Premthada's solution is a double-skin wall: an outer leaf of the handmade brick, a ventilated cavity, and an inner structure of steel that carries the real loads and stabilises the tall, undulating masonry.
The logic is old — cavity walls have kept buildings dry and cool for centuries — but the effect here is precise. The sun strikes the outer brick and heats it; the brick, with its high thermal mass, absorbs and delays that heat; the ventilated cavity carries the worst of it away before it reaches the occupied space; and the inner rooms stay markedly cooler than the fierce Thai afternoon outside, with far less reliance on air-conditioning than a glass-and-steel box of the same size would demand. In a hot-humid climate warming further every decade, that passive strategy is not a heritage flourish. It is exactly the kind of low-energy fabric the discipline is scrambling to relearn.
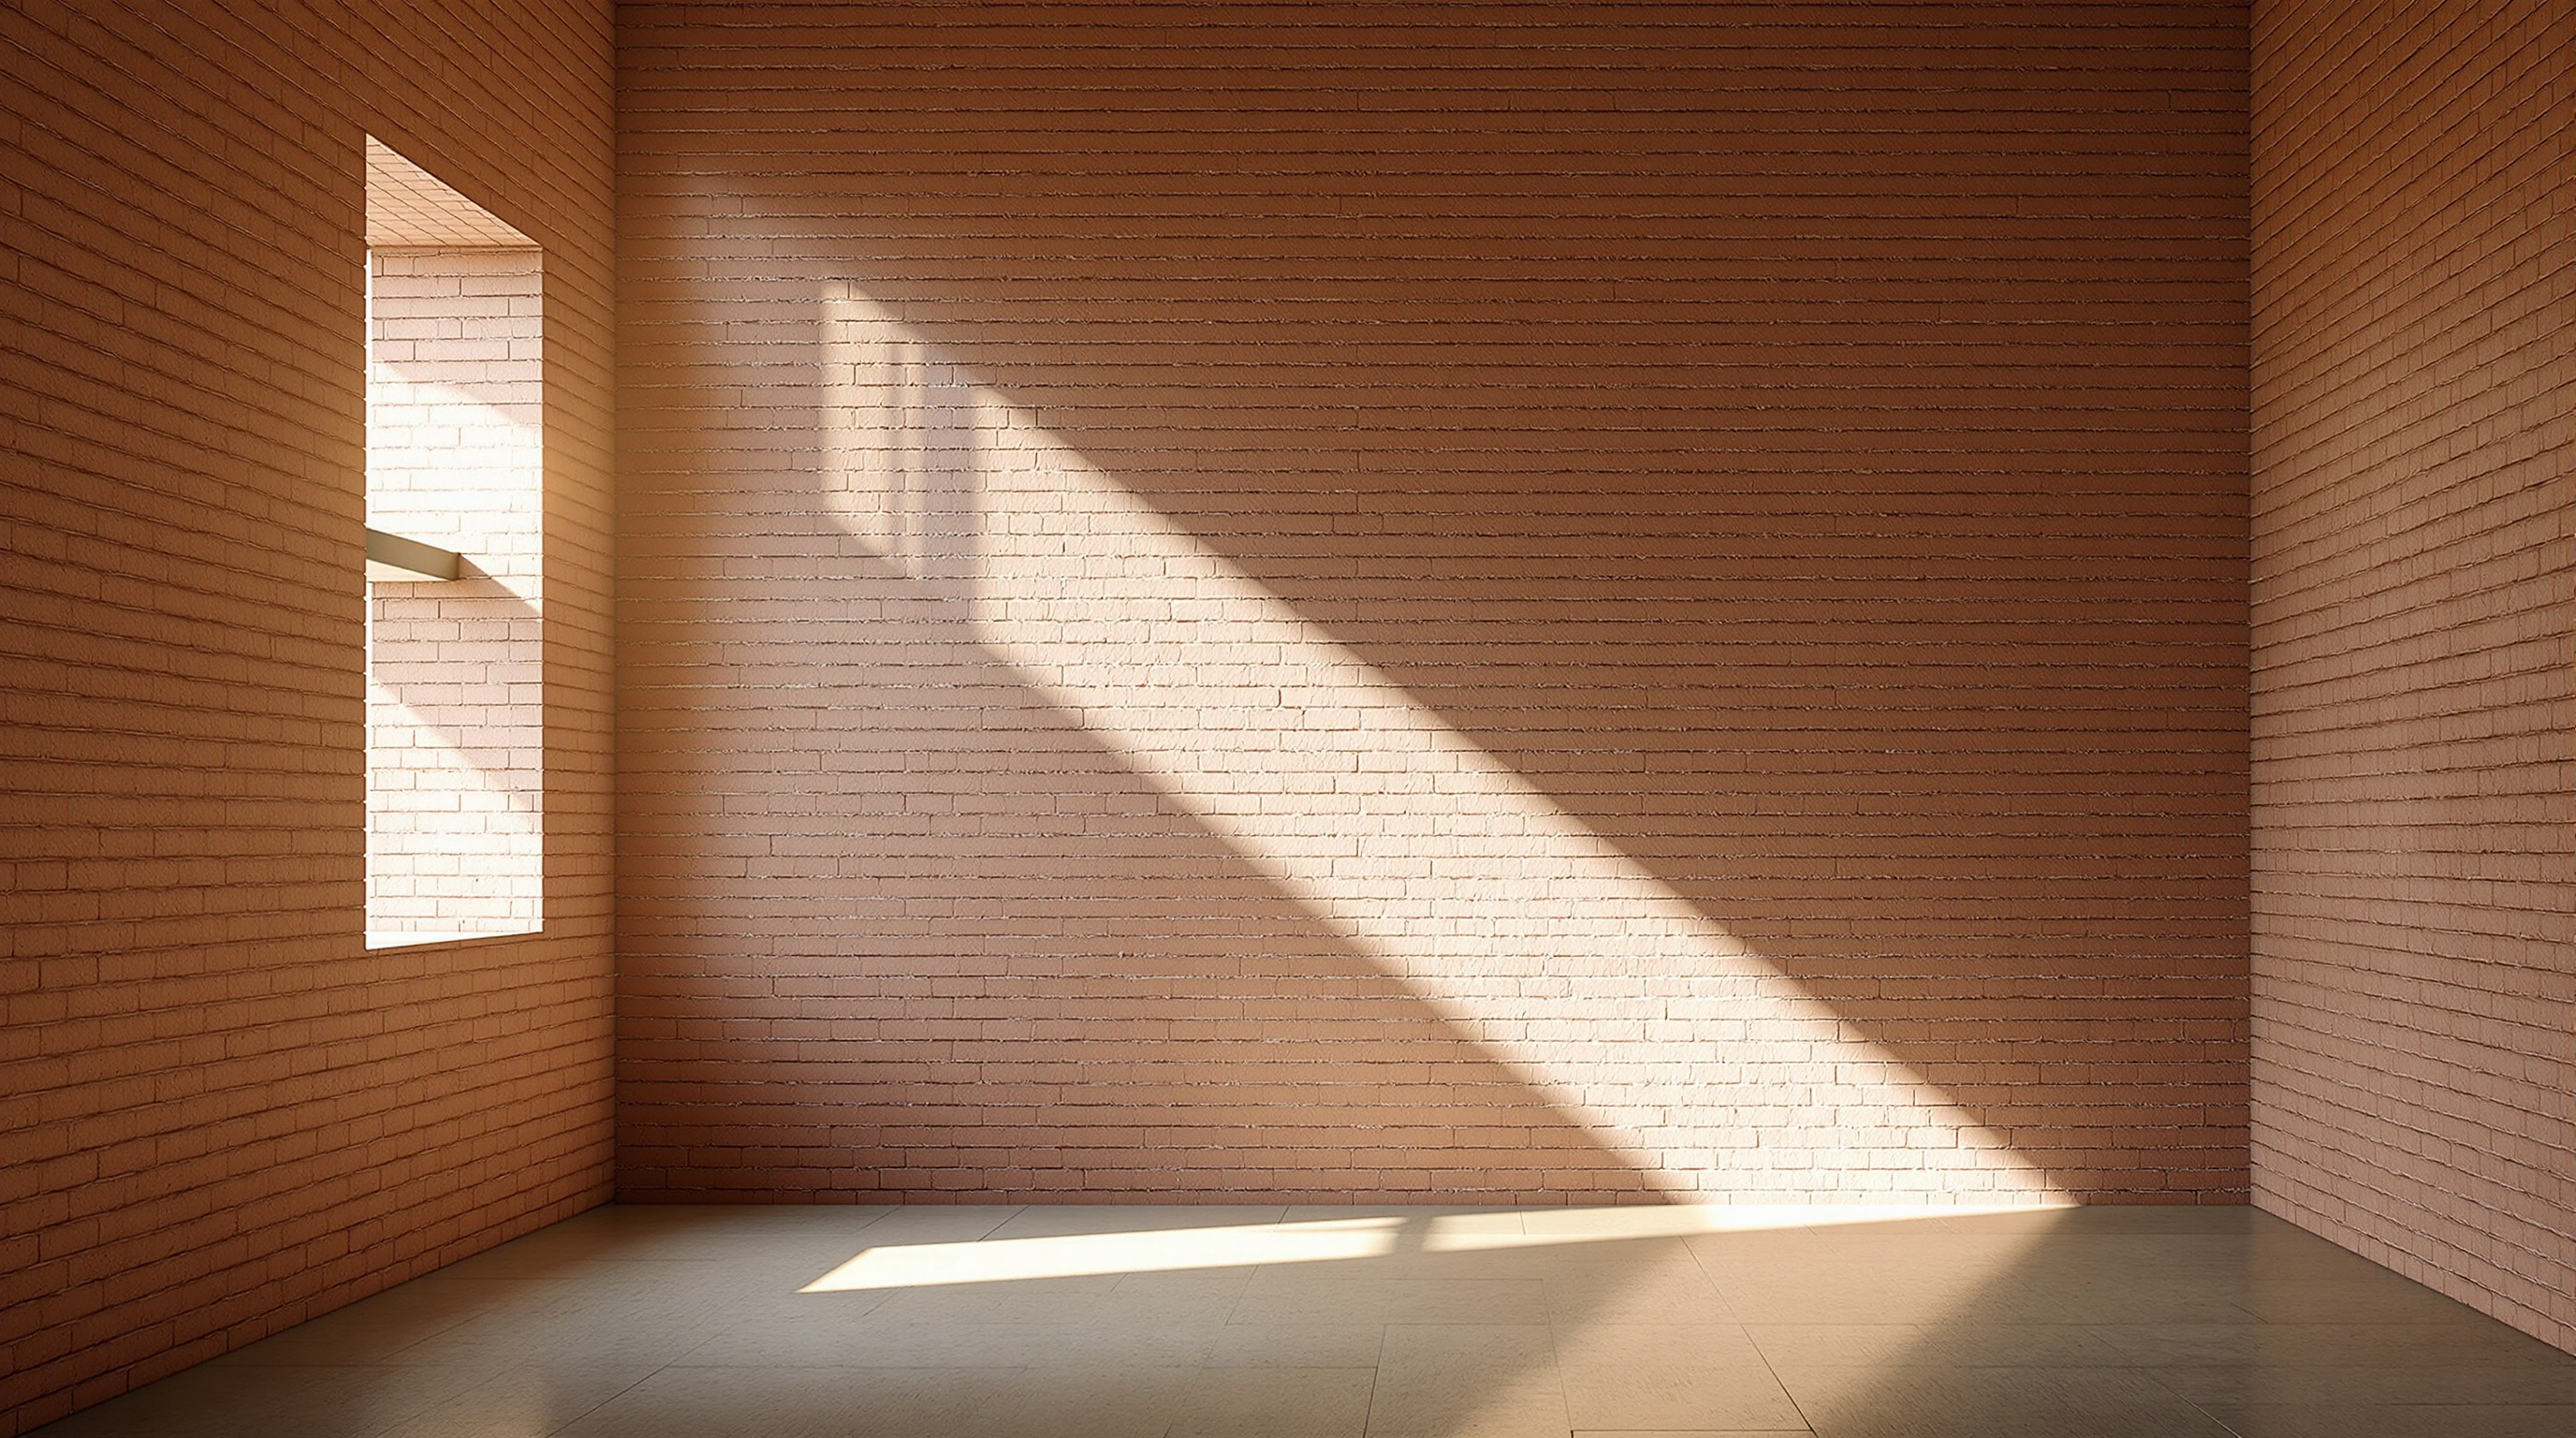
The undulating profile of the walls is not only sculptural. The folds stiffen the tall, slender masonry against buckling — a curved wall is stronger than a straight one of the same thickness — and they choreograph the light, throwing deep, moving shadows that change through the day across the textured brick face.
The inserted forest: a school that teaches the eye
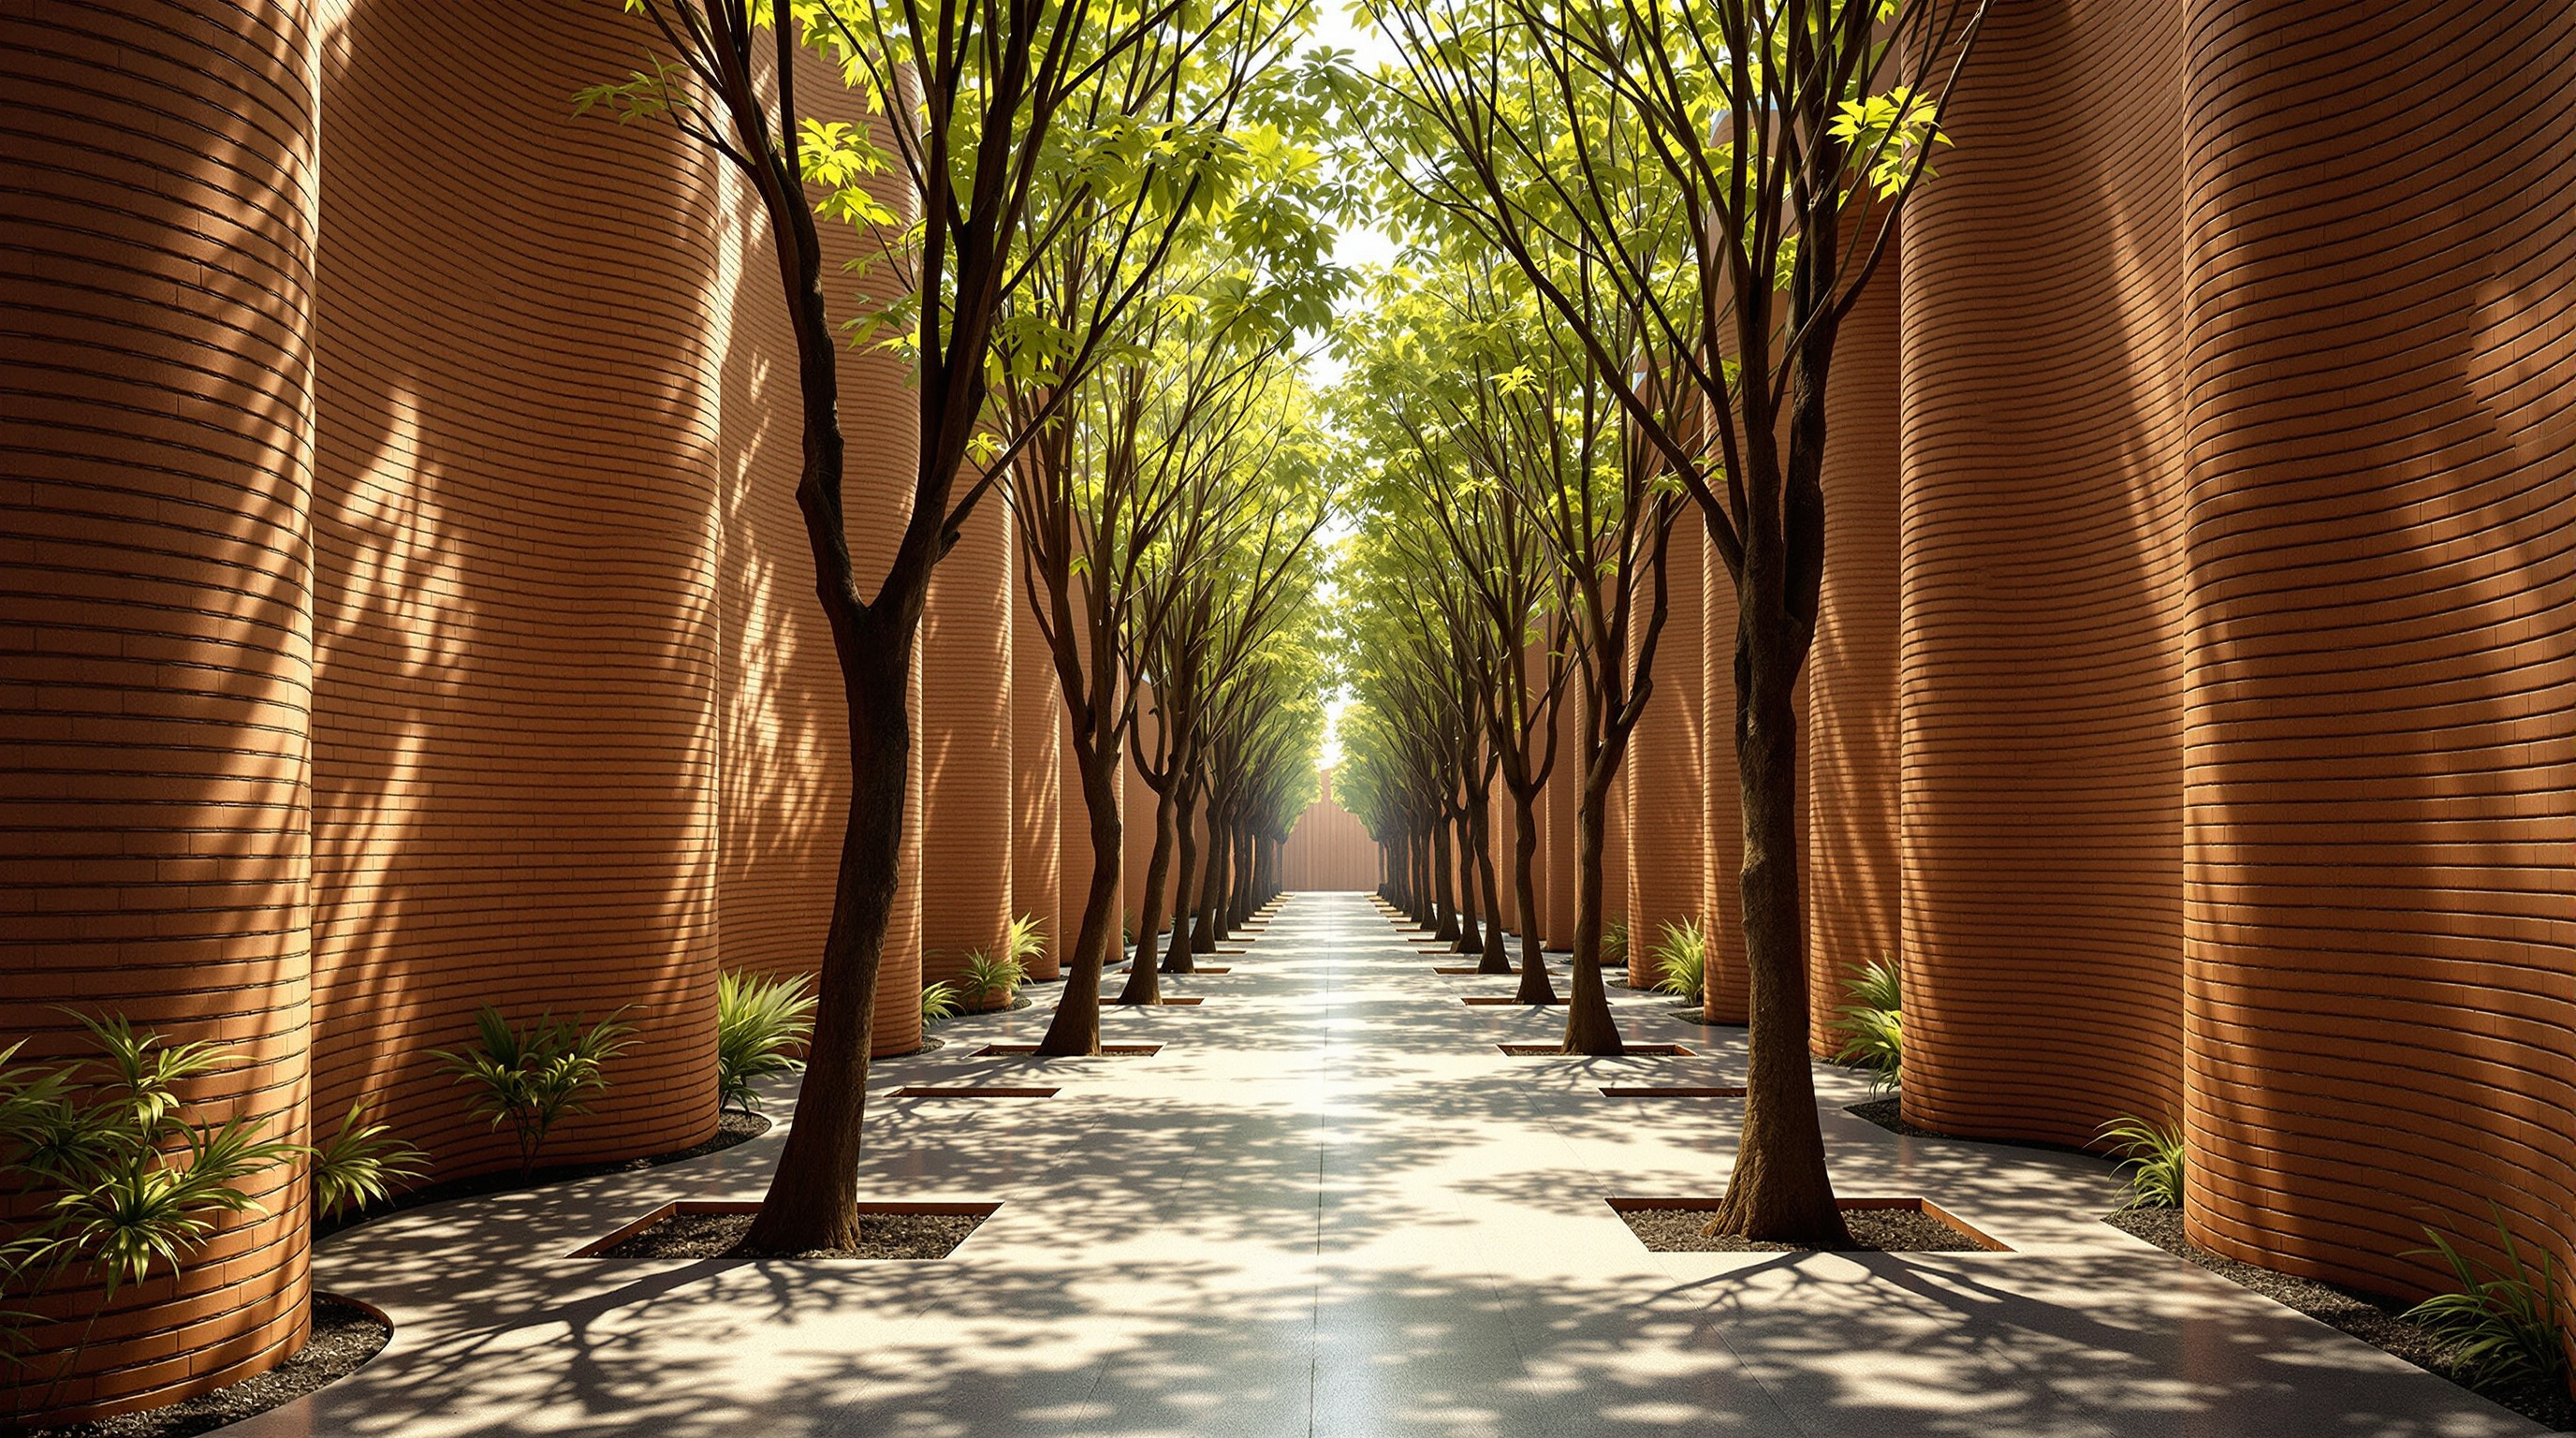
The five functions of the institute — administration, lecture rooms, workshop, library and canteen — are not gathered under one roof. They are separate walled volumes, held apart and knitted together by a central landscaped path that Premthada calls an "inserted forest": a route of greystone and concrete, punctuated by trees, running along a solid east–west axis crossed by a broken north–south one. Students do not move through corridors; they move outdoors, in shade, between light and dark, from one volume to the next.
For a school of film and animation, this is pedagogy built into the plan. Cinema is the art of controlled light; animation is the study of how images read frame by frame. A building that forces its students, every day, to pass through dappled shade, to feel the temperature drop as they enter the thick-walled rooms, to watch shadows travel across a brick surface, is teaching perception directly — training the eye that the curriculum will later put to work. The architecture is a first, silent instructor.
| Element | What it is | What it does |
|---|---|---|
| Handmade brick | 600,000+ hand-pressed, wood-fired units from a local village | Revives a dying craft; gives the building its mass, texture and warmth |
| Double-skin wall | Outer brick leaf + ventilated cavity + inner steel | Stabilises the 8 m walls; passively fends off tropical heat |
| Undulating profile | Curved, folded wall geometry | Stiffens the tall masonry; sculpts shadow and light |
| Inserted forest | Tree-lined greystone-and-concrete path on crossed axes | Connects the five volumes; teaches the eye through shade and light |
Its place in the canon: architecture as an instrument of learning
Kantana sits in this canon's chapter on buildings that heal, care and teach — architecture as an instrument of human development rather than image alone. Most entries in that chapter are hospitals and clinics. A film school is a different kind of care: the cultivation of attention. What Kantana shares with the great healing buildings is the conviction that the fabric of a place shapes the people inside it — that thick walls, real shade, honest material and the slow rhythm of a walk between buildings are not amenities but instruments.
It also belongs to a wider and important story: the rise of a confident, materially rooted architecture from South and Southeast Asia and Africa that refuses the imported curtain wall. Premthada's brick is a cousin of Anna Heringer's mud in Bangladesh, Francis Kéré's clay in Burkina Faso, and the exposed brick of an earlier Indian modernism. Together they describe a future in which sophistication is measured not by how far a material has travelled or how much software shaped it, but by how intelligently the local and the low-carbon have been made to do extraordinary work.
The honest third position
An admiring account should not overstate the case. Three cautions keep Kantana honest.
First, brick is not automatically green. Firing 600,000 clay units consumes fuel — traditionally wood or agricultural waste — and releases carbon; the sustainability claim rests on the passive cooling, the long lifespan of good masonry, and the local sourcing that eliminates transport, not on the bricks being cost-free to make. The building is low-energy in use; its embodied footprint deserves the same scrutiny any material gets.
Second, the "saved a village" narrative, while well documented and genuinely admirable, is also the kind of story that travels faster than its evidence. It is fair to celebrate the employment and the revived craft, and fair to note that one commission, however large, is not by itself a durable rural economy.
Third, attribution should be precise: the work is Bangkok Project Studio's, with Boonserm Premthada as principal — the practice and the person are often used interchangeably in the press, but the building was a studio effort and the skilled bricklayers were co-authors of its surfaces in a real sense.
None of this diminishes the achievement. It sharpens it. Kantana is not a slogan about sustainability; it is a careful, specific, hand-built answer to a hot climate, a modest budget and a fragile craft — and that specificity is exactly what makes it a better guide to the future than many louder buildings.
Why it belongs
Strip away the awards and the story, and what remains is a building that proves a point the profession keeps needing to relearn: that the most advanced thing an architect can do is sometimes to reach for the oldest material in the region and use it with total intelligence. Kantana cools itself with a cavity, stands tall on a fold, teaches perception with a shaded walk, and pays its debt to the hands that raised it. It asks where architecture is going and answers, with quiet confidence: back to the earth, and forward at the same time.
References
- Bangkok Project Studio / Boonserm Premthada, "Kantana Institute" — official project page (design 2008–09, completed 2011; ground floor area ~2,000 m² on a ~16,000 m² site). bangkokprojectstudio.co (primary source; site uses a self-signed certificate)
- Aga Khan Trust for Culture, "Kantana Film and Animation Institute" — Aga Khan Award for Architecture project record (shortlisted, 2011–2013 cycle; documents the double-skin wall, the five volumes and the "inserted forest" pathway). the.akdn (primary / institutional source)
- Wienerberger Brick Award 2014 — Grand Prize and "Special Solution" category winner; jury documentation notes the 600,000+ handmade bricks and the community employment. brickaward.com (institutional award record)
- "Kantana Institute / Bangkok Project Studio." ArchDaily (2012). archdaily.com (architectural press; drawings and photographs)
- "Kantana Film Institute." Domus (2013). domusweb.it (architectural press; design description and context)
- "Five key projects by emerging Thai architect Boonserm Premthada." Dezeen (2019). dezeen.com (architectural press; profile situating Kantana within the architect's wider work, incl. the 2019 Royal Academy Dorfman Award)
Part of The Future of Architecture in 300 Buildings — Studio Matrx's canon of the buildings asking where architecture goes next. Chapter 3: Get Better — Health, Care & Learning.
Export this guide
Related Guides — Deep-dive reading
Gando Primary School: How Francis Kéré Made Clay, Community and a Double Roof into a Manifesto
Francis Kéré's first building — a three-classroom school in the Burkinabè village he was born in, made of compressed earth blocks the villagers pressed themselves and cooled by a raised metal roof floating over a perforated clay ceiling — argues that the future of architecture may be measured not by form or budget but by who builds it, and for whom.
The Future of ArchitectureBrick House, Wada: How iSTUDIO Bent an Ancient Craft into a Curve
A 2,500-square-foot farmhouse in rural Maharashtra bends the poorest, most ordinary building material — the fired clay brick — into free-flowing curved walls, and proves that low-cost, low-carbon, hand-built architecture can be as spatially ambitious as anything made of steel and glass. A close reading of its rat-trap-bond masonry, earthen-pot filler slabs, ferrocement roofs, and the Laurie Baker lineage it carries forward.
The Future of ArchitectureRwanda Institute for Conservation Agriculture: The Campus That Teaches by Being a Living System
MASS Design Group's off-grid agricultural university in Bugesera threads 69 rammed-earth buildings along an organic spine through savannah, marsh and farm — a carbon-positive campus where the architecture, the landscape and the curriculum are one continuous argument about how buildings can restore the ground they stand on.
The Future of ArchitectureRelated Tools — Try Free
Healing View Impact Calculator
Evidence-Based Design dashboard quantifying the recovery impact of nature view + daylight factor on analgesic use, length of stay, and HCAHPS patient-experience uplift. Calibrated against Ulrich 1984 (Science), Park & Mattson 2008, and the CHD EBD evidence base.
EBD CalculatorBrise-Soleil Visualizer
Interactive horizontal-louvre cut-off angle calculator — sun altitude, louvre depth, and spacing inputs with a live shadow preview. Computes θ = arctan(spacing/depth) for façade shading, ECBC envelope compliance, hospital daylight design, and tropical sun-control detailing.
Sun Shading ToolHome Building & Interior Cost Calculator — 20 Cities
Construction + interior costs for 20 Indian cities across kitchen, wardrobes, flooring, painting, ceiling.
Cost Calculator