
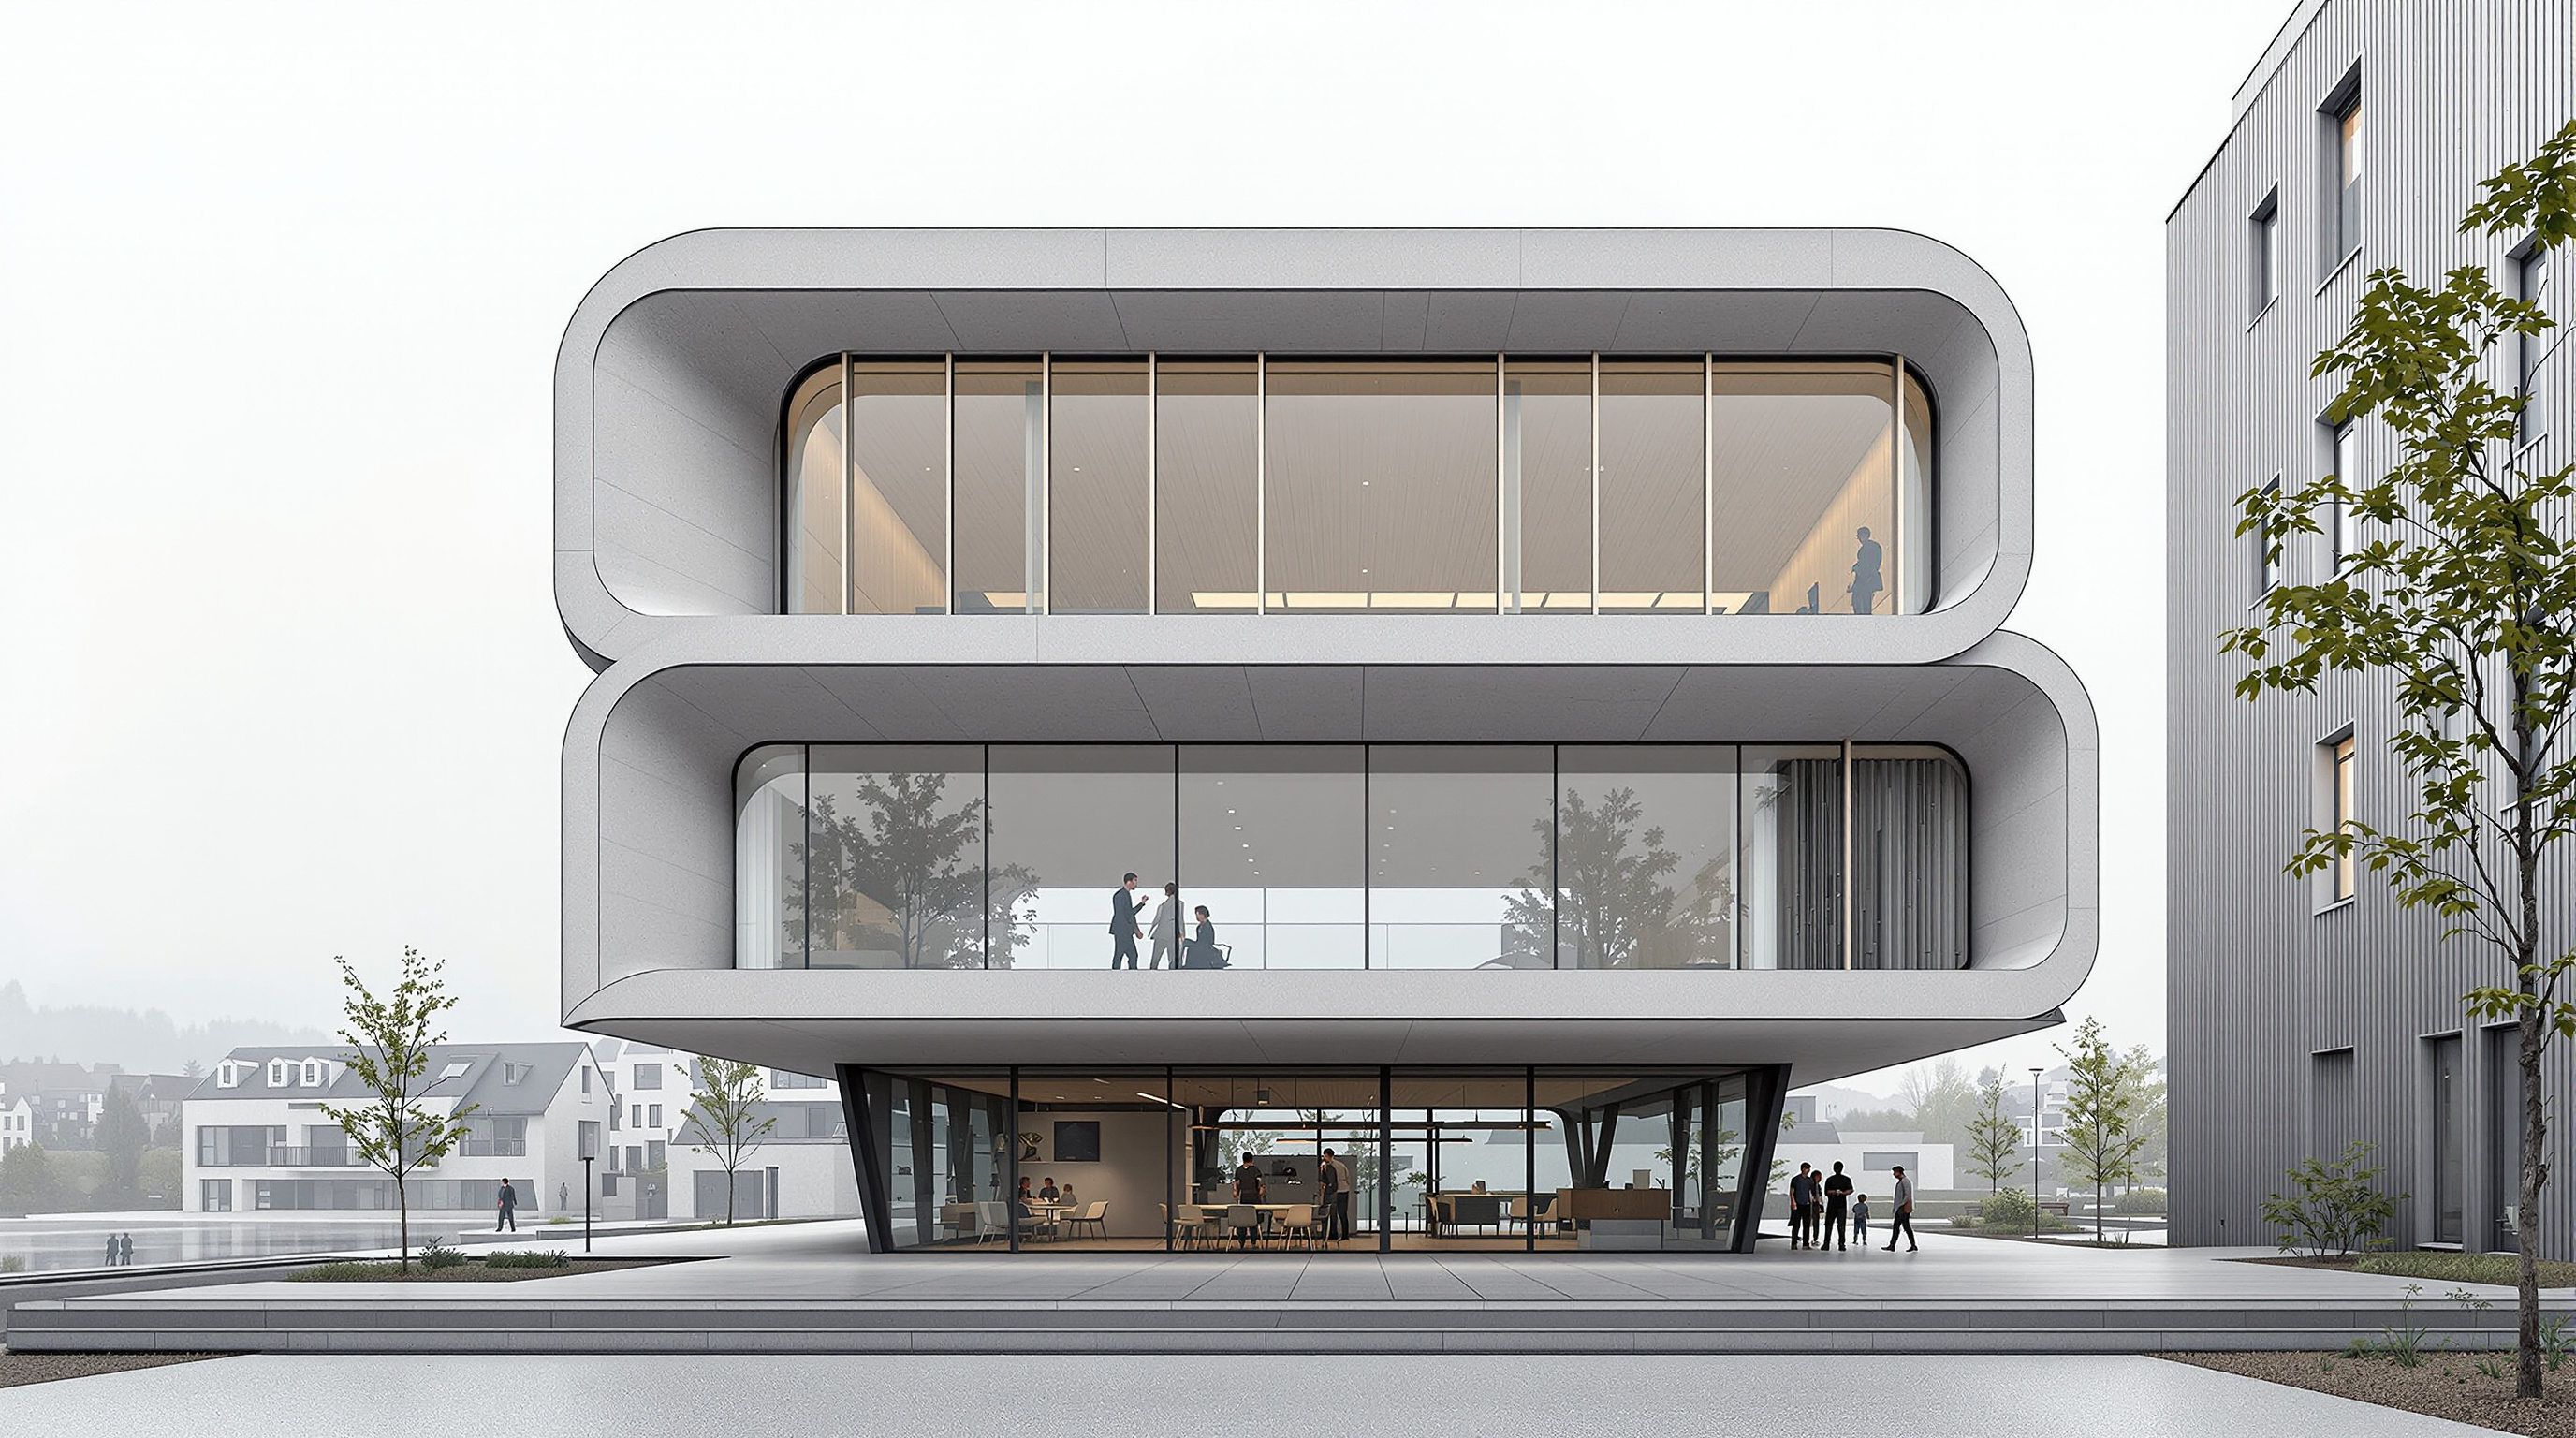
DFAB House: The First Building Where the Robots Held the Trowel
ETH Zurich's three-storey demonstrator at NEST in Dübendorf is the world's first house both designed and built predominantly by digital processes — six robotic and 3D-printing technologies stacked into one small dwelling. A case study in what happens when fabrication, not drawing, becomes the frontier of architecture.
Most of the buildings in this canon are famous for how they look. The DFAB House is famous for how it was made. From the outside it is a modest thing — a small, three-storey unit perched on the top platform of a research building on the edge of Zurich, easy to walk past. But almost nothing about it was built the way buildings are normally built. Its curving concrete wall was shaped by a robot without any conventional formwork. Its ceiling was cast into a mould printed from sand. Its upper floors were assembled by two robotic arms passing timber beams to one another. When it opened in February 2019, ETH Zurich called it the world's first house that had been not only digitally planned but digitally built — and that claim, more than its silhouette, is why it belongs in a book about where architecture is going.
The reason it matters is a shift in where the discipline's frontier sits. For a century the radical action in architecture happened on the drawing — in the plan, the section, the render. The DFAB House proposes that the next frontier is on the building site: in the fabrication process itself, in the handoff between a digital model and a machine that lays material. It is less a finished icon than a working argument, made at 1:1 scale, that the file and the fabricator are about to become the centre of the field.
DFAB HOUSE is the first building in the world to be designed, planned and constructed using predominantly digital processes — a demonstrator in which novel digital fabrication technologies were transferred from the laboratory into architectural application.
The question it poses
Kushner's book keeps asking a simple question of each building: what does this tell us about the future? The DFAB House gives an unusually literal answer. It tells us that the great inefficiency of construction — the fact that buildings are still, overwhelmingly, assembled by hand from standardised parts — is now a design problem that computation intends to solve.
The project is a collaborative demonstrator of the Swiss National Centre of Competence in Research (NCCR) Digital Fabrication, led out of Gramazio Kohler Research under professors Fabio Gramazio and Matthias Kohler. It pulled together researchers from eight ETH Zurich professorships and, by ETH's account, more than thirty companies and planning professionals. The result is a roughly 200-square-metre residence used as guest housing and workspace for visiting researchers, sitting on the uppermost of three platforms at NEST — the modular research building run by the materials-science institute Empa and the water-research institute Eawag, where new construction technologies are tested under real occupancy rather than in a lab.
That last point is the whole game. Plenty of robotic fabrication had been demonstrated indoors under perfect conditions. The DFAB House set out to prove these methods could survive contact with an actual building site — dust, tolerances, weather, a moving robot on an uneven floor — and still produce something people would live in.
Six processes, one small house
The building is best understood not as a single design but as an anthology: six distinct digital fabrication technologies, each solving a different part of the house, deliberately gathered under one roof so the field could see them work together.
The organising logic is a hybrid the diagram makes plain: concrete does the heavy, curved, ground-level work; timber does the light, prefabricated work above. Each was made by a different machine, and each was chosen to test a specific claim about what digital fabrication can add.
The Mesh Mould wall — the star of the ground floor
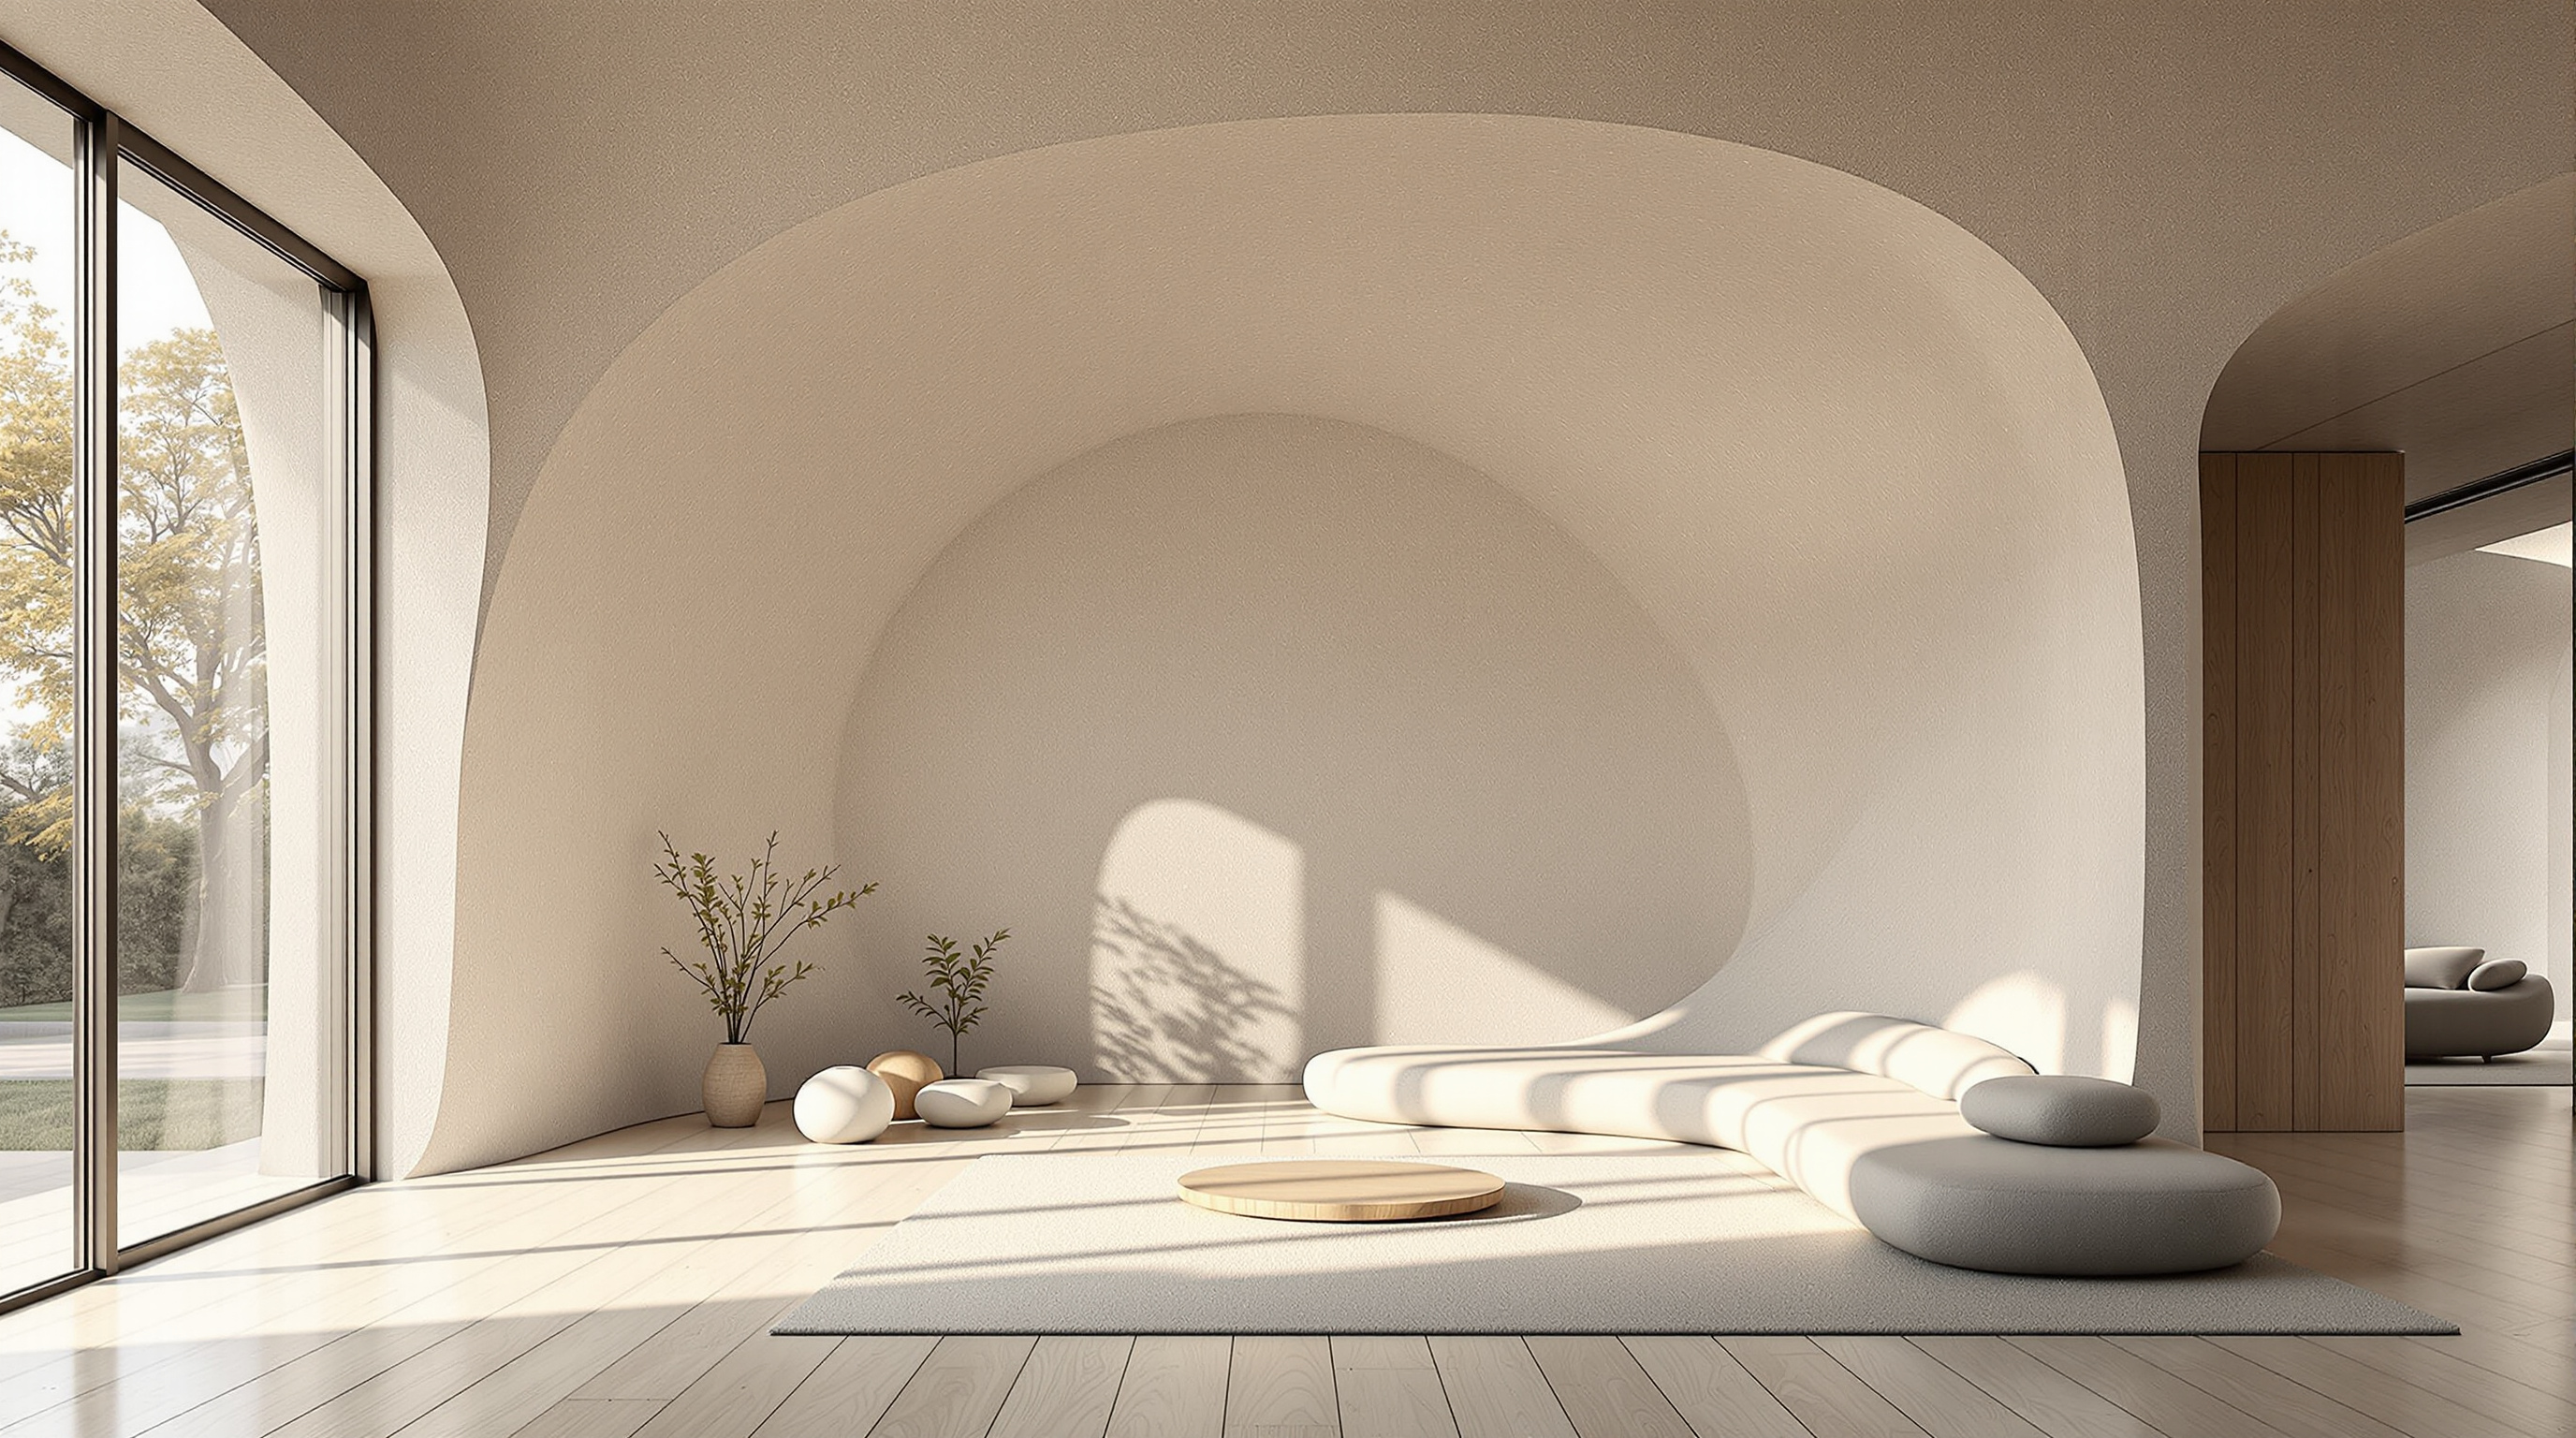
The signature element is a slender, doubly curved reinforced-concrete wall that sweeps through the open-plan living area. It was built using Mesh Mould, a process that collapses two jobs normally done separately — building the formwork and placing the reinforcement — into a single robotic step. A construction robot bends and welds steel wire into a dense three-dimensional mesh whose geometry is dense enough to hold wet concrete in place. The mesh is the reinforcement and is the mould; concrete is then troweled into it and the mesh stays embedded in the finished wall.
Crucially, this was done on the building site, not in a factory, by a mobile robot called the In situ Fabricator, which localises itself in the room and adapts its motion to the real, imperfect conditions around it. That is the hard part, and the peer-reviewed record treats it as the project's central research contribution: a mobile robot fabricating a full-scale, load-bearing, geometrically free concrete structure "beyond factory conditions" (Dörfler et al., 2019). Because there is no rigid formwork, the wall can curve freely at no extra cost — the geometry is just a different toolpath, not a different (expensive) mould.
The Smart Slab ceiling — printing the mould, not the part
Above the living area sits the Smart Slab, described by ETH as the first concrete slab whose formwork was 3D-printed. Rather than printing the concrete itself, the team printed the mould in sand at high resolution, then cast the slab into it. This inverts the usual economics of concrete: because the formwork is printed, material can be removed everywhere it is not structurally needed, producing a ribbed, load-following ceiling that is far lighter than a flat slab of equal span. It is a pointed argument that the fastest route to low-carbon concrete may be using dramatically less of it, shaped exactly to the forces it carries.
Spatial Timber Assemblies — two robots, one frame
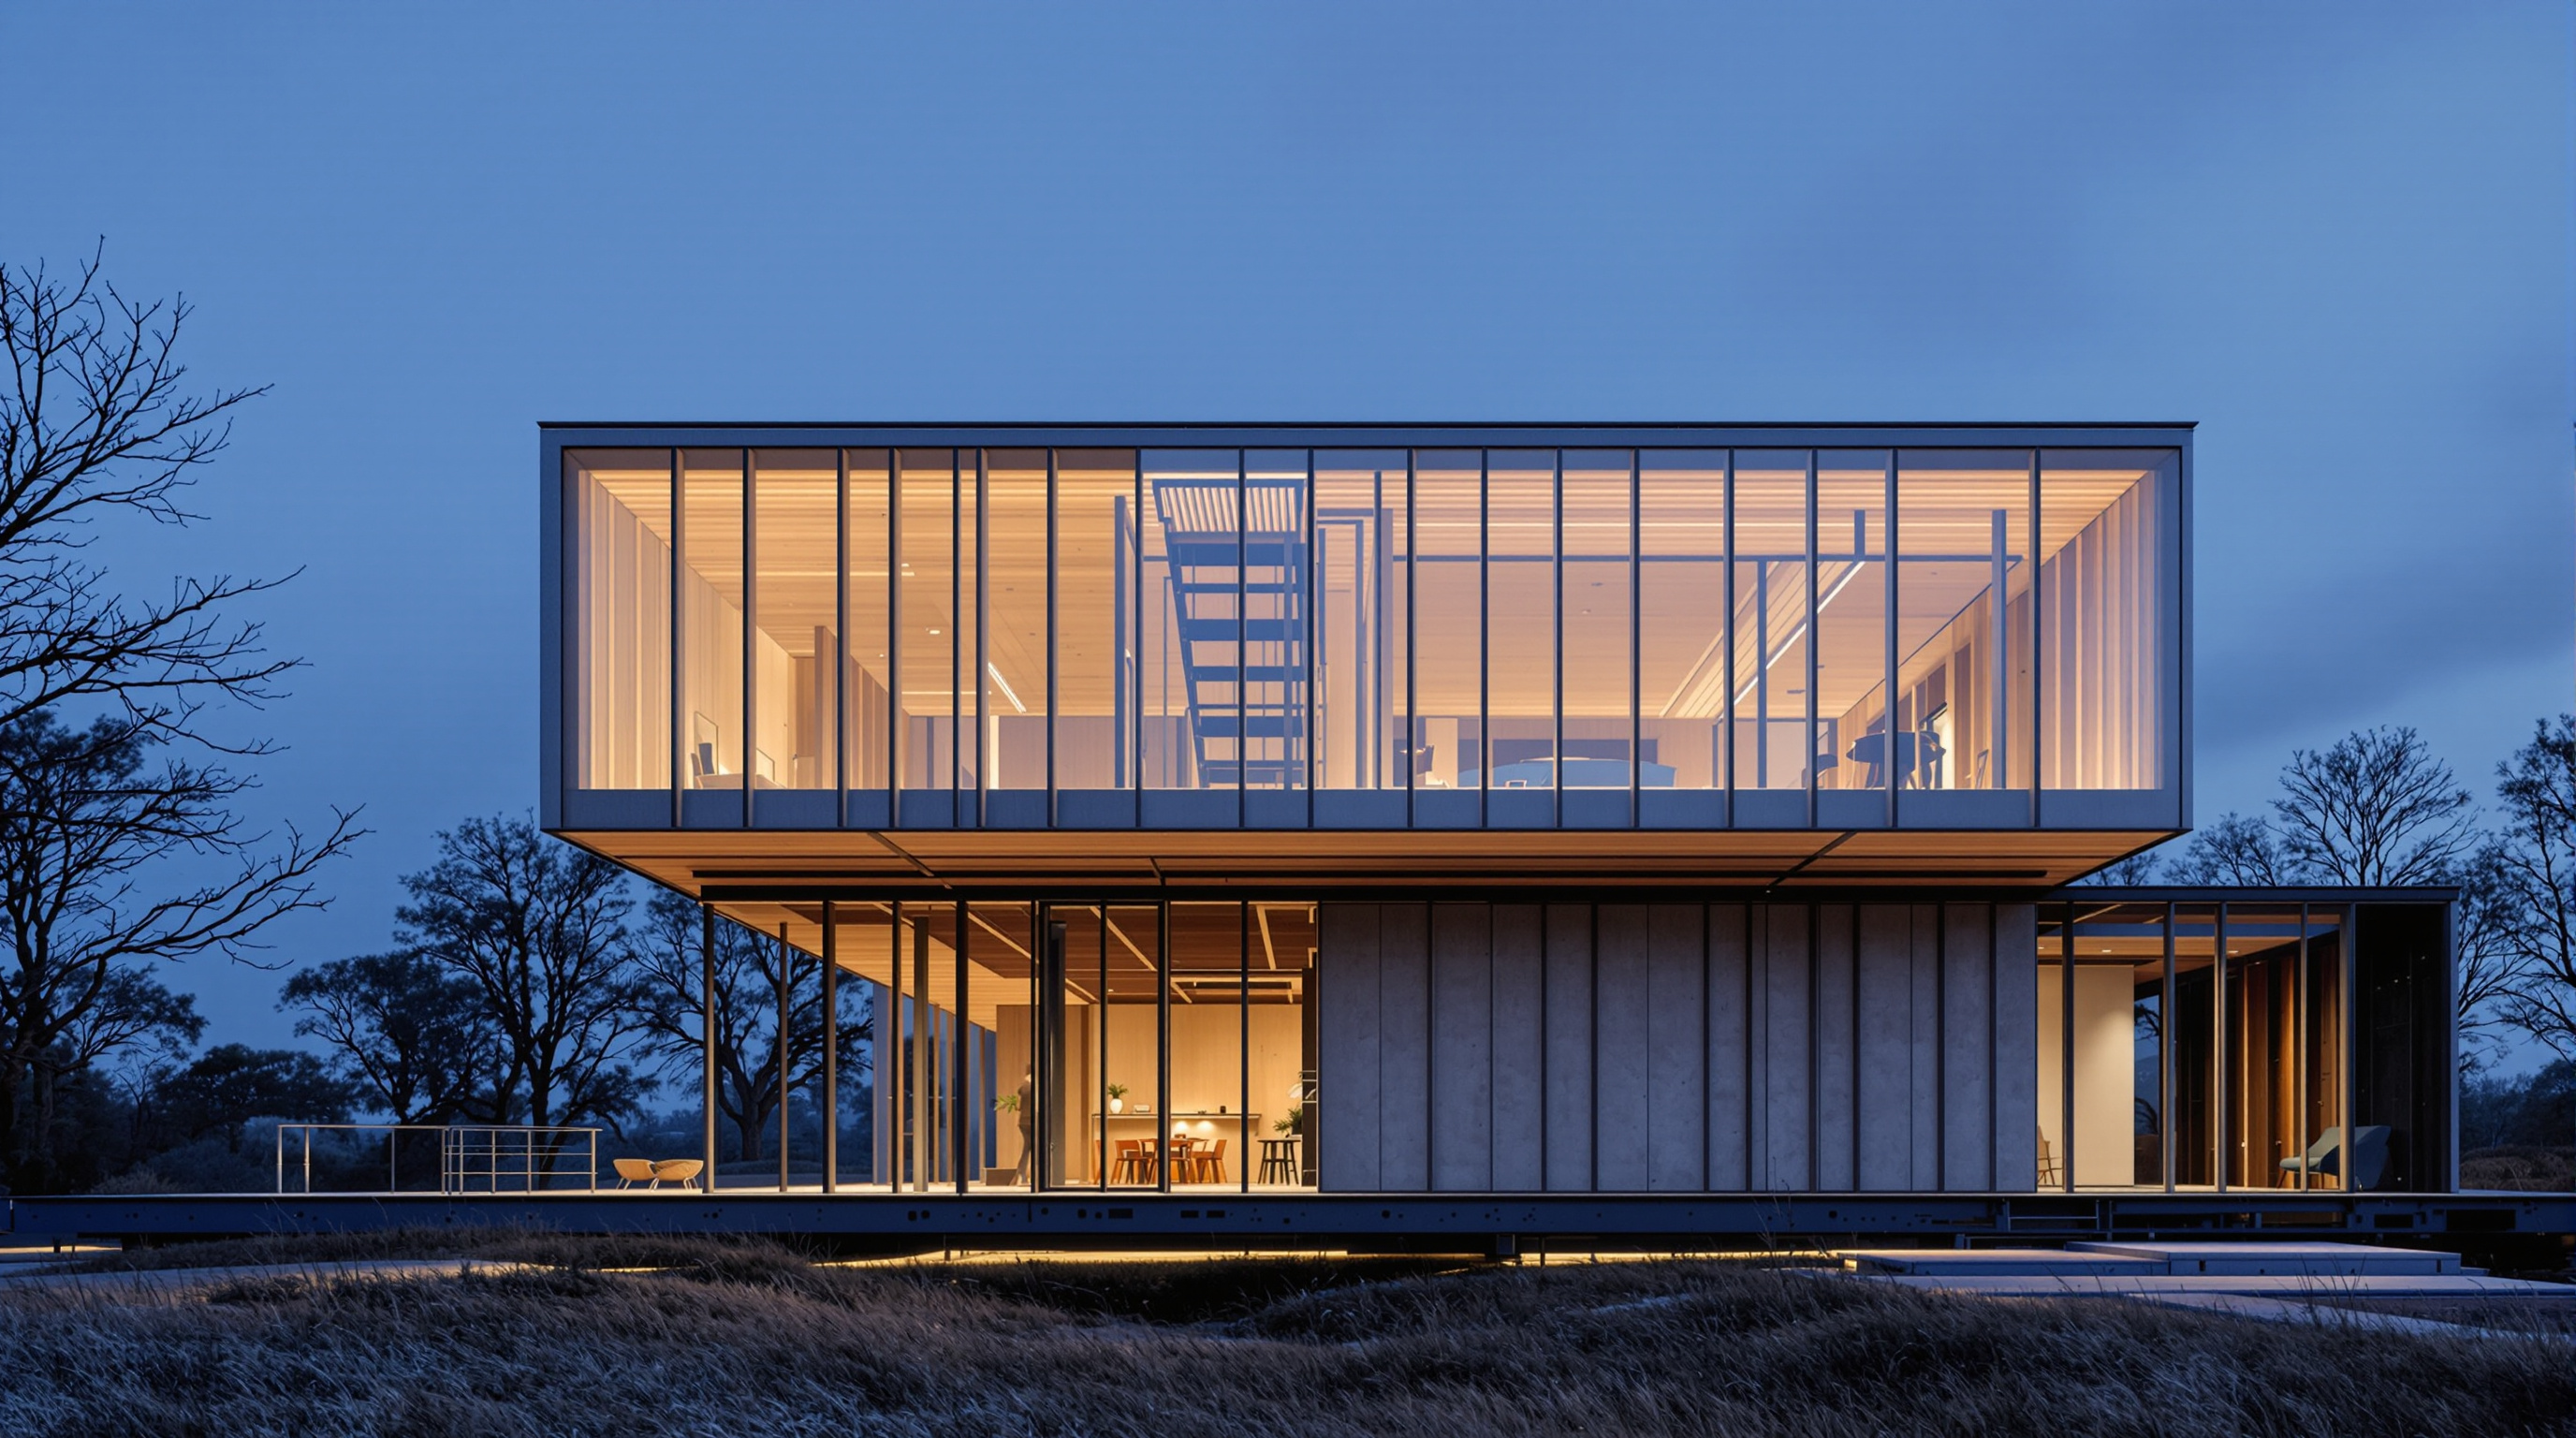
The two upper storeys are Spatial Timber Assemblies: geometrically complex timber frames prefabricated in ETH Zurich's Robotic Fabrication Laboratory, where two cooperating robotic arms position and fix the beams while a human fastens connections. Freed from the right angles that manual timber framing tends toward, the frames can take on load-optimised, non-standard geometries and were craned onto the concrete base as finished modules — a division of labour between a rough, site-cast concrete plinth and light, precision timber upper floors.
The remaining processes round out the anthology: Smart Dynamic Casting, an automated slip-forming method that produces bespoke concrete façade mullions of varying cross-section, and an adaptive, lightweight translucent façade instrumented to monitor energy and comfort in use.
| Element | Digital process | What it demonstrates |
|---|---|---|
| Curved living-room wall | Mesh Mould (In situ Fabricator, on site) | Formwork-free, free-form reinforced concrete built by a mobile robot |
| Living-area ceiling | Smart Slab (3D-printed formwork) | Load-following slab using far less concrete |
| Upper two floors | Spatial Timber Assemblies | Non-standard timber frames built by cooperating robots |
| Façade mullions | Smart Dynamic Casting | Bespoke concrete profiles by automated slip-forming |
| Outer envelope | Adaptive translucent façade | Lightweight, sensor-monitored skin |
Where it sits in the chapter
In this canon the DFAB House belongs to the chapter on fabrication, materials and carbon — the buildings betting that the biggest lever on architecture's future is not shape but how we make things and what they cost the planet. Its neighbours there are instructive: TECLA, printed from local clay; mass-timber towers such as Mjøstårnet; mushroom-brick and bio-based experiments. Against those, the DFAB House is the process entry rather than the material entry. It does not champion one new substance; it champions a new relationship between the design file and the machine that realises it — and it argues, through the Smart Slab especially, that digital fabrication's real environmental payoff is efficiency: putting material only where it is structurally earned.
The honest note: a demonstrator, not a product
It would be easy to oversell this house, and some of the coverage did. So the third position — neither hype nor dismissal — matters here.
First, the "world first" claim needs care. The DFAB House is best described as the first inhabited building to combine several digital fabrication methods that were predominantly digital end-to-end; qualifiers like "predominantly" and "several" are doing real work, because conventional trades, hand-finishing and standard components were still involved throughout. It is not a house a robot printed unattended overnight.
Second, and more important, it is a demonstrator. Its purpose was to de-risk laboratory techniques by forcing them through a real project on a real site under real occupancy — not to be affordable, fast or replicable yet. The processes are still slow and costly relative to conventional construction, and each essentially required its research team present. Reading the DFAB House as a finished answer to housing would be a category error; it is a proof of concept, deliberately built to expose what still does not work.
That, in the end, is the honest reason it earns its place. It is a building whose value lies less in the object than in the questions it answered on the way to existing: can a mobile robot build a load-bearing wall on a messy site? Can a printed mould make concrete lighter? Can two robots frame a floor? The DFAB House answered "yes, roughly, for now" to each — and that qualified, evidence-backed yes is what the next decade of construction will be built on.
Why it belongs in the canon
Strip away the novelty and one durable fact remains: before the DFAB House, digital fabrication in architecture was mostly a promise demonstrated on pavilions and pieces. Here, for the first time, half a dozen of those promises were gathered into a single occupied building and made to work together, on site, at full scale. It reframes the discipline's frontier — away from the render and toward the fabricator — and it does so with unusual scientific honesty, publishing its methods and its limits in the open literature rather than only in press images. The future it points to is not a signature silhouette. It is a workflow.
References
- ETH Zurich (2019). "Building digitally, living digitally" — official announcement of the DFAB House opening, 27 February 2019, with the eight-professorship / NCCR Digital Fabrication framing and process overview. ethz.ch (primary source)
- NCCR Digital Fabrication / Gramazio Kohler Research, "DFAB HOUSE" — project site documenting the six technologies (In situ Fabricator, Mesh Mould, Smart Dynamic Casting, Smart Slab, Spatial Timber Assemblies, lightweight translucent façade). dfabhouse.ch (primary source)
- Empa / Eawag NEST, "DFAB House — Digital Fabrication and Living" — host institution's description of the unit on the NEST platform. empa.ch (primary source)
- Dörfler, K., Hack, N., Sandy, T., et al. (2019). "Mobile robotic fabrication beyond factory conditions: case study Mesh Mould wall of the DFAB HOUSE." Construction Robotics, 3, 53–67. DOI: 10.1007/s41693-019-00020-w. link.springer.com (peer-reviewed; the core Mesh Mould wall study)
- Giftthaler, M., Sandy, T., Dörfler, K., et al. (2017). "Mobile robotic fabrication at 1:1 scale: the In situ Fabricator." Construction Robotics, 1, 3–14. DOI: 10.1007/s41693-017-0003-5. link.springer.com (peer-reviewed; the on-site robot behind the wall)
- "Completely digital: DFAB House on the NEST building of Empa and Eawag." DETAIL (2019). detail-online.com (architectural press)
- "the digitally-built DFAB HOUSE by ETH zurich opens in switzerland." designboom (2019). designboom.com (architectural press)
Part of The Future of Architecture in 300 Buildings — Studio Matrx's canon of the buildings asking where architecture goes next. Chapter 8: Fast-Forward — Fabrication, Materials & Carbon.
Export this guide
Related Guides — Deep-dive reading
Brick House, Wada: How iSTUDIO Bent an Ancient Craft into a Curve
A 2,500-square-foot farmhouse in rural Maharashtra bends the poorest, most ordinary building material — the fired clay brick — into free-flowing curved walls, and proves that low-cost, low-carbon, hand-built architecture can be as spatially ambitious as anything made of steel and glass. A close reading of its rat-trap-bond masonry, earthen-pot filler slabs, ferrocement roofs, and the Laurie Baker lineage it carries forward.
The Future of ArchitectureGandhi Smarak Sangrahalaya: How Charles Correa Built a Museum Out of One Small Room
At Sabarmati Ashram in Ahmedabad, Charles Correa took a single 6-by-6-metre bay of brick piers, wooden louvres and tiled roof and repeated it into a whole institution — a modest, open-to-sky memorial that quietly argues architecture's future lies in the module, the courtyard and the human scale, not the monument.
The Future of ArchitectureWikiHouse: The House You Can Download, Print and Snap Together
Begun in 2011 and now stewarded by Open Systems Lab, WikiHouse turns a building into open-source information — a Creative Commons file that a local CNC micro-factory cuts from plywood into interlocking blocks a small team can assemble by hand, no nails, no glue, no wet trades. A deep study of its Skylark chassis, its peg-jointed structure, the peer-reviewed tests that now back it, and the gap between the utopia and the building site.
The Future of ArchitectureRelated Tools — Try Free
Concept Generator
Get 3 AI-generated design concepts for any room with style, materials, and cost estimate.
DesignAIBefore & After Studio
Generate AI before-and-after renders to preview how your redesign could look.
DesignAIMaterial Schedule Generator
Generate a room-wise finish schedule — walls, floors, ceilings, trim, and joinery by location.
Material Schedule