
Concordia Station: Architecture as a Survival Machine on the White Plateau
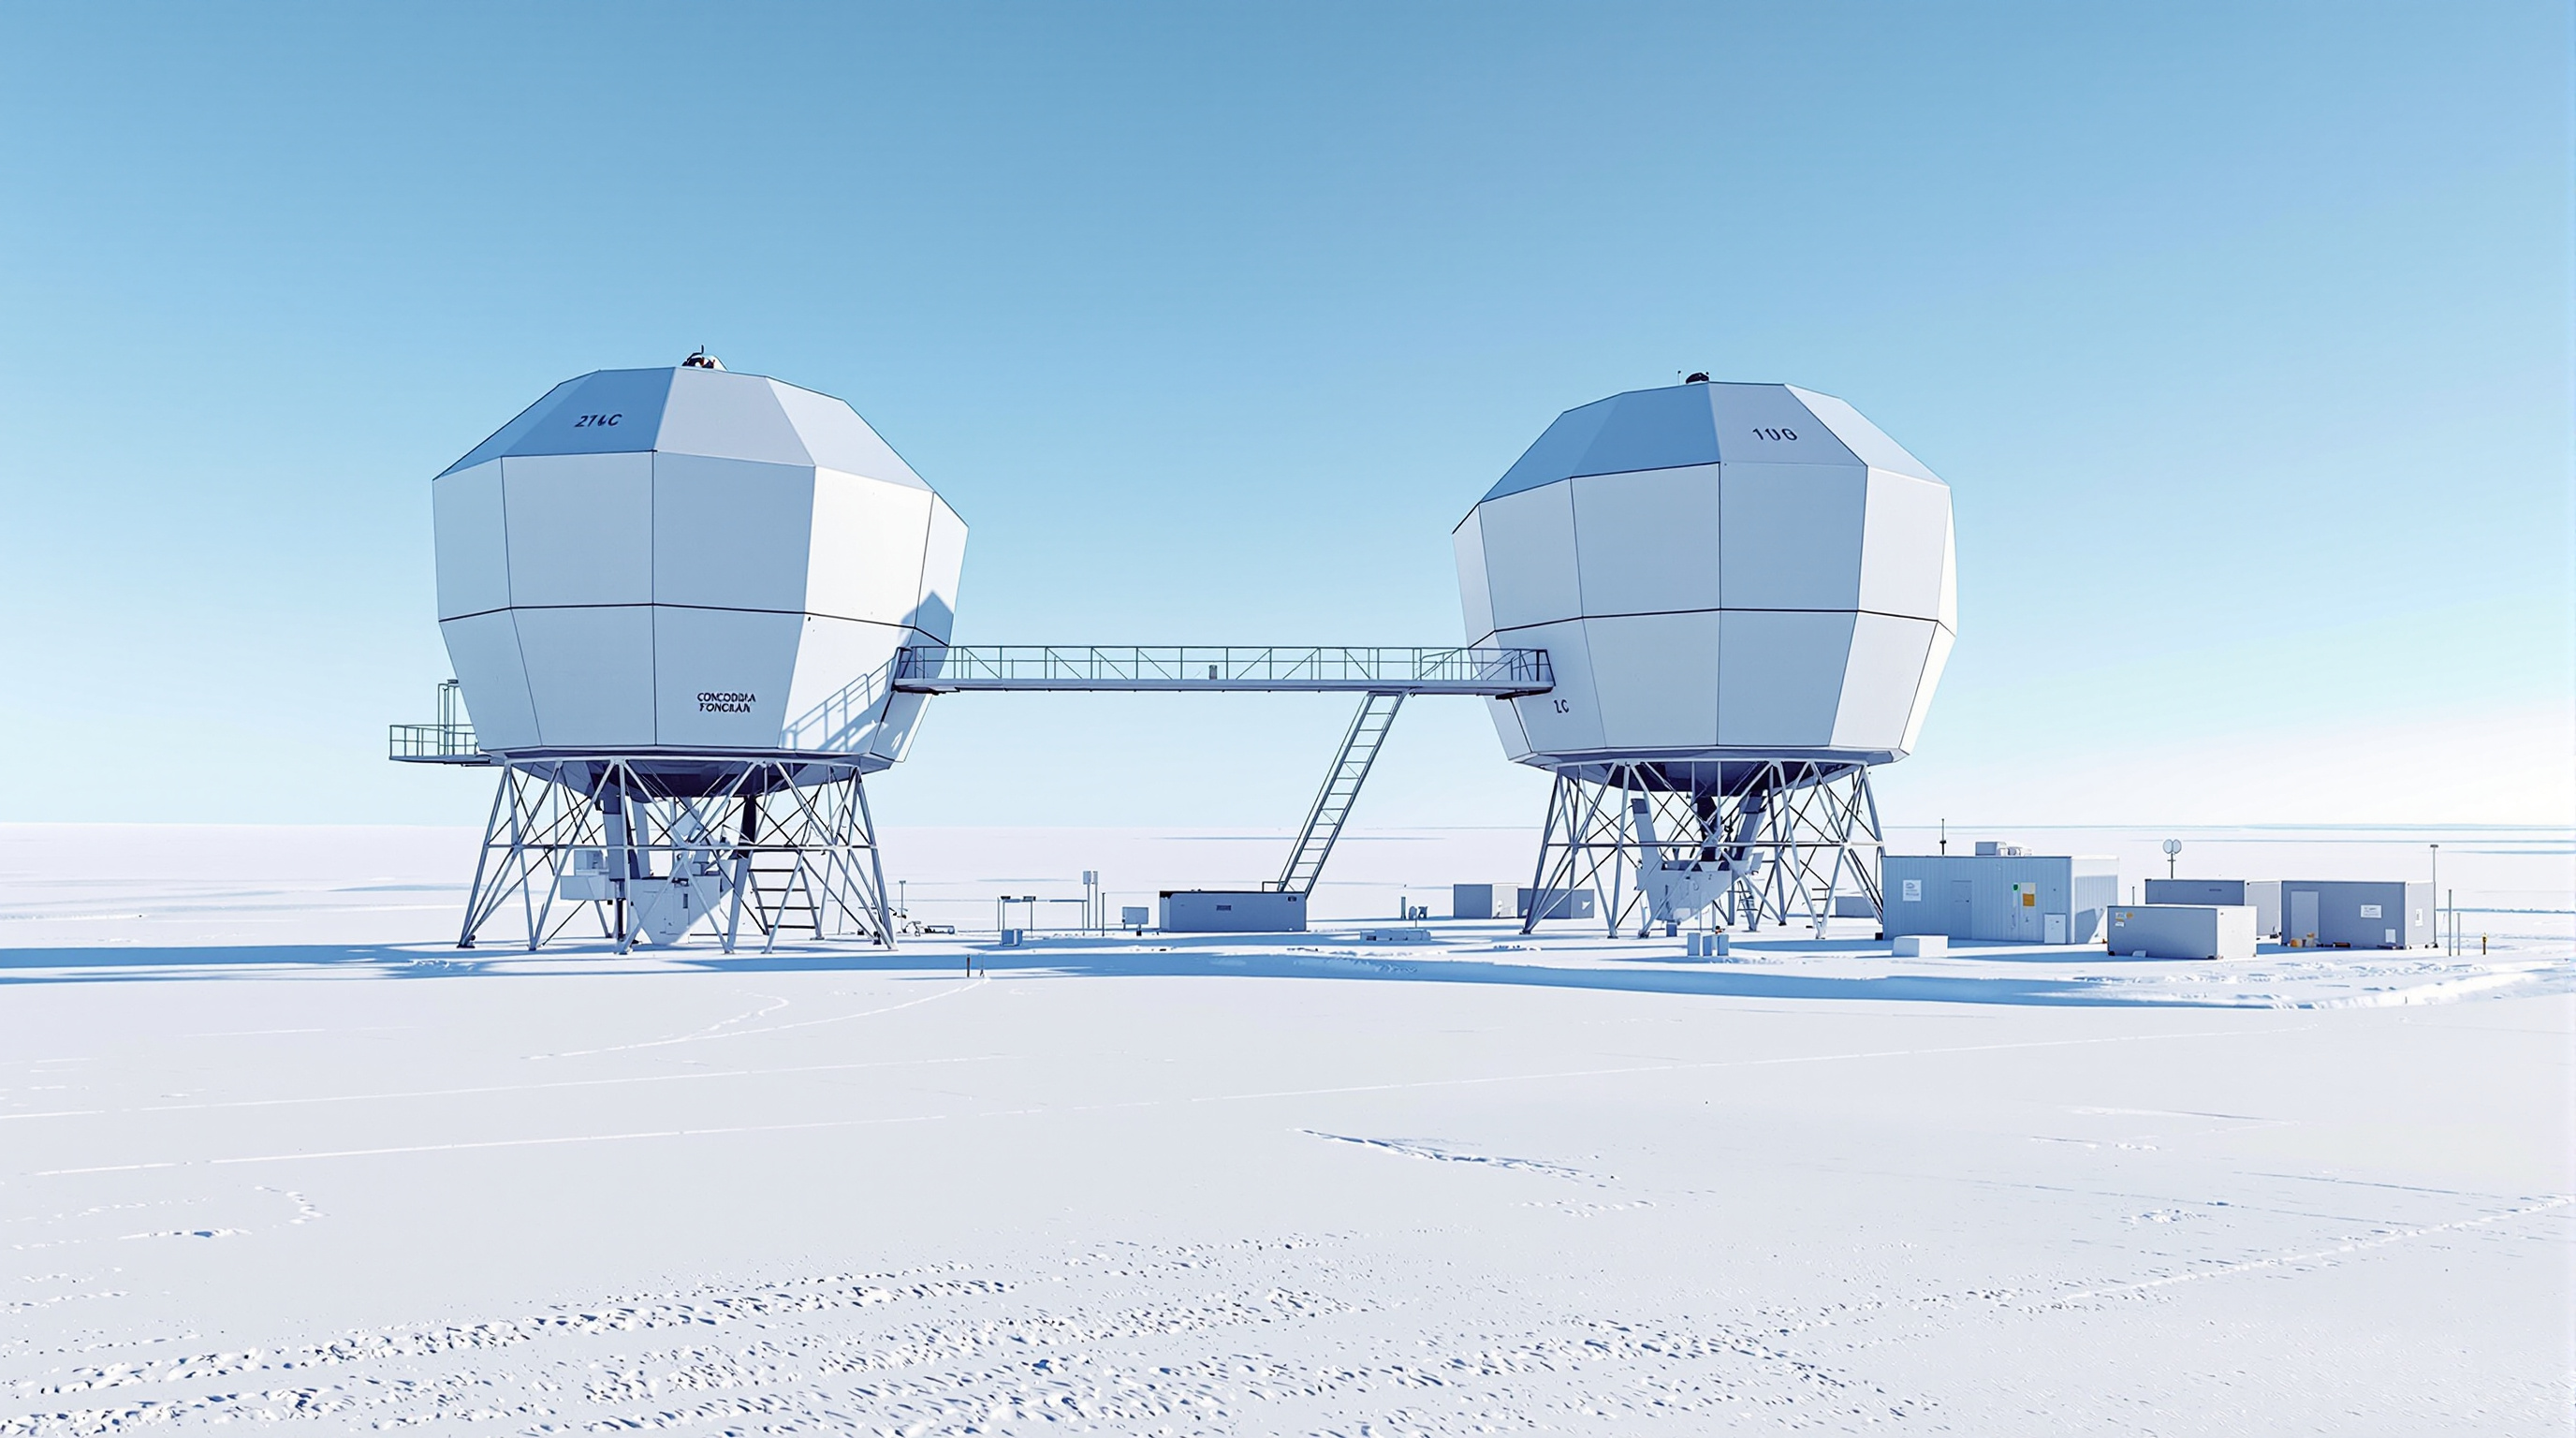
At Dome C, 3,233 m up on the Antarctic ice and colder than almost anywhere humans overwinter, the Franco-Italian Concordia base answers the oldest architectural question by refusing the usual terms — two eighteen-sided towers on jackable legs, a closed-loop life-support building that Europe's space agencies study as a stand-in for Mars.
Most of the buildings in a book about the future of architecture are trying to say something. Concordia Station is trying to survive. It stands at Dome C, a nameless high point on the East Antarctic plateau, 3,233 metres above sea level and roughly 1,100 kilometres from the nearest coast. In winter the sun does not rise for months, the air thins to something like a mountain summit, and the temperature has fallen to a recorded low of around minus 84.6 degrees Celsius. There is no road, no rescue, no resupply for the better part of a year. For the thirteen people who overwinter here, the building is not a backdrop to life. It is life support.
That is exactly why it belongs in this canon. Kushner's question — what does this building tell us about where architecture is going? — usually gets answered in the language of form and image. Concordia answers it in the language of performance. It is one of the purest built arguments that, at the limit, architecture becomes indistinguishable from engineering a habitat: a closed, autonomous, self-regulating system whose only critic is the environment. And because Europe's space agencies now use it as a rehearsal space for Mars, it may be the most literal bridge we have between terrestrial building and the architecture of somewhere else entirely.
The project's designer compared the base to a submarine: individual aesthetic achievement was never the point — the only thing that counts is its ability to cope with the environment.
The question it poses
Concordia is a joint project of two national polar programmes — France's Institut polaire français Paul-Émile Victor (IPEV) and Italy's Programma Nazionale di Ricerche in Antartide (PNRA) — formalised by an agreement usually dated to 1993. Because the building is a decades-long institutional effort rather than a single designer's statement, its authorship is genuinely collective, and the index entry's cautious "Various (IPEV/PNRA)" is the honest attribution. The station was permanently occupied from February 2005, when the first winter crew of thirteen stayed on through the polar night; construction work on the plateau had begun around the 1999–2000 season. Where sources differ on exact dates we flag it, because the record here is administrative, not architectural, and completion of such a base is a process rather than a ribbon-cutting.
The brief was brutally simple and almost impossible: keep a small crew alive, healthy and productive for a full year in one of the most hostile inhabited places on Earth, using only what can be dragged across the ice by tractor convoy. The design question is not "what should this look like?" but "what is the minimum viable civilisation, and how do you package it into containers?" Concordia's answer refuses the heroic-object move that a landmark building usually makes. Instead it treats the base as a machine for coping — and lets that logic dictate the form.
The central move: two bodies, raised off the snow
The station reads as two three-storey towers, each an eighteen-sided polygon, connected by an enclosed elevated walkway, with technical containers for power and water treatment linked at ground level. The polygonal cylinder is not a style choice; it is a compromise between a sphere (which minimises heat loss per volume but wastes usable floor area and is miserable to assemble by hand) and a box (easy to build, but with more surface to bleed heat and worse behaviour in wind and drifting snow). Reporting on the project notes that an earlier hemispherical scheme was rejected precisely because the curved shells cut usable floor space and were awkward to erect on site. The faceted drum is the pragmatic middle: compact, stiff, and buildable from flat prefabricated panels sized to fit a shipping container.
The two-body split is the second key move, and it is behavioural as much as technical. One tower is the "quiet" building — sleeping cabins, laboratories, the hospital, the spaces that demand calm. The other is the "noisy" building — kitchen and mess, workshops, technical and social rooms. Separating them acknowledges something that longer-duration space-habitat research has since made central: in extreme isolation, the acoustic and psychological zoning of a small crew's world is not a luxury, it is a safety system.
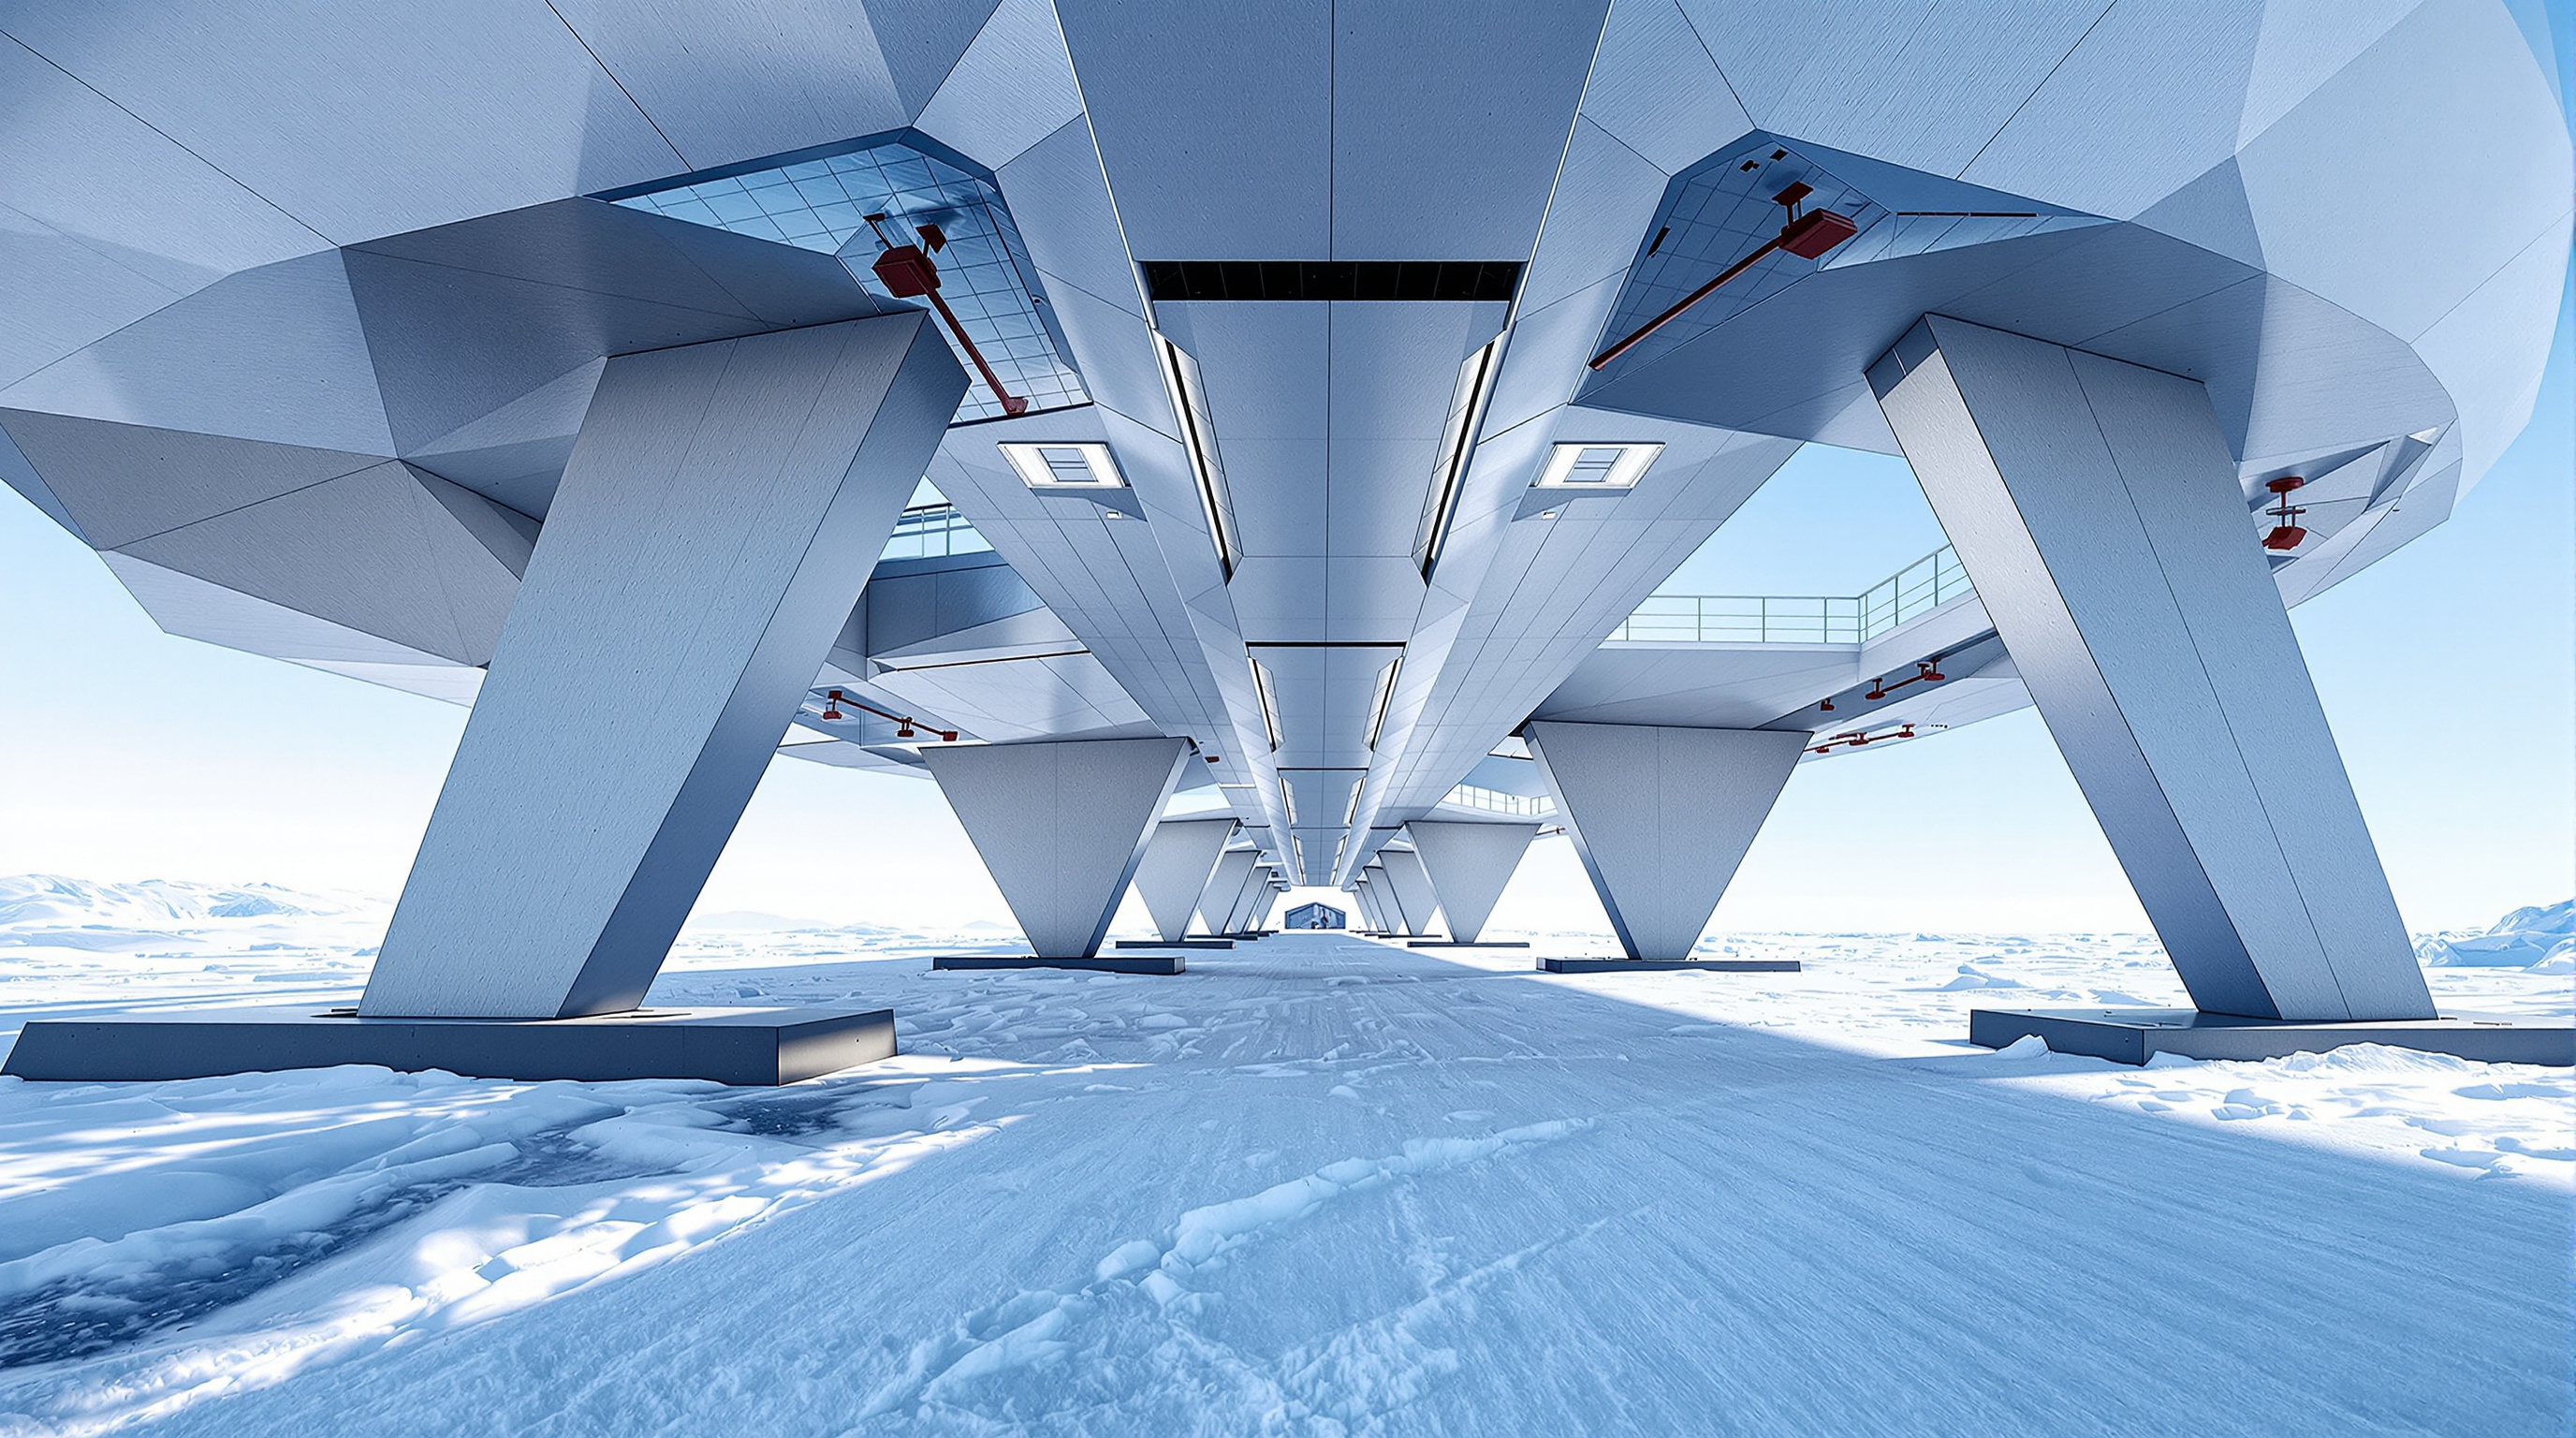
The third move is what most people notice first. Both towers stand on legs — stilts that lift the volumes clear of the surface so that wind scours underneath rather than piling drift against the walls, which would otherwise bury the station within years. Crucially, those legs are reported to be adjustable by jacks, so the buildings can be re-levelled as the snow surface deforms and the structures settle. It is a detail borrowed from earlier polar and radar stations, and it converts a building into something closer to a serviceable piece of standing equipment: not fixed to the ground, but hovering over a surface that is itself slowly moving.
Building it from containers
The genius of Concordia is not any single component but the constraint that governs all of them: everything had to arrive by traverse. More than 3,000 tonnes of material were hauled across the plateau from the coast by convoys of tracked vehicles pulling sledges, a journey of many days each way. That single fact ripples through the whole design. Walls were prefabricated and packaged to container dimensions so they could be both shipped and dragged; the structural frame was worked out with a steel-design office experienced in large spans so that it could be bolted together fast by small crews in short summer windows; assembly had to be achievable with cold hands, in three seasons of work rather than thirty.
The envelope's job is to lose as little heat as possible, because every joule of warmth is bought at the cost of fuel that has to be dragged 1,100 km. Thick insulation, minimised surface area, and tight detailing turn the drum into something close to a thermos. Inside, warmth is scavenged rather than simply burned: heating is produced by cogeneration, capturing the waste heat of the generators that make the station's electricity and circulating it through the buildings. Water is treated as a nearly closed loop — grey water is filtered and recycled through a system developed with the European Space Agency, precisely because recycling every possible litre is the same problem a spacecraft faces.
| Constraint at Dome C | Design response |
|---|---|
| No resupply for ~9 months | Autonomous power, fuel and food; closed-loop water |
| Everything arrives by tractor sledge | Prefabricated, container-format panels and modules |
| Drifting, deforming snow surface | Volumes raised on legs; jackable to re-level |
| Extreme cold, thin air, long dark | Compact faceted drums, deep insulation, cogeneration heat |
| Small crew, total confinement | "Quiet" and "noisy" towers zone the psychological world |
Its place in the chapter: architecture at the edge of the possible
In the Extreme Locations chapter, Concordia sits alongside Hugh Broughton's Halley VI on the Brunt Ice Shelf and the Svalbard Global Seed Vault — buildings whose whole intelligence is a response to a place that would rather they did not exist. What distinguishes Concordia is how little it performs for the eye and how much it performs for the body. Halley VI is a designed object with a clear architectural signature; Concordia is closer to a submarine or a station in the older, nautical sense — an instrument. Its lesson for the mainstream is uncomfortable and bracing: as climate volatility pushes ordinary architecture toward autonomy, off-grid resilience, closed water and energy loops, and buildings that must ride a shifting ground, the polar base stops looking exotic and starts looking like a prototype.
White Mars: the building as rehearsal
The most future-facing thing about Concordia is not on the plateau at all. Because the base combines extreme isolation, confinement, and a hostile outside world with a small mixed crew who cannot leave, the European Space Agency treats it as an Earth analogue for long-duration deep-space missions — the "White Mars" of its outreach. During the winter, when the station is unreachable, ESA-sponsored studies monitor how the crew's bodies and minds respond to months of darkness, low oxygen, and enforced togetherness. The architecture is, in effect, the experimental apparatus: its zoning, its light, its shared and private spaces are variables in a study about how humans will one day inhabit the Moon and Mars.
That reframes the whole building. Concordia is not only shelter; it is a working model of the habitat as an architectural type — a sealed, serviced, psychologically tuned volume that keeps humans alive in a place with no air, water, or mercy to spare. If the twentieth century's great architectural type was the free-plan open building connected to city and landscape, the extreme twenty-first-century type may be its inverse: the closed, autonomous capsule. Concordia is where that type is being tested at one-to-one scale, by people whose lives depend on getting it right.
The third position: what the machine forgets, and what it teaches
An honest account should resist two temptations. The first is to romanticise Concordia as pure heroic problem-solving, scrubbed of aesthetics and ego. Its own project leadership framed it that way — "individual aesthetic achievement was not the priority" — yet the choices that produced the faceted drums, the raised legs and the two-body plan are architectural decisions with real consequences for how it feels to live there through the dark. There is no such thing as a building with no design; there is only design that hides behind the word "engineering."
The second temptation is to treat the base as an unqualified good. It exists to enable extraordinary science — the EPICA ice core drilled nearby recovered a climate record reaching back hundreds of thousands of years, some of the most important evidence we have for how Earth's atmosphere behaves. But sustaining thirteen people at Dome C burns fuel dragged across a pristine continent, and the "White Mars" framing can quietly normalise the idea that the answer to a wrecked environment is a better capsule to hide inside rather than a habitable planet to protect. Studio Matrx's third position holds both: Concordia is a magnificent instrument for understanding the very systems humanity is destabilising, and a reminder that a building which can keep you alive anywhere is not the same as a world worth living in. The future it points to — autonomous, closed-loop, ridable over a moving ground — is one we should learn from on the plateau precisely so we need it less everywhere else.
Concordia answers Kushner's question without a single flourish. Where is architecture going? At the edge, it is going toward becoming a life-support system that happens to have rooms — and the more places on Earth start to feel like Dome C, the more ordinary buildings will have to learn its cold, exacting grammar.
References
- Institut polaire français Paul-Émile Victor (IPEV), "Concordia Station" — official station description (two towers of three levels each, quiet and noisy buildings, stilts, cogeneration heating, ESA grey-water recycling, 12–15 winterers / up to 70 in summer). institut-polaire.fr (primary source)
- European Space Agency, "Concordia" programme pages, incl. "Left out in the cold" and "Welcome to Concordia" — the White Mars space-analogue role, isolation-and-confinement research, altitude and logistics. esa.int (primary source)
- Consiglio Nazionale delle Ricerche / PNRA, "Concordia" research-station overview — Italian national programme description, completion in 2005, Dome C plateau context. isp.cnr.it (primary source)
- Latitude / IPEV–PNRA, "Concordia: A New Permanent, International Research Support Facility" — technical overview (September 2000): design intent, thermal-insulation and low-temperature requirements, traverse logistics. latitude.aq (PDF) (primary / technical report)
- Polar Journal, "Concordia — 'A livable, energy-efficient, easy-to-install system'" — design history: Patrice Godon's role, rejection of the hemispherical scheme, the eighteen-sided form, prefabrication to container format, submarine analogy. polarjournal.net (press; design-history reporting)
- Wikipedia contributors, "Concordia Station" — consolidated data: coordinates and altitude (3,233 m), distances (560 km to Vostok, 1,100 km to Dumont d'Urville), record low −84.6 °C (August 2010), first winterover February 2005, EPICA ice core. en.wikipedia.org (tertiary reference; cross-checked against primary sources above)
Part of The Future of Architecture in 300 Buildings — Studio Matrx's canon of the buildings asking where architecture goes next. Chapter 1: Extreme Locations.
Export this guide
Related Guides — Deep-dive reading
Halley VI: The Research Station That Walks Away from the Ice
Hugh Broughton Architects and AECOM gave the British Antarctic Survey a building on hydraulic legs and giant skis — a caravan of modules that climbs out of the snow every year and can be towed to safety. It is the clearest built argument yet that, on a destabilising planet, a building may need to move.
The Future of ArchitectureSvalbard Global Seed Vault: The Building Designed to Outlast Us
Peter W. Søderman and Statsbygg drove a concrete tunnel 120 metres into an Arctic mountain to build architecture's most extreme act of custody — a store for the world's crop seeds engineered to survive the failure of everything around it, from the power grid to the climate itself. A case study in permafrost engineering, redundancy as a design principle, and what it means to build for a 200-year emergency.
The Future of ArchitectureEncuentro Guadalupe (Endémico): The Cabin That Refuses to Touch the Ground
In Mexico's wine country, Jorge Gracia's graciastudio raised twenty tiny weathering-steel rooms onto slender stilts so the desert could keep running underneath them — a lesson in building lightly on fragile land, and a quiet argument that the most radical thing a hotel can do is barely be there at all.
The Future of ArchitectureRelated Tools — Try Free
Acoustic Privacy (STC) Visualizer
Indian healthcare acoustic visualizer — compare wall assemblies and noise sources, see received SPL after STC attenuation, and check FGI 2018 / IS 1950 / NABH speech-privacy compliance with live dual-canvas waveform.
Acoustic ToolDesign Brief Generator
Answer 10 questions and generate a professional interior design brief PDF for your designer or architect.
Brief GeneratorBrise-Soleil Visualizer
Interactive horizontal-louvre cut-off angle calculator — sun altitude, louvre depth, and spacing inputs with a live shadow preview. Computes θ = arctan(spacing/depth) for façade shading, ECBC envelope compliance, hospital daylight design, and tropical sun-control detailing.
Sun Shading Tool