
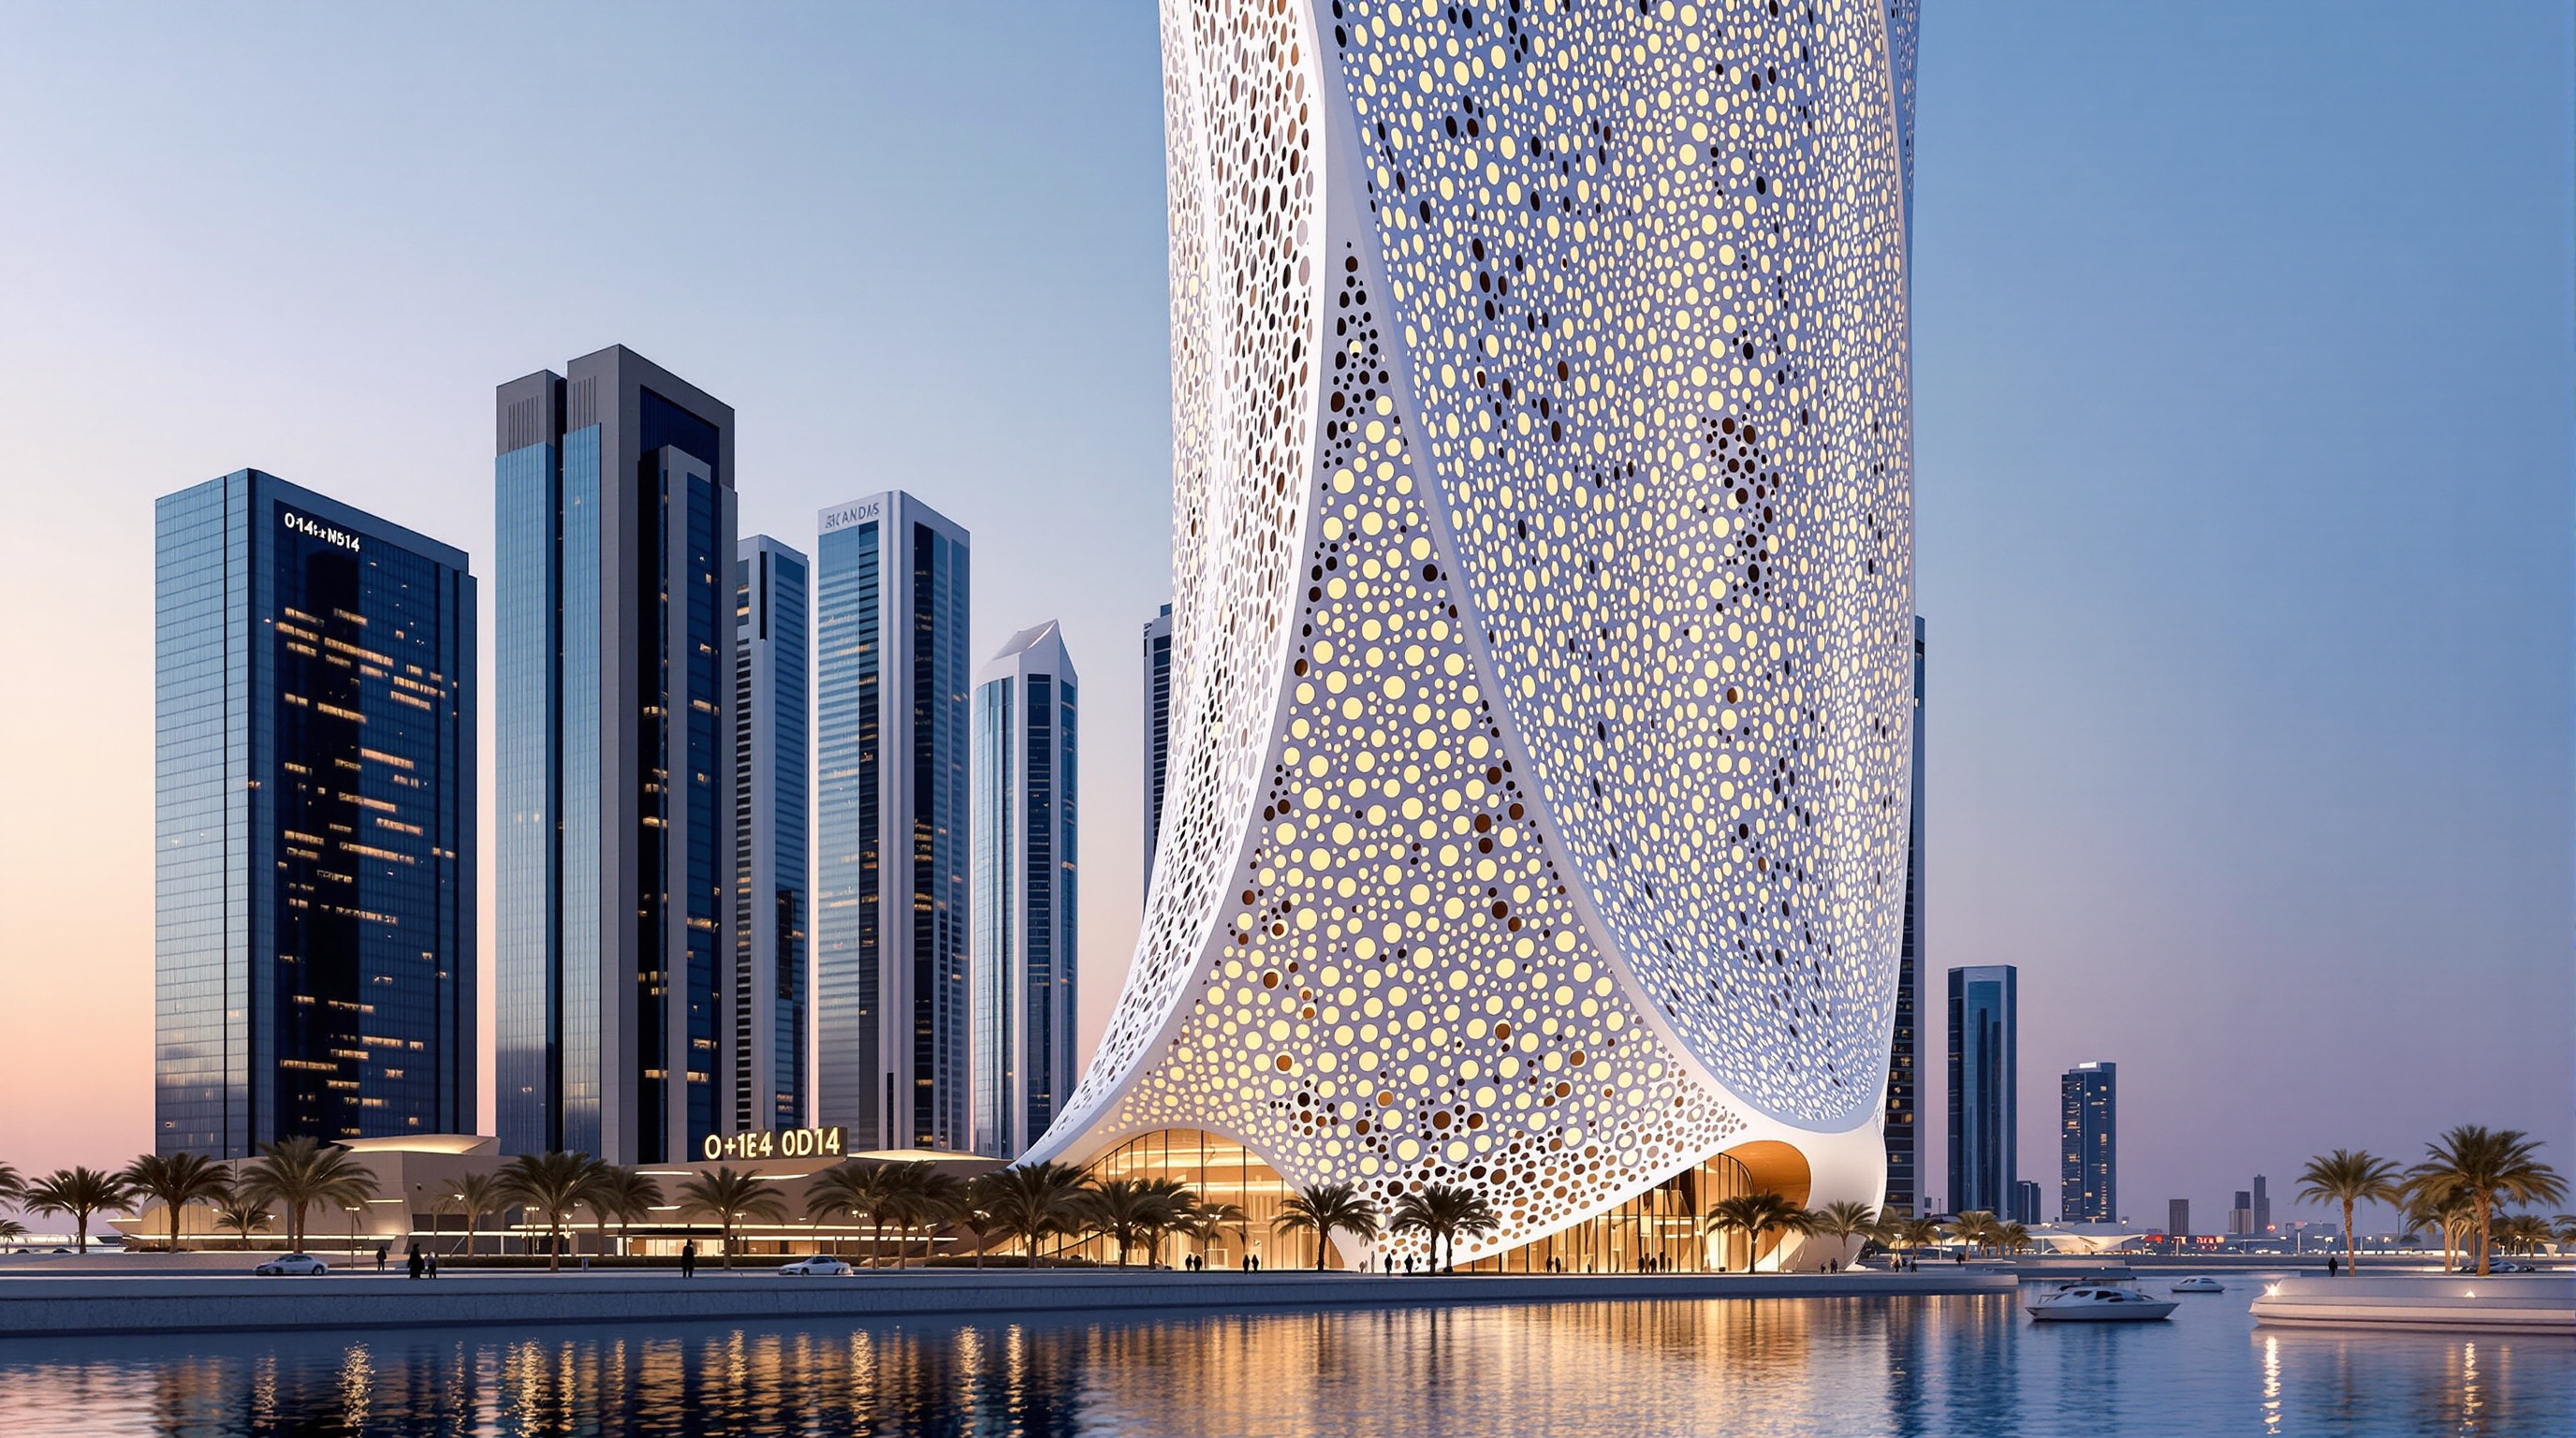
O-14 Tower: How Reiser + Umemoto Turned a Skyscraper Inside Out
In Dubai's Business Bay, RUR Architecture wrapped an office tower in a 40-centimetre concrete shell pierced by more than 1,300 holes — a load-bearing lace that is at once structure, sunscreen and stack-cooling chimney. This deep study reads the exoskeleton idea, its diagrid engineering, its passive-cooling cavity, and the honest limits of the 'Swiss-cheese tower'.
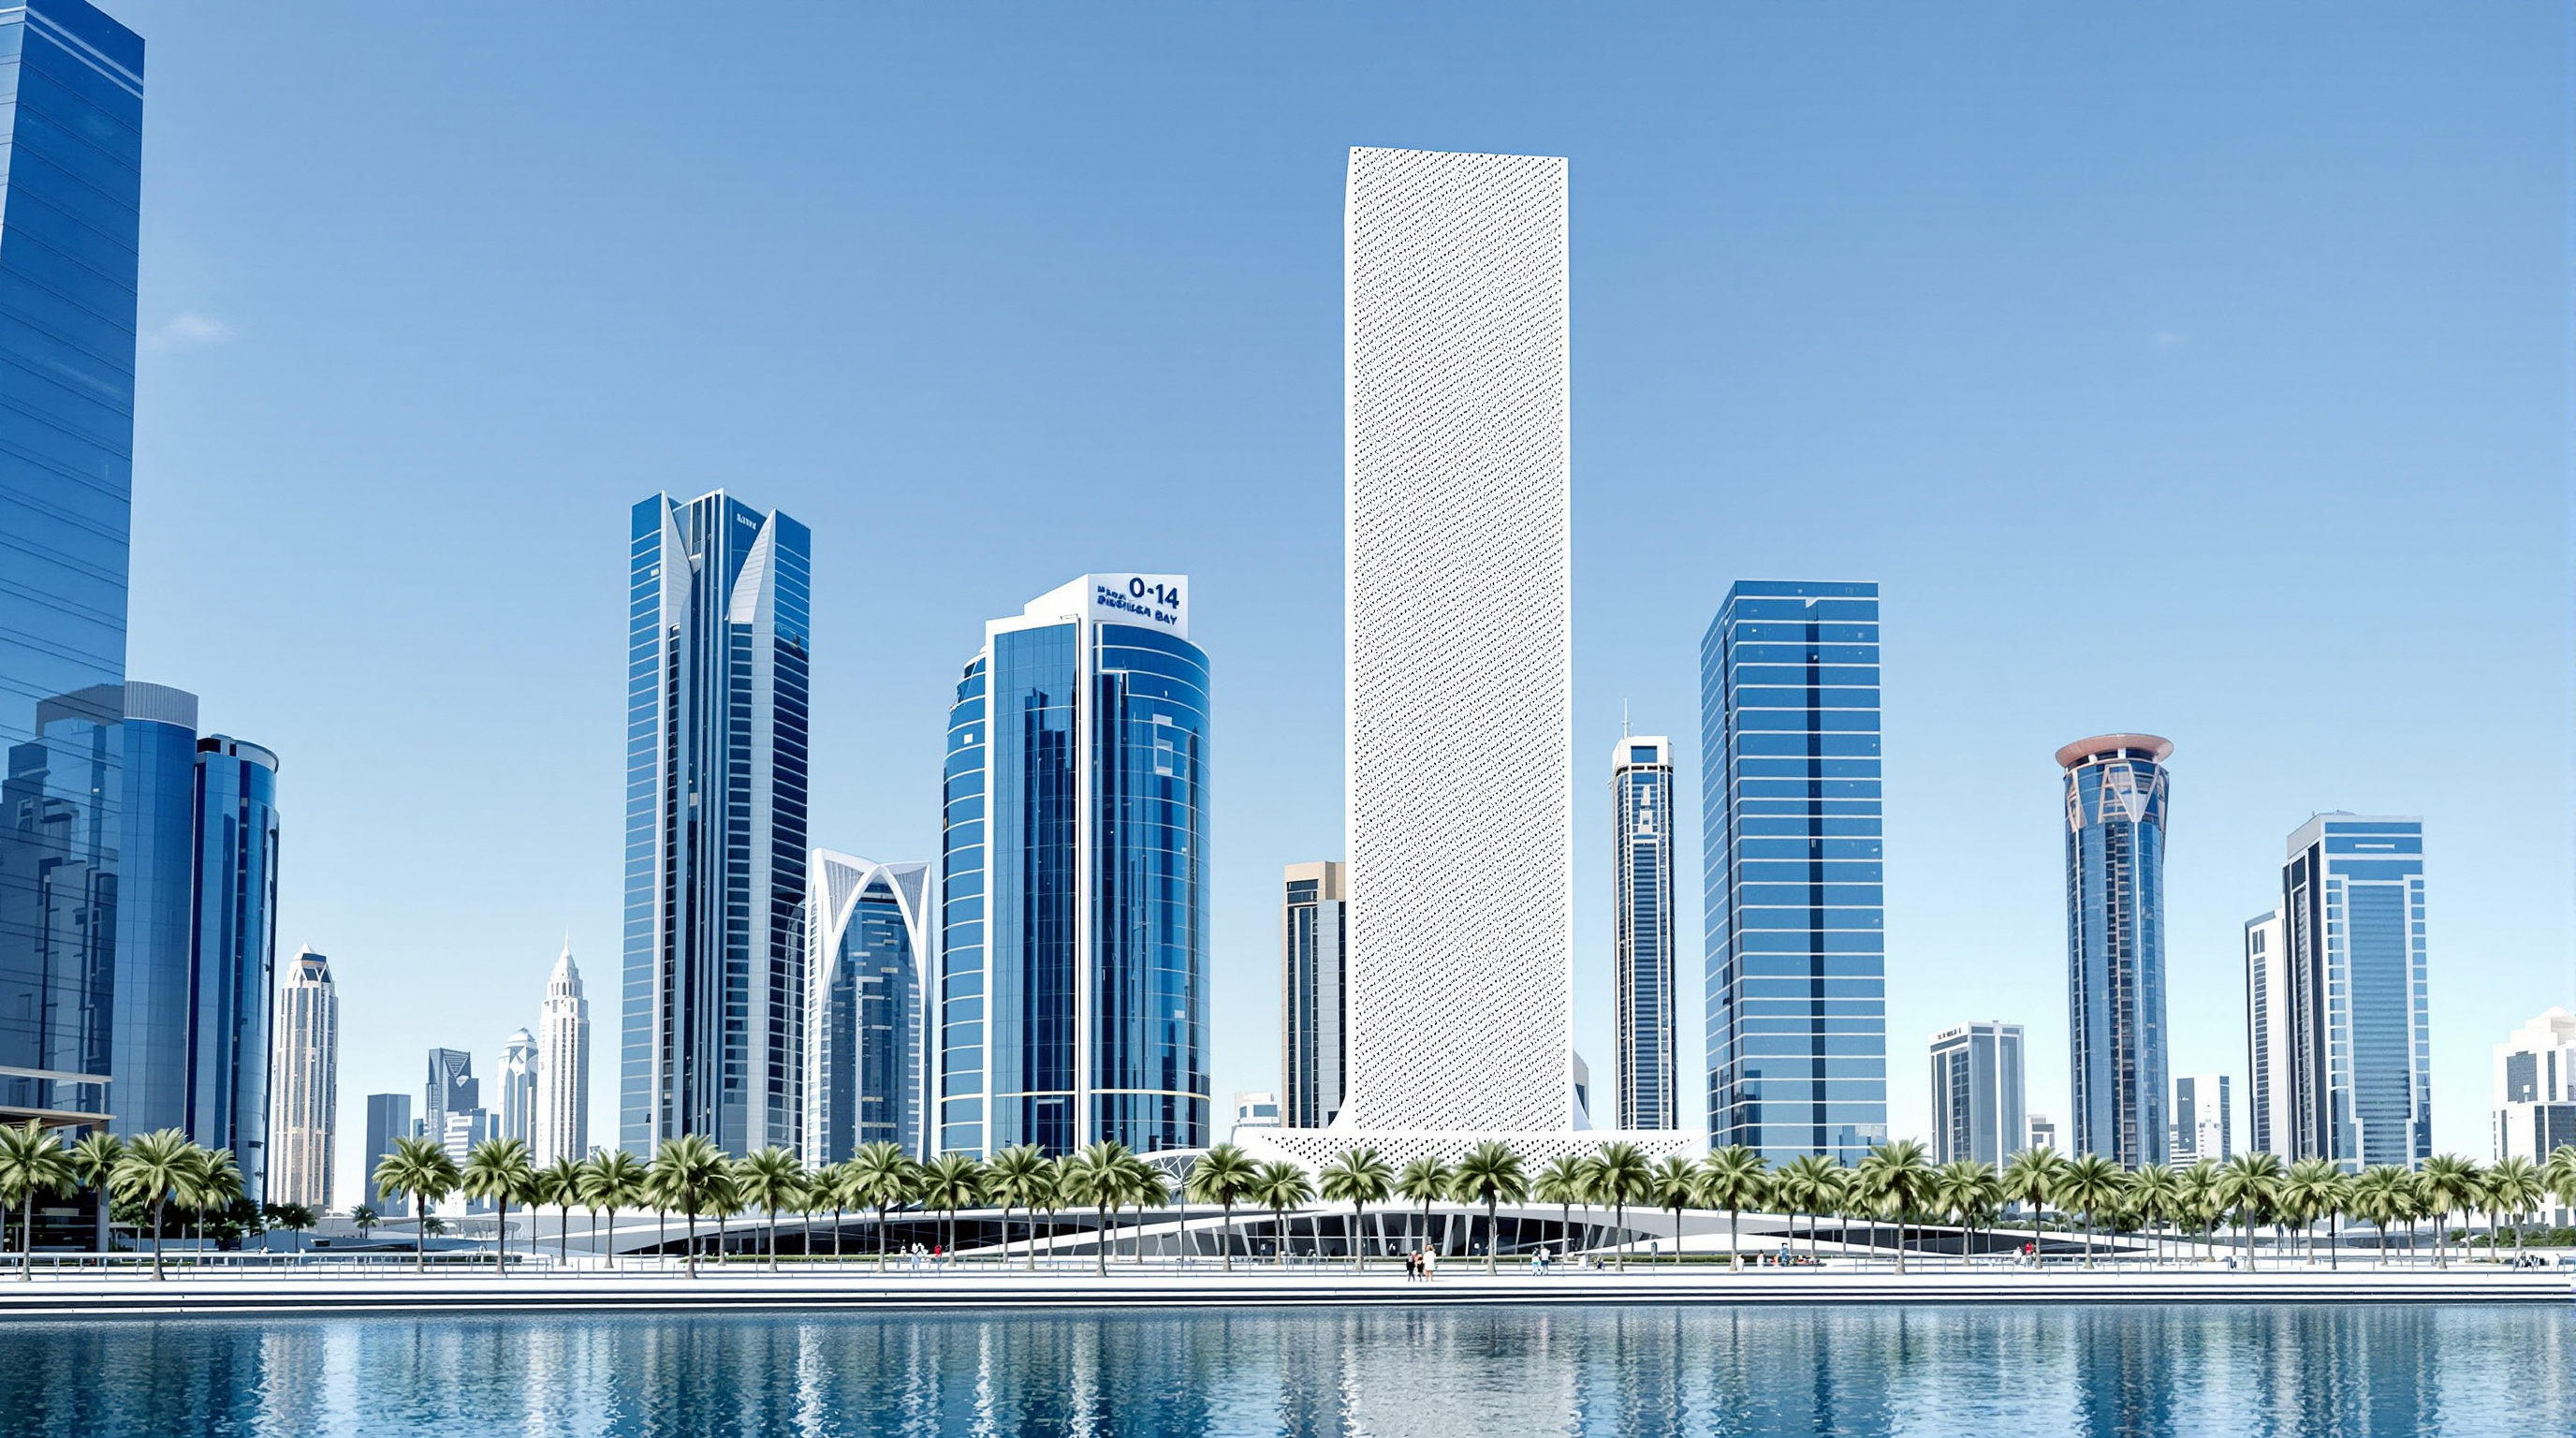
From across Dubai's Business Bay, O-14 does not read as a normal tower at all. There are no mullioned bands of glass, no spandrel lines counting off the floors, no curtain wall reflecting the sky. Instead there is a single pale, gently curved shell — thick, matte, structural — perforated by more than 1,300 round holes of continuously varying size, so that the whole building looks less like an office block than like a piece of coral, or a length of industrial lace stood on end. Locals nicknamed it the "Swiss-cheese tower." The nickname is affectionate and slightly wrong, because the holes are the least frivolous thing about it.
O-14, designed by the New York practice Reiser + Umemoto (RUR Architecture) and usually dated to around 2010, belongs in any serious account of where architecture is going because it makes one radical structural decision and follows it all the way through. It takes the skyscraper's structure — normally hidden inside, in columns and cores — and moves it to the very outside, turning it into skin, ornament, sunscreen and climate device at the same time. It is a building that argues, in reinforced concrete, that the wall and the frame need not be separate things.
The concrete shell of O-14 provides an efficient structural exoskeleton that frees the core from the burden of lateral forces and creates highly efficient, column-free open spaces. It is at once structure, envelope and shading device — a single surface doing the work architects normally divide among three.
The question it poses
The default tall building of the last century is a frame with a skin hung on it. A steel or concrete structure — columns, beams, a stiff central core — does the load-bearing; a lightweight curtain wall of glass and aluminium does the enclosing; and where the sun is fierce, a third layer of louvres or fritted glass does the shading. Three systems, three trades, three sets of drawings. In the Gulf, where cooling loads dominate everything, that glass box then has to be air-conditioned against a desert it was never shaped to resist.
O-14's central move is to collapse those layers into one. Reiser + Umemoto asked, in effect: what if the outermost surface of the building — the thing you actually see — were also the structure holding it up and the screen keeping the sun off? The answer is the exoskeleton: a self-supporting perforated concrete tube standing roughly a metre outside the glass, carrying the building's weight and its wind loads, while shading the real enclosure behind it. This is the future-facing provocation. After O-14, the separation of structure and skin — an assumption baked into a century of tall buildings — looks like a choice rather than a law.
Turning the building inside out
The shell is a diagrid — a diagonal structural grid — cast as a continuous 40-centimetre-thick sheet of high-strength, self-consolidating concrete. Because the structure lives in the envelope, the interior is liberated: the floor plates span from the shell to a slender central core, and the office floors are almost entirely column-free, an unusually flexible open plan for a tower of its size (a 22-storey block on a two-storey podium, roughly 105 metres tall, holding some 300,000 square feet of offices).
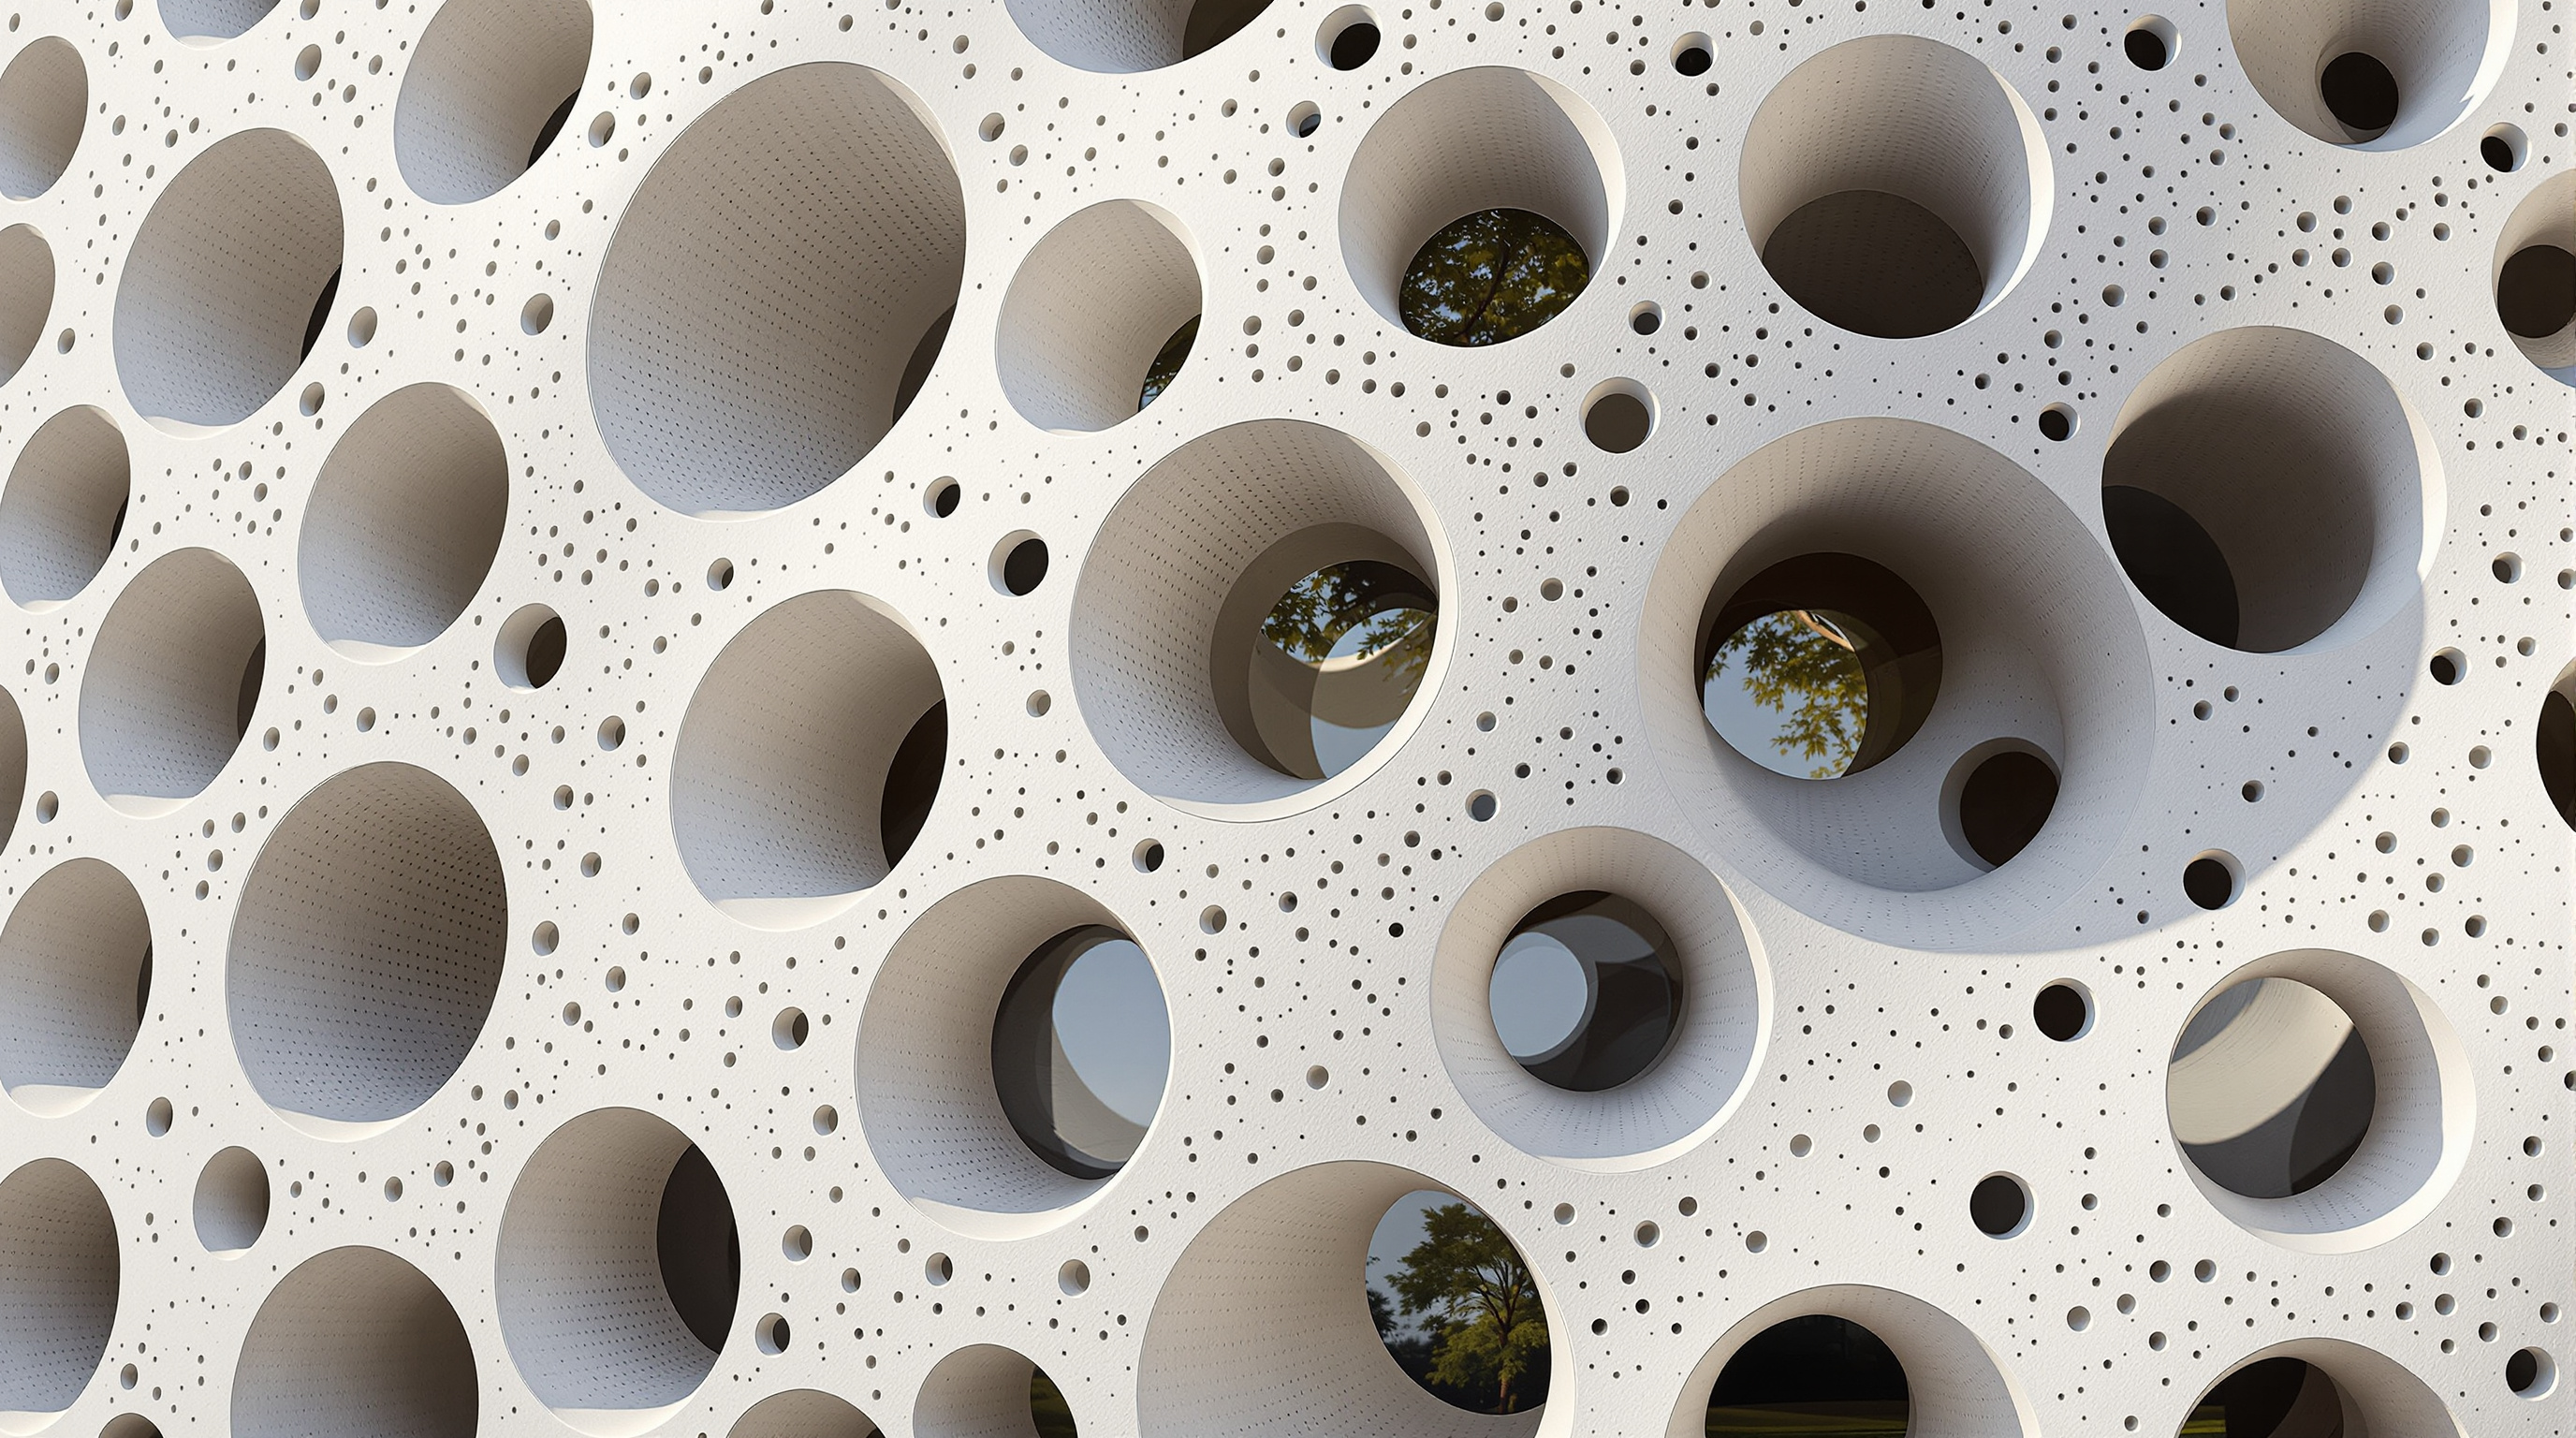
The engineering was led by structural engineer Ysrael A. Seinuk with mechanical design by Arup; Erga Progress served as architect of record. The cleverness is not the diagrid alone — diagrids had already appeared in steel towers such as London's Gherkin — but the decision to cast it monolithically in concrete and to let the pattern of holes do structural work. The openings are not a graphic laid over a structure; they are the negative of the structure. Where loads are high, the concrete is left solid and the holes shrink and part; where loads relax, the holes swell and merge. Reiser + Umemoto described the shell as a system of continuous variation that always maintains a minimum structural member, "adding material locally where necessary and taking away where possible." The result is roughly 40 per cent openness overall — a wall that is nearly half absent and still holds a tower up.
The chimney in the wall
The exoskeleton earns its keep twice. Having shaded the glass, the roughly one-metre gap between shell and curtain wall becomes a working piece of building physics. Sun striking the concrete heats the air in that cavity; hot air rises; cooler air is drawn in low to replace it; and a slow continuous updraught — a stack, or "chimney," effect — sweeps heat up and out before it can reach the glass. The perforated shell is not just a parasol but the flue of a passive chimney running the full height of the building.
RUR and their engineers report that this passive layer meaningfully reduces the building's cooling load — figures of around a 30 per cent reduction in cooling energy are cited in the project's own literature and in the architectural press. That number should be read as a design claim rather than an independently audited measurement, and later tenants have fitted the building with more conventional controls; but the principle is sound and quietly radical. In a city where towers are typically all-glass ovens on life support, O-14 shapes its outermost surface to fight the climate before the chillers are ever switched on.
| Layer | Conventional glass tower | O-14 |
|---|---|---|
| Structure | Internal columns + core | Outer perforated concrete shell |
| Enclosure | Curtain wall (the outer face) | Inner glass, set ~1m back |
| Shading | Extra louvres / fritted glass | The structural shell itself |
| Cooling help | None from the envelope | Cavity stack-effect chimney |
| Interior | Columns near the perimeter | Column-free, core-only |
Mass customisation, cast in place
A wall in which no two openings are the same size is a manufacturing nightmare in any traditional system. O-14 solved it with a technique that reads as a small manifesto for digital construction. The circular voids were computer-cut from polystyrene blocks (CNC-milled void forms) and set into the steel reinforcement cage; modular steel slip-forms were then wrapped around the rebar and the high-strength self-consolidating concrete was poured, flowing around the foam discs to leave the holes behind. Once cured, the forms were released and jacked up the tower to cast the next lift, and the process repeated.
This is the same lesson the best computational architecture keeps teaching: the file-to-factory chain lets you make a thousand different parts for close to the cost of a thousand identical ones. Here the "parts" are absences — holes — and the machine that made each one unique was a foam-cutter. The apparently random, almost decorative field of openings is in fact the direct, legible trace of a structural calculation and a fabrication method. The ornament is the structure; the pattern is data.
Its place among the Shape-Shifters
In this canon O-14 sits in the Shape-Shifters chapter — buildings whose form itself is the argument. But it is a deliberately different kind of shape-shifter from its neighbours. Where Zaha Hadid's Heydar Aliyev Center or a Gehry concert hall achieves its iconic form by dissolving structure into a smooth continuous surface and hiding the engineering, O-14 does the opposite: it makes the structure the entire visible spectacle and hides nothing. Its drama is not sculptural swoosh but structural honesty pushed to the point of strangeness.
That places it in a distinguished lineage — the load-bearing perforated wall of Louis Kahn, the exoskeletal towers of the structural expressionists — but updated for the age of parametric variation and Gulf-scale ambition. It suggests a future in which a tower's environmental performance and its structure and its identity are not three problems solved by three consultants but one form, reasoned through together. That is a more demanding and, arguably, more hopeful idea than the icon-as-object.
The third position
An honest account has to hold the achievement and its limits together. Several things deserve care. The dates are genuinely contested: sources variously give O-14's completion as 2009, 2010 or 2011, and headline figures for floor count and height wobble between accounts (a "22-storey" tower is sometimes counted as 24; height is usually reported at about 105–106 metres). We treat the year as around 2010 rather than asserting false precision.
The energy story is a design claim, not a verified outcome. The 30 per cent cooling saving comes from the design team; real-world performance in a fully occupied Business Bay tower, with tenant fit-outs and conventional HVAC layered back in, has not to our knowledge been independently published in peer-reviewed form. And there is a critical question about spectacle: does the perforated shell genuinely optimise, or does it dress a structural idea in the visual language of the exotic — the "mashrabiya" screen invoked as marketing shorthand for anything Gulf-Arab? The building is stronger when read as structural reasoning than as cultural costume, and the mashrabiya framing risks reducing a serious engineering move to Orientalist decoration.
Studio Matrx's editorial position is to hold both truths: O-14 is a genuinely important demonstration that structure, envelope and climate control can be fused into one surface — and its published performance claims deserve independent verification, and its imagery deserves to be read critically rather than accepted as either optimisation or ornament at face value.
Why it belongs in the canon
Strip away the nickname and the wobbling dates, and one fact stands: very few architects have persuaded a perforated, load-bearing concrete tube — a wall that is almost half holes — to stand up as a tower, shade its own glass, and breathe. O-14 proved that the century-old division of a tall building into frame, skin and shading is optional; that a single well-reasoned surface can do all three; and that digital fabrication makes a thousand unique openings buildable. It answers the oldest question in tall-building design — where do you put the structure? — with a provocation: on the outside, where it can also keep the sun off and the air moving.
O-14 says a skyscraper's structure need not hide inside. It can be the face the city sees.
References
- Reiser + Umemoto, RUR Architecture DPC, "O-14" — official project page (architect Reiser + Umemoto; structural engineer Ysrael A. Seinuk, P.C.; mechanical engineer Arup; architect of record Erga Progress; diagrid concrete exoskeleton; awards including the CTBUH 10-Year Award of Excellence and ACEC honours). reiser-umemoto.com (primary source)
- Council on Tall Buildings and Urban Habitat (CTBUH), "O-14 — The Skyscraper Center" — building data (Dubai / Business Bay; ~105.7 m; 22-storey office use; completion generally given around 2010; recognised as Best Tall Building, Middle East & Africa). skyscrapercenter.com/dubai/o-14/8970 (primary database)
- Architectural Record (2011), "0-14 Tower" — technical feature on the 40cm self-consolidating-concrete diagrid shell, ~40% openness, CNC-cut polystyrene void forms and slip-form construction. architecturalrecord.com (architectural press)
- ArchDaily, "In Progress: 0-14 Tower by Reiser + Umemoto" — project description, drawings and the 1,300-plus openings / chimney-effect account. archdaily.com/22200 (architectural press)
- New Atlas (Gizmag), "Dubai's striking O-14 development has solid solar credentials" — reporting of the ~1m cavity, stack-effect passive cooling and the roughly 30% cooling-energy claim. newatlas.com/dubais-o-14-building-solar/11914 (architectural press; energy figures are a design claim)
- "O-14 (Dubai)," Wikipedia — summary of contested completion dates (2009–2011), height, floor count and awards, useful mainly for flagging where sources disagree. en.wikipedia.org/wiki/O-14_(Dubai)) (tertiary reference)
Part of The Future of Architecture in 300 Buildings — Studio Matrx's canon of the buildings asking where architecture goes next. Chapter 4: Shape-Shifters.
Export this guide
Related Guides — Deep-dive reading
Limberlost Place: How a Toronto College Proved a Tall Timber Building Can Breathe
Moriyama Teshima with Acton Ostry and engineers Fast + Epp gave George Brown College a ten-storey mass-timber building that carries its floors on glulam and CLT, steps its roof toward the sun, and ventilates itself through two solar chimneys for roughly half the year — a working argument that low-carbon construction and passive comfort belong in the same building.
The Future of ArchitectureHeydar Aliyev Center: How Zaha Hadid Dissolved the Wall into a Wave
Zaha Hadid Architects' cultural centre in Baku turns a city plaza into a single continuous surface that folds up into a building — the definitive case study in parametricism, its column-free structure, its 40,000 m² of computer-cut skin, and the politics the fluid form cannot quite smooth over.
The Future of ArchitectureAscent: How a Wooden Tower in Milwaukee Rewrote the Rules of the Tall Building
Korb + Associates' 25-storey Ascent, completed in 2022, is the world's tallest mass-timber building — a hybrid of a concrete podium and core with nineteen storeys of glulam and cross-laminated timber above. This deep study reads its structure, the three-hour fire test that unlocked the code, its contested carbon claims, and what a load-bearing forest tells us about where construction is headed.
The Future of ArchitectureRelated Tools — Try Free
Jaali Generator
Design a parametric jaali / perforated screen, see its open-area (daylight vs privacy), and download a print-ready SVG for CNC/laser fabrication.
Parametric ToolCross-Ventilation Analyzer
Estimate airflow and air changes per hour (ACH) from room size, window areas, layout, and local wind — with NBC 2016 Part 8 compliance check.
Ventilation CalculatorBrise-Soleil Visualizer
Interactive horizontal-louvre cut-off angle calculator — sun altitude, louvre depth, and spacing inputs with a live shadow preview. Computes θ = arctan(spacing/depth) for façade shading, ECBC envelope compliance, hospital daylight design, and tropical sun-control detailing.
Sun Shading Tool