
Paper Log Houses: How Shigeru Ban Turned Cardboard Tubes into Dignified Emergency Homes
After the 1995 Kobe earthquake, Shigeru Ban built shelters from beer crates, sand and paper tubes — and quietly rewrote what disaster relief architecture could be. This deep study reads the Paper Log House's four-layer construction, its migrations to Turkey and Bhuj in Gujarat, and the uncomfortable question of what happens when 'temporary' housing lasts for years.
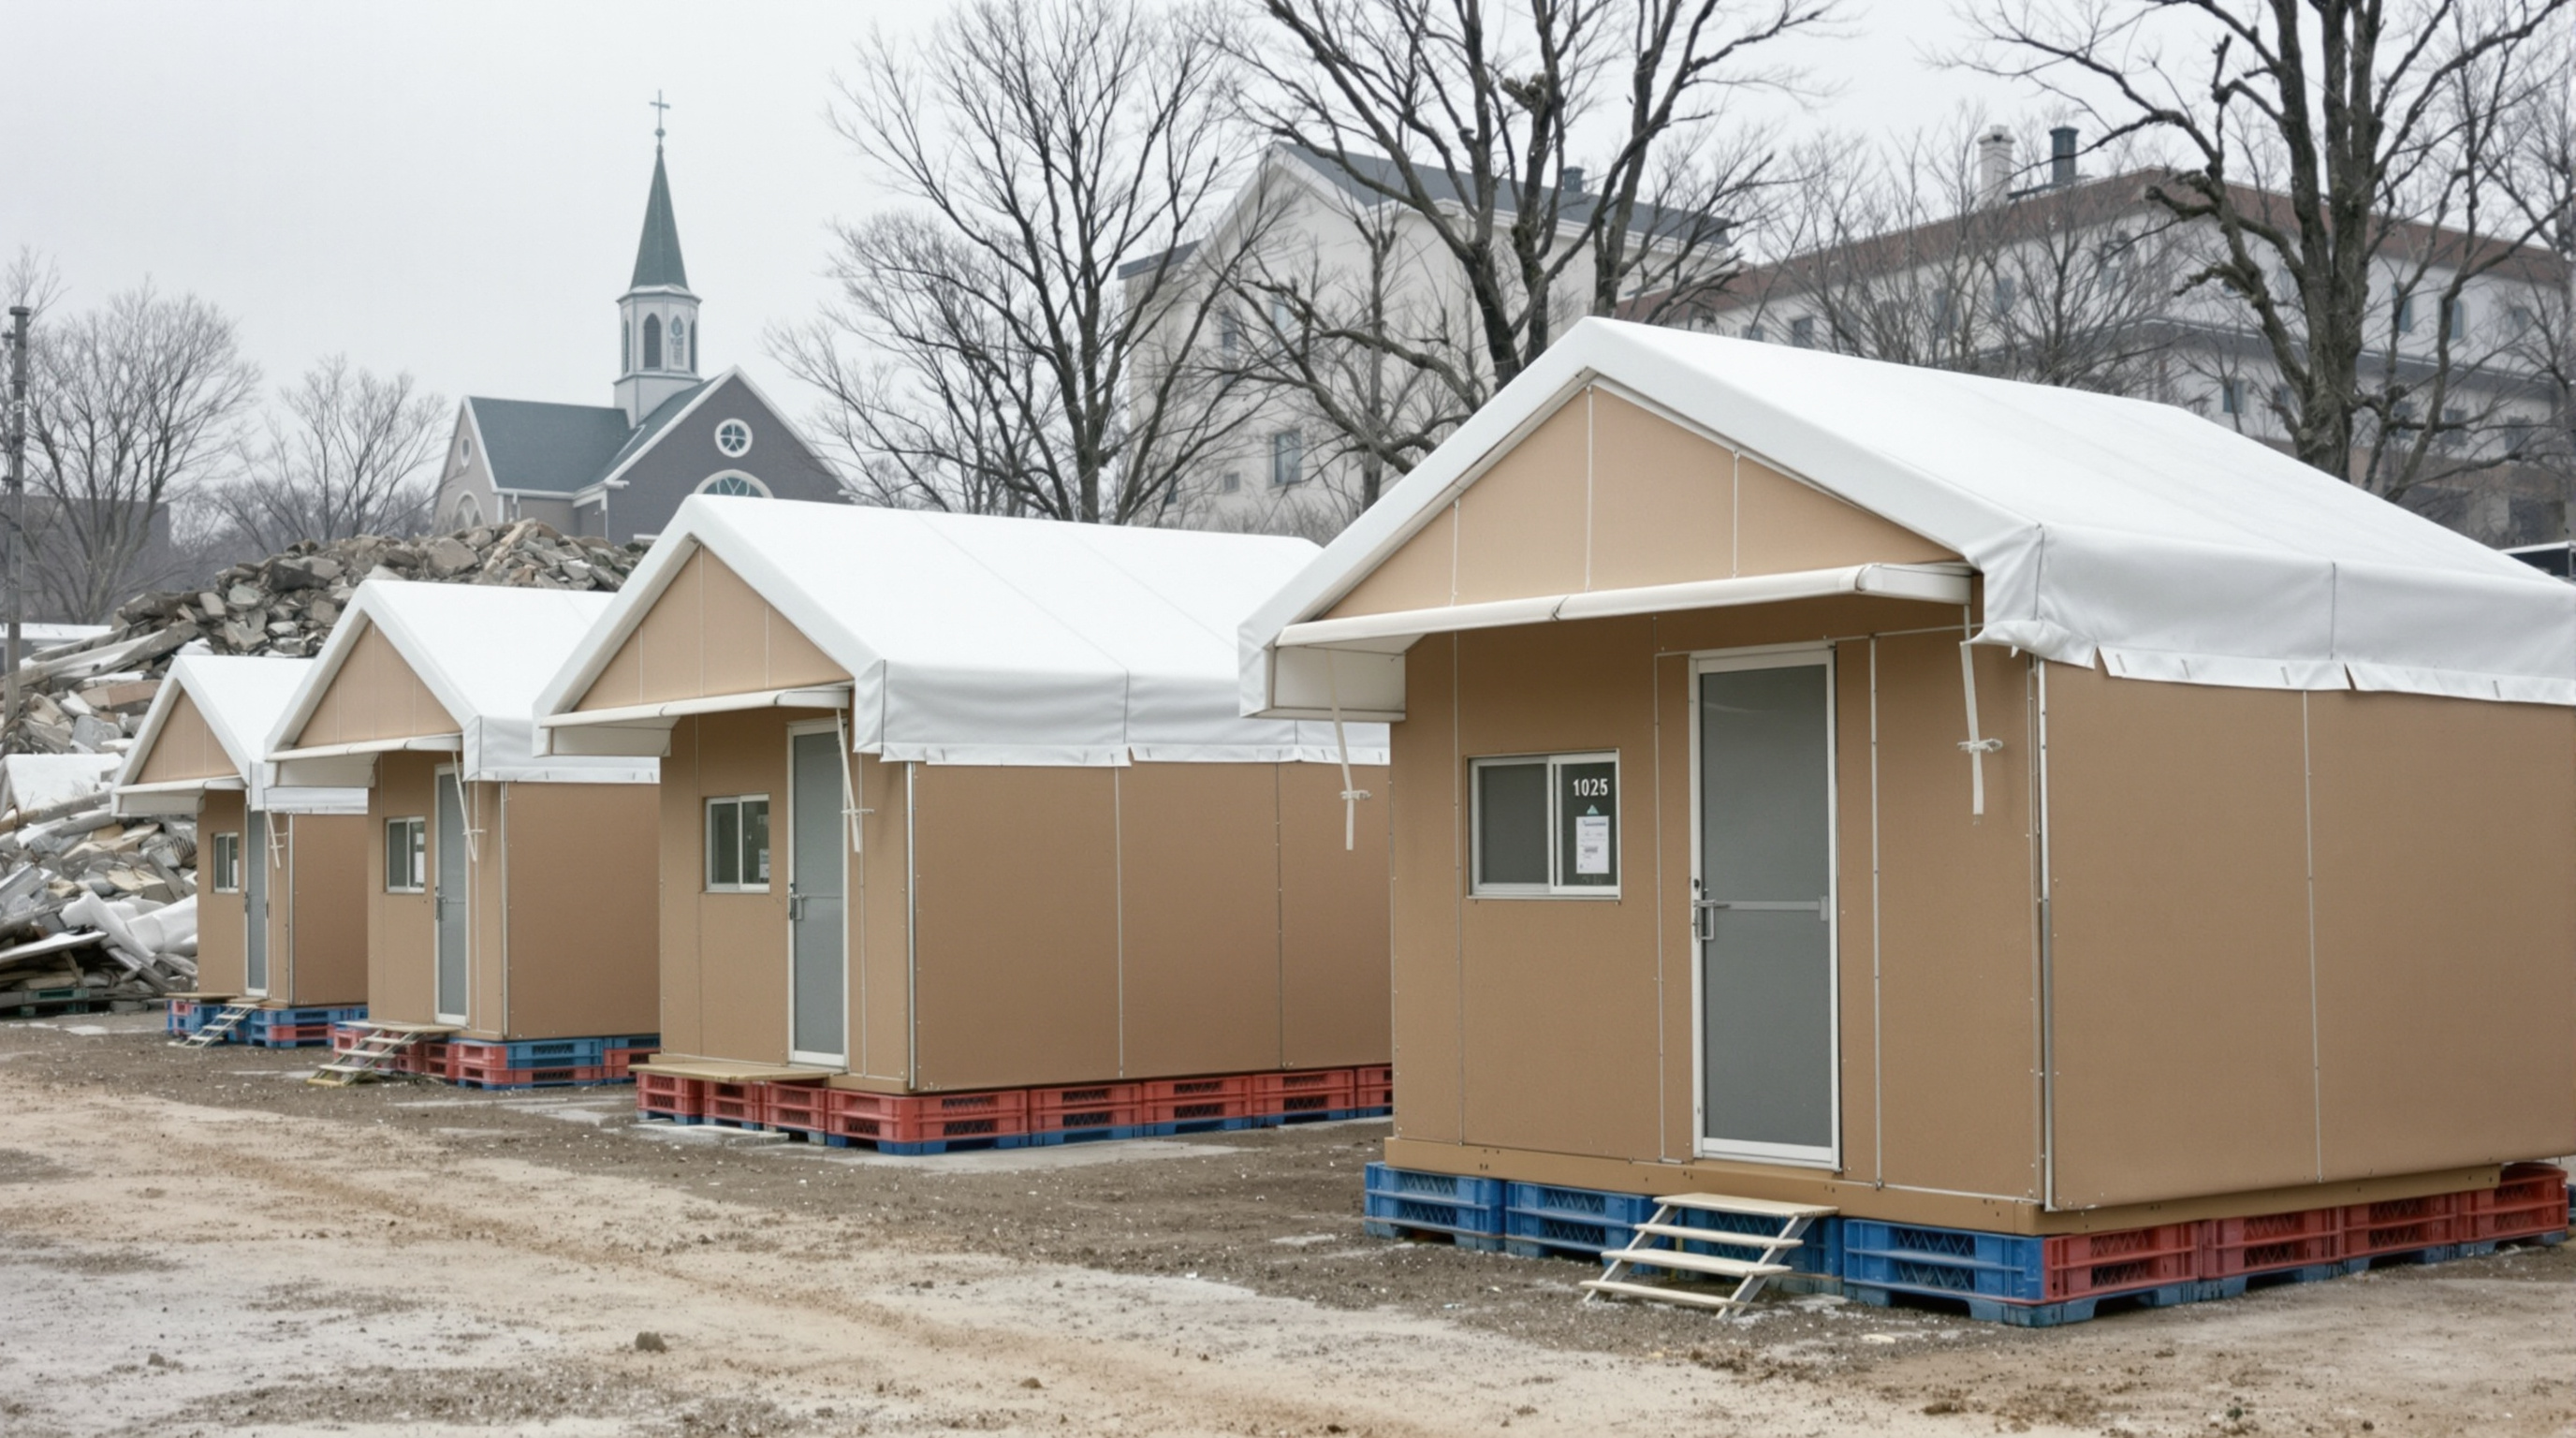
At 5:46 on the morning of 17 January 1995, the Great Hanshin-Awaji earthquake tore through the Japanese port city of Kobe. The magnitude was around 7.3; the reported death toll was roughly 6,400, and more than 300,000 people were left homeless. Among the worst-hit districts was Nagata, a dense working-class ward where a community of Vietnamese immigrants and other displaced residents ended up camped in the grounds of the Takatori Catholic Church, sleeping under plastic sheets through a bitter Kansai winter. It was there, on that churchyard, that a then little-known Tokyo architect named Shigeru Ban built the first Paper Log Houses.
They are among the least monumental buildings in this canon — a single room, roughly four metres square, that a handful of volunteers could raise in a day or two out of materials you could buy from a builder's merchant and a brewery. And yet they belong here without apology, because they answer Marc Kushner's question — where is architecture going? — with unusual moral clarity. The Paper Log House proposes that the frontier of architecture is not only the taller, the smoother, or the more computationally extravagant, but the more humane: that the discipline's next great territory is the emergency, and that the people who have lost everything deserve design, not merely tarpaulin.
The question it poses
Emergency shelter has a long and mostly dismal history. The default response to a disaster is the tent, then — months later — the prefabricated container or the corrugated-iron hut, delivered by truck, expensive, ugly, and often culturally alien to the people it houses. Ban's provocation was to ask why relief housing had to be any of those things. Why could it not be cheap and dignified? Buildable by its own residents rather than by a distant contractor? Made from materials already lying around, and recyclable back into the waste stream when the crisis passed?
His answer began with a material he had been experimenting with since the 1980s: the humble paper tube, the kind wound as a core for fabric or paper rolls in factories. Ban had discovered that these tubes, mass-produced and almost free, were surprisingly strong in compression, easy to cut, and could be waterproofed and fireproofed. He had already used them for exhibition structures and, in 1994, proposed paper-tube shelters to the UNHCR for refugees fleeing the Rwandan civil war. Kobe was where the idea became a home.
The design brief Ban set himself was exacting: an inexpensive structure that could be built by anyone, with satisfactory insulation and an acceptable appearance, that would be easy to dismantle and recycle afterwards.
That last clause — easy to dismantle and recycle — is the quiet radicalism. Most architecture aspires to permanence. The Paper Log House was designed, from the first sketch, to disappear gracefully.
The four-layer house
The genius of the Paper Log House is that it is almost embarrassingly simple to describe, and that the simplicity is the achievement. It resolves into four horizontal layers, each solving one problem with one cheap, available thing.
The foundation was the most improvised move of all. Ban did not have concrete, and pouring footings takes time nobody had. Instead he sourced donated plastic beer crates, stacked them in rows, and filled them with sand for ballast and stability. It is a foundation that arrives on a delivery truck and needs no curing, no formwork, no skilled labour. When the house is dismantled, the crates go back to the brewery and the sand back to the ground.
The floor was simply sheets of plywood laid over the crates — a flat, dry, insulated deck lifted clear of the mud.
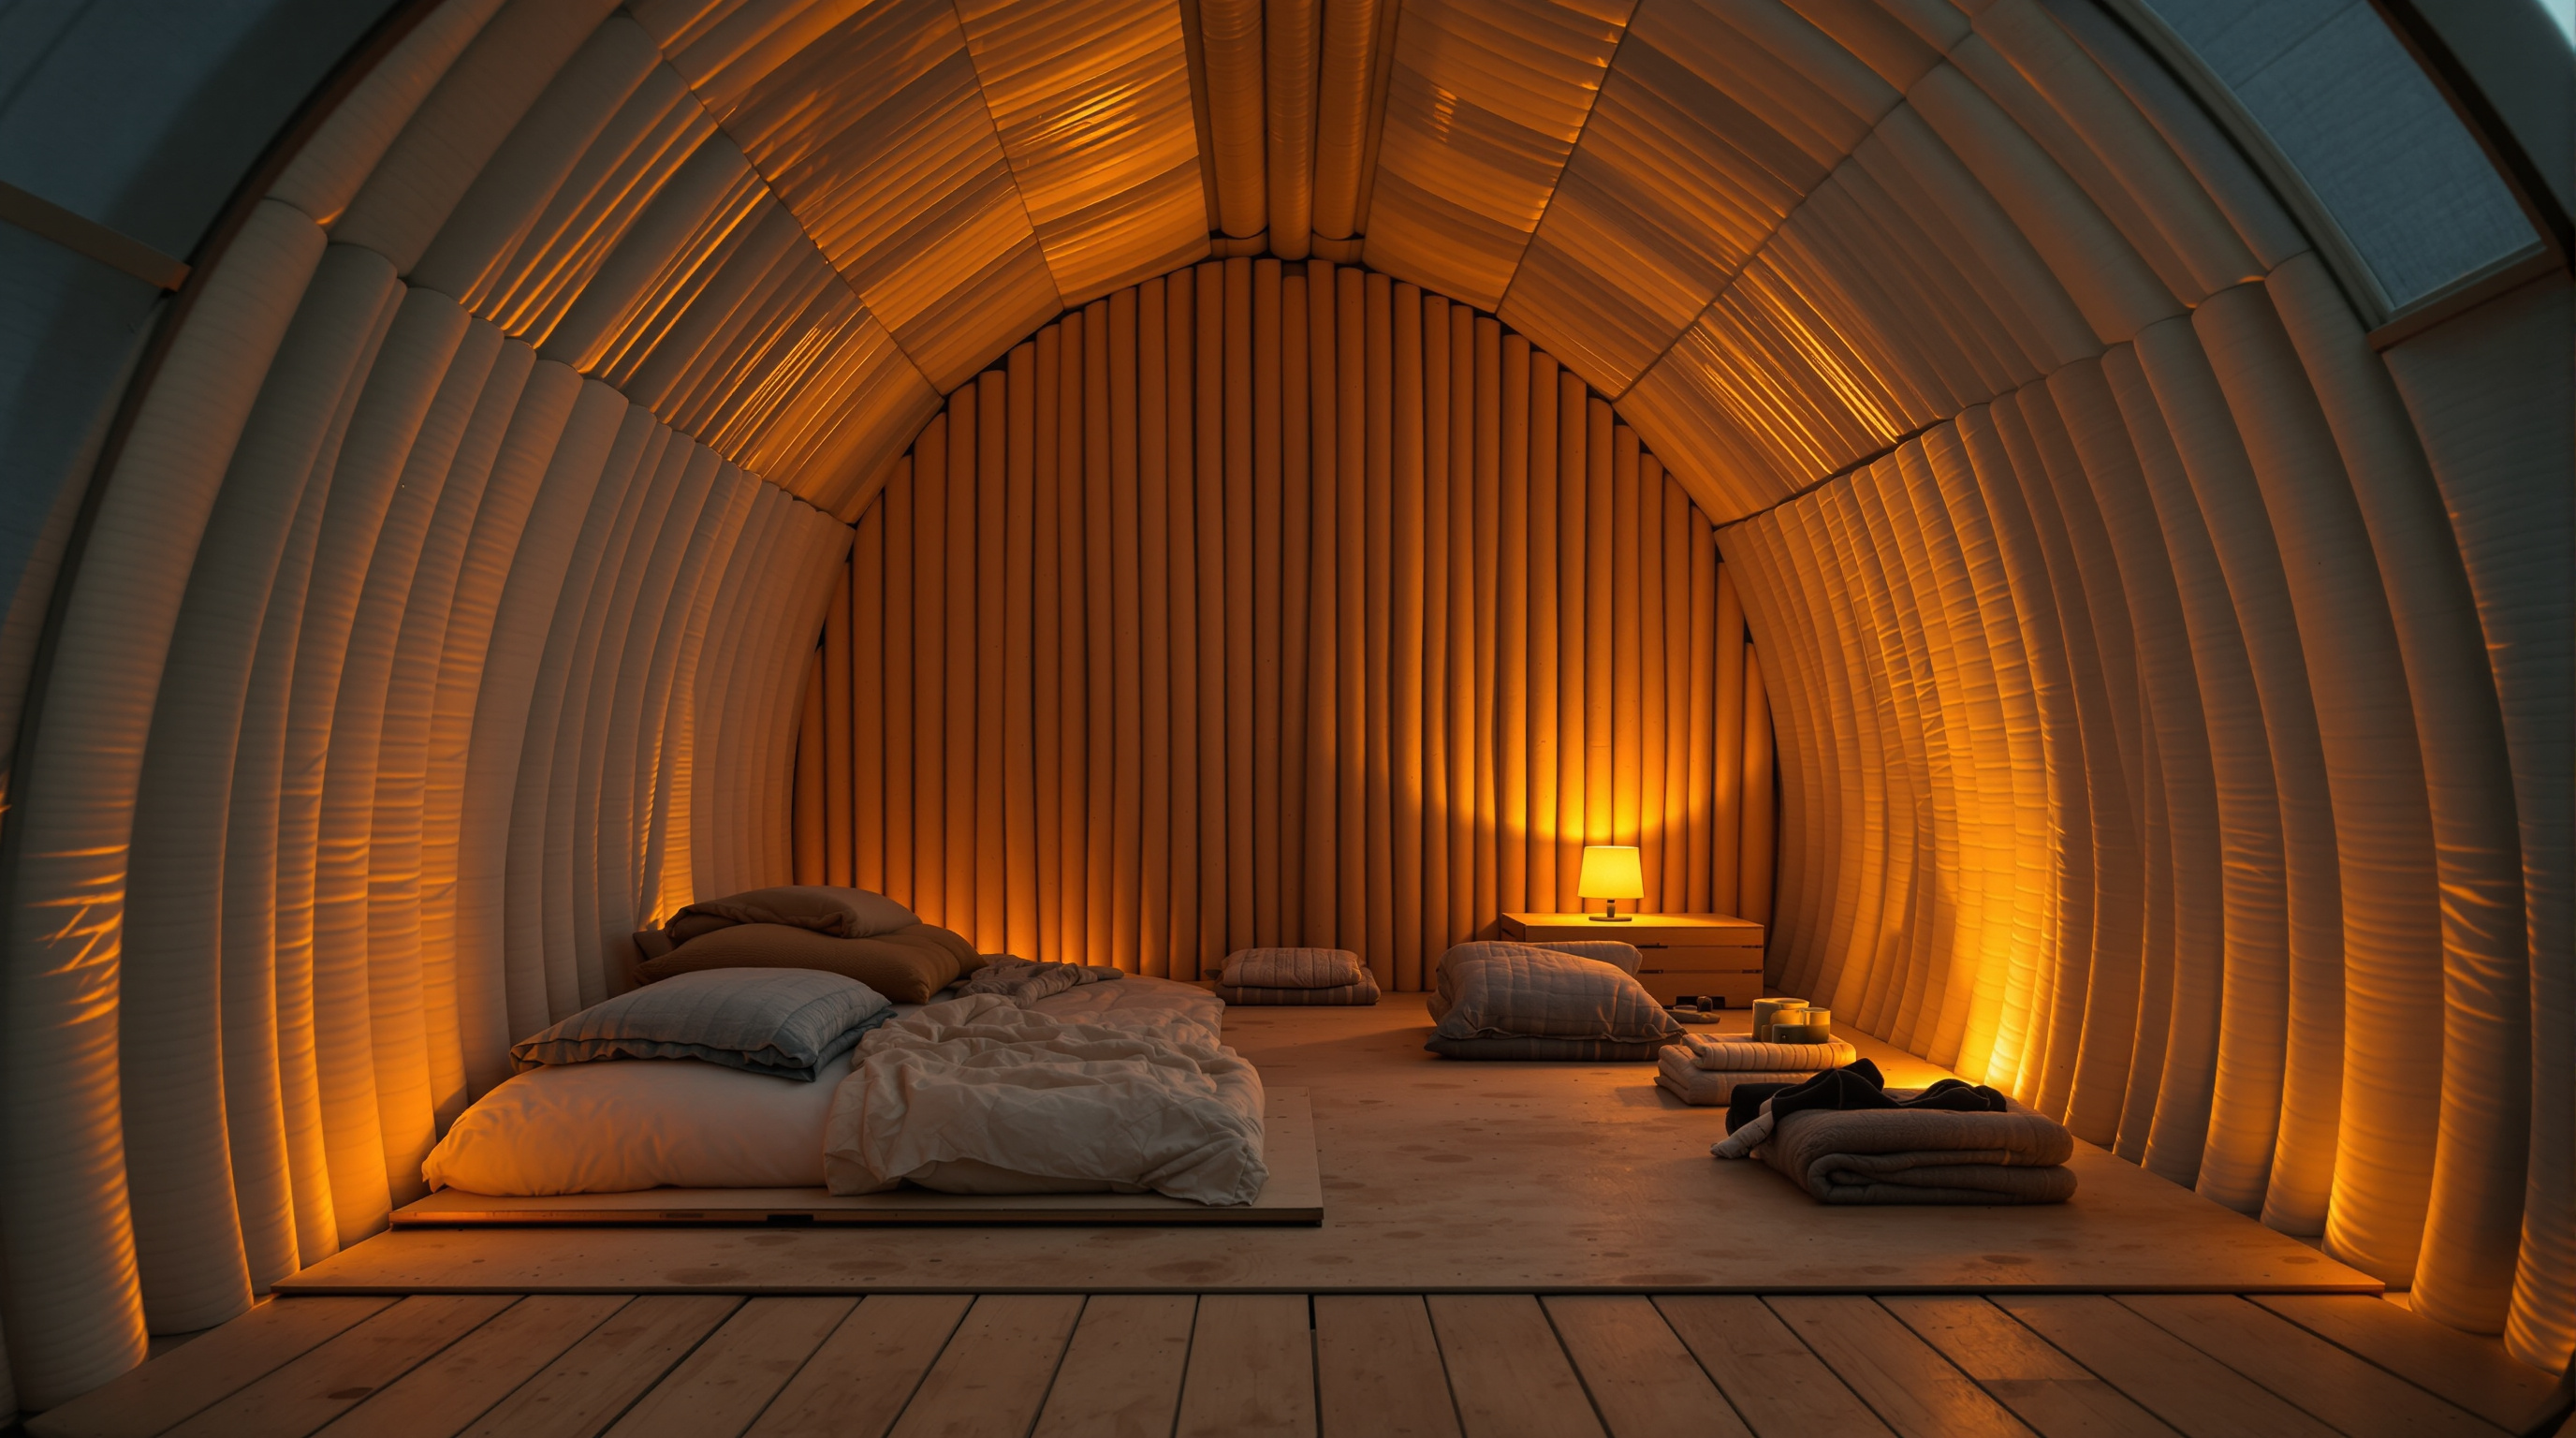
The walls were the signature: paper tubes, reported at 106 mm in diameter with a 4 mm wall thickness, stood or stacked side by side to enclose the room. Between the tubes Ban sandwiched a self-adhesive waterproof sponge tape, which both sealed the joints against rain and gave the wall a measure of thermal insulation — no small thing in a Kobe January.
The roof and ceiling were a lightweight tent membrane, cheap to transport and quick to stretch over the gable.
The economics were as striking as the construction. The material cost of a single unit was reportedly kept below roughly US$2,000, and a small team of volunteers — often the future residents themselves — could assemble one in a day or two with hand tools. No cranes. No contractors. No waiting list.
| Layer | Problem it solves | The cheap, available answer |
|---|---|---|
| Roof / ceiling | Shelter from rain and cold | Lightweight tent membrane |
| Walls | Enclosure, privacy, insulation | 106 mm paper tubes + waterproof tape |
| Floor | A dry, level, insulated deck | Plywood sheets |
| Foundation | Stable base without concrete | Donated beer crates filled with sand |
Why paper — and why it is not naive
There is a reflexive scepticism to overcome: paper houses? But Ban's choice is more rigorous than it sounds. A paper tube is a manufactured, engineered product with predictable strength; it is water- and fire-treatable; it is far cheaper than timber or aluminium; and, unlike metal or wood, it is not worth stealing and does not incentivise deforestation. In a disaster economy where relief materials are routinely pilfered or scavenged, a wall that has no resale value is a quietly clever piece of design.
Just as important is what paper does to the dignity of relief. A tube wall can be sanded, can hold a shelf, can carry a coat of paint; it reads as a room rather than a ration. Ban has argued for decades that there is no reason a shelter for the displaced should look and feel provisional. The Paper Log House was engineered to be temporary but designed to feel like a home — and that distinction is its entire ethical argument.
A house that learned to travel — including to India
What lifts the Paper Log House from a single good deed to a genuine architectural idea is that it is not one building but a system that adapts. Ban and the Voluntary Architects' Network (VAN) — the NGO he founded in 1995 in the aftermath of Kobe — carried the concept to disaster after disaster, and at each stop the house rewrote itself in the local dialect of available materials.
In Kaynasli, Turkey, after the 1999 Izmit earthquake, the units were enlarged to suit larger Turkish families and the standard local plywood sheet, and — to fight a harsher continental winter — the paper tubes were packed with shredded waste paper for extra insulation.
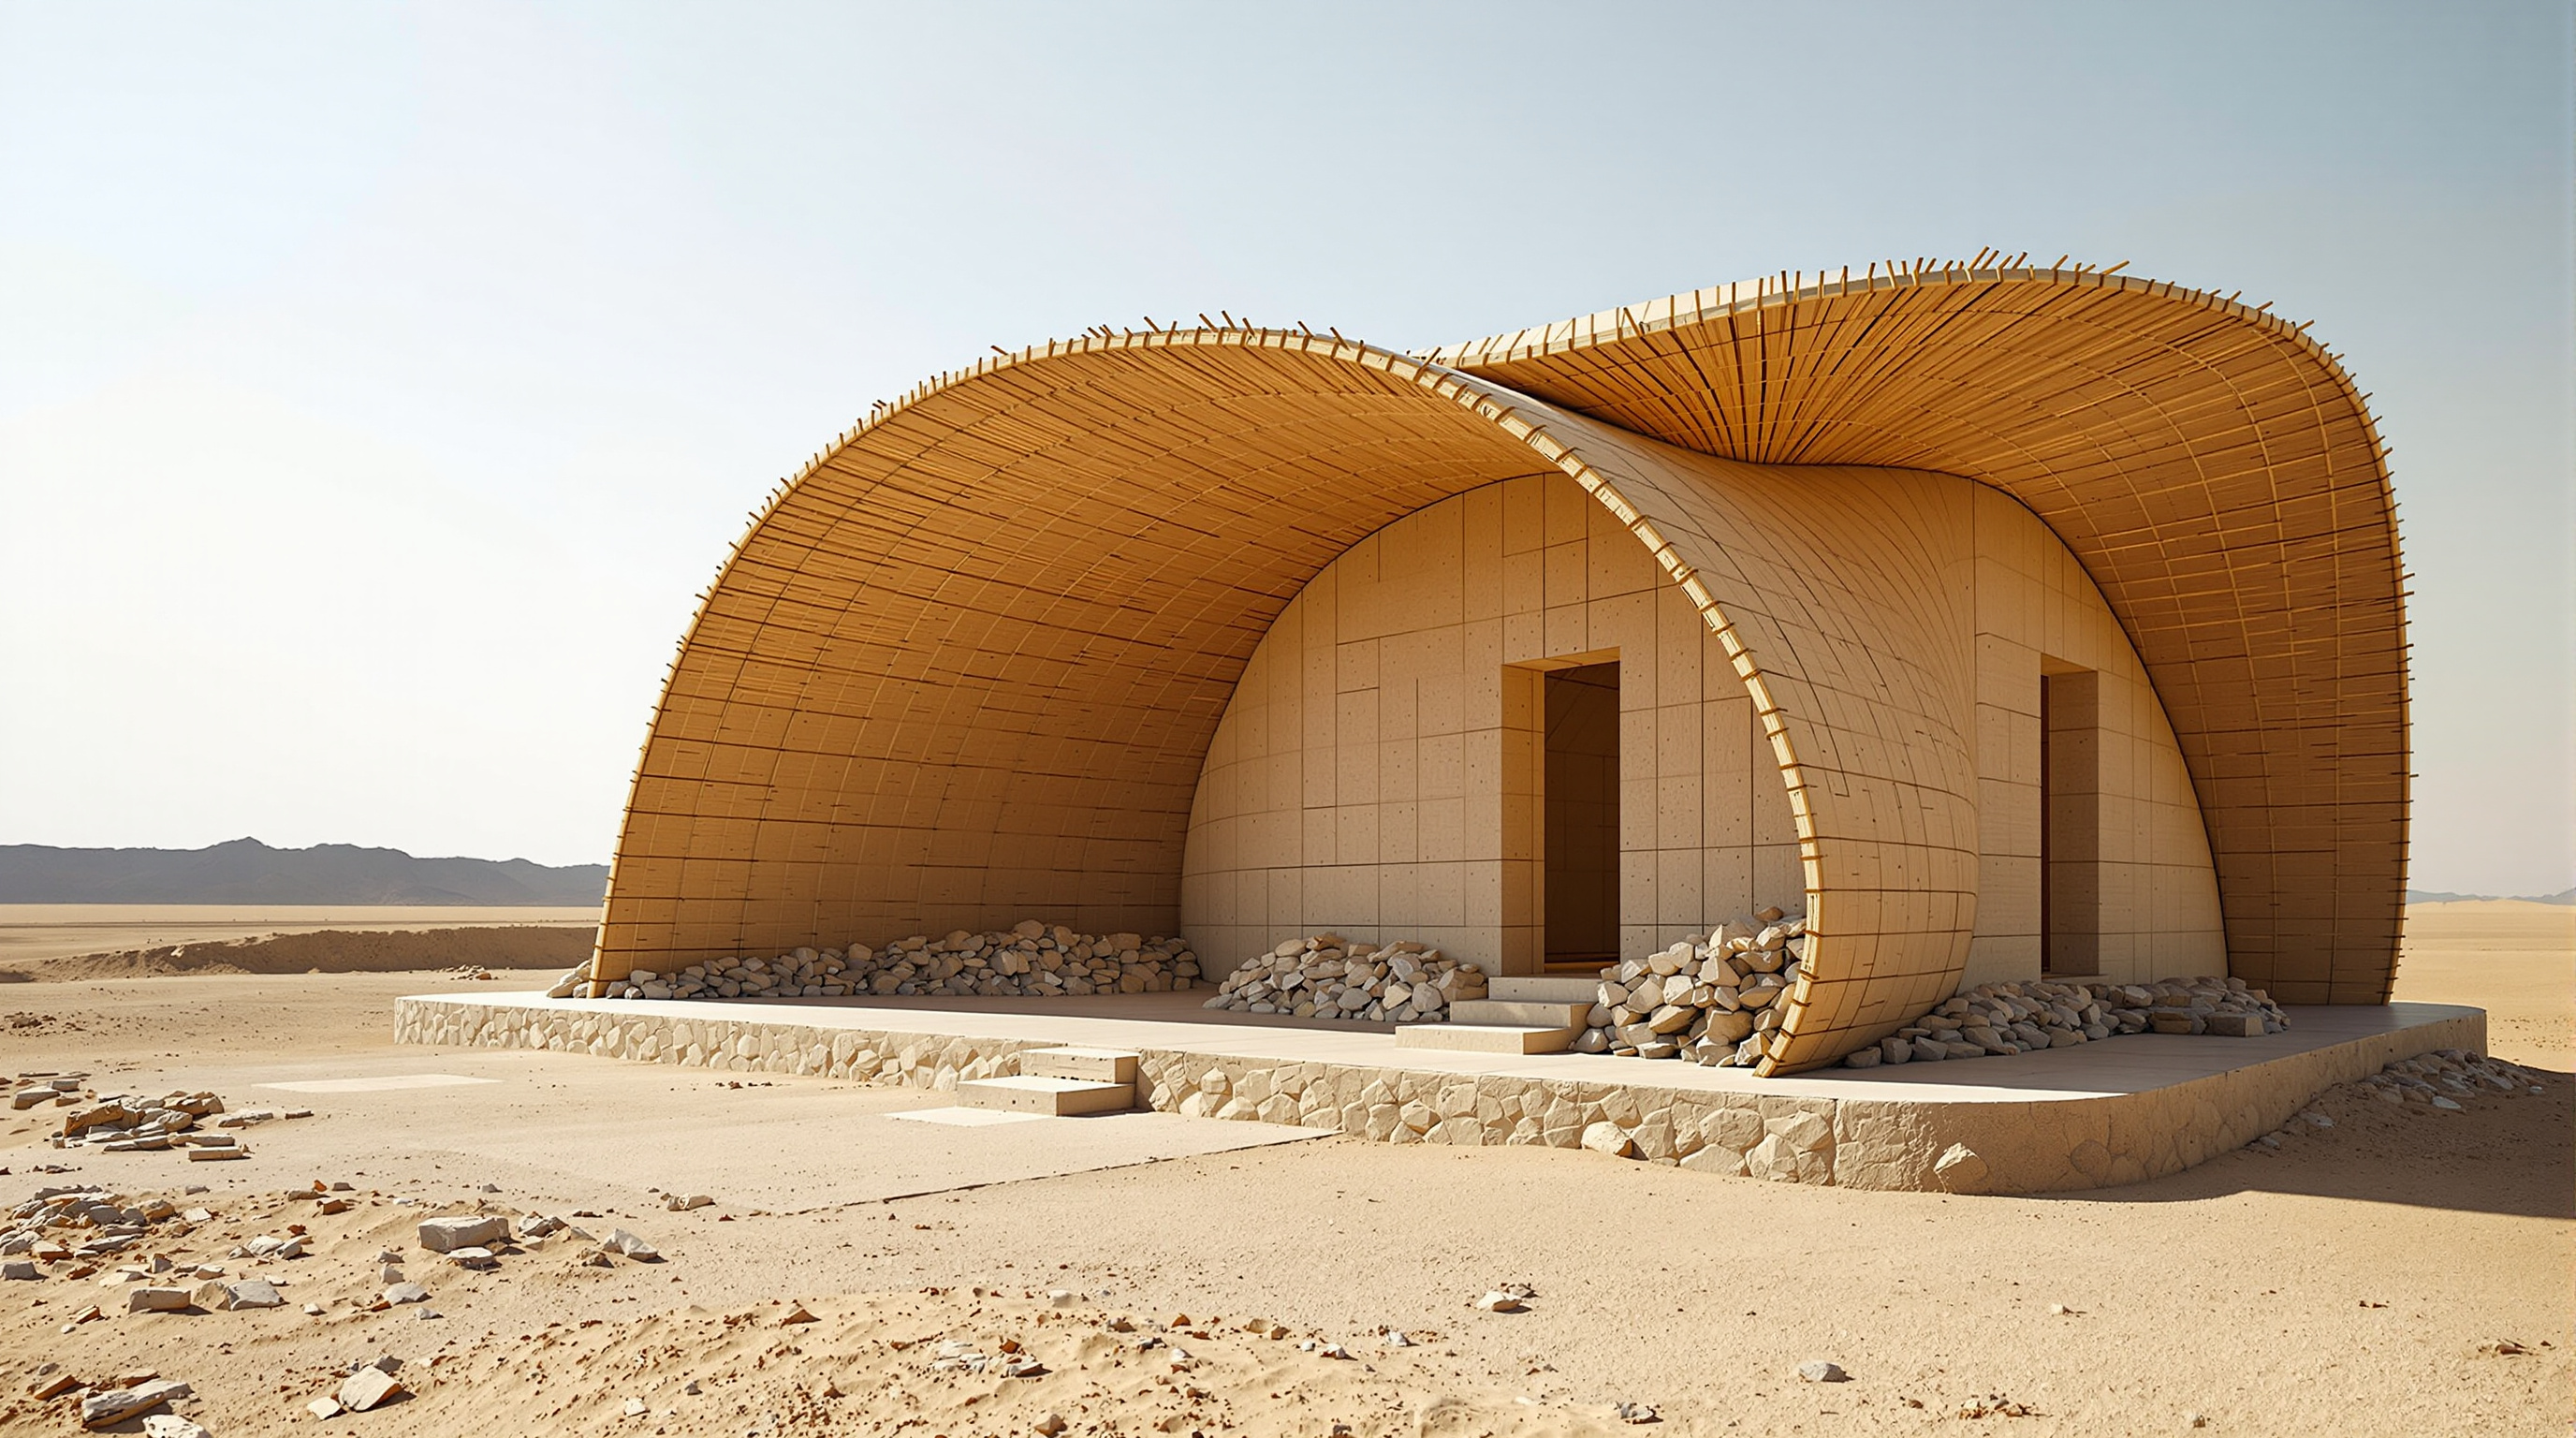
Then the house came to India. Following the devastating 2001 Bhuj (Gujarat) earthquake, VAN built Paper Log Houses in Kutch, and here the adaptation was most thorough. Beer crates were nowhere to be found, so the foundation was made instead from rubble salvaged from collapsed buildings — a poignant reuse of the disaster's own debris — finished with a traditional mud floor that residents recognised and could maintain. The roof, too, was localised: split bamboo for the rib vaults and whole bamboo for the ridge beam, overlaid with locally woven cane mats sandwiching a clear plastic tarpaulin against the monsoon. The result was neither a Japanese import nor a generic aid product but something closer to a Kutchi vernacular hut built with a paper-tube armature — and reports note that at least one Bhuj unit outlived its emergency and was later repurposed for community use. For a country as seismically exposed as India, from the Himalayan frontier to the Kutch desert, this is not a historical footnote but a live and portable model for the next earthquake.
The migrations continued — to Cebu in the Philippines in 2014, and the paper-tube family expanded into the celebrated Cardboard Cathedral in Christchurch and the Ex Container Project in Onagawa. But the DNA is all in Kobe.
The third position: when 'temporary' refuses to end
A canon entry owes its subject an honest critique, and the Paper Log House invites one. The central tension is the word temporary. These houses were conceived as bridging shelters, to be dismantled when permanent reconstruction arrived — yet across the world, and in Kobe itself, "temporary" post-disaster housing has a habit of becoming semi-permanent, because the permanent replacement is delayed by years or never comes at all. A structure designed for a season can end up carrying a family for a decade, and paper tubes, however well treated, are not a fifty-year material. The very recyclability that makes the house ethical also flags its limit: it is a superb first answer to a disaster, not a final one.
There is a second, subtler critique that the humanitarian-architecture field has debated at length: the risk that the celebrated architect becomes the story, and the displaced community the backdrop. Ban has largely answered this in practice — the houses are built with and often by residents, and VAN's method is collaborative rather than parachuted — but the question of who authorship belongs to, and whether a Pritzker-winning signature belongs on a refugee's home, is one the discipline should keep asking rather than wave away.
Studio Matrx's editorial position is to hold both truths together. The Paper Log House is not a panacea, and it should not be romanticised into one. But as a demonstration that dignity, speed, low cost and ecological humility can coexist in emergency shelter — that the poorest brief can still be architecture — it is close to definitive.
Why it belongs in the canon
In 2014 Shigeru Ban was awarded the Pritzker Architecture Prize, the discipline's highest honour — and it was his humanitarian work, the paper tubes and the log houses above all, that the jury singled out. That is the measure of the shift these small rooms represent. For most of its history, architectural prestige flowed toward the permanent, the expensive and the powerful. The Paper Log House pointed the prestige the other way: toward the churchyard in Nagata, the rubble in Bhuj, the cold in Kaynasli, and the simple proposition that the future of architecture includes the people it has most often ignored.
Ask what a Paper Log House tells us about where architecture is going, and the answer is this: it is going toward the emergency, and it is learning to arrive there gently.
References
- Shigeru Ban Architects, "Paper Log House — Kobe" (1995) — official project page with construction description (beer-crate foundation, paper-tube walls, tent-membrane roof, recyclability brief). shigerubanarchitects.com (primary source)
- Shigeru Ban Architects, "Paper Log House — India" (2001) — official project page documenting the Bhuj/Gujarat adaptation (rubble foundation, mud floor, split-bamboo rib vaults, cane mats and tarpaulin). shigerubanarchitects.com (primary source)
- The Pritzker Architecture Prize, "Shigeru Ban — 2014 Laureate" — official citation and jury statement recognising his paper-tube and disaster-relief work. pritzkerprize.com (primary source)
- Ban, S., "Emergency shelters made from paper" — TED talk in which Ban describes the Kobe Paper Log Houses, the beer-crate foundation and the founding of the Voluntary Architects' Network. ted.com (primary source — the architect's own account)
- Design Museum / Wikipedia contributors, "Shigeru Ban" — encyclopaedic overview of Ban's career, the 1994 UNHCR Rwanda proposal, Kobe 1995, and VAN, with sourced references. en.wikipedia.org (tertiary reference)
- "The Humanitarian Works of Shigeru Ban." ArchDaily (2014). archdaily.com (architectural press)
- "Ban-Aid." Architectural Record (2008) — reporting on Ban's disaster-relief projects including the Turkey and India Paper Log House adaptations. architecturalrecord.com (architectural press)
- Note on sources: the Paper Log House is extensively documented in architectural press and in Ban's own primary records; rigorous peer-reviewed structural or lifecycle studies of the specific Kobe units are comparatively scarce, so figures such as the sub-US$2,000 material cost and the 106 mm / 4 mm tube dimensions are reported here as widely cited values rather than independently peer-verified data.
Part of The Future of Architecture in 300 Buildings — Studio Matrx's canon of the buildings asking where architecture goes next. Chapter 6: Shelter from the Storm.
Export this guide
Related Guides — Deep-dive reading
Cardboard Cathedral: How Shigeru Ban Rebuilt Faith Out of Paper Tubes
After the 2011 earthquake flattened Christchurch's stone cathedral, Shigeru Ban answered with a 700-seat A-frame of cardboard tubes, timber and shipping containers — a deliberately temporary building that argues architecture's future belongs as much to the disaster zone as to the skyline.
The Future of ArchitectureOnagawa Container Temporary Housing: How Shigeru Ban Made the Shipping Container Grow Up
After the 2011 tsunami erased Onagawa's flat land, Shigeru Ban and the Voluntary Architects' Network stacked ordinary marine containers in a checkerboard three storeys high — turning the cheapest disaster shed into dignified, daylit, earthquake-braced housing, and rewriting Japan's standard for what emergency shelter is allowed to be.
The Future of ArchitectureQuinta Monroy: How ELEMENTAL Built Half a Good House and Let the Residents Finish It
In Iquique, Chile, Alejandro Aravena and ELEMENTAL answered an impossible social-housing budget by building only the half of each dwelling that families could never build themselves — the structure, kitchen, bathroom and stair — and leaving a deliberate void for the other half. This is the case study in incremental housing, participatory design, and why the future of shelter may lie in the unfinished.
The Future of ArchitectureRelated Tools — Try Free
Concept Generator
Get 3 AI-generated design concepts for any room with style, materials, and cost estimate.
DesignAIMaterial Schedule Generator
Generate a room-wise finish schedule — walls, floors, ceilings, trim, and joinery by location.
Material ScheduleHealing View Impact Calculator
Evidence-Based Design dashboard quantifying the recovery impact of nature view + daylight factor on analgesic use, length of stay, and HCAHPS patient-experience uplift. Calibrated against Ulrich 1984 (Science), Park & Mattson 2008, and the CHD EBD evidence base.
EBD Calculator