
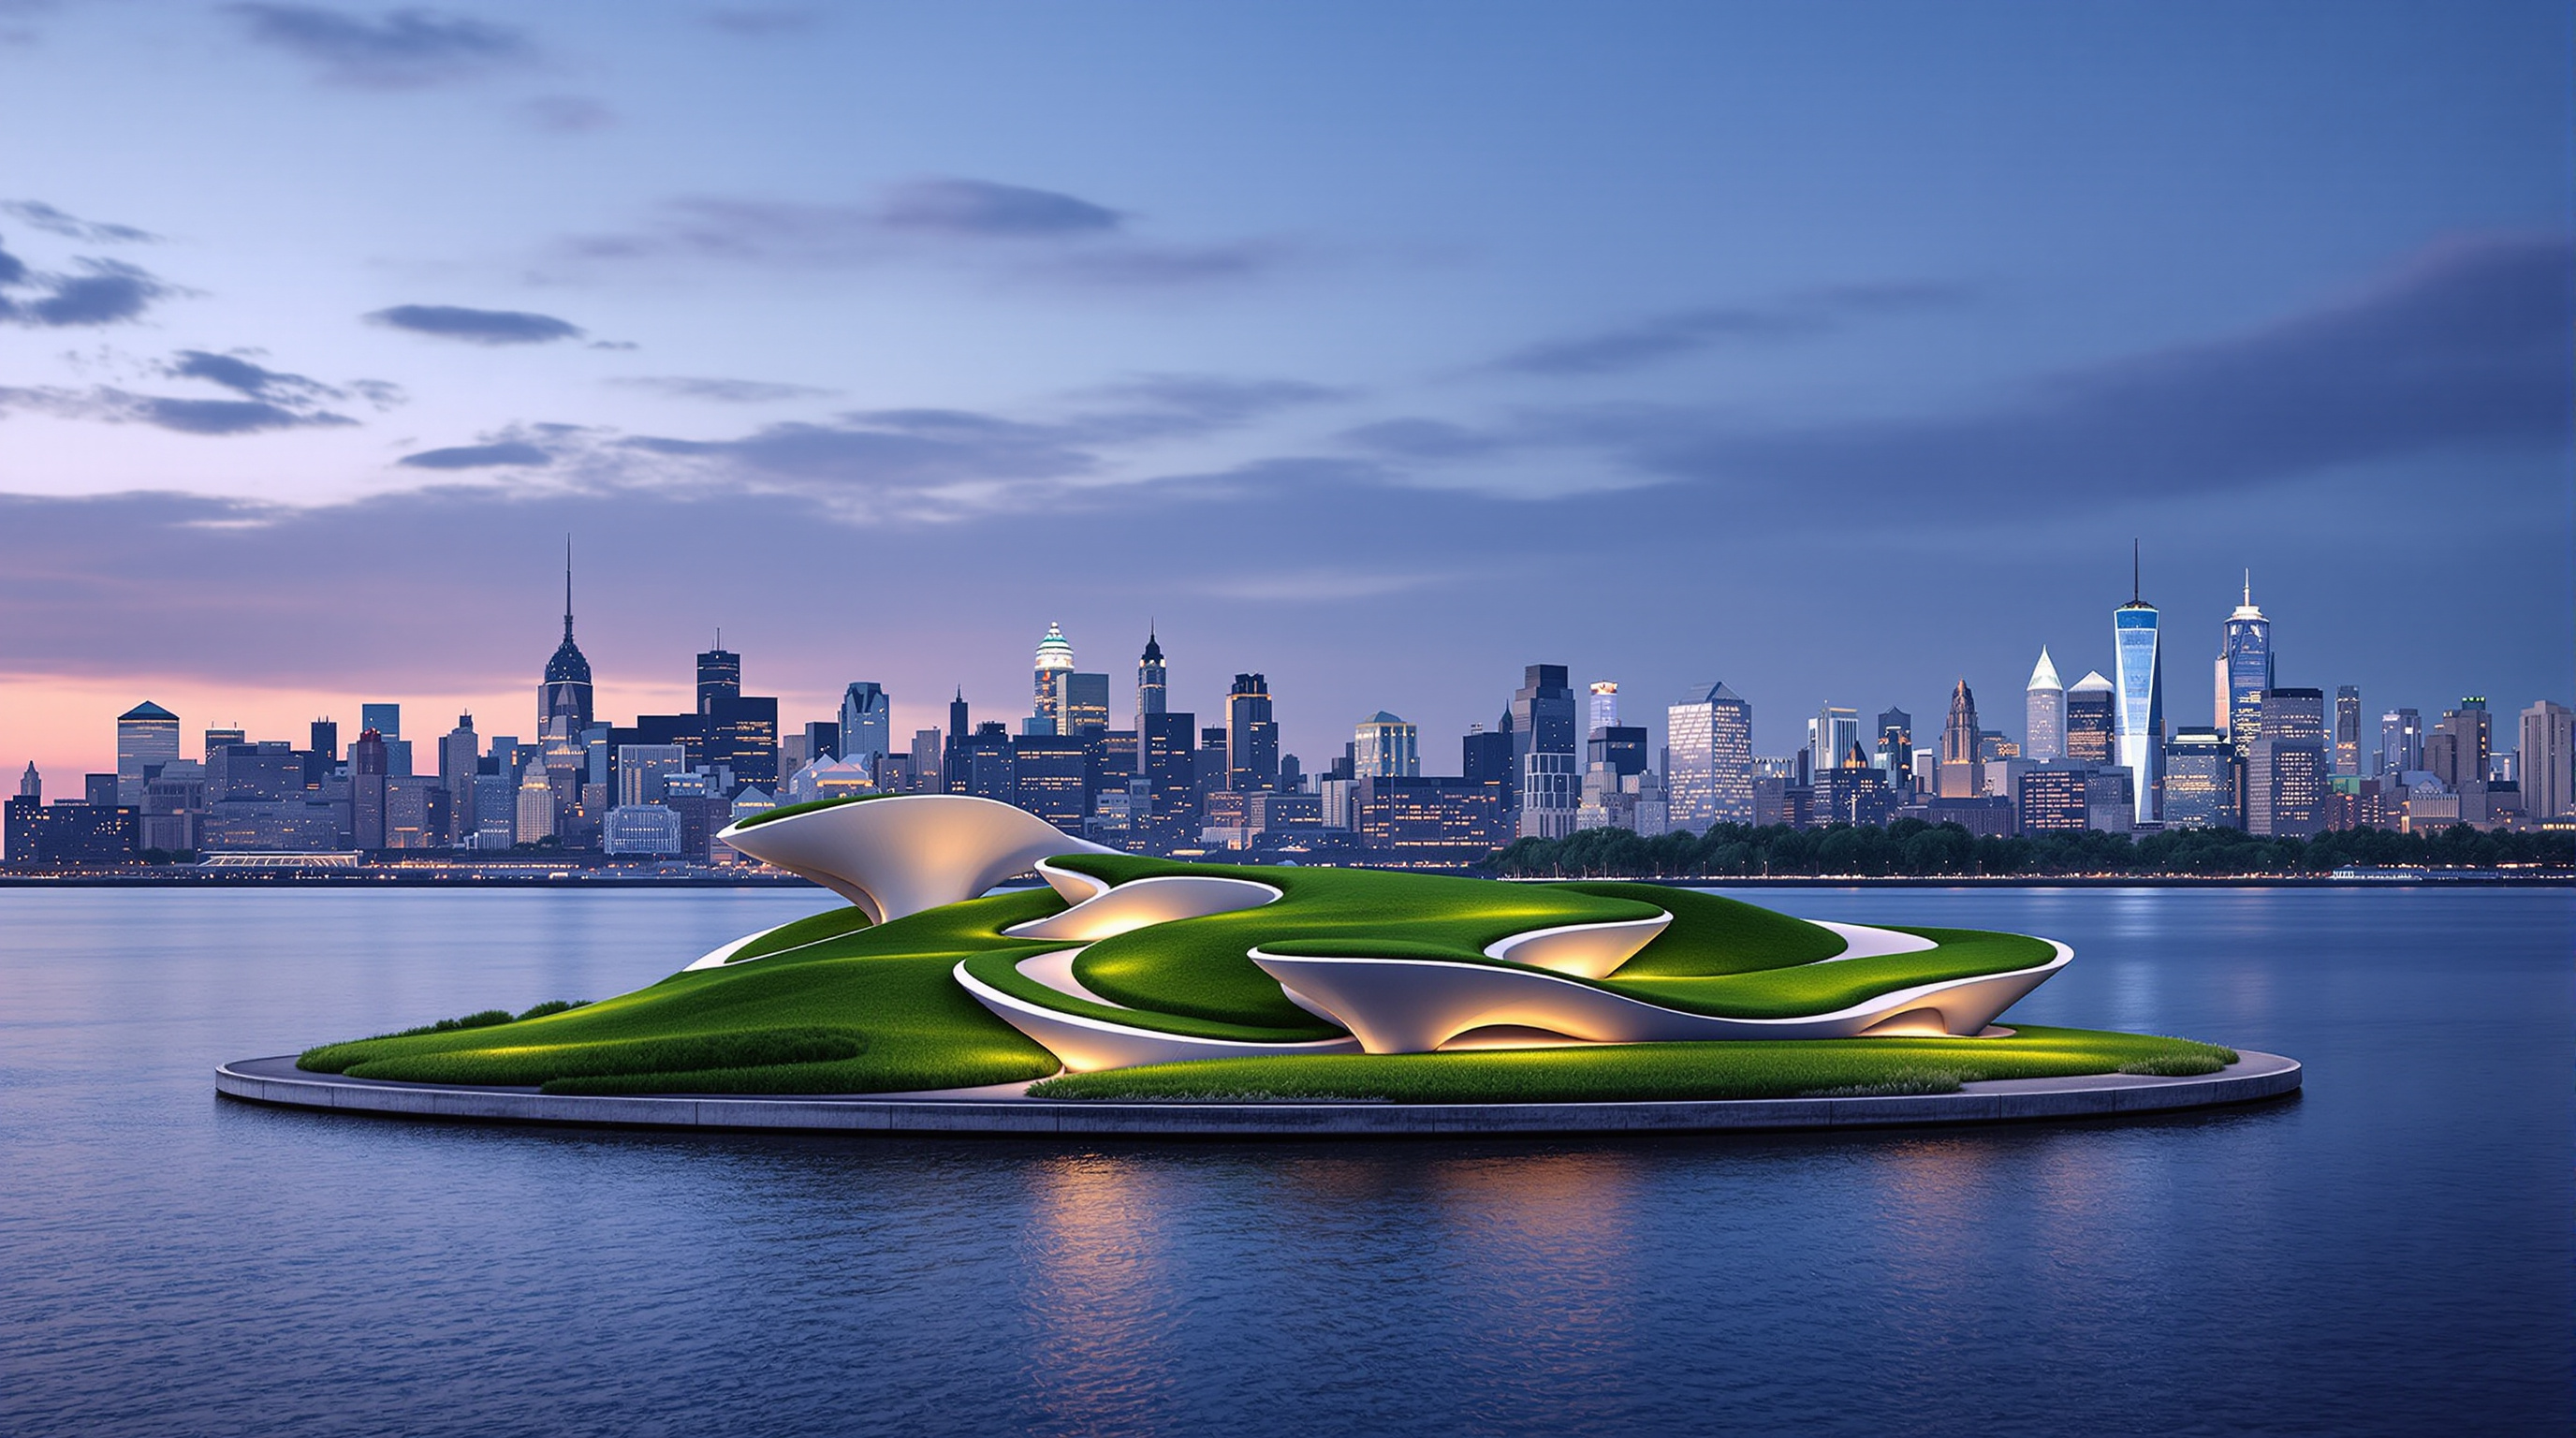
Little Island: How Heatherwick Grew a Park on 132 Concrete Tulips
Heatherwick Studio and landscape architect MNLA lifted a 2.4-acre garden off the floor of the Hudson River on a field of precast concrete 'pots' — a case study in how digital fabrication, a mathematician's tiling pattern, and philanthropic ambition combine to manufacture public landscape, and in who gets to own the public realm when a private fortune builds it.
Walk out onto Little Island from the Hudson River Park greenway and the ordinary rules of a New York park quietly stop applying. The ground tilts and swells. A path climbs to a lookout forty feet above the river, then dips into a sheltered bowl where a musician is tuning up. Trees you would expect to find on solid earth are somehow growing over open water, their roots suspended above the tide. There is no visible pier in the conventional sense — no flat deck on pilings — because the whole thing has been lifted into the air on a field of pale concrete cups that flare open like tulips. It reads, at first, as a piece of found topography. It is in fact one of the most thoroughly manufactured landscapes ever built.
That gap — between the effortless, natural-seeming result and the extreme artifice required to produce it — is exactly why Little Island belongs in a book about where architecture is going. Completed in 2021 to designs by London's Heatherwick Studio with the New York landscape practice MNLA (Mathews Nielsen Landscape Architects, led by Signe Nielsen) and engineered by Arup, it is a demonstration that a park can now be a prefabricated product — designed parametrically, cast in a factory, and assembled over water — and a demonstration, too, of what it costs, financially and politically, to make public ground that way.
The design begins from a simple, almost childlike proposition: instead of laying a flat deck on the water and putting a garden on top, make the structure and the landscape the same thing. Let the columns that hold up the park open at the top into planters, and let their differing heights become the hills, valleys and viewpoints of the park itself.
The question it poses
Kushner's question — what does this building tell us about the future? — has an unusually literal answer here. Little Island tells us that landscape has joined the list of things architecture now fabricates rather than lays out. For most of history a park was a negotiation with an existing piece of ground. Little Island had no ground: its site was open tidal water beside the decaying remains of the historic Pier 54, the Chelsea pier from which the Lusitania sailed and to which the Titanic's survivors were brought — a place damaged beyond use, like much of the waterfront, in the wake of Hurricane Sandy in 2012.
Rather than rebuild a flat pier, Heatherwick Studio's central move was to treat the supports themselves as the design. The old river was full of rotting timber piles left from nineteenth-century wharves; the studio has said the sight of those stumps — and of the way ice collects and freezes around them in winter — suggested a park held up on a forest of new columns, each one blossoming at the top into a container of earth. The structure would not carry the landscape. It would be the landscape.
Anatomy of a pot
The park stands on 132 precast concrete "pots" — the team's own word for them, though the public quickly called them tulips or mushrooms. Each pot is a flared, cup-shaped structure assembled from four to six petal-shaped segments fixed to a central stem, and each stem sits on a precast column carried down to bedrock on piles driven, in the deepest locations, as much as 200 feet (about 60 metres) below the water line. Reported pile counts sit around 280. The pots are not uniform: they range from roughly 15 feet to 62 feet tall, and it is that variation in height — not any added soil mound — that produces the park's hills, slopes and dramatic river overlooks. Change the length of the columns and you change the shape of the landscape.
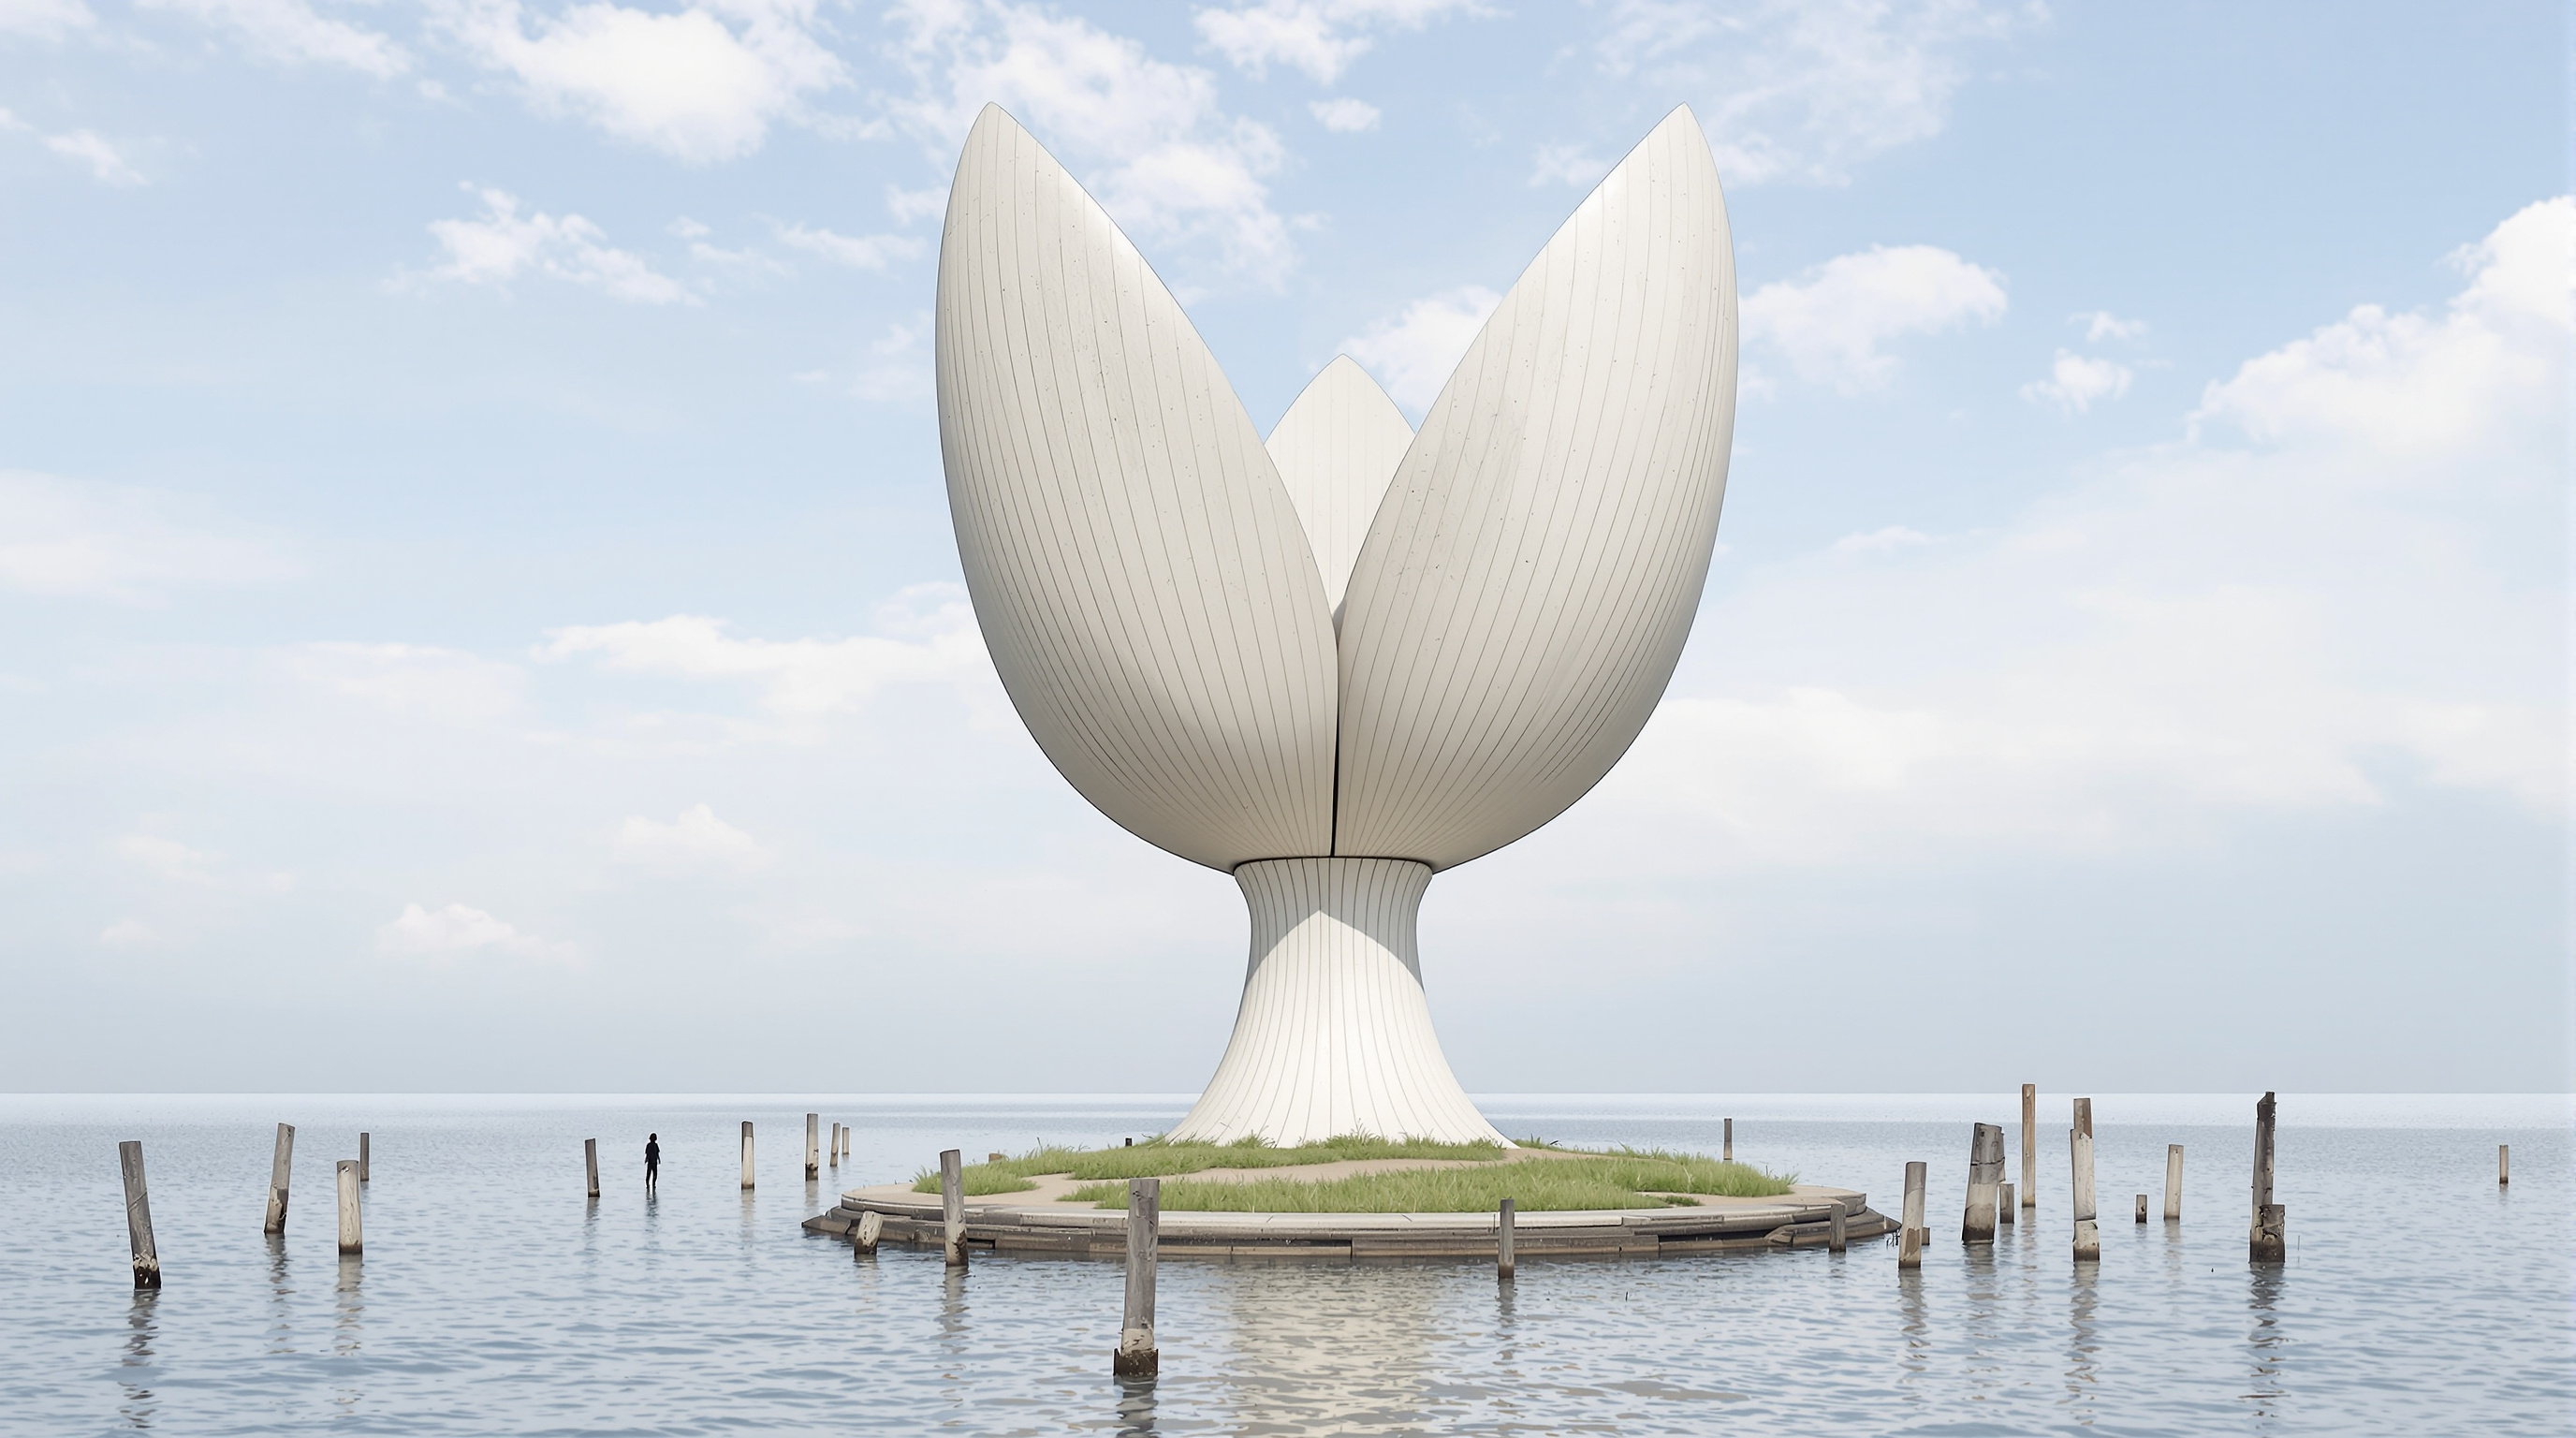
The genius — and the difficulty — is in making 132 apparently unique organic shapes without casting 132 unique moulds, which would have been ruinously expensive. Here the project becomes a landmark in digital fabrication. Arup rationalised Heatherwick's amoeba-like plan into a grid of Cairo pentagons: an irregular five-sided tile, familiar to mathematicians and to the streets of old Cairo, that packs together to fill a plane without leaving gaps and without the columns ever falling into obvious straight lines. Because the tiling is periodic underneath but reads as random to the eye, the engineers could generate the pots' geometry from a shared parametric model and cast the whole family from a reported 39 sets of formwork — the moulds themselves robotically milled from foam — rather than 132. The petals were cast, the geometry checked against a full 3D rebar model, and the pieces barged out and stitched together over the river.
| Component | What it does | Detail |
|---|---|---|
| Foundation piles | Carry loads to bedrock | ~280 piles, driven up to ~200 ft (60 m) deep |
| Precast column | Lifts each pot to its set height | One stem per pot; height sets the topography |
| "Pot" (tulip) | Structure and planter in one | 132 total, ranging ~15–62 ft tall |
| Petal segments | Form the flared, cupped rim | 4–6 per pot, from ~39 reusable formwork sets |
| Cairo-pentagon layout | Non-repeating look, repeatable moulds | Periodic tiling read as random by the eye |
| Soil and planting | The garden itself | 400+ species across trees, shrubs and perennials |
A garden as an argument
What the pots hold is not decoration. MNLA planted the 2.4-acre surface as a genuine maritime botanic garden — a reported 35 species of trees, 65 of shrubs and some 290 varieties of grasses, perennials, vines and bulbs, more than four hundred species in all, many chosen for fragrance, for autumn colour, and for their value to migrating birds and pollinators over the river. The planting is banked and raked so that the topography does real work: it screens the city, frames sudden views of the water, and folds down at one edge into The Amph, an open-air amphitheatre seating around 687 people, with a smaller stage, plazas and a network of paths woven through the rest. By lifting the park clear of the water, the design also lets daylight reach the river beneath, so the structure doubles as habitat rather than shading the estuary into a dead zone.
This is where Little Island earns its place specifically within this book's chapter on craft and the human scale. It looks, from across the river, like an icon — another Heatherwick object to be photographed. But its real subject is close-range and tactile: the grain of the concrete petals, the way a slope meets your feet, the acoustically shaped bowl of the Amph, the intimate coves where the topography turns its back on Manhattan. It is icon-making turned inside out to serve the body of the person actually standing in it.
Where it sits in the future of architecture
Little Island is one of a small cluster of recent projects — alongside the High Line that runs to its door, Thomas Heatherwick's own troubled Vessel, and a generation of "instagrammable" civic landscapes — that mark a shift in what a public landmark is for. These are not buildings you enter so much as landscapes you perform in and photograph. The technical lesson is unambiguous and exportable: with parametric modelling and robotic mould-making, complex, seemingly bespoke concrete geometry can now be produced at repeatable, affordable cost. The Cairo-pentagon trick — periodic where it counts for manufacturing, aperiodic where it counts for the eye — is a small masterpiece of having it both ways, and a template other designers will reuse.
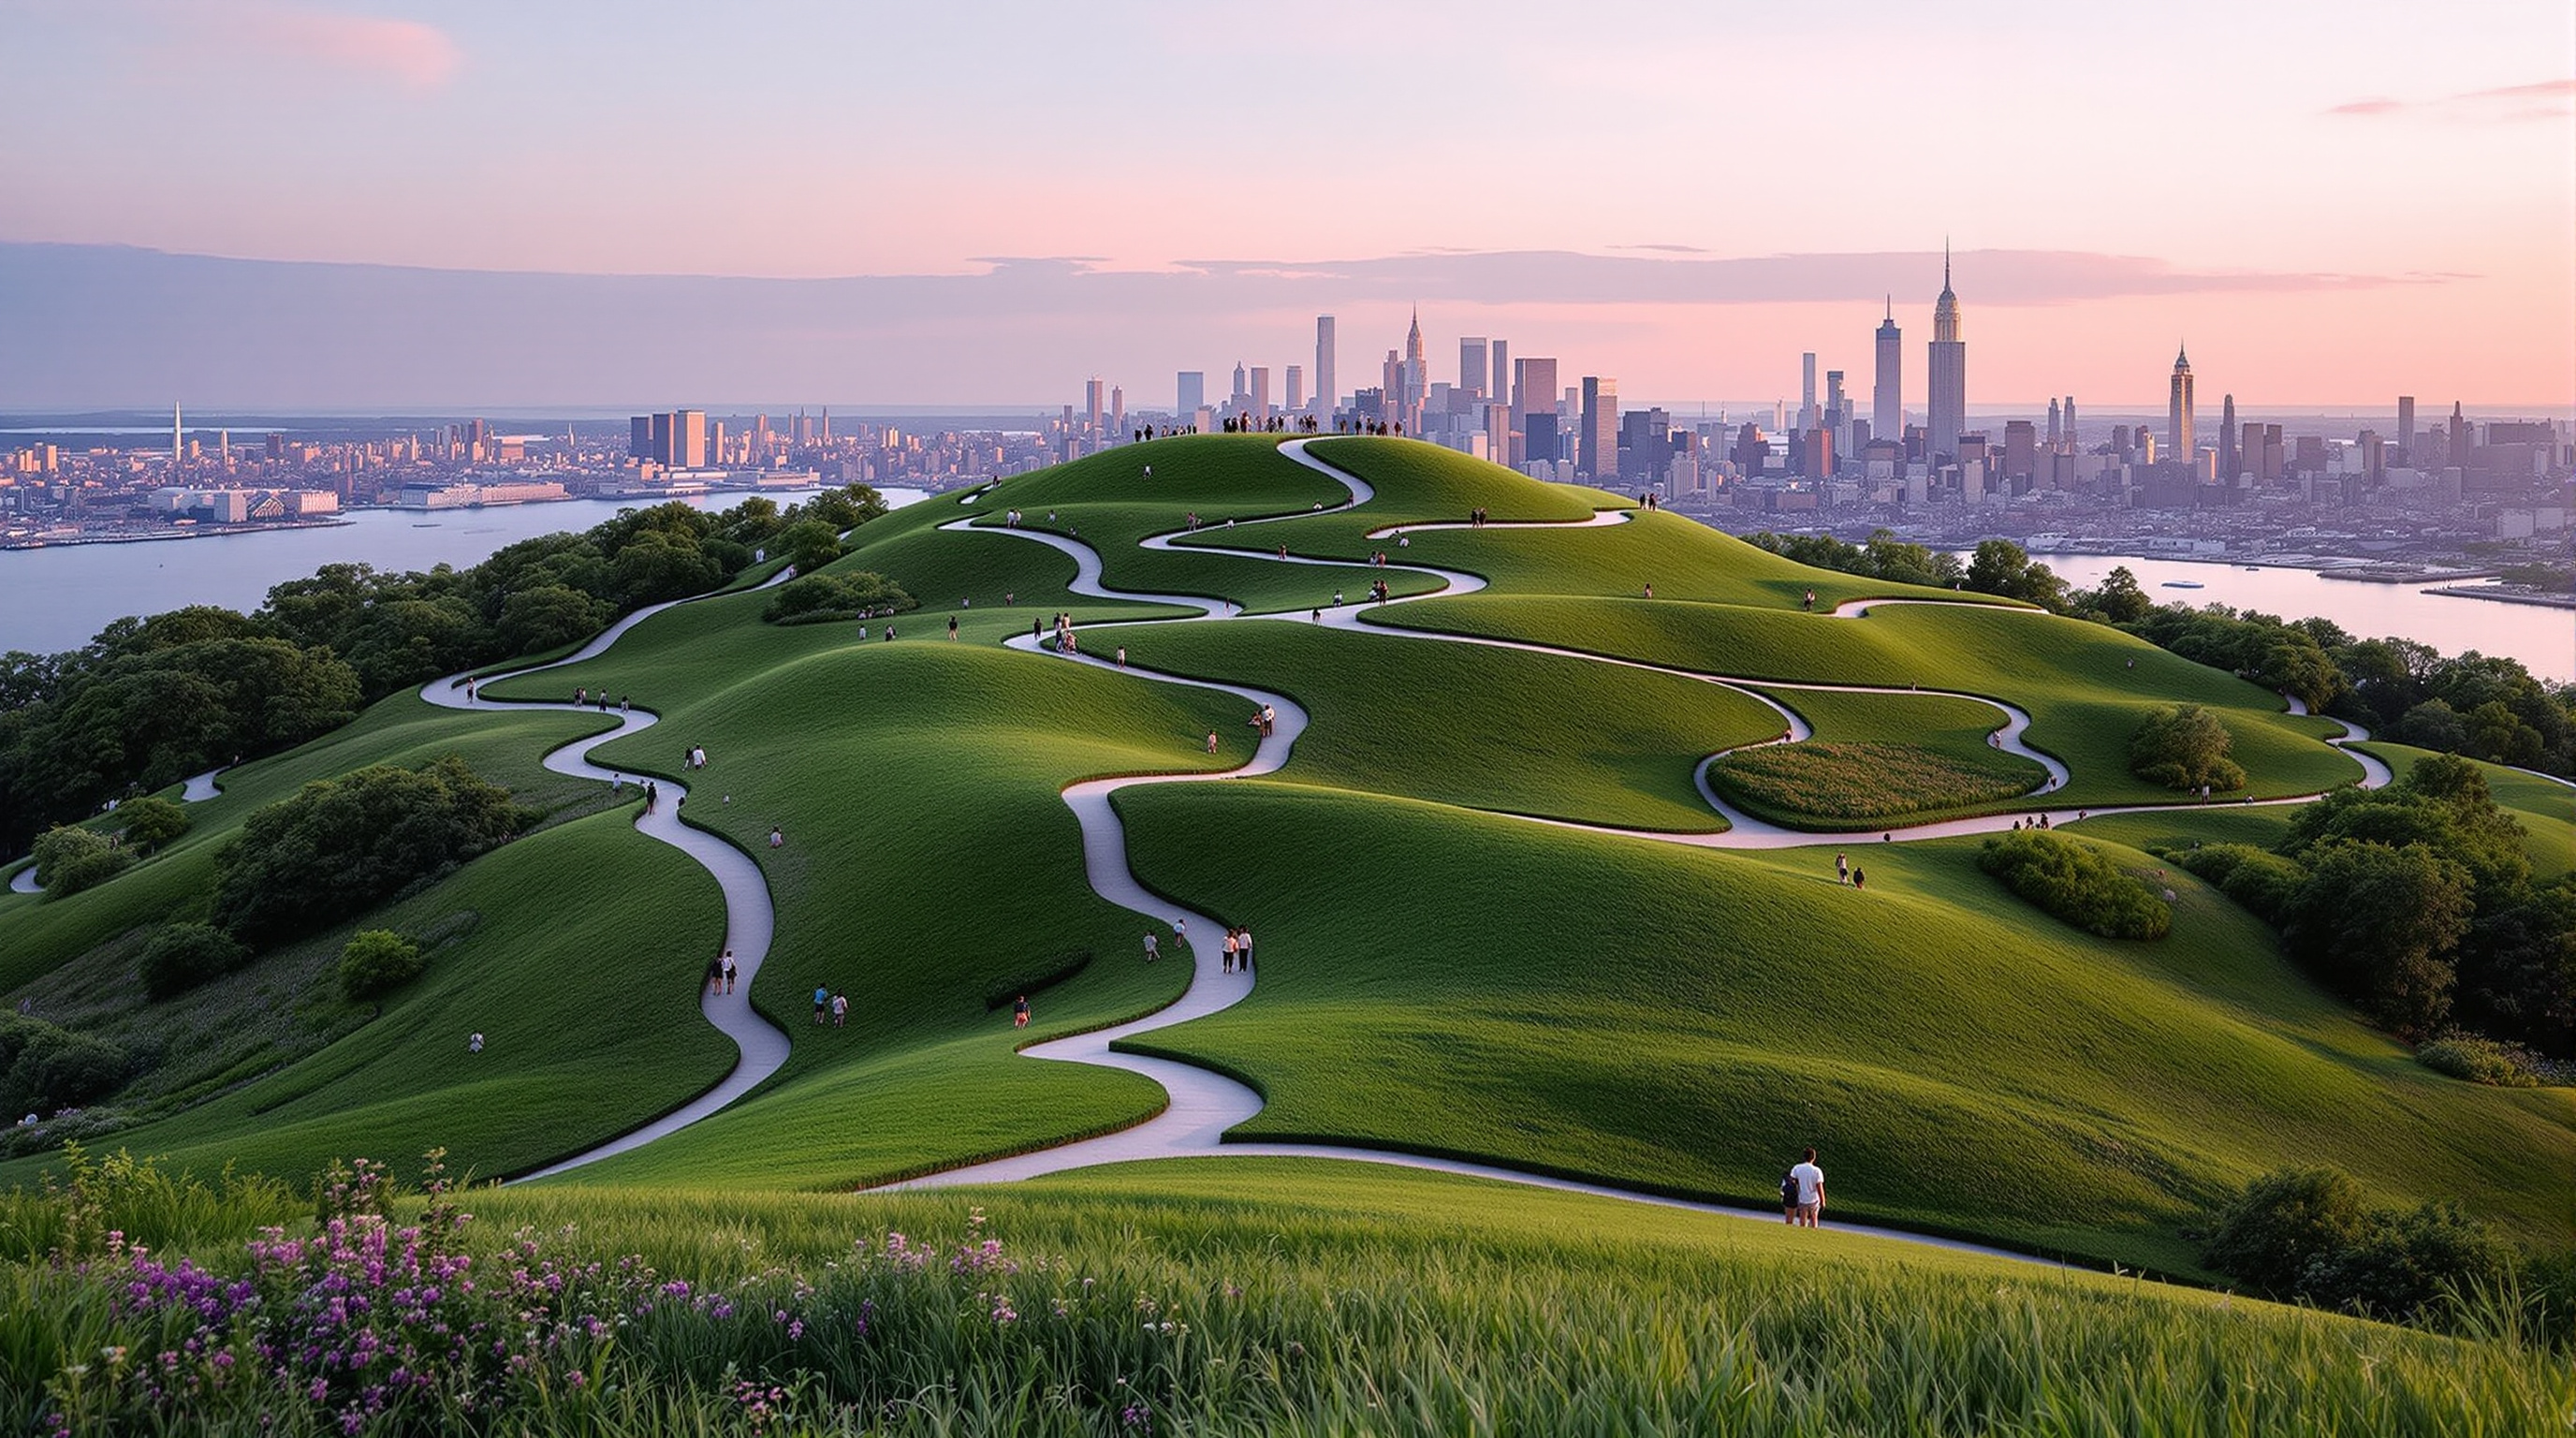
Below is the idea in section — how a pile, a column and a flared pot combine, and how varying the column heights alone sculpts the whole park.
The third position: a private fortune builds public ground
An honest account cannot end with the delight. Little Island was overwhelmingly the project of one couple — media billionaire Barry Diller and the designer Diane von Fürstenberg — whose foundation is reported to have driven the effort and to have committed on the order of $380 million in total, including roughly $120 million pledged for twenty years of maintenance and programming, with construction alone reported at around $260 million. That is an extraordinary sum for 2.4 acres, and it bought something extraordinary; it also raises the questions that shadow every philanthropic landmark.
The project spent years in the courts. The City Club of New York brought repeated lawsuits over the environmental review and the propriety of building a private park in the public waters of an estuarine sanctuary; the opposition was reported to have been funded in part by rival developer Douglas Durst. Diller walked away from the scheme in 2017 before it was revived, reportedly after New York's governor intervened with a fresh funding pledge. The park that finally opened on 21 May 2021 is public and free — but it is a public realm designed, paid for, curated and programmed by a private foundation, on land the public technically owns but did not shape.
Studio Matrx's editorial position is to hold both halves at once. Little Island is a genuine gift and a genuinely intelligent piece of design: ecologically considerate, technically inventive, and — unlike Heatherwick's Vessel a mile north — warm and usable at human scale. It is also a monument to a model of city-making in which the quality and character of public space increasingly depend on which billionaire happens to care. The tulips are a triumph of fabrication. What they hold up, quietly, is a question about who owns the future of the commons.
Why it belongs in the canon
Strip away the money and the litigation and one fact remains: before Little Island, almost no one had shown that an entire varied landscape — hills, overlooks, an amphitheatre, four hundred species of plants — could be manufactured as a kit of repeatable precast parts and assembled over open water. It proves that the tools which gave architects free-form geometry can now give landscape architects the same freedom, at buildable cost, and it does so while making a real, generous, well-loved public place. That combination — of the factory and the garden, the algorithm and the human scale — is a fair sketch of where a large part of architecture is heading.
References
- Heatherwick Studio, "Pier 55 / Little Island" — official project description (concept, 132 pots, 687-seat amphitheatre, 400+ plant species). heatherwick.com (primary source)
- MNLA (Mathews Nielsen Landscape Architects), "Little Island / Pier 55" — landscape architect's project page (planting palette, topography, resilience). mnlandscape.com (primary source)
- Arup, "Little Island" — project engineer's account of the precast pots, Cairo-pentagon tiling, parametric modelling and digital fabrication. arup.com (primary source)
- Little Island / Hudson River Park, "Design & Construction" — client-side data on pots, piles and construction. littleisland.org (primary source)
- Engineering News-Record (2021). "Petals, Pots and Pilings Produce Pier-Park Hybrid Little Island." ENR. enr.com (trade/technical press; pile and fabrication detail)
- The Concrete Centre, "Little Island, New York" — case study on the precast concrete system and formwork strategy. concretecentre.com (technical press)
- "Little Island Park / Heatherwick Studio + MNLA." ArchDaily (2021). archdaily.com (architectural press; project data mirror)
- "Little Island at Pier 55." Wikipedia. en.wikipedia.org (tertiary reference; funding, litigation and chronology, cross-checked against press)
Part of The Future of Architecture in 300 Buildings — Studio Matrx's canon of the buildings asking where architecture goes next. Chapter 10: Interiors, Craft & the Human Scale.
Export this guide
Related Guides — Deep-dive reading
SoFi Stadium: How HKS Turned a Roof into a Building and Buried the Rest
HKS's $5-billion venue in Inglewood is the most expensive stadium ever built — but its real argument is spatial, not financial. A translucent ETFE canopy the size of nineteen acres floats free of the walls it shelters, the seating bowl is sunk a hundred feet to duck under LAX's flight path, and a thousand-tonne double-sided screen hangs where the scoreboard used to be. This is the stadium reconceived as landscape, canopy and media surface.
The Future of ArchitectureHunter's Point South Park: The Waterfront That Was Designed to Flood
SWA/Balsley, Weiss/Manfredi and Arup turned an abandoned Queens shoreline into an 11-acre park that yields to the East River instead of walling it out — a working prototype for the 'soft', adaptive, resilient public realm that a warming, rising-water century now demands.
The Future of ArchitectureOne Green Mile: How MVRDV and StudioPOD Reclaimed the Space a Flyover Throws Away
Beneath a roaring Mumbai flyover, MVRDV and StudioPOD turned 200 metres of derelict undercroft into a green public room — a project that pushes adaptive reuse past the building and onto the leftover space infrastructure leaves behind. A close read of its concept, its water-and-planting engineering, its Indian civic stakes, and the questions a corporate-funded park raises.
The Future of ArchitectureRelated Tools — Try Free
Cross-Ventilation Analyzer
Estimate airflow and air changes per hour (ACH) from room size, window areas, layout, and local wind — with NBC 2016 Part 8 compliance check.
Ventilation CalculatorGarden Planning Toolkit
Get a tailored garden plan — planting layers, Indian species, features and a checklist — from your climate, space, sun and goals.
PlannerInterior Layout Planner — Printable Graph Grid
Printable graph grid to sketch room layouts to scale before committing to furniture placement.
Layout Tool