
One Green Mile, Mumbai: How MVRDV and StudioPOD Turned the Underside of a Flyover into Public Space
Beneath the Senapati Bapat Marg flyover in Lower Parel, MVRDV and Mumbai's StudioPOD reclaimed a strip of infrastructural dead space as a linear park of shaded rooms, monsoon-fed planting and one continuous blue-striped surface — a case study in adaptive reuse, the open-space deficit of Indian cities, and the promise and politics of privately funded public realm.
For most of the twentieth century, the flyover was architecture's blind spot. Cities threw elevated roads over their most congested junctions, and the land beneath — shadowed, noisy, forgotten — became the residue of mobility: a place for parked cars, stacked barricades, refuse and encroachment. In Mumbai, a city with almost no spare ground, thousands of linear metres of this under-flyover terrain sit unused across the island. One Green Mile is an argument that this leftover is not waste at all. It is the next great reserve of public space — and that reclaiming it, rather than building something new, may be the more radical act.
Completed in 2022 by the Rotterdam studio MVRDV with the Mumbai practice StudioPOD, and commissioned by Nucleus Office Parks, One Green Mile transforms a strip beneath the Senapati Bapat Marg flyover in Lower Parel into a continuous, inhabited public room. It is a small project by area and a large one by idea. That is exactly why it belongs in a book about where architecture is going.
The most sustainable building is often the one that already exists — and the most valuable land is often the land a city has already forgotten it owns. One Green Mile takes a piece of pure infrastructure and, without demolishing a thing, teaches it a second language.
The question it poses
Marc Kushner's canon asks of every building: what does it tell us about the future? One Green Mile answers by inverting the usual terms of the question. It is not a new object competing for attention on the skyline. It is a reinvention — the deliberate re-programming of something that already exists. The flyover keeps doing its job of carrying traffic overhead; the project simply insists that the underside of that job is a resource, and that a road can shelter a park the way a tree shelters a bench.
This is adaptive reuse pushed to its logical edge. We are used to the idea of converting a disused mill or a power station into a museum. One Green Mile applies the same logic to live infrastructure — a working motorway whose ground floor had never been considered occupiable. The provocation is that the most sustainable, lowest-carbon, fastest public space a dense city can make is the one that requires no new land and almost no new structure, only a change of mind about what the space beneath a road is for.
The central move: one surface, many rooms
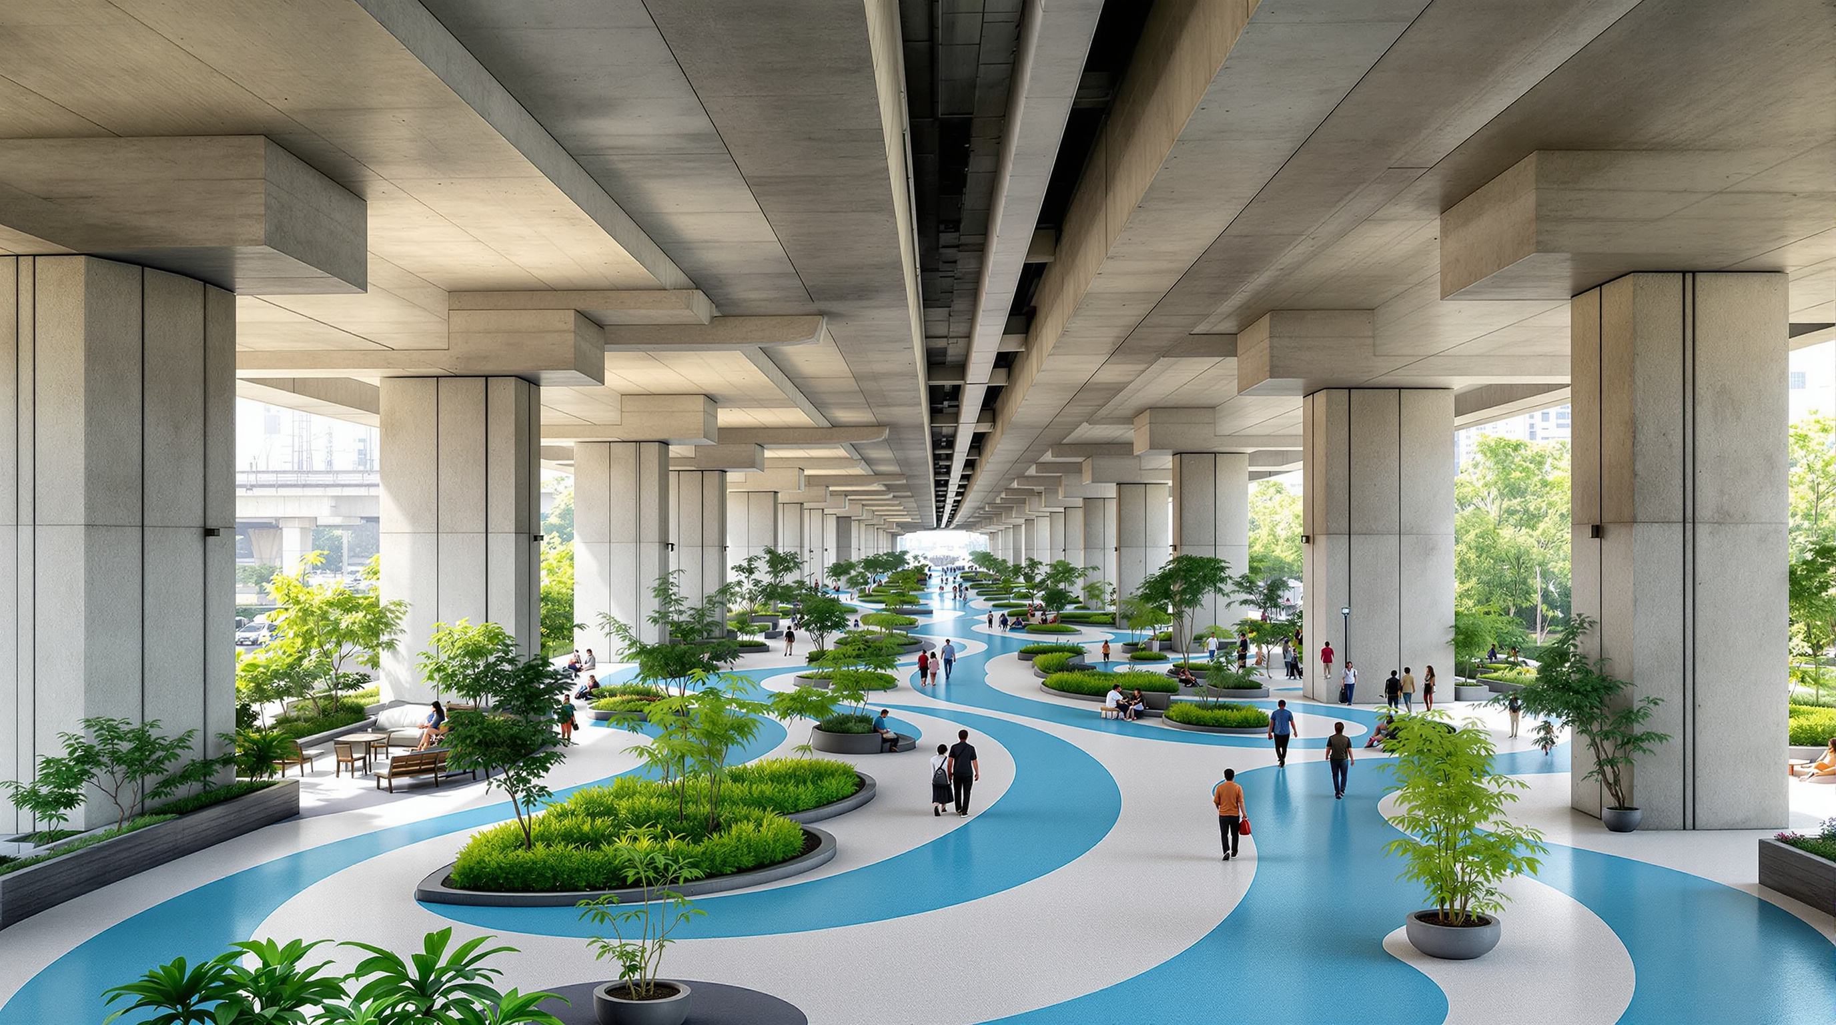
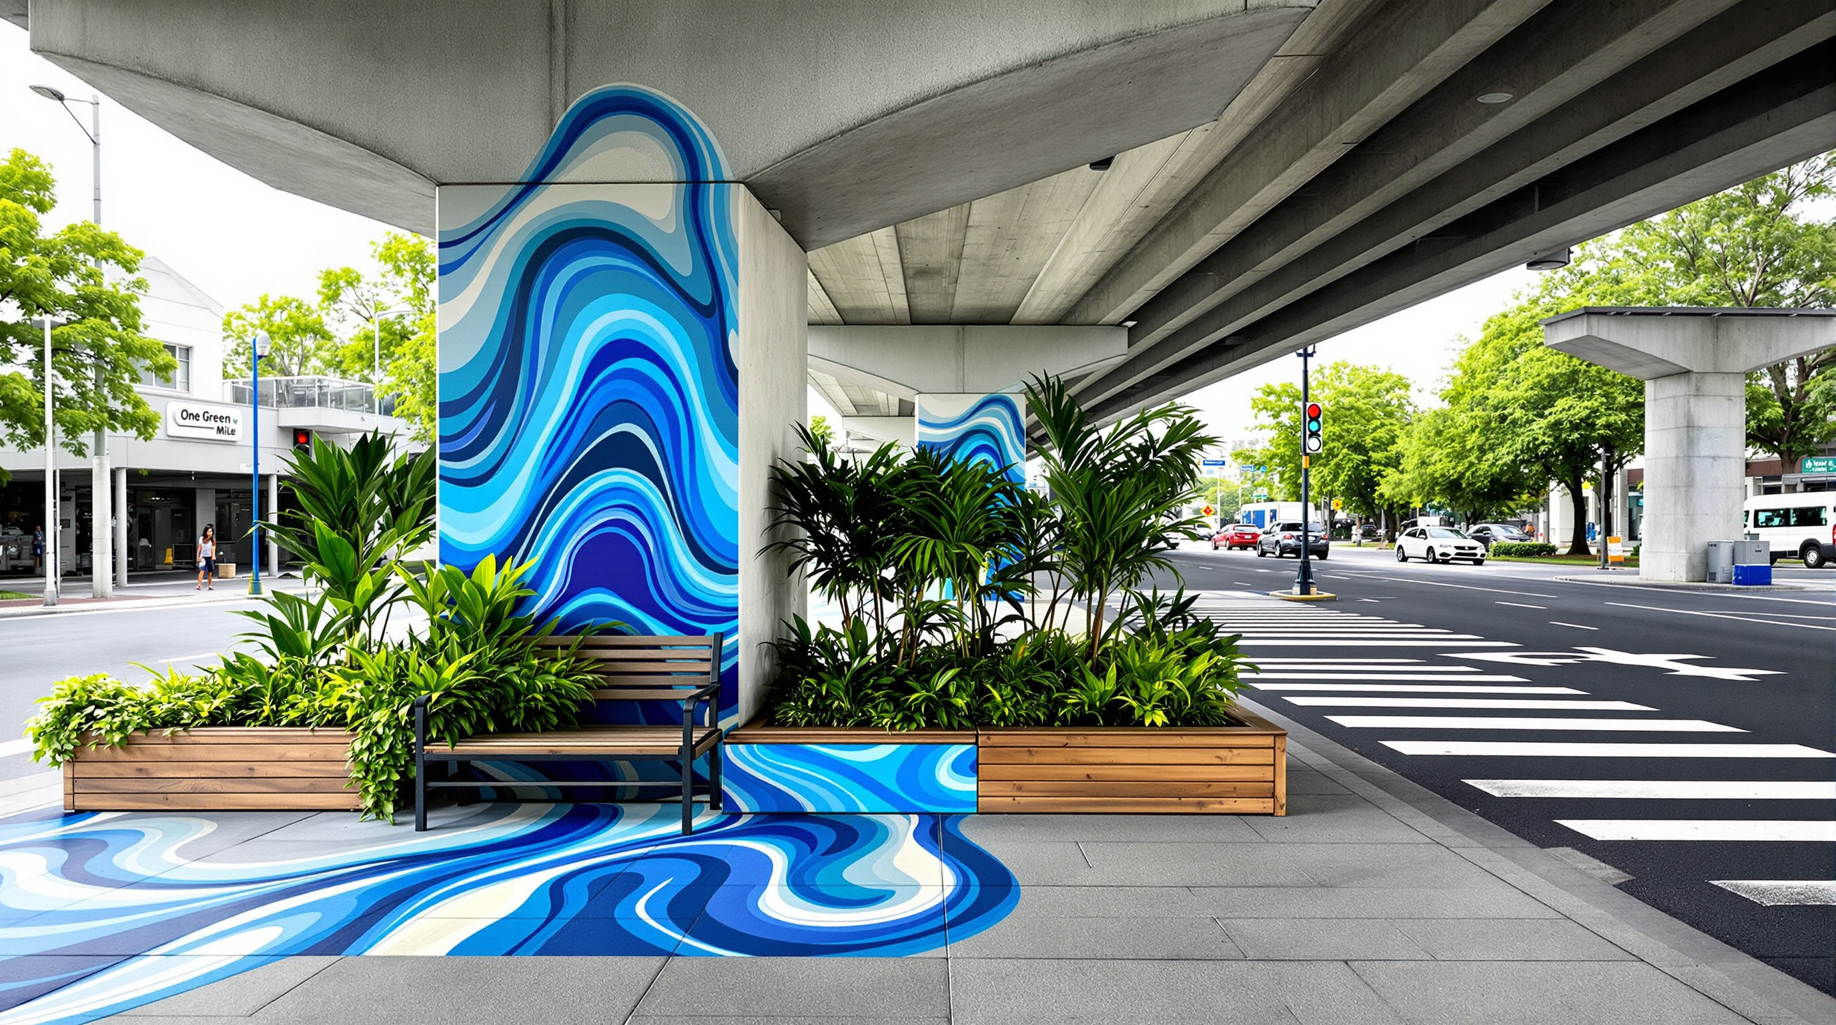
MVRDV and StudioPOD's design gesture is disarmingly simple and does a great deal of work. A single graphic language — sinuous pale-blue stripes that flow along the floor, climb the retaining walls and wrap the flyover's columns — ties the whole 200-metre stretch into one legible place. The stripes read, deliberately, like a river: a moving line drawn through a static, grey, column-studded field. Where a driver overhead sees only structure, a pedestrian below sees a continuous surface.
Onto that surface the designers set a sequence of functional "rooms" — a lounge, a gym, shaded seating, a small performance space, a reading room, a mobility hub — separated not by walls but by planting, level changes and the rhythm of the existing columns. Crucially, the floor is not left flat. A gently "hilly" paved landscape lifts and dips, turning what would be a two-dimensional graphic into a three-dimensional spatial experience: places to sit, to lean, to gather, to pass through. The columns that once made the space feel like a car park become the pillars of a colonnade.
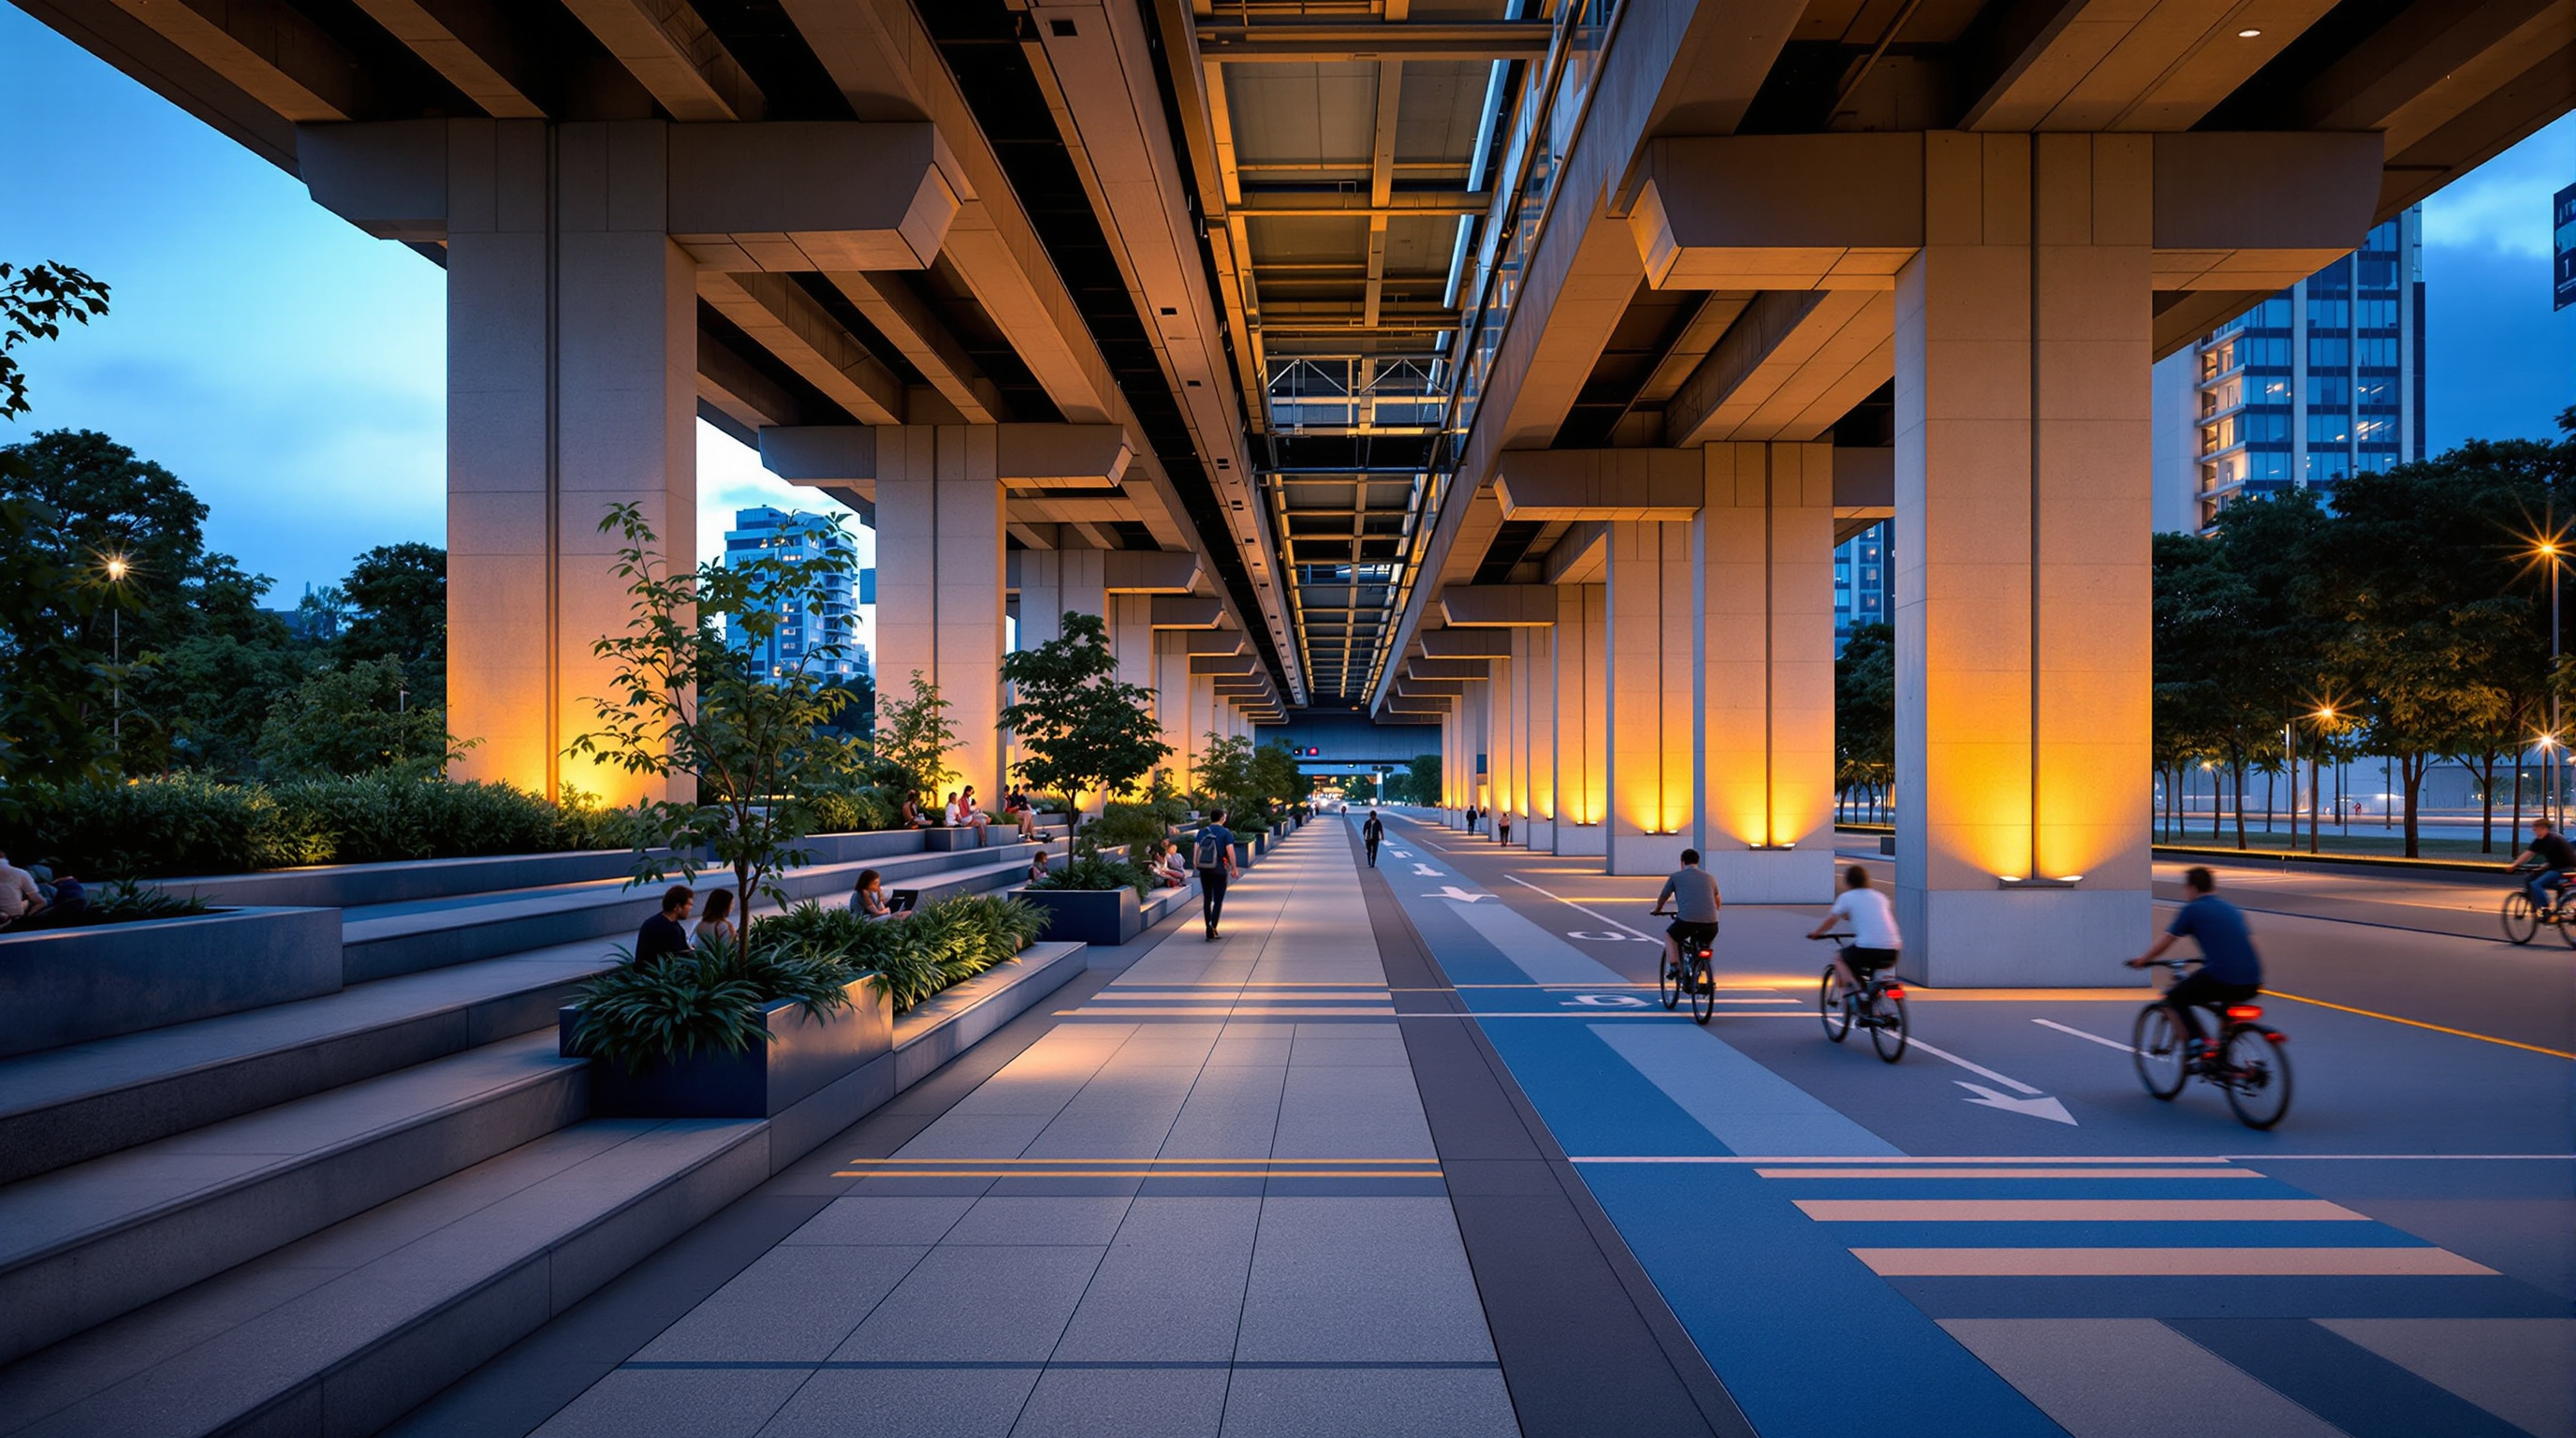
The effect is to convert a barrier into a seam. The flyover had cut the neighbourhood in two, its noise and shadow pushing people away; the intervention pulls them back underneath, stitching the severed sides together with crossings, cycle paths and large, bright zebra markings that assert the pedestrian's right to the ground.
The engineering of comfort
The romance of the idea would collapse without a hard-headed answer to the two things that make under-flyover space miserable: heat and water. Mumbai is hot, humid and, for four months a year, deluged. The design treats both as design generators rather than nuisances.
Water. Rather than let the monsoon sheet off the paving and overload the city's drains, the scheme stores and filters rainwater on site and uses it to irrigate the planting through the dry months. It is a small closed loop — the same storm that would once have flooded the underpass now keeps its garden alive — and it is the kind of decentralised, sponge-city thinking that Indian cities, facing intensifying monsoons and chronic water stress, will need at scale.
Heat and noise. The greenery is not decorative. Trees, shrubs and climbing plants in the planters cool the air through shade and evapotranspiration and absorb a measure of the traffic roar coming off the deck above, softening the two forces — thermal and acoustic — that had made the space uninhabitable. Lighting, designed for round-the-clock use, addresses the third: the sense of danger that keeps people out of shadowed infrastructure after dark.
None of this is exotic technology. That is the point. One Green Mile is engineered from ordinary components — planters, paving, a water tank, lights, paint — assembled around a clear idea. Its innovation is organisational, not material, which is precisely what makes it repeatable.
A scale beyond the mile
The realised project is one segment of a far larger ambition. The 1,800 metres of streetscape improved along Senapati Bapat Marg is itself only the demonstration piece of a masterplan by StudioPOD that envisions reimagining the entire 11.22-kilometre corridor — running, in the plan's telling, from the Mahalaxmi racecourse to the Dharavi mangroves. The name "One Green Mile" is therefore both literal and aspirational: a single mile, made green, as a template for many.
| Scale | Extent | What it represents |
|---|---|---|
| The intervention | ~200 m beneath the flyover | The realised, inhabited public "rooms" |
| The streetscape | ~1,800 m along the corridor | Improved paving, crossings, cycling, planting |
| The vision | ~11.22 km, racecourse to mangroves | A repeatable model for the whole highway |
The logic here is that of the circular economy applied to a city. The flyover, an asset the city has already paid for in concrete and carbon, is made to yield a second dividend of usable ground. Multiply one mile by eleven kilometres, and by the countless other flyovers of Mumbai, Delhi, Bengaluru and Chennai, and the leftover suddenly looks like one of the largest untapped land banks in urban India — available without acquiring a single new plot.
Its Indian significance
To understand why this matters, you have to know how starved of open space Mumbai is. By most counts the city offers something on the order of one to one-and-a-half square metres of open space per resident — a figure routinely cited among the lowest of any major world city, and a fraction of what planning norms recommend. In that context, land is the scarcest and most contested commodity there is, and the conventional route to a new park — acquire, clear, build — is politically and financially near-impossible.
One Green Mile sidesteps that impasse. Its site is Lower Parel, the heart of the old Girangaon textile-mill district, a nineteenth-century industrial quarter that has been reinvented over the past two decades into a dense corridor of corporate towers, malls and offices. The flyover is a monument to that transformation's traffic; the park beneath it is an attempt to give something back to the pedestrian in a neighbourhood that grew vertically and privately while its public ground thinned. It is telling that the most convincing new public space in one of Lower Parel's busiest stretches occupies the one piece of land nobody was fighting over.
Just as importantly, it pairs a global studio with a local one. StudioPOD's role as urban-design and masterplan lead — the practice that knows the corridor, the climate, the municipal terrain — is not a subcontract but the reason the project reads as belonging to Mumbai rather than being airlifted in. The future of architecture in India will be written in exactly these partnerships.
The house third position: whose public space?
An honest reading cannot end on the ribbon-cutting. The project was commissioned by Nucleus Office Parks, a commercial real-estate operator, as part of enhancing the environs of its holdings — and that raises the defining question of contemporary placemaking: when public space is delivered privately, whose space is it?
There is a real and generous good here: people who had no shaded ground now have some, and it cost the exchequer nothing. But privately funded, privately maintained public realm carries quieter risks — of curated access, of a space that serves the image and footfall of adjacent offices as much as the neighbourhood, of amenities that can be withdrawn as easily as they were given because no public body is obliged to keep them. The graphic brilliance of the blue river can also function as branding: a legible, photogenic identity that markets a district as much as it serves it. Awards followed — One Green Mile was named ArchDaily's Public and Landscape Building of the Year for 2023 and took an Ammodo Architecture Award for social engagement in 2024 — and international acclaim is itself a form of value the client receives.
Studio Matrx's position is to hold both truths at once. One Green Mile is a genuinely intelligent, low-carbon, replicable answer to a desperate urban shortage, and a reminder that the reinvention of infrastructure into public space must eventually be underwritten by public commitment if it is to be more than a well-designed amenity for the buildings next door. The model deserves to be copied by municipalities, not only by landlords.
Why it belongs in the canon
Strip away the debate and one fact remains: before projects like this, the space under a working flyover was simply not seen as architecture's territory. One Green Mile makes the leftover legible, occupiable and desirable — and it does so with paint, plants, water and a change of mind rather than with a new monument. In a century that must build far less and reuse far more, that is not a modest lesson. It is the lesson.
The future of architecture, One Green Mile suggests, may look less like a skyline and more like the quiet reclamation of everything the last century built and forgot to finish.
References
- MVRDV (2022). "One Green Mile" — official project page (client Nucleus Office Parks; co-architects StudioPOD; partner in charge Jacob van Rijs; partner Stefan de Koning; 200 m intervention, 1,800 m streetscape). mvrdv.com (primary source)
- StudioPOD — practice project documentation for One Green Mile as urban-design and masterplanning lead, including the 11.22 km corridor vision. See profile and coverage via landezine.com (primary / landscape press)
- "One Green Mile / MVRDV." ArchDaily (2022), and 2023 Building of the Year (Public & Landscape) award. archdaily.com (architectural press; mirrors official project data)
- Ravenscroft, T. (2022). "MVRDV creates One Green Mile beneath Mumbai flyover." Dezeen. dezeen.com (architectural press)
- "MVRDV transforms concrete infrastructure of Mumbai into playful community space." Designboom (2022). designboom.com (architectural press)
- Nagendra, H. et al. — scholarship on Indian urban open space and greenery documents Mumbai's acute per-capita open-space deficit and the ecosystem value of urban planting; useful context for the project's environmental claims. (peer-reviewed context; consult for figures, which vary by source and should be read as indicative rather than exact)
Part of The Future of Architecture in 300 Buildings — Studio Matrx's canon of the buildings asking where architecture goes next. Chapter 2: Reinvention (Adaptive Reuse).
Export this guide
Related Guides — Deep-dive reading
One Green Mile: How MVRDV and StudioPOD Reclaimed the Space a Flyover Throws Away
Beneath a roaring Mumbai flyover, MVRDV and StudioPOD turned 200 metres of derelict undercroft into a green public room — a project that pushes adaptive reuse past the building and onto the leftover space infrastructure leaves behind. A close read of its concept, its water-and-planting engineering, its Indian civic stakes, and the questions a corporate-funded park raises.
The Future of ArchitectureACROS Fukuoka: Emilio Ambasz and the Building That Gave Its Park Back
Two decades before the vertical forest, Emilio Ambasz hid a million square feet of concert hall and offices under a fifteen-storey climbing garden — turning the oldest argument in cities, land value versus open space, into a single terraced hill in the heart of Fukuoka.
The Future of ArchitectureCheonggyecheon Stream Restoration: How Seoul Tore Down a Highway to Uncover a River
In 2005 Seoul demolished an elevated expressway carrying 168,000 cars a day and put a 5.8-kilometre stream back in its place. This deep study reads the project's central move — subtraction as design — its pumped-water hydrology and flood engineering, its ambivalent ecology, and the politics of a restoration that never quite decided which past it was restoring.
The Future of ArchitectureRelated Tools — Try Free
Rainwater Tank Sizer
How big should your rainwater tank be? Computes annual harvest, recommended tank capacity in litres, water-bill savings, and payback — for 10 Indian cities.
RWH CalculatorGarden Planning Toolkit
Get a tailored garden plan — planting layers, Indian species, features and a checklist — from your climate, space, sun and goals.
PlannerAcoustic Privacy (STC) Visualizer
Indian healthcare acoustic visualizer — compare wall assemblies and noise sources, see received SPL after STC attenuation, and check FGI 2018 / IS 1950 / NABH speech-privacy compliance with live dual-canvas waveform.
Acoustic Tool