
Ronchamp's Quiet Answer: How Renzo Piano Built Beside Le Corbusier Without Being Seen
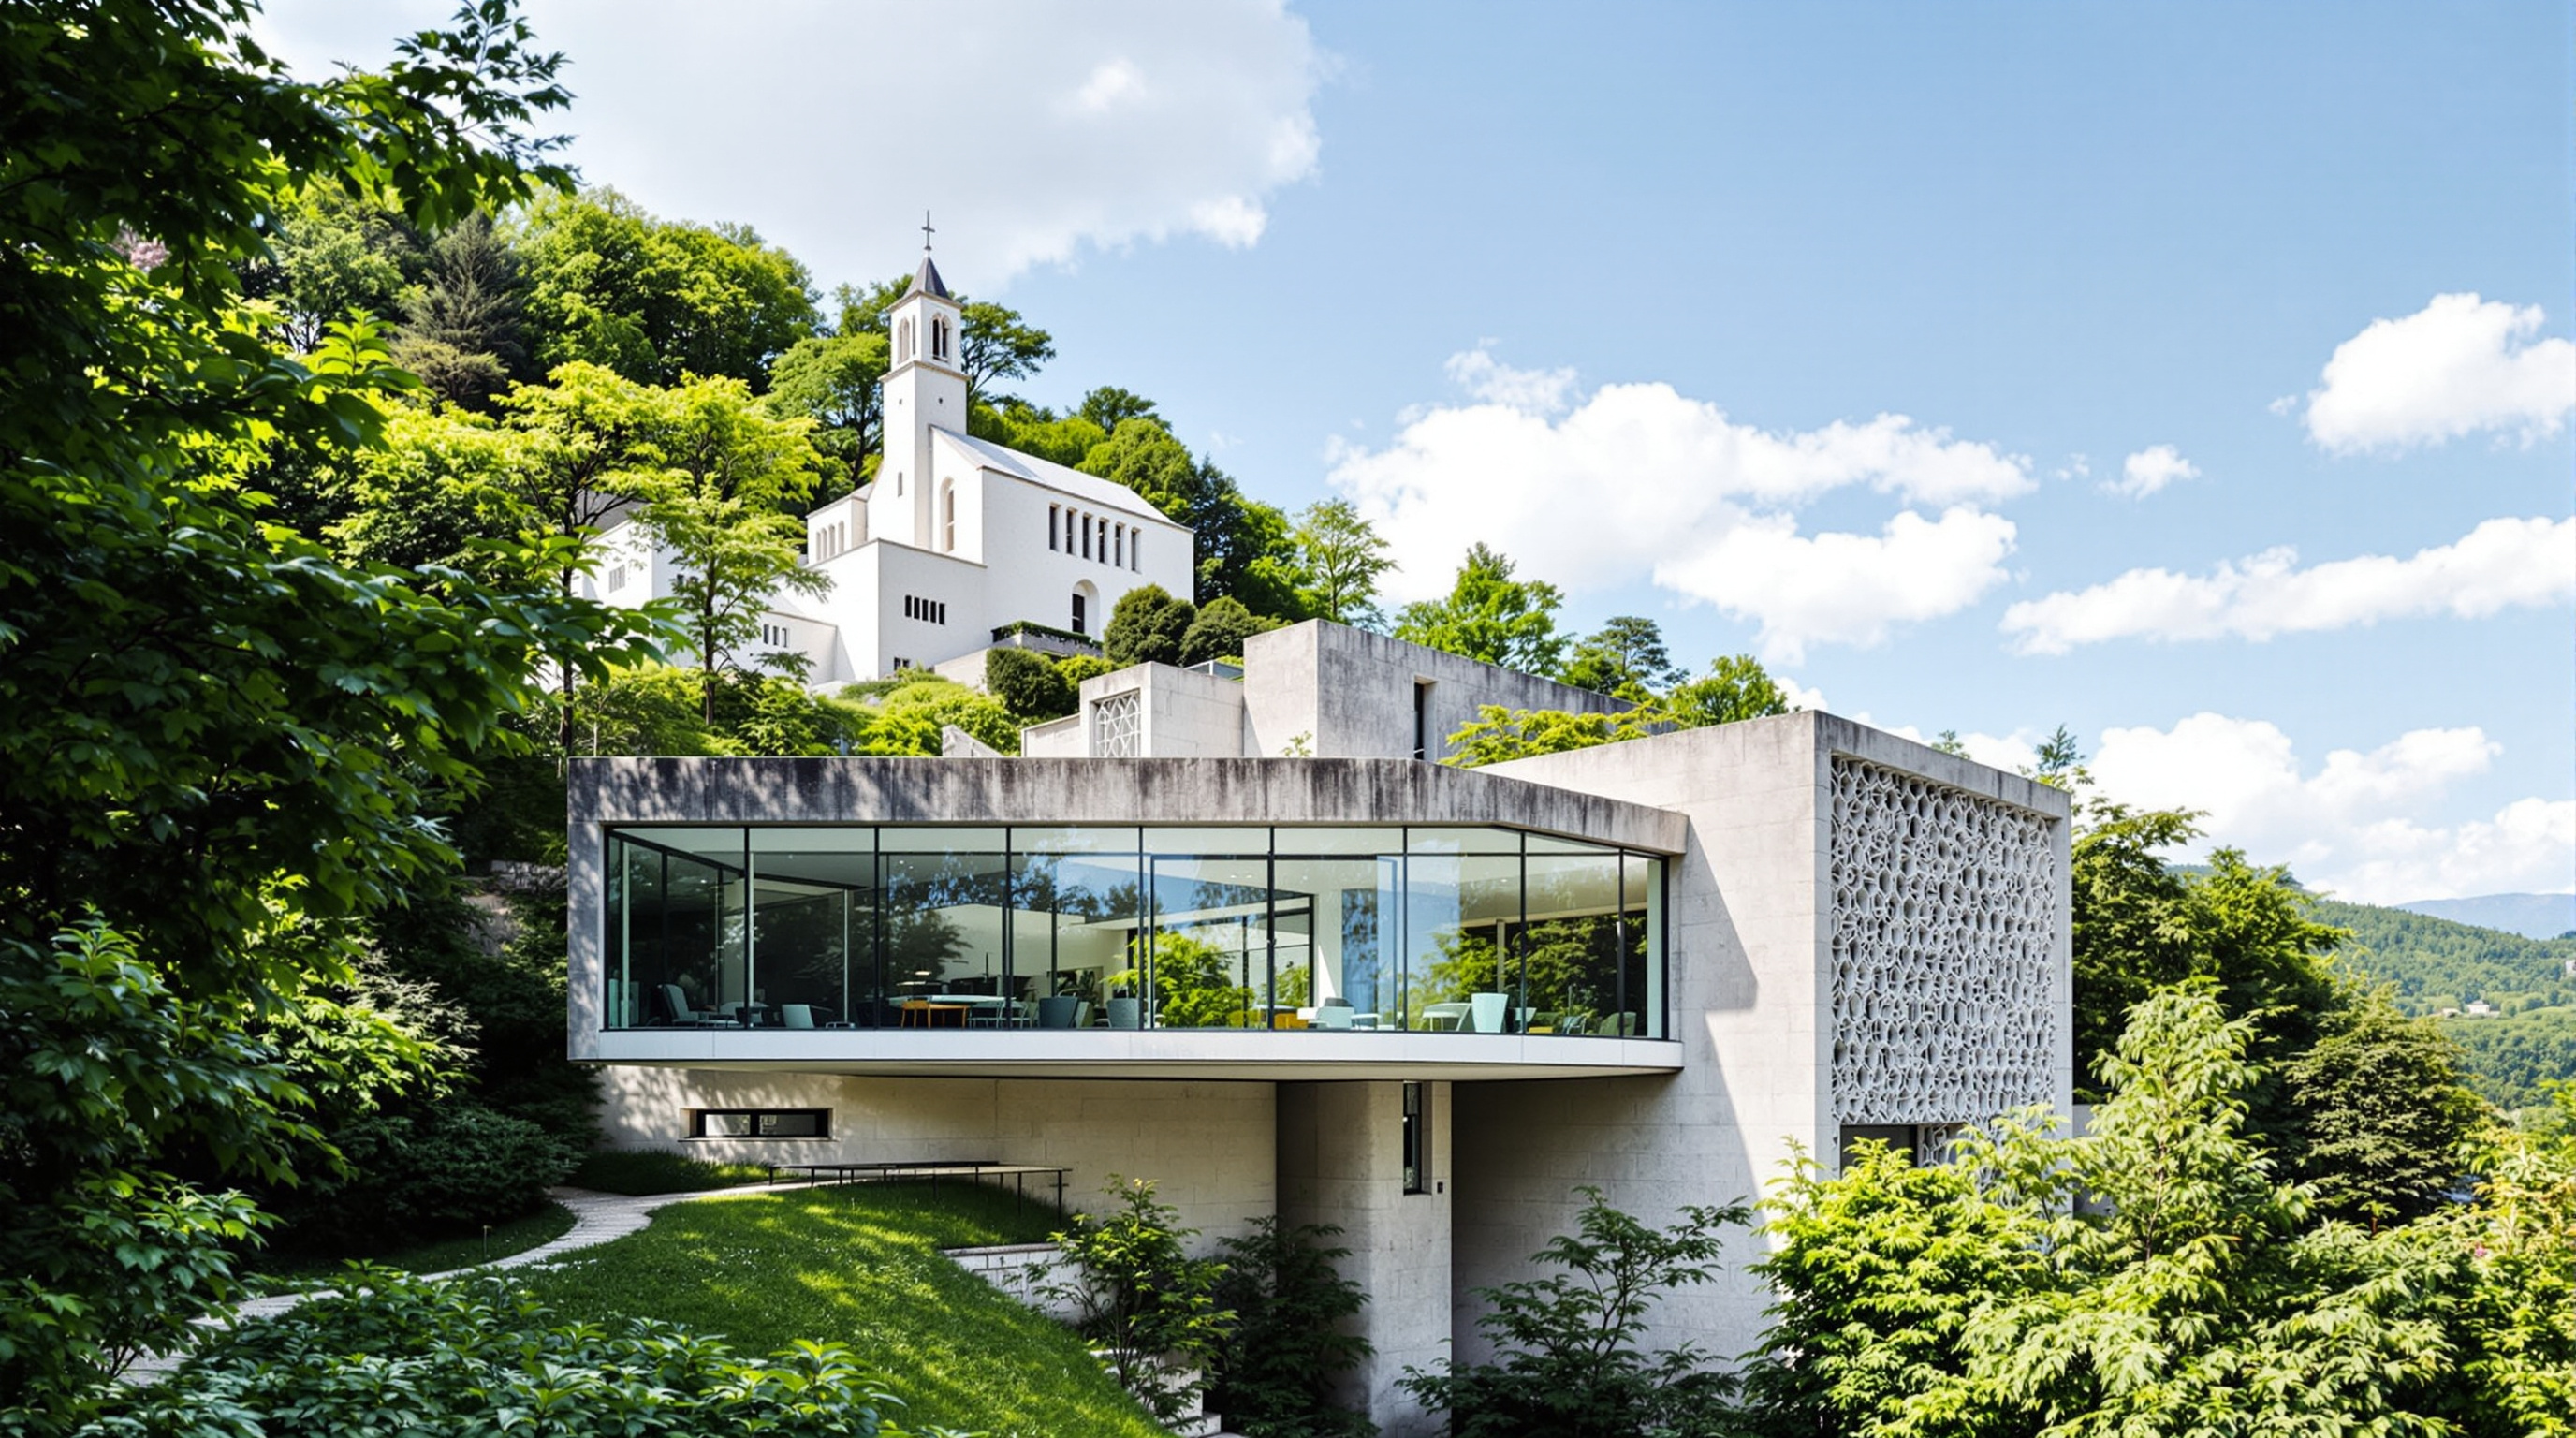
The Gatehouse and Monastery of Sainte-Claire at Ronchamp (2006–2011) is Renzo Piano Building Workshop's deliberate act of self-effacement — a convent, an oratory and a visitor lodge buried into the hillside below Le Corbusier's pilgrimage chapel. A study in restraint, earth-sheltered construction, and the ethics of building on sacred ground.
Most of the buildings in this canon announce themselves. They rise, they twist, they glow, they compete for the skyline. The project at Ronchamp does the opposite: it works hard not to be seen at all. Renzo Piano Building Workshop's intervention on the hill of Bourlémont — a convent for a community of Poor Clare nuns, a small oratory, and a visitor gatehouse — is one of the most disciplined acts of architectural self-effacement of the twenty-first century. Its central move is subtraction. It asks what a building should do when it is asked to stand next to a masterpiece, and answers: as little as possible, and mostly underground.
A note on the name
First, an honest clarification, because the entry that sends you here is imprecise. This building is often listed as a "Chapel of Saint-Pierre," but there is no chapel of that name at Ronchamp. Le Corbusier's own church of Saint-Pierre stands at Firminy, near Saint-Étienne, and was completed posthumously in 2006. What Renzo Piano built at Ronchamp, between roughly 2006 and its September 2011 opening, is properly the Gatehouse (Porterie) and Monastery of Sainte-Claire, the sacred heart of which is a small oratory — not a public chapel. The confusion is understandable: two Le Corbusier–adjacent religious commissions, both involving concrete, both with the word "Saint" attached. We keep the canon's slug for continuity but describe the actual building, and we treat every date and attribution here with the care its contested history deserves.
The site that could not be touched
To understand the restraint you have to understand the place. On the crest of the hill sits Notre-Dame du Haut, Le Corbusier's chapel of 1950–1955 — a sculptural object with billowing white walls and an upturned concrete roof that is, by common consent, one of the most important religious buildings of the modern era. It is a pilgrimage site. It is also, since 2016, part of the UNESCO World Heritage inscription "The Architectural Work of Le Corbusier." You do not casually add to a hill like that.
Yet by the 2000s the site needed help. The Association de l'Œuvre Notre-Dame du Haut, which owns and runs the hill, faced two practical problems: a shabby, ageing visitor kiosk that mishandled the crush of tourists, and a wish to bring a resident religious community — the Poor Clares, a contemplative Franciscan order — back to live and pray beside the chapel. RPBW was commissioned, in partnership with the friends of Saint Colette, to solve both. The result had to give the pilgrims a decent gateway and the nuns a home, without laying a finger on Le Corbusier's silhouette or its approach.
The convent had to remain hidden from view, yet keep a close spiritual connection with the chapel — architecture generated, in the practice's own phrase, by topography and silence.
The central move: build into the ground
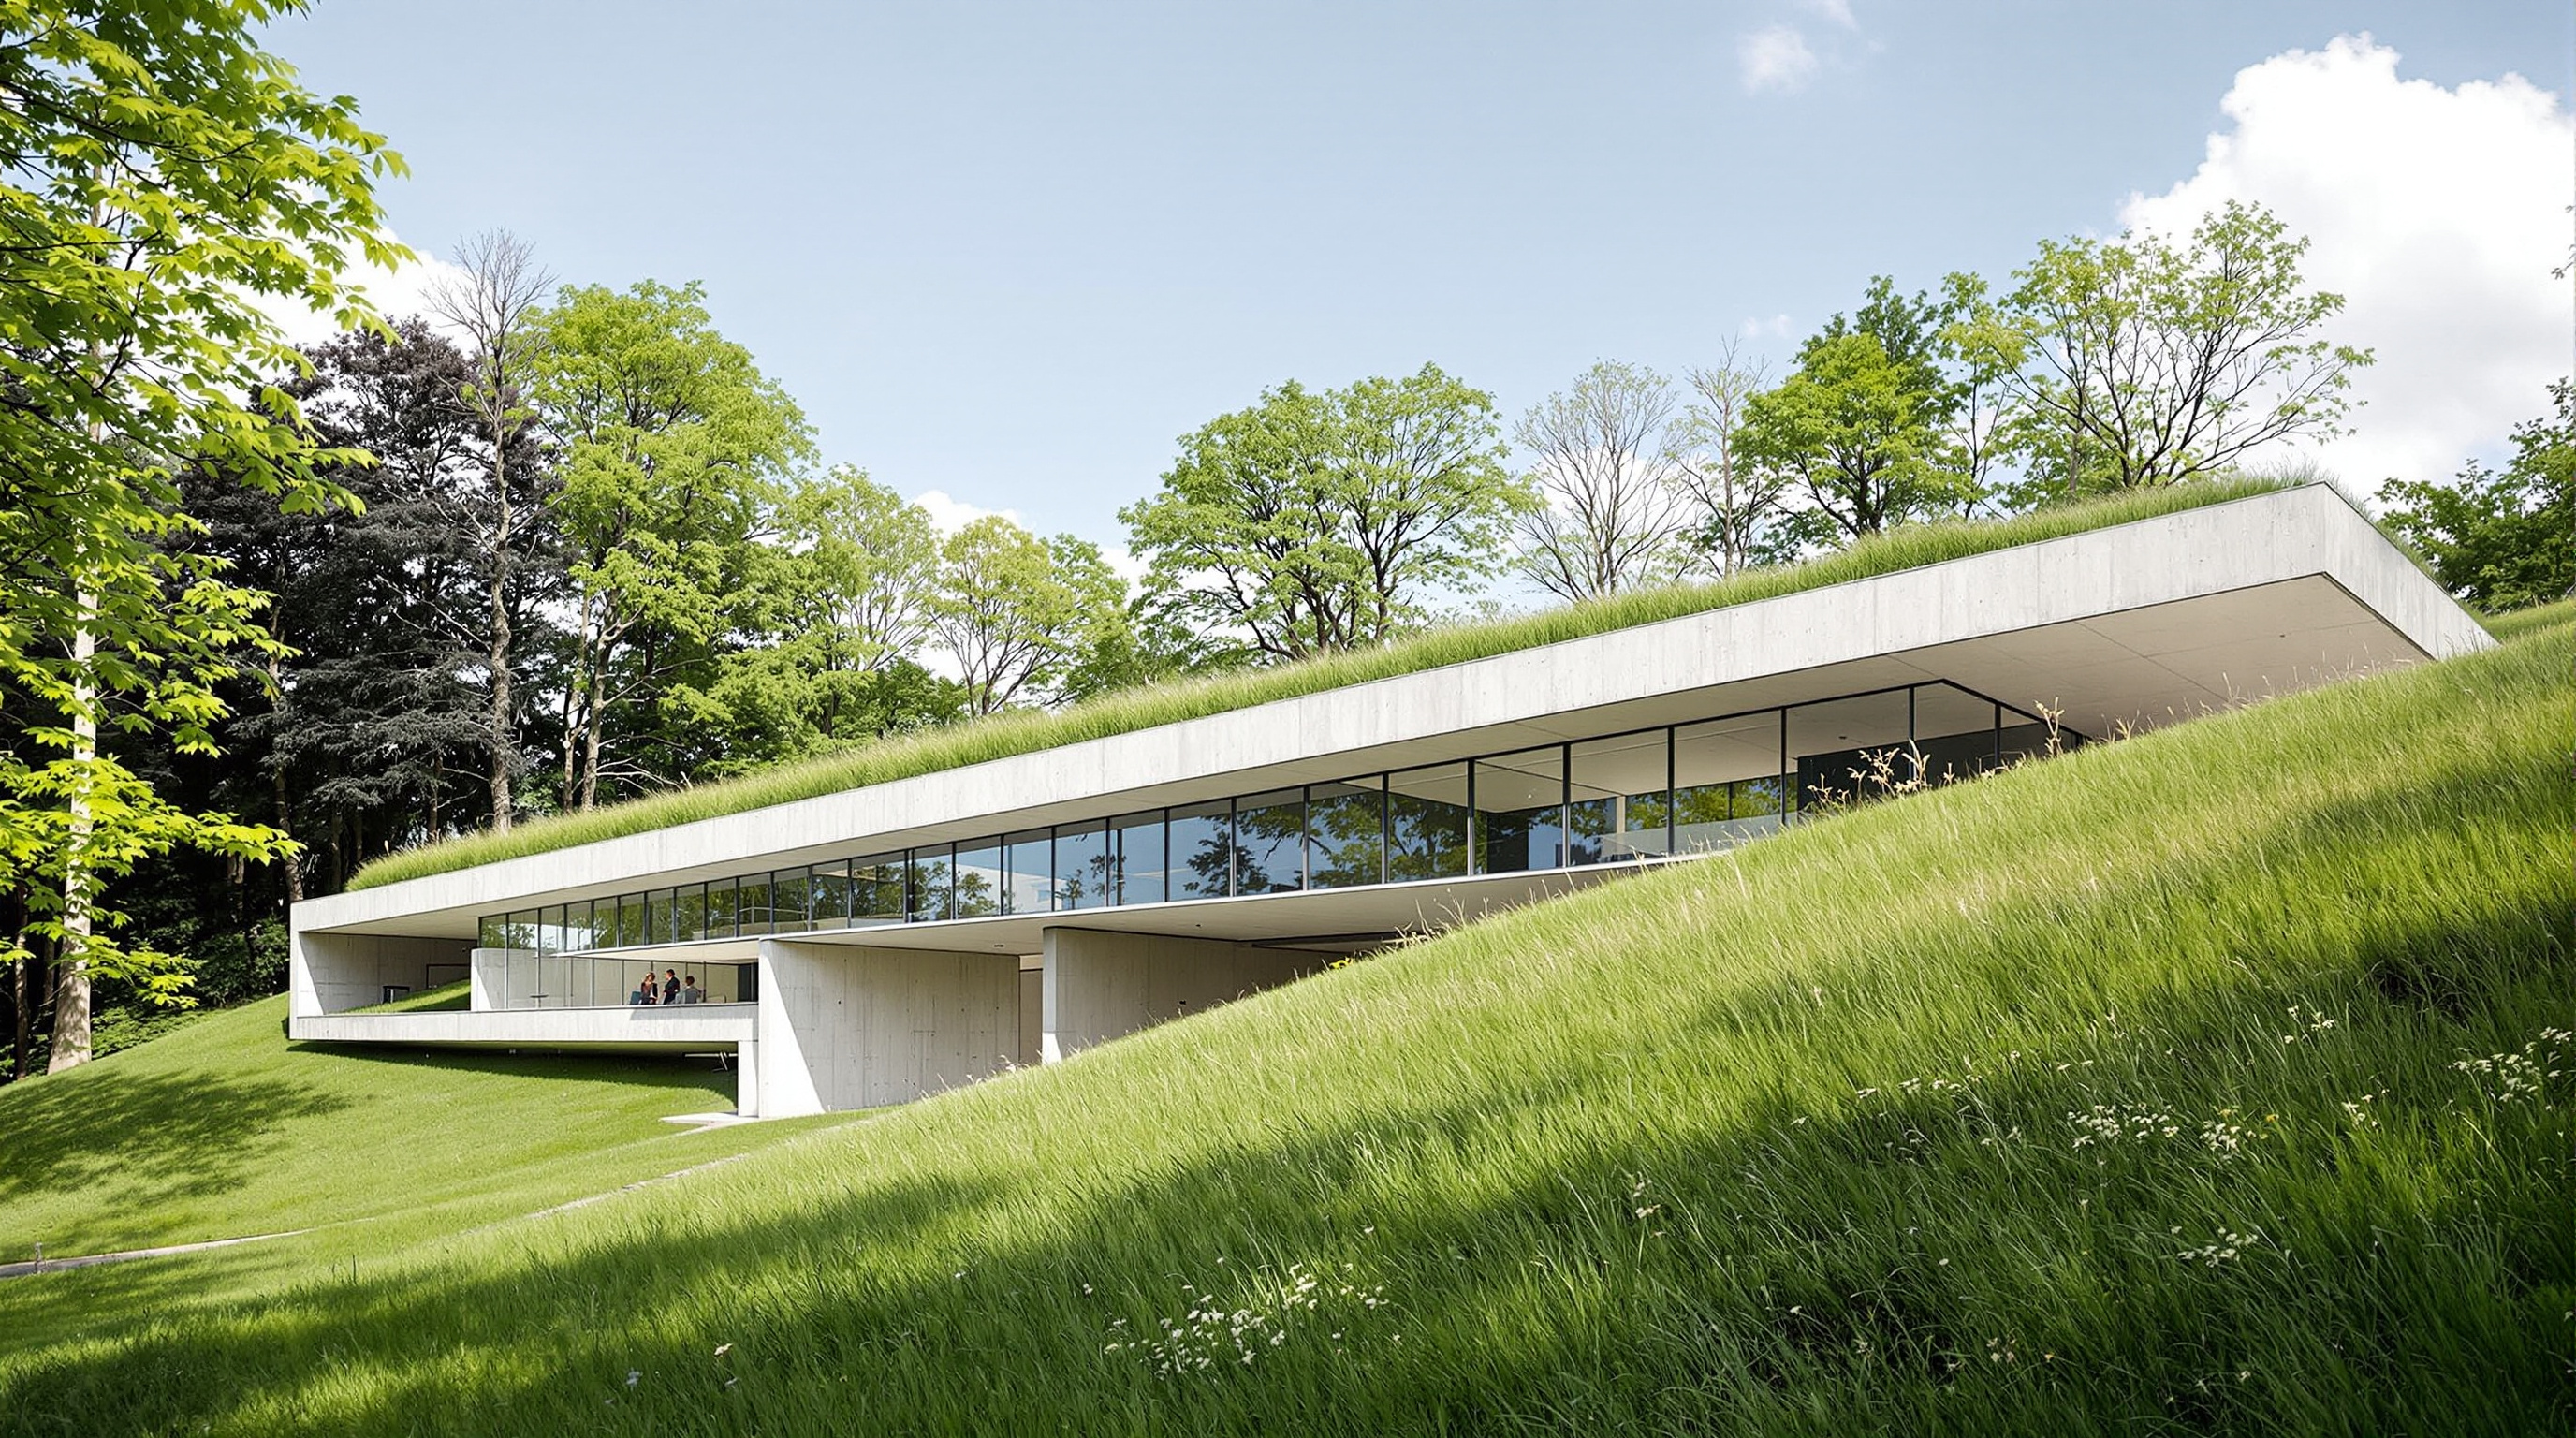
Piano's answer was to refuse verticality almost entirely. Rather than place objects on the hill, the workshop cut the new accommodation into the southern slope, below the chapel and off its principal ceremonial axis, so that a pilgrim walking up to Notre-Dame du Haut barely registers that a monastery exists. The buildings are earth-sheltered: green, planted roofs continue the meadow over the top of them, and only their glazed faces — turned toward the valley and the woods — reveal that there is architecture inside the ground at all.
The construction logic follows the concealment. The rooms are cast in a pale, fine-grained in-situ concrete that reads as quiet rather than brutal, lined internally with wood, and detailed with slim zinc awnings over the openings. The living units for the sisters are modest modular volumes — reported at around 2.7 metres in each dimension, a cell-sized cube — arranged in a low linear bar with communal spaces and guest quarters. Sitting inside the earth, the buildings gain the free thermal mass of the ground: cool in the Franche-Comté summer, buffered in winter, a genuinely bioclimatic strategy rather than a stylistic one. The landscape work by the Atelier Corajoud (the practice of Michel Corajoud) was not decoration but the project's other half — the meadow is the roof, and the roof is the camouflage.
The oratory: a cave, not a rival
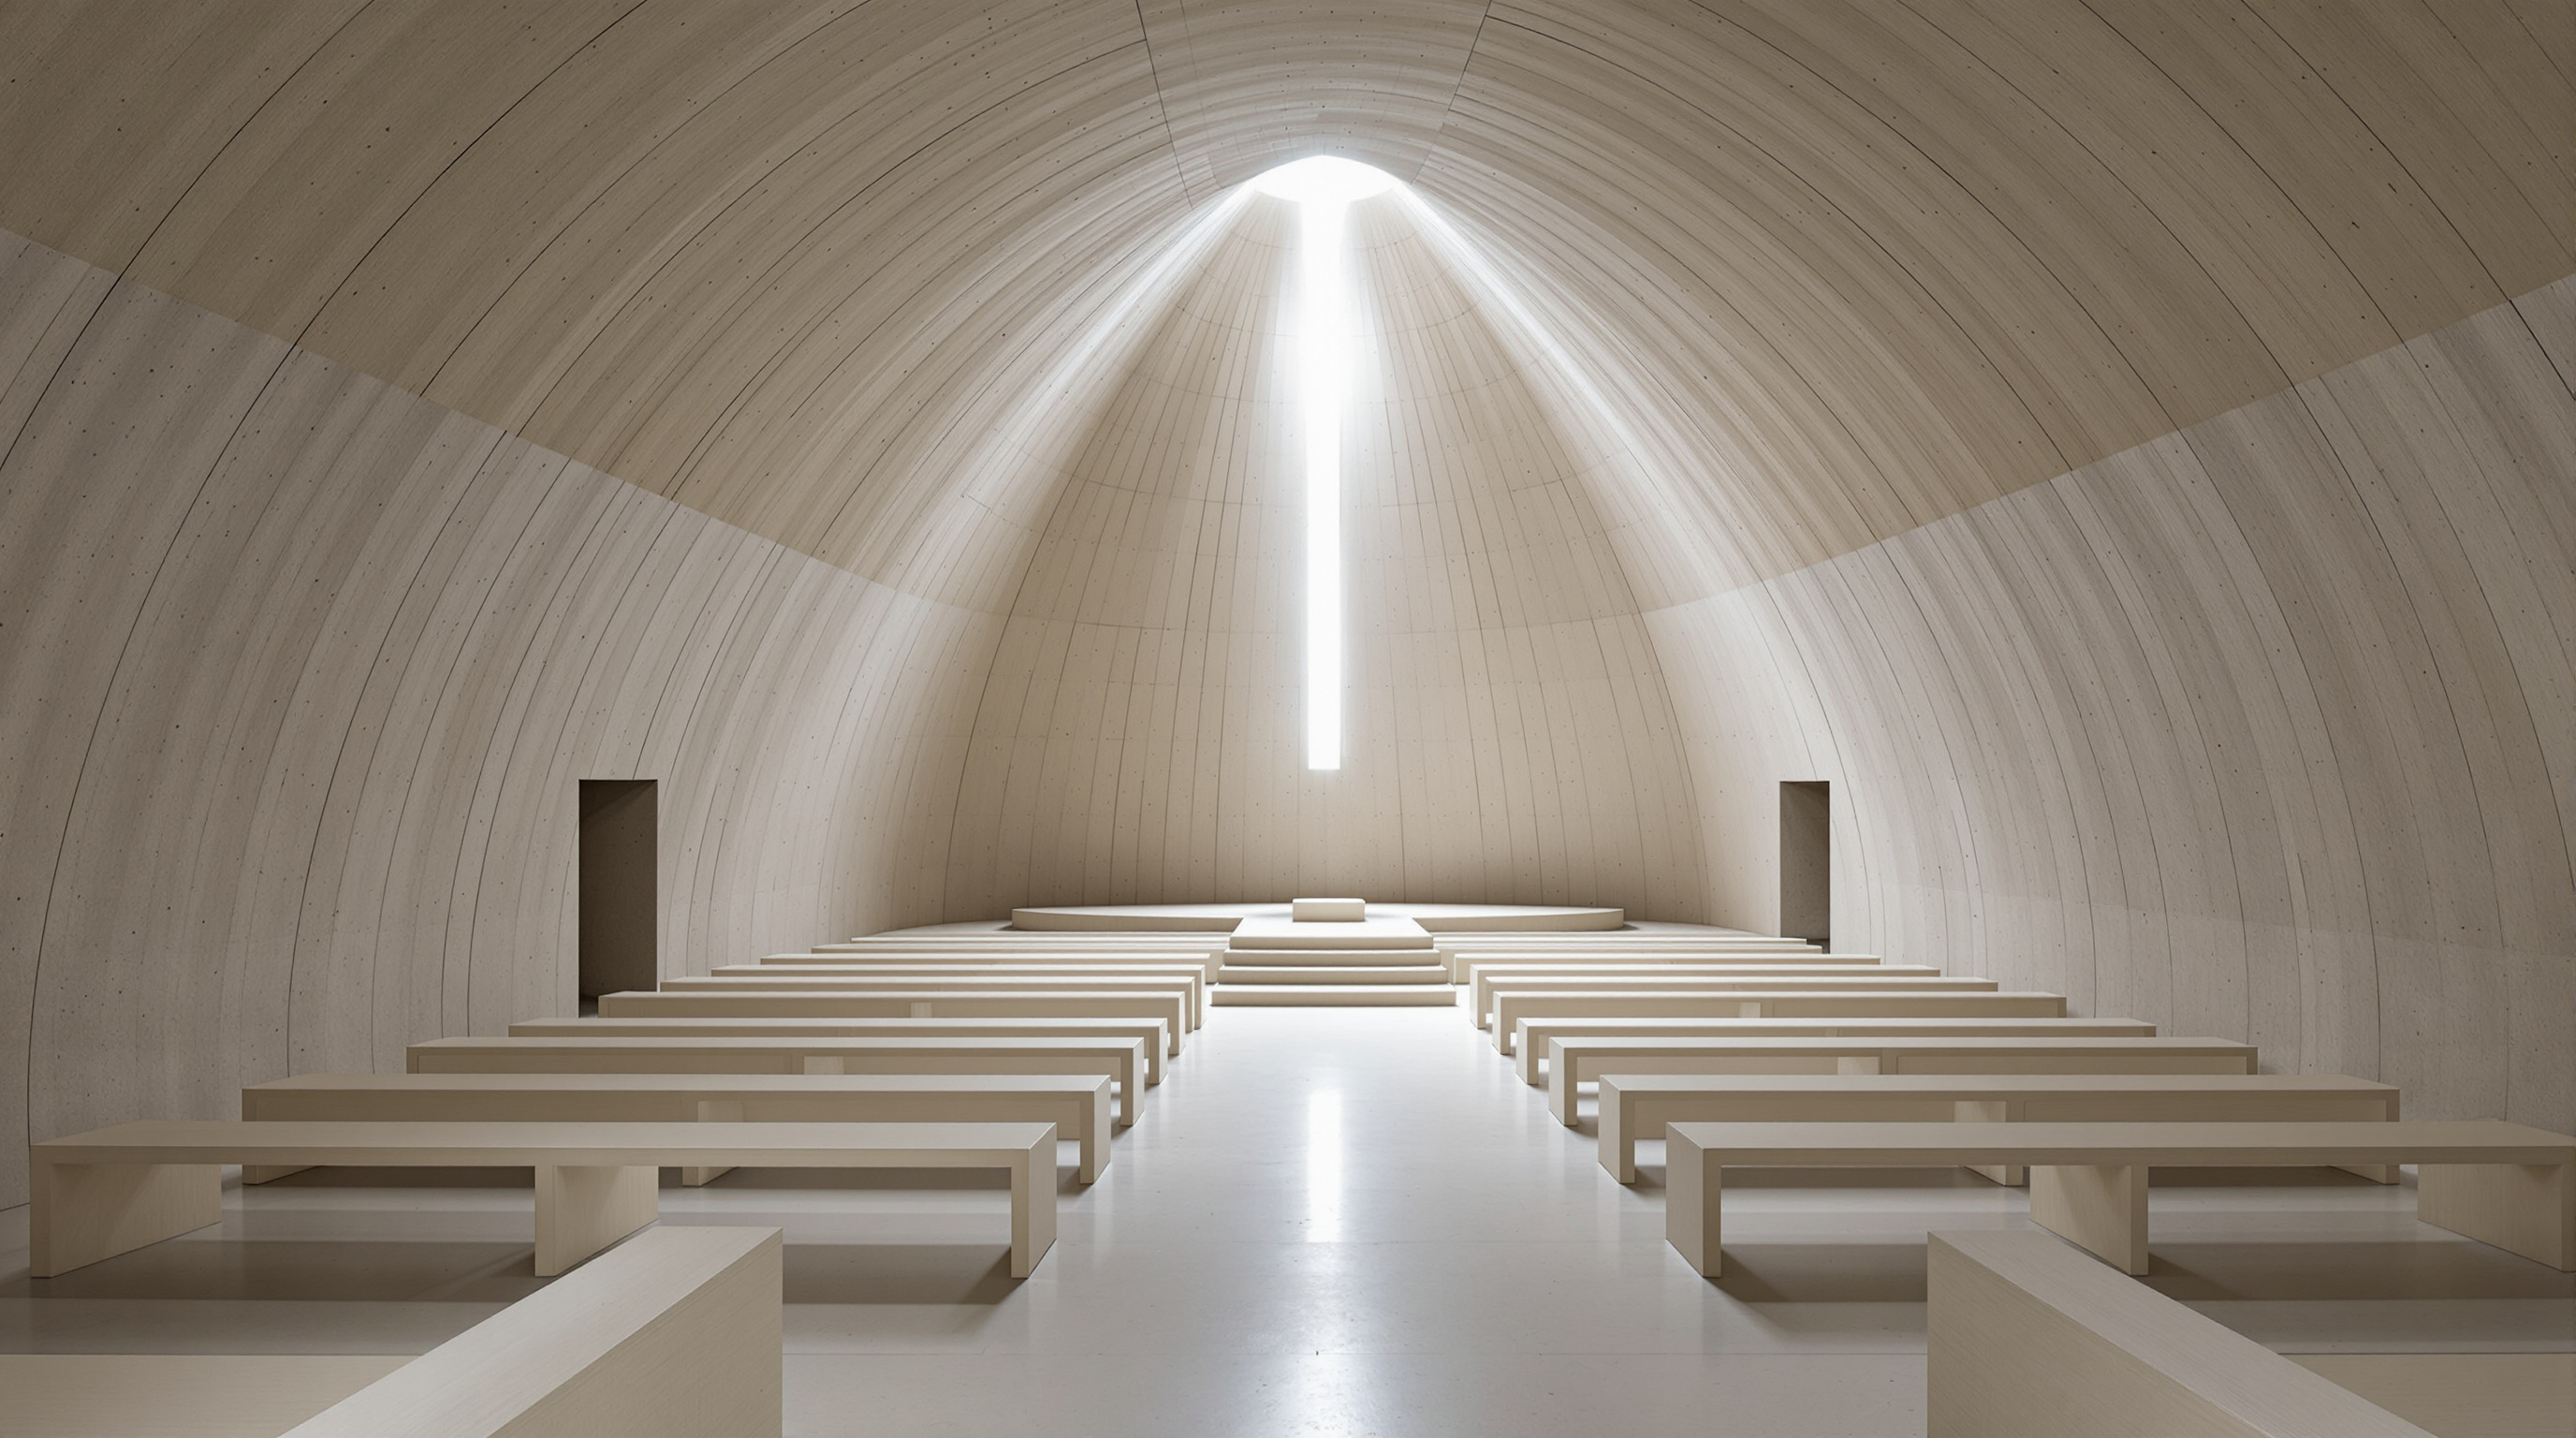
If the monastery hides, the oratory is where Piano allowed himself a single note of intensity. This is the small chapel where the community gathers daily to pray — and, tellingly, where they worship through the winter, when Le Corbusier's chapel on the exposed crest is too cold to use. The sisters were closely involved in its design and describe it in Franciscan terms as a cave: the bare, undecorated place where Saint Francis met Christ at the gates of Assisi. It is inward, top-lit, stripped of ornament, and deliberately not competing with the sculptural drama above it. Where Le Corbusier made light theatrical, Piano made it recessive. It is best read as a twenty-first-century architect's quiet reply to a twentieth-century master — a conversation conducted in a whisper.
| Element | Program | Material / strategy |
|---|---|---|
| Gatehouse (Porterie) | Ticket office, shop, exhibition, meeting room, café for pilgrims | Earth-sheltered, glazed valley face, green roof |
| Monastery of Sainte-Claire | ~12 living cells, refectory, communal rooms, guest lodge | Pale in-situ concrete, wood lining, modular cells |
| Oratory | Daily prayer space for the enclosed community | Top-lit "cave," minimal, inward-facing |
| Landscape | Approach, meadow, planted roofs | Atelier Corajoud — the roof is the meadow |
Where it sits in the "Sacred & Contemplative" chapter
Set beside the other buildings of this chapter — the assertive geometries of the Lotus Temple, the earthwork silence of Sancaklar Mosque, the ordered light of Richard Meier's Jubilee Church — Ronchamp represents a distinct and under-appreciated position: the sacred building that chooses not to be an icon. Much contemporary religious architecture competes to produce the memorable image. Piano's move argues the opposite thesis, that the future of contemplative space may lie in withdrawal — in architecture that manages light, thermal comfort, and quiet, and then gets out of the way of both the landscape and the older monument it serves. It is a monastic building that practises architectural humility, the vow of the order made structural.
The controversy: does anything belong on that hill?
An honest account has to sit with the fight, because there was one. When the scheme was announced around 2008 it drew a sharp reaction from parts of the architectural world. A petition against the intervention was reported to have been signed by figures including Rafael Moneo, Richard Meier and César Pelli, and the guardians of Le Corbusier's legacy voiced concern that any new construction — however discreet — would distract from the raw power of the 1955 chapel and compromise the integrity of a site of pilgrimage. A counter-petition, reported to include Tadao Ando, David Adjaye, Massimiliano Fuksas and John Pawson, defended the project. The build itself, delivered for a figure usually cited at around fourteen million euros, removed the older visitor kiosk in the process.
The critics' worry was not frivolous. There is a real principle at stake: some places are complete, and the most respectful design is no design at all. That the site was later folded into a UNESCO World Heritage listing only sharpens the question of whether the moment to build had passed.
The third position
Studio Matrx's editorial line is to hold two truths together. On the evidence, Piano's workshop did about as well as the impossible brief allowed: the intervention is genuinely hard to see from the ceremonial approach, it is thermally intelligent, and the oratory is a small, sincere room that the resident community values. As a demonstration of how to build near greatness without imitating or upstaging it, it is close to a masterclass, and the design-by-subtraction method is exportable to any project shadowed by heritage.
And yet the objectors were not wrong to object. A hill that has been photographed a million times as a lone white chapel against the sky is a fragile cultural artefact, and even the most tactful addition changes the pilgrimage that made it sacred. The correct verdict is not a score but a tension: this is both a superb piece of contextual architecture and a legitimate case where "should we build here at all?" deserved a longer hearing. That the building itself argues, quietly, for restraint is precisely why it earns its place — it is the rare landmark whose lesson is to make less.
What it tells us about where architecture is going
The image-hungry decades that produced the icon building are giving way to an architecture measured by its footprint, its thermal logic, and its manners. Ronchamp anticipates that shift. It uses the ground as insulation, the meadow as roof, and silence as the brief. Kushner's question is where architecture goes next; one honest answer, cast in pale concrete under a Franche-Comté meadow, is: increasingly, into the earth, and increasingly out of sight.
References
- Renzo Piano Building Workshop, "Ronchamp Gatehouse and Monastery" — official project page, giving client (Association de l'Œuvre Notre-Dame du Haut), 2006–2011 dates, landscape architect Atelier Corajoud, engineer SLETEC, and the "topography and silence" concept. rpbw.com (primary source)
- Fondazione Renzo Piano, "Ronchamp Gatehouse and Monastery" — project archive with program, materials and dates. fondazionerenzopiano.org (primary source)
- Association de l'Œuvre Notre-Dame du Haut, "Saint Clare's Monastery" and "The Gatehouse" — the site owner's account of the Poor Clares' community, the oratory and its winter use. chapelle-lecorbusier-ronchamp.com (primary source)
- Metalocus, "Opening for Renzo Piano's Controversial Expansion at Ronchamp Chapel" (2011) — reports the opposing and supporting petitions (Moneo, Meier, Pelli; Ando, Adjaye, Fuksas, Pawson), the ~€14 million cost and the removal of the old kiosk. metalocus.es (architectural press)
- Dezeen, "Ronchamp Tomorrow by Renzo Piano" (26 September 2011) — contemporaneous coverage of the completed scheme. dezeen.com (architectural press)
- ArchEyes, "Ronchamp Gatehouse and Monastery by Renzo Piano Building Workshop" — descriptive analysis of the earth-sheltered strategy and materials. archeyes.com (architectural press)
- UNESCO World Heritage Centre, "The Architectural Work of Le Corbusier, an Outstanding Contribution to the Modern Movement" (inscribed 2016) — context for Notre-Dame du Haut's protected status. whc.unesco.org (primary source)
Note: no peer-reviewed monograph specific to the Ronchamp intervention was located during research; the account above rests on primary sources (RPBW, the Fondazione, the site owner, UNESCO) cross-checked against architectural press. Dates and the "~12 cells / 2.7 m cube" figures are given as reported and should be treated with the caution the canon's "check" flag implies.
Part of The Future of Architecture in 300 Buildings — Studio Matrx's canon of the buildings asking where architecture goes next. Chapter 11: Sacred & Contemplative.
Export this guide
Related Guides — Deep-dive reading
Church of the Light: How Tadao Ando Built a Room Out of Nothing but a Cross
In a suburb north of Osaka, Tadao Ando took three concrete cubes, a wall tilted fifteen degrees, and a single cruciform slit in the east wall — and made one of the most powerful rooms of the twentieth century. A study of the 1989 chapel: its tatami-scaled concrete, the argument over the glass, and why a building that subtracts almost everything still tells us where architecture is going.
The Future of ArchitectureSancaklar Mosque: Emre Arolat and the Mosque That Refuses to Look Like One
On a hillside above Büyükçekmece Lake outside Istanbul, EAA buried a mosque in the ground and stripped it of dome, arch and ornament — leaving only a cave, a slit of light on the qibla wall, and a slender minaret. This deep study reads its central move, its concrete-and-stone construction, its place in the argument over what a contemporary mosque can be, and the critiques it invites.
The Future of ArchitectureHampi Art Labs: How sP+a Turned a Building into an Alternate Ground
Near the ruins of Vijayanagara, Sameep Padora and Associates sculpted an arts centre out of the hills themselves — an undulating concrete landscape whose walkable green roofs erase the line between architecture and terrain. A study of its riverine plan, its local-soil-and-stone construction, and what it argues about building beside a UNESCO World Heritage ground.
The Future of ArchitectureRelated Tools — Try Free
Future Home Comfort Score
Score your home 0 to 100 on daylight, ventilation, thermal and acoustic comfort and find the weak link.
Window ToolConcept Generator
Get 3 AI-generated design concepts for any room with style, materials, and cost estimate.
DesignAICross-Ventilation Analyzer
Estimate airflow and air changes per hour (ACH) from room size, window areas, layout, and local wind — with NBC 2016 Part 8 compliance check.
Ventilation Calculator