
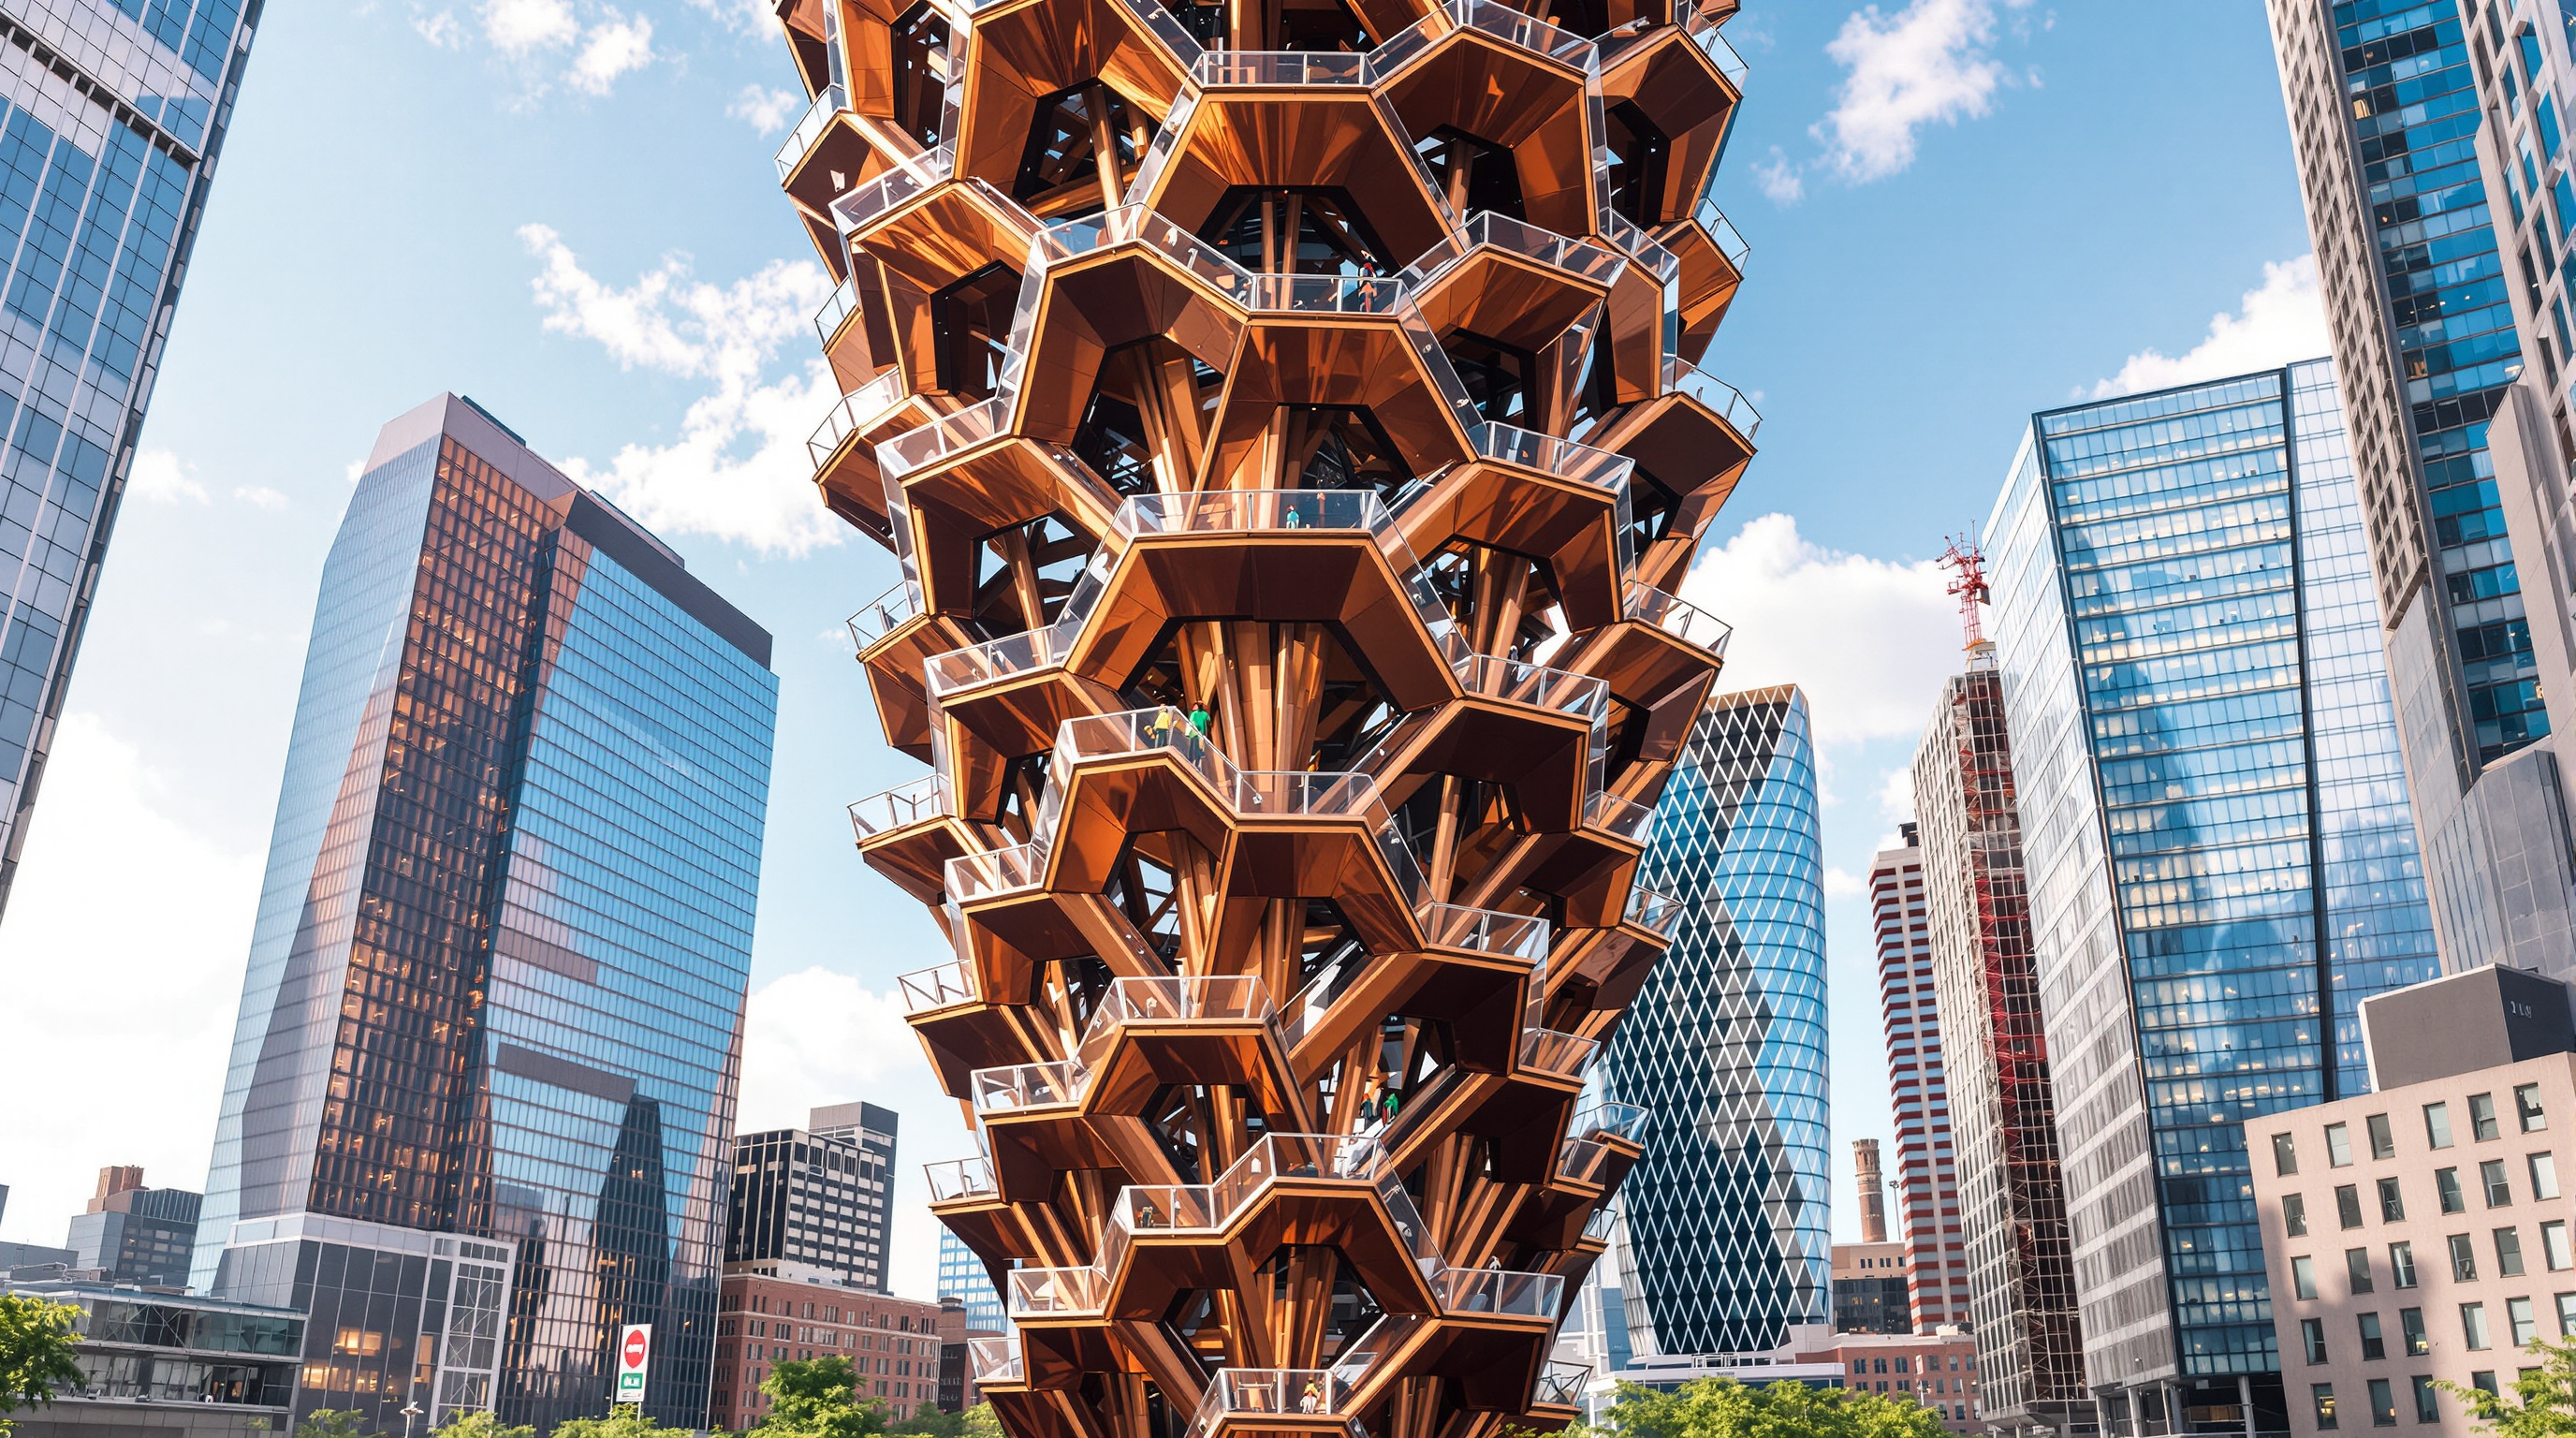
The Vessel: Heatherwick's Climbable Sculpture and the Limits of Spectacle
Heatherwick Studio's copper-clad stair-object at Hudson Yards inverts the Indian stepwell into a 46-metre honeycomb of 2,500 steps that leads nowhere but up. A deep study of its craft, its Rajasthani source, its fabrication in Italy, and the safety failure that turned a participatory landmark into a cautionary tale about experiential architecture.
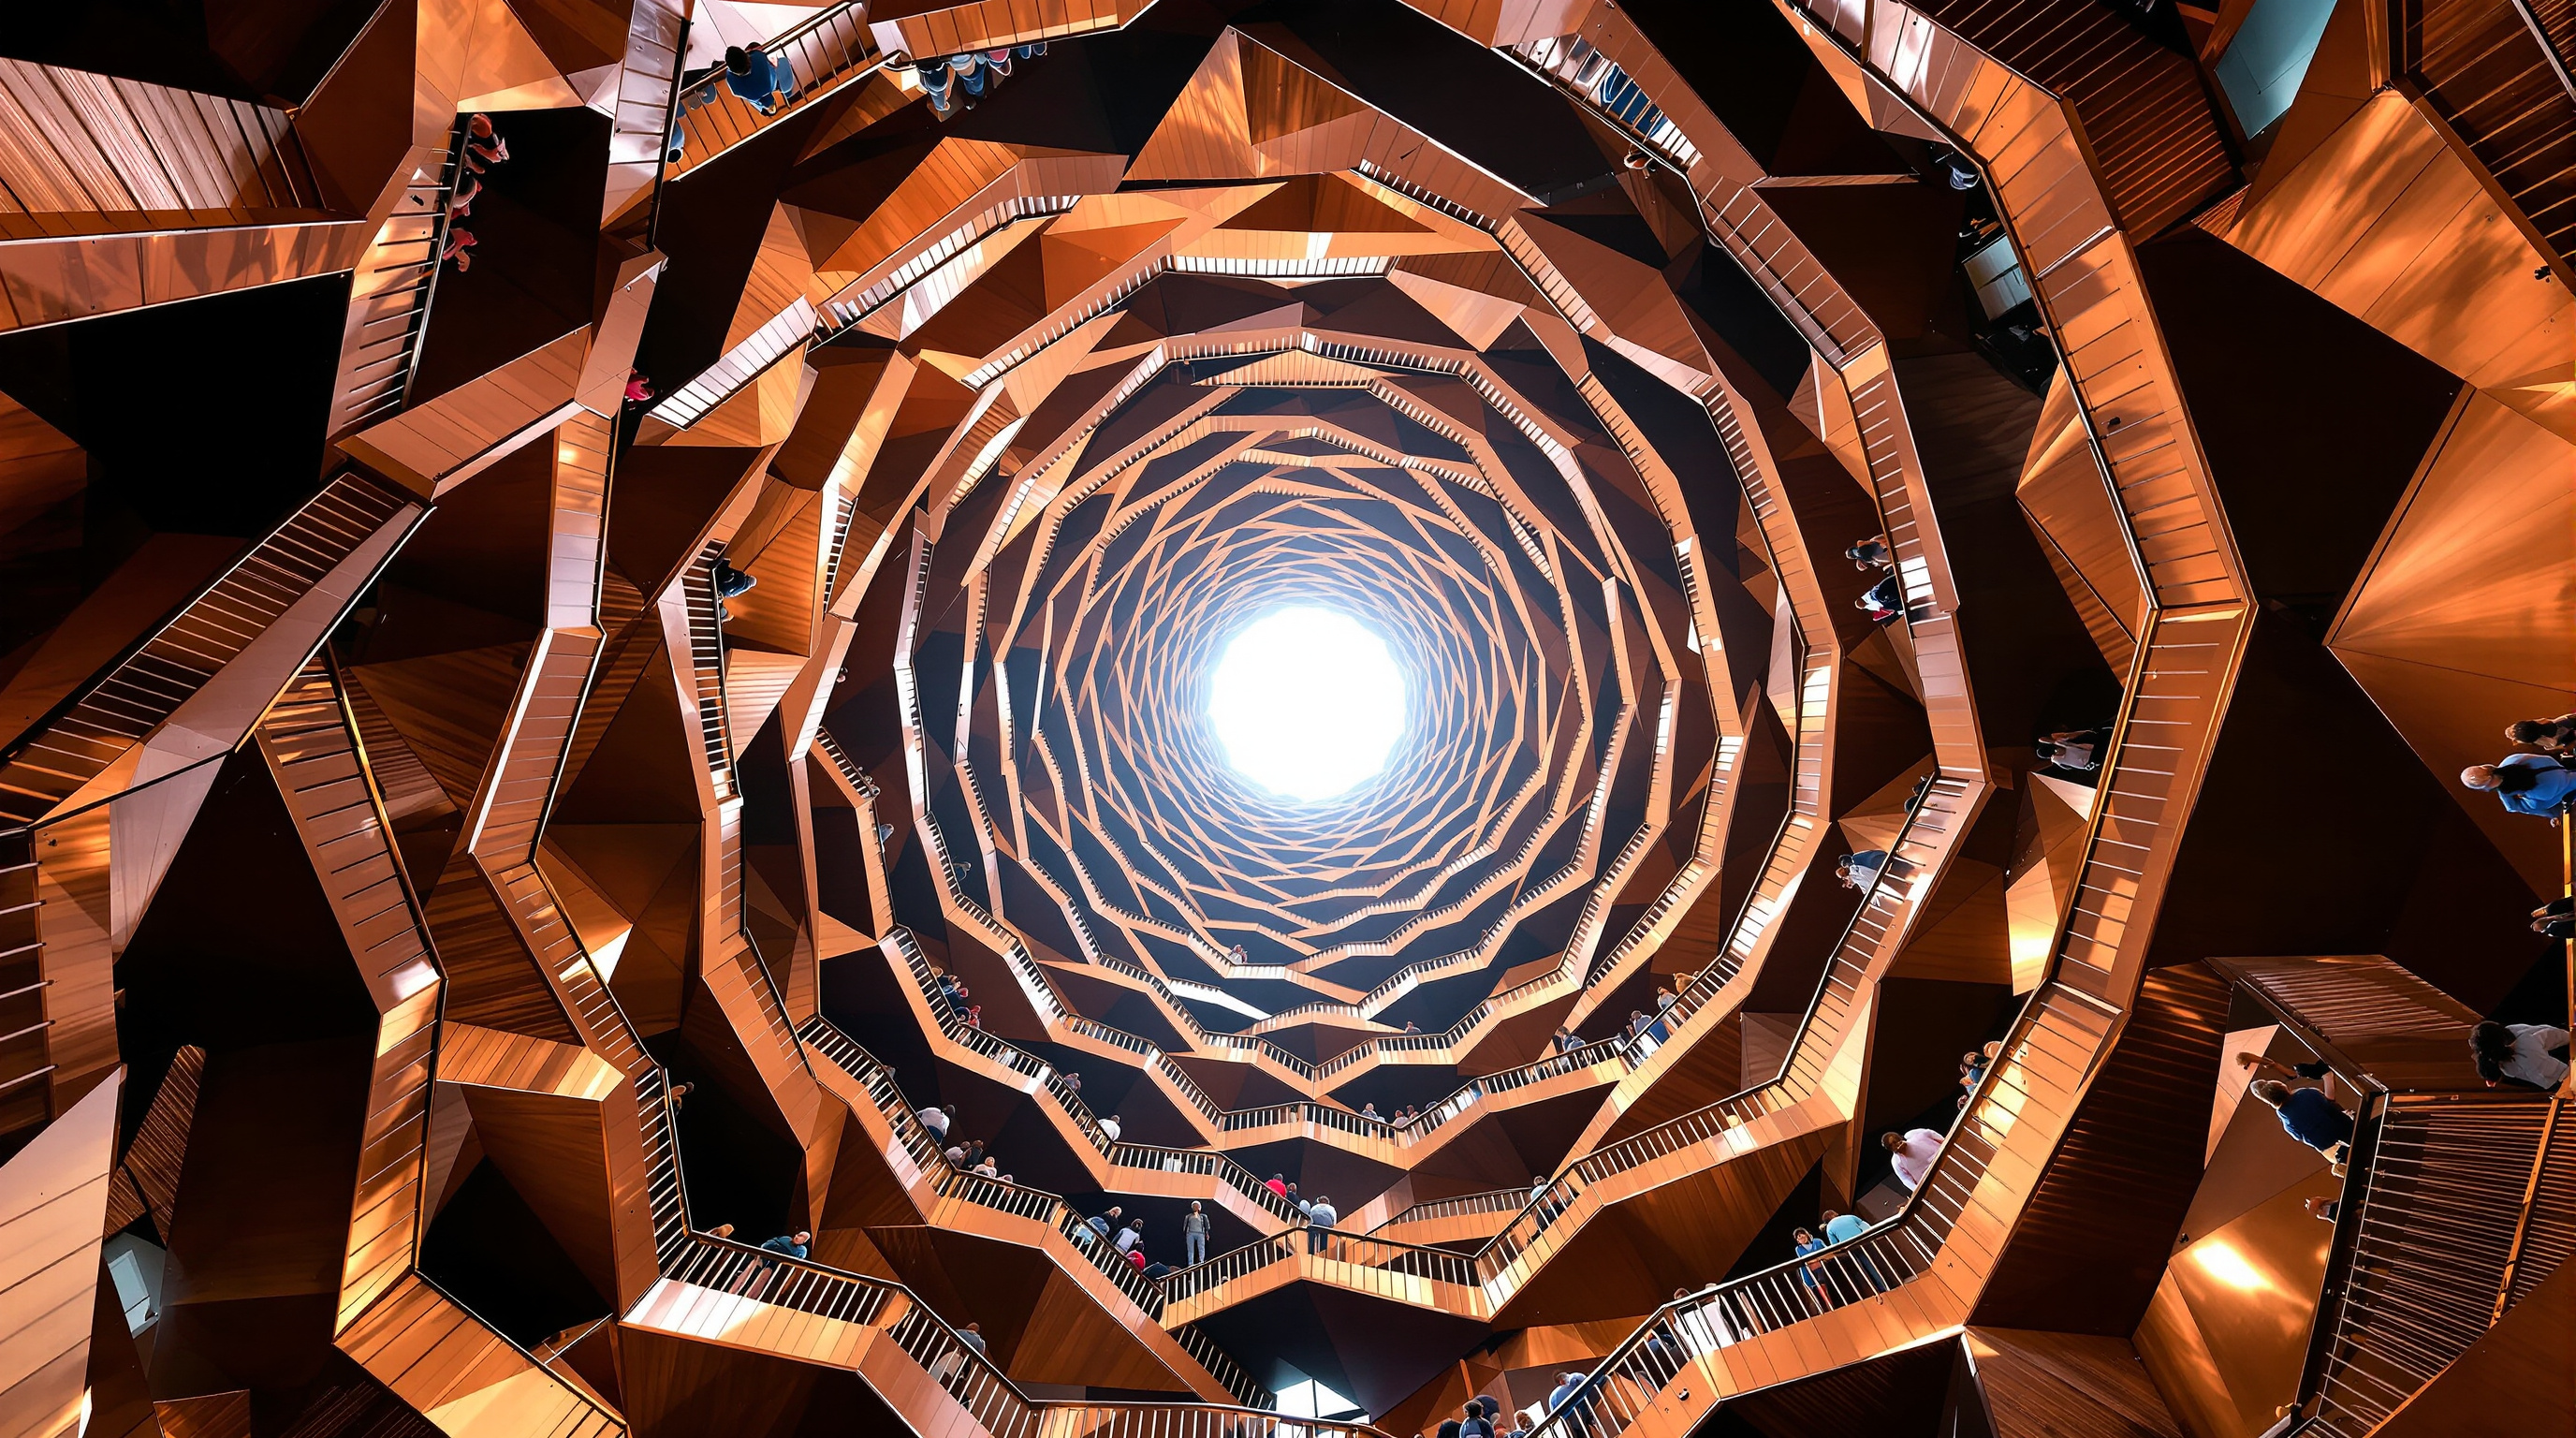
Most buildings are containers: you go inside them to do something. The Vessel is the opposite. It has no inside, no programme, no rooms, no roof — nothing to shelter and nothing to house. It is a building-shaped object whose entire purpose is the act of climbing it. Thomas Heatherwick's centrepiece for New York's Hudson Yards, which opened on 15 March 2019, is 154 interconnecting flights of stairs — roughly 2,500 steps and 80 landings — arranged into a flaring copper-colored honeycomb that rises about 46 metres (150 feet) and then, quite deliberately, delivers you nowhere except back down again.
That refusal to be useful in any ordinary sense is precisely why it belongs in a book about where architecture is going. The Vessel is the purest built statement of a very contemporary ambition: to make public space experiential — a thing you perform in and photograph yourself on rather than merely pass through. It is also, as we will see, the sharpest cautionary tale about what that ambition can cost when it forgets the people it is built for.
"We wanted to make something that people could use, touch, relate to. Not a piece of art that they look at, but a piece of functional sculpture they can climb and be part of." — Thomas Heatherwick, on the Vessel's founding intention.
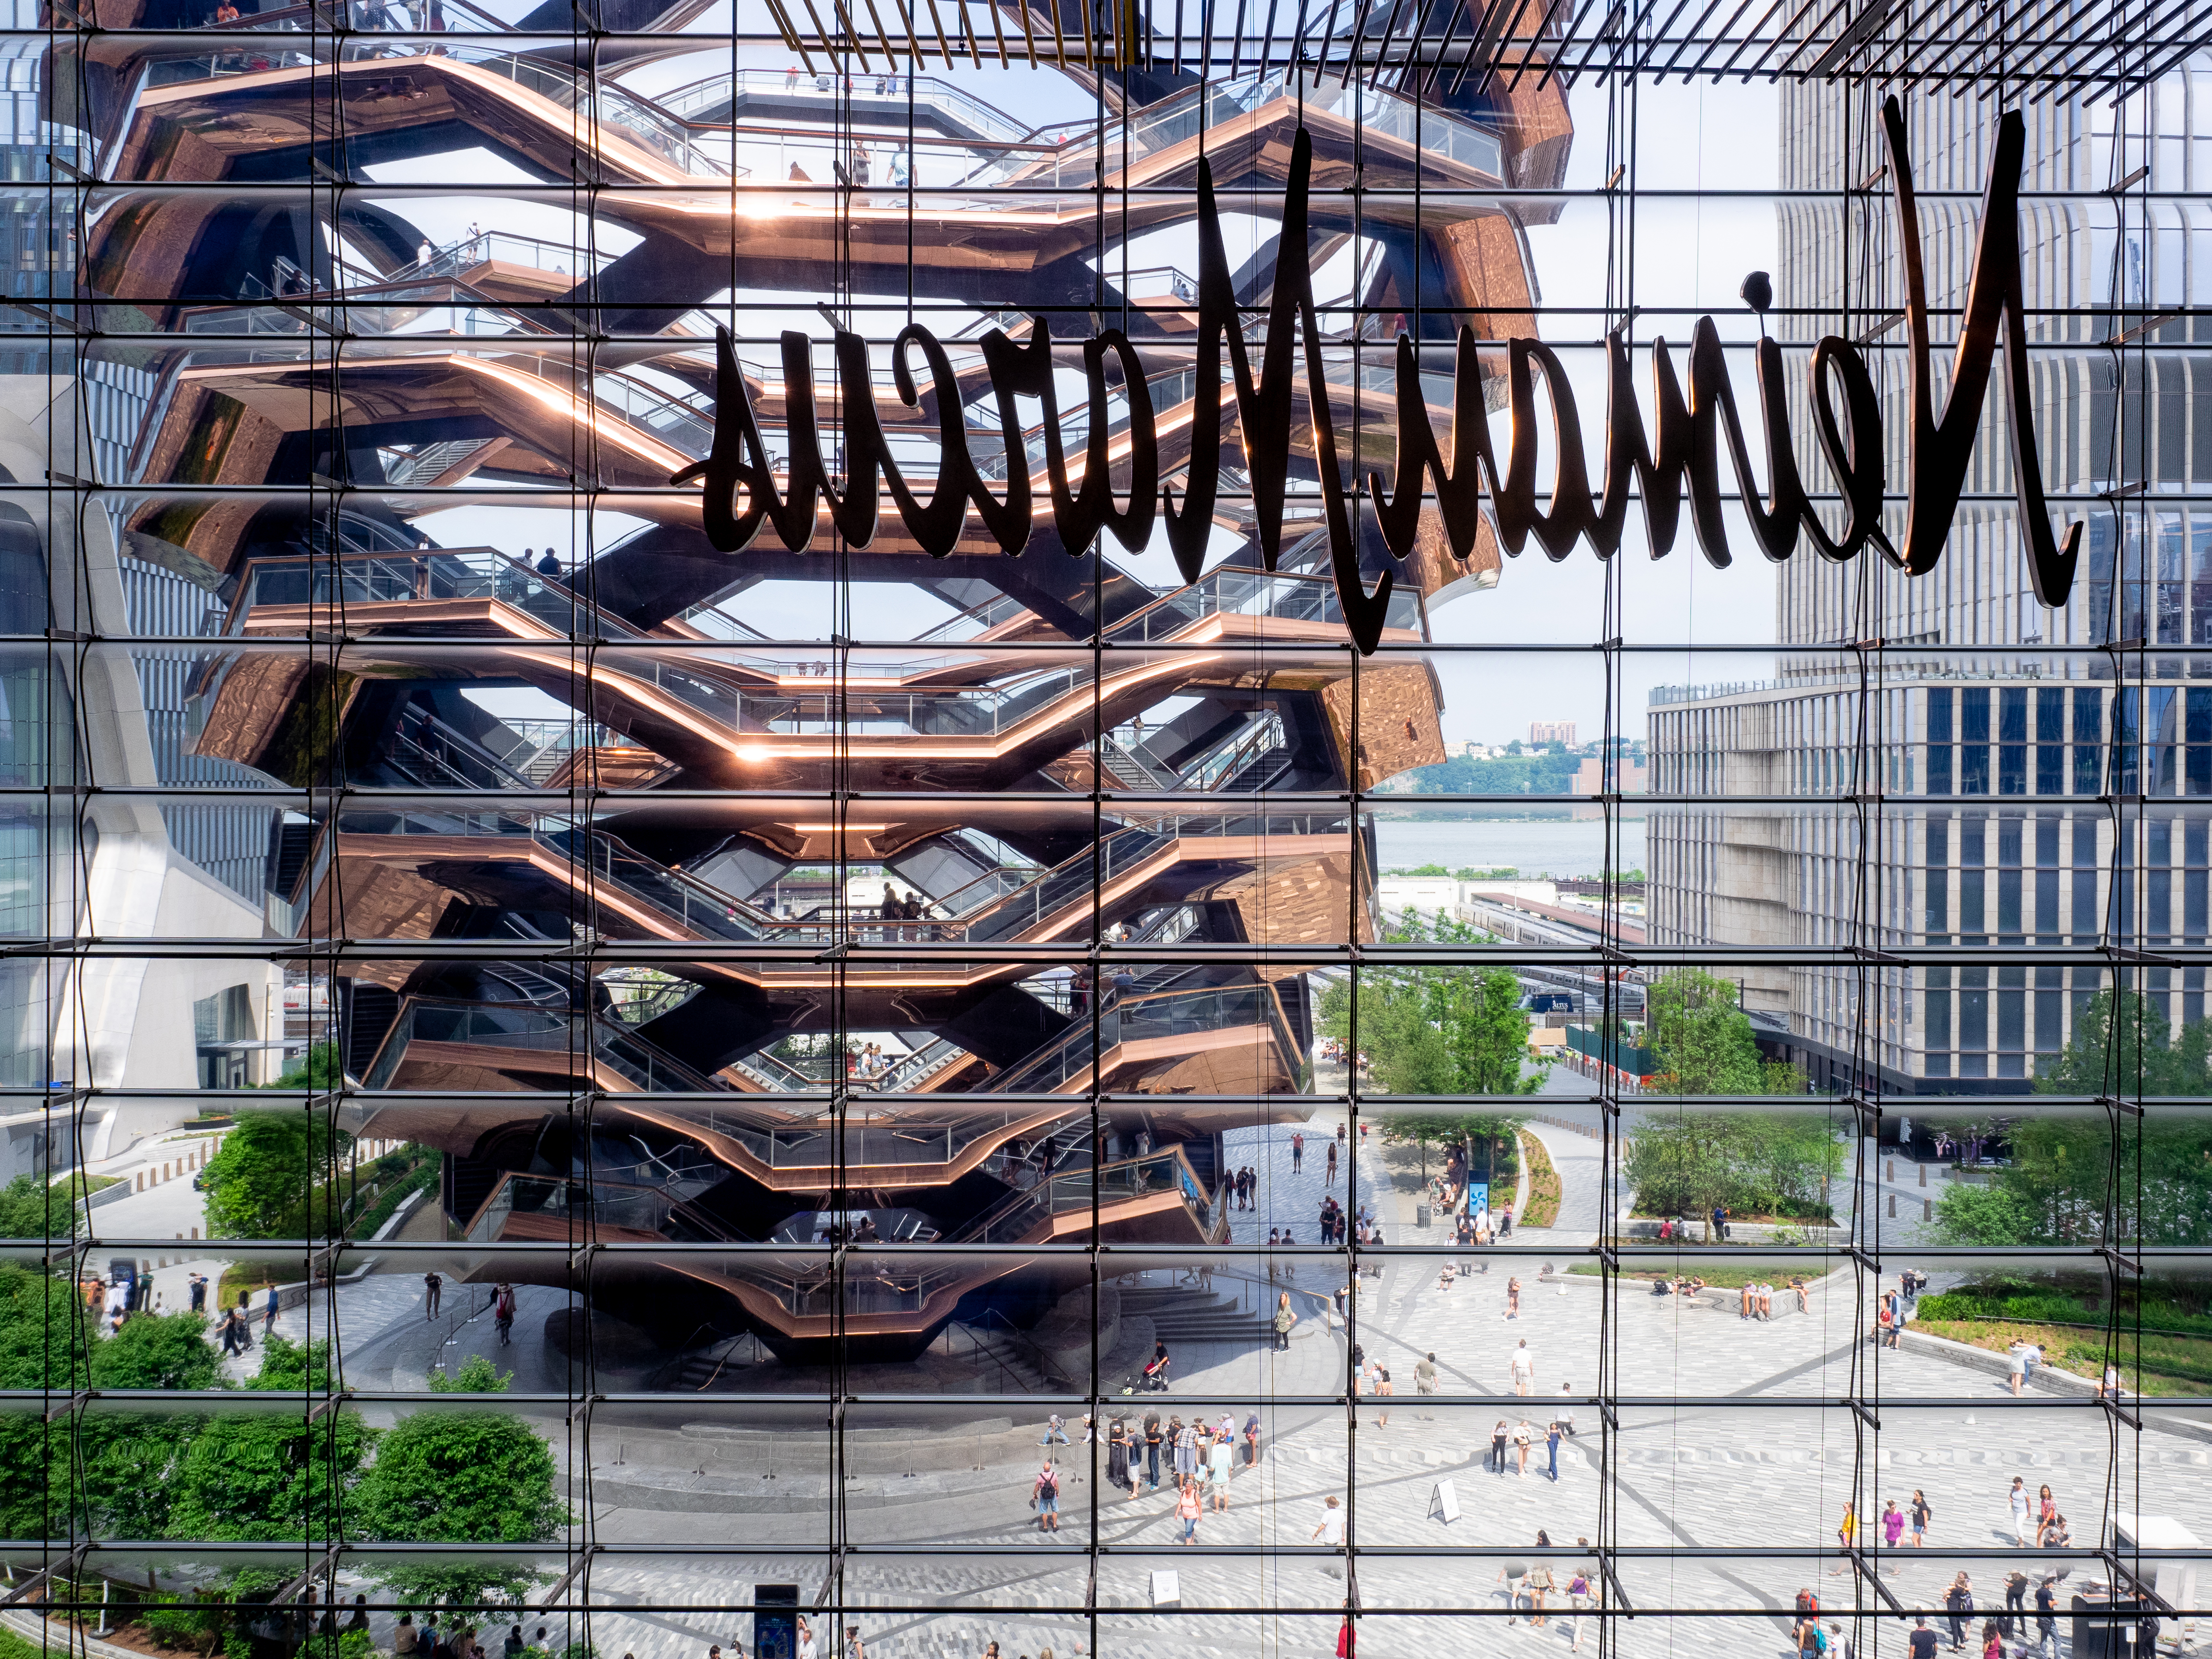
The Vessel seen from the Shops at Hudson Yards, its copper cladding catching the light against the plaza. Photograph: Ajay Suresh from New York, NY, USA — CC BY 2.0, via Wikimedia Commons.jpg).
The central move: turn the stepwell inside out
Heatherwick Studio's own account traces the idea to the stepwells of Rajasthan — the baoli or baori, deep geometric excavations like Chand Baori at Abhaneri or the Rani ki Vav in Gujarat, where flight upon flight of stone stairs descend into the earth to reach receding water. What captivated the studio was the hypnotic visual rhythm of those repeating steps and landings, and the way a stepwell makes circulation itself the architecture. There is no façade to admire; the building is the staircase.
The Vessel takes that thousand-year-old Indian device and performs a single, radical inversion. Where a stepwell burrows down into the ground toward water, the Vessel thrusts up into the air toward a view. Where the stepwell narrows as it descends, the Vessel flares as it rises — roughly 15 metres (50 feet) wide at its base and swelling to about 46 metres (150 feet) across at the top, so that the higher you climb the more the structure opens outward, offering framed glimpses of the Hudson River and the Manhattan skyline. The stepwell's introverted, water-seeking geometry becomes an extroverted, sky-seeking one.
This is the building's essential argument, and it is a genuinely interesting one: that the oldest ideas about human-scaled, tactile, walked architecture can be turned into a new kind of public monument — not a statue to be revered from below, but a social landmark to be occupied, a "climbing frame" (Heatherwick's own word) for a city square.
The craft: an object machined like a watch
If the concept is old, the making is emphatically new. The Vessel is not really "built" in the conventional site sense; it was manufactured. Its structural steel was fabricated by the Italian firm Cimolai S.p.A. at Monfalcone, near Venice, in roughly 75 prefabricated pieces. Those pieces were shipped across the Atlantic in six separate deliveries — a journey usually reported as around fifteen days at sea, with a stop at Port Newark and a barge trip up the Hudson — then bolted and welded together on the plaza like a colossal kit of parts.
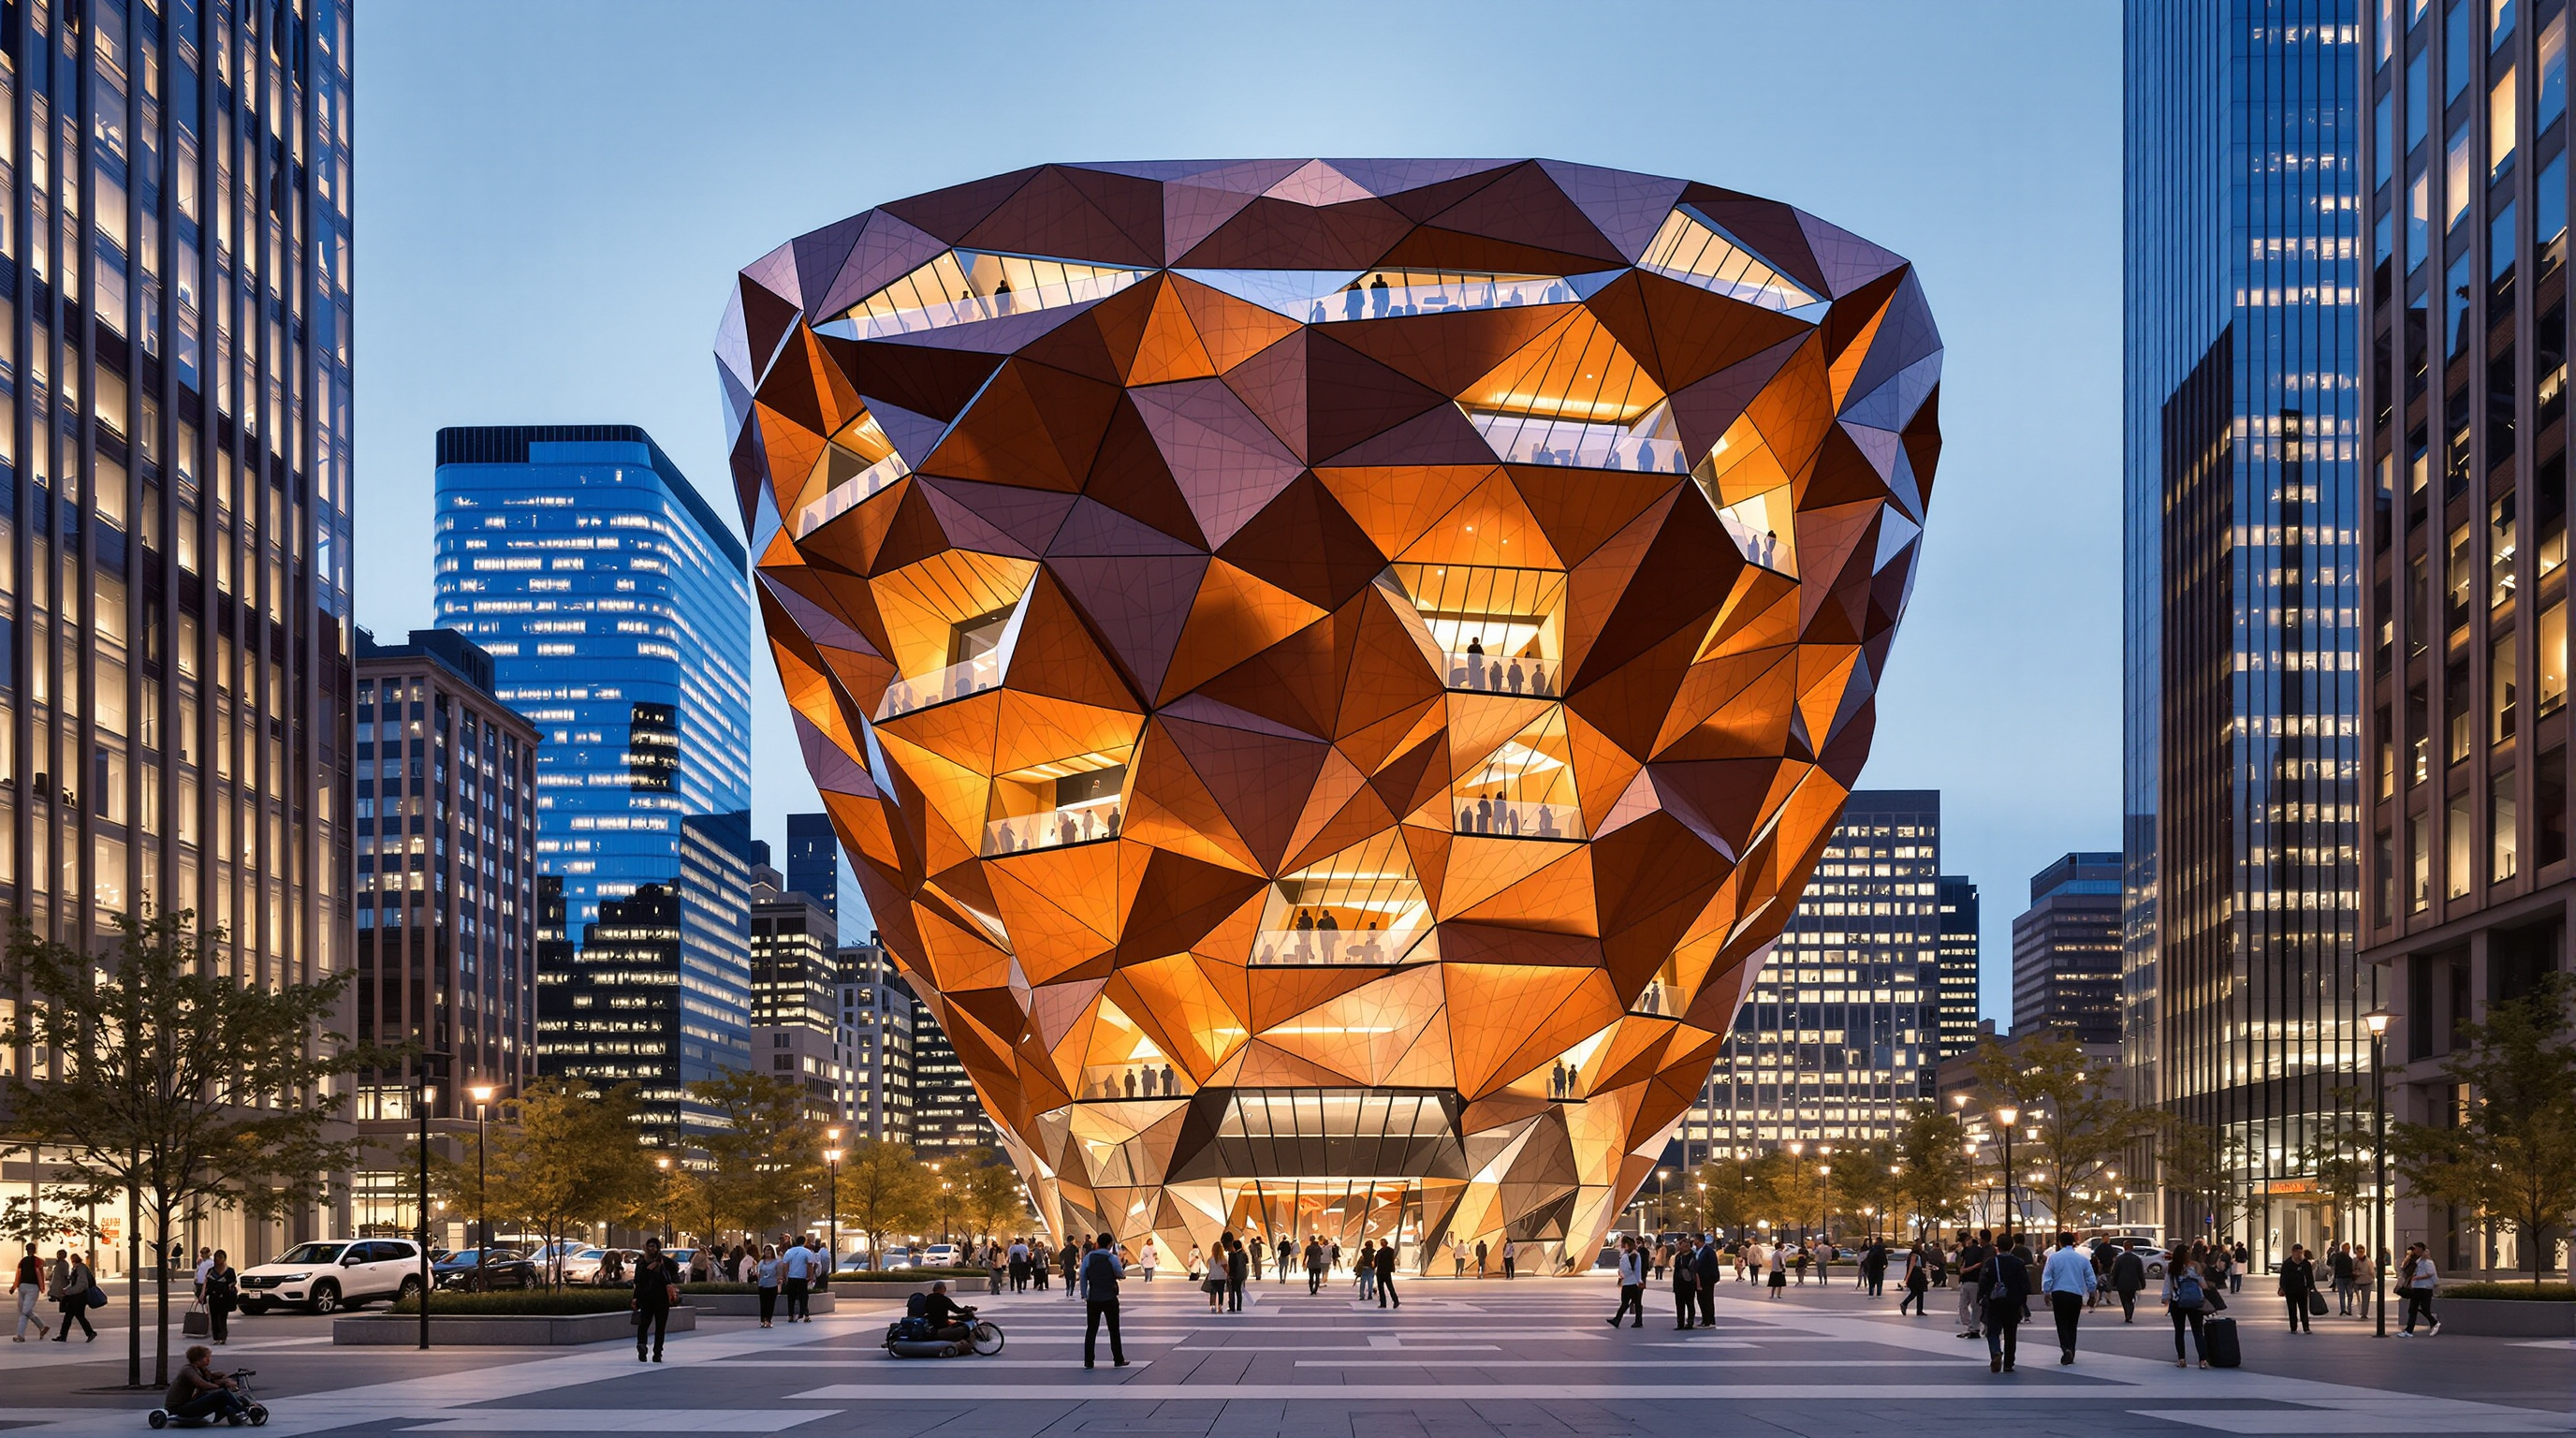
The result reads as a single continuous object rather than an assembly, and the surface does most of that work. The undersides of the flights are wrapped in a polished, copper-colored steel cladding that catches and warps the light, turning the whole thing into a faceted mirror for the sky, the surrounding towers and the moving bodies of the people climbing it. By day it glows warm; in the wet it goes to bronze. This is craft as spectacle: the joinery, the exactness of the repeating geometry, the seamless reflective skin are all part of the show.
| Attribute | Figure (as commonly reported) |
|---|---|
| Designer | Heatherwick Studio (Thomas Heatherwick) |
| Developer / client | Related Companies with Oxford Properties Group |
| Opened | 15 March 2019 |
| Height | ~46 m (150 ft), 16 storeys |
| Steps / flights / landings | ~2,500 steps · 154 flights · 80 landings |
| Base → apex width | ~15 m (50 ft) → ~46 m (150 ft) |
| Structure | Steel frame, polished copper-colored cladding |
| Fabricator | Cimolai S.p.A., Monfalcone, Italy (~75 pieces) |
| Reported cost | escalated from ~US$75M to an estimated US$150–200M |
A note on that last row: the cost is genuinely contested. Early figures put it near seventy-five million dollars; later reporting placed it at anywhere from one hundred fifty to two hundred million. Because attribution and dates around the project shift between sources, treat every precise number here as "as commonly reported" rather than settled fact.
Its place in the chapter: architecture at the scale of the hand
In this canon the Vessel sits in the chapter on interiors, craft and the human scale — the buildings where architecture meets the hand and the foot. That placement is deliberately provocative, because the Vessel has no interior at all. What it does have, in abundance, is tactility and human scale. Every surface it offers you is one you touch: a handrail, a tread, a landing edge. Its unit of measurement is the human stride. Unlike the smooth, untouchable icons of the parametric decade, the Vessel is designed to be worn by contact — climbed, leaned on, sat upon, ascended by a thousand people at once.
That is the future-facing thesis worth taking seriously. After a generation of architecture optimised for the drone shot and the distant hero image, Heatherwick is arguing for a return to the participatory and the haptic — buildings you complete with your body. In this he is consistent: his adjacent Little Island, a park on stilts in the Hudson a short walk away, pursues the same instinct for public delight. The Vessel's honest ambition was to give a private mega-development something genuinely open — a free landmark that belonged to whoever chose to climb it.
The third position: craft is not the same as care
Here Studio Matrx's editorial view has to hold two truths at once. The Vessel is a remarkable feat of geometry, fabrication and nerve — and it is also, by any humane measure, a failure, because it was designed as an experience without being designed for the vulnerability of the people having it.
The building opened with its parapets low and open: from almost any landing, the drop to the plaza was accessible. Between February 2020 and July 2021 four young people died by suicide after jumping from the structure, the youngest reported as fourteen. The Vessel closed, reopened with a "buddy system" of no-solo-climbing, closed again, and finally reopened in October 2024 only after floor-to-ceiling steel mesh barriers were installed on every level — a retrofit widely described as a cage, and one that all but destroys the openness the design existed to provide. Critics who had already called the object "gaudy and ungainly" now had a darker charge: that a landmark built to elevate people had, through a foreseeable oversight, done the opposite.
There were lesser controversies too, and they rhyme. The developer initially asserted a copyright and photography policy claiming ownership of images taken on a structure part-funded by billions in public money; it was reversed after outcry. The design offered minimal wheelchair accessibility — reportedly only three compliant landings at opening — until a federal complaint forced the addition of lifts and elevator access. Each episode points the same way: an object conceived as generous and public that, in its detailing, kept failing the actual public.
What it tells us about where architecture is going
Marc Kushner's question is always: what does this building predict? The Vessel predicts two things at once, and they are in tension.
On the hopeful side, it forecasts an architecture of direct bodily participation — public objects that are climbed, touched and inhabited rather than merely viewed, drawing on deep, often non-Western vernaculars like the stepwell for their logic. That instinct is right, and increasingly widespread. On the cautionary side, it warns that spectacle without responsibility is a moral vacuum. An experience designed for the photograph but not for the frightened, the disabled, or the endangered is not fully public, however open its geometry looks. The Vessel's copper skin reflects everything around it and reveals nothing about how it will be used.
The lesson the discipline should take from it is not "stop making joyful, climbable, tactile things." It is that experiential architecture carries a duty of care exactly proportional to the intensity of experience it invites. Heatherwick gave New York a thousand-year-old Indian idea rebuilt with astonishing craft — and then learned, publicly and tragically, that craft and care are not the same thing. That is the most useful thing the Vessel has to teach the buildings that come after it.
References
- Heatherwick Studio, "Vessel" — official project page: designer, client (Related, Oxford Properties Group), scale (2,500 steps, 154 flights, 80 landings, 16 storeys, 2,210 m²), the Rajasthani stepwell inspiration and the "climbing frame" intent. heatherwick.com (primary source)
- Heatherwick Studio, "Vessel tops out at Hudson Yards" (2017) — fabrication by Cimolai S.p.A. at Monfalcone, shipping and assembly of the prefabricated pieces. heatherwick.com (primary source)
- Related Companies / Hudson Yards, "Vessel… Tops Out Reaching Full Height" (2017) — developer's dimensional and structural data. hudsonyardsnewyork.com (primary source; developer)
- Steel Institute of New York, "The Vessel at Hudson Yards" — structural-steel project record. siny.org (industry/primary technical source)
- "Vessel (structure)." Wikipedia — consolidated timeline of cost figures, the naming, photography-policy and accessibility controversies, and the deaths, closures and 2024 reopening with barriers. en.wikipedia.org) (tertiary reference; cross-checked against press)
- "The Vessel in NYC's Hudson Yards reopens with safety netting three years after a spate of suicides." CNN (27 Oct 2024). cnn.com (press)
- "Heatherwick's Copper 'Vessel' Tops Out at New York's Hudson Yards." ArchDaily (2017). archdaily.com (architectural press)
Part of The Future of Architecture in 300 Buildings — Studio Matrx's canon of the buildings asking where architecture goes next. Chapter 10: Interiors, Craft & the Human Scale.
Export this guide
Related Guides — Deep-dive reading
ACROS Fukuoka: Emilio Ambasz and the Building That Gave Its Park Back
Two decades before the vertical forest, Emilio Ambasz hid a million square feet of concert hall and offices under a fifteen-storey climbing garden — turning the oldest argument in cities, land value versus open space, into a single terraced hill in the heart of Fukuoka.
The Future of ArchitectureCocoon at Bloomingdale International School: A Parametric Shell Brought Down to a Child's Scale
In Vijayawada, andblack design studio pulled a single undulating, turf-covered shell over a pre-primary school — a computed wave built by hand in ferrocement and welded steel. This deep study reads its landscape-as-building concept, its craft-meets-computation structure, and why a 372-square-metre extension belongs in the future-of-architecture canon.
The Future of ArchitectureGoogle Bay View: How BIG and Heatherwick Turned a Roof into a Power Station
Google's first ground-up campus in Mountain View drapes a catenary steel canopy over 1.1 million square feet and clads it in 50,000 prismatic solar scales — a building conceived as an environmental machine, where the roof harvests light, the ground stores heat, and the workplace becomes one great tent. A study of its dragonscale skin, its geothermal field, its 100-percent-outside-air lungs, and the harder question of whether a tech campus can really be carbon-free.
The Future of ArchitectureRelated Tools — Try Free
AI Measurement Tool
Measure your room using voice, photos, or video sweep — no tape measure needed.
DesignAIScale & Proportion Calculator
Check whether a room's shape or a window's proportion feels right, using the golden mean (1:1.618).
Design ToolAccessibility Compliance Calculator
Check a planned lift against the CPWD and RPwD accessible-lift benchmarks for a score.
Lift Checker