
Dubai's Office of the Future: The Building That Was Printed Before It Was Built
Killa Design and WinSun's single-storey pavilion for the Dubai Future Foundation was declared the world's first 3D-printed office in 2016. This deep study reads its layer-by-layer concrete shell, the 17 cassettes printed in Shanghai and shipped to the Gulf, and the honest gap between the marketing claim and the method that actually built it.
In the summer of 2016, a small, single-storey pavilion opened beside the Emirates Towers in Dubai and was immediately entered into the Guinness World Records as the first 3D-printed building of its kind. It is not tall, not sculpturally extravagant, and not, on the face of it, the sort of structure that ends up in a canon of buildings that predict architecture's future. It is roughly the size of a generous suburban house. And yet the Office of the Future — home to the Dubai Future Foundation — matters precisely because of the claim stamped on it: that here, for the first time, a permanent, occupied workplace had been printed rather than built.
That claim is worth taking seriously and worth taking apart. Kushner's question — what does this building tell us about where architecture is going? — has rarely produced a more instructive answer, because the Office of the Future is both a genuine milestone in the industrialisation of construction and a carefully staged piece of state marketing whose headline does not quite survive contact with the drawings. Both things are true at once, and the gap between them is the most useful thing about it.
The Office of the Future embodies the vision of the UAE leadership and their innovative spirit in adopting emerging technology such as 3D printing.
That is the Dubai Future Foundation's own framing, and it is a clue. This is a building conceived first as a demonstration — a manifesto in concrete for a government that had announced it wanted a quarter of Dubai's new buildings 3D-printed by 2025. Understanding it means separating what the machine actually did from what the press release said it did.
The question it poses
The great unfinished business of twentieth-century architecture was industrialisation. Le Corbusier wanted houses made like cars; the prefab dream promised that buildings would roll off production lines. It never fully arrived, because buildings are stubbornly bespoke and construction remains one of the least automated large industries on earth. Additive manufacturing — printing an object layer by layer directly from a digital model — is the most credible recent attempt to finally close that gap. If a machine can extrude a wall the way an inkjet lays down ink, then the marginal cost of complexity collapses: a curved wall costs no more than a straight one, and the labour-heavy, waste-heavy site process is replaced by a file and a nozzle.
The Office of the Future is the moment that promise stopped being a research pavilion and became a functioning, air-conditioned, permanently occupied office in one of the harshest climates on the planet. Its central move is not a form at all. It is a process claim: that the discipline's oldest material, concrete, can be deposited by robot into an inhabitable building, and that a government can procure such a building as ordinary infrastructure rather than as an experiment.
Who actually designed it — and the honest note on attribution
Credit for the pavilion is genuinely contested, and any careful account has to say so. The building is most often attributed to Killa Design, the Dubai practice led by Shaun Killa, with lead architects named as Ben Piper, Nedal Machou and Hatem AlKhafaji. Several accounts, however, credit the original design concept to Gensler, with Killa adapting and delivering it — and the two versions circulate side by side in the press. Structural engineering is generally attributed to Thornton Tomasetti (with eConstruct and Freyssinet also named in the record), and the actual printing was carried out by the Chinese firm WinSun (Yingchuang Building Technique). Because the public record disagrees with itself on authorship, we treat the design credit as unsettled and report the collaboration rather than a single author.
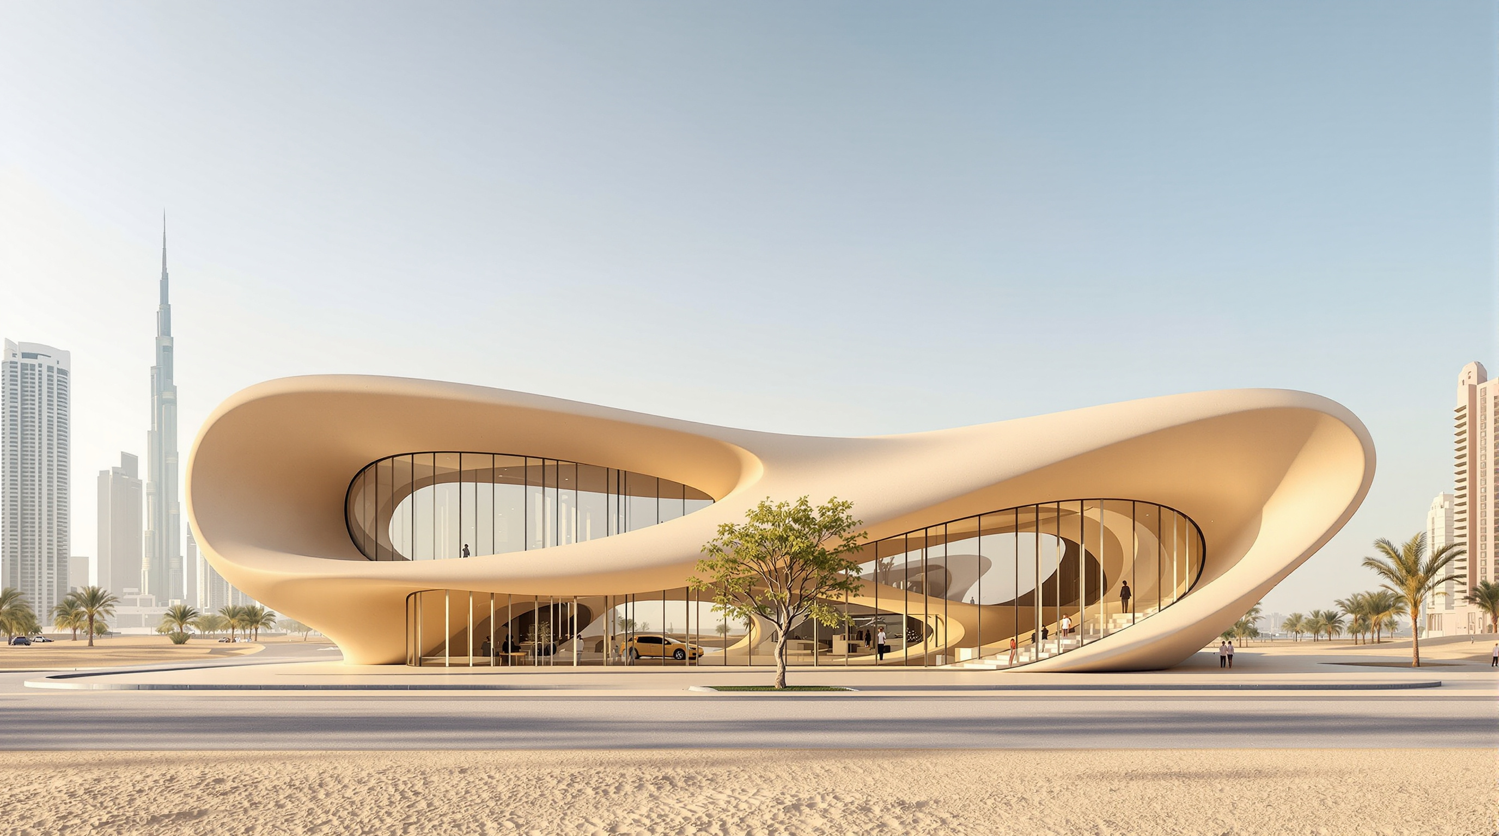
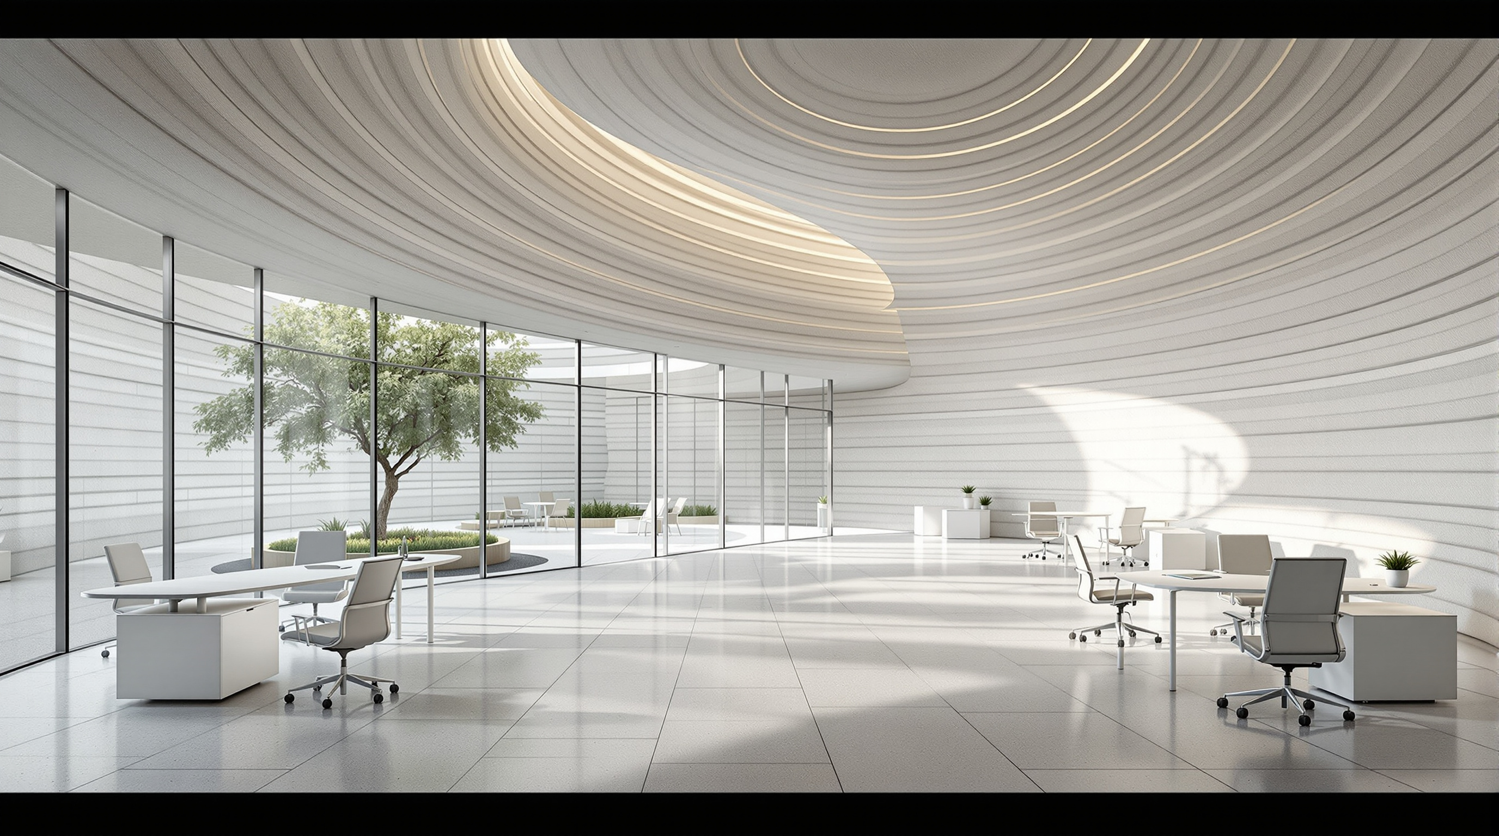
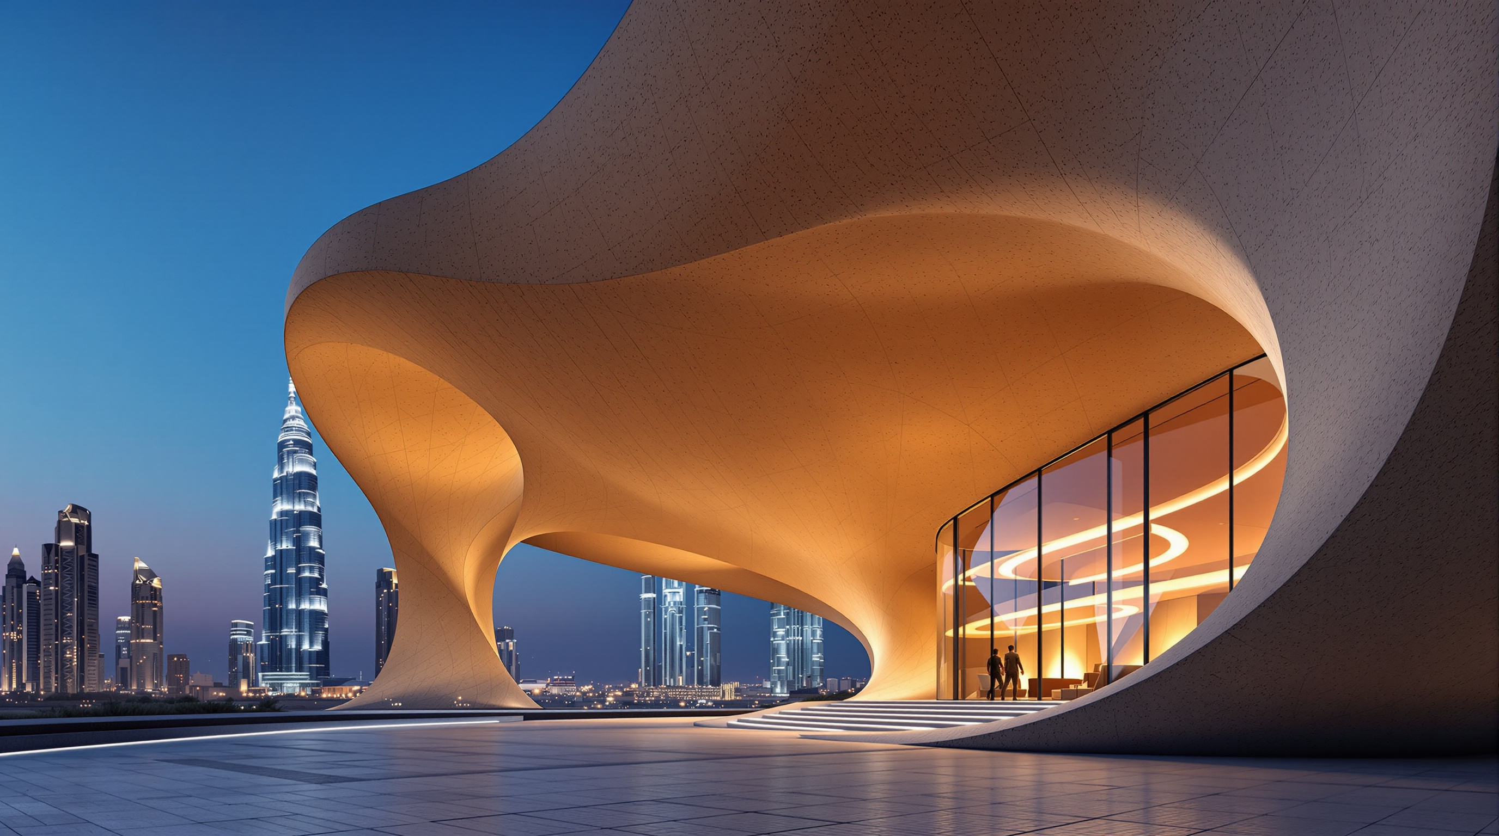
The concept the drawings describe is modest and intelligent. A ribbon-like shell of curved concrete wraps a shaded courtyard with a single tree at its centre; the plan "radiates" around that courtyard so that the offices catch daylight while deep projecting overhangs keep the low desert sun off the glazing. The signature technical detail is an 800 mm-thick insulating cladding — a very fat wall by any standard — tuned to a climate that routinely passes 45°C. Reported floor area is given as roughly 250 m² in the project credits, though the architect's own site cites around 325 m²; the discrepancy is typical of a much-publicised building and we flag it rather than pick a winner.
What the machine actually did
Here is where the headline and the method part company. The word "printed" conjures a robot crawling around a Dubai site, extruding a building in place. That is not what happened.
The superstructure was fabricated by WinSun in Shanghai, using a large gantry printer — reported at roughly 36.5 m long, 12 m wide and 6 m high — whose nozzle extruded a proprietary cement mixture layer by layer. It did not print the building whole. It printed the office as 17 separate segments, U-shaped "cassettes" up to about 8.9 m long, 2.1 m wide and 1.9 m high. Those segments took around 17 days to print, were then trucked and shipped to Dubai, lifted onto a conventional cast-in-place concrete foundation, and bolted together on site in about two days. Building services, glazing, interiors and landscaping then took roughly three months.
In other words, the Office of the Future is not an on-site-printed building. It is a precast building whose panels happen to have been formed by a printer instead of a mould. This is not a gotcha invented by critics; it is exactly how the engineers themselves described it in the technical literature presented to the Precast/Prestressed Concrete Institute. The "printing" replaced the formwork, not the construction site.
| Claim as marketed | What the record shows |
|---|---|
| "World's first 3D-printed building" | First permanent, occupied office assembled from printed concrete segments |
| Printed on site in Dubai | Printed by WinSun in Shanghai, shipped and assembled in Dubai |
| A building printed in one go | 17 U-shaped cassettes, each printed separately, bolted together |
| Print time ~17 days | Print time ~17 days; plus ~2 days assembly and ~3 months fit-out |
| Fully additive construction | Additive superstructure on a conventional cast-in-place foundation |
None of this makes the achievement fake. Reducing on-site labour by a reported 50% and construction waste by around 60%, and delivering a permanent public building this way, is a real result. But the distance between "we printed a building" and "we printed the panels of a building offsite and assembled them" is the distance between a finished technology and a promising prototype — and it is the distance that matters for anyone trying to read the future from it.
The material and the missing rebar
Printing concrete breaks one of the deepest habits of modern construction: reinforcement. Ordinary structural concrete is poured around a cage of steel bars that give it tensile strength; concrete is superb in compression and weak in tension, and the steel does the rest. A printer extruding continuous horizontal beads cannot easily thread a steel cage through what it is laying down. The Office of the Future's cassettes therefore relied heavily on the geometry of the shell itself — the U-section acts structurally — with reinforcement handled at the joints and connections rather than distributed through the print. This is one of the central unsolved problems of construction 3D printing, and the pavilion did not so much solve it as design around it by staying low, small and heavily engineered at its interfaces. It is a demonstration of what is possible at the scale of a bungalow, not evidence that a printed tower is near.
The controversy the record cannot smooth over
An honest account also has to name the shadow over WinSun. The company's construction-printing technology was publicly and repeatedly accused of being derived from the Contour Crafting process patented by Professor Behrokh Khoshnevis at the University of Southern California — the work that arguably invented building-scale additive manufacturing in the 1990s. Reporting in the additive-manufacturing trade press alleged that WinSun's approach — printing segments offsite on an adapted gantry and assembling them like prefab — grew out of a collaboration with Khoshnevis that soured, and that the "printed on site" imagery around WinSun's projects overstated what the machines did. WinSun has disputed these claims. We do not adjudicate the patent dispute here; we simply note that the technology at the heart of the world's "first 3D-printed office" arrived trailing a serious and unresolved question about its provenance — a fitting complication for a building whose whole existence is an argument about who owns the future of construction.
Why it belongs in the canon
Strip away the hyperbole and a genuine turning point remains. Before the Office of the Future, construction 3D printing lived in universities and research pavilions — Amsterdam's canal-house experiment, MIT's lab pieces. After it, a national government had procured a printed building as working infrastructure, occupied it with a real institution, and put its own credibility behind the method. It converted a laboratory curiosity into a policy: Dubai's stated ambition that a quarter of new construction be 3D-printed by 2025. Whether or not that target was met, the pavilion changed what a client would ask for.
Studio Matrx's editorial position is to hold the two readings together. The Office of the Future is a real first — the first permanently occupied, publicly used building assembled from printed concrete — and a staged first, whose "printed building" headline conceals a printed-then-assembled prefab process, an unresolved IP dispute, and a floor area small enough to fit in a large villa. It tells us that the future of construction is arriving not as a single dramatic machine on site, but quietly, through the back door of the factory — as digitally-formed parts fed into the very prefabrication logic the printer was supposed to transcend. That is a less cinematic future than the one advertised beside the Emirates Towers. It is also, on the evidence, the more likely one.
References
- Killa Design, "Office of the Future / Future Foundation Pavilion" — official project description (Dubai Future Foundation client; ~325 m²; 800 mm insulating cladding; 17-day print, 2-day install; Guinness World Record; awards). killadesign.com (primary source — architect)
- Dubai Future Foundation, "Dubai's 3D Printed Office of the Future Sets New World Record" — official client account (printer dimensions, timeline, ~50% less manpower, ~60% less waste, 25%-by-2025 strategy). dubaifuture.ae (primary source — client)
- e.construct / Thornton Tomasetti team, "The World's First 3D-Printed Office Building in Dubai," PCI (Precast/Prestressed Concrete Institute) technical paper, 2018 — engineering account of the 17 cassettes, printing method, and assembly onto a cast-in-place foundation. pci.org (technical/industry conference paper)
- Ali, M. et al., "An overview of the status of 3D printing of concrete in the United Arab Emirates" — survey placing the Office of the Future in the UAE additive-construction context. ResearchGate record. researchgate.net (peer-reviewed context)
- "Office of the Future / Killa Design." ArchDaily (2017) — project credits and data mirror (Killa Design; lead architects Ben Piper, Nedal Machou, Hatem AlKhafaji; 250 m²; WinSun, BASF manufacturers). archdaily.com (architectural press)
- Krassenstein, E., "How WinSun Stole IP from Contour Crafting..." 3DPrint.com (2015) — the contested account of WinSun's technology and its relation to Behrokh Khoshnevis's Contour Crafting patents. 3dprint.com (press — disputed allegations, reported as such)
Part of The Future of Architecture in 300 Buildings — Studio Matrx's canon of the buildings asking where architecture goes next. Chapter 8: Fast-Forward — Fabrication, Materials & Carbon.
Export this guide
Related Guides — Deep-dive reading
3D Print Canal House: How DUS Architects Printed a Building One Room at a Time
On a plot in Amsterdam-Noord, DUS Architects turned a six-metre FDM printer called the KamerMaker into a research laboratory disguised as a house — extruding honeycomb rooms from plant-based bioplastic to ask whether a building can be downloaded, printed on site, and shredded back into feedstock when it is done.
The Future of ArchitectureThe 3D-Printed Community at Wolf Ranch: When a Fleet of Robots Builds a Neighbourhood
ICON, BIG and Lennar's 100-home development near Austin is the largest 3D-printed community on Earth — a full subdivision whose walls were extruded, layer by layer, by a gantry robot. This deep study reads its Vulcan-and-Lavacrete wall system, BIG's decision to leave the print lines showing, and the hard question the mid-$400,000s price puts to the affordability promise.
The Future of ArchitectureWikiHouse: The House You Can Download, Print and Snap Together
Begun in 2011 and now stewarded by Open Systems Lab, WikiHouse turns a building into open-source information — a Creative Commons file that a local CNC micro-factory cuts from plywood into interlocking blocks a small team can assemble by hand, no nails, no glue, no wet trades. A deep study of its Skylark chassis, its peg-jointed structure, the peer-reviewed tests that now back it, and the gap between the utopia and the building site.
The Future of ArchitectureRelated Tools — Try Free
Brise-Soleil Visualizer
Interactive horizontal-louvre cut-off angle calculator — sun altitude, louvre depth, and spacing inputs with a live shadow preview. Computes θ = arctan(spacing/depth) for façade shading, ECBC envelope compliance, hospital daylight design, and tropical sun-control detailing.
Sun Shading ToolHealing View Impact Calculator
Evidence-Based Design dashboard quantifying the recovery impact of nature view + daylight factor on analgesic use, length of stay, and HCAHPS patient-experience uplift. Calibrated against Ulrich 1984 (Science), Park & Mattson 2008, and the CHD EBD evidence base.
EBD CalculatorConcept Generator
Get 3 AI-generated design concepts for any room with style, materials, and cost estimate.
DesignAI