
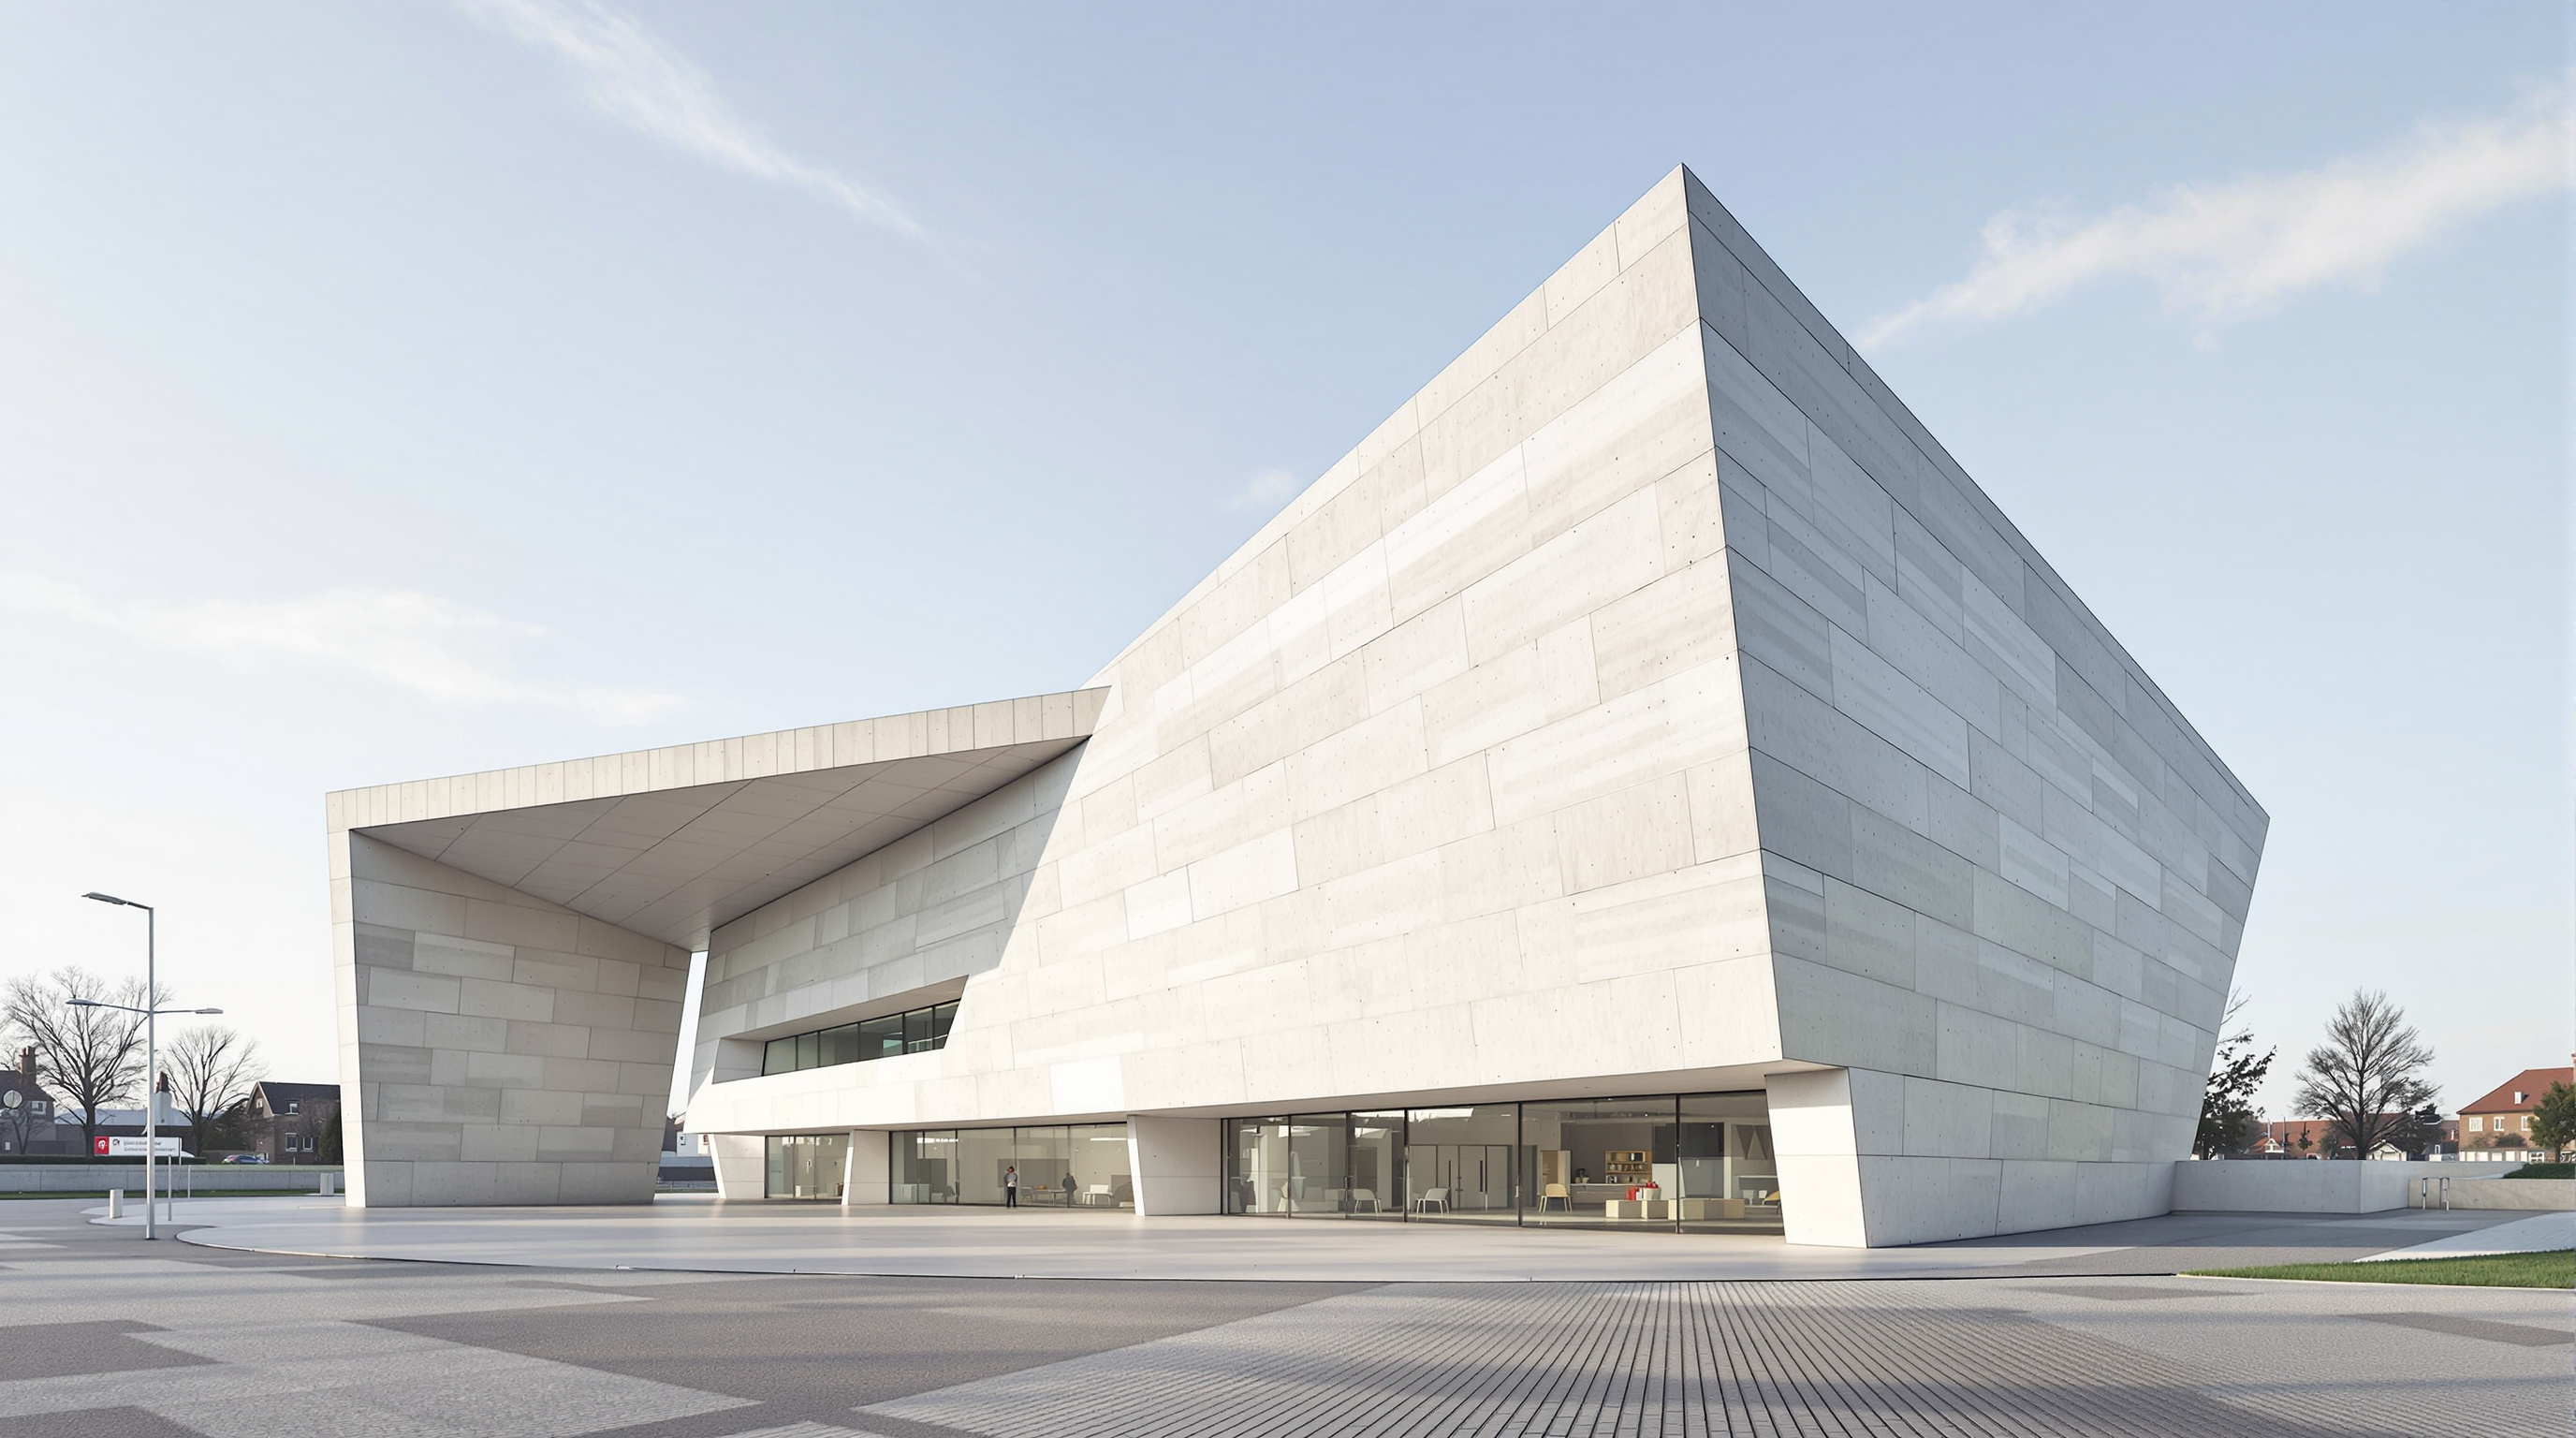
Vitra Fire Station & Campus: The Factory That Became a Museum of Architecture
Zaha Hadid's first built work — a fire station in Weil am Rhein that its own firefighters could barely use — is the keystone of the Vitra Campus, a working furniture factory reimagined as an open-air collection of buildings by Gehry, Ando, Siza, Herzog & de Meuron, SANAA and others. This is what happens when a company treats architecture as patronage.
Some buildings earn their place in the future of architecture by working perfectly. This one earned its place partly by failing. Zaha Hadid's Vitra Fire Station, completed in 1993 at the edge of a furniture factory in Weil am Rhein, in the corner of Germany where it meets Switzerland and France, was designed to house the private fire brigade of the Vitra company. Within a few years the brigade was disbanded and the building was retired from active duty. It had proved, by most accounts, an awkward place to actually fight fires from. It has been an exhibition and events space ever since.
That reversal is not a footnote. It is the whole argument. The Fire Station is the first built work by one of the most influential architects of the last half-century, and it is the keystone of the Vitra Campus — a working industrial site that, over four decades, deliberately turned itself into an open-air museum of contemporary architecture. Read together, the building and the campus pose Kushner's question in an unusually pointed form: what does it mean for architecture to move when a company, rather than a state or a church, becomes the great patron of the age, and when the factory floor becomes a gallery?
The fire that started everything
In 1981 a fire destroyed a large part of Vitra's production plant in Weil am Rhein. Rebuilding a factory is normally the least romantic task in architecture — cheap sheds, fast. Vitra's chairman Rolf Fehlbaum made a different decision, and it is the decision on which everything that follows depends. The first replacement halls were commissioned from the British high-tech architect Nicholas Grimshaw in 1981, who also drew up a masterplan for a unified, coordinated corporate estate.
Then Fehlbaum met Frank Gehry, and the unified plan was abandoned. Instead of one coherent corporate language, Vitra would become a collage — a site where each significant building was commissioned from a different architect, chosen for talent rather than for fitting in. Gehry's Vitra Design Museum (1989), a small white cluster of tumbling forms, was his first building in Europe. The commissions kept coming, and a pattern emerged that says a great deal about Fehlbaum's eye: of the several Pritzker Prize laureates now represented on the campus, almost all were hired before they won the prize. Vitra was not collecting trophies. It was betting on people.
We had to invent everything. It was an un-place we had to make into a place.
That is how Hadid later described the raw industrial edge she was given to work with — and it captures the strange freedom of the whole campus. There was no context to defer to, so the architects made their own.
Hadid's central move: the frozen explosion
To understand why the Fire Station matters, you have to remember where Hadid was in 1993. She had become famous entirely on the strength of drawings and paintings — spiky, shattered, gravity-defying compositions that owed as much to the Russian Suprematist Kazimir Malevich as to any building tradition. She had been included in the Museum of Modern Art's landmark 1988 exhibition Deconstructivist Architecture, curated by Philip Johnson and Mark Wigley, alongside Gehry, Koolhaas, Libeskind, Eisenman, Tschumi and Coop Himmelblau. But she had, at that point, built almost nothing. There was a widespread suspicion that her architecture was unbuildable — beautiful on paper, impossible in concrete.
The Fire Station was the answer to that suspicion. Its central move is to take the energy of those early paintings and freeze it in reinforced concrete. The building is composed of a series of sharp, planar walls that appear to slide, tilt and collide, as if caught mid-movement. There is no right angle where you expect one; the canopy over the fire-engine bays shoots forward like a blade; the walls lean and shear. Bjarke Ingels put it well when he said Hadid had found a way to give physical form to "the seemingly impossible perspectives of floating elements and skewed angles" that filled her drawings.
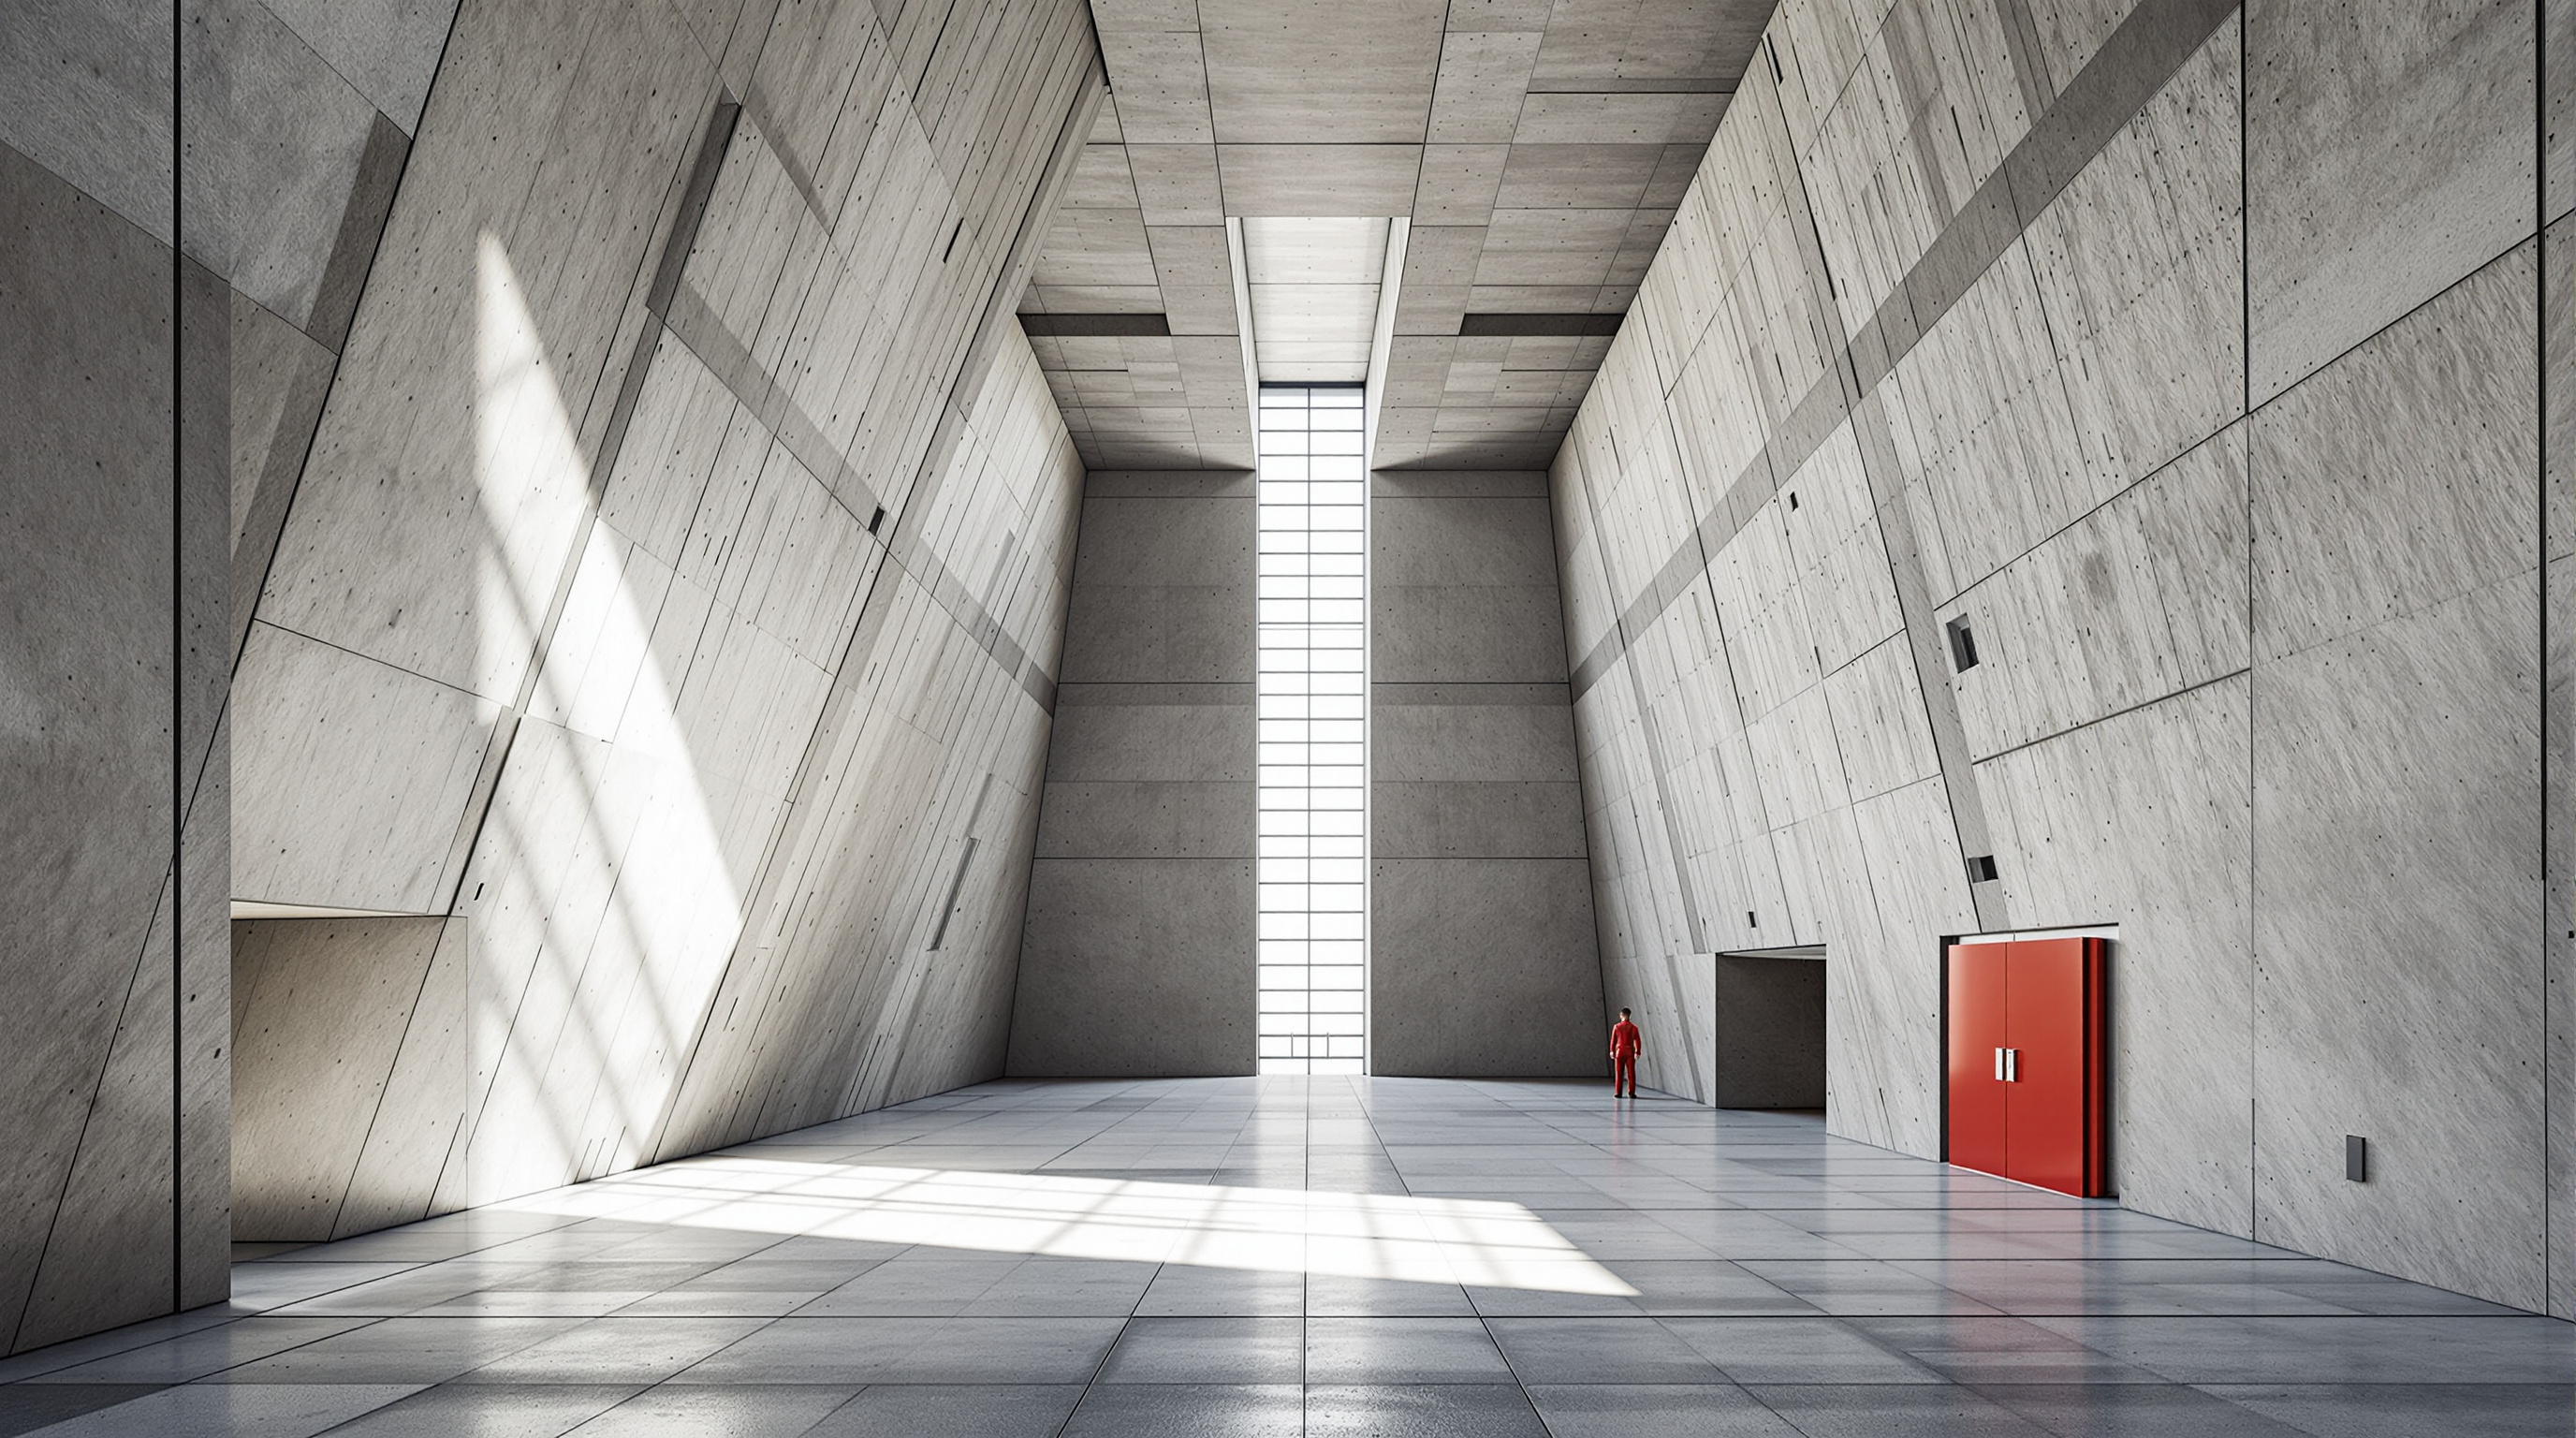
Critically for a first building, it is not an expensive high-tech confection. It is built from exposed, reinforced, cast-in-place concrete — a poor material, handled with extreme precision. Hadid used a small number of poured-in-place slabs and planes to achieve the connections, keeping the geometry sharp by leaving the concrete raw, edges crisp, with no skirting, no trim, nothing to soften the collisions. The drama is entirely a matter of geometry and light. This is deconstructivism at its most disciplined: dynamism achieved through the arrangement of pure planes rather than through ornament or expensive cladding.
Why the firefighters left
Here is the honest complication, and it is central to the building's meaning rather than a piece of gossip to be tidied away. The Fire Station worked brilliantly as a manifesto and imperfectly as a fire station. The same canted walls and dramatic diagonals that make the space so charged also make it a difficult place to keep hoses, stand equipment level, and move quickly under pressure. When Vitra reorganised its fire protection and the in-house brigade was dissolved, the building lost its original purpose almost immediately — reportedly within a handful of years of opening.
Rather than demolish or awkwardly repurpose it, Vitra did the most revealing possible thing: it kept the building as a building, and used it to exhibit chairs. The Fire Station became a gallery for the Vitra Design Museum's collection and a venue for events. Its function was subtracted, and what remained was pure architecture.
The skeptic's reading is that this is a folly — a case of form defeating function, an architect indulged by a wealthy patron. That reading is not wrong, and Studio Matrx's editorial position is to hold it in view rather than explain it away. But there is a deeper reading too. The Fire Station demonstrated, at 1:1 and in cheap concrete, that Hadid's paper radicalism could stand up. Without this small, "failed" building there is arguably no Rosenthal Center, no MAXXI in Rome, no Heydar Aliyev Center, no global practice. The world's most extreme architectural drawings had been proven buildable. That is not a folly; that is a threshold.
The campus as a collection
Zoom out from the Fire Station and the larger provocation comes into focus. Vitra did not build a corporate headquarters in the ordinary sense. It assembled a collection of buildings, the way a museum assembles paintings — and it did so on a live, functioning factory site, so that trucks and pallets and production lines coexist with some of the most photographed architecture in the world.
| Building | Architect | Completed | Note |
|---|---|---|---|
| Production halls | Nicholas Grimshaw | 1981 | First on site; original masterplan later dropped |
| Vitra Design Museum | Frank Gehry | 1989 | Gehry's first building in Europe |
| Fire Station | Zaha Hadid | 1993 | Hadid's first built work |
| Conference Pavilion | Tadao Ando | 1993 | Ando's first building outside Japan |
| Factory building | Álvaro Siza | 1994 | Bridge to Grimshaw hall lowers in the rain |
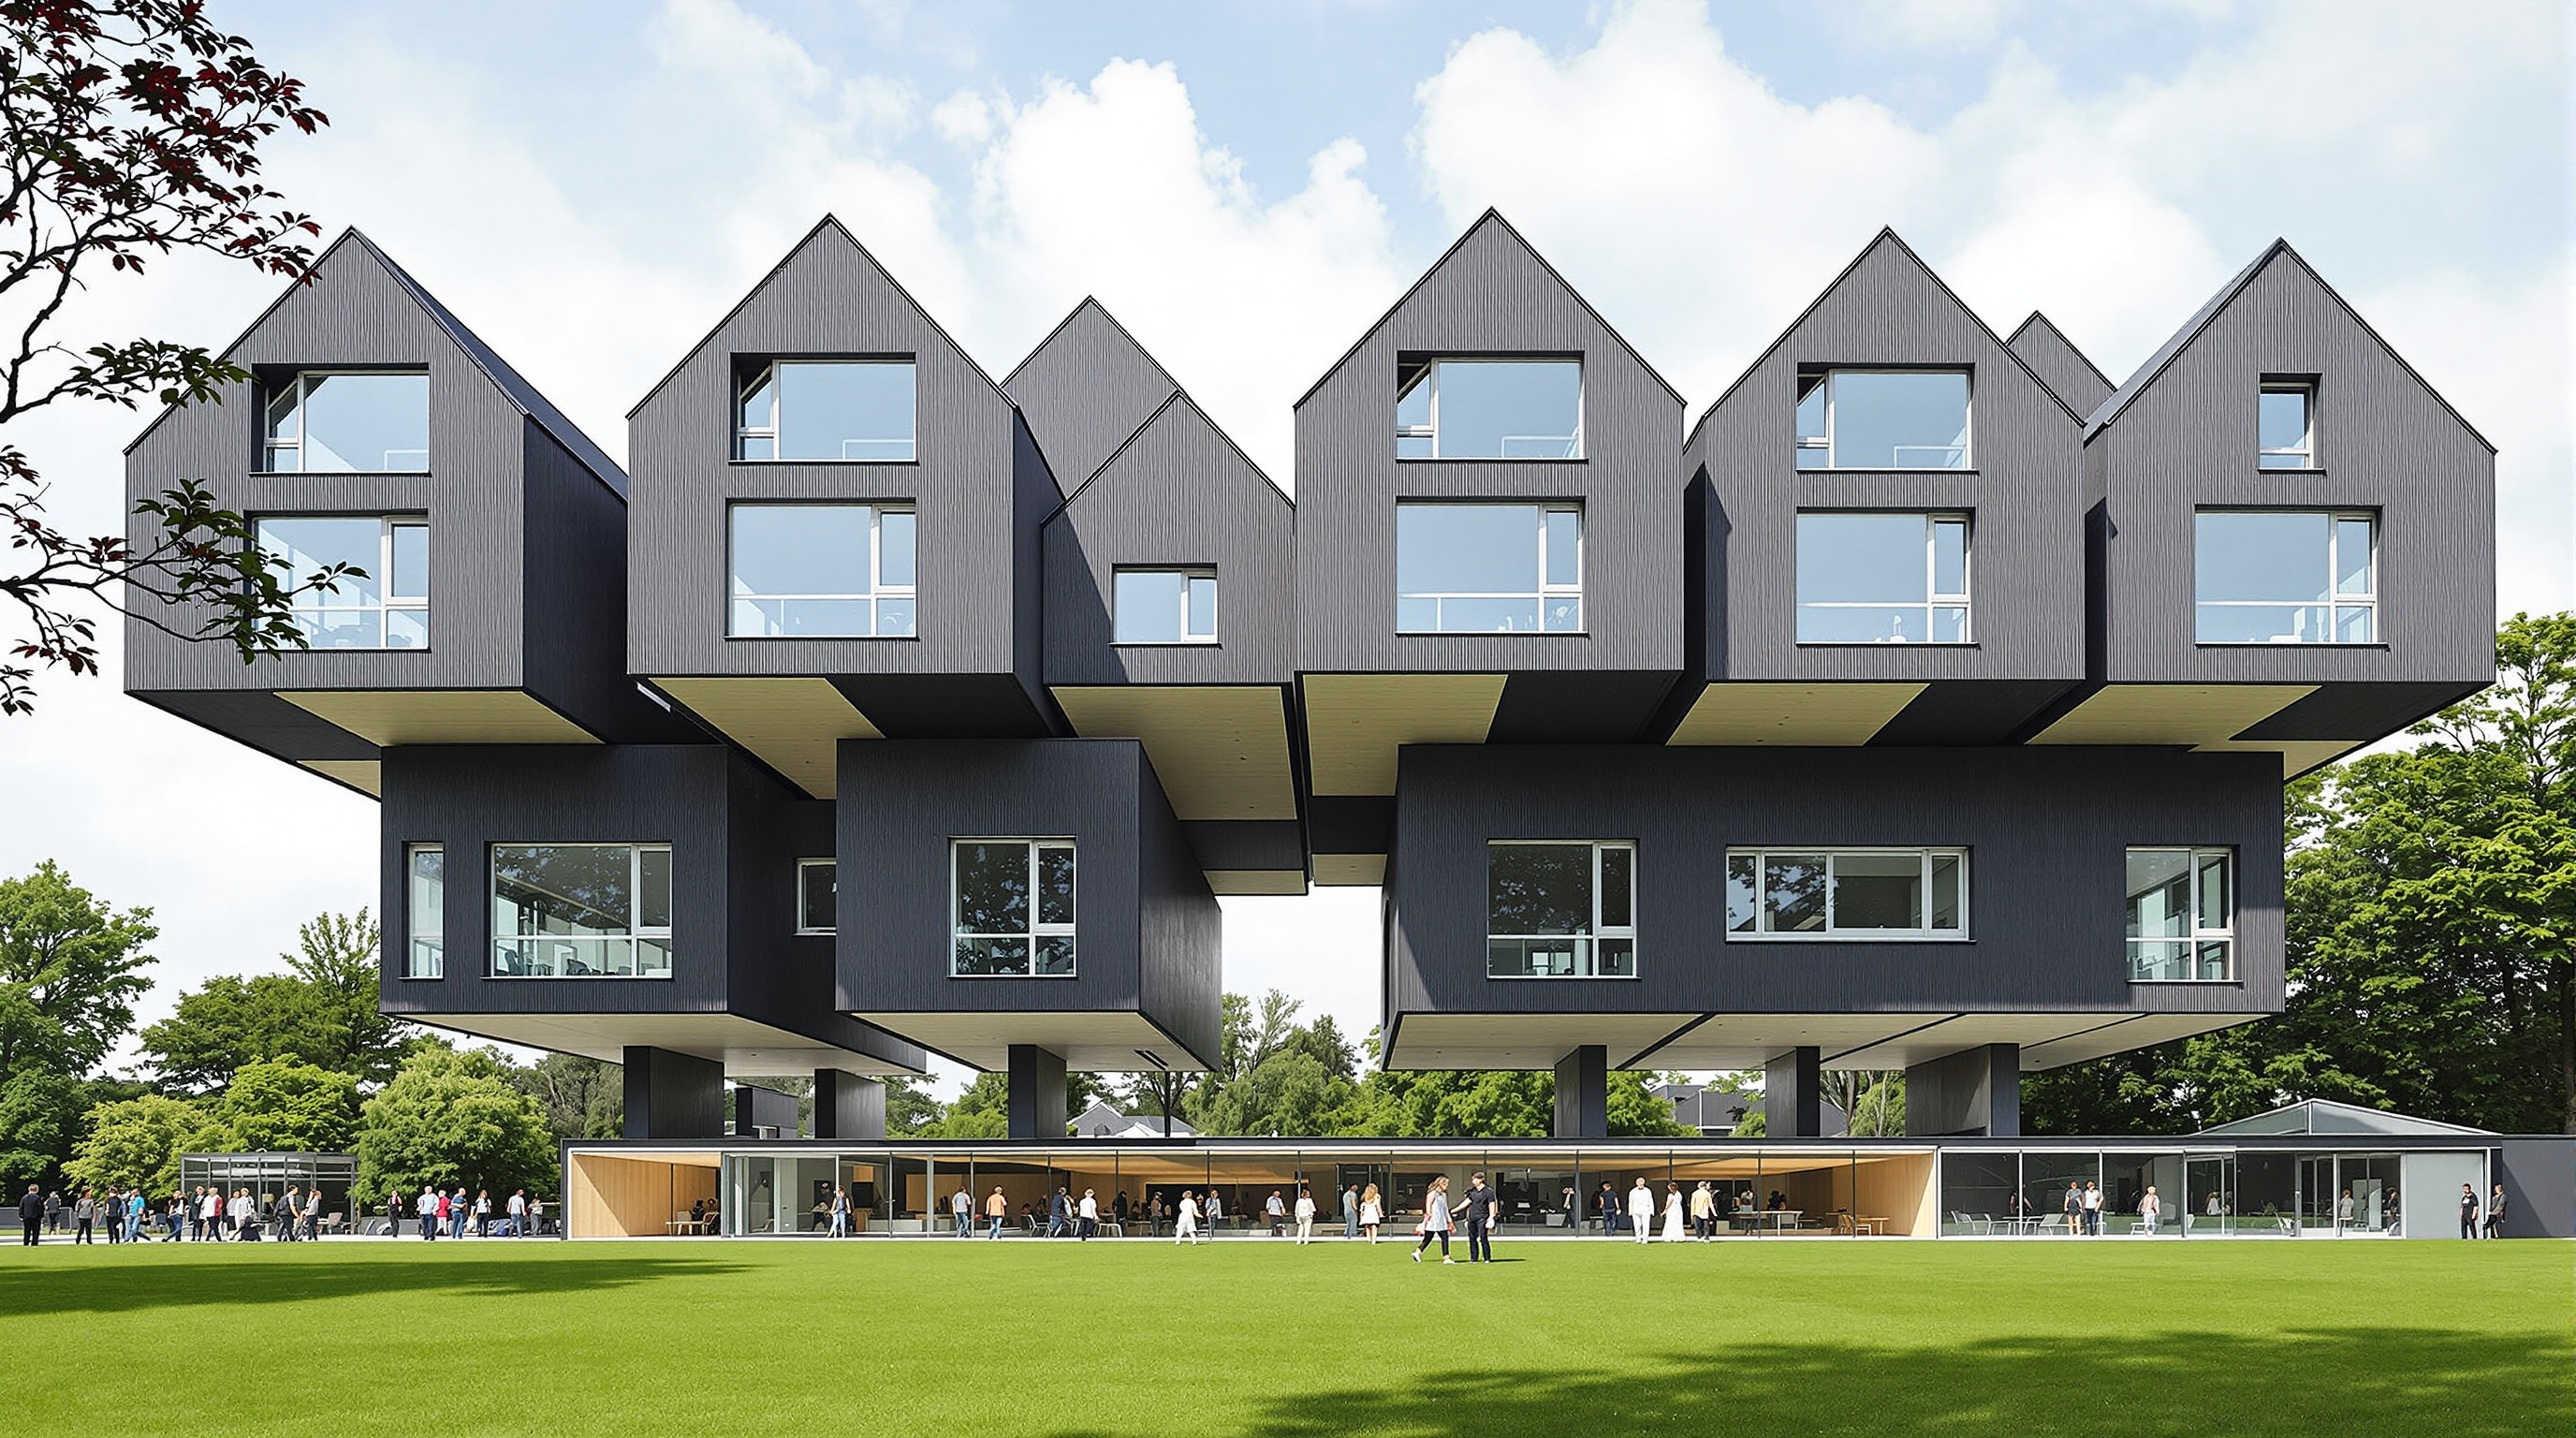
| VitraHaus | Herzog & de Meuron | 2010 | Twelve stacked "houses", ~15 m tall |
| Factory building | SANAA | 2012 | Circular plan, curved concrete shells |
| Diogene | Renzo Piano | 2013 | Minimal self-sufficient micro-cabin |
| Schaudepot | Herzog & de Meuron | 2016 | Open store for the museum collection |
Note the recurring phrase: first building in Europe, first outside Japan, first built work. Vitra was repeatedly the place where a major architect crossed a threshold. The campus functioned as a testbed — small budgets, an experimental client, a permissive site — and the profession treated it accordingly. To this ensemble were added found and relocated objects that extend the "collection" idea beyond commissions: a Buckminster Fuller geodesic dome, a Jean Prouvé prefabricated petrol station from the 1950s, Jasper Morrison bus shelters, and Carsten Höller's twisting slide tower. The campus reads less like an office park and more like a sculpture garden whose sculptures happen to be inhabitable.
Where this points architecture
Chapter 15 of this canon is about workplaces, campuses and retail — the places where we work, learn and consume, reimagined for a changed century. Vitra belongs here not because it is a good office park (it is barely an office park at all) but because it invented a template that the twenty-first century has enthusiastically copied: the corporate campus as cultural destination. When Apple, Google, Amazon and others later spent extravagantly on signature architecture, hired star architects, and opened parts of their campuses to the public, they were operating — whether they knew it or not — in a mode Vitra had pioneered on a fraction of the budget. Architecture had become brand, patronage and public relations all at once.
The Fire Station keeps that story honest. It is a reminder that the campus-as-collection model began not with a marketing plan but with a genuine act of patronage — a client willing to commission a nearly unbuildable building from an unproven architect and then, when it failed at its stated job, to keep it anyway because the architecture was worth keeping. That is either an extraordinary generosity toward architecture or an extraordinary indulgence, and the truth is that it was both. The future of the workplace that Vitra points toward is one where the building is no longer a neutral container for labour but an argument, an attraction, a work in a collection. Whether that is liberation or a very sophisticated form of advertising is a question each of the later campuses in this chapter has to answer for itself.
Hadid's little concrete building answered the only question it was really asked. It proved the drawings were true. Everything else — the disbanded brigade, the chairs where the fire engines used to stand, the tour buses — is the sound of the rest of the discipline catching up.
References
- Vitra Design Museum, "Vitra Campus" — official history, building list and architect credits for the campus. design-museum.de (primary source)
- Zaha Hadid Architects, "Vitra Fire Station" — official project description, dates and material data. zaha-hadid.com (primary source)
- Fehlbaum, R. (with C. Windlin, ed.) (2008). Project Vitra: Sites, Products, Authors, Museum, Collection, Signs. Basel: Birkhäuser / Lars Müller. (monograph; the patron's own account of the campus — book-length primary/scholarly source)
- Johnson, P. & Wigley, M. (1988). Deconstructivist Architecture. New York: The Museum of Modern Art. (exhibition catalogue; the scholarly framing that placed Hadid within deconstructivism before the Fire Station was built)
- Encyclopaedia Britannica, "Vitra Fire Station" — concise reference entry (architect, date, deconstructivist reading). britannica.com (tertiary reference)
- "AD Classics: Vitra Fire Station / Zaha Hadid." ArchDaily (2016). archdaily.com (architectural press)
- "Zaha Hadid's Vitra Fire Station is 'ready to explode into action at any moment'." Dezeen (2022). dezeen.com (architectural press)
- Note on sources: authoritative writing on Vitra is dominated by primary material (the company's own publications), monographs and exhibition catalogues rather than by peer-reviewed journal articles. Figures given here — notably the 852 m² floor area and the 1991–93 construction dates — are as reported by the architect and museum; the exact reasons for the fire brigade's disbandment are frequently retold and lightly mythologised, so we describe them as reported rather than settled fact.
Part of The Future of Architecture in 300 Buildings — Studio Matrx's canon of the buildings asking where architecture goes next. Chapter 15: Workplaces, Campuses & Retail.
Export this guide
Related Guides — Deep-dive reading
Quinta Monroy: How ELEMENTAL Built Half a Good House and Let the Residents Finish It
In Iquique, Chile, Alejandro Aravena and ELEMENTAL answered an impossible social-housing budget by building only the half of each dwelling that families could never build themselves — the structure, kitchen, bathroom and stair — and leaving a deliberate void for the other half. This is the case study in incremental housing, participatory design, and why the future of shelter may lie in the unfinished.
The Future of ArchitectureChurch of the Light: How Tadao Ando Built a Room Out of Nothing but a Cross
In a suburb north of Osaka, Tadao Ando took three concrete cubes, a wall tilted fifteen degrees, and a single cruciform slit in the east wall — and made one of the most powerful rooms of the twentieth century. A study of the 1989 chapel: its tatami-scaled concrete, the argument over the glass, and why a building that subtracts almost everything still tells us where architecture is going.
The Future of ArchitectureGoogle Bay View: How BIG and Heatherwick Turned a Roof into a Power Station
Google's first ground-up campus in Mountain View drapes a catenary steel canopy over 1.1 million square feet and clads it in 50,000 prismatic solar scales — a building conceived as an environmental machine, where the roof harvests light, the ground stores heat, and the workplace becomes one great tent. A study of its dragonscale skin, its geothermal field, its 100-percent-outside-air lungs, and the harder question of whether a tech campus can really be carbon-free.
The Future of ArchitectureRelated Tools — Try Free
Cross-Ventilation Analyzer
Estimate airflow and air changes per hour (ACH) from room size, window areas, layout, and local wind — with NBC 2016 Part 8 compliance check.
Ventilation CalculatorDesign Style Finder Quiz
Answer 10 visual questions to discover your Indian interior style profile with materials and colours.
Interactive QuizApartment Furniture Size Chart
Standard furniture dimensions for Indian apartments — sofas, beds, tables, dining, storage.
Reference Chart