
The Golden Temple Precinct Upgrades: Designing the Approach to a Sacred Centre
Across the 2010s a cluster of projects — the white-marble entrance plaza, the 1.1 km pedestrianised Heritage Street, and the older Galliara corridor — rebuilt the ground around Amritsar's Harmandir Sahib. Together they pose one of the hardest questions in contemporary architecture: how do you redesign the setting of a living shrine for millions of pilgrims without erasing the city that made it sacred?
Most of the buildings in this canon are single authored objects — a museum, a chapel, a tower. This entry is different, and deliberately so. There is no one architect and no single completion date, because the subject is not a building at all. It is the ground around a building: the plazas, streets, walkways and thresholds that the state of Punjab, the shrine's managing committee, and a series of design firms rebuilt across the 2010s in the space surrounding Sri Harmandir Sahib — the Golden Temple — in Amritsar. Attribution here is genuinely mixed and some dates are contested, so this piece treats them with care. What the upgrades share is a single, enormous design problem, and it is one architecture will meet more and more this century: how do you re-engineer the setting of a living sacred place for crowds measured in the hundreds of thousands per day, without hollowing out the historic city that gives the place its meaning?
The centre that cannot be touched — and the ground that keeps changing
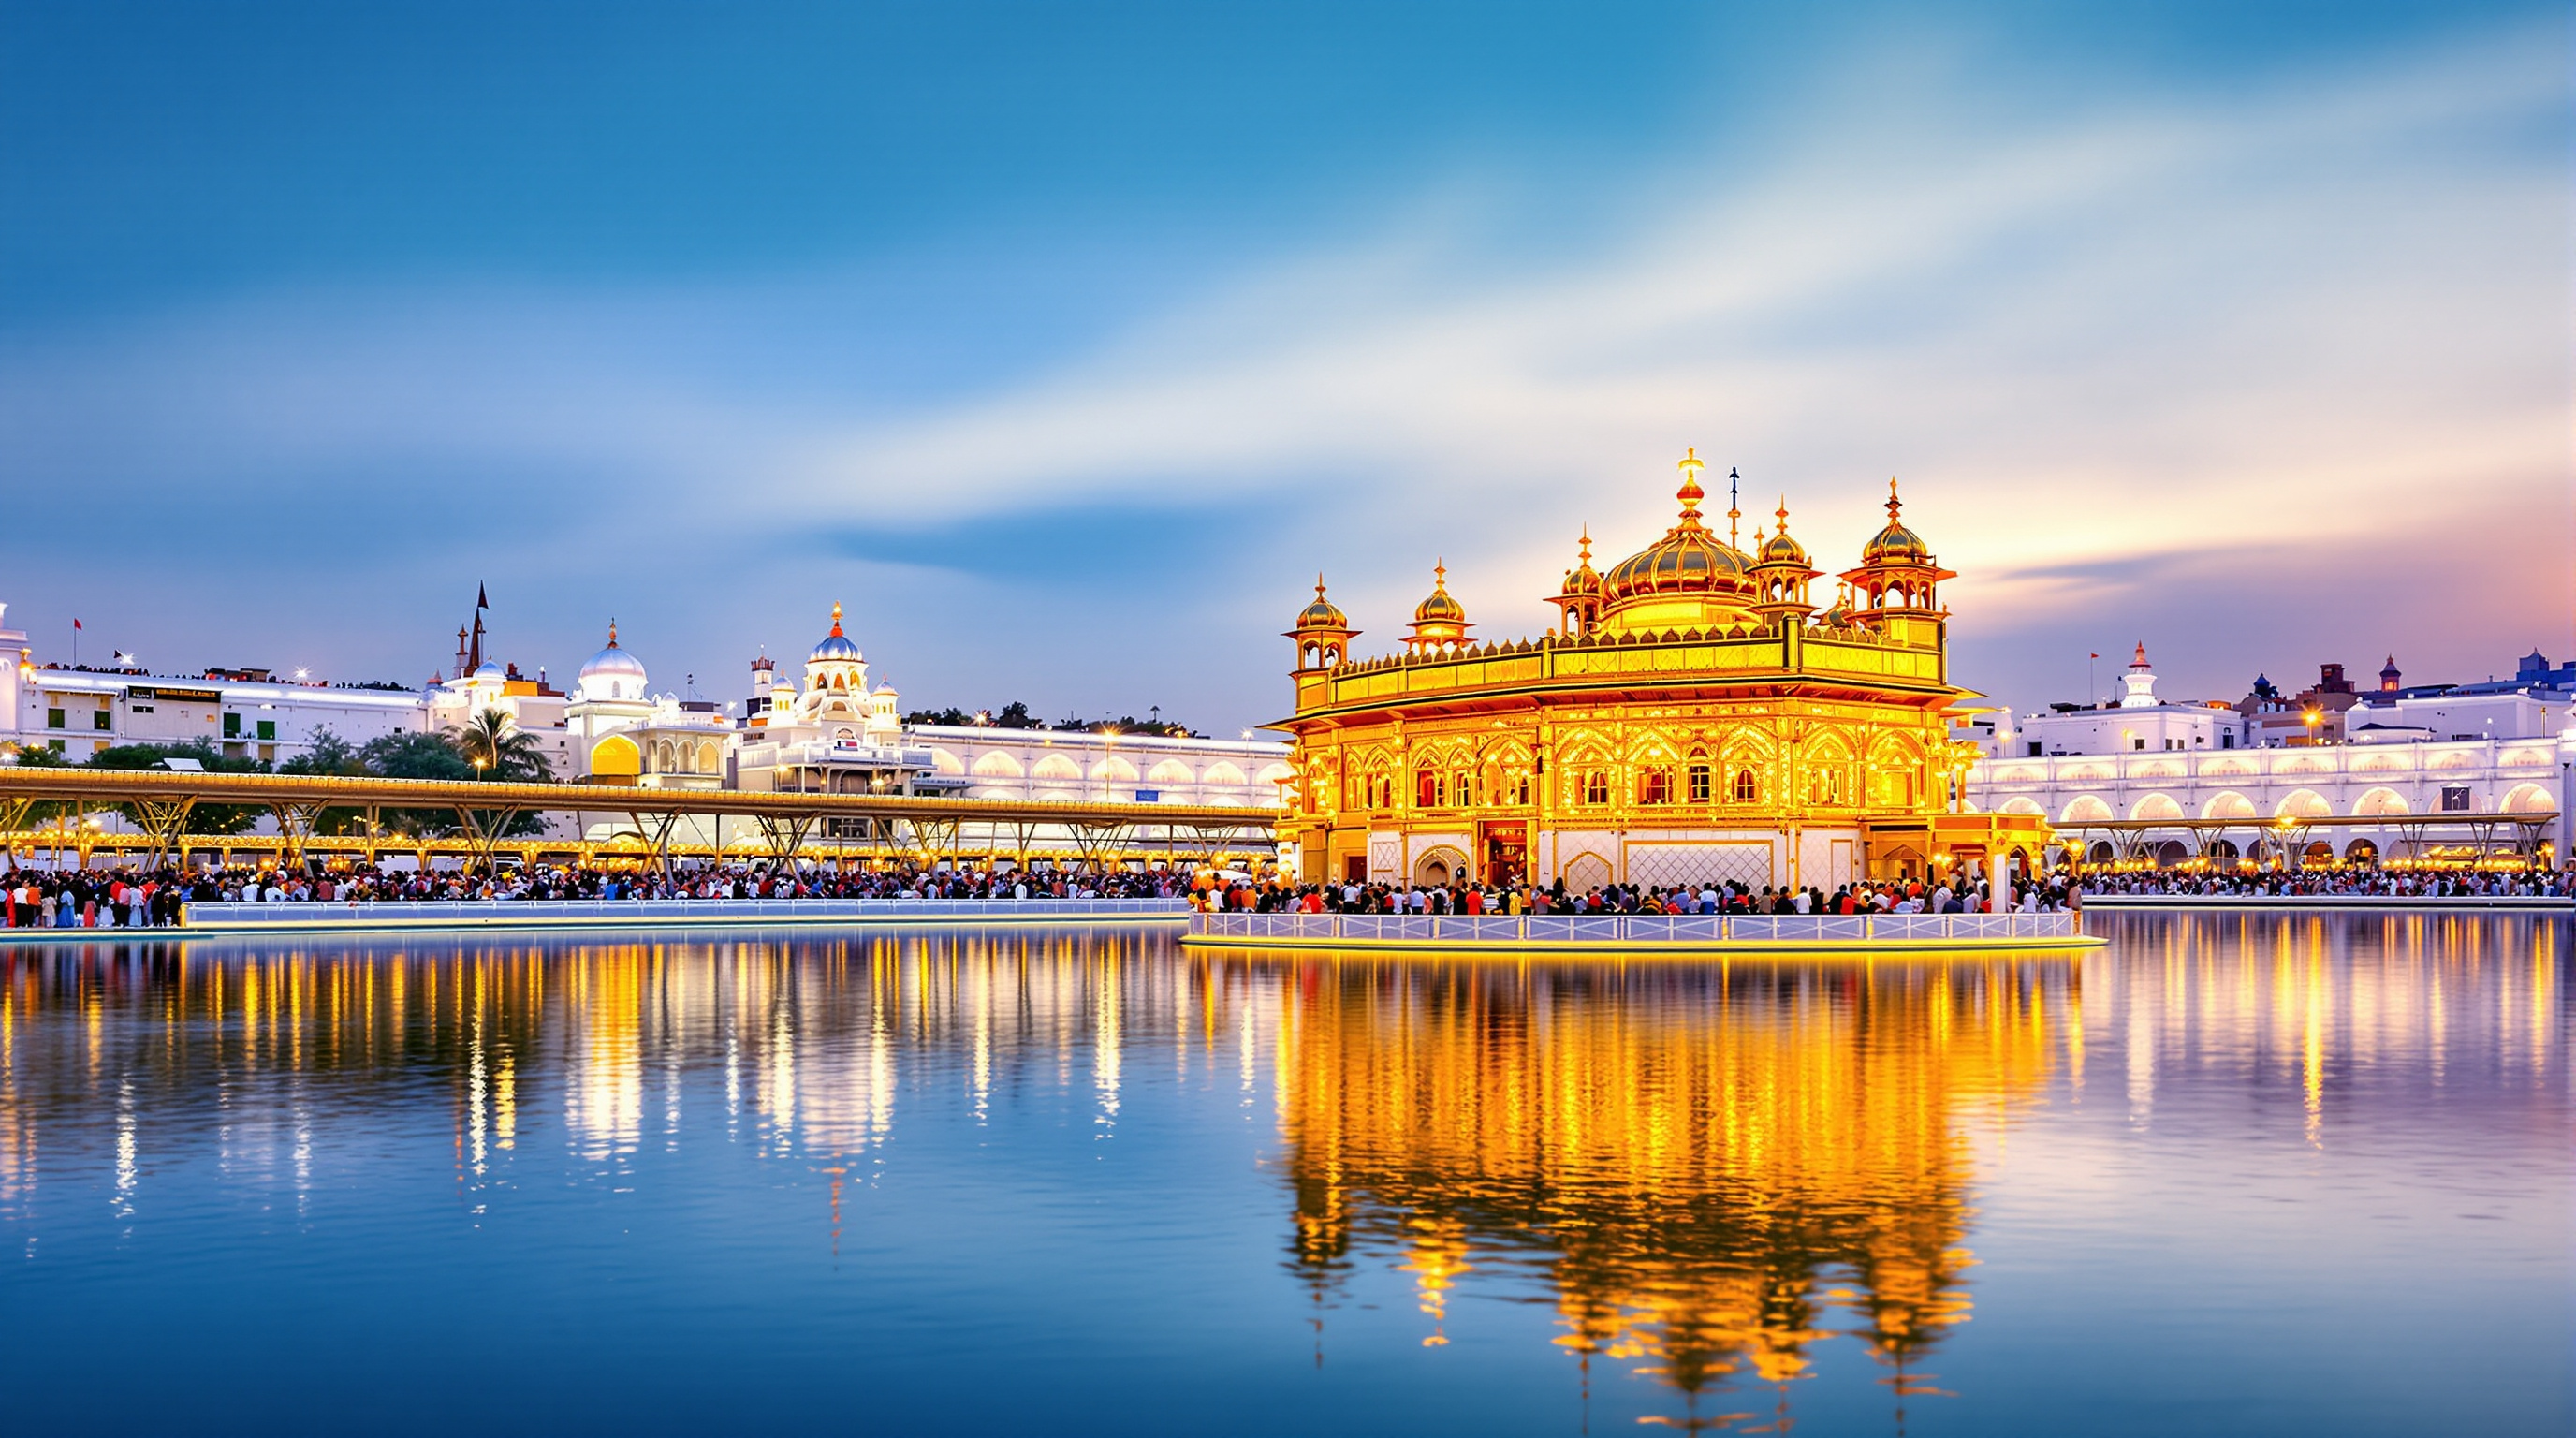
The Harmandir Sahib itself is fixed. Its gilded upper storeys, its position at the centre of the great tank (the sarovar), the marble causeway and the Darshani Deori gateway are sacred and, in effect, untouchable. What has never stopped changing is everything around it. The precinct is best understood as a set of concentric zones, each rebuilt in a different era for a different reason, and the 2010s projects are only the most recent layer.
The oldest modern intervention is the Galliara — the broad circumambulatory corridor and garden belt cleared around the complex. Much of it dates not to a beautification scheme but to the aftermath of the 1984 army operation, after which a wide security corridor was demolished around the shrine and later laid out as a public park, opened around 1988. Long before that, the precinct had been ringed by bungas — the residential, scholarly and martial buildings of Sikh chiefs and orders, dense with frescoed rooms and a great source of the site's mural art. Successive rounds of widening the parikrama (the circumambulation path) swept most of the bungas away. That loss sits underneath everything that follows: the precinct we admire today is already the product of a century of clearance.
Beautification schemes like the approach road and the entrance plaza around the Golden Temple have, ironically, contributed to its cultural disfigurement. The precinct we call heritage is largely a modern clearing — a memory of a denser, older city that was demolished to reveal it.
The 2010s layer: plaza, then street
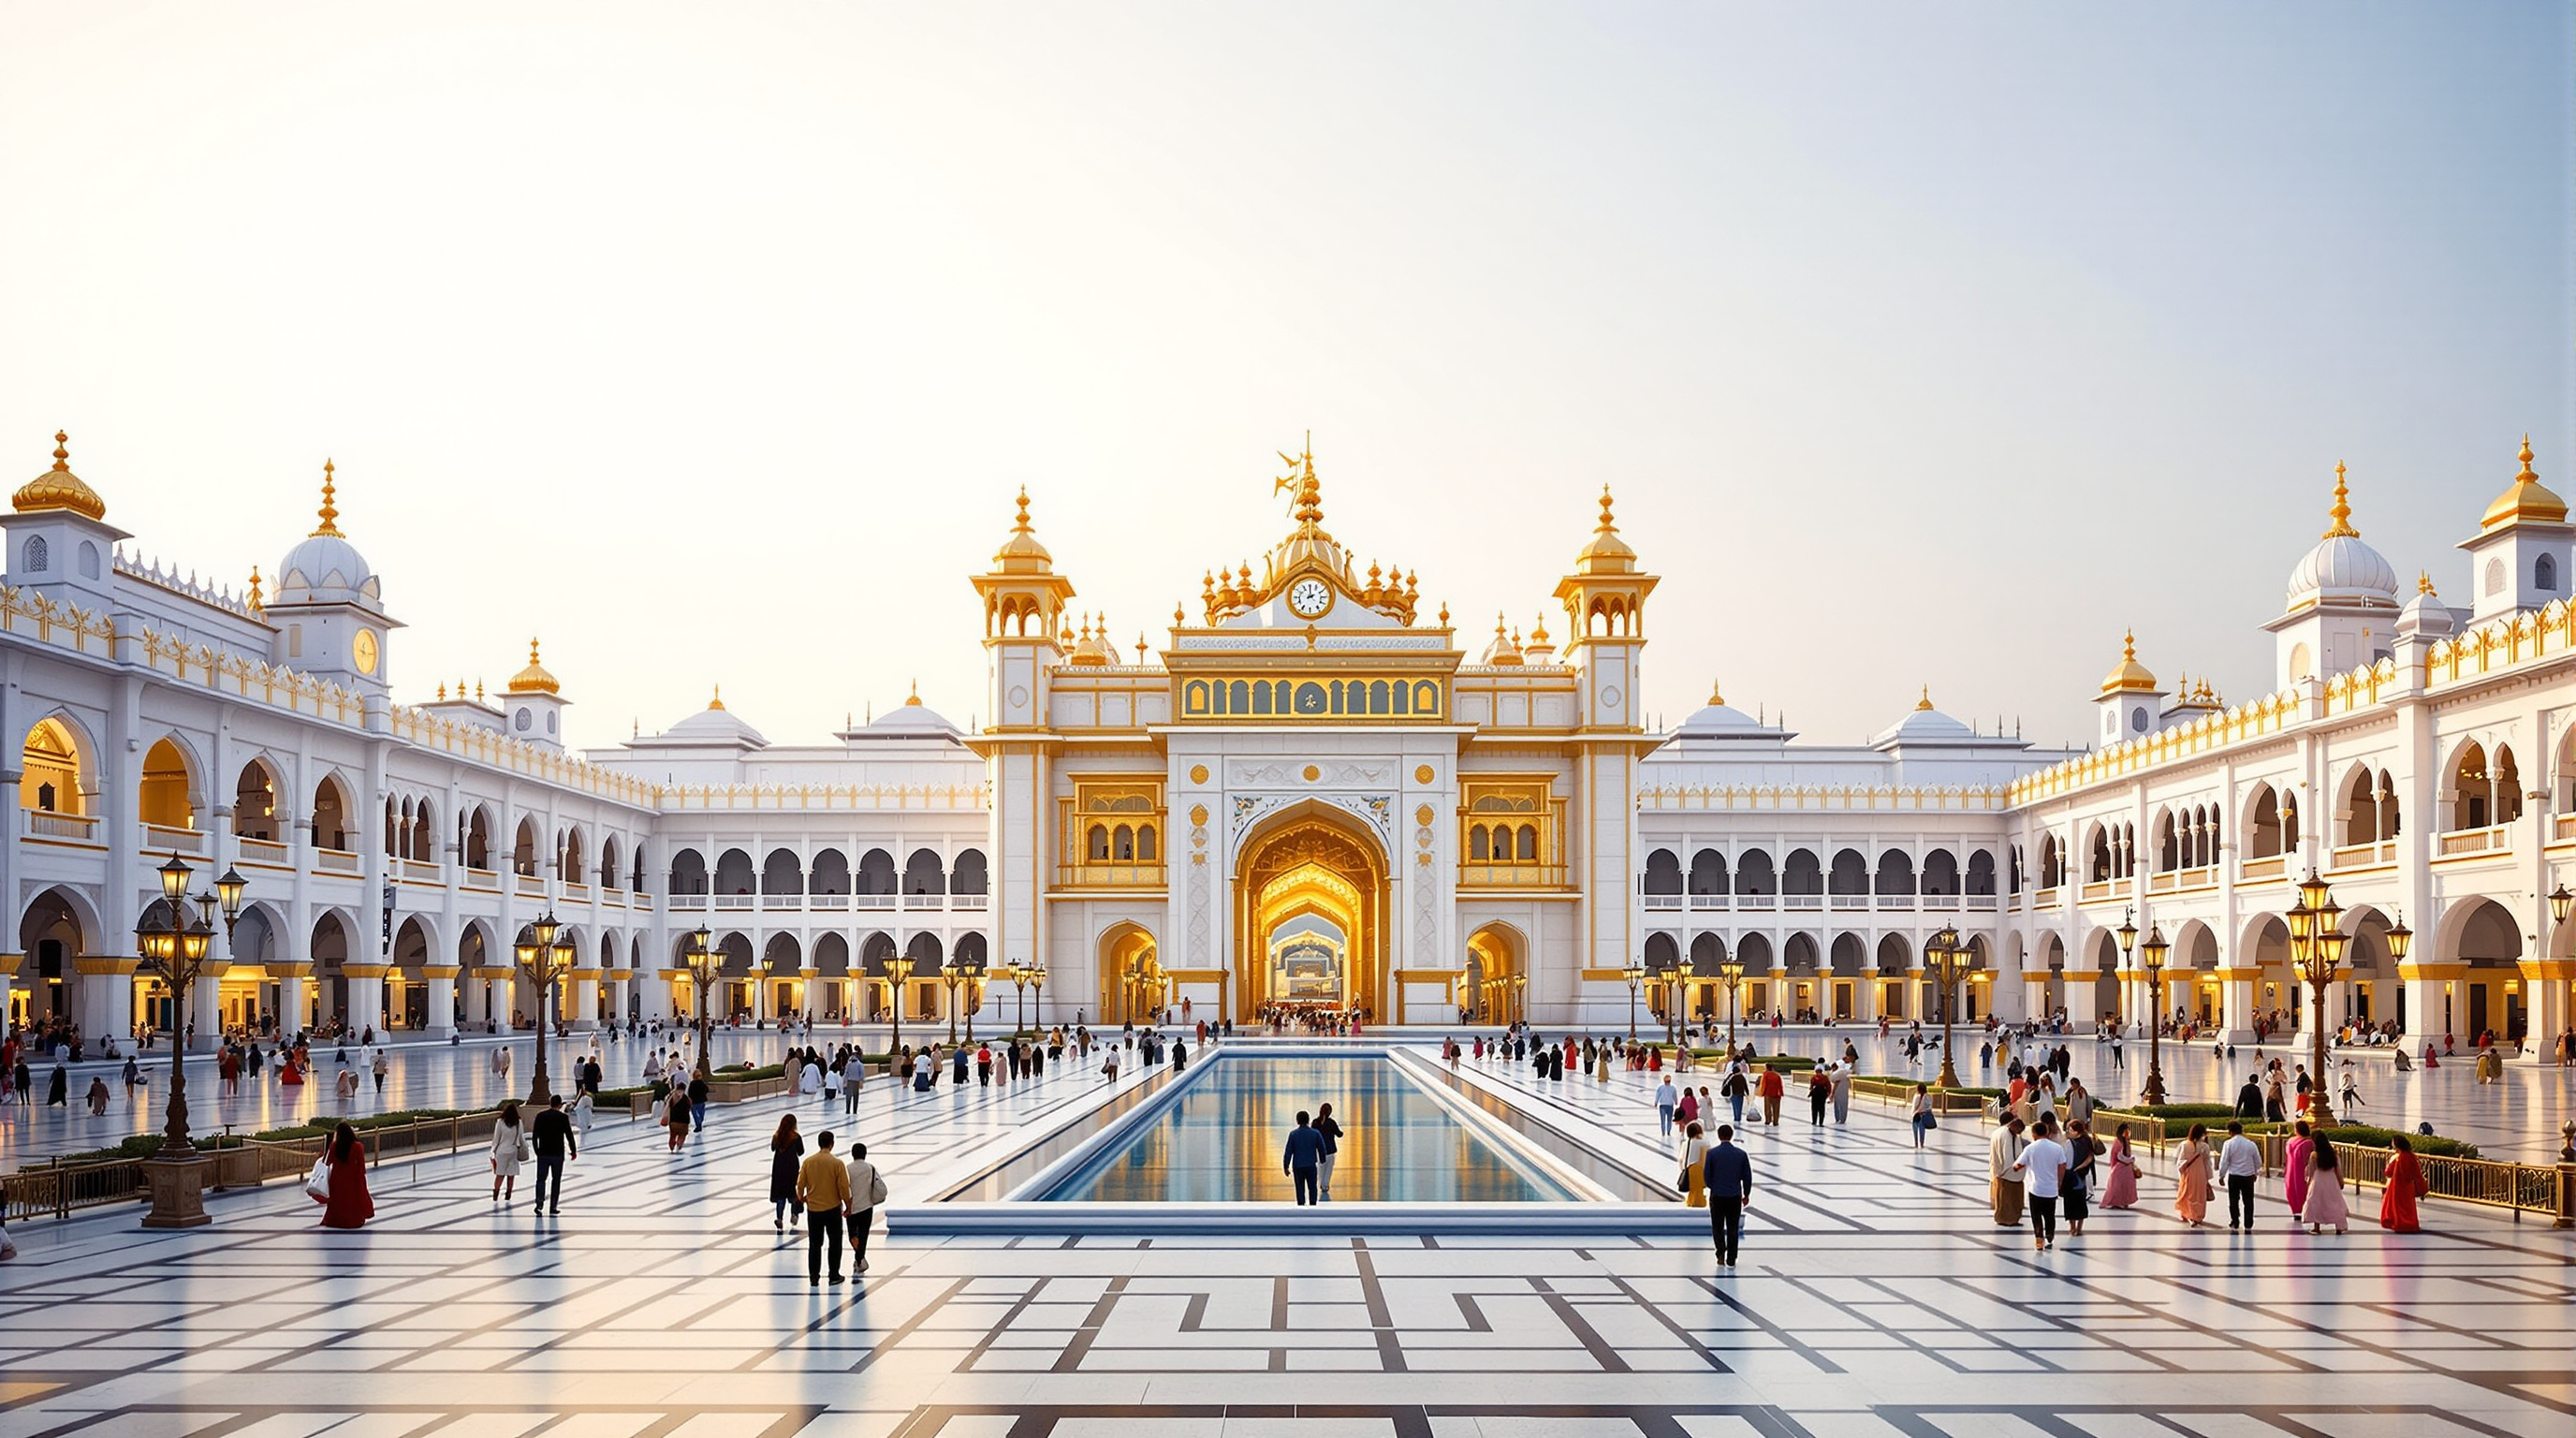
Two headline projects define the recent upgrades. The first is the entrance plaza on the western approach — the formal forecourt through which most pilgrims now arrive. Its design was selected through an international competition organised via the Department of Architecture at Guru Nanak Dev University on behalf of the Punjab government and the Punjab Heritage and Tourism Promotion Board; the winning scheme is generally attributed to the Delhi practice Design Associates, though the project passed through many hands and its authorship is often blurred in reporting. Built largely in white marble, the plaza is reported to span roughly 8,250 sq ft above ground with a substantial two-level basement, at a cost usually given as around Rs 130 crore. Its first phase opened around Diwali 2014; a second phase, adding underground galleries on Sikh values, lounges, information counters and services, followed by 2016.
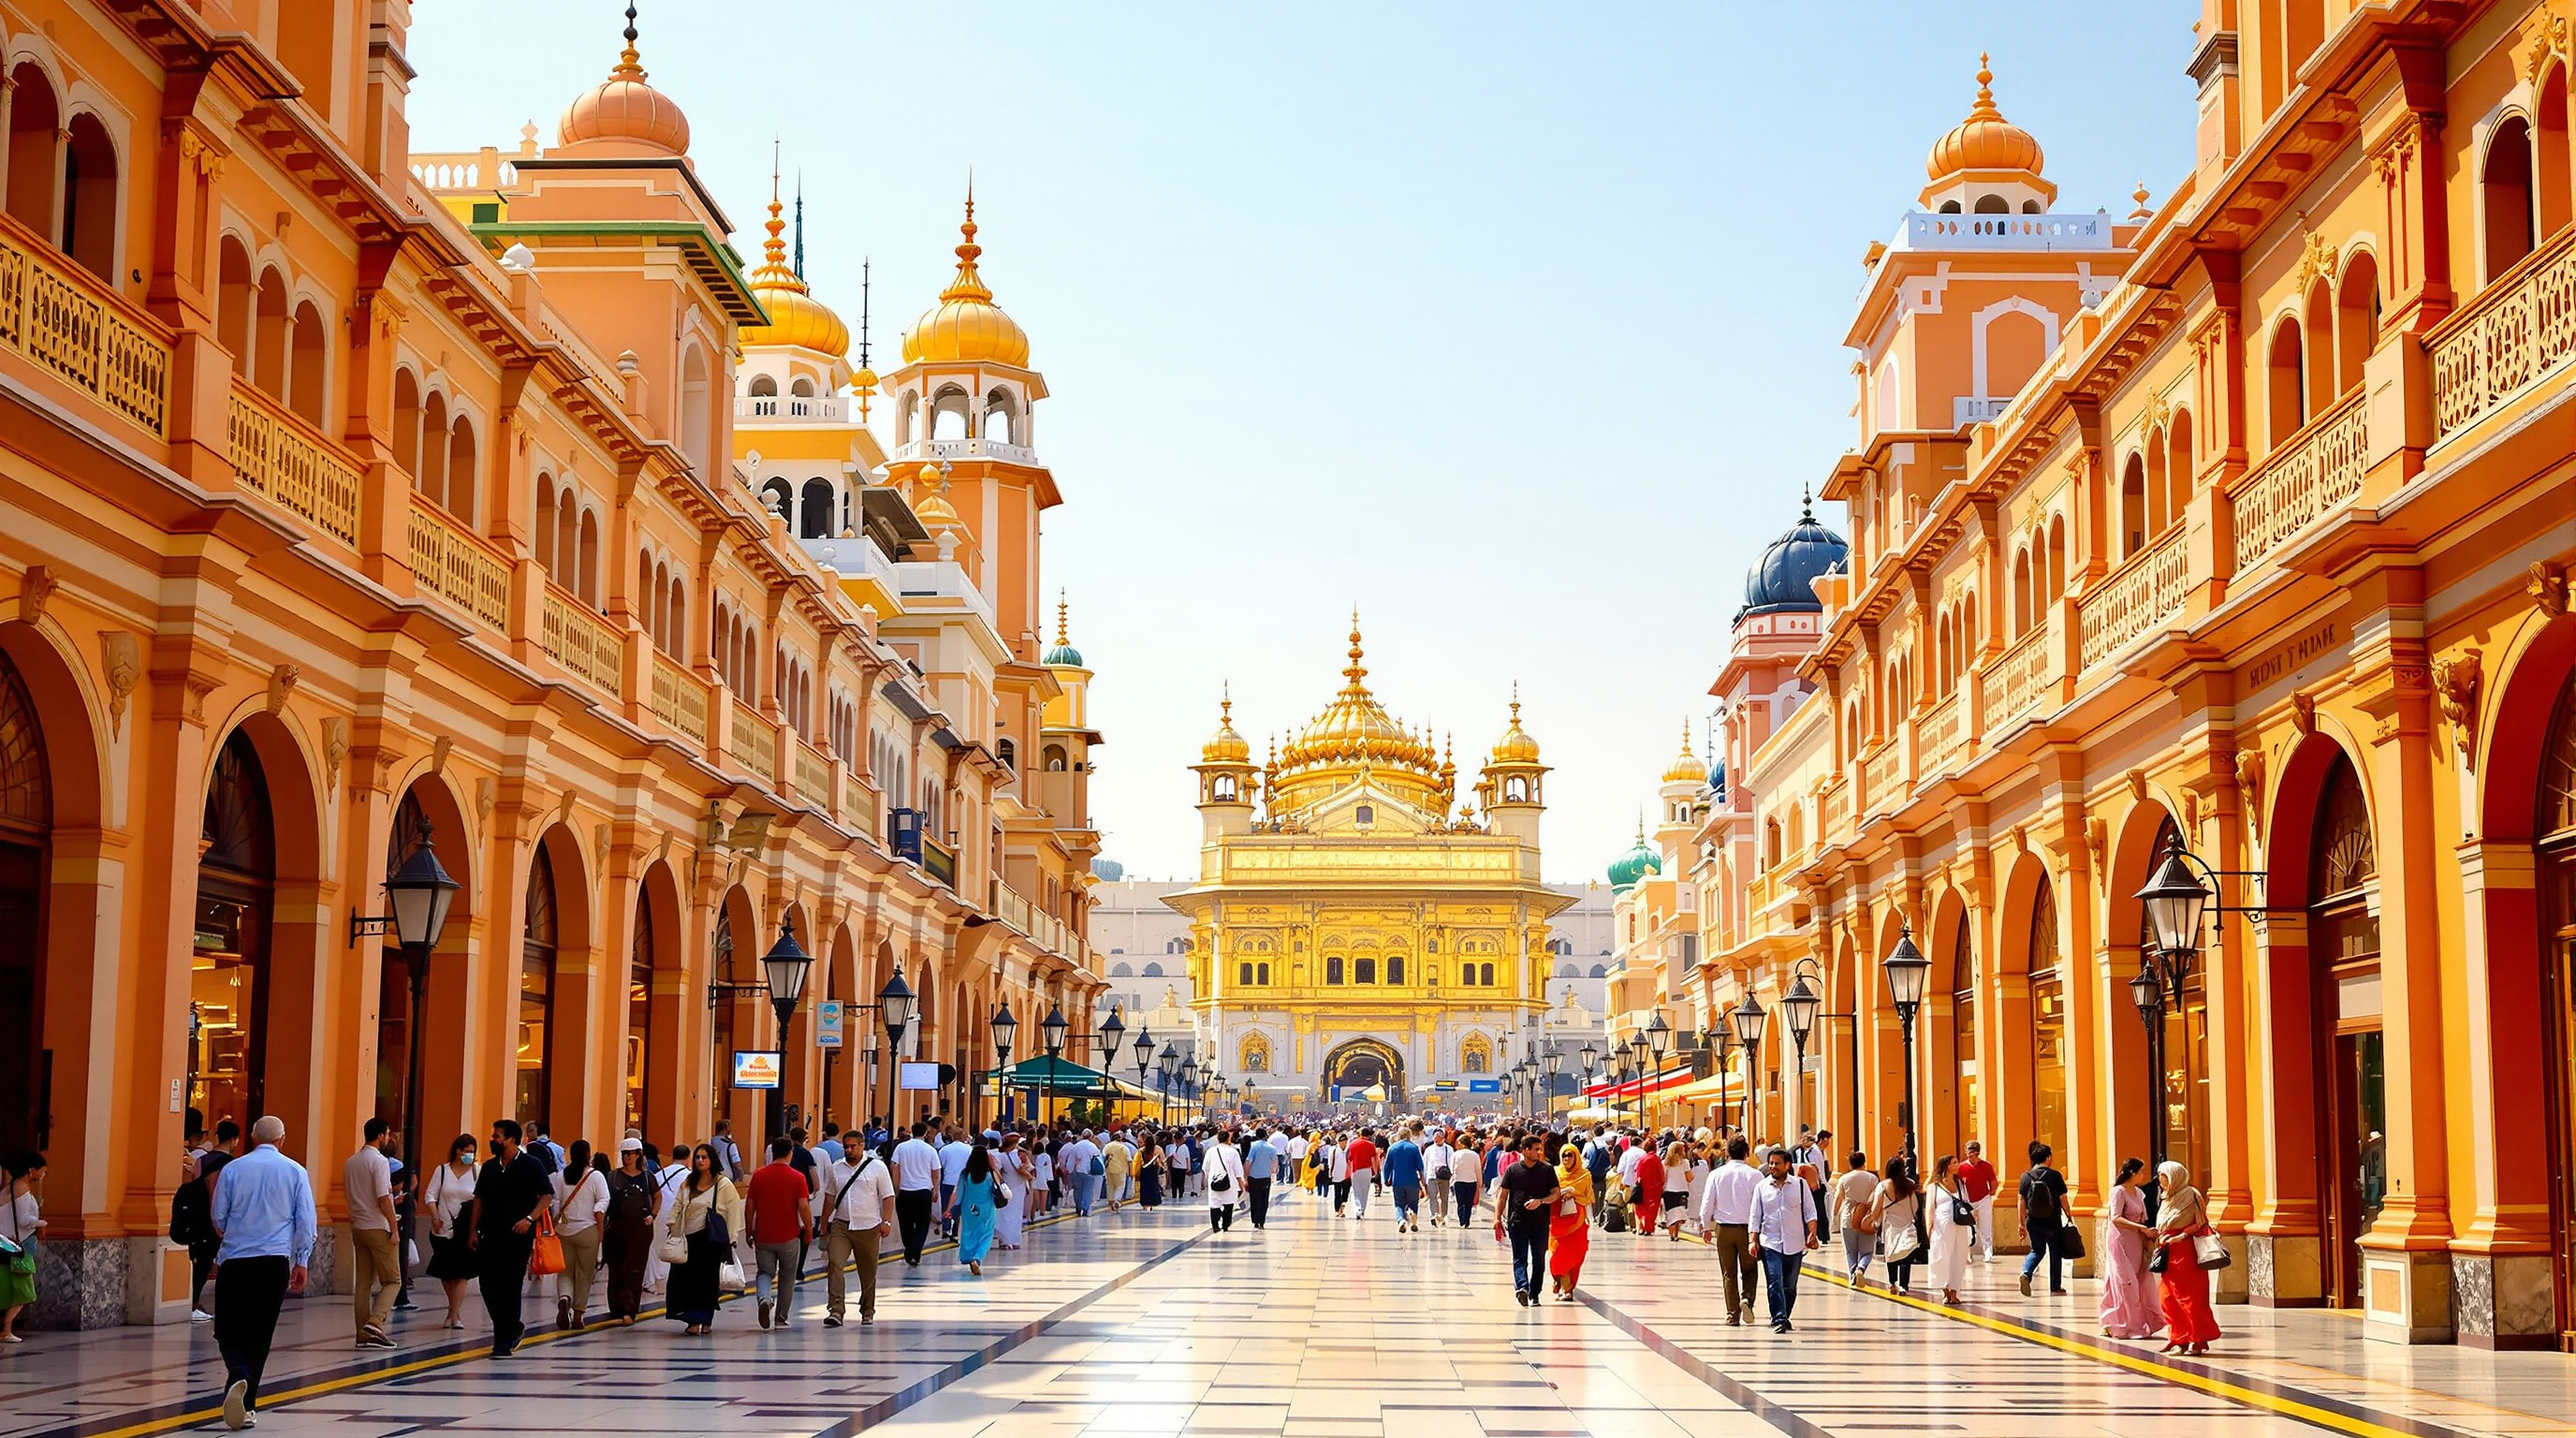
The second project is the more urbanistically ambitious: Heritage Street, the roughly 1.1 km pedestrian corridor running from the colonial-era Town Hall down to the plaza and the shrine. Reconstructed by the Jaipur practice Sincere Architects under the architect Anup Bartaria and opened on 26 October 2016, it converted a congested, vehicle-choked bazaar route into a car-free promenade. Around 170 shopfronts were re-clad with a uniform "heritage" façade of arches, jharokhas and Indo-Sikh detailing; the designers spoke openly of modelling the effect on the open-monument streets of European cities such as Rome, Venice and Florence. Reportedly built by some 1,200 workers in around 330 days, it is a fast, total, top-down streetscape — an entire historic thoroughfare re-fronted at once.
| Zone | What it is | Era / status | Attribution (reported) |
|---|---|---|---|
| Harmandir Sahib + causeway | The gilded shrine on the sarovar | Historic core, protected | 18th–19th c., untouchable |
| Parikrama | Marble circumambulation around the tank | Widened repeatedly | Managing committee (SGPC) |
| Galliara | Security corridor turned garden belt | Cleared c. 1984, park c. 1988 | State / central government |
| Entrance plaza | White-marble forecourt + basement | Phase 1 c. 2014, Phase 2 c. 2016 | Design Associates, via GNDU competition |
| Heritage Street | 1.1 km pedestrian corridor, 170 façades | Opened Oct 2016 | Sincere Architects (Anup Bartaria) |
Reading the upgrades as a single design act: choreographing arrival
Taken separately these look like unrelated public-works projects. Taken together they are one thing: a processional sequence, redesigned end to end. The upgrades choreograph the pilgrim's approach — from the secular threshold of the Town Hall, along a controlled heritage street, into a marble decompression plaza, through the gateway, onto the parikrama, and finally across the causeway to the shrine. The diagram below reads that sequence as the real "building" this entry is about.
Seen this way, the upgrades belong to a small and important family of buildings: the sacred mega-precinct, engineered around crowd flow. The expansions of the Masjid al-Haram at Mecca, the pilgrim infrastructure at Tirupati, the approaches to the Vatican — all are attempts to hold a fixed holy point steady while multiplying the number of bodies that can reach it. The Golden Temple upgrades are India's most visible entry in that lineage, and they answer the crowd problem convincingly: the plaza gives arriving pilgrims a place to gather, orient and slow down; the pedestrianised street removes the traffic that once pressed right up to the shrine; the whole sequence reads as calm where it used to read as chaos.
The technical move: the marble language, and its costs
There is a real material innovation here, and it is not glamorous: standardisation as a civic instrument. Both the plaza and the street work by imposing a single, repeatable architectural language across dozens of independent owners and buildings — a common palette of white marble, sandstone trim, arch profiles, jharokha brackets and cornice lines, detailed centrally and rolled out at speed. That is genuinely hard to do. It required assembling fragmented land and shop rights, suppressing the visual noise of signage and wiring (the Town Hall façade, for instance, permitted no drilling or external mounting, forcing every fixture to be concealed), and coordinating more than a thousand trades to a fixed opening date. The result is legible and dignified, and it is why so many other Indian temple towns — Kashi Vishwanath at Varanasi, Ujjain, Ayodhya — have since commissioned "corridors" on the same model.
But the marble language carries costs that are aesthetic and ecological at once. Critics note that the acres of white marble around the shrine throw off uncomfortable heat and glare in the Punjab summer, and that the pristine, reflective surface reads as a modern hotel forecourt rather than as the weathered brick-and-lime fabric of the old walled city. The uniform "heritage" fronts of the street are, strictly, facadism: a thin skin of period detail applied over ordinary structures, sometimes over demolished ones. The city behind the façade is not conserved so much as costumed.
The third position: restoration, or replacement?
This is where Studio Matrx's house view matters, because the upgrades are easy to love and easy to condemn, and both reflexes are too simple.
The honest critique is serious. Conservation planners such as Dr Balvinder Singh, formerly of the Guru Ram Das School of Planning at GNDU, have argued for years that the successive schemes around Darbar Sahib — road widening, the approach road, the elevated road, the entrance plaza — have inflicted "massive damage on the traditional fabric" of one of India's few intact walled cities. The bungas and their murals are gone. The dense, mixed, lived-in katras are being thinned into a tourist promenade. And the choice of a generic Rajput-European "heritage" idiom, drawn as much from Jaipur and Florence as from Amritsar, risks flattening a specifically Sikh and Punjabi urban culture into a marketable pastiche. There is a reason many in the Sikh community have resisted a UNESCO World Heritage listing: they fear it would freeze a living shrine into a managed monument, and they do not trust the state's idea of "heritage."
And yet the upgrades solved real problems that the romantic view ignores. The pre-2016 approach was not a pristine heritage fabric; it was a hazardous, encroached, traffic-strangled bazaar in which pilgrims and buses fought for the same few metres. Pedestrianisation is a genuine public good. A forecourt that lets a crowd gather and disperse safely is a genuine act of care. The question is not whether to intervene — a shrine drawing tens of millions a year cannot be left to improvise — but with what humility, and on whose authority.
That is the third position. The Golden Temple precinct upgrades are neither the triumphant "world-class" makeover of the tourism brochures nor the simple heritage crime of the purists. They are a real and instructive experiment in one of the defining building tasks of the coming decades — the redesign of sacred and civic precincts for mass movement — carried out with real competence at the level of crowd, comfort and flow, and with far too little at the level of authenticity, authorship and consent. They show that the hardest architecture of the century may not be the object at the centre, which no one dares touch, but the contested ground around it, which everyone feels entitled to rebuild.
Why it belongs in the canon
Kushner's question is always: what does this building tell us about where architecture is going? The precinct upgrades answer that architecture's frontier is increasingly not the monument but its setting — the plaza, the street, the threshold, the crowd. As the world's great pilgrimage and heritage sites absorb ever larger numbers, the discipline's central problem becomes curatorial and infrastructural: how to move millions of bodies through a fixed sacred point without dissolving the culture that made it sacred. Amritsar shows both how much good design can do at that scale — and how easily "heritage" becomes the name for replacing a real city with a smoother copy of itself.
References
- Wikipedia contributors, "Heritage Street, Amritsar" — length (1.1 km), opening (26 October 2016), Sincere Architects / Anup Bartaria, 170 shopfronts, European-street inspiration. en.wikipedia.org (tertiary reference; useful for basic project data)
- Wikipedia contributors, "Golden Temple" — the Galliara corridor cleared c. 1984 and opened as a park c. 1988; history of the sarovar, parikrama and Darshani Deori. en.wikipedia.org (tertiary reference)
- The Tribune, "Explainer: How Golden Temple's surrounding areas changed over the years" — road widening, elevated road, corridor plan and entrance plaza as damage to the walled-city fabric; loss of bungas and murals; commentary attributed to Dr Balvinder Singh (GNDU). tribuneindia.com (press)
- The Tribune, "Golden Temple plaza almost ready" — entrance plaza reported at ~8,250 sq ft, white marble, ~Rs 130 crore, Phase 1 opened Diwali 2014, Phase 2 basement galleries by 2016. tribuneindia.com (press)
- Indian Institute of Public Administration, "Beautiful Facades versus Reality in and around the Golden Temple" — a conservation-planning critique of the beautification schemes around Darbar Sahib. iipa.org.in (institutional working paper; treat authorship/date as reported)
- Scroll.in, "Why Sikhs don't want the Golden Temple to be declared a World Heritage Site" — community resistance to UNESCO listing and to state-led heritage management. scroll.in (press)
Part of The Future of Architecture in 300 Buildings — Studio Matrx's canon of the buildings asking where architecture goes next. Chapter 11: Sacred & Contemplative.
Export this guide
Related Guides — Deep-dive reading
Jawahar Kala Kendra: How Charles Correa Turned a City's Horoscope into a Building
In Jaipur, Charles Correa organised a national arts centre as nine squares of the navagraha mandala — the same cosmic diagram that laid out the eighteenth-century city around it — then prised one square loose and hollowed out the centre. A study of the plan as argument: how an 'archaic notion of the Cosmos' became a working piece of contemporary civic architecture, and what its inward, fortress-walled world tells us about where architecture goes when it stops copying tradition and starts thinking with it.
The Future of ArchitectureACROS Fukuoka: Emilio Ambasz and the Building That Gave Its Park Back
Two decades before the vertical forest, Emilio Ambasz hid a million square feet of concert hall and offices under a fifteen-storey climbing garden — turning the oldest argument in cities, land value versus open space, into a single terraced hill in the heart of Fukuoka.
The Future of ArchitectureKashi Vishwanath Corridor: Cutting an Axis Through the Oldest Living City
HCP Design's redevelopment in Varanasi pried a hidden Jyotirlinga temple out of its dense medieval fabric and opened a 400-metre stone spine to the Ganga. A deep study of its axial concept, its Chunar-sandstone craft, the shrines it unearthed — and the neighbourhood it demolished to do it.
The Future of ArchitectureRelated Tools — Try Free
Before & After Studio
Generate AI before-and-after renders to preview how your redesign could look.
DesignAIApartment Video Door System Planner
Enter flats, entrances, floors and guard desk for a first-pass building intercom plan — door stations, indoor monitors, guard station, the right architecture and an indicative cost band.
Building PlannerDesign Style Finder Quiz
Answer 10 visual questions to discover your Indian interior style profile with materials and colours.
Interactive Quiz