
Ruta del Peregrino Lookout Point: A White Concrete Loop on the Devil's Backbone
HHF Architects' spiral belvedere sits at 2,000 metres on the Espinazo del Diablo, one station in a nine-studio masterplan that gave a 117-kilometre Mexican pilgrimage a chain of abstract landmarks — a case study in how contemporary architecture works with extreme terrain, austerity and faith, and where the attribution and the ethics get complicated.
Every year, in the days around Holy Week, something close to two million people walk into the mountains of Jalisco. They set out from the town of Ameca, climb to the Cerro del Obispo at roughly 2,000 metres, cross a knife-edge ridge the locals call the Espinazo del Diablo — the Devil's Backbone — and descend, at last, to the shrine of the Virgin of Talpa. The route is about 117 kilometres long and roughly three centuries old. It is one of the largest recurring pilgrimages in the Americas, and for most of its history it offered its walkers almost nothing: no shade, no water, no shelter, no place to stop that anyone had designed.
In 2008 the government of Jalisco and Mexico's national tourism authority decided to change that, and the way they chose to do it is why a small white concrete loop on a windswept ridge now belongs in any honest account of where architecture is going. Rather than commission a single firm to roll out standard-issue rest stops, the curators — the Mexican architects Tatiana Bilbao and Derek Dellekamp — assembled an international team of nine studios and asked each to design one station: a chapel, a shelter, a cistern, a viewpoint. HHF Architects of Basel drew the viewpoint. It is the subject of this study, and its lessons run well past its modest size.
The question it poses
Marc Kushner's framing for a canon of future-facing buildings is disarmingly simple: what does this building tell us about where architecture is going? The Ruta del Peregrino Lookout Point answers on two fronts at once.
First, it is an extreme-terrain building in the truest sense — the theme of this chapter. It stands exposed on a high ridge with no services, no soft ground, no easy access for machinery, and a user group measured in the millions but arriving in a single seasonal surge. The design's whole intelligence is about doing the most with the least in a place that punishes excess.
Second, it is a piece of a larger and more radical proposition: that a pilgrimage — a folk-Catholic devotion soaked in centuries of ritual — could be given a spine of resolutely contemporary, abstract architecture, and that the two might strengthen rather than cancel each other. That is a genuinely forward-looking bet, and, as we will see, not an uncontested one.
The central move: a loop, not a landmark
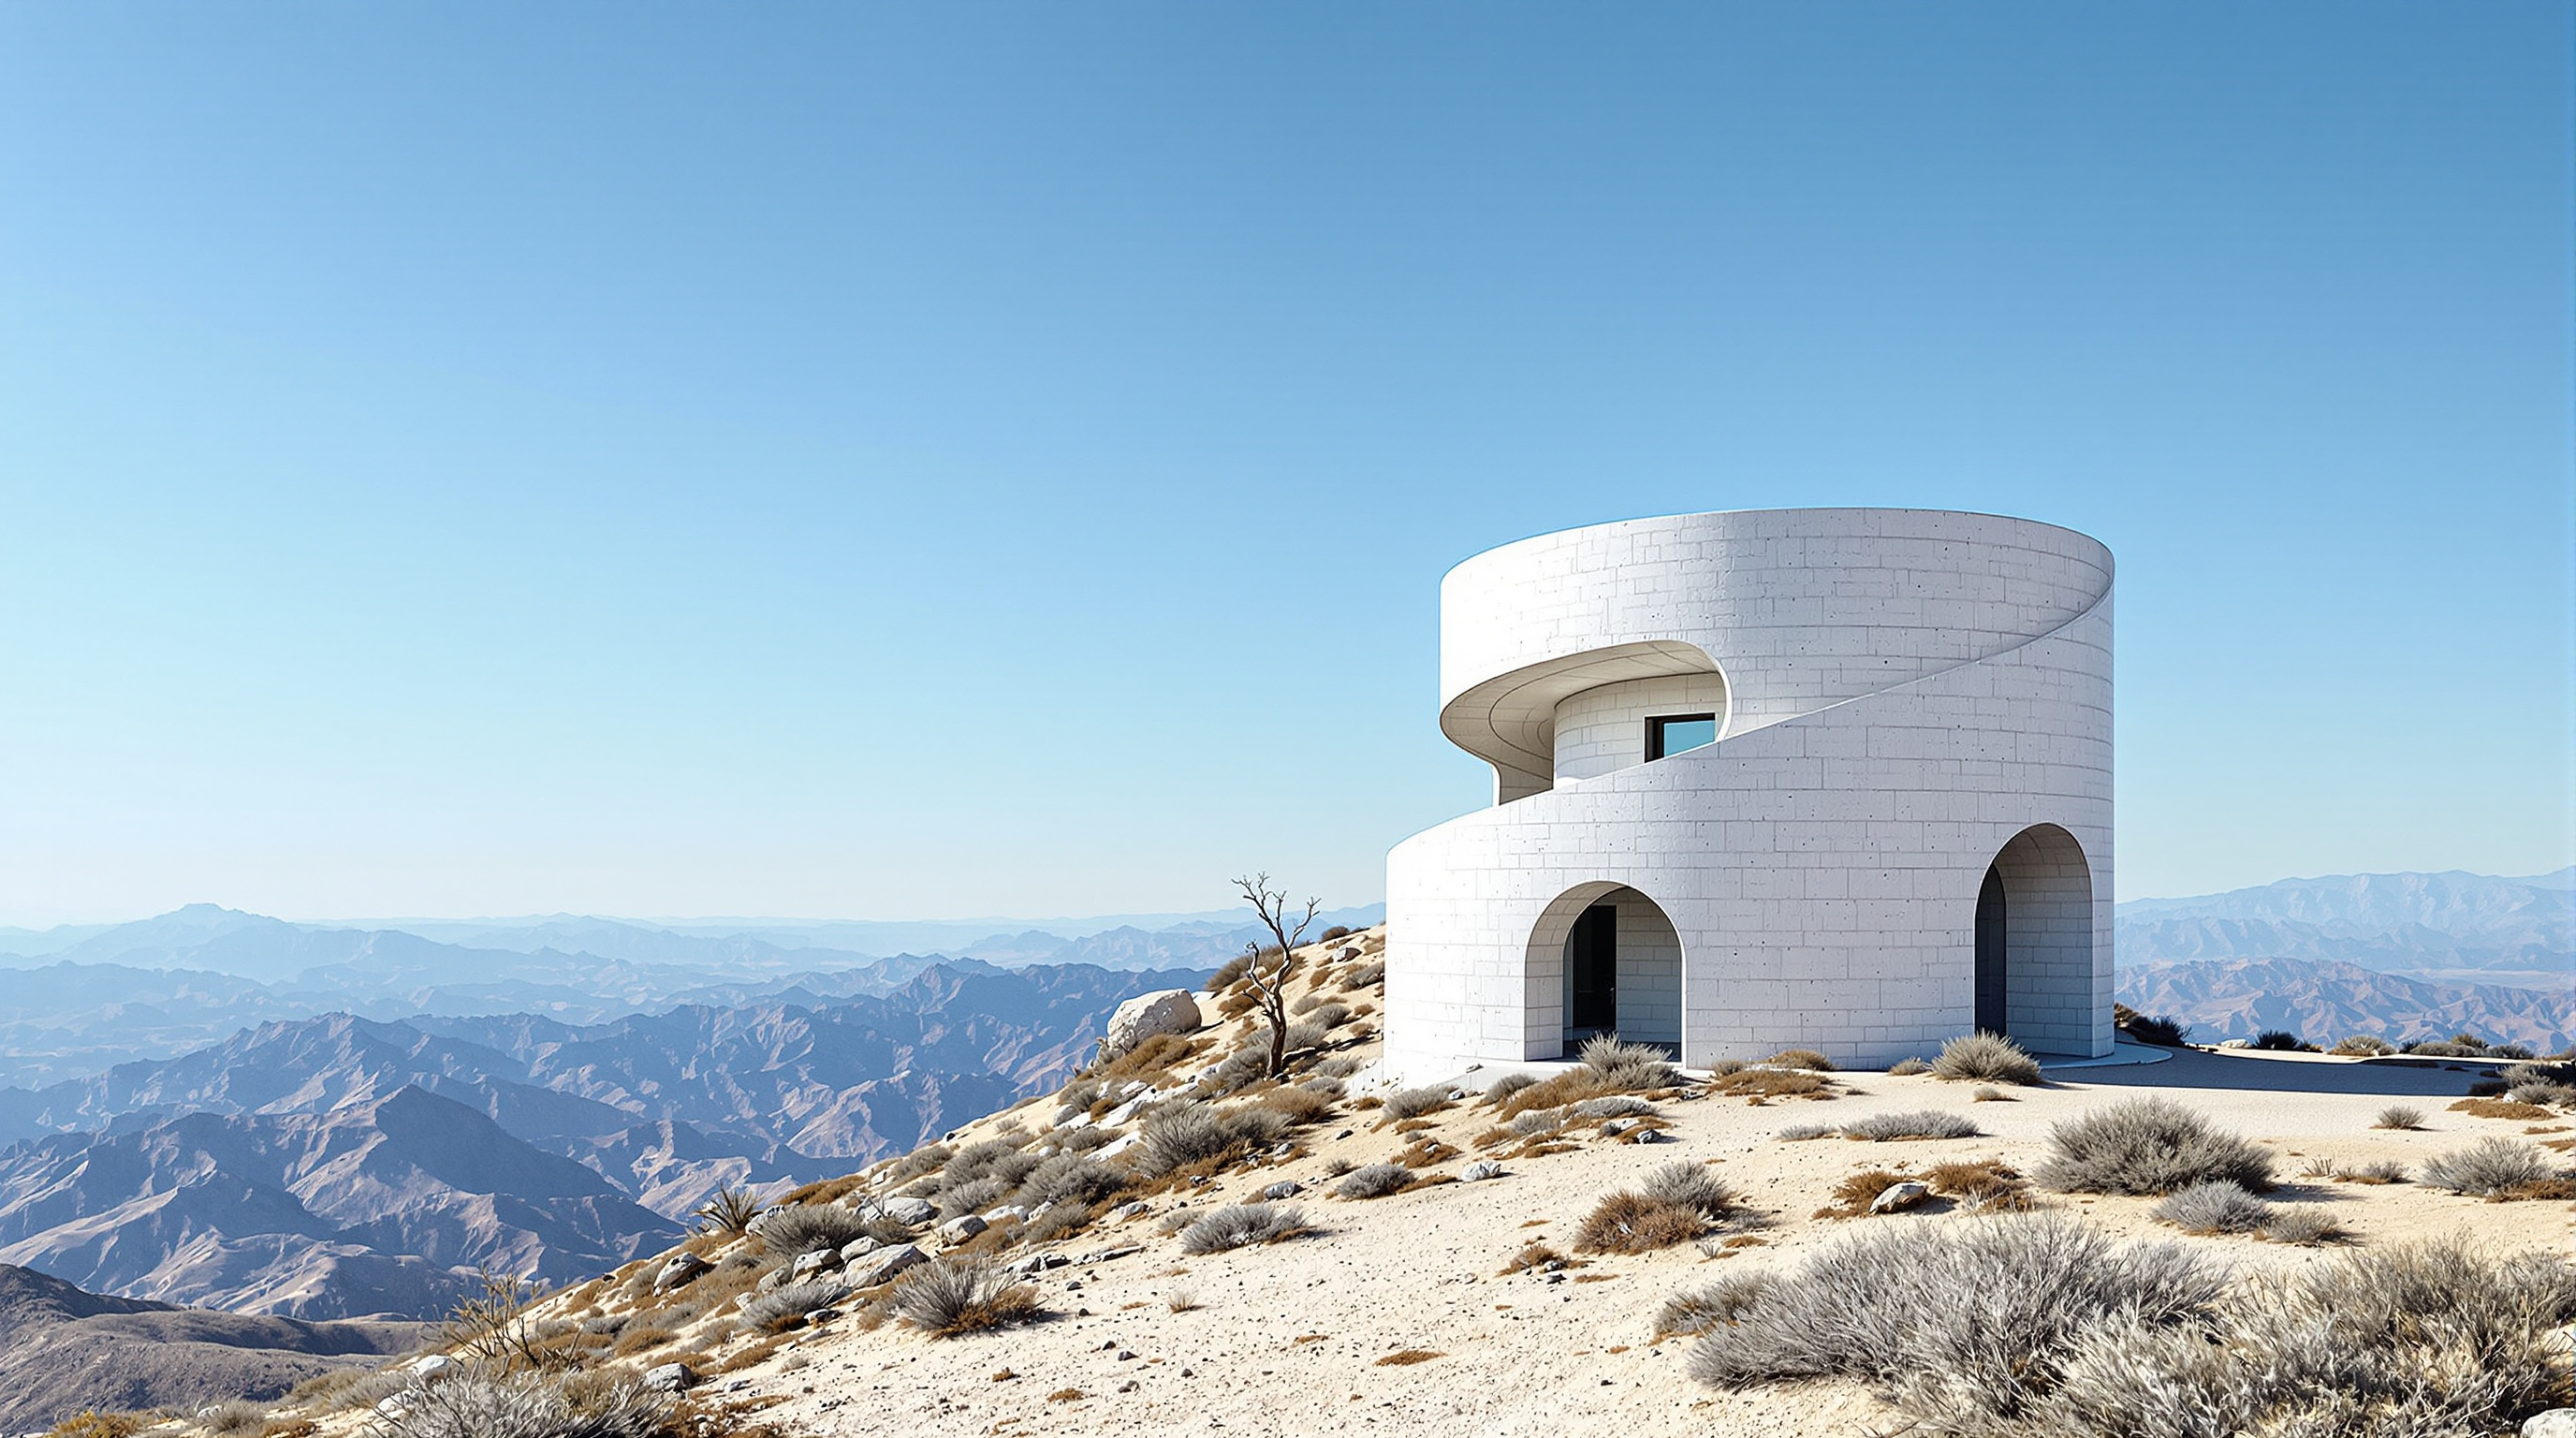
HHF's instinct was not to plant an object on the ridge for pilgrims to look at, but to build a device for them to move through. The plan is a circle — but a circle doubled and shifted. The primary façade is one ring; the inner walls repeat that ring, offset, so that the geometry resolves into four tangential circles. In the interstitial spaces between those circles, two staircases wind upward to a viewing platform and back down again.
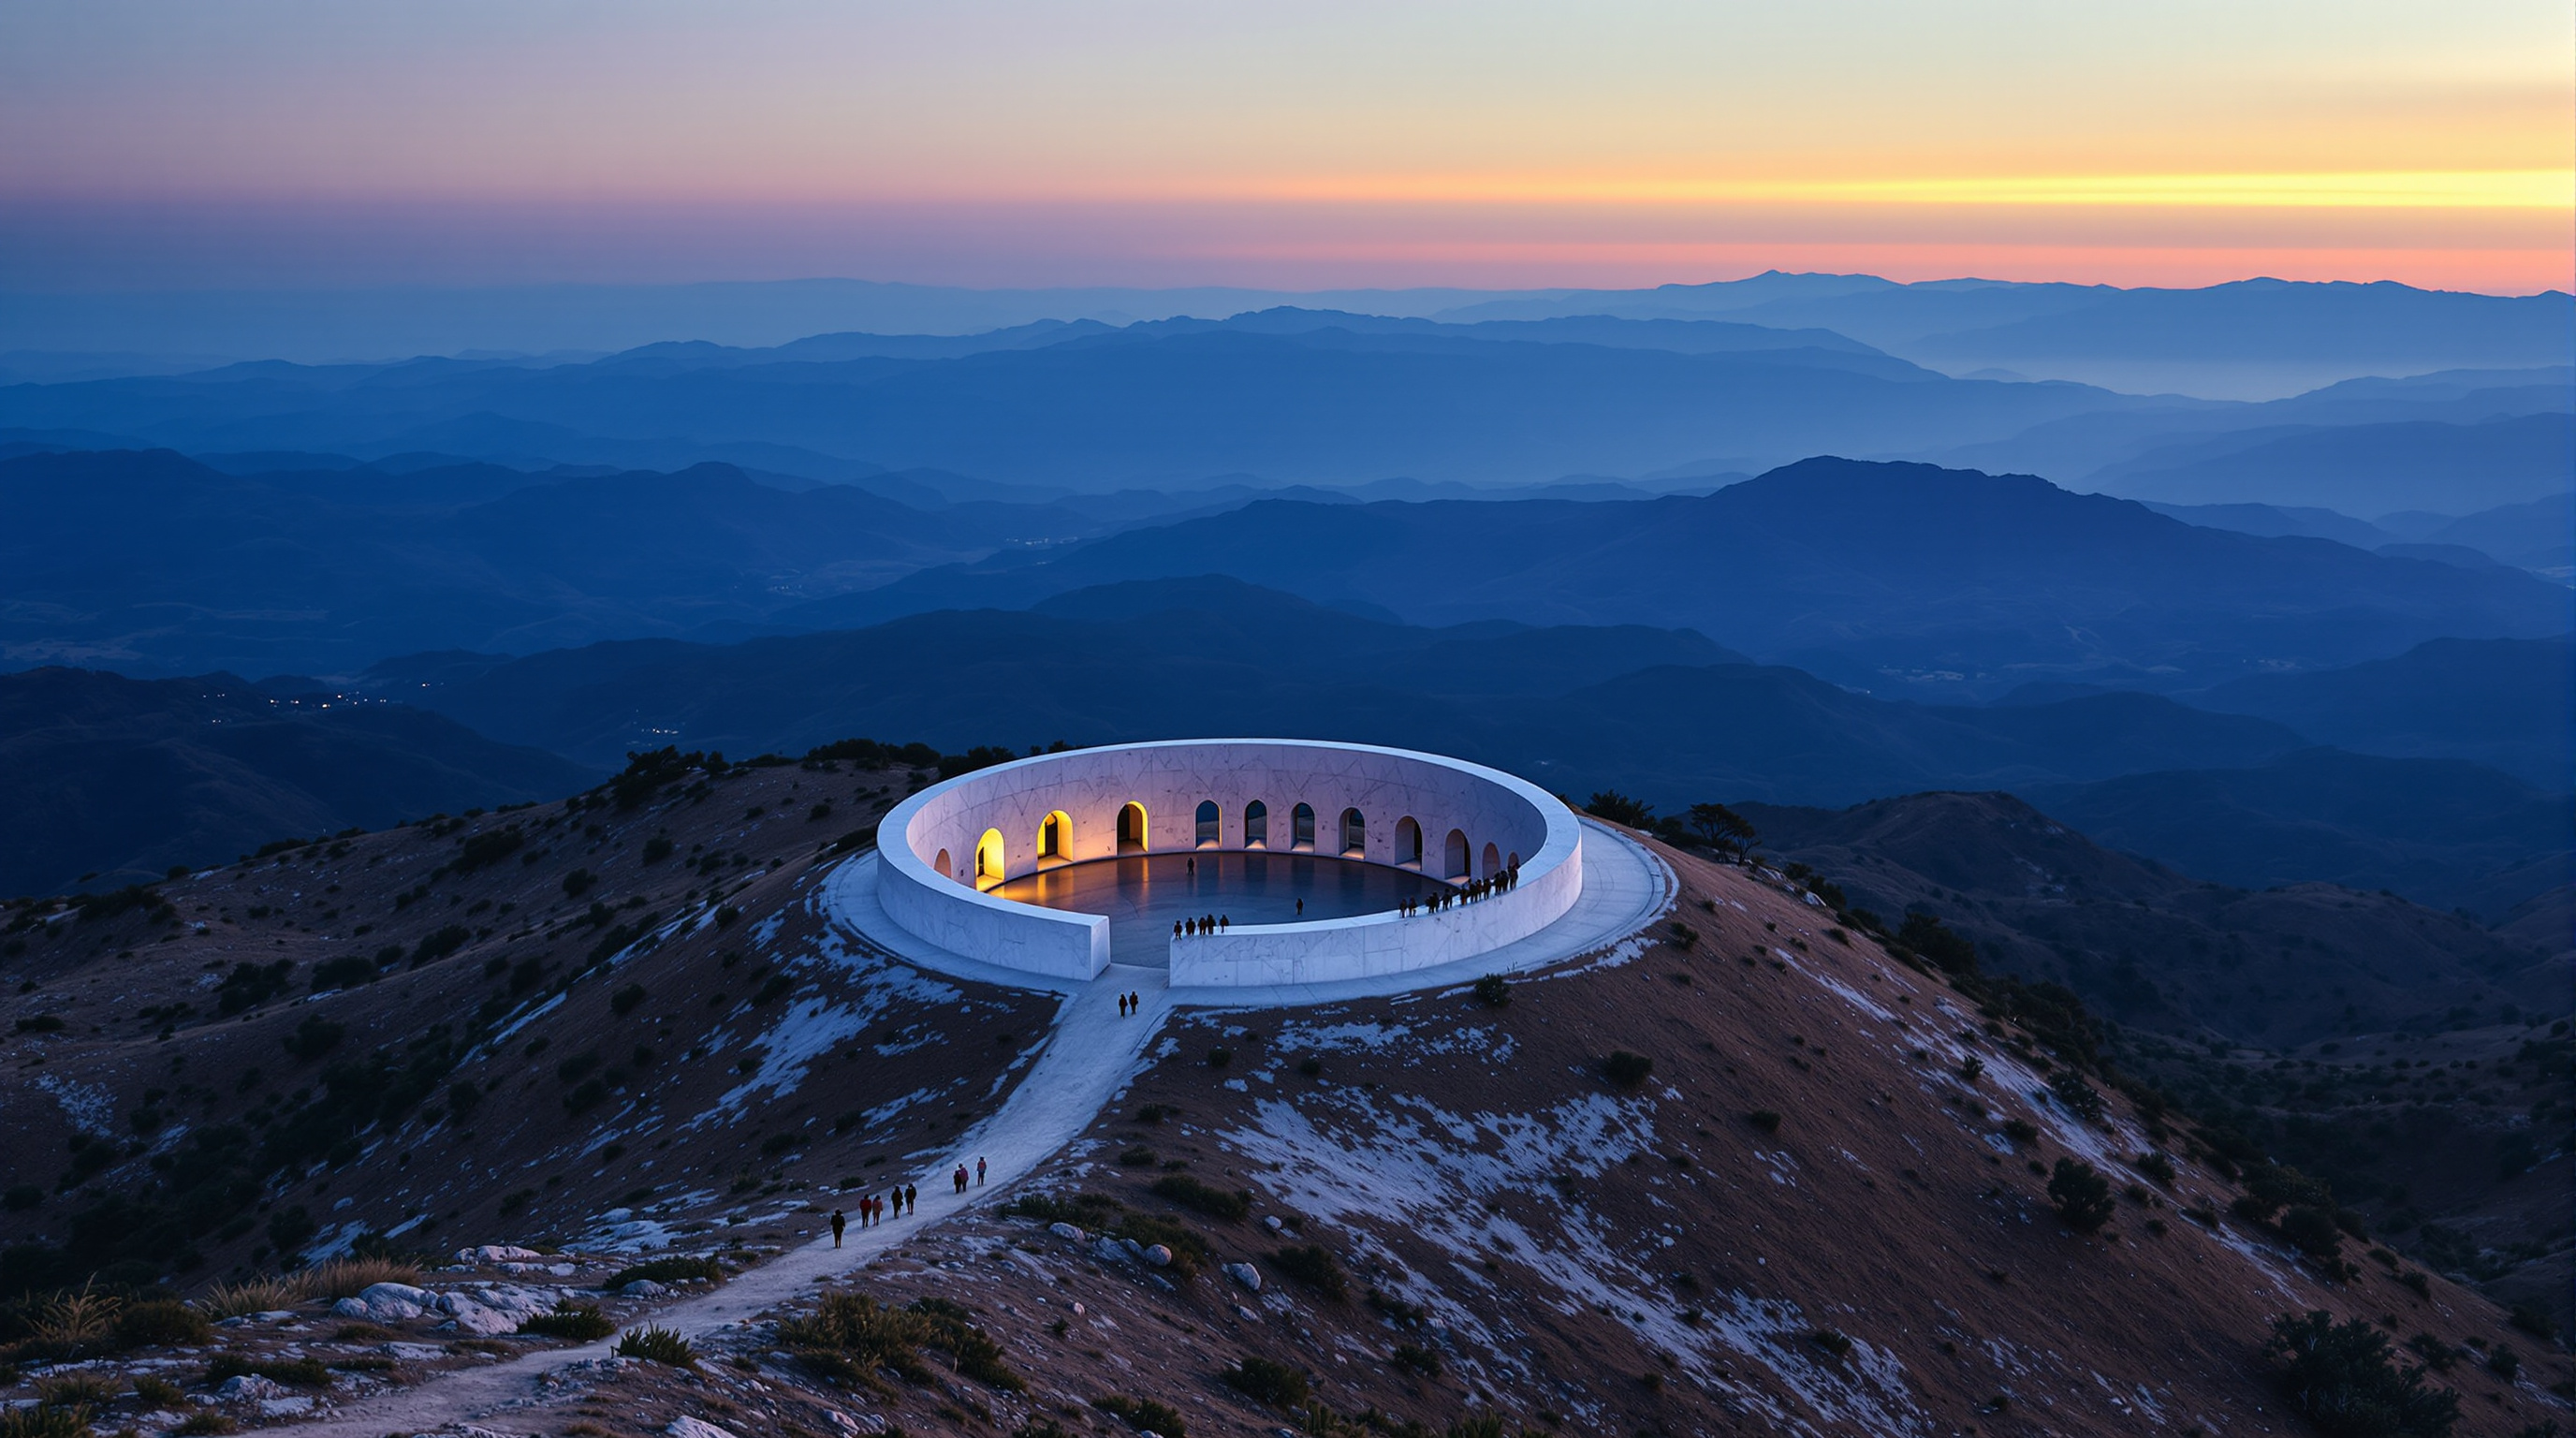
The effect on the walking body is precise. The structure reads, in the architects' own description, as "a formal anticipation of the pilgrims' movement" — a small extra loop added to the 117-kilometre path. You arrive, you spiral up, you stand on the roof and take in a great sweep of the sierra, and you spiral back down to rejoin the route. The building choreographs a pause. It turns the abstract act of "resting" into a designed sequence of ascent, prospect and descent.
Its round shape was developed as a formal anticipation of the pilgrims' movement through the platform — ascending to enjoy the great view across the surrounding countryside, before redescending.
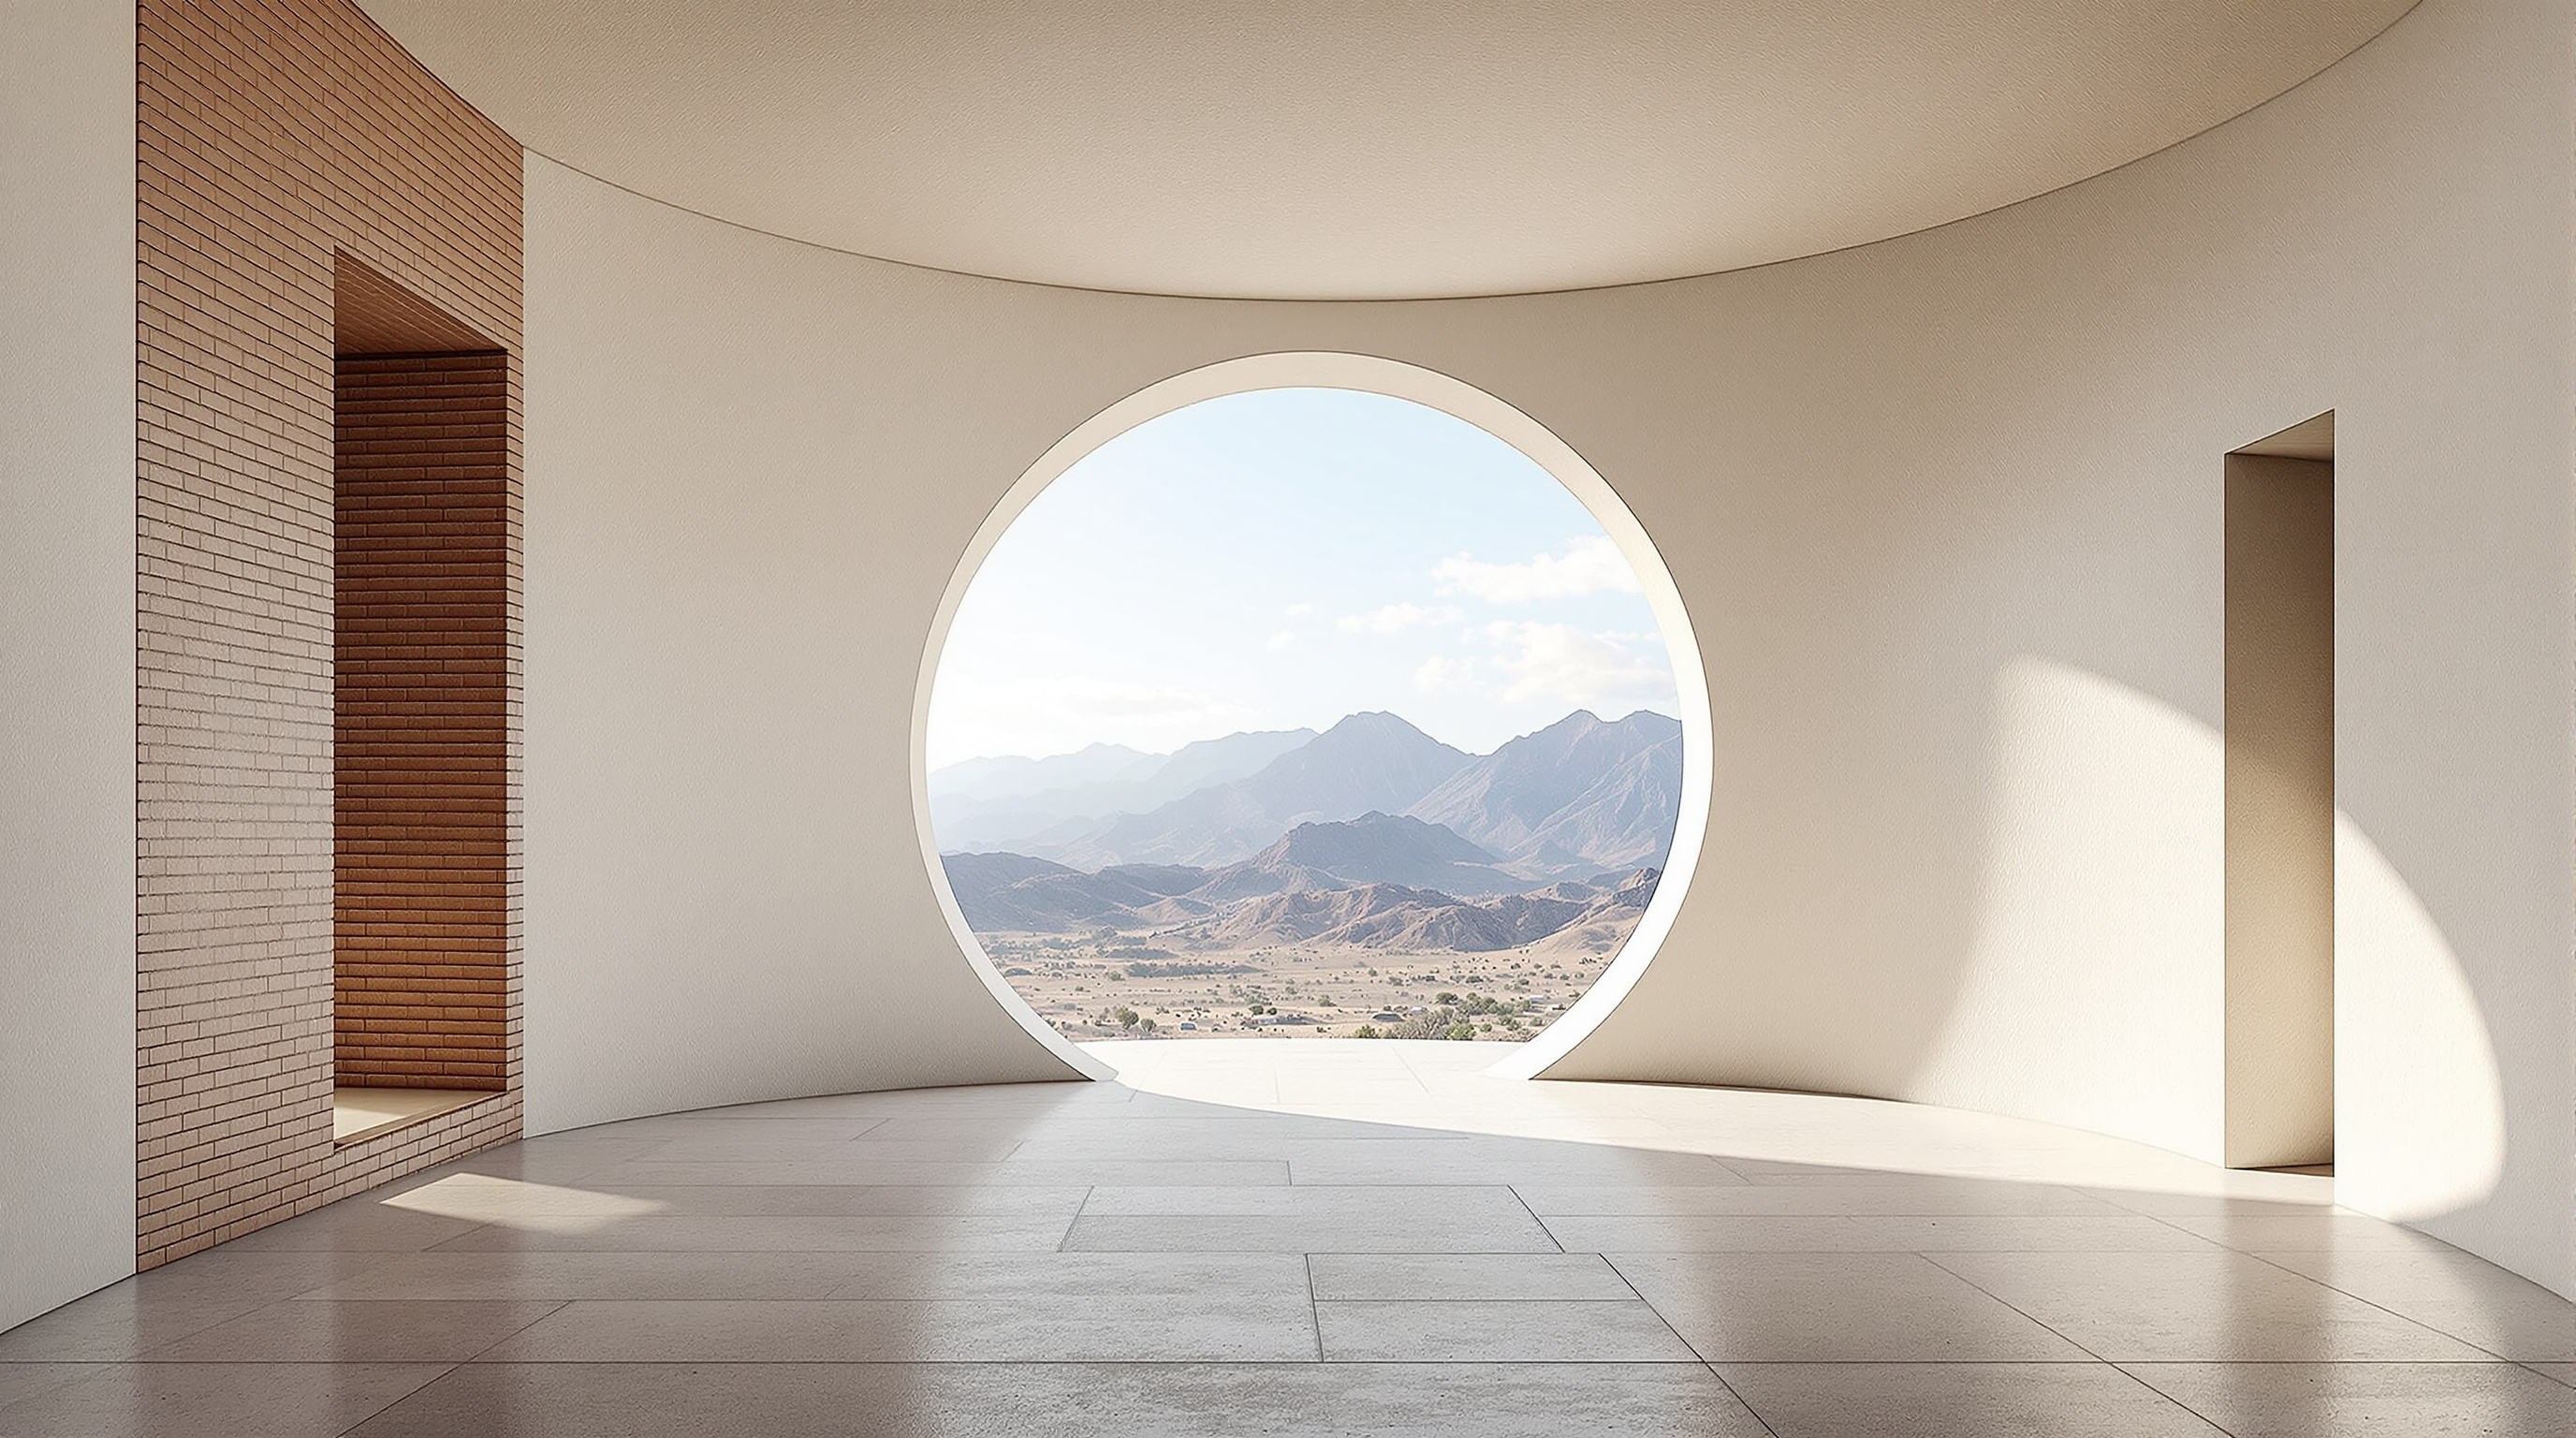
Beneath the platform, the ground floor opens as a covered hall reached through asymmetric arched openings — thick, rounded portals cut into the curved concrete that give shade and shelter from wind and sun. And then there is the one deliberate exception to all this curvature: tucked into the most protected part of the plan, a straight brick wall carrying a cross-shaped opening frames an intimate room for prayer. In a building otherwise committed to abstraction, that single explicit Christian sign is the concession to why anyone is on the mountain at all.
Building on the Devil's Backbone: austerity as method
The Lookout Point is made almost entirely of white concrete, cast in place, with that single interior wall of brick. There is nothing else — no cladding, no glazing to speak of, no finish layer between you and the structure. This is not minimalism as a style choice so much as a response to the site. On a bare ridge two kilometres above sea level, reached by rough road and exposed to sun, wind and seasonal storms, a monolithic concrete shell is one of the few systems that can be built simply, survive with almost no maintenance, and shrug off the extremes.
Across the whole masterplan the material logic was disciplined and legible: reporting on the route notes that most of the interventions were executed in white concrete, with a couple of exceptions reaching instead for local basalt and adobe. The palette was chosen to read as a single family of objects strung along the mountains — a set of siblings, recognisably related, so that spotting the next white form on a far ridge became part of the pilgrim's experience.
The austerity is also an argument about meaning. Bilbao and Dellekamp wanted the stations to be deliberately abstract and spiritually open rather than didactically religious — forms that could hold the devotion of a Catholic pilgrim without dictating it, and that critics have read as quietly echoing pre-Hispanic platforms and geometries. HHF's loop fits that brief exactly: a pure figure, a cross glimpsed through a single wall, and otherwise silence.
Where it sits in the canon of extreme locations
Put beside the other buildings in this chapter — a research station on Antarctic ice, a viewing route bolted to a Norwegian cliff, a hotel in the driest desert on Earth — the Lookout Point looks almost humble. But it shares their essential discipline: architecture as a small, precise instrument for making a hostile place inhabitable, if only for a few minutes.
| Attribute | Detail |
|---|---|
| Architect | HHF Architects (Herzog, Hartmann, Frommenwiler), Basel, with Alexa den Hartog and Janna Jessen |
| Location | Espinazo del Diablo ("Devil's Backbone"), ~2,000 m, Jalisco, Mexico |
| Designed / built | 2008 to 2010 |
| Client / curators | Government of Jalisco and national tourism authority; masterplan curated by Tatiana Bilbao and Derek Dellekamp |
| Primary material | White in-situ concrete; interior brick prayer wall |
| Central idea | A doubled, offset circle forming four tangent circles and a spiral loop of ascent, prospect and descent |
| Context | One of nine studios; roughly seven landmarks along a 117 km route walked by about two million pilgrims a year |
| Recognition | Wallpaper* Design Award (2012); featured, Venice Architecture Biennale (2012) |
What the whole project proposes — and this is its most future-facing idea — is that infrastructure for the poor and the devout need not be generic. The same architectural ambition usually reserved for museums and corporate headquarters can be turned toward a footpath and its walkers. In an era when tourism boards worldwide are discovering "architourism," the Ruta del Peregrino is an unusually early and unusually serious test of whether design can serve a mass, low-income, spiritual public without patronising it.
The third position: attribution, graffiti and the ethics of the abstract
Studio Matrx's house habit is to hold the admiration and the doubts in the same hand, and here there are three worth naming honestly.
First, the attribution. This building is sometimes filed, including in our own index, under "HHF Architects / Ai Weiwei." That pairing is misleading and should be treated with care. The Lookout Point is HHF's design. Ai Weiwei and his studio FAKE Design were part of the same nine-studio masterplan, but they built a separate station — a stacked-stone sanctuary, usually associated with the Estanzuela area, that carves into the land rather than rising as a loop. The two are siblings on the same route, not co-authors of one object. Where sources disagree or conflate the credits, the safe reading is: HHF designed the belvedere; Ai Weiwei designed his own piece elsewhere on the mountain.
Second, the wear. A building marketed as a serene white landmark has, in practice, drawn heavy graffiti — a reminder that an unattended concrete object on a public mountain lives a rougher life than its photographs suggest. Tellingly, the stations built in humbler local materials, such as Aldrete's adobe shelters, are reported to have been left largely untouched. There is a lesson in that about whose landscape these forms actually belong to.
Third, the deeper critique. Some observers have questioned the whole premise — an internationally curated set of austere, abstract monuments inserted into an organic, working-class Catholic devotion, financed as much for year-round tourism as for the pilgrims themselves. Is this architecture serving the pilgrimage, or branding it? The honest answer is: both, unavoidably. The Lookout Point genuinely shelters and delights the people who climb it, and it also produces the kind of striking imagery that draws visitors and grant money. That doubleness is not a flaw to be explained away; it is the condition of nearly all cultural architecture now, stated unusually plainly on a Mexican ridge.
Why it belongs in the canon
Strip away the debates and a quiet achievement remains. On one of the hardest sites imaginable — high, bare, serviceless, and used by millions in a single season — a small Swiss firm made a single, generous gesture: a loop you can climb to see where you have been and where you are going. It costs the mountain almost nothing and gives the walker a designed moment of prospect and rest.
The building tells us that the future of architecture is not only in the spectacular and the well-funded, but in the intelligent, austere servicing of ordinary human journeys — and that a footpath for the faithful can be treated as worthy of first-rate design. It also warns, in the same breath, that abstraction is never neutral and authorship is never simple. Both truths are worth carrying up the Devil's Backbone.
References
- HHF Architects, "Ruta del Peregrino / Lookout Point" — official project page (Herlach Hartmann Frommenwiler, with Alexa den Hartog and Janna Jessen; Espinazo del Diablo, Jalisco; 2008–2010; concept of the doubled circle and pilgrim's loop). hhf.ch (primary source)
- Bilbao, T. (ed.) (2018). Landscape of Faith: Interventions Along the Mexican Pilgrimage Route. Zurich: Lars Müller Publishers. ISBN 978-3-03778-499-0; photography by Iwan Baan. (monograph / primary curatorial record of the full masterplan)
- "La Ruta del Peregrino." ArchitectureAU — masterplan overview, curatorial intent, materials strategy (white concrete, basalt, adobe) and the graffiti observation. architectureau.com (architectural press)
- "Ruta del Peregrino: Lookout Point by HHF Architects." Dezeen (2011). dezeen.com (architectural press)
- "Lookout Point Espinazo del Diablo / HHF Architects." ArchDaily (2011). archdaily.com (architectural press; project data mirror)
- "Ai Weiwei / FAKE Design: Estanzuela Sanctuary, Ruta del Peregrino." designboom — documents the separate Ai Weiwei station, clarifying the attribution. designboom.com (architectural press)
Note on sources: no dedicated peer-reviewed journal article on this specific building was located during research; the strongest scholarly record is the Lars Müller monograph and the architects' own documentation, supported by architectural press. Dates and credits are given as reported by these sources and should be treated with the care its "check" confidence flag implies.
Part of The Future of Architecture in 300 Buildings — Studio Matrx's canon of the buildings asking where architecture goes next. Chapter 1: Extreme Locations.
Export this guide
Related Guides — Deep-dive reading
Trollstigen Visitor Route and Platforms: Architecture as a Choreographed Descent
Reiulf Ramstad Arkitekter's project on a Norwegian mountain plateau is not a single building but a route — a sequence of concrete channels, cor-ten platforms, bridges and pools that stage the visitor's encounter with a 200-metre drop above the Troll Ladder road. It is the clearest argument that the future of architecture may lie in curating experience rather than making objects.
The Future of ArchitectureSara Kulturhus: How Skellefteå Built a 20-Storey Argument for Timber
White Arkitekter's cultural centre and hotel in northern Sweden stacks a whole town's civic life into one of the world's tallest timber buildings — prefabricated from local forest, engineered to stand up to wind on wood alone, and calculated to store more carbon than it emits. A case study in what the decarbonised building might actually look like.
The Future of ArchitectureTeshima Art Museum: A 25-Centimetre Concrete Sky and the Building That Disappears
On a restored rice terrace above the Seto Inland Sea, Ryue Nishizawa and artist Rei Naito shaped a single pillar-less concrete shell — 250 millimetres thick, poured in one overnight sweep over a mound of earth — that houses nothing but water welling from its floor. This deep study reads its concept, Mutsuro Sasaki's computational structural morphogenesis, and what a building made almost of nothing tells us about where architecture is going.
The Future of ArchitectureRelated Tools — Try Free
Concept Generator
Get 3 AI-generated design concepts for any room with style, materials, and cost estimate.
DesignAIHealing View Impact Calculator
Evidence-Based Design dashboard quantifying the recovery impact of nature view + daylight factor on analgesic use, length of stay, and HCAHPS patient-experience uplift. Calibrated against Ulrich 1984 (Science), Park & Mattson 2008, and the CHD EBD evidence base.
EBD CalculatorRainwater Tank Sizer
How big should your rainwater tank be? Computes annual harvest, recommended tank capacity in litres, water-bill savings, and payback — for 10 Indian cities.
RWH Calculator