
M+ Museum: How Herzog & de Meuron Built a Museum on Top of a Live Railway
In West Kowloon, Herzog & de Meuron turned the two MTR tunnels slicing through the site from an engineering headache into the museum's soul — a raw, excavated 'Found Space' bridged by five mega-trusses, crowned by an inverted-T of green ceramic and a 66-metre harbour-facing LED screen. A study in how a twenty-first-century museum negotiates infrastructure, image and politics.
Most museums begin with a clean site. M+ began with a problem buried in the ground. Running diagonally beneath its plot at the southern tip of West Kowloon, barely a metre and a half below the surface, are two live railway tunnels — the MTR Airport Express and Tung Chung lines — carrying trains every few minutes between the airport, the new territories and Hong Kong Island. You cannot build a 65,000-square-metre museum on top of moving trains the way you build on solid rock. For years the tunnels were treated as the site's fatal flaw. Herzog & de Meuron, working with TFP Farrells and engineers Arup, did something closer to alchemy: they made the flaw the point.
That decision — to turn infrastructure from obstacle into architecture — is why M+ belongs in any honest account of where the contemporary museum is going. Opened to the public on 12 November 2021 (with the building's occupation permit granted the previous December), M+ is Asia's first museum built at global scale explicitly for visual culture — a deliberately broad remit spanning art, design, architecture and the moving image. But the building's most future-facing argument is structural and urban before it is curatorial: it asks what a museum can be when it must be woven into, and lifted over, the live infrastructure of a dense Asian city.
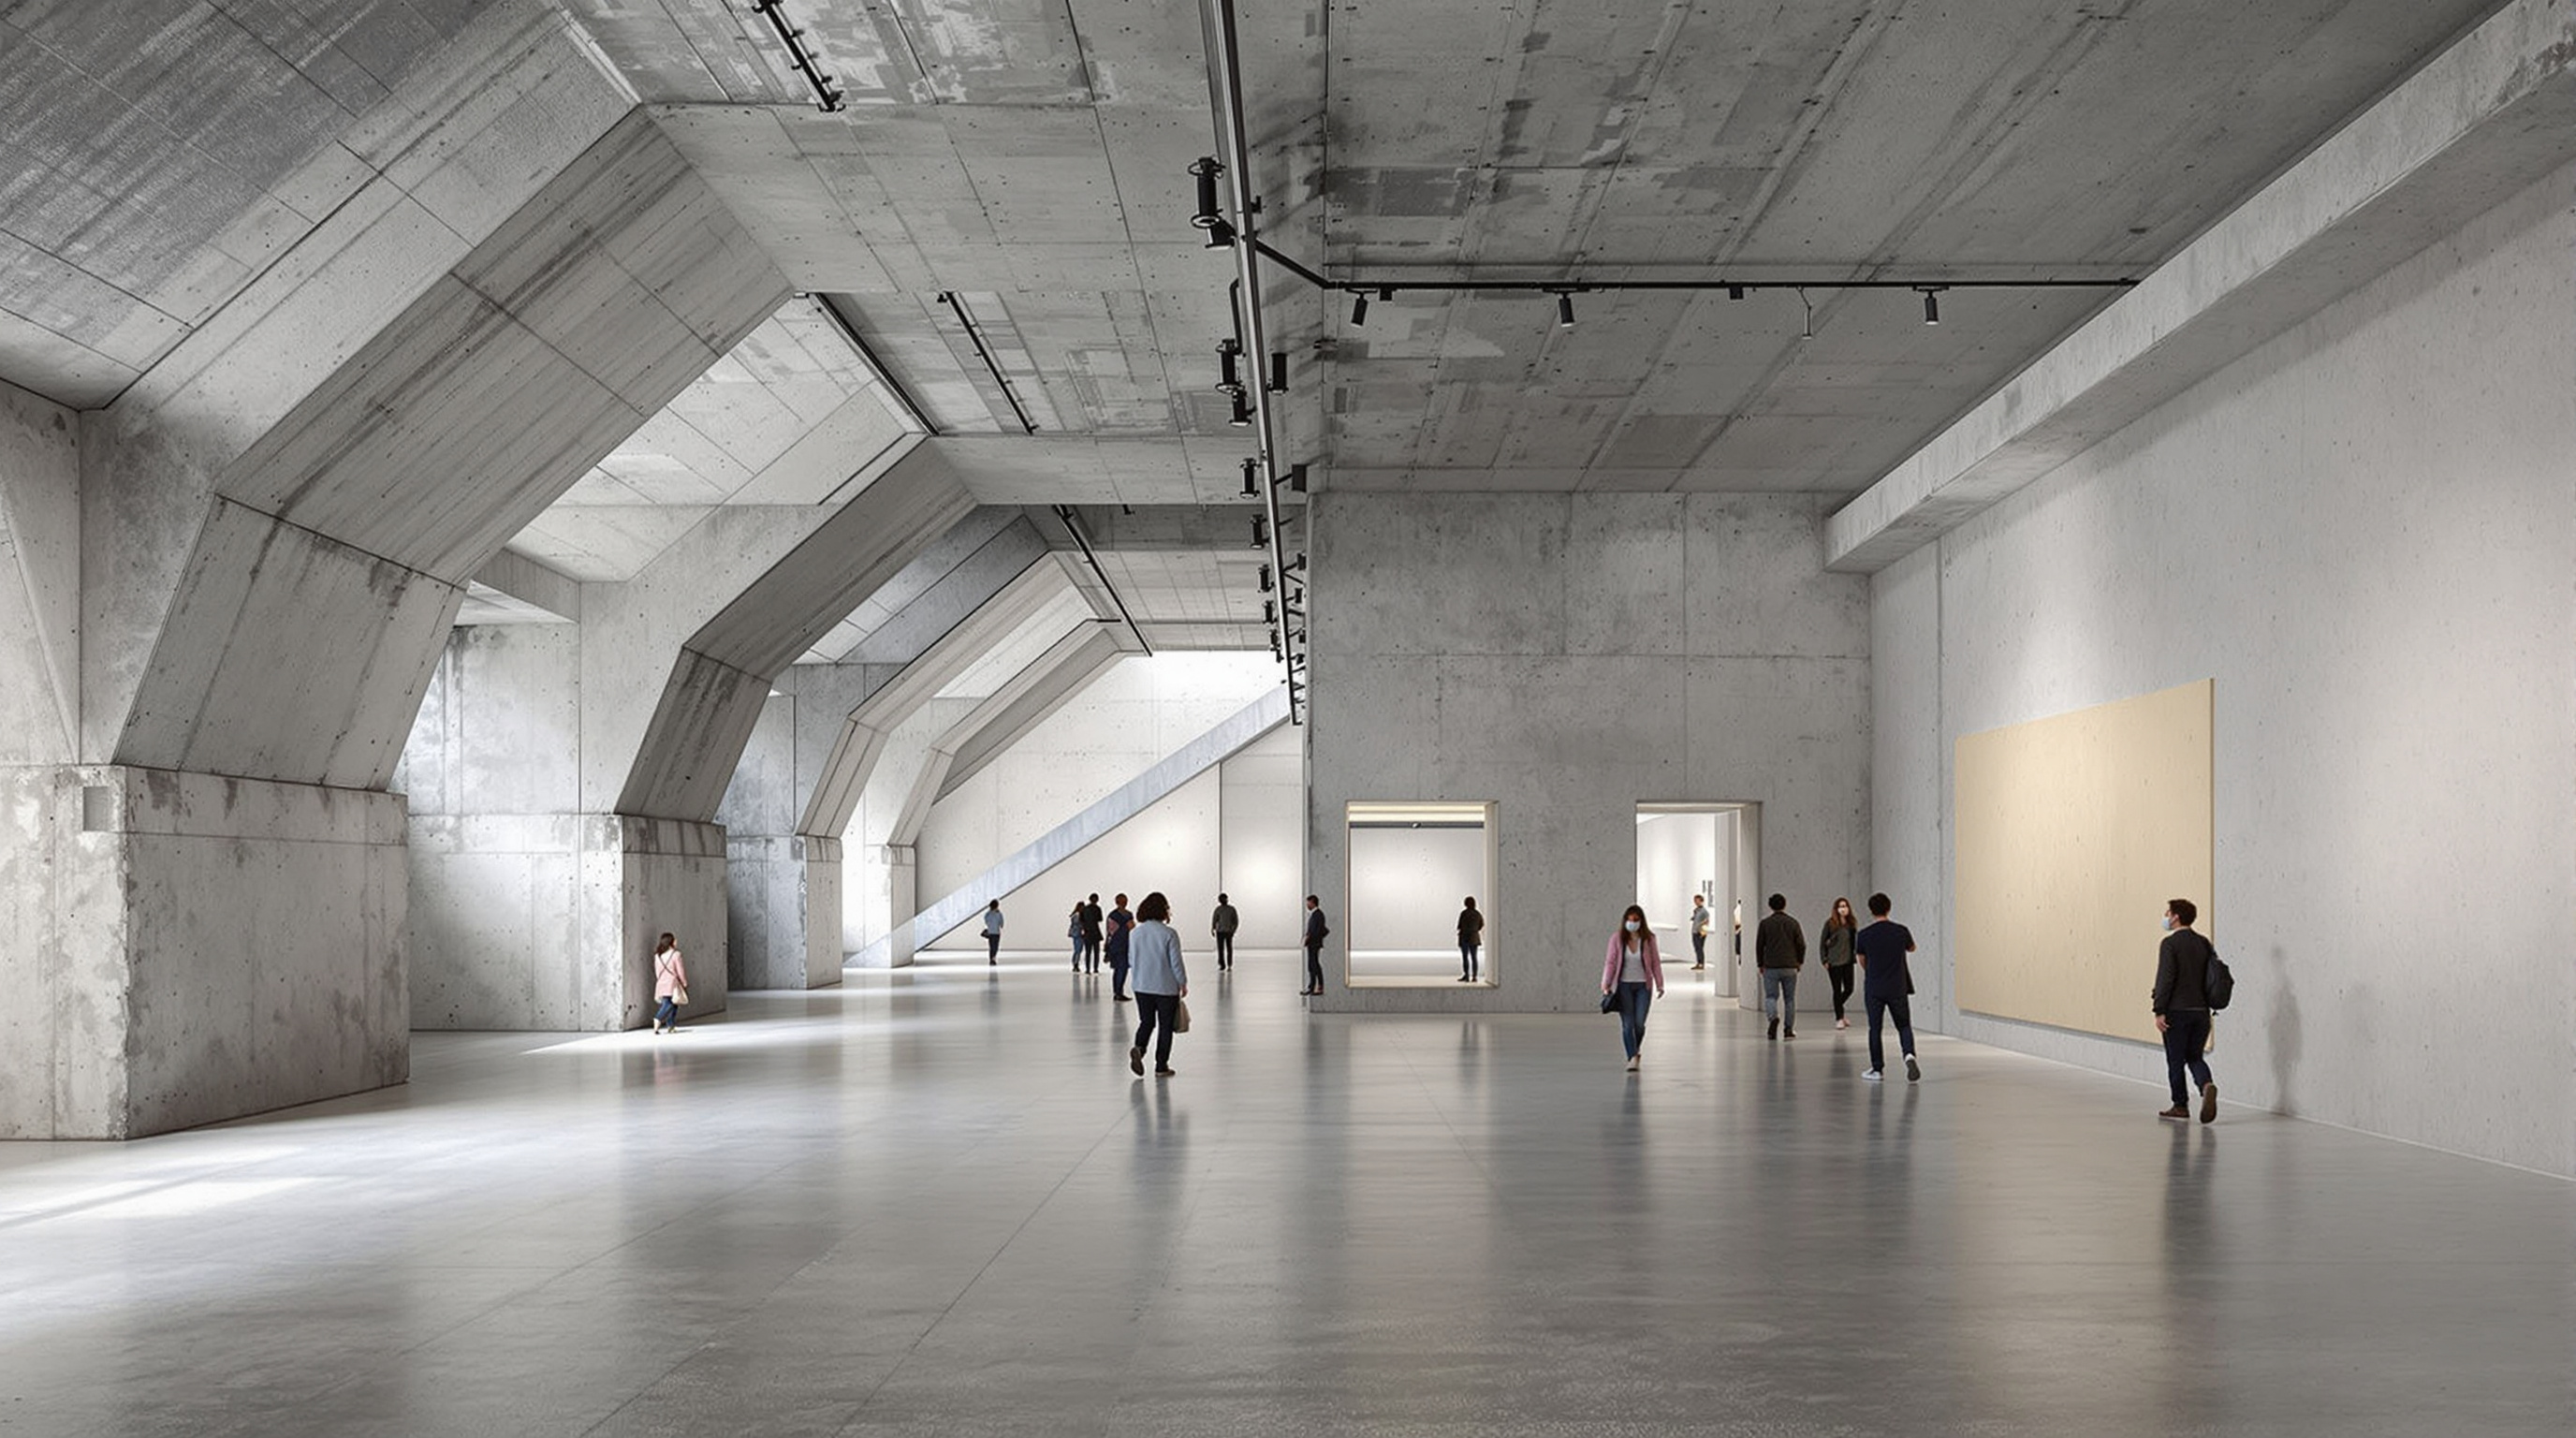
The tunnel of the Airport Express, initially an obstacle, has become the raison d'être of the project — a rough, large-scale exhibition universe that anchors the entire building in the ground.
The question it poses
Hong Kong has almost no spare land. The West Kowloon Cultural District — some forty hectares of reclaimed harbour — was conceived after the 1997 handover as an act of cultural nation-building, a bet that Hong Kong could manufacture a world city's worth of institutions on made ground. M+ is its centrepiece, and the ambition was explicit: a Bilbao Effect for the twenty-first century, a landmark that would put Hong Kong on the global cultural map the way Gehry's Guggenheim did for a faded Basque port.
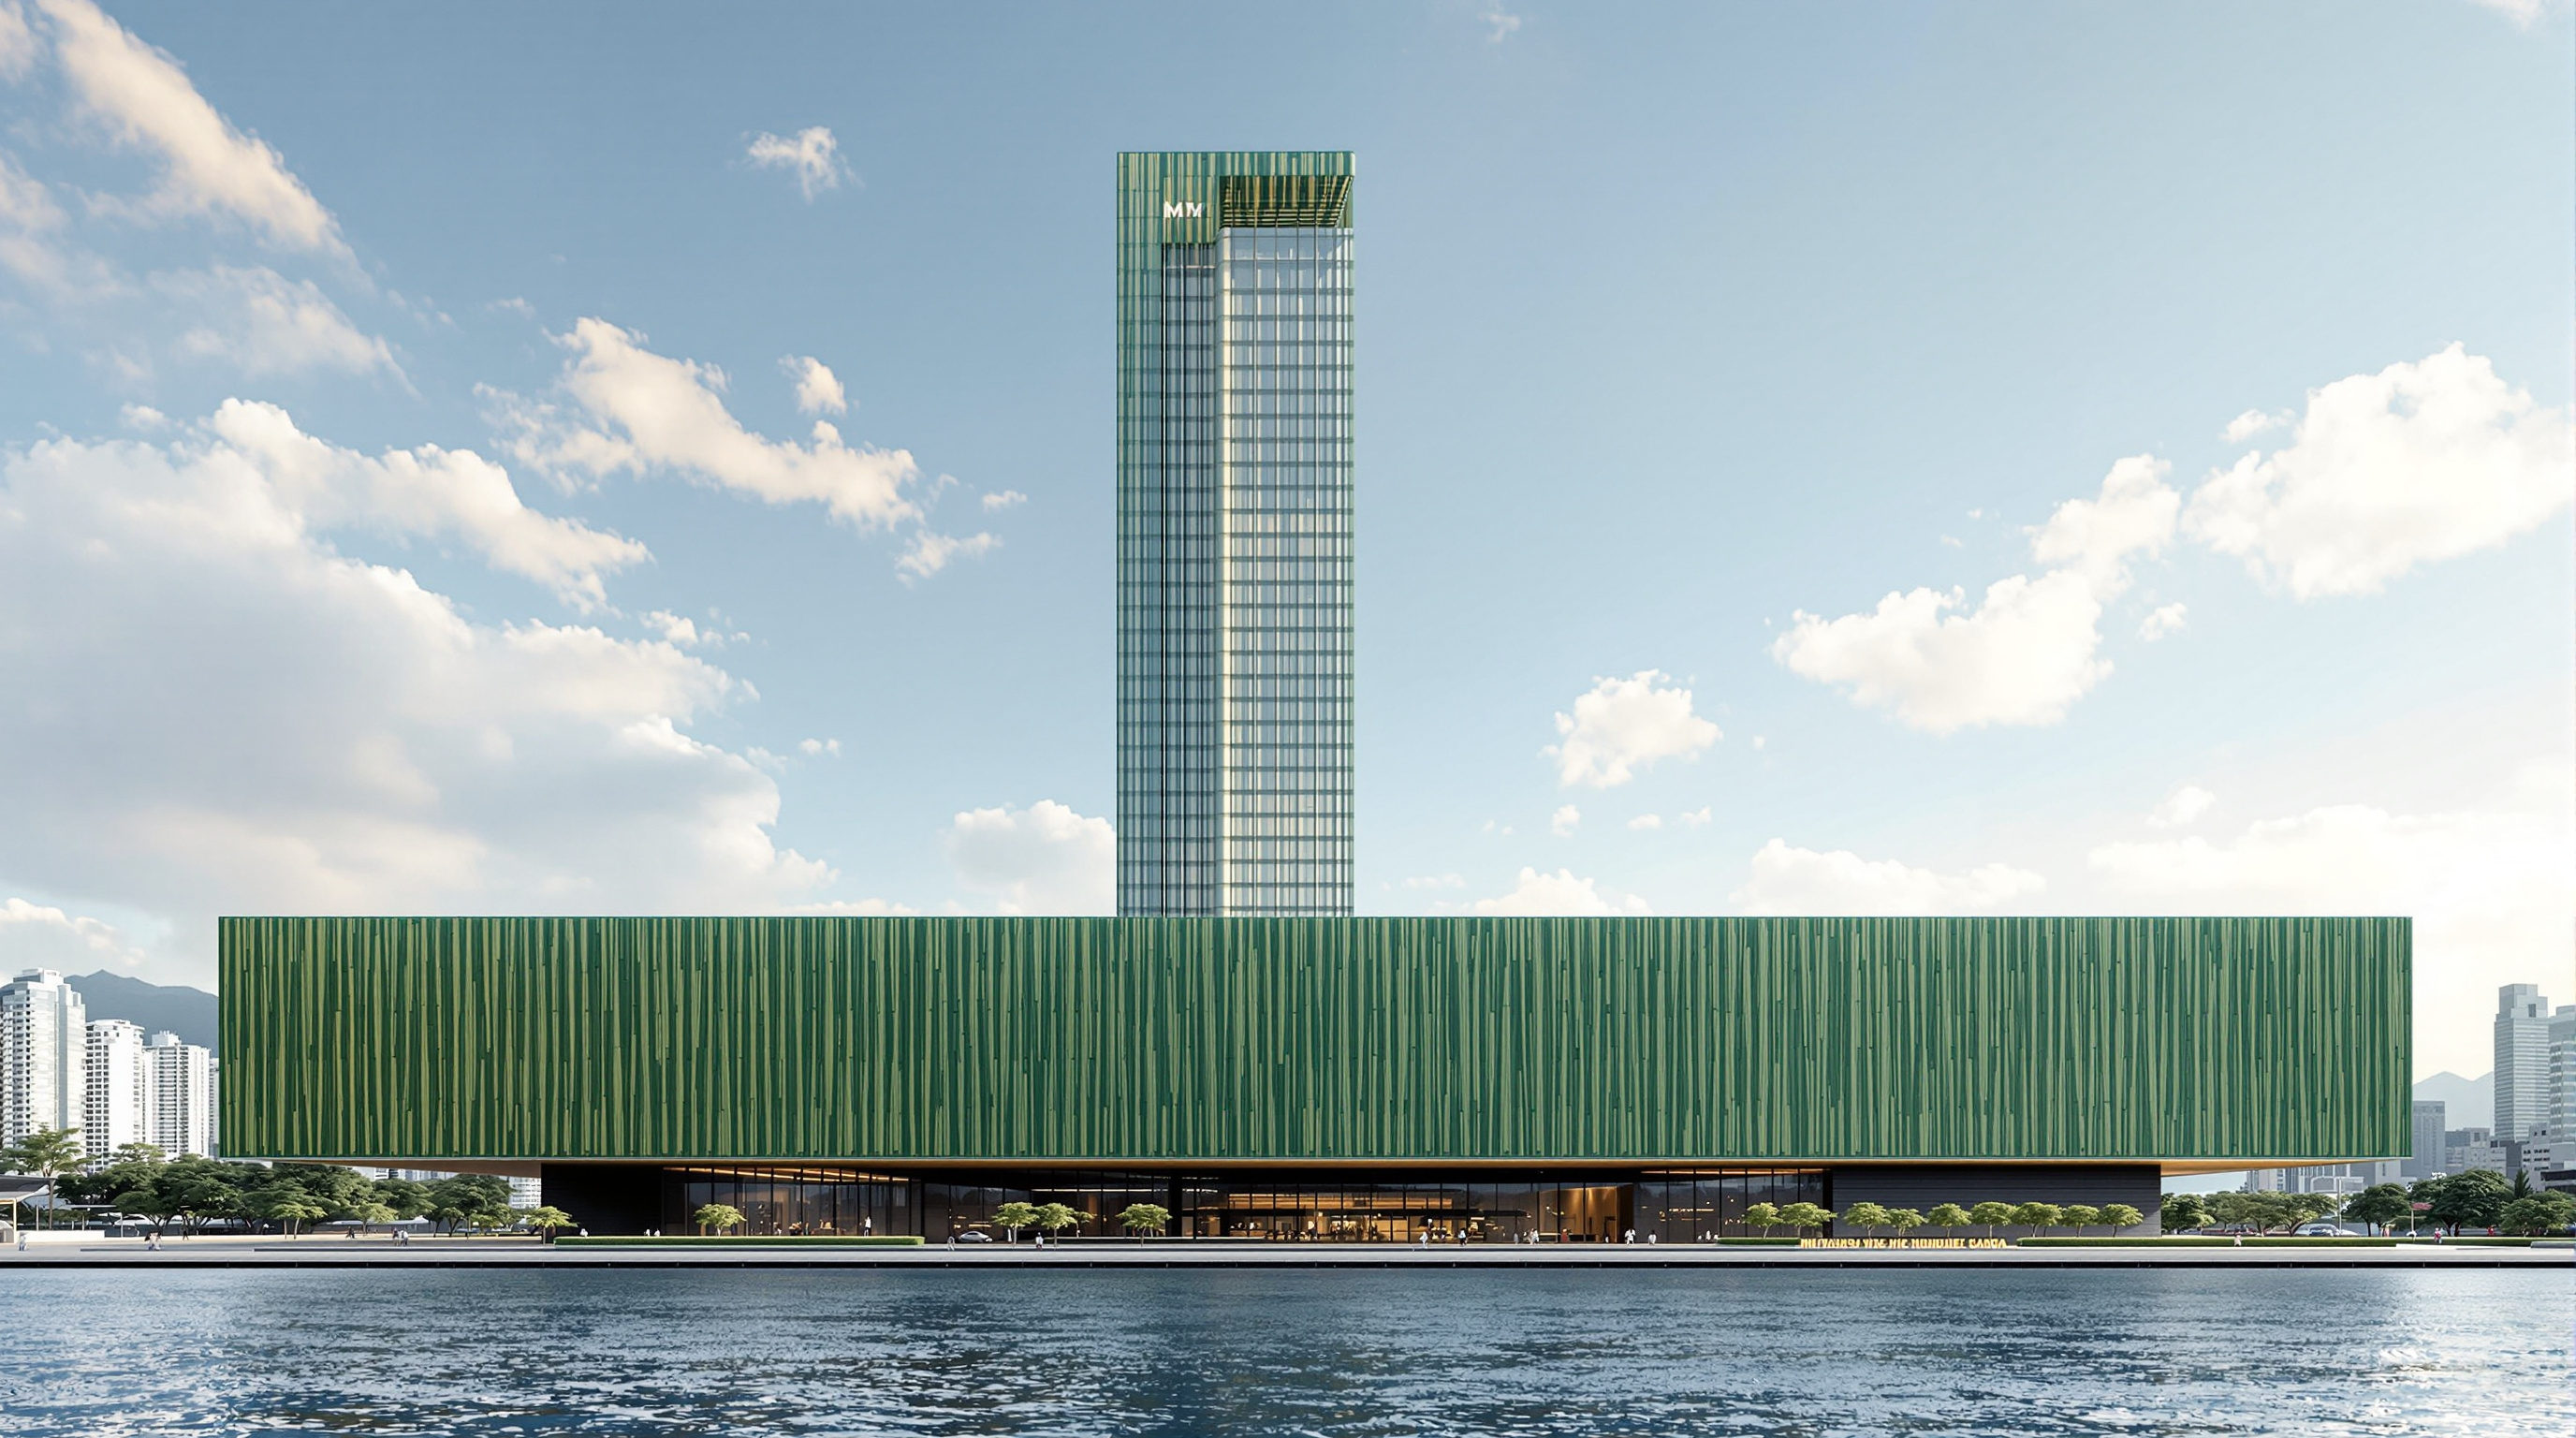
Herzog & de Meuron refused the obvious version of that brief. There is no titanium swoop, no sculptural gymnastics. Instead the practice read the city itself — its verticality, its density, its habit of stacking everything on scarce ground — and answered with a form of almost diagrammatic clarity: a long horizontal podium holding the galleries, pierced by a slender tower of research spaces, restaurants and offices, the two fused into a single inverted 'T'. The move is not the shape; the shape is disarmingly plain. The move is what the building does to the ground beneath it — and how it turns the constraint of the tunnels into the institution's identity.
Making a museum stand over trains: the structure
A continuous museum floor cannot simply rest on tunnels that were never designed to carry a building. The loads have to be caught before they reach the tunnels and carried around them to foundations on either side. This is the quiet engineering drama at the heart of M+.
The solution is a set of five mega-trusses — enormous steel elements encased in concrete — that span the width of the site above the railway. The trusses collect the loads of the podium and tower and carry them down to foundations placed clear of the tunnels, so that the trains keep running while the museum sits, in effect, on a bridge. Because those trusses had to clear the tunnels, they created a tall, column-light void directly below the galleries. Rather than fill it in or hide it behind services, the architects excavated it and left it raw.
This is the Found Space: a rugged, double-height concrete cavern threaded by the diagonal geometry of the tunnels themselves, opened as a gallery for large-scale installation and performance. It is the building's raison d'être made visible — the moment where infrastructure, structure and exhibition become the same thing. Where Bilbao expressed spectacle on its skin, M+ expresses its most radical idea underground, in the honest concrete of an engineering necessity.
Two skins: ceramic by day, screen by night
Above ground, the inverted-T is wrapped in a single, deliberately understated material: thin, ribbed, dark-green glazed ceramic tiles. Reported at roughly 140,000 extruded elements on the tower alone, the tiles were produced in a ceramic works in the Chianti region of Italy and glazed to shift in hue with the weather and the hour — matte and sober under cloud, luminous in low sun. The vertical ribbing is not arbitrary. It reads, at a distance, as a fine bamboo texture — a quiet nod to the bamboo scaffolding that still clads Hong Kong's skyscrapers under construction, one of the few living craft traditions of the vertical city. The museum, in other words, dresses in the working material of its own skyline.
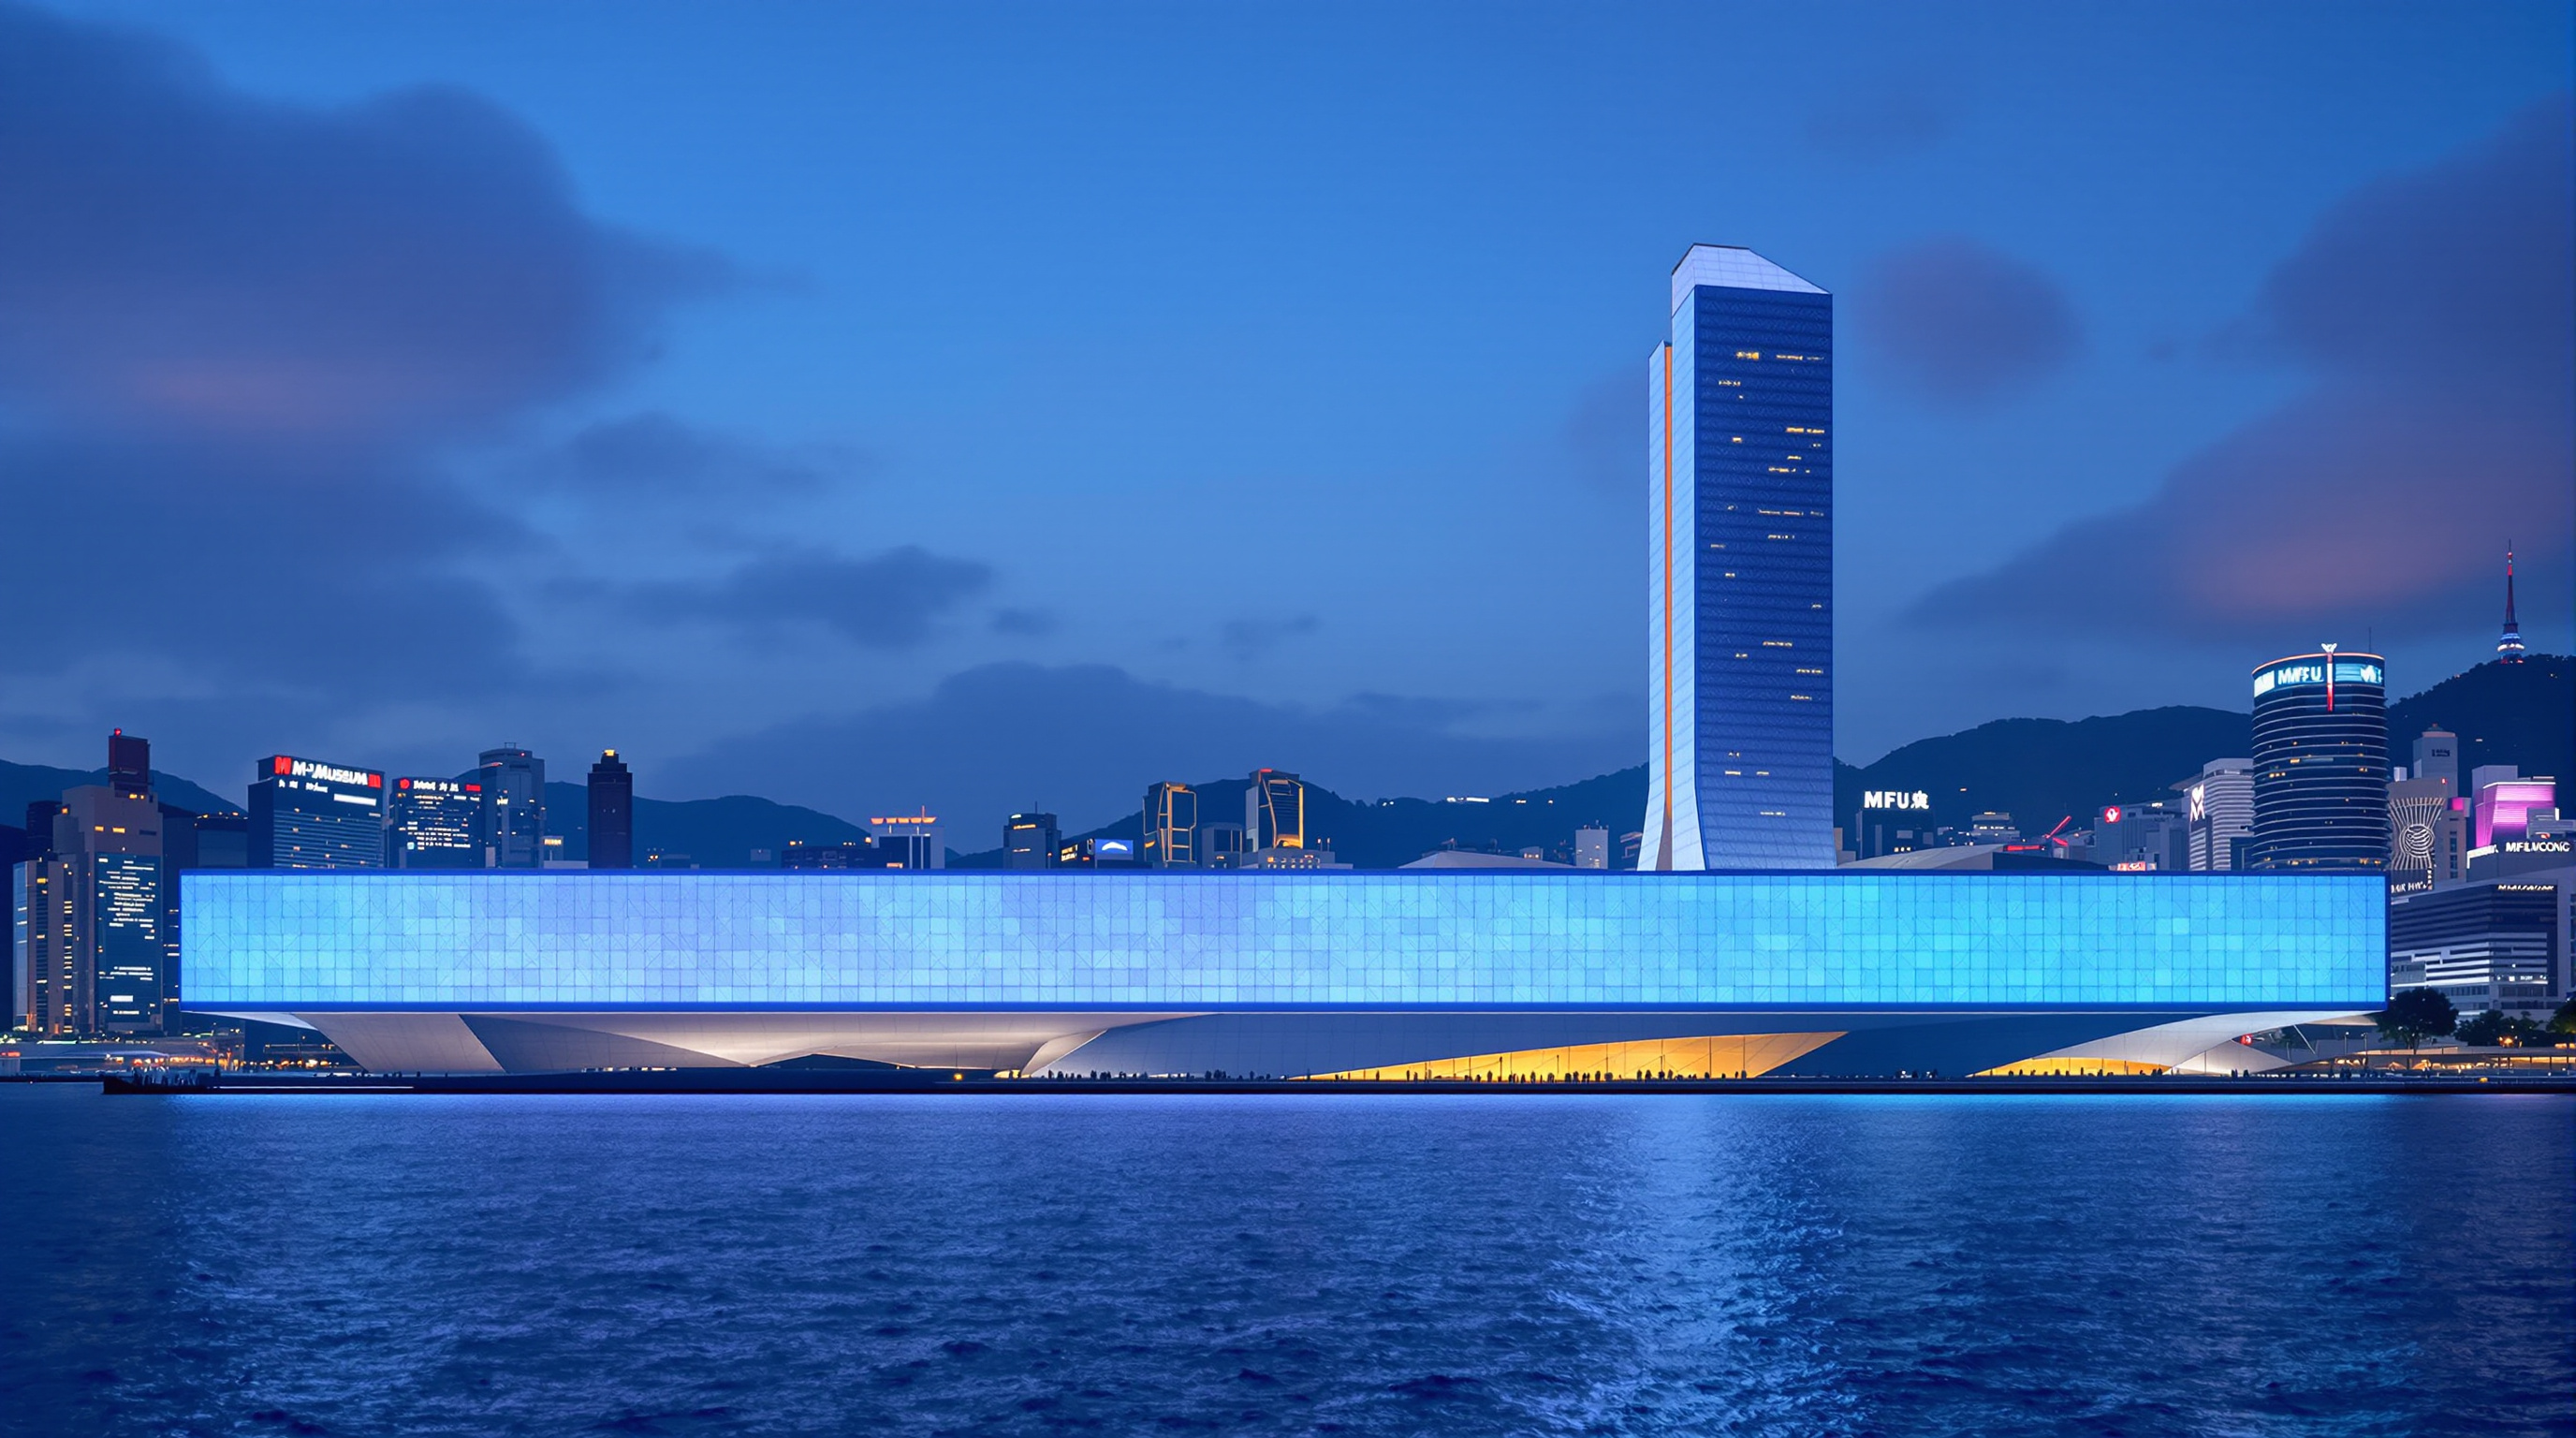
Then night falls and the south face becomes something else entirely. Integrated into the horizontal sun-shading louvres of the harbour-facing facade is an LED media wall — reported at around 66 metres high and built from roughly 5,600 LED tubes — that turns the building into a coarse, oversized screen visible from across Victoria Harbour and from Hong Kong Island. Crucially, it does not show advertising. It shows commissioned and selected moving-image works. In a harbour whose skyline is a wall of corporate billboards, M+ inserts a screen the same size and points it at art. It is a pointed civic gesture: the museum answering the commercial city in the city's own visual language.
| System | What it does | Material / data (reported) |
|---|---|---|
| Mega-trusses | Bridge the live MTR tunnels; carry podium + tower | 5 steel trusses encased in concrete |
| Found Space | Raw below-ground gallery in the truss void | Exposed concrete, ~double height |
| Podium | Houses the 33 galleries | 17,000 m2 exhibition of ~65,000 m2 total |
| Tower | Research centre, offices, restaurants, M+ Lounge | Slender vertical volume |
| Day skin | Weathering, texture, identity | ~140,000 dark-green glazed ceramic tiles |
| Night skin | Civic moving-image screen to the harbour | ~66 m LED facade, ~5,600 LED tubes |
Its place in the chapter: the Bilbao Effect grows up
M+ sits in this canon's chapter on contemporary museums and galleries — the building type that, since Bilbao in 1997, has carried more hope (and more hype) about architecture's power to remake cities than any other. Scholarship has started to read M+ as a deliberate second iteration of that logic. One study frames it as a "Bilbao Effect 2.0": not the naive belief that a spectacular building alone regenerates a city, but a more knowing negotiation of soft power, governance, collection strategy and architecture on a global stage, in which the museum pursues cultural autonomy and political ambition at once (Journal of Contemporary Chinese Art).
What makes M+ a genuinely twenty-first-century answer rather than a Bilbao tribute is the shift of emphasis from icon to infrastructure and image. The most memorable things about the building are not a signature silhouette but two systems — the trusses that let it exist over the trains, and the screen that lets it speak to the harbour. That is a museum theorised for a networked, infrastructural, media-saturated city rather than for the age of the sculptural object. It suggests the future museum earns its landmark status less by looking extraordinary and more by doing something structurally and civically difficult.
The third position: a handsome building in a hard place
An honest account cannot end with the engineering. M+ opened into one of the most politically charged moments in Hong Kong's recent history, and the architecture is inseparable from it.
The museum's collection was seeded by a landmark donation from the Swiss collector Uli Sigg, who reportedly chose Hong Kong precisely because it could show works — including a substantial body of Ai Weiwei's — that mainland institutions would suppress. Yet in the run-up to opening, under the new National Security Law, pro-Beijing figures alleged that certain works threatened national security. M+ did not display Ai Weiwei's photograph Study of Perspective: Tiananmen Square at the opening, and an image of it was removed from the museum's website. Critics read a museum built to be a free global platform learning, in real time, the limits of that freedom.
Studio Matrx's editorial position is to hold both truths at once. As architecture, M+ is a superbly resolved answer to a nearly impossible site — a building that turns live rail tunnels into its most moving room and speaks to its harbour with real intelligence. As an institution, it is a test case for whether a museum of visual culture can remain open when the political ground beneath it shifts as unpredictably as the trains beneath its galleries. The building solved the tunnels. The harder problem — the one no mega-truss can carry — is the one it will keep negotiating for as long as it stays open.
Why it belongs in the canon
Strip away the politics and the theory and one fact remains: very few museums have been asked to exist over live infrastructure at this scale, and fewer still have turned that constraint into their defining space rather than hiding it. M+ shows a generation of architects that the future museum may be defined not by the shape it makes against the sky but by the problems it absorbs into the ground — and that a landmark, in a dense and contested city, can be both a screen the size of a skyscraper and a raw concrete room built around a railway.
References
- M+ / West Kowloon Cultural District Authority. "The M+ Building" and "The Design of the M+ Building" — official descriptions of the podium-and-tower form, Found Space, galleries and facade. mplus.org.hk/en/the-building (primary source)
- Herzog & de Meuron. M+ project page — official architect account (with TFP Farrells and Arup), describing the Airport Express tunnel as the project's raison d'être and the Found Space concept. herzogdemeuron.com (primary source)
- Yu, Weiying (2025). "Seeing me at Night: Visualizing the M+ Façade in Hong Kong." In L. Zupcan (ed.), Digital Horizons of Museums: Crossing Boundaries of Education and Practice, IntechOpen. DOI: 10.5772/intechopen.1011645. (peer-reviewed book chapter on the LED media facade)
- Vigneron, Frank (2017). "Hong Kong's M+: A museum of visual culture at a time of political unrest." Journal of Contemporary Chinese Art, 4(1), 83–99. DOI: 10.1386/jcca.4.1.83_1. (peer-reviewed)
- "Bilbao Effect 2.0: The Making of M+." Journal of Contemporary Chinese Art, Intellect. DOI: 10.1386/jcca_00096_1. (peer-reviewed; frames M+ as a knowing second iteration of the Bilbao model — author attribution to be confirmed from the published issue)
- "Herzog & de Meuron's M+ museum in Hong Kong opens to the public." Dezeen (15 Nov 2021). dezeen.com (architectural press; project data on the LED facade and podium-tower form)
- "M+ by Herzog & de Meuron." Architectural Record (19 Nov 2021). architecturalrecord.com (architectural press; structure and mega-truss account)
- "Hong Kong's M+ Museum Promises to Comply with National Security Law…" and related reporting on the Ai Weiwei Study of Perspective and Sigg Collection. ARTnews / Artnet (2021). artnews.com (press; the political controversy at opening)
Part of The Future of Architecture in 300 Buildings — Studio Matrx's canon of the buildings asking where architecture goes next. Chapter 14: Museums & Galleries (Contemporary).
Export this guide
Related Guides — Deep-dive reading
Merdeka 118: How Kuala Lumpur Built the World's Second-Tallest Argument
Fender Katsalidis's 678.9-metre megatall in Kuala Lumpur turns a raised hand into a 118-storey silhouette — a case study in outrigger-braced supertall engineering, record-breaking high-performance concrete, an 18,144-panel Songket-patterned skin, and the harder question of what a nation is buying when it builds the tallest thing in Southeast Asia.
The Future of ArchitectureOodi Helsinki Central Library: The Inhabited Bridge That Rebuilt the Public Library
ALA Architects spanned a 100-metre steel bridge over an open ground floor, wrapped it in Finnish spruce, and pointed its terrace straight at Parliament — a case study in the library reinvented as civic living room, in the engineering that makes a column-free public square possible, and in what a nation says when it builds knowledge opposite power.
The Future of ArchitectureGuggenheim Bilbao: How Frank Gehry Taught a Building to Curve — and a City to Reinvent Itself
Frank Gehry's titanium-clad museum on the Nervión is where free-form architecture became buildable and where a single icon rewrote the economics of the museum. This deep study reads its aerospace-software design chain, its steel-and-titanium fabric, its place in the contemporary-museum canon, and the 'Bilbao effect' that everyone has tried, and mostly failed, to copy.
The Future of ArchitectureRelated Tools — Try Free
Brise-Soleil Visualizer
Interactive horizontal-louvre cut-off angle calculator — sun altitude, louvre depth, and spacing inputs with a live shadow preview. Computes θ = arctan(spacing/depth) for façade shading, ECBC envelope compliance, hospital daylight design, and tropical sun-control detailing.
Sun Shading ToolConcept Generator
Get 3 AI-generated design concepts for any room with style, materials, and cost estimate.
DesignAISun Path Analyzer
See the sun's exact path across your home or plot in AR — sunrise, sunset, solar noon, solstices.
AR Analyzer