
The Pumphouse, Winnipeg: How 5468796 Architecture Hung a New Building Inside an Old One
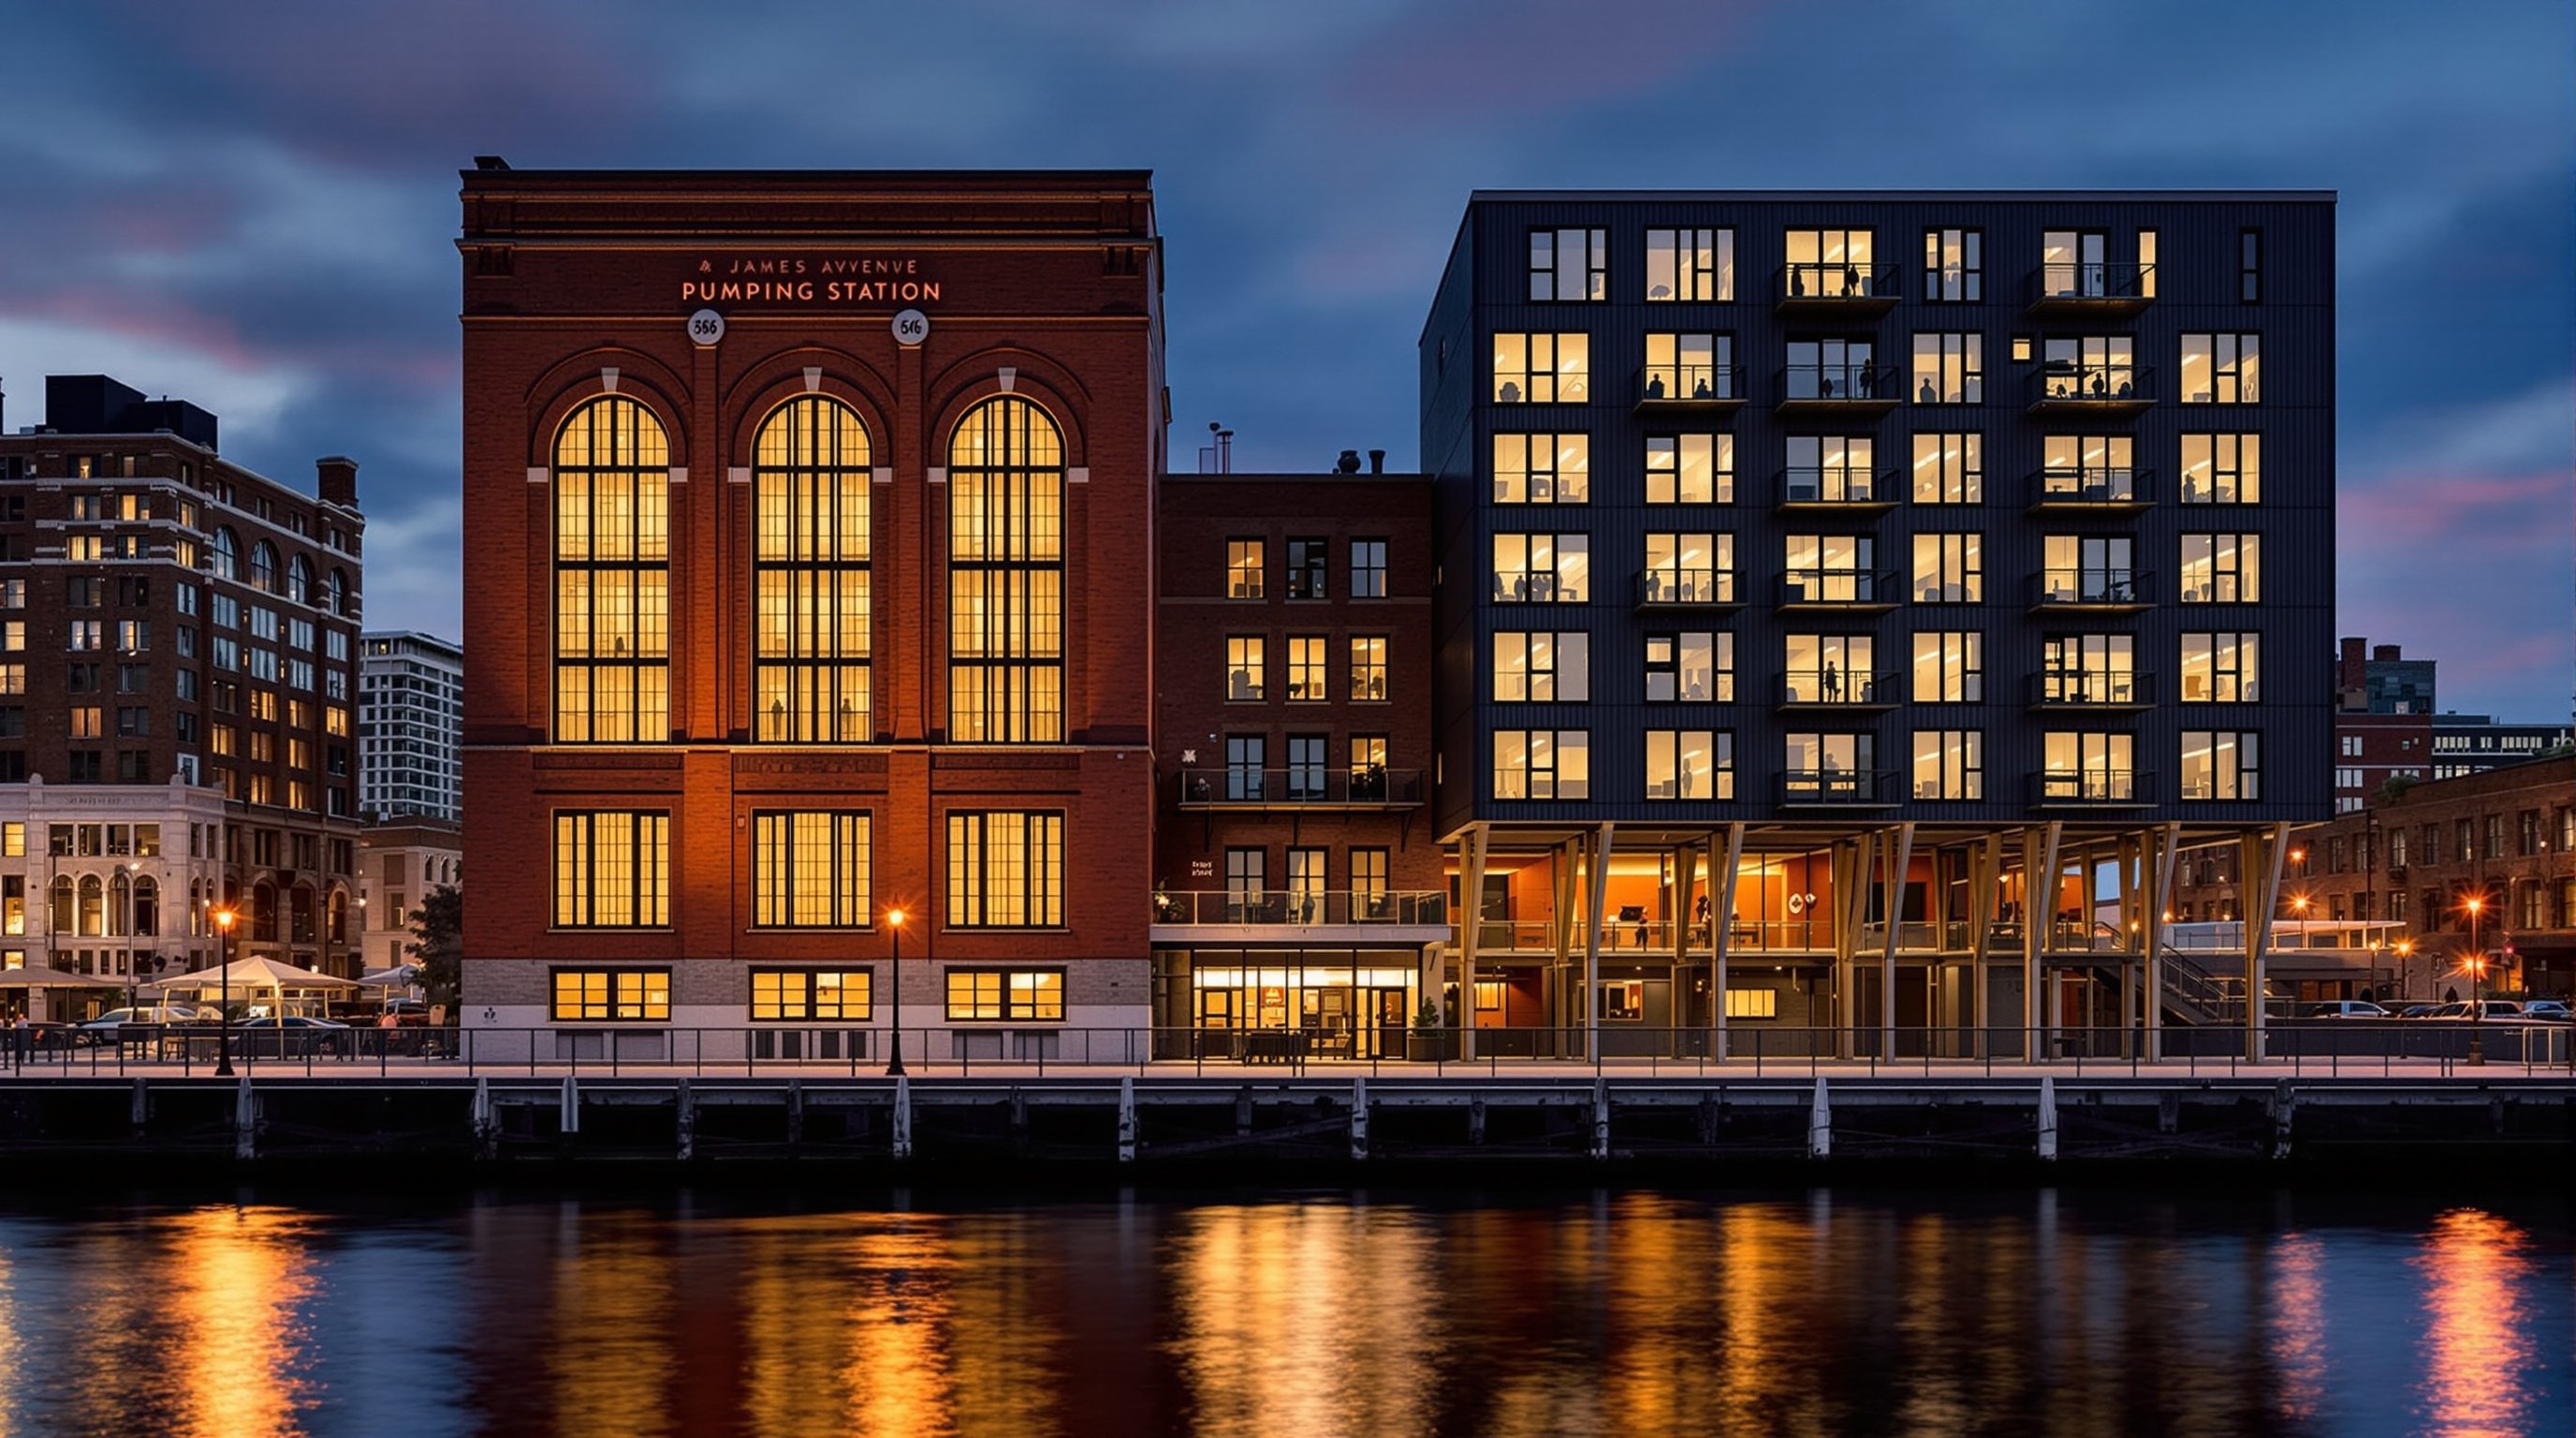
5468796 Architecture rescued Winnipeg's 1906 James Avenue Pumping Station by treating it as a 'found object' — inserting a floating office floor carried by the original gantry crane, leaving the water machinery in place below, and flanking the heritage shell with two timber-and-steel apartment blocks. A model for how the most sustainable building is the one already standing.
On the edge of Winnipeg's Exchange District, where the warehouse blocks give way to the Red River, sits a squat brick building that for two decades did nothing at all. The James Avenue Pumping Station was built in 1906 to shoot high-pressure water through the downtown's fire hydrants; it was switched off in 1986 and then simply left — a municipally owned relic with rusting pumps still bolted to its floor. By most accounts something like seventeen separate schemes to revive it came and went without a single one breaking ground. That the building is now a working office, a restaurant and the anchor of a new riverside neighbourhood is the subject of this study, because how it was saved says something precise about where architecture is heading.
The firm that finally cracked it has one of the stranger names in the discipline: 5468796 Architecture, a Winnipeg practice led by Sasa Radulovic and Johanna Hurme, named after the numbered company under which it was registered. Their move here was not to restore the pumping station to some imagined original glory, nor to gut it and drop a slick interior inside the old walls. It was to treat the entire existing building — shell, machinery, patina and all — as a found object, and to insert the new architecture so lightly that the old one is barely touched.
Almost everything found on the site remains in its original state — from the building itself to the machinery inside, to the patina. The most sustainable building is the one that is already built.
That sentence, paraphrasing the architects, is the whole thesis of this chapter of the canon. It is worth taking apart.
The question it poses
Kushner's question — what does this building tell us about where architecture is going? — has an unusually blunt answer here. The Pumphouse tells us that the future of construction is, increasingly, not building at all, or building as little as possible on top of what already stands. Roughly a tenth of global carbon emissions comes from making and using building materials; a heritage brick box that has already paid its carbon debt is, in that accounting, a rare asset rather than a liability. The intellectual work of the project is figuring out how to add a viable, rentable, code-compliant modern program to a protected industrial husk without spending its embodied value — without ripping out the thing that makes it worth keeping.
The pumping station sits inside the Exchange District National Historic Site, a district of early-twentieth-century warehouses that is one of Canada's most intact commercial-heritage precincts. Designed by Winnipeg's then City Engineer Henry Norlande Ruttan, the station drew water from the adjacent Red River and pushed it, at high pressure, through roughly eight miles of mains to some seventy downtown hydrants — a dedicated firefighting utility from an age when a single fire could take a wooden city. Its interior is not a neutral shell but a cathedral of pumps, pipework and an overhead gantry crane installed to lift and service the heavy machinery. Any intervention had to reckon with all of that iron still in place.
The central move: a floor that floats
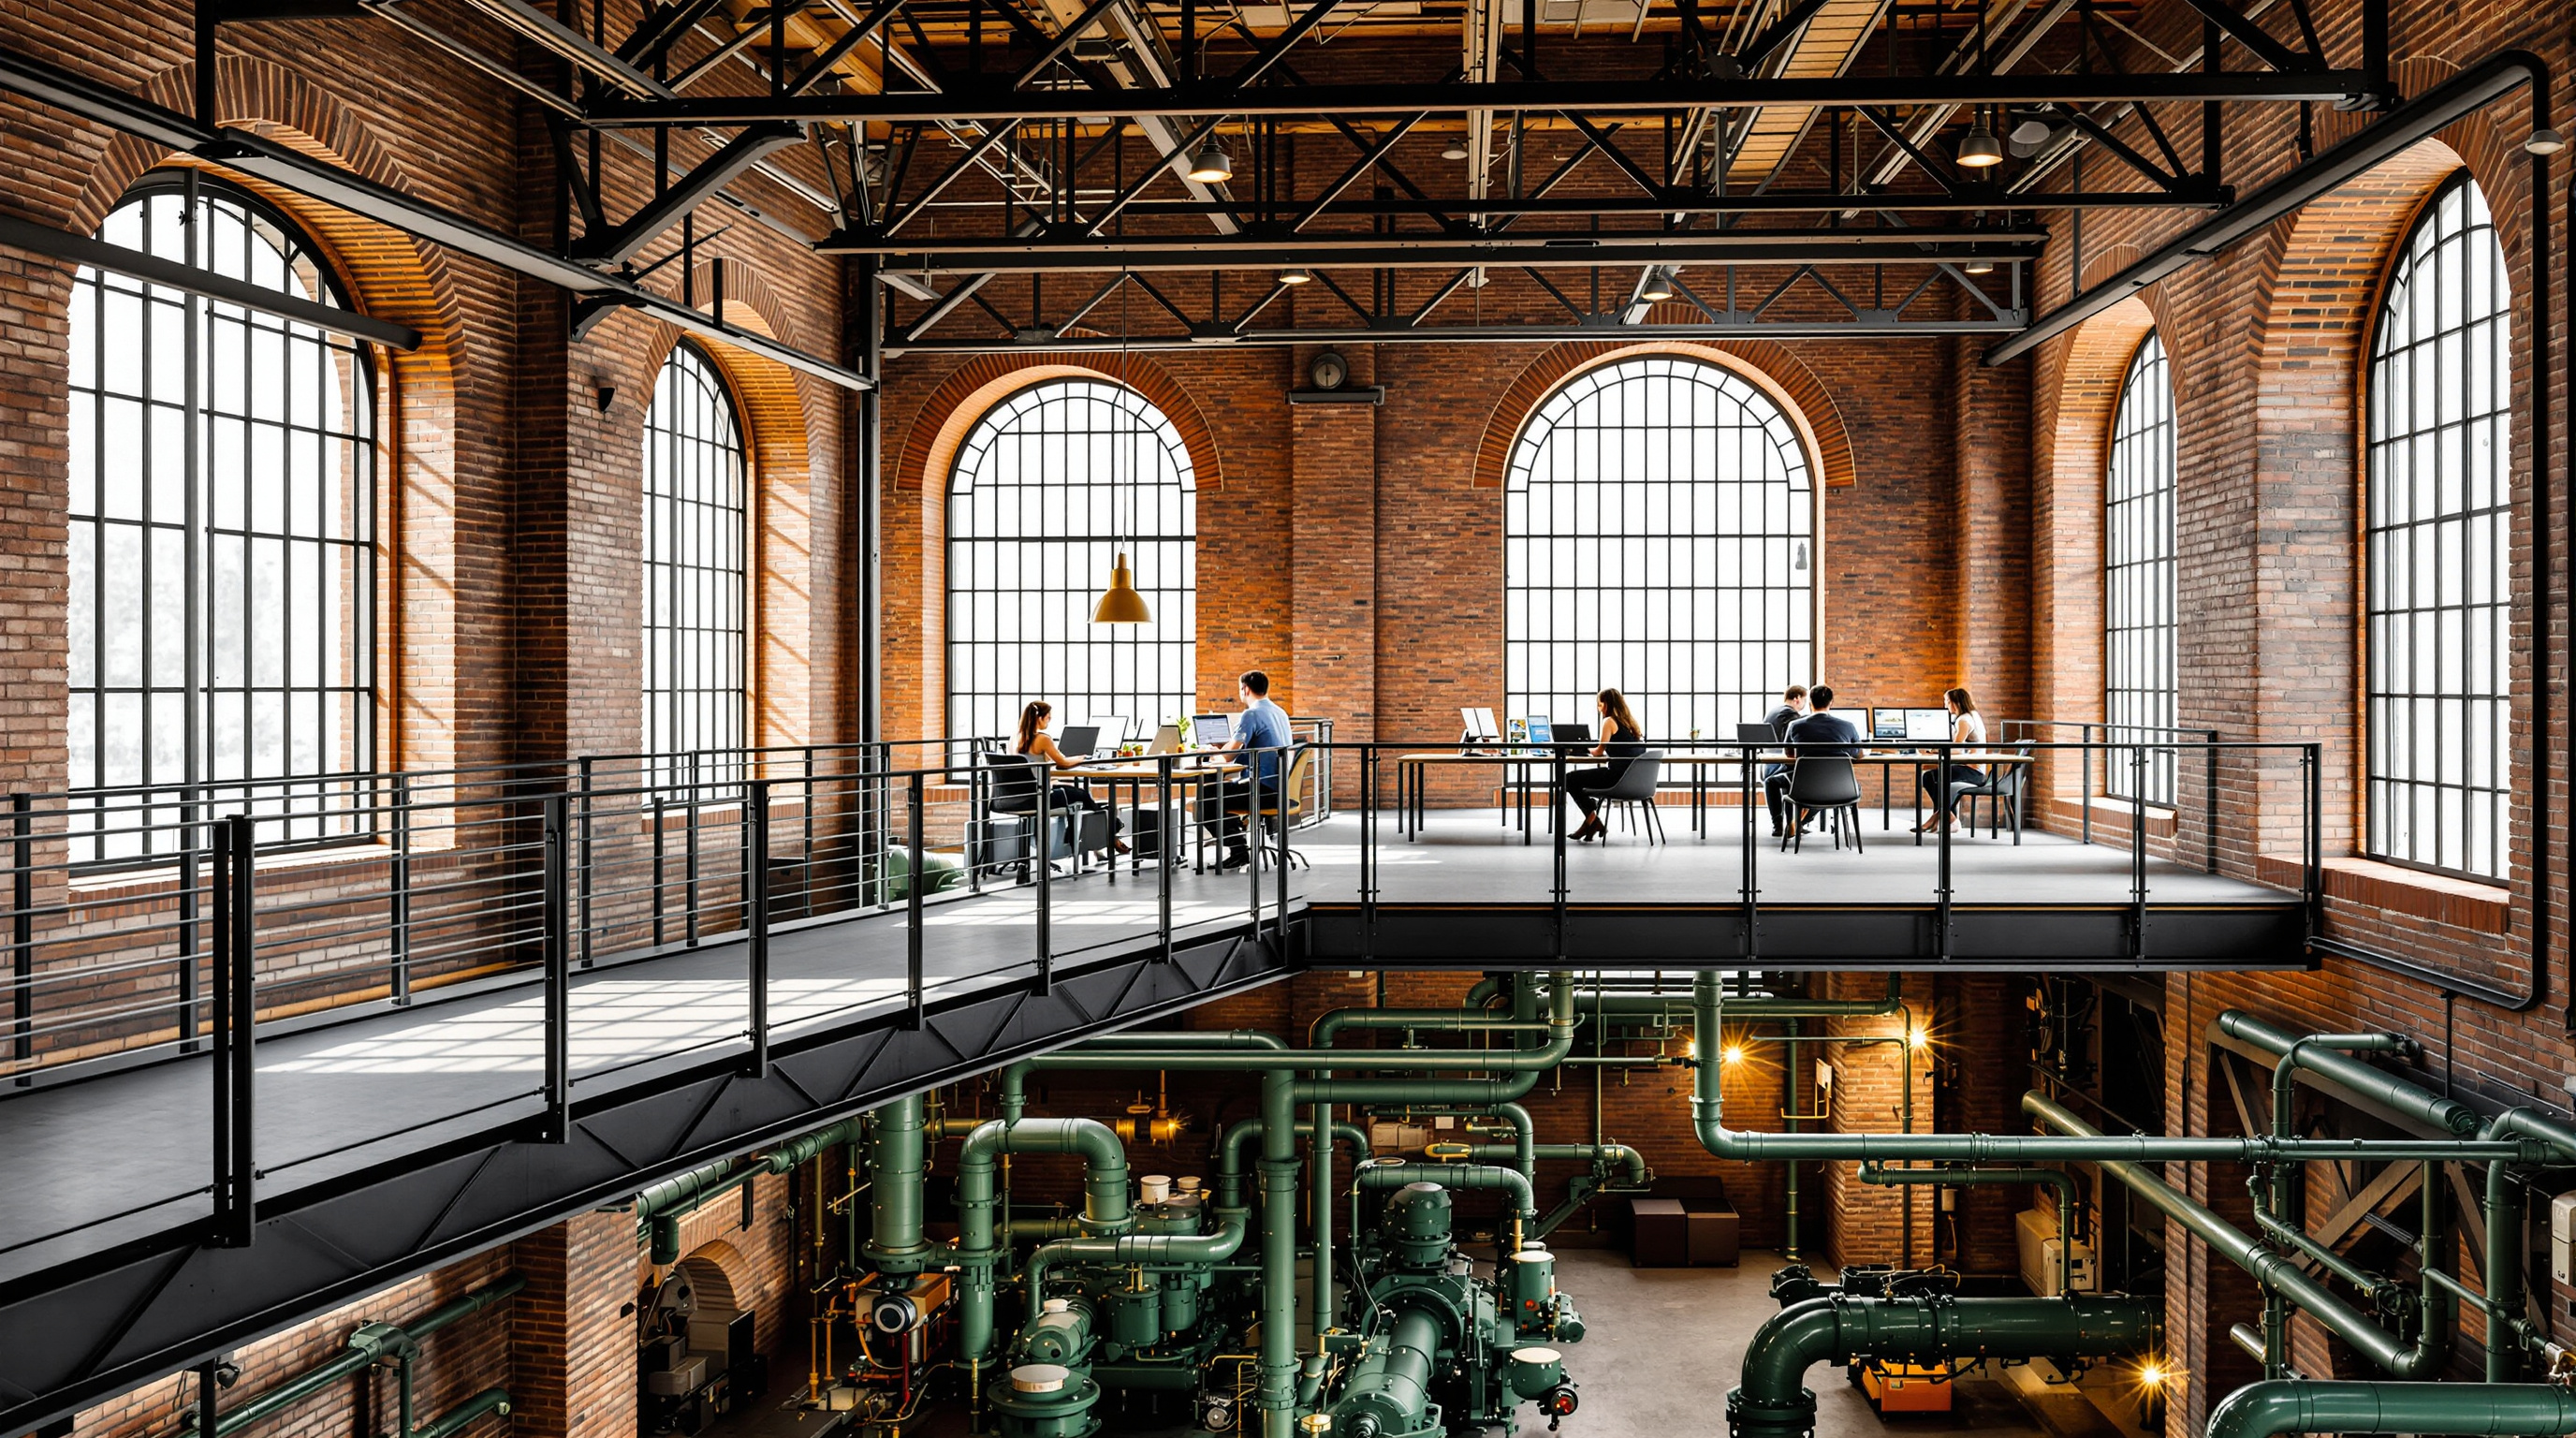
Here is the idea that earns the Pumphouse its place in this book. Rather than pour a new concrete floor over the machinery — which would have buried the very thing worth showing — the architects inserted a new floor plate that hovers above the historic pump hall, using the building's own gantry crane structure as the device that carries it. The overhead rails and steel that once hoisted pumps now help hold up a mezzanine of offices and a restaurant. Tenants work on a bright, glazed floor suspended in the volume; below them, through the gaps, the original pumps and pipes sit exactly where they were left in 1986, visible and legible, lit like artefacts in a museum they are not paying to run.
The elegance of this is structural and curatorial at once. Structurally, hanging a light floor from the existing overhead steel means the new intervention lands on the historic fabric at a handful of points rather than smothering it. The old machinery carries none of the new load; the crane, an object designed to bear weight, does exactly what it was built to do, only for a new master. Curatorially, the gaps in and around the floor become windows onto the building's own history. You do not read a plaque about what a pumping station was; you look down and see the pumps.
The flanks: new building where the old runs out
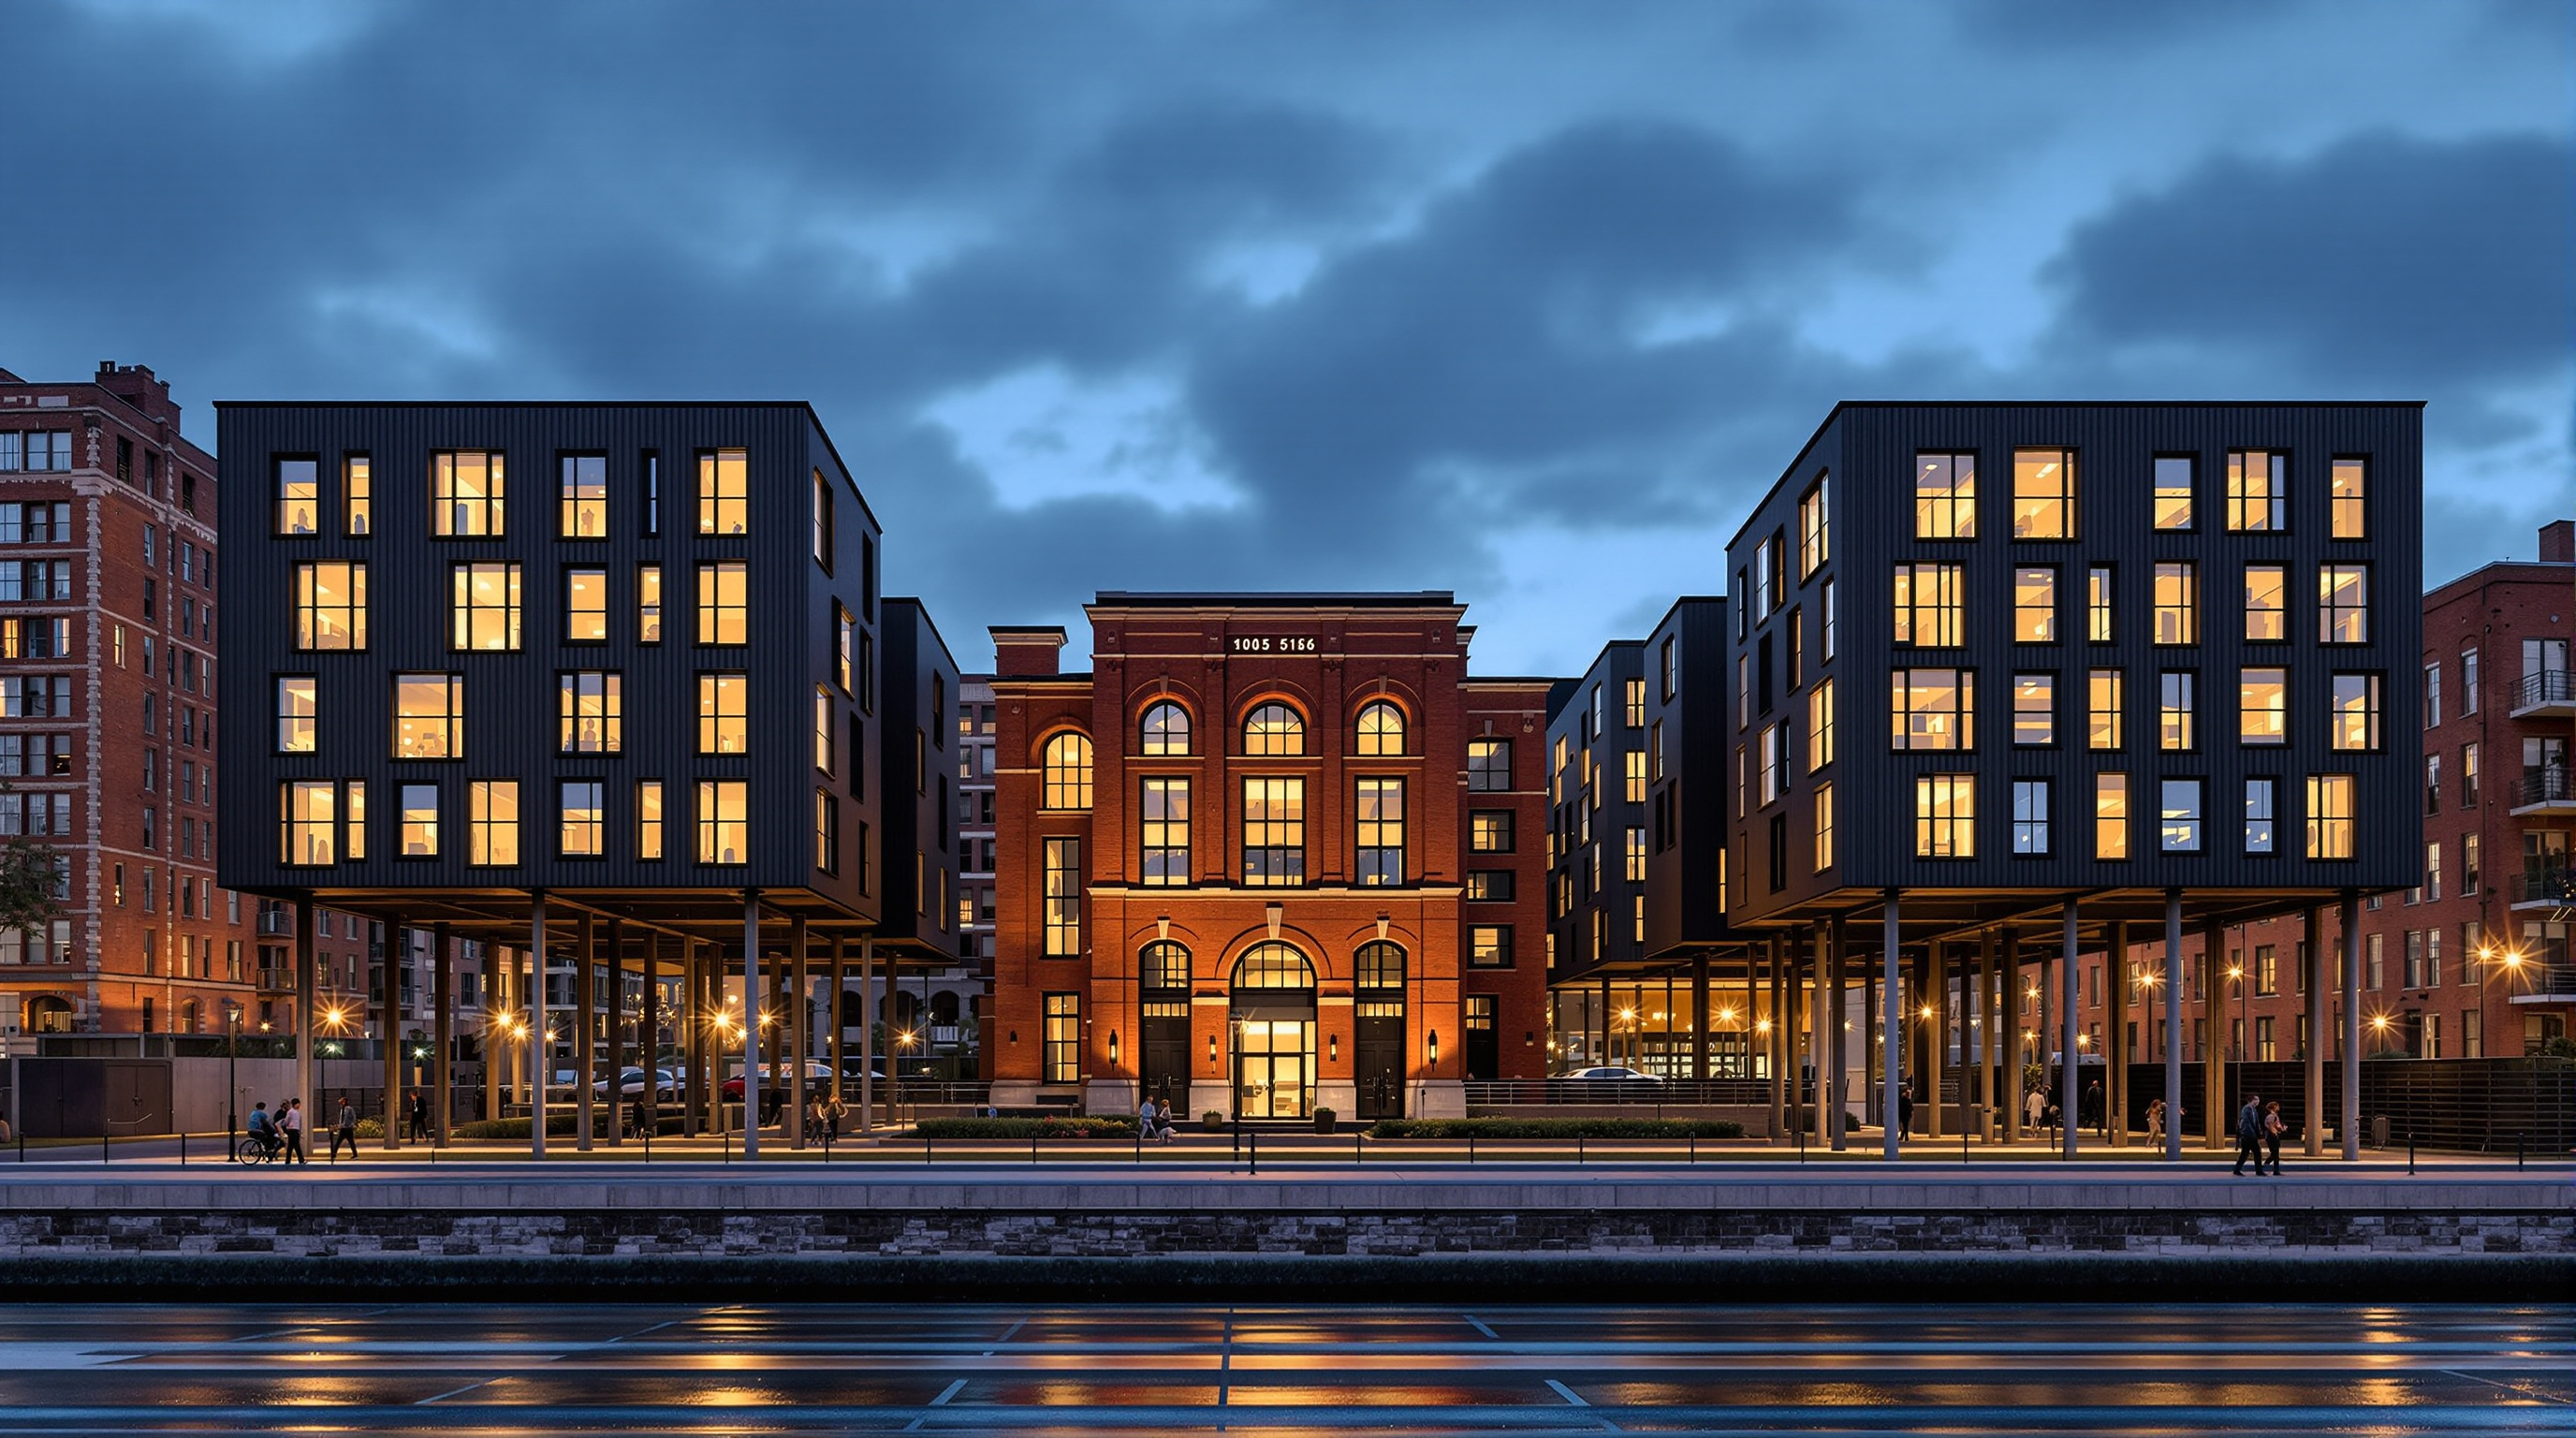
A single heritage box does not, by itself, make a viable development. The financial logic that had defeated seventeen earlier attempts needed density the little station could never supply. So 5468796 flanked the pumping hall with two new residential blocks, one to each side, raised on slender columns whose rhythm deliberately echoes the gantry-crane logic of the original — the new buildings appear to hover, just as the inserted floor does.
The apartment blocks are the quiet technical achievement of the second phase. Their floors and ceilings are reported to use nail-laminated timber (NLT) — planks stacked on edge and spiked together — a low-tech, low-carbon method that itself quotes the heavy-timber warehouses of the Exchange District next door. Outside, the blocks are wrapped in dark, industrial metal cladding and black-painted wood, a sober palette that reads as a respectful shadow to the warm brick rather than a competing spectacle. The counts most often reported are around 70 units in the larger western pairing and 28 in the smaller river-facing eastern block — roughly a hundred homes conjured onto a site that had held none.
| Element | What was done | Why it matters |
|---|---|---|
| 1906 brick shell | Retained, cleaned, patina kept | Preserves embodied carbon and heritage designation |
| Pump machinery | Left in situ, on view | Turns industrial relic into the building's own exhibit |
| Gantry crane | Reused as structure | Carries the new floor with minimal contact to old fabric |
| Inserted floor plate | New offices + restaurant, suspended | Adds rentable program without burying the machinery |
| Two flank blocks | New NLT + steel apartments on columns | Supplies the density that makes the rescue pay |
Where it sits in the chapter
Chapter 2 of this canon — Reinvention — collects the buildings arguing that the most radical thing architecture can do is refuse to start from scratch. The company it keeps is grand: Herzog and de Meuron turning a power station into Tate Modern, OMA reworking a Venetian trading house, Heatherwick hollowing grain silos into a Cape Town museum. The Pumphouse is the small, cold-climate, tight-budget entry in that set, and it may be the most instructive precisely because it had no glamour and no money to burn. Where the marquee reuse projects often spend lavishly to make the old and new sing, the Winnipeg building had to make a virtue of doing less — because doing less was all the pro-forma could afford, and because doing less was, it turned out, the more sustainable and more moving choice.
The honest note: dates, density, and the limits of the model
An accurate account has to flag two things. First, the completion date is genuinely unsettled in the record. The design won a Canadian Architect Award of Merit as far back as 2018; the heritage renovation and the two residential phases came online across the following years, and the architectural press variously dates the finished work to 2023 and to 2024 depending on which phase and which publication you read. Treat any single year with caution: this was a staged, decade-long rescue, not a ribbon cut on one afternoon. Reported figures — a gross area often cited near 5,156 square metres for the commercial portion, unit counts around ninety-eight — should be read as approximate and phase-dependent.
Second, the harder critique. Adaptive reuse of a beloved industrial landmark, wrapped in new market-rate apartments on a riverfront, is also a familiar engine of gentrification. The same move that saves the embodied carbon of a brick box can raise the rents around it. Studio Matrx's editorial position is to hold both truths: the Pumphouse is a genuinely intelligent piece of low-carbon, light-touch design and a reminder that reuse is never neutral about who the reinvented city is for. The building answers the technical question — how do you add without destroying? — beautifully. The social question stays open.
Why it belongs in the canon
Strip away the awards and the arguments, and one image remains: an office worker glancing down through the floor at a 1906 pump the building was never asked to hide. That is the future the Pumphouse points to — not architecture as the making of new objects, but architecture as the careful, structural, almost surgical art of adding just enough to an object that already exists. In a warming century with a full planet already built, that may be the most useful skill the discipline has left to learn.
References
- Manitoba Historical Society, "James Avenue Pumping Station (109 James Avenue, Winnipeg)" — Historic Sites of Manitoba: construction in 1906, City Engineer Henry Norlande Ruttan, high-pressure firefighting function, decommission in 1986. mhs.mb.ca (primary / heritage-record source)
- 5468796 Architecture, "Pumphouse / James Avenue Pumping Station" — practice project description, the "found object" approach and Sasa Radulovic's statements on retaining the machinery and patina. 5468796.ca (primary source, architect)
- Canadian Architect, "Pumphouse Palimpsest: Pumphouse, Winnipeg, Manitoba" (2024/2025) — critical review of the completed adaptive-reuse project and its phasing. canadianarchitect.com (architectural press)
- ArchDaily, "Pumphouse Commercial and Residential Building / 5468796 Architecture" — project data: gross area reported near 5,156 m², structural engineer Lavergne Draward & Associates, completion given as 2024. archdaily.com (architectural press; project-data mirror)
- Dezeen, "5468796 Architecture suspends offices within industrial pumphouse" (2024) — the suspended-floor and gantry-crane strategy, flanking residential blocks and cladding. dezeen.com (architectural press)
- STIRworld, "5468796 Architecture caters to the 'found object' in reviving historic Pumphouse" — unit counts (approx. 70 + 28), nail-laminated timber floors, and the seventeen prior failed schemes. stirworld.com (architectural press)
Part of The Future of Architecture in 300 Buildings — Studio Matrx's canon of the buildings asking where architecture goes next. Chapter 2: Reinvention (Adaptive Reuse).
Export this guide
Related Guides — Deep-dive reading
Battersea Power Station: The Ship of Theseus of Adaptive Reuse
WilkinsonEyre's restoration of Giles Gilbert Scott's brick cathedral of power is the most-watched industrial-reuse project of its generation — a decade-long retrofit that saved roughly 36,000 tonnes of embodied carbon while rebuilding its four chimneys from scratch, and a case study in how much of a heritage icon you can replace before you have to ask what, exactly, was preserved.
The Future of ArchitectureGasometer City: How Four Architects Built a Town Inside Four Gas Tanks
In Vienna's Simmering district, four decommissioned 19th-century gas holders were kept as empty brick drums and filled from within — Jean Nouvel, Coop Himmelb(l)au, Manfred Wehdorn and Wilhelm Holzbauer each inserting a self-supporting building inside a protected shell. A deep study of the 'house within a house', its structural logic, and what industrial reuse at city scale really costs.
The Future of ArchitectureLimberlost Place: How a Beamless Timber Floor Made a Net-Zero Tower Possible
Moriyama Teshima and Acton Ostry's ten-storey mass-timber building for George Brown College in Toronto pairs a Canadian-first exposed-wood structure with two solar chimneys that ventilate the building on no energy at all — a working prototype for how a decarbonised, low-tech-passive architecture might actually be built at scale.
The Future of ArchitectureRelated Tools — Try Free
Cross-Ventilation Analyzer
Estimate airflow and air changes per hour (ACH) from room size, window areas, layout, and local wind — with NBC 2016 Part 8 compliance check.
Ventilation CalculatorMaterial Schedule Generator
Generate a room-wise finish schedule — walls, floors, ceilings, trim, and joinery by location.
Material ScheduleApartment Video Door System Planner
Enter flats, entrances, floors and guard desk for a first-pass building intercom plan — door stations, indoor monitors, guard station, the right architecture and an indicative cost band.
Building Planner