
Jubilee Church: Richard Meier's Three White Sails and the Concrete That Was Meant to Clean the Air
In a public-housing suburb east of Rome, Richard Meier answered the Vatican's Jubilee 2000 brief with three curving shells cut from spheres of a single radius — and clad them in a titanium-dioxide 'smog-eating' cement that promised to stay white forever. Two decades on, the building is a case study in both what advanced materials can do and how honestly we must test their claims.
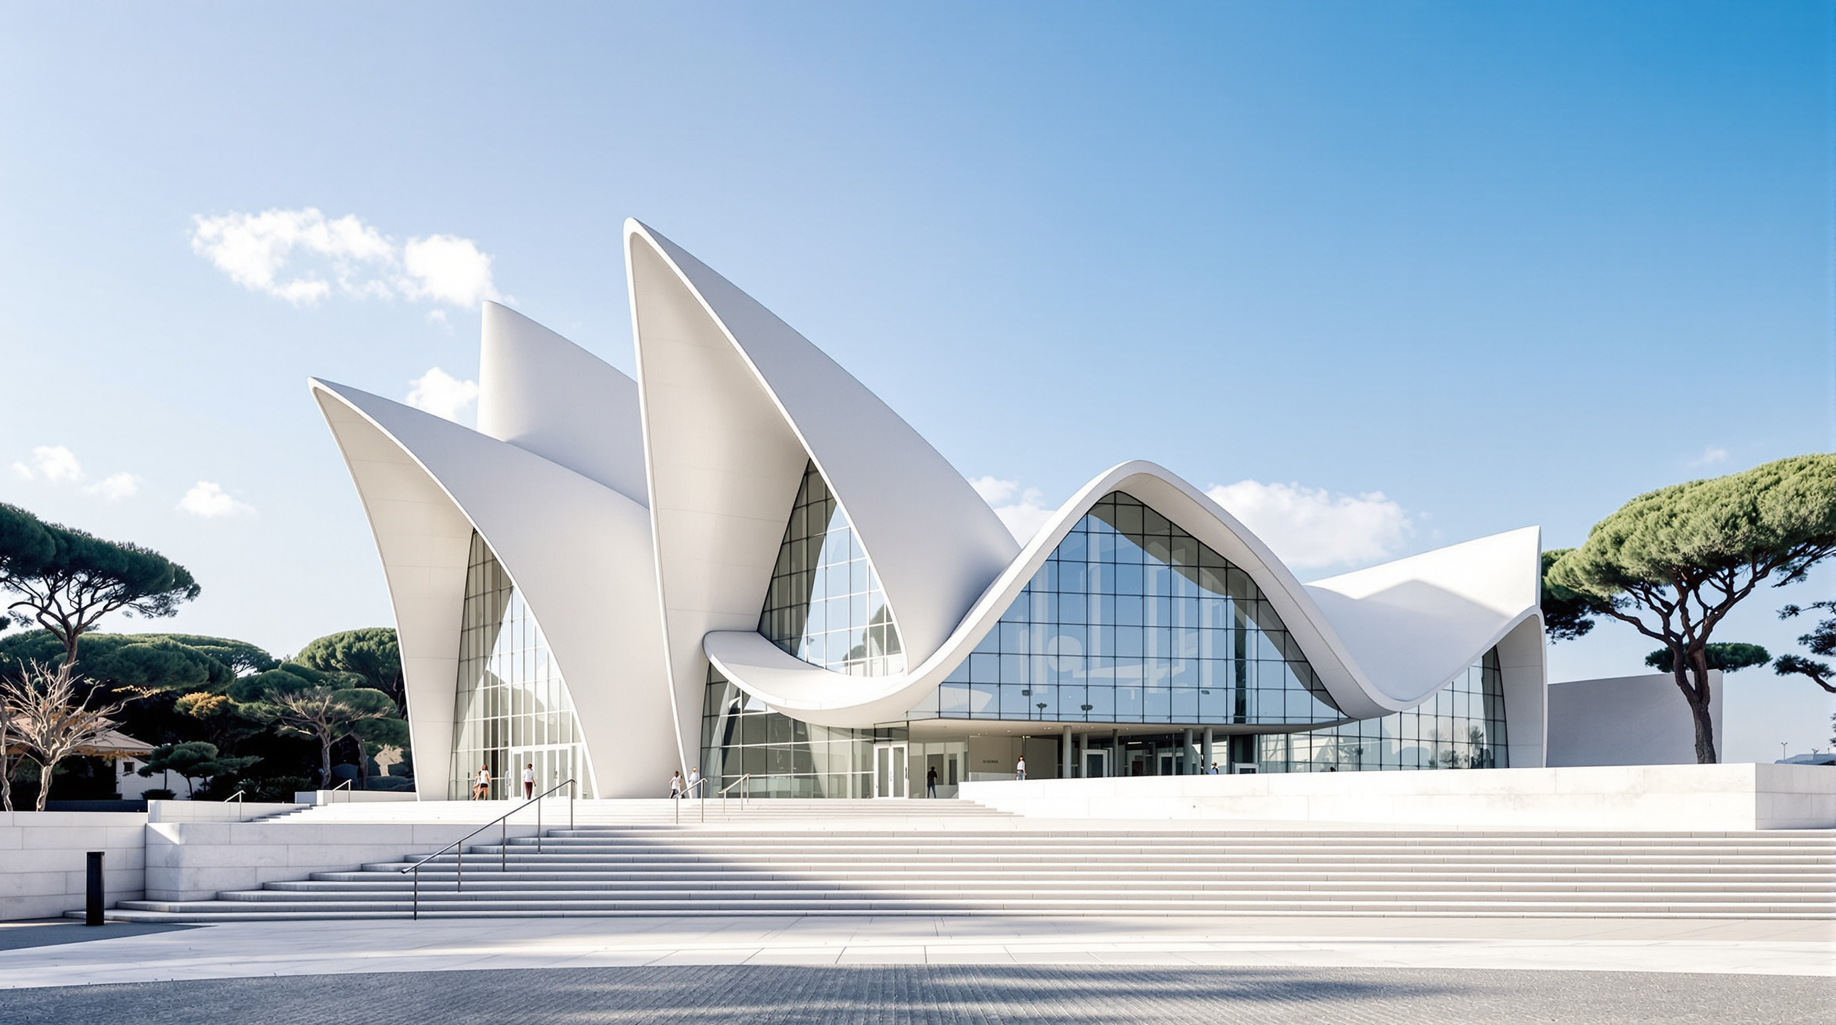
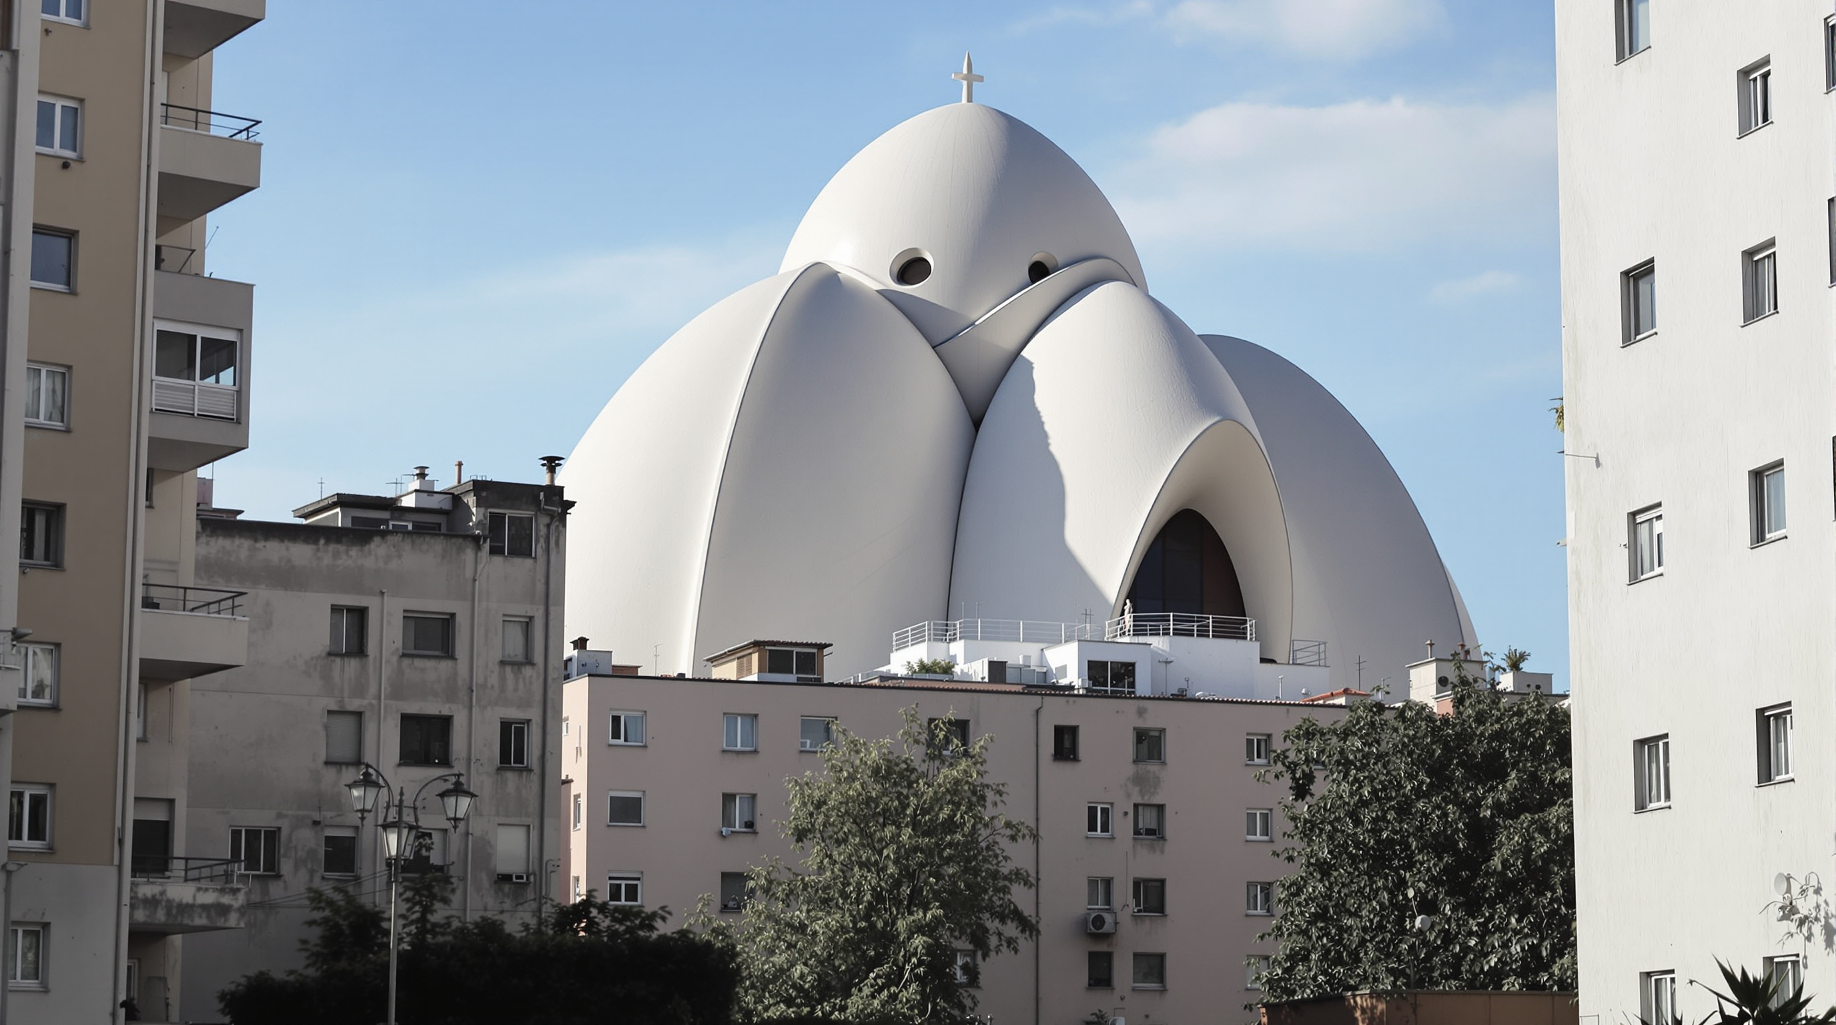
On the eastern edge of Rome, past the ring road and into a district of ten-storey apartment slabs built for workers in the 1970s and 80s, three white shells rise out of a housing estate like the sails of a ship becalmed on land. This is the Chiesa di Dio Padre Misericordioso — the Church of God the Merciful Father — completed by Richard Meier in 2003 and known almost everywhere simply as the Jubilee Church. It is at once one of the most photographed pieces of sacred architecture of its generation and one of the most instructive, because it tries to do two very different things at once: to give an old symbolic form a startlingly precise geometry, and to make its very surface an active participant in the chemistry of the city's polluted air.
Both ambitions matter to the question this canon keeps asking — what does a building tell us about where architecture is going? The Jubilee Church points in two directions at once. It looks back to the oldest metaphor in Christian building, the church as a vessel carrying its people, and forward to a future in which walls are not inert but chemically active, engineered to clean themselves and the atmosphere around them. It also, honestly read, warns us how far a marketed material promise can run ahead of what the building actually delivers over time.
A church for the periphery
The commission came out of an unusual act of urban policy. To mark the Great Jubilee of the year 2000, the Vicariate of Rome launched a programme — often summarised as "50 churches for Rome 2000" — to build new parish churches in the under-served suburbs ringing the historic city. Tor Tre Teste, a neighbourhood of roughly eight thousand residents with little in the way of civic focus, was chosen as the site of the flagship. The idea was deliberately social: a work of serious architecture placed not in the monumental centre but in the periphery, as a catalyst for community where there had been mostly parking lots and apartment blocks.
In 1996 six architects were invited to compete: Tadao Ando, Frank Gehry, Peter Eisenman, Santiago Calatrava, Günter Behnisch, and Richard Meier. Meier won — and in doing so became, as several accounts note, the first Jewish architect commissioned to design a Roman Catholic church in Rome, a detail that says something about the confidence of the brief. The church was consecrated on 26 October 2003, several years later than the Jubilee it was named for, a slippage that hints at how difficult the building proved to construct.
The three walls discreetly refer to the Trinity, while the whole evokes the ship in which the people of God sails. — a reading Richard Meier has given of the design's central image.
The central move: three shells from one sphere
Meier's architecture had, by the 1990s, become synonymous with white enamelled panels, orthogonal grids, and daylight handled like a material. The Jubilee Church keeps the whiteness and the light but breaks decisively with the grid. Its defining gesture is a set of three curved concrete shells, leaning and rising in sequence on the south side of the building, with a taut rectilinear volume — the glazed nave and its straight north wall — held against them.
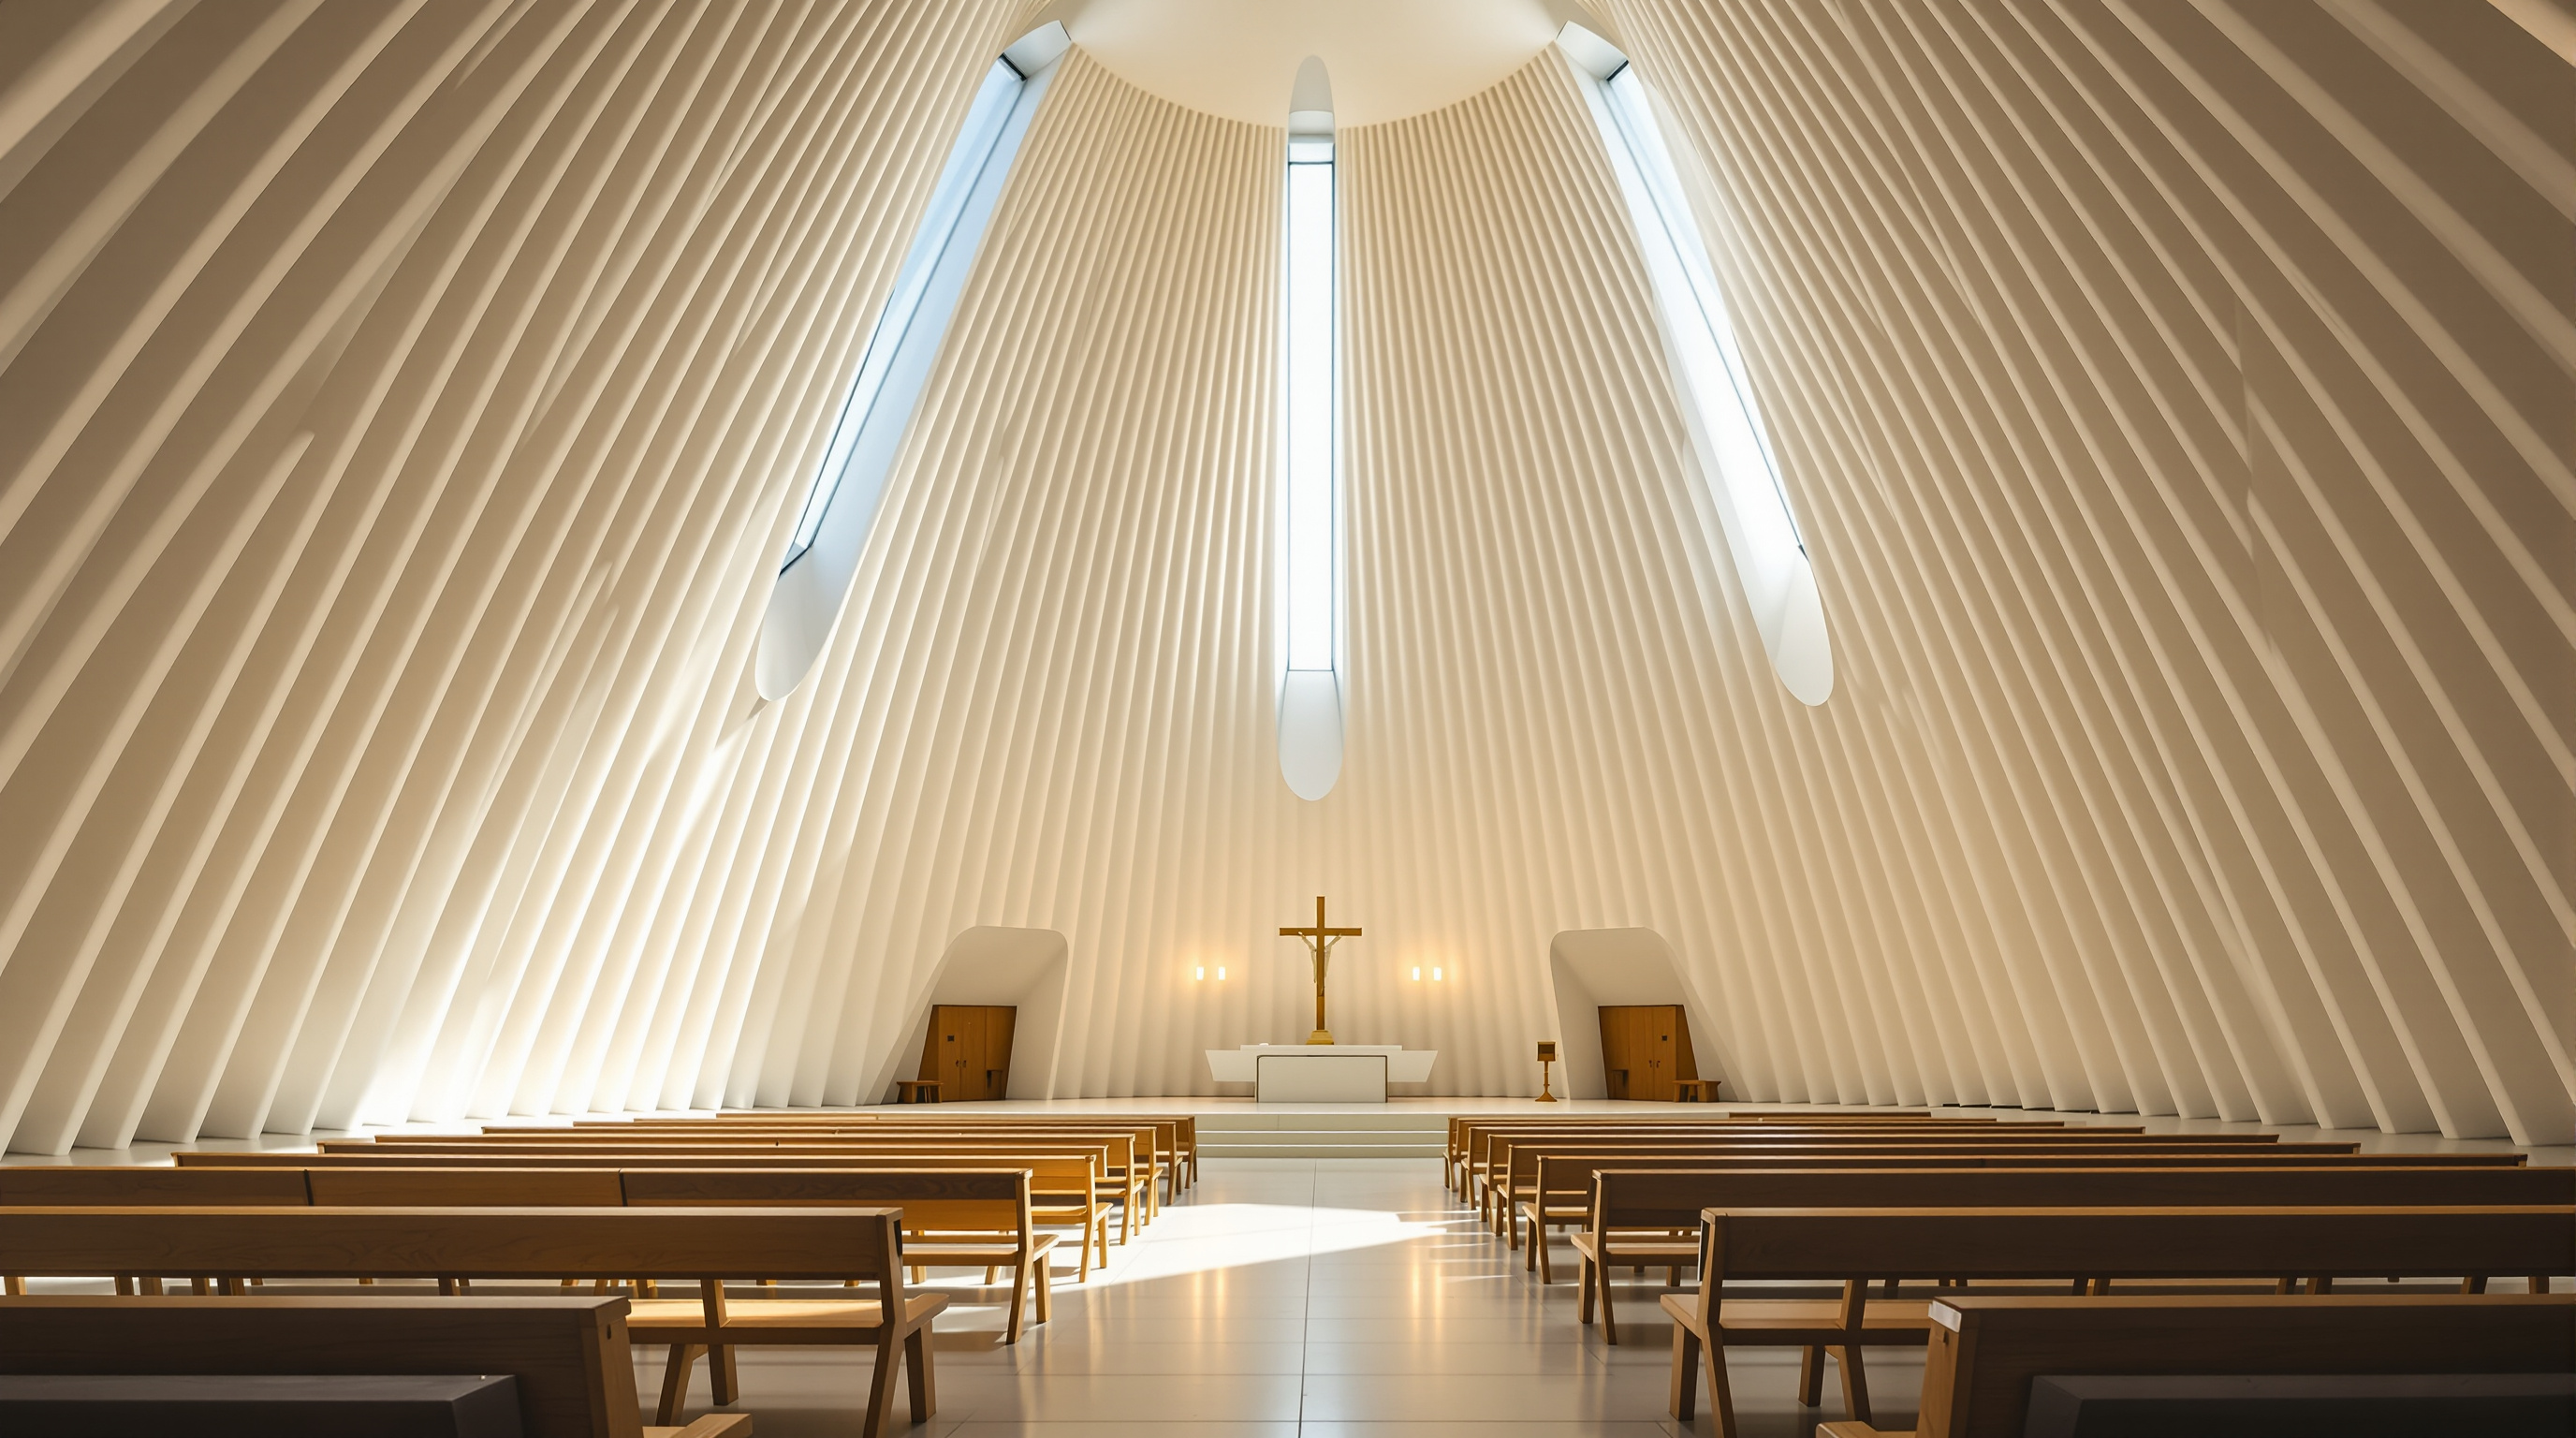
The elegance is in the geometry. The three shells are not free-form sculpture; each is a segment cut from the surface of a sphere, and all three spheres share the same radius — usually given as around 17 metres for the generating circle in section, with the tallest shell reaching roughly 26 metres in height. Because the curvature is identical, the shells read as a single family of forms, gaining their drama purely from how high each is cut and how they lean. The gaps between them are glazed, so that daylight pours down the inner faces of the curves and washes the nave in the soft, indirect light Meier has pursued his whole career. It is a rigorously rational way to produce an image as loaded as a billowing sail — Platonic solids doing the work of metaphor.
Making curved concrete stand up
A leaning shell of white concrete is a structural provocation. Each shell is, in effect, a thin curved cantilever that must resist its own considerable weight and the wind without a frame of columns and beams to lean on. The solution, engineered by Guy Nordenson — working both at Ove Arup & Partners and through his own practice, Guy Nordenson and Associates — was to build the shells not as monolithic pours but as assemblies of precast concrete segments stitched together and squeezed into one working structure.
Each shell was divided into large double-curved panels, cast off-site to exacting tolerances and then stacked and locked together with vertical post-tensioning: steel tendons threaded through the segments and tightened so the whole curved wall is held in permanent compression, behaving as a single slender cantilever rising from its foundation. The panels are heavy — individual segments are commonly reported at around twelve tonnes — and the counts vary shell by shell, the tallest containing the most pieces as it reaches its roughly twenty-six-metre height. It was, by the standards of Roman parish construction, a genuinely difficult and expensive piece of engineering, and the multi-year delay between the Jubilee of 2000 and the 2003 consecration reflects how much invention the geometry demanded.
The wall that was supposed to clean the air
If the geometry is the church's public face, its scientific ambition is hidden in the cement itself. The shells are cast in a special white concrete developed by the Italian materials company Italcementi and marketed as TX Millennium (later TX Active). What made it new was the addition of titanium dioxide (TiO2), a photocatalyst: when sunlight strikes the surface, the titanium dioxide is energised and drives oxidation reactions that break down organic grime and airborne pollutants deposited on the wall.
The promise was twofold. First, self-cleaning: soot and biological staining would be chemically loosened and simply wash away in the rain, so a brilliant white church in a polluted, traffic-heavy suburb would stay white. Second, air purification: the same reactions consume nitrogen oxides and other pollutants from the surrounding air, turning the building's surface into a passive scrubber for the neighbourhood. The Jubilee Church became the celebrated early showcase for "smog-eating" concrete — the building most often cited when the construction industry talks about surfaces that do environmental work.
| Ambition | The design promise | Why it mattered |
|---|---|---|
| Symbolic form | Three shells cut from one sphere, evoking sails and the Trinity | Rational geometry carrying ancient meaning |
| Structure | Precast, post-tensioned curved shells, no frame | Thin white cantilevers reading as pure surface |
| Material | TiO2 photocatalytic white cement | Self-cleaning wall that also cleans the air |
| Urban role | An icon placed in a housing periphery | Architecture as social catalyst, not centre-piece |
The third position: reading the promise honestly
Here the Studio Matrx line is to hold admiration and scepticism together, because the Jubilee Church is one of the rare cases where the marketed performance of a "smart" material has been studied rigorously over time — and the findings are sobering. In peer-reviewed work by the architect and researcher Luciano Cardellicchio, the church's self-cleaning and colour-preserving performance was assessed roughly sixteen years after opening. The conclusion is that the surface has not lived up to the design requirement: the concrete shows premature signs of decay and discolouration, with biological growth and staining in the very zones the photocatalysis was supposed to keep pristine, and the maintenance and restoration burden has proven real and costly.
This does not make the building a failure; it makes it honest evidence. Photocatalysis is genuinely a real effect, but its performance in the field depends on sunlight reaching the surface, on rainfall to rinse the loosened dirt, on shading, orientation and the microclimate of each panel — variables a laboratory datasheet flattens out. The Jubilee Church teaches a discipline-wide lesson that grows more important as architecture leans harder on engineered materials and green claims: the promise of a material must be verified in the built work, across years and weather, not accepted from the brochure. The future it points to is not only chemically active walls, but a culture of post-occupancy honesty about whether they perform.
There is a second, quieter critique worth naming. Placing a globally famous architect's icon in a working-class periphery was a generous idea, but it also raises the perennial question of whether the "starchitect church" served the daily life of Tor Tre Teste as much as it served the image of Jubilee Rome. The most sympathetic answer is that it did both imperfectly — a real parish that is also, unavoidably, a monument.
Why it belongs in the canon
The Jubilee Church earns its place in Chapter 11 — Sacred & Contemplative — precisely because it refuses the easy separation of symbol from science. Meier took the most ancient of church metaphors, the vessel that carries the faithful, and produced it not through ornament but through the cool logic of three arcs sharing a single radius. Then he wrapped that form in a material betting on a genuinely futuristic idea: that a building could help heal the air it stands in.
Where architecture is going, this building suggests, is toward surfaces that are active rather than passive, and toward metaphors reconstructed from pure geometry rather than applied decoration. But its ageing white shells insist on a second lesson with equal force — that the profession's growing faith in high-performance materials has to be matched by the patience to measure them. The Jubilee Church is most valuable not as a flawless demonstration but as an honest one: a beautiful, difficult, partly-disappointed experiment that tells us as much by where it fell short as by where it soared.
References
- Richard Meier & Partners Architects — "Jubilee Church / Chiesa Dio Padre Misericordioso" — official project description, concept of the three sail-like shells and the Trinity reading (design architect Richard Meier). richardmeier.com (primary source)
- Guy Nordenson and Associates — "Jubilee Church" project page — structural concept: precast, post-tensioned curved concrete shells cut from spheres of equal radius acting as cantilevers. nordenson.com (primary source — structural engineer)
- Cardellicchio, L. (2020). "Self-cleaning and colour-preserving efficiency of photocatalytic concrete: case study of the Jubilee Church in Rome." Building Research & Information, 48(2), 160–179. DOI: 10.1080/09613218.2019.1622405. (peer-reviewed — the key study finding the self-cleaning performance below design intent after ~16 years)
- Cardellicchio, L. (2018). "On conservation issues of contemporary architecture: The technical design development and the ageing process of the Jubilee Church in Rome by Richard Meier." Frontiers of Architectural Research, 7(2). ScienceDirect S2095263518300165. (peer-reviewed — technical design development and ageing)
- Turismo Roma (Roma Capitale) — "The Church of Dio Padre Misericordioso" — civic record: 26 m shells, 256 panels of ~12 tonnes linked by steel cables, TX Millennium photocatalytic concrete, Jubilee 2000 context. turismoroma.it (primary/institutional)
- "Jubilee Church." Wikipedia — consolidated overview: 1996 competition (Ando, Gehry, Eisenman, Calatrava, Behnisch, Meier), Tor Tre Teste site, 2003 consecration. en.wikipedia.org (tertiary reference; cross-checked against the above)
Part of The Future of Architecture in 300 Buildings — Studio Matrx's canon of the buildings asking where architecture goes next. Chapter 11: Sacred & Contemplative.
Export this guide
Related Guides — Deep-dive reading
Palazzo Italia: The Building Whose Skin Eats Smog
Nemesi's Italian Pavilion for Expo Milano 2015 wraps six storeys in some 700 branch-like panels of photocatalytic 'biodynamic' cement — a facade that is meant to do chemical work on the air around it. A deep study of its urban-forest concept, its TX Active white concrete, and the honest gap between the smog-eating headline and what the science can actually measure.
The Future of ArchitectureV&A Dundee: Kengo Kuma's Cliff on the Tay and the Second Life of the Bilbao Effect
Kengo Kuma's first building in the UK stacks 2,429 precast stone slabs into two twisting, inverted hulls and punches a cave clean through the middle — a museum built to drag a post-industrial city back to its river. A study of its shell structure, its parametric skin, the budget that nearly doubled, and what it says about whether a starchitect icon can still regenerate a place.
The Future of ArchitectureSelf-Cleaning Facades in India: Photocatalytic, Lotus-Effect and Easy-Clean Glass, Honestly Assessed
Photocatalytic concrete, lotus-effect coatings and self-cleaning glass promise facades that wash themselves — but in India's dust, monsoon and hard water, the science is more modest than the marketing, and good detailing still wins.
Building FacadesRelated Tools — Try Free
Cross-Ventilation Analyzer
Estimate airflow and air changes per hour (ACH) from room size, window areas, layout, and local wind — with NBC 2016 Part 8 compliance check.
Ventilation CalculatorWindow Orientation Planner
Pick the best window type, glass and shading by wall direction — north, east, south and west.
Window ToolBrise-Soleil Visualizer
Interactive horizontal-louvre cut-off angle calculator — sun altitude, louvre depth, and spacing inputs with a live shadow preview. Computes θ = arctan(spacing/depth) for façade shading, ECBC envelope compliance, hospital daylight design, and tropical sun-control detailing.
Sun Shading Tool