
Habitat 67: Moshe Safdie's Stacked Suburb and the Dream of a Garden for Everyone
For Montreal's Expo 67, a 29-year-old architect built a hillside of prefabricated concrete boxes — a load-bearing megastructure that gave every apartment its own roof garden. Half a century on, Habitat 67 remains the most beautiful failure and the most stubborn promise in the history of mass housing.
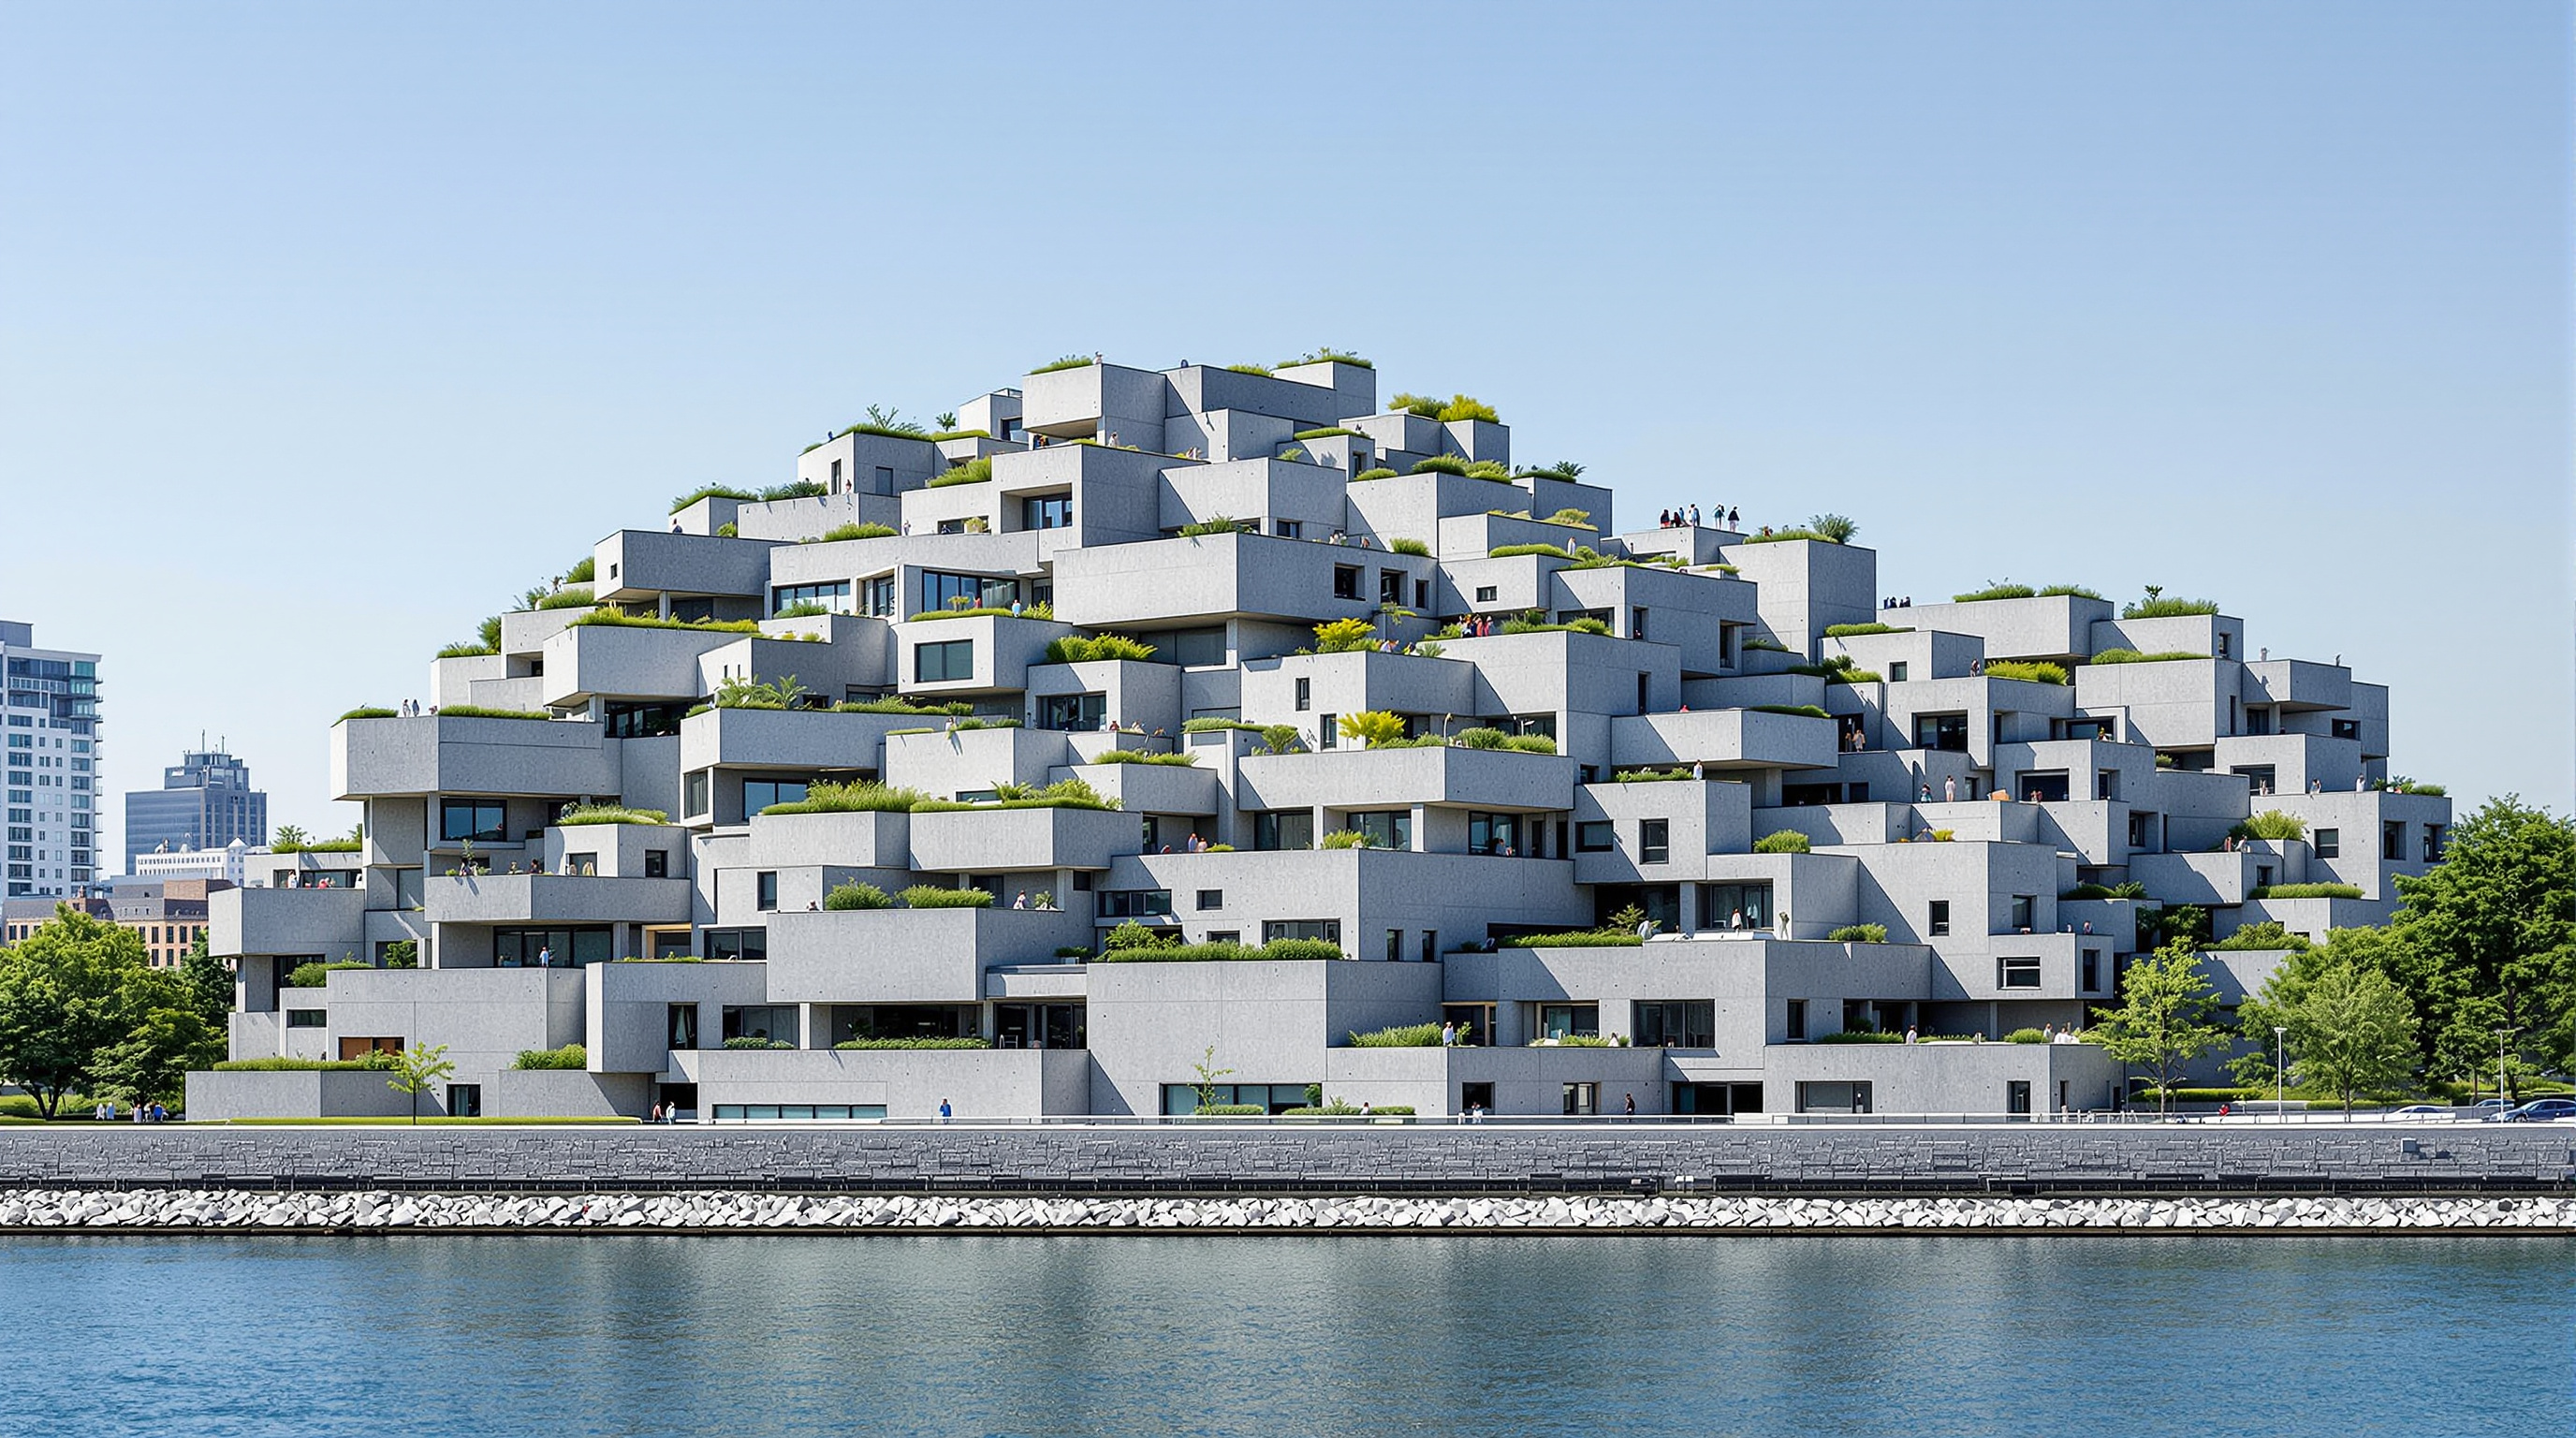
From the water, Habitat 67 does not look like a building so much as a landslide that decided to become architecture. Some three hundred and fifty raw concrete boxes climb a spit of reclaimed land on the edge of Montreal's harbour, stacked and stepped and cantilevered in a way that seems, on first encounter, almost accidental — as if a child had abandoned a game of blocks half-finished. Look longer and the logic surfaces. Every box is set back from the one beneath it, so that each roof becomes the next family's garden. There is no front and no back, no repeating floor plate, no anonymous corridor stacked twelve times over. It is an apartment building that has been taken apart and reassembled as a village.
That reassembly is why Habitat 67 belongs in any honest account of where housing is going. It was designed by Moshe Safdie, born in Haifa in 1938, and it grew directly out of the thesis he wrote as a student at McGill University — a 1961 report with the plain, radical title A Case for City Living: A Three-Dimensional Modular Building System. Safdie's question was the one that still governs the discipline: can the density a city needs and the garden a family wants live in the same building? Habitat 67 is his answer, built at enormous cost and never quite repeated — which is exactly what makes it worth studying rather than merely admiring.
For everyone a garden. Safdie's ambition was disarmingly simple: to give each dwelling in a dense urban block the things a suburban house takes for granted — light on more than one side, fresh air, privacy, and a piece of the outdoors to call your own.
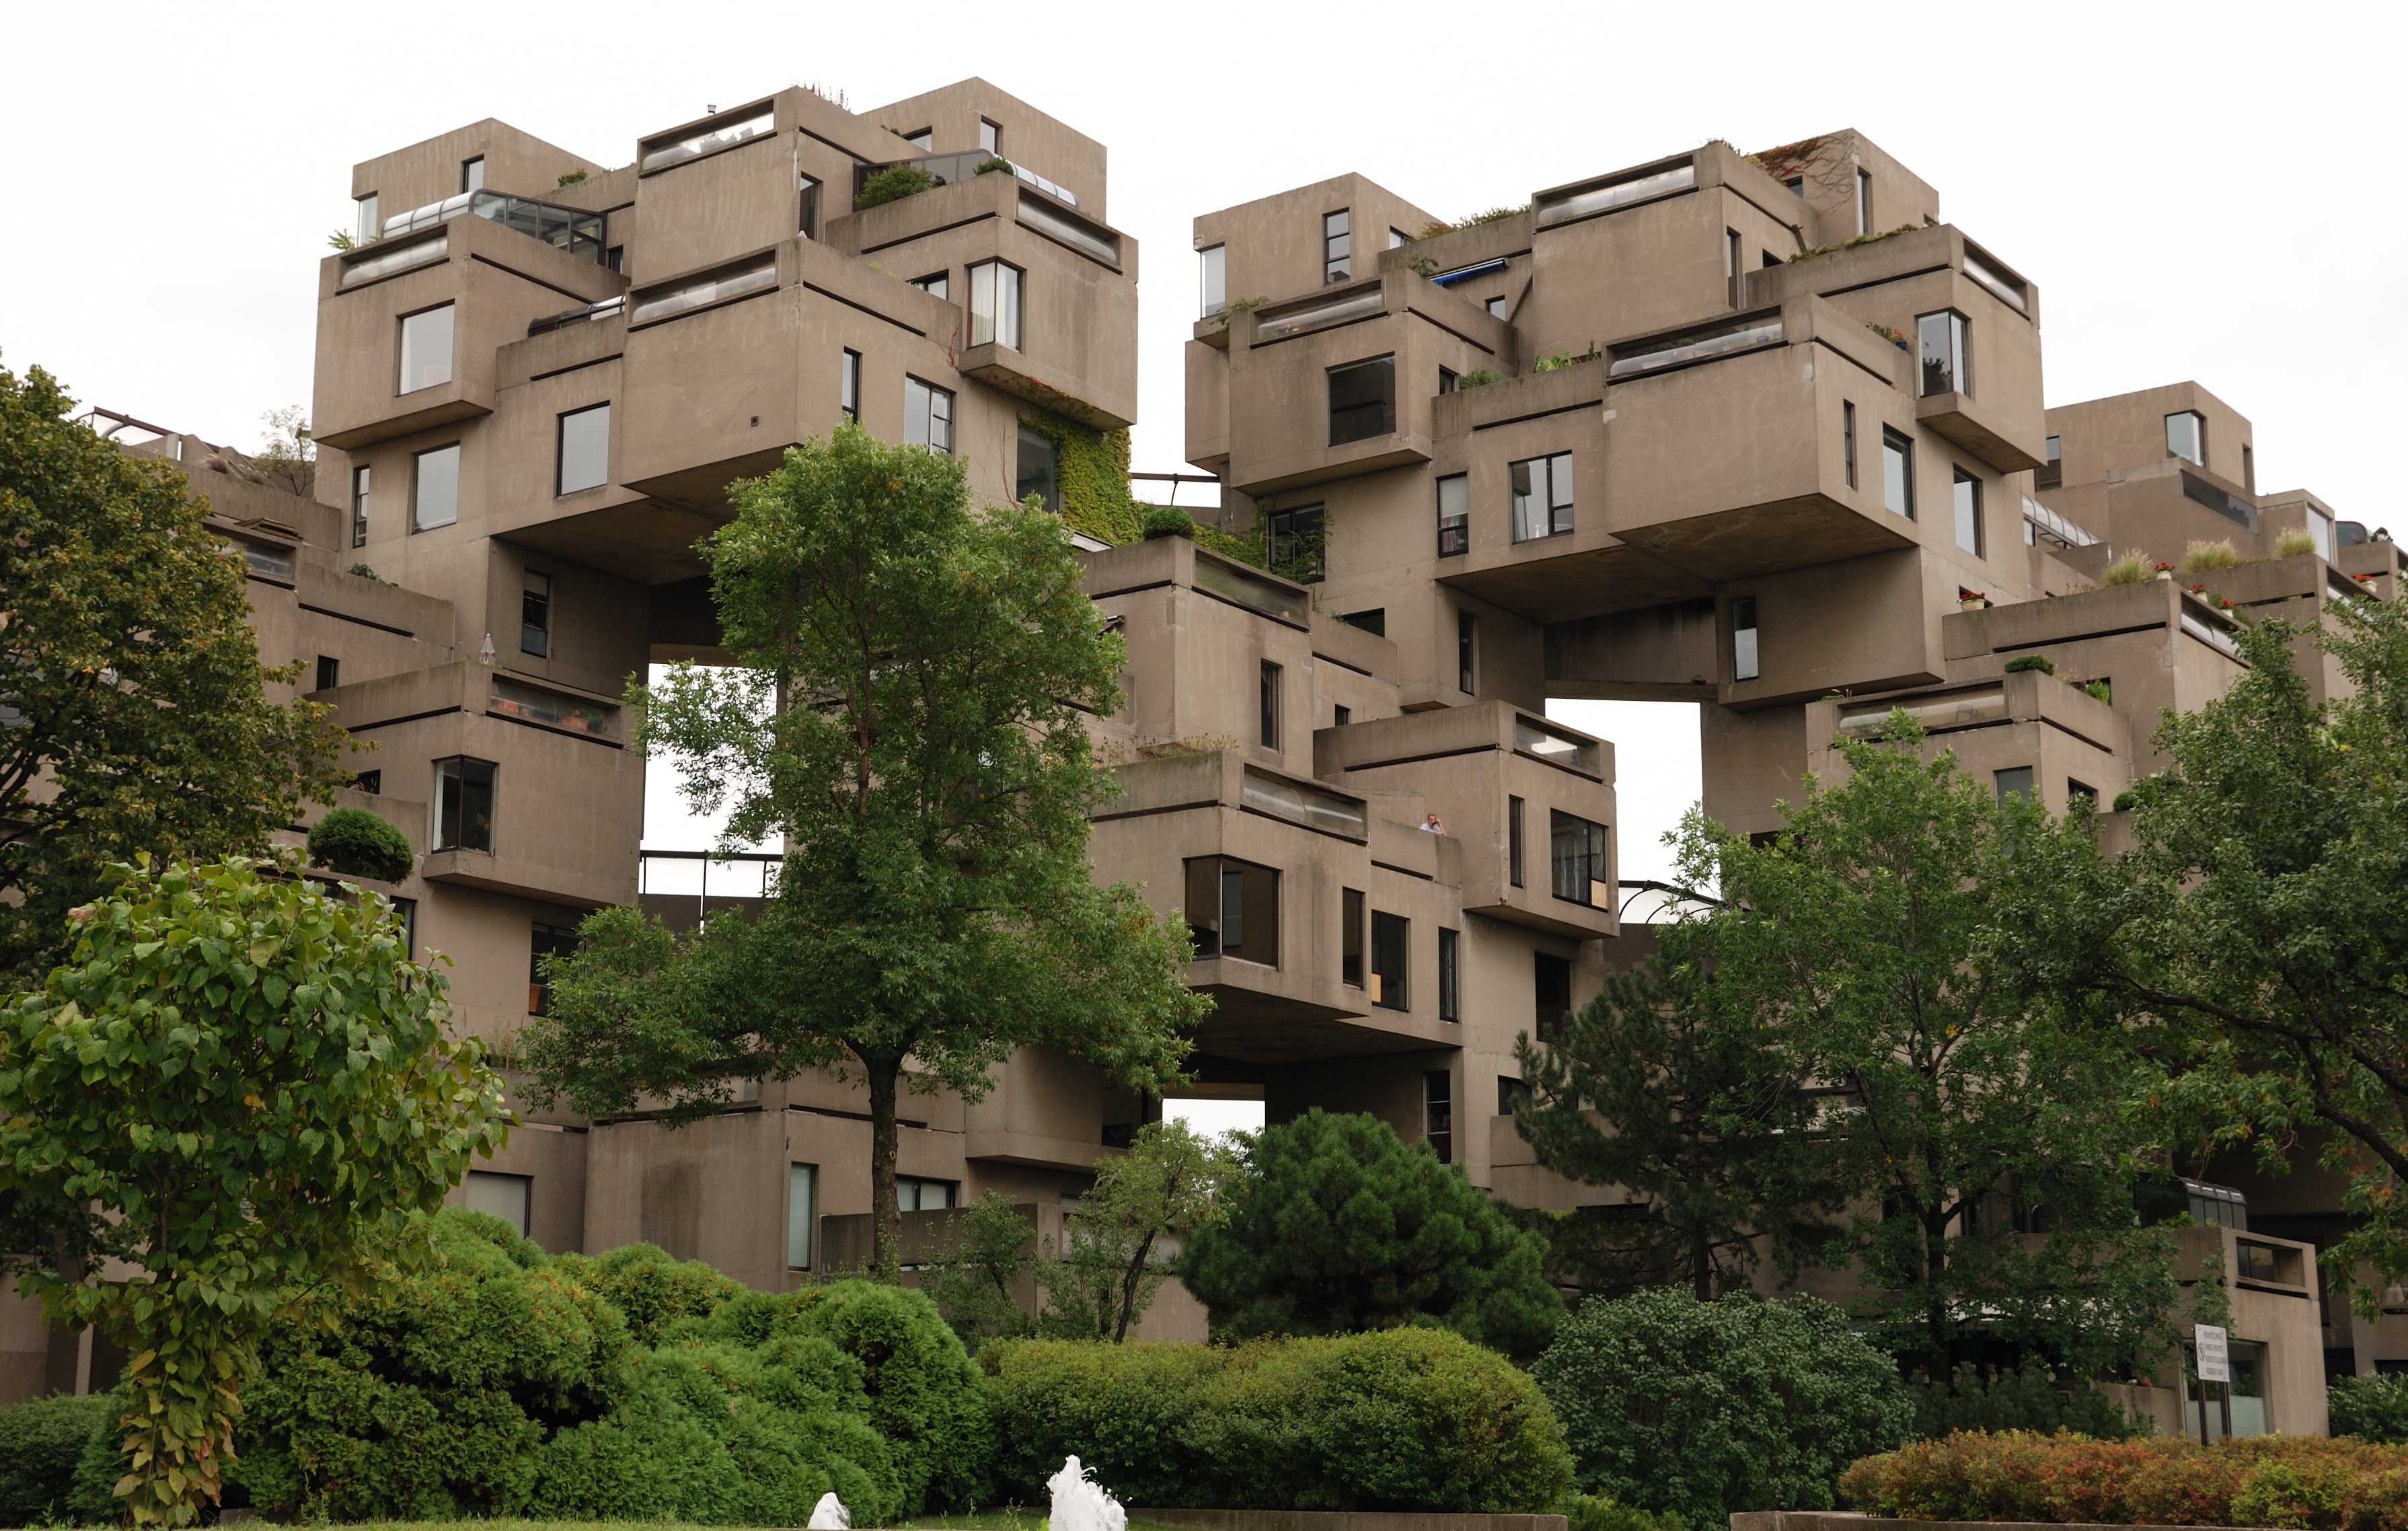
Wide exterior view of Habitat 67's stacked concrete modules on the Montreal waterfront Photograph: Wladyslaw — CC BY-SA 3.0, via Wikimedia Commons.
The question it poses
Post-war North America answered the housing question in two ways, and Safdie disliked both. The suburb gave you a garden but consumed the countryside and demanded a car for every errand. The high-rise slab gave you density but stacked identical flats along a double-loaded corridor, each one a shallow box with windows on a single wall. Safdie's generation, schooled on Le Corbusier and stirred by the Japanese Metabolists, believed there had to be a third way: a built form that was genuinely dense and genuinely humane, assembled — like a car or an aircraft — from repeated, factory-made parts.
Habitat 67 is the built argument for that third way. Its central move is to treat the dwelling not as a slice of a floor but as a discrete three-dimensional cell — a whole box, made in a factory, that can be lifted and set down in relationship to other boxes. Once the apartment is an object rather than a layer, the stack no longer has to be a stack. Boxes can step back to open a terrace, cantilever to shade the unit below, cluster around shared decks. The building becomes topographic: a man-made hillside where circulation runs along open-air pedestrian streets rather than through sealed internal halls.
Making a hillside stand up: the structure
The romance of the idea collides immediately with gravity. A pile of heavy concrete boxes, each shoved back and out from its neighbour, wants to topple. The genius — and the expense — of Habitat 67 lies in how Safdie and his engineers made the pile behave as a single structure.
There are no columns doing the work here and no separate frame. Instead, every component is load-bearing. The boxes themselves, the walkways, and the vertical circulation cores all carry weight, tied together by post-tensioning rods, high-tension cables, and welded steel connections into what Safdie's office describes as a single continuous suspension system. A box does not simply sit on the one below; it is knitted into it, so that the whole cluster acts as one body absorbing the eccentric loads of the cantilevers. Three vertical cores house the lifts and stairs, and — crucially — the pedestrian streets that thread along the terraces every fourth floor, so that arriving home means walking an open-air deck rather than a fluorescent corridor.
The boxes were cast on site in reusable steel moulds, then fitted out before installation: fibreglass bathroom modules and pre-assembled kitchens were craned in, plumbing and wiring largely complete. The ambition was industrial — to make a dwelling the way Detroit made a car — and the finished cluster of raw board-marked concrete became one of the most photographed buildings of the twentieth century.
The numbers, and a caution about them
Habitat 67 is a building whose statistics are quoted loosely, so it is worth being precise about what is firm and what is contested. Safdie's own office gives the figures below; other reputable sources cite slightly different counts, and where they disagree we have flagged it.
| Attribute | Figure (reported) | Note |
|---|---|---|
| Prefabricated modules | 354 (Safdie's office cites 365) | Counts vary by source; treat as approximate |
| Dwelling units | 148 to 158 | Safdie states 158; some records give 148 |
| Housing types | 15 different layouts | From one-bedroom to four-bedroom |
| Unit sizes | ~600 to ~1,800 sq ft | Roughly 56 to 167 square metres |
| Vertical cores | 3 | Lifts, stairs, services |
| Original scheme | ~1,000 units | With school and shops; drastically cut |
The gap between that last row and all the others is the whole tragedy and the whole lesson. Safdie's master plan imagined a genuine neighbourhood — around a thousand homes woven together with a school, shops and services, an entire piece of city built by industrial means. What the Canadian Corporation for the 1967 World Exhibition actually commissioned, for the fair whose theme was Man and His World, was a demonstration fragment: the built stub of a much larger idea, produced under the ferocious deadline of a world's fair.
Its place in the chapter: housing and the collective home
Habitat 67 sits in this canon among the buildings that ask how we might live together better — beside Charles Correa's Mumbai housing, BIG's Copenhagen hybrids, and the metabolist capsule towers of Tokyo. What unites them is the refusal to accept the corridor-and-slab apartment as the final word. Habitat's specific contribution is the stepped section: the discovery that if you push each unit back as it rises, density and the private garden stop being enemies. That single geometric insight — trade a little floor plate for a lot of terrace — reappears, consciously or not, in nearly every ambitious housing project of the last two decades, from Copenhagen's stepped courtyards to the terraced towers now rising across Asia.
The third position: a beautiful, unrepeatable failure
An honest account cannot end on the triumph. Habitat 67 did not do what it set out to do. It was meant to prove that industrialised, modular housing could be cheaper than conventional construction and could therefore be built everywhere, for everyone. It proved close to the opposite. The on-site casting, the elaborate post-tensioning, the sheer novelty of every connection made it extravagantly expensive; the units were never the affordable homes Safdie imagined, and today they are coveted, high-value apartments. The thousand-unit neighbourhood never came, and Habitat was never replicated at scale — not in Montreal, not anywhere. As a proof of the economic case, it failed.
Studio Matrx's editorial position is to hold both facts at once. Habitat 67 is simultaneously a failure of its own thesis and one of the most generative buildings of its century. Its economics collapsed, yet its ideas are everywhere: the dwelling-as-object, the stepped garden section, the open-air street in the sky, the belief that repetition need not mean monotony. The concrete has needed serious repair — a modernist structure exposed to fifty Montreal winters — and preservationists have had to fight for it. That fight has been won: the Royal Architectural Institute of Canada awarded it the Prix du XXe Siecle in 2007, and in 2009 the Quebec government classified it as a historic monument under the province's cultural-property law, an unusually early canonisation for a building barely forty years old.
So what does Habitat 67 tell us about where architecture is going? It tells us that the future of housing was correctly diagnosed in 1967 and has still not been delivered. The garden for everyone, made by industrial means, remains the right dream and the unsolved problem. Safdie built the answer beautifully once, at a price no one could afford to pay twice — and left the discipline the task of building it again, cheaply, for real. Half a century later, that task is still open.
References
- Safdie Architects, "Habitat 67" — official project page (365 construction modules; 158 residences; 15 housing types; 600–1,800 sq ft; load-bearing components forming a "continuous suspension system"; each residence has its own roof garden). safdiearchitects.com (primary source)
- Safdie, Moshe (1970). Beyond Habitat, edited by John Kettle. Cambridge, MA: MIT Press. (primary — the architect's own book-length account of the project and its intentions)
- Safdie, M. (1961). A Case for City Living: A Three-Dimensional Modular Building System. Undergraduate/thesis report, McGill University — the origin of the Habitat concept, held in the Moshe Safdie Archive. cac.mcgill.ca/moshesafdie (primary archival source)
- Répertoire du patrimoine culturel du Québec / Ministère de la Culture, "Habitat 67" — official heritage record; classified as a historic monument (immovable cultural property), 26 February 2009. (primary government source)
- Royal Architectural Institute of Canada (2007). Prix du XXe Siècle citation, Habitat 67. raic.org (primary — professional institute award record)
- The Canadian Encyclopedia, "Habitat 67." Historica Canada. thecanadianencyclopedia.ca (reference/secondary; module and unit counts, McGill origin, Expo commission)
- "AD Classics: Habitat 67 / Moshe Safdie." ArchDaily (2013). archdaily.com (architectural press)
- Note on sources: figures for the number of modules (354 vs 365) and dwelling units (148 vs 158) differ across otherwise reliable sources; this article follows Safdie Architects' own counts while flagging the discrepancy. No single peer-reviewed monograph is treated here as definitive; the strongest evidence is primary (the architect's writings, official project data, and the Quebec heritage classification).
Part of The Future of Architecture in 300 Buildings — Studio Matrx's canon of the buildings asking where architecture goes next. Chapter 12: Housing & the Collective Home.
Export this guide
Related Guides — Deep-dive reading
Kanchanjunga Apartments: How Charles Correa Stacked the Indian Bungalow into the Sky
Charles Correa's 1983 tower on Cumballa Hill lifts the wrap-around verandah of the old Bombay bungalow twenty-eight storeys into the Mumbai air — a slender concrete shaft of interlocking split-level flats and double-height corner gardens that argues density and the private house were never enemies. A study of its central core, its cantilevered terraces, its climate logic, and the luxury critique the form invites.
The Future of ArchitectureNakagin Capsule Tower: The Building That Was Designed to Be Replaced
Kisho Kurokawa bolted 140 prefabricated capsules onto two concrete cores in Ginza and called it architecture that could grow, shed and renew itself like a living organism. Fifty years later it was demolished having never once been renewed — the most instructive failure in the whole Metabolist project, and a question modern architecture is still trying to answer.
The Future of ArchitectureTara Group Housing: How Charles Correa Traded the Lift for the Sky
In a quiet South Delhi cooperative, Charles Correa stepped two decks of double-storey flats back in section so that every family's roof became the next family's terrace. Tara Apartments is a masterclass in low-rise high-density housing — climate as the form-giver, the open-to-sky terrace as a right, and a model of humane density that today's cities are only now catching up with.
The Future of ArchitectureRelated Tools — Try Free
Full-Room BOQ — Living, Bedroom, Kitchen, Bath
Room-wise BOQ across living, bedrooms, kitchen, utility, and bathrooms with line-item pricing.
Full-Room BOQCross-Ventilation Analyzer
Estimate airflow and air changes per hour (ACH) from room size, window areas, layout, and local wind — with NBC 2016 Part 8 compliance check.
Ventilation CalculatorApartment Video Door System Planner
Enter flats, entrances, floors and guard desk for a first-pass building intercom plan — door stations, indoor monitors, guard station, the right architecture and an indicative cost band.
Building Planner