
Encuentro Guadalupe (Endémico): The Cabin That Refuses to Touch the Ground
In Mexico's wine country, Jorge Gracia's graciastudio raised twenty tiny weathering-steel rooms onto slender stilts so the desert could keep running underneath them — a lesson in building lightly on fragile land, and a quiet argument that the most radical thing a hotel can do is barely be there at all.
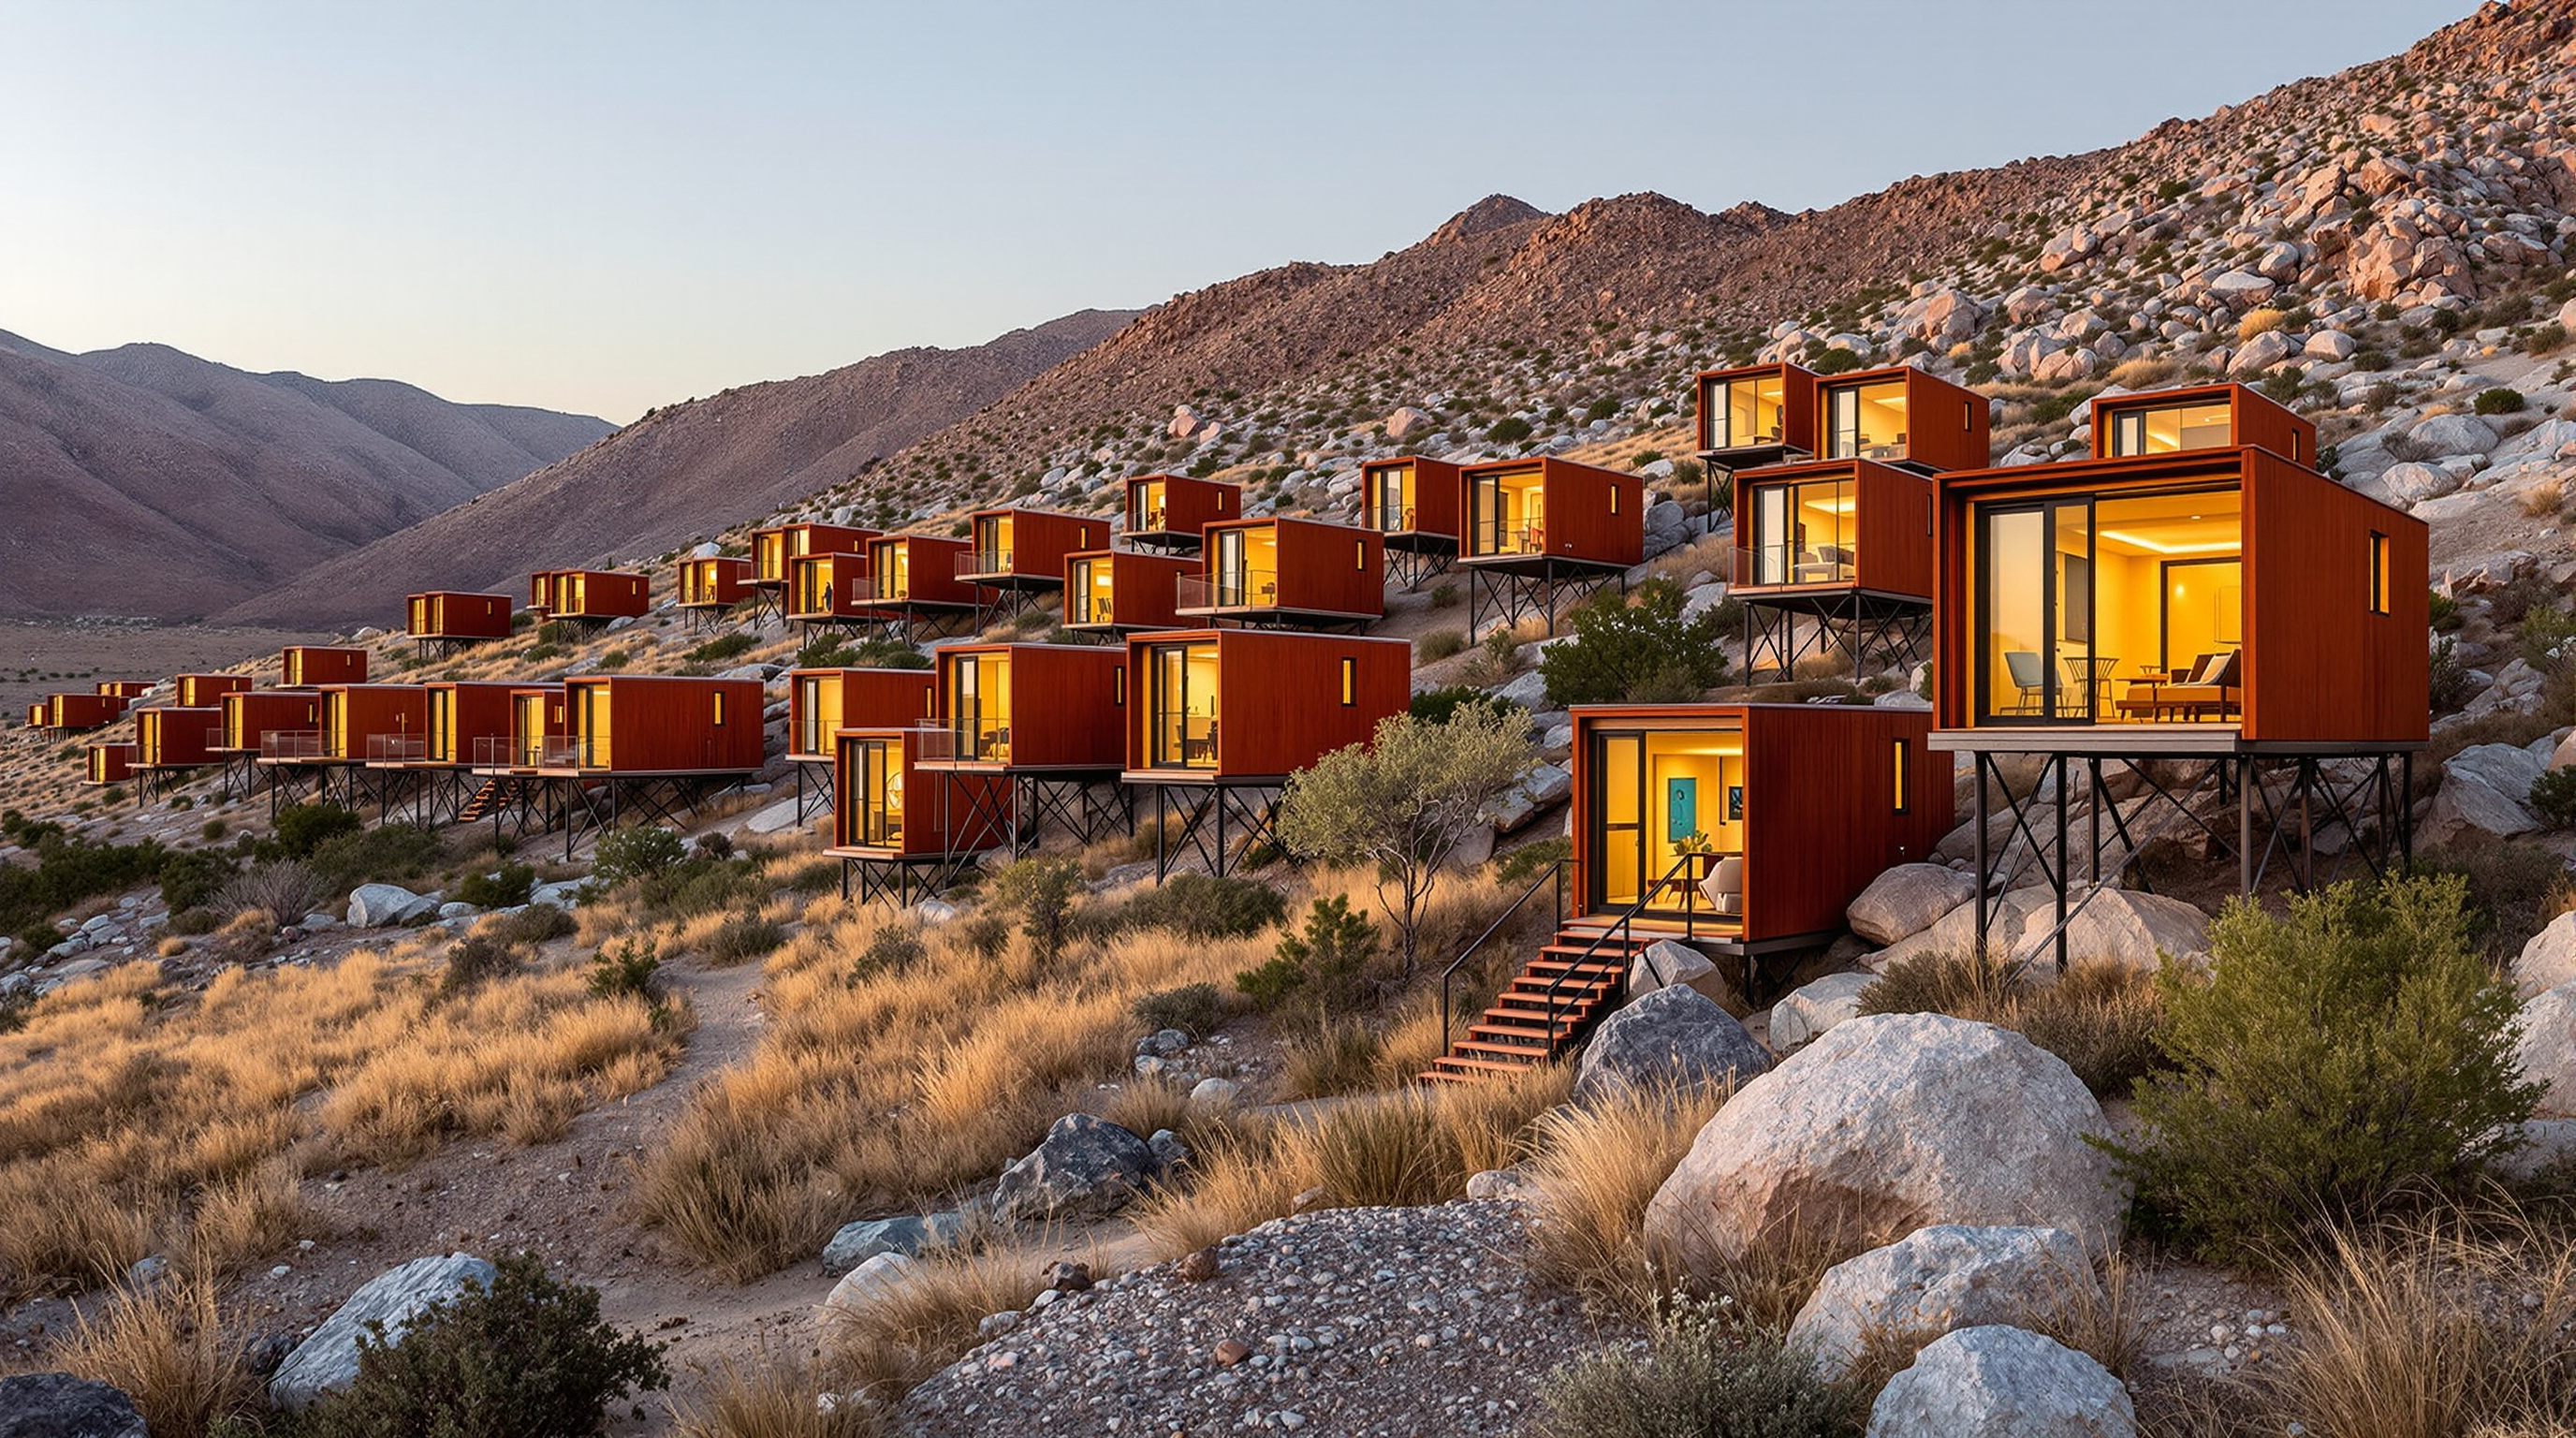
From the valley road, the twenty little rooms are almost impossible to count. They are the colour of the hill itself — a deep, oxidised rust — and they sit among the granite boulders on thin steel legs as if a flock of something had paused mid-migration on the slope and might move on by morning. This is Encuentro Guadalupe, better known by the name it was born with: Endémico Resguardo Silvestre, the "endemic wild refuge," designed by the Tijuana architect Jorge Gracia and his practice graciastudio, and completed in the Valle de Guadalupe around 2011 (press accounts variously date it 2011 and 2012; the architect's own record gives 2011).
It is a very small building, or rather twenty very small buildings, and that is precisely why it belongs in a book about where architecture is going. Marc Kushner's question — what does this tell us about the future? — usually gets answered by something enormous and technological. Endémico answers it in reverse. Its argument is that the most future-facing move available to architecture on fragile land is restraint: to build so lightly that the ground beneath the building carries on as if the building were not there.
The question it poses
The Valle de Guadalupe is Mexico's wine country, a semi-arid basin south of the Tecate–Ensenada border where the soil is thin, the granite is close to the surface, and water is the scarcest thing of all. It is also, in the 2010s and since, a place under intense development pressure — a landscape whose beauty is exactly what threatens it. Any building placed here has to answer a pointed question: how do you add twenty hotel rooms to a hillside without beginning the slow damage that hotels usually do?
Gracia's answer refuses the default. A conventional resort levels a pad, pours slabs, cuts roads and lawns, and treats the land as a surface to be corrected. Endémico does the opposite. Its governing premise, in the practice's own words, was "not to interfere directly with the land." Each of the twenty rooms is a twenty-square-metre box lifted clear of the earth on steel stilts, so that the rocky ground — the endemic shrubs, the seasonal grasses, the boulders, the transit of desert wildlife — simply continues underneath it. The building hovers. The desert keeps its floor.
One of the principal premises was not to interfere directly with the land — to respect nature in every possible way. The rooms were designed in elevation and separated individually, allowing the growth of the endemic flora of the region and the free transit of the wild fauna.
That is the future-facing provocation. After Endémico, the ground floor slab — architecture's most unquestioned habit — is no longer automatic. On land you are trying not to wound, the floor can be lifted off the earth entirely.
The central move: point contact, not footprint
The whole design follows from a single decision about how the building meets the ground. Instead of a continuous foundation, each room lands on a small number of slender steel supports bearing on modest point footings among the rocks. The contact between architecture and site is reduced from a footprint to a handful of points.
Two things follow from that decision, and both are quietly radical. First, the site is barely scarred: with no continuous slab and no cut-and-fill terracing, the hillside keeps its drainage, its rocks, and its living surface. Second — and this is the part that points forward — the building becomes closer to reversible. A structure that sits on a few steel points can, in principle, be unbolted and removed, leaving the ground more or less as it was found. In an age when architecture is being asked to account for what it leaves behind, a hotel you could take back off the hill is a genuinely provocative idea.
The corten skin, and an economy of means
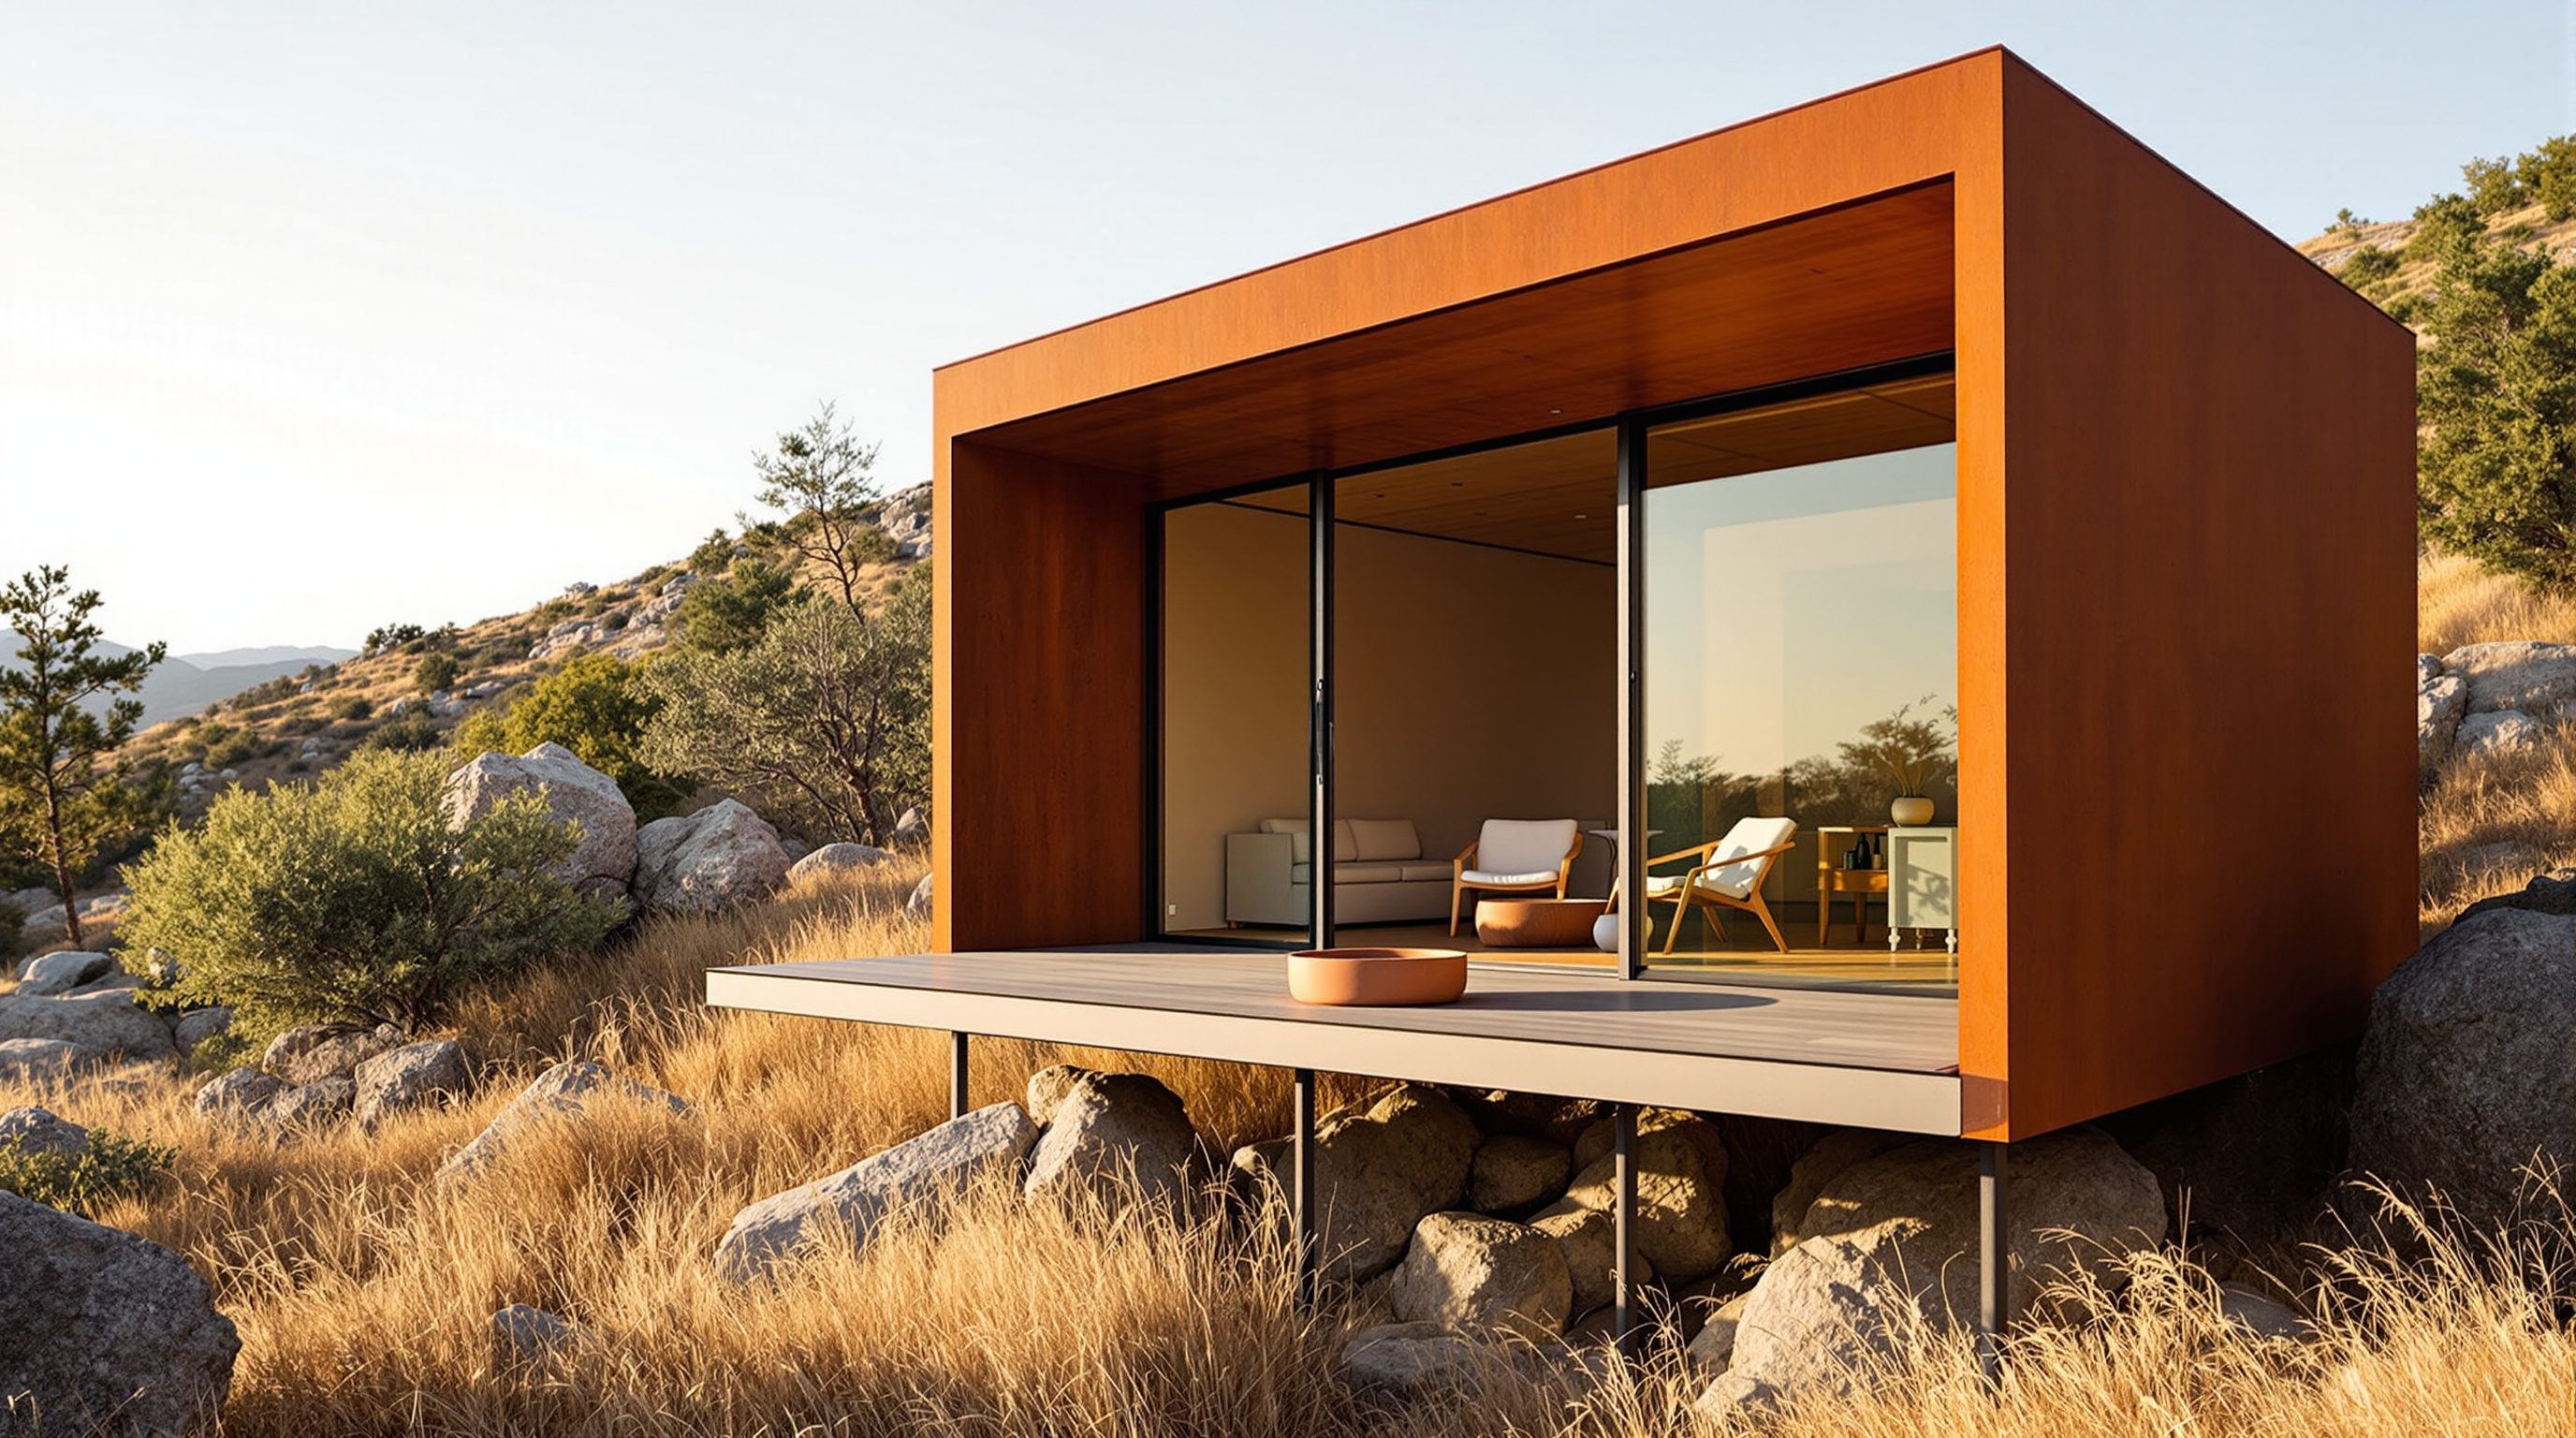
The material story is refreshingly unglamorous. The client had steel readily available, and rather than fight that constraint, Gracia let it generate the whole language: a clean steel skeleton for each room, and an outer skin of weathering steel — corten — chosen because it does the one thing the project most wants. Left raw, corten oxidises to a stable rust-brown patina, so the boxes do not sit against the desert as bright objects; they tune themselves to the ochre and granite of the hillside as they age. The building's camouflage is a chemical process, not a paint choice, and it deepens over time rather than fading.
Inside, each twenty-square-metre room is deliberately spare: a king bed, a bathroom, a small table, and — the move that makes the smallness feel like generosity — a full-height glazed wall and a private terrace turned toward the valley, with a clay fire pit for the cold desert nights. Gracia has described the rooms as "camping tents with all the comforts of a luxury hotel" — the compression and exposure of camping, minus the discomfort. The units are set apart from one another and individually oriented, so that a guest can close a single door and feel entirely alone on the hill.
| Design problem | Endémico's move | Why it matters |
|---|---|---|
| Fragile, rocky, water-scarce site | Rooms lifted on steel stilts; no continuous slab | Ground, drainage and flora survive underneath |
| Buildings read as intrusions | Weathering-steel skin oxidises to the hill's colour | Camouflage by patina, deepening with age |
| Resort scale damages landscape | Twenty separate 20 m² boxes, dispersed | Small, individual footprints instead of one mass |
| Permanence vs. reversibility | Point-footing structure, boltable steel | Approaches a building that could be removed |
Where it sits in the canon: architecture for extreme locations
Endémico opens Studio Matrx's first chapter, Extreme Locations — buildings that work with hostile terrain, climate or resource constraints rather than bulldozing them into submission. Its neighbours in that chapter are polar research stations, mountain reindeer pavilions and desert observatories: structures where the environment sets the terms and the architect's job is to intrude as little as possible while still being genuinely inhabitable.
What makes Endémico the right building to open with is that it reaches this ethic with almost no technology at all. There is no smart facade, no computational form-finding, no exotic engineering — just a decision about how a floor meets the ground, executed in the cheapest robust materials to hand. It belongs to the same lineage as the modernist house on pilotis, but it turns that gesture from an aesthetic into an ecological argument: the stilts are not there to make the box look like it floats, they are there so that the land can pass beneath it. It is, in that sense, an heir to the light-touch tradition of building in the wild — a contemporary cousin of the raised timber cabin and the tent, rendered in Baja steel.
The house 'third position': the antiresort, honestly assessed
Endémico is marketed as an "antiresort" — an "endemic wild refuge" that treads lightly, and much of that claim is real. The stilts, the corten, the dispersal of units and the refusal to terrace the hill are not greenwash; they are structural decisions that genuinely reduce harm at the scale of the individual room. Taken on its own, the building is a model of restraint.
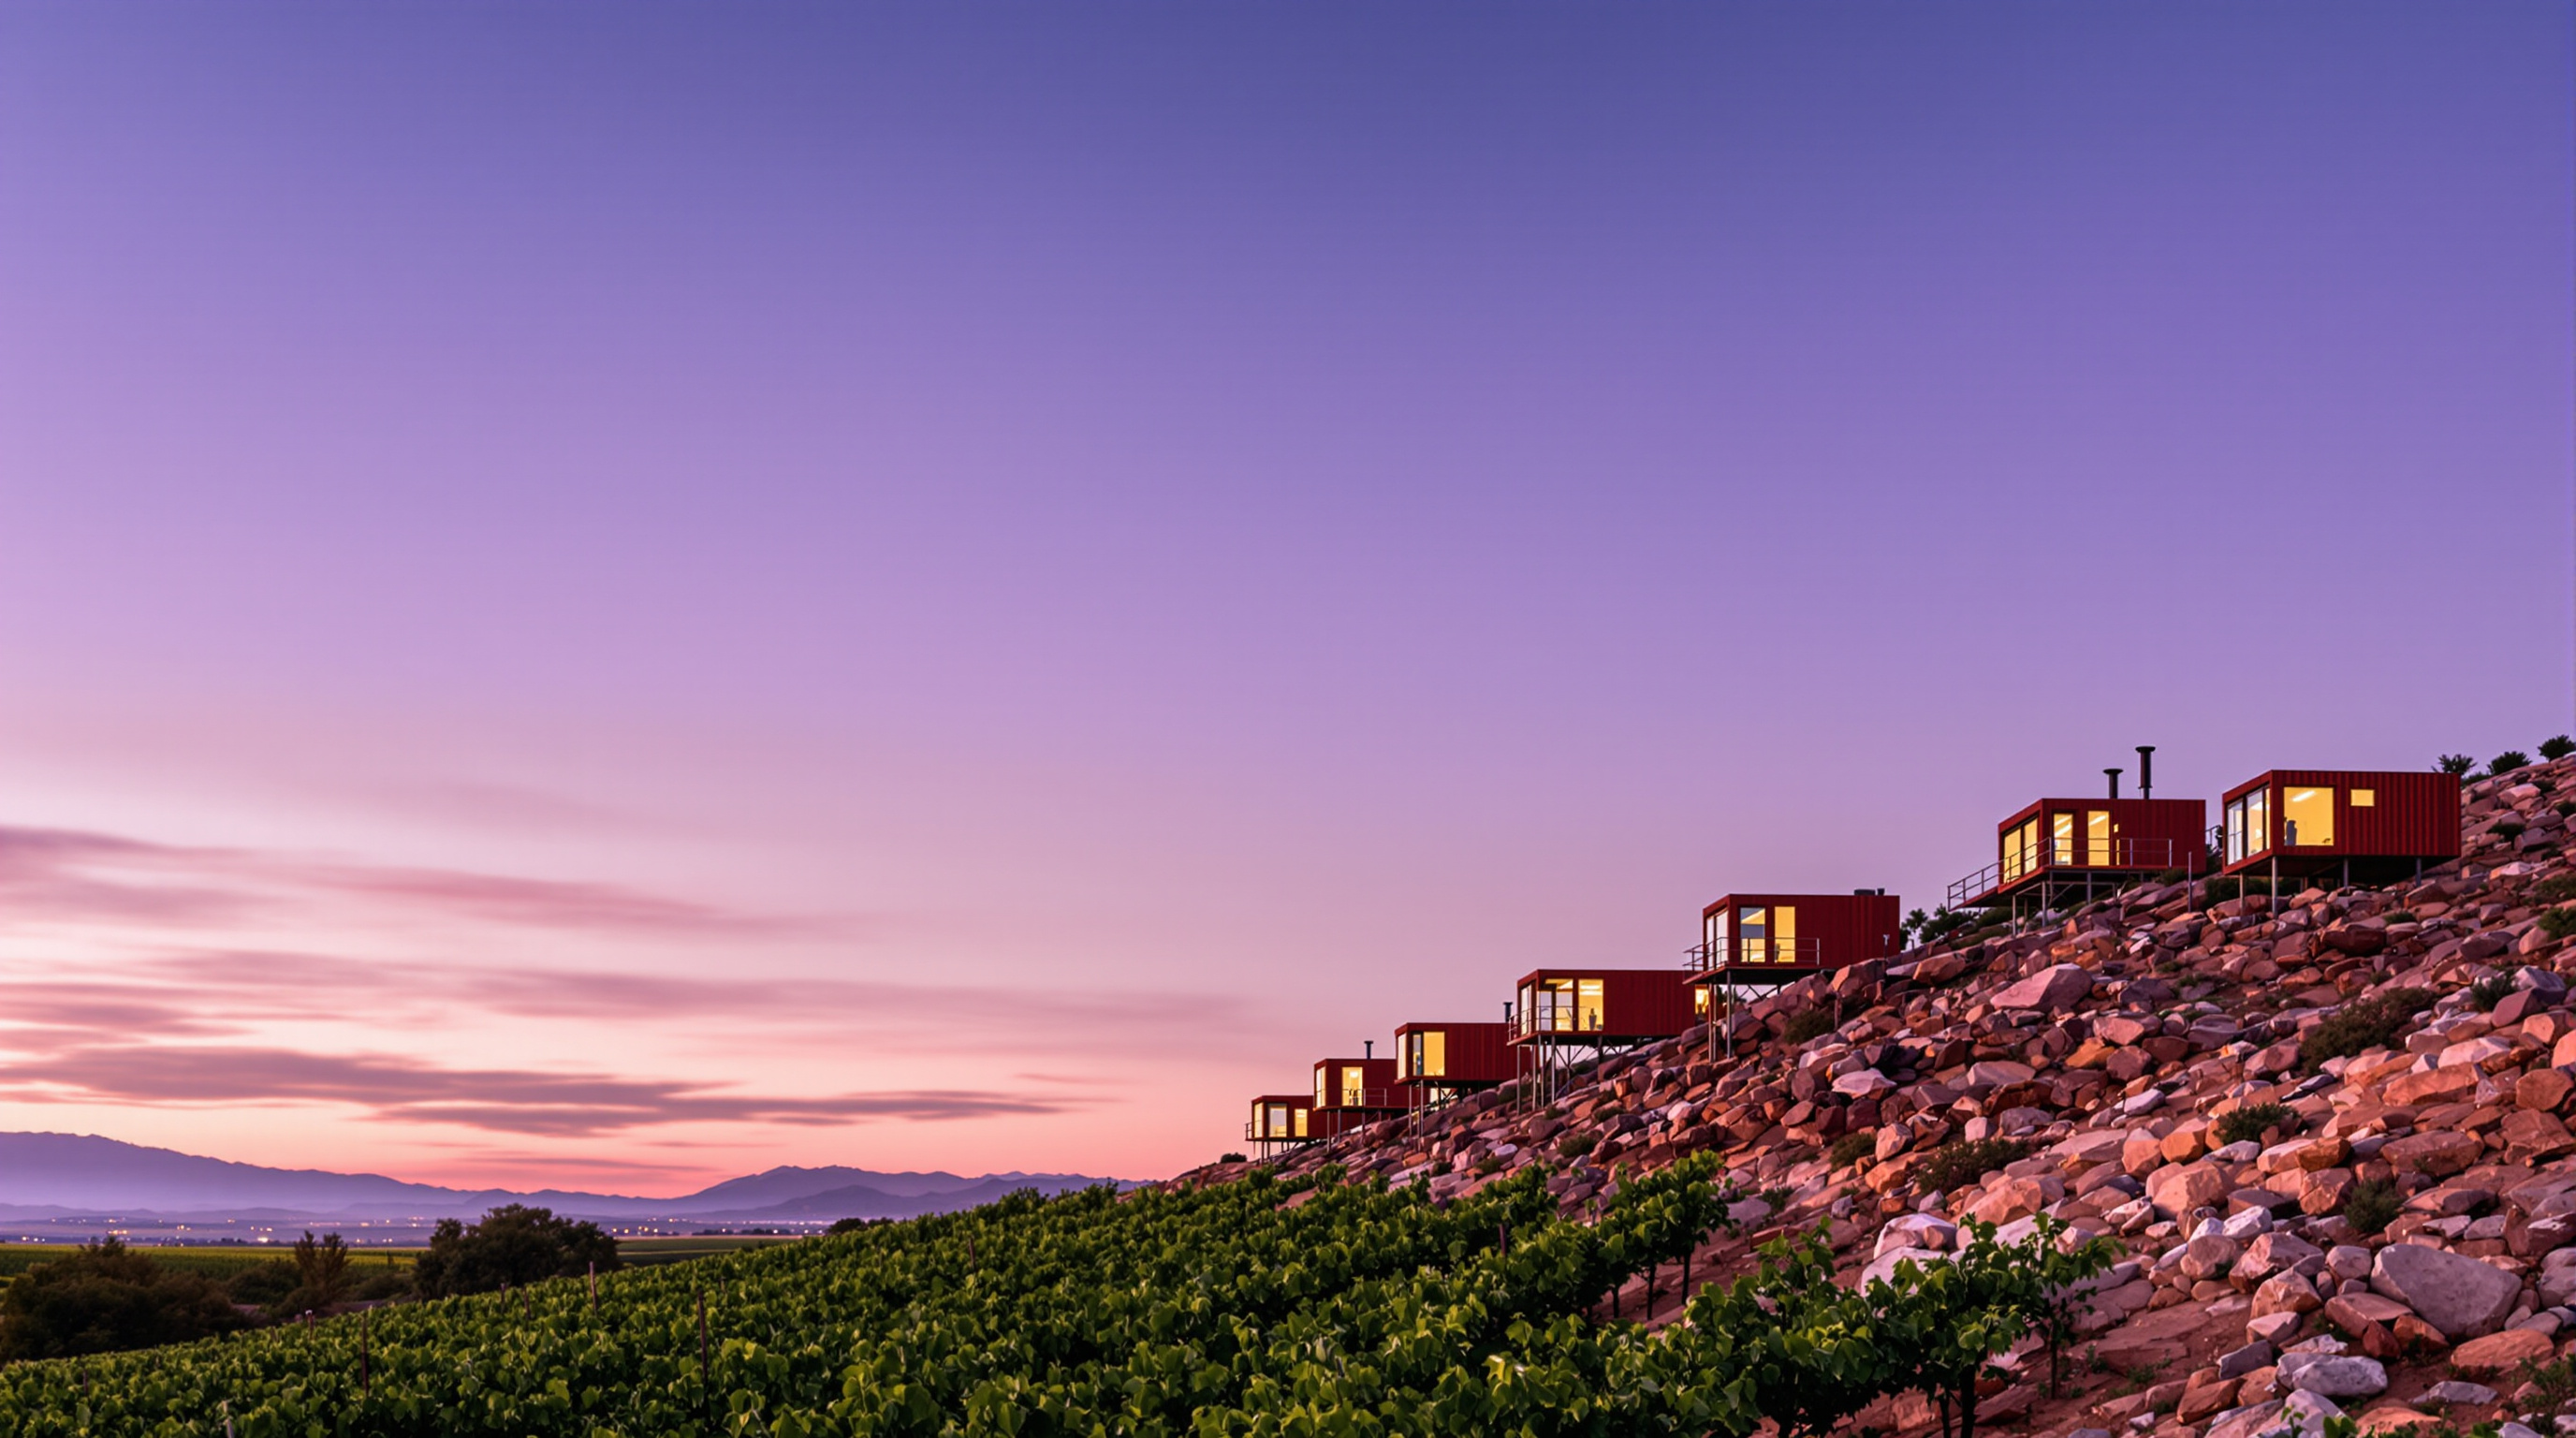
But an honest account has to widen the frame. Endémico's twenty rooms are one component of a much larger 99-hectare development, Encuentro Guadalupe, that also includes a winery and — more consequentially — a residential subdivision. And the valley it sits in is precisely the place environmental groups have been fighting to protect: between 2014 and 2019, reporting suggests the Valle de Guadalupe lost close to a fifth of its agricultural land to development, while its water table has come under mounting stress in a region prone to severe drought. Campaigns such as Por un Valle de Verdad have argued that this delicate, water-scarce landscape simply cannot absorb the volume of building and visitors that its own popularity invites.
This is the tension Studio Matrx thinks is worth naming rather than smoothing over. A building can be genuinely light on the ground and be part of a wave of development that is heavy on the region. The stilts protect the square metres directly beneath each room; they do nothing about the roads, the residential lots, the water demand, and the tourist traffic that a celebrated "antiresort" helps to draw into a fragile valley. The lesson is not that Endémico is a fraud — it is not — but that low-impact architecture is a claim about a building, while sustainability is a claim about a place, and the two do not automatically align. Endémico is one of the best small answers to the first question and a live illustration of how much the second question outruns it.
Why it belongs in the canon
Strip away the branding and one durable idea remains: on land you are trying not to harm, you can lift the building off the earth and let the ground keep living underneath it. Endémico proves that this can be done cheaply, beautifully, and at a scale a business will actually pay for — with steel that was already on site and a skin that camouflages itself for free. It is a small building making a large claim about the future of building on fragile terrain: that the most advanced thing architecture can offer such places may be the discipline to barely be there.
The wall that dissolves and the roof that soars get the magazine covers. Endémico's contribution is humbler and, on a heating, crowding planet, possibly more useful: a floor that decided not to touch the ground.
References
- graciastudio (Jorge Gracia), "Endémico Resguardo Silvestre / Encuentro Guadalupe" — practice project record (architect Jorge Gracia; collaborators Javier Gracia, Jonathan Castellón, Braulio Lozano, Valeria Peraza; 20 rooms of 20 m²; 99-hectare site; completion given as 2011). (primary source — architect)
- "Encuentro Guadalupe / graciastudio." ArchDaily (2011). archdaily.com (architectural press; carries the official project data and description)
- "Endémico Resguardo Silvestre hotel in Mexico by Gracia Studio." Dezeen (4 July 2012). dezeen.com (architectural press; note the differing 2012 date)
- "gracia studio: endemico resguardo silvestre." designboom (2012). designboom.com (architectural press; structural and material description)
- "Interview: graciastudio." The Architectural League of New York (2013). archleague.org (press interview; context on Gracia's vocabulary of clean lines, simple forms and low-cost materials)
- "El Valle de Guadalupe Under Threat: The Campaign to Save Mexico's Wine Country." Food Tank (April 2024). foodtank.com (press; regional development and water-scarcity context, cited for the critique)
Part of The Future of Architecture in 300 Buildings — Studio Matrx's canon of the buildings asking where architecture goes next. Chapter 1: Extreme Locations.
Export this guide
Related Guides — Deep-dive reading
Juvet Landscape Hotel: How Jensen & Skodvin Built a Hotel That Leaves No Trace
In a protected river gorge in western Norway, Jensen & Skodvin scattered seven timber-and-glass cabins that stand on nothing but steel rods drilled into bedrock — no blasting, no concrete, no foundations. The result is a manifesto for a lighter way of building on wild land, and one of the clearest answers in the canon to the question of how architecture touches the earth.
The Future of ArchitectureOodi Helsinki Central Library: The Inhabited Bridge That Rebuilt the Public Library
ALA Architects spanned a 100-metre steel bridge over an open ground floor, wrapped it in Finnish spruce, and pointed its terrace straight at Parliament — a case study in the library reinvented as civic living room, in the engineering that makes a column-free public square possible, and in what a nation says when it builds knowledge opposite power.
The Future of ArchitectureGoogle Bay View: How BIG and Heatherwick Turned a Roof into a Power Station
Google's first ground-up campus in Mountain View drapes a catenary steel canopy over 1.1 million square feet and clads it in 50,000 prismatic solar scales — a building conceived as an environmental machine, where the roof harvests light, the ground stores heat, and the workplace becomes one great tent. A study of its dragonscale skin, its geothermal field, its 100-percent-outside-air lungs, and the harder question of whether a tech campus can really be carbon-free.
The Future of ArchitectureRelated Tools — Try Free
Healing View Impact Calculator
Evidence-Based Design dashboard quantifying the recovery impact of nature view + daylight factor on analgesic use, length of stay, and HCAHPS patient-experience uplift. Calibrated against Ulrich 1984 (Science), Park & Mattson 2008, and the CHD EBD evidence base.
EBD CalculatorMaterial Decision Framework (M-Score)
Score 30+ Indian construction materials across cost, durability, climate fit, maintenance, and sustainability.
MaterialsConcept Generator
Get 3 AI-generated design concepts for any room with style, materials, and cost estimate.
DesignAI