
VM Houses: How Two Letters Rewrote the Apartment Block
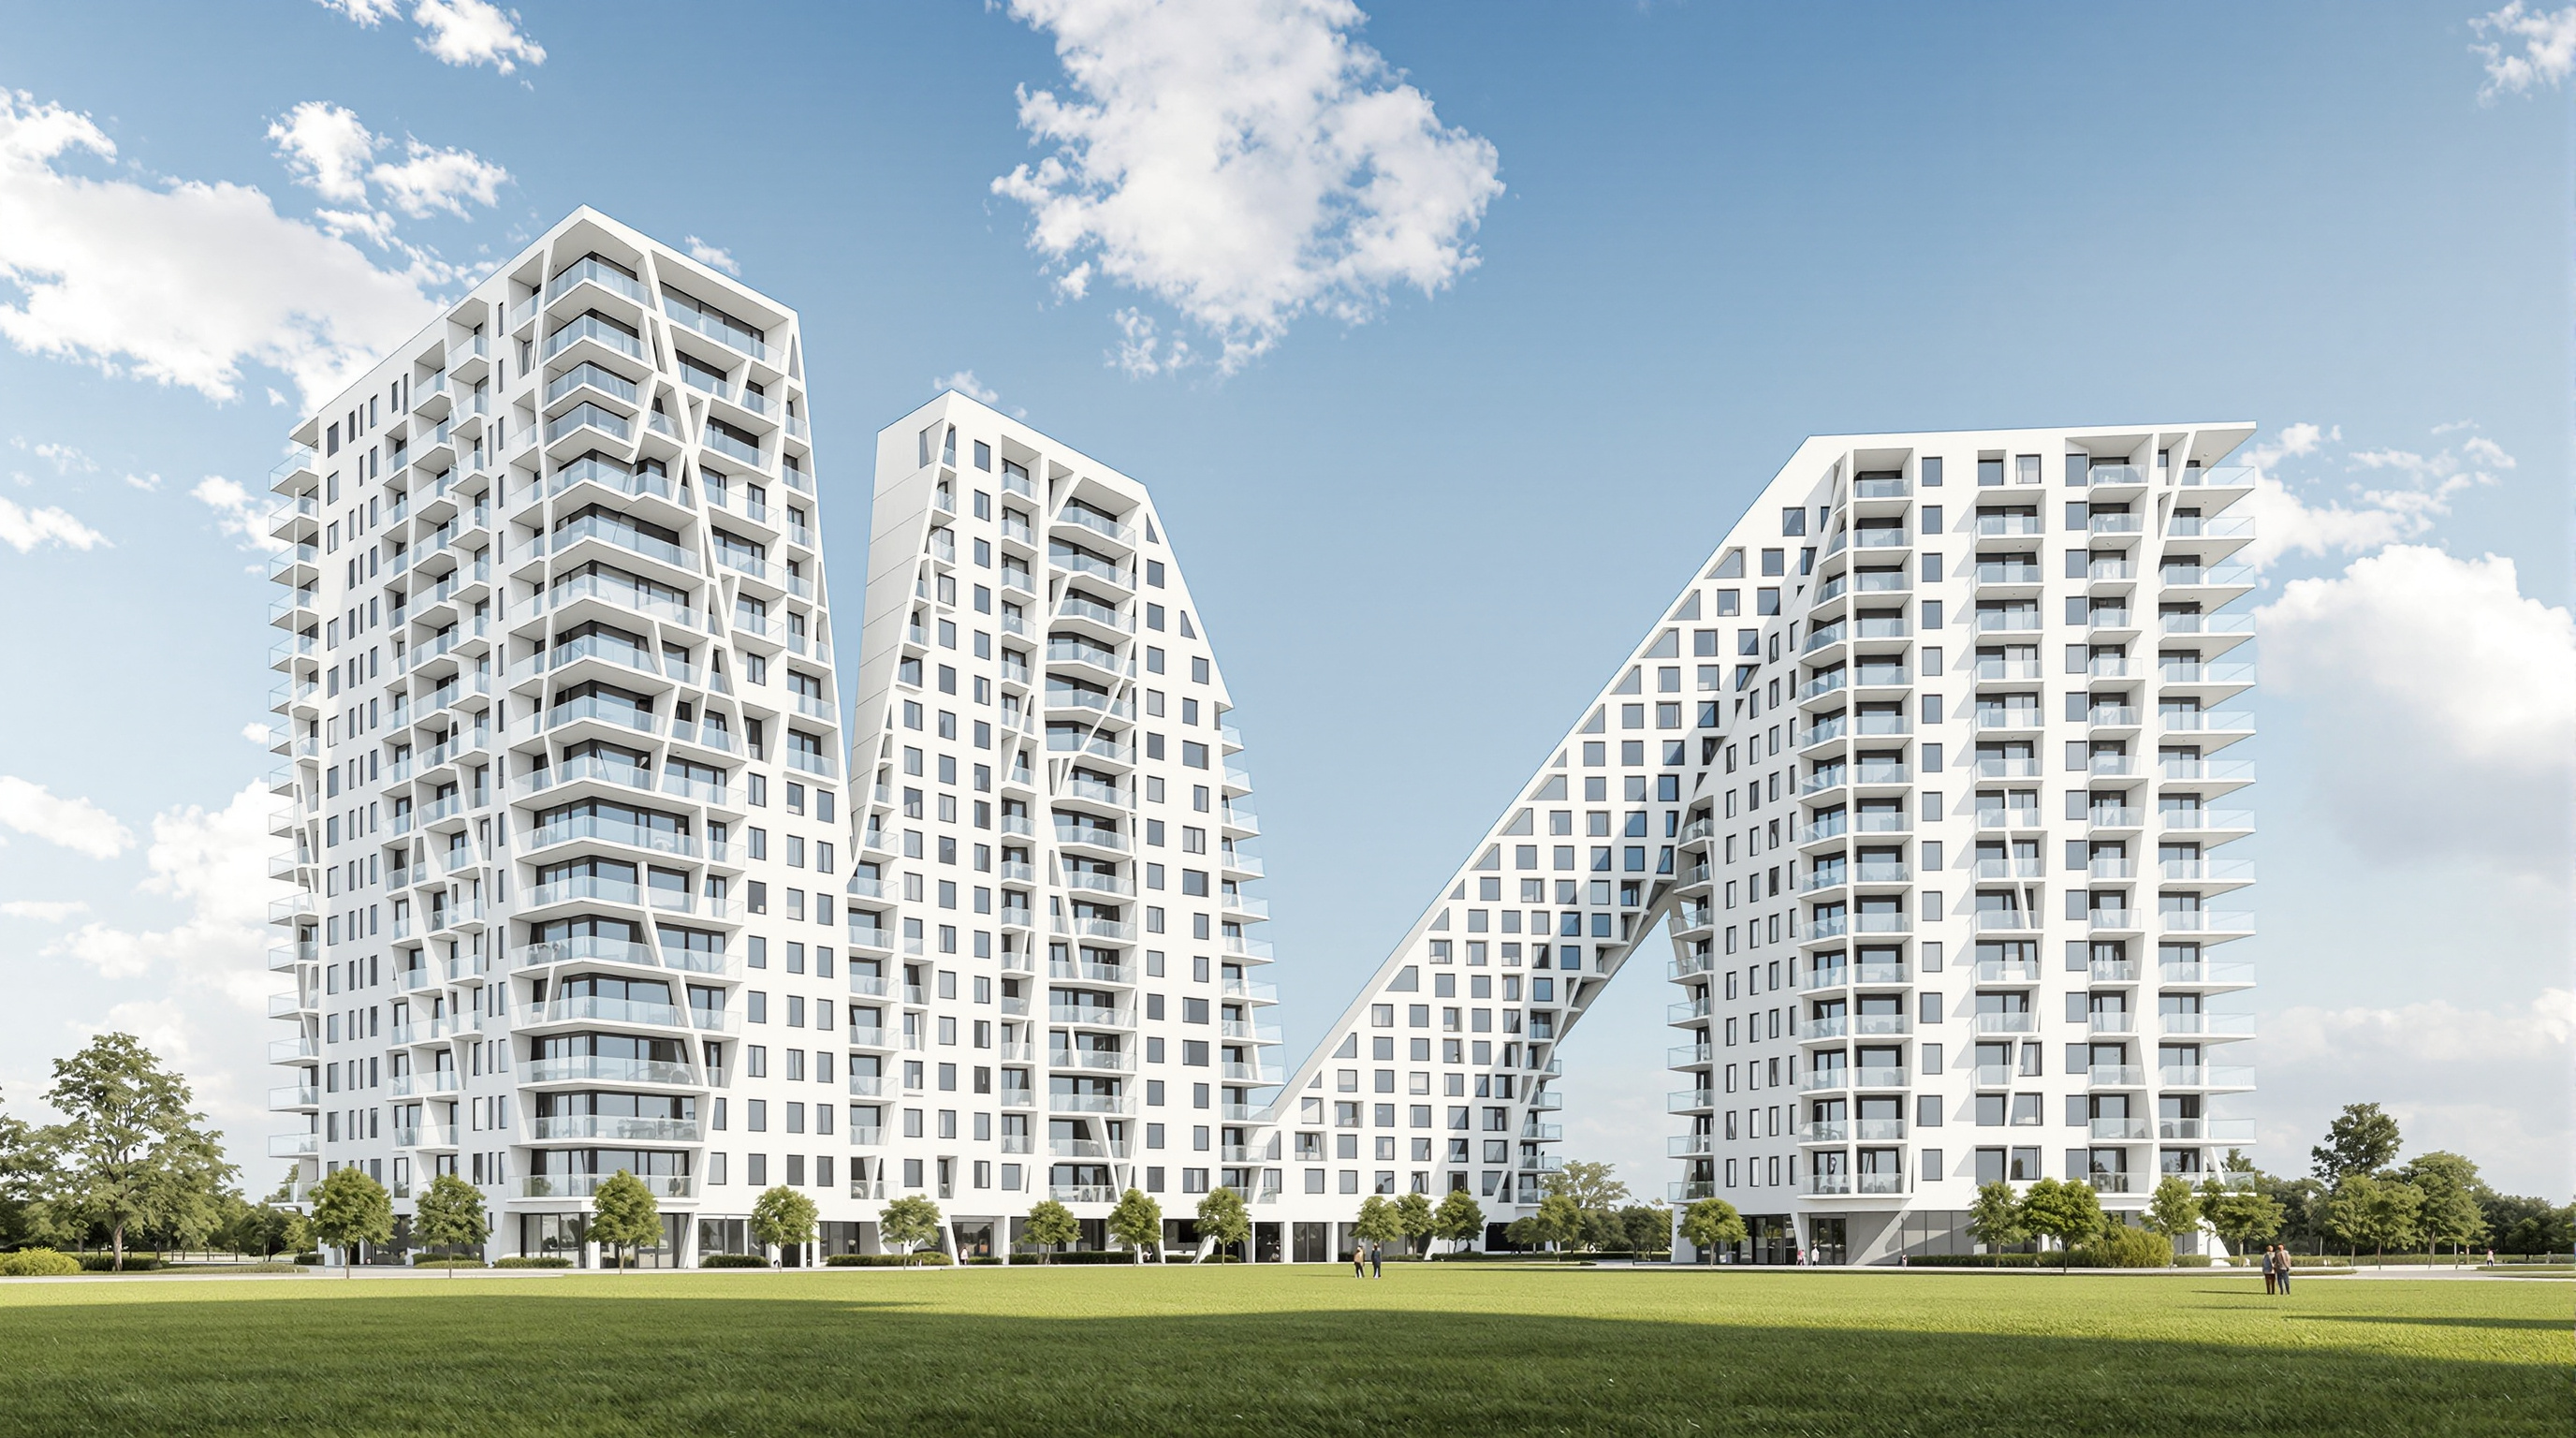
In Ørestad on the edge of Copenhagen, PLOT — the young partnership of Bjarke Ingels and Julien De Smedt — took Le Corbusier's slab, sliced it, twisted it into the shapes of a V and an M, and hung spiked wedge balconies off the front. This deep study reads its diagram-as-building method, its roughly eighty apartment types, and the argument it makes about how we might live together next.
From the air the two buildings spell it out: a V and an M, set down at an angle on the flat reclaimed land of Ørestad, on the metro line running south from central Copenhagen. From the ground the message is stranger. The south face of the V house bristles with hundreds of sharp triangular balconies, cantilevering out like spikes or shark's teeth, so that the whole wall seems to have been startled into motion. This is not decoration. It is the visible trace of an argument about how an apartment block should behave — and it is the building that, more than any other, launched the career of Bjarke Ingels and the diagram-driven method that now shapes housing on four continents.
Completed in 2004 and 2005, the VM Houses were the major early work of PLOT, the short-lived but explosive partnership of Ingels and the Belgian architect Julien De Smedt, who had met working for Rem Koolhaas at OMA. When PLOT split in 2006 the two halves became BIG and JDS — two of the most-published practices of their generation. The VM Houses are the seed both grew from. They belong in any account of where architecture is going because they demonstrate, at full scale and on a real developer's budget, a way of designing that treats the plan not as a container to be filled but as a diagram to be reasoned into shape.
We wanted to take the classic perimeter block or the classic slab and, through a series of very rational moves, turn it into something that gives every apartment light, air and a view — not despite the density, but because of it.
The question it poses
Ørestad in the early 2000s was a question with almost no answer. It was a brand-new district, master-planned on empty land between the airport and the city, served by a driverless metro but as yet home to almost nothing. The developer Per Høpfner, working with the Danish oil-and-gas company DONG on land bought from the state, took a gamble that older, more cautious firms would not: he handed a very large residential commission to two architects in their late twenties who had never built anything at this scale.
The brief was the oldest one in modern housing — pack a lot of dwellings onto a site cheaply — and it came with the oldest trap. The default solution, the parallel slab block, condemns residents to stare straight into their neighbours' living rooms across a narrow gap: the dreaded vis-à-vis. Ingels and De Smedt refused to accept that trade-off as fixed. Their central move was to ask a deceptively simple question: what is the minimum transformation that turns a dumb slab into a set of apartments that each get daylight, privacy and a view? The VM Houses are the built answer, and the answer is a diagram.
From slab to letters: the diagram as building
The design reads as a sequence of rational operations performed on a starting block, each one solving a specific problem, and the final letter-shapes are simply what is left when the logic runs out. This is the method Ingels would later brand pragmatic utopianism and package in his 2009 comic-book manifesto Yes Is More: no arbitrary form, only the accumulated consequence of solving real constraints — but pushed until the result looks like nothing that came before.
Start with two straight slabs facing each other. Push each one in the middle so it kinks, and suddenly every apartment looks diagonally past its neighbour to the open fields rather than straight into an opposing window — the vis-à-vis is gone. Let the two blocks respond to each other and to the light, and their footprints resolve into a V and an M. The names came after the shapes, not before; the letters are a mnemonic for a method, not a whim.
Inside, the two blocks take opposite strategies to the same problem. The M house is, in Ingels' own framing, a Unité d'Habitation 2.0 — an update of Le Corbusier's 1952 Marseille masterpiece, in which single-storey and double-height flats interlock so that access corridors are needed on only every third floor. But where Corbusier's interior rues were long, dark, dead-ended tunnels, PLOT's are short and punched clean through the zig-zagging block so that daylight enters from both ends — the architects called them corridors "like bullet holes through the building." The V house is conceived instead as a stack of through-apartments, each running the full depth of the thin block from a double-height space on the shaded north side to a wide panoramic window on the sunny south.
The wedge balcony: a small invention
If the plan is the intellectual heart of the building, the south facade of the V house is its face — and it solved a real, specific problem. A conventional balcony is a flat slab, and a flat slab stacked floor above floor throws the balcony below it into permanent shade. PLOT's answer was to make each balcony a wedge: a triangular plane, deep at the wall and tapering to a point as it cantilevers out. The taper means the balcony above never fully overshadows the one below, so low Nordic sun still reaches down the face, while the sharp cantilever gives each flat a genuinely usable outdoor room. The serrated, spiky wall that results is the building's signature, but it is a by-product of a daylight calculation, not a stylistic flourish.
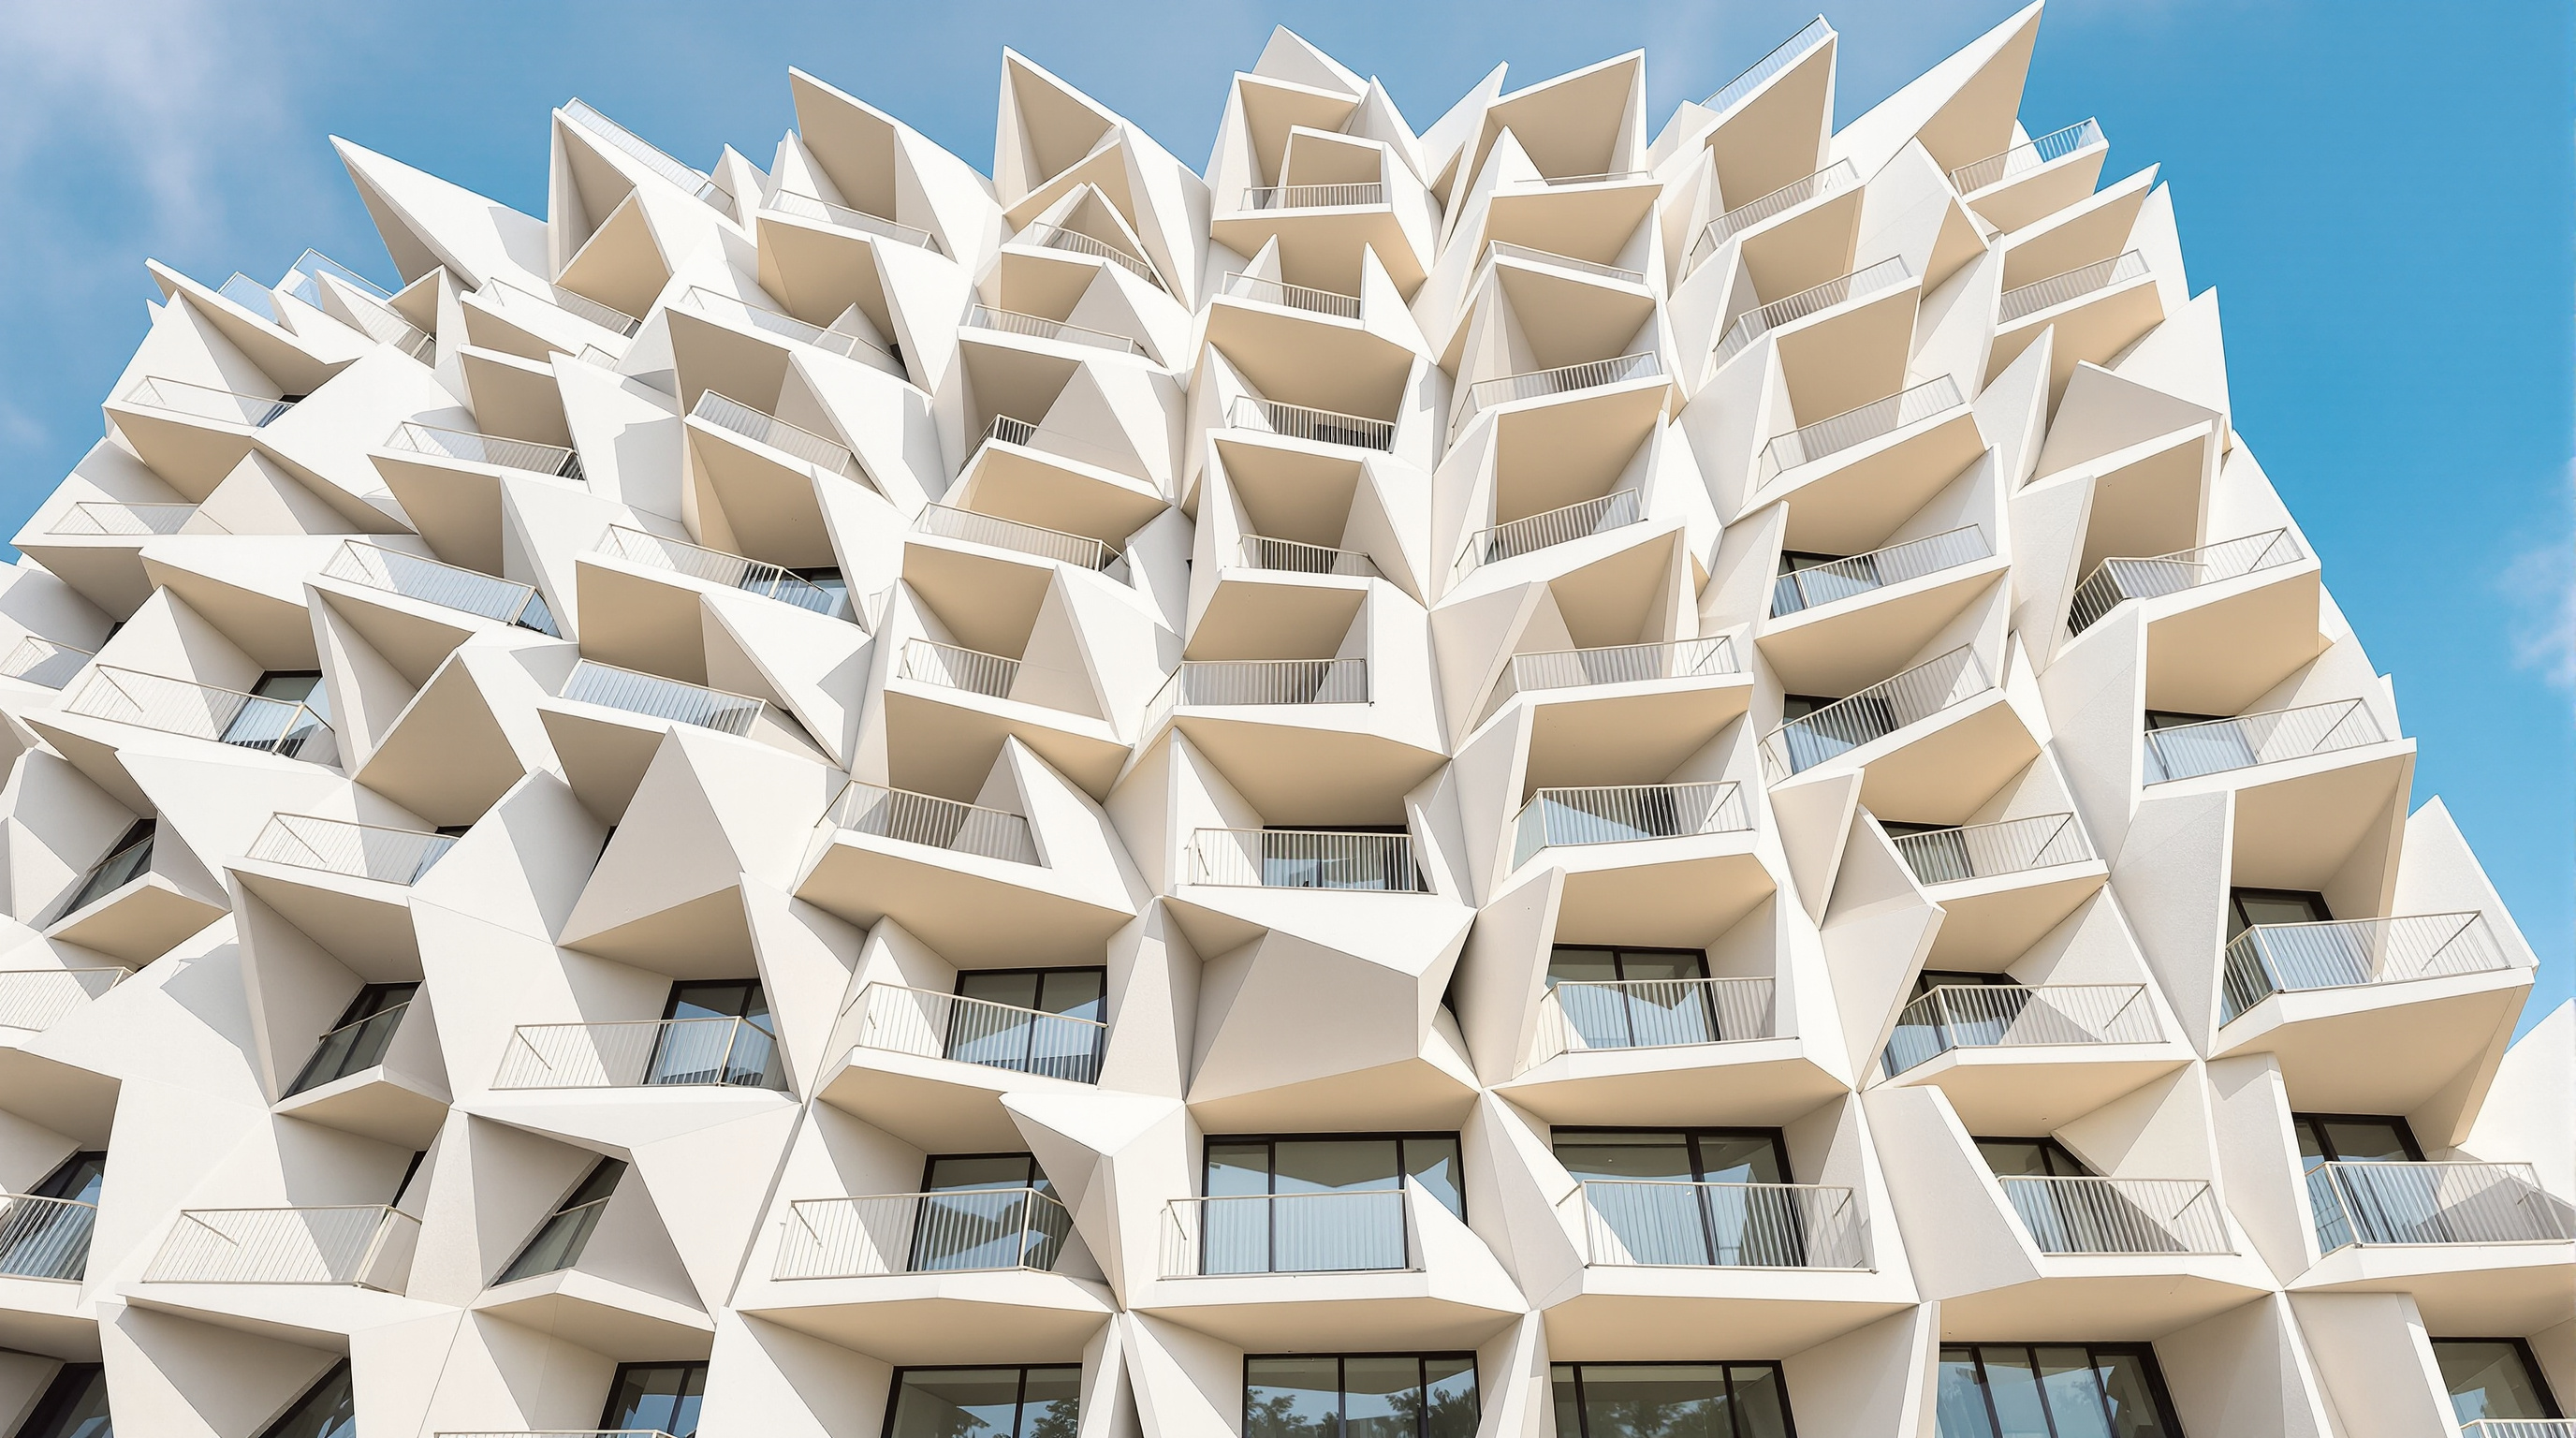
The obsession with variety extends inside. Because the bent geometry generates so many different section conditions, the two buildings between them contain roughly eighty different apartment types across their two-hundred-odd dwellings — from compact studios to double-height family flats with roof gardens. In an era when the volume housebuilder's instinct is to repeat one profitable unit as many times as possible, this is a quietly radical position: that the point of housing is difference, and that a single building can hold a whole society of different lives.
| Element | The default | The VM move |
|---|---|---|
| Site relationship | Parallel slabs, narrow gap | Bent blocks, diagonal views out |
| The vis-à-vis problem | Windows face windows | Sightlines redirected to open fields |
| Interior circulation | Long dead-end corridors (Unité) | Short "bullet-hole" corridors, daylit both ends |
| Apartment mix | One repeated unit | ~80 types across ~209 dwellings |
| Balcony | Flat slab, shades the flat below | Wedge that tapers to admit sun |
The third position: what the balconies cost
An honest account of the VM Houses has to hold a tension. The same wedge balconies that make the building unforgettable are also, as many residents and critics have noted, remarkably public: shallow at the point where you would actually stand, fully exposed to the wind coming off the flat Ørestad plain, and angled so that neighbours can readily see one another. The gesture that photographs as bold sculpture can feel, in daily use, more like a stage than a retreat — and some of the promised privacy that the bent plan wins back at the scale of the whole block is arguably given away again at the scale of the individual balcony.
There is a broader critique of Ørestad itself, which grew through the 2000s as a landscape of ambitious signature blocks — VM Houses, the neighbouring Mountain Dwellings, the 8 House — set in a wind-swept, car-dominated public realm that has often been described as bleak and under-used at street level. The buildings are brilliant objects; the city between them is thinner. This is the recurring risk of the diagram-driven method: a plan optimised as an elegant internal logic can be a superb machine for its own residents while doing relatively little for the shared ground it stands on. The VM Houses are best read, then, as a third position — neither the naïve utopia of the perfect community nor the cynical pragmatism of the repeated profitable unit, but a real and imperfect attempt to smuggle generosity into the ordinary economics of speculative housing. That they only partly succeed is exactly what makes them instructive.
Why it belongs in the canon
The awards came quickly — a Mies van der Rohe Award nomination and honourable mention, the Forum AID prize for the best building in Scandinavia in 2006 — and so did the influence. The whole subsequent language of BIG and JDS, and the vast international appetite for "story-driven" architecture that they helped create, is legible here in embryo: the housing block reasoned out of its constraints and then pushed one step past convention until it becomes an icon.
The VM Houses tell us that the future of the apartment block may lie less in new materials or new engineering than in a renewed willingness to rethink the plan from scratch — to treat the diagram as the design, and to insist that density and daylight, quantity and quality, are not opposites but a puzzle waiting for a better move. Corbusier stacked identical cells behind a heroic wall. PLOT, half a century later, took the same slab, cut it into two letters, and let every apartment inside be different. That shift — from the repeated unit to the reasoned mix — is the argument this building leaves for the century of housing ahead.
References
- Bjarke Ingels Group (BIG), "VM Houses" — official project page (client Høpfner A/S / Danish Oil Company; total area 25,000 m²; completion 2005; partner in charge Bjarke Ingels, in collaboration with Julien De Smedt / PLOT). big.dk (primary source)
- JDS / Julien De Smedt Architects, "VM House" — official project description from the other half of the former PLOT partnership. jdsa.eu (primary source)
- Ingels, B. (2009). Yes Is More: An Archicomic on Architectural Evolution. Taschen / Danish Architecture Centre. (primary source — Ingels' own account of the diagram method and "pragmatic utopianism," with VM Houses as a lead case)
- "VM Houses" — Wikipedia, drawing on contemporary coverage for dates, unit counts (M house 95 units, 2004; V house 114 units, 2005) and the ~80 apartment types. en.wikipedia.org (tertiary reference; cross-checked against the architects' own pages)
- "VM Houses / BIG + JDS" — ArchDaily project record with drawings, photographs and project data. archdaily.com (architectural press)
- "VM House — Data, Photos & Plans" — WikiArquitectura, plans and construction description including the Unité d'Habitation lineage and the wedge-balcony logic. en.wikiarquitectura.com (architectural press / reference)
Note on sources: the VM Houses are extensively documented in the architectural press and in the architects' own publications, but sustained peer-reviewed scholarship devoted specifically to the project is limited; dates and unit counts here are given as reported by the architects and cross-checked between the two practices' records, and should be treated with appropriate care where sources differ (some list a total of around 209 dwellings, others up to 230).
Part of The Future of Architecture in 300 Buildings — Studio Matrx's canon of the buildings asking where architecture goes next. Chapter 12: Housing & the Collective Home.
Export this guide
Related Guides — Deep-dive reading
8 House: How BIG Folded a Whole Neighbourhood into a Figure Eight
Bjarke Ingels Group's 8 House in Ørestad takes the oldest form in city-making — the perimeter block — pinches it into a bowtie, tilts it toward the sun, and threads a continuous ramp from the street to the tenth-floor penthouses. This is a study of its figure-8 geometry, its sloping section, the mixed-use alchemy it argues for, and the honest limits of a suburban utopia.
The Future of ArchitectureMountain Dwellings: How BIG and JDS Turned a Car Park into a Hillside of Homes
In Ørestad, Copenhagen, PLOT — the young partnership of Bjarke Ingels and Julien De Smedt — stacked eighty terraced gardens on the sloping roof of a 480-car garage. This deep study reads its hybrid section, its rasterised Mount Everest facade, and why a parking podium became one of the most influential housing diagrams of the 2000s.
The Future of ArchitectureOne High Line: How BIG Made a Twisting Tower Behave Like an Ordinary One
Bjarke Ingels Group's pair of travertine towers over New York's High Line looks like a virtuoso act of torqued geometry — yet its twist is built almost entirely from columns that simply step a foot sideways per floor. This is the case study in how the signature form went mainstream: spectacle domesticated into developer housing, and the financial machinery that nearly buried it.
The Future of ArchitectureRelated Tools — Try Free
Brise-Soleil Visualizer
Interactive horizontal-louvre cut-off angle calculator — sun altitude, louvre depth, and spacing inputs with a live shadow preview. Computes θ = arctan(spacing/depth) for façade shading, ECBC envelope compliance, hospital daylight design, and tropical sun-control detailing.
Sun Shading ToolCross-Ventilation Analyzer
Estimate airflow and air changes per hour (ACH) from room size, window areas, layout, and local wind — with NBC 2016 Part 8 compliance check.
Ventilation CalculatorApartment Video Door System Planner
Enter flats, entrances, floors and guard desk for a first-pass building intercom plan — door stations, indoor monitors, guard station, the right architecture and an indicative cost band.
Building Planner