
ARoS, Ordrupgaard and the Nordic Museum: How Scandinavia Learned to Delegate the Icon
Two Danish museums — Schmidt Hammer Lassen's cube at ARoS Aarhus, crowned by Olafur Eliasson's rainbow ring, and Ordrupgaard's manor extended first by Zaha Hadid and then buried by Snohetta — reveal a distinctly Nordic answer to the Bilbao museum: send the spectacle up to the art or down into the landscape, and keep the building quiet.
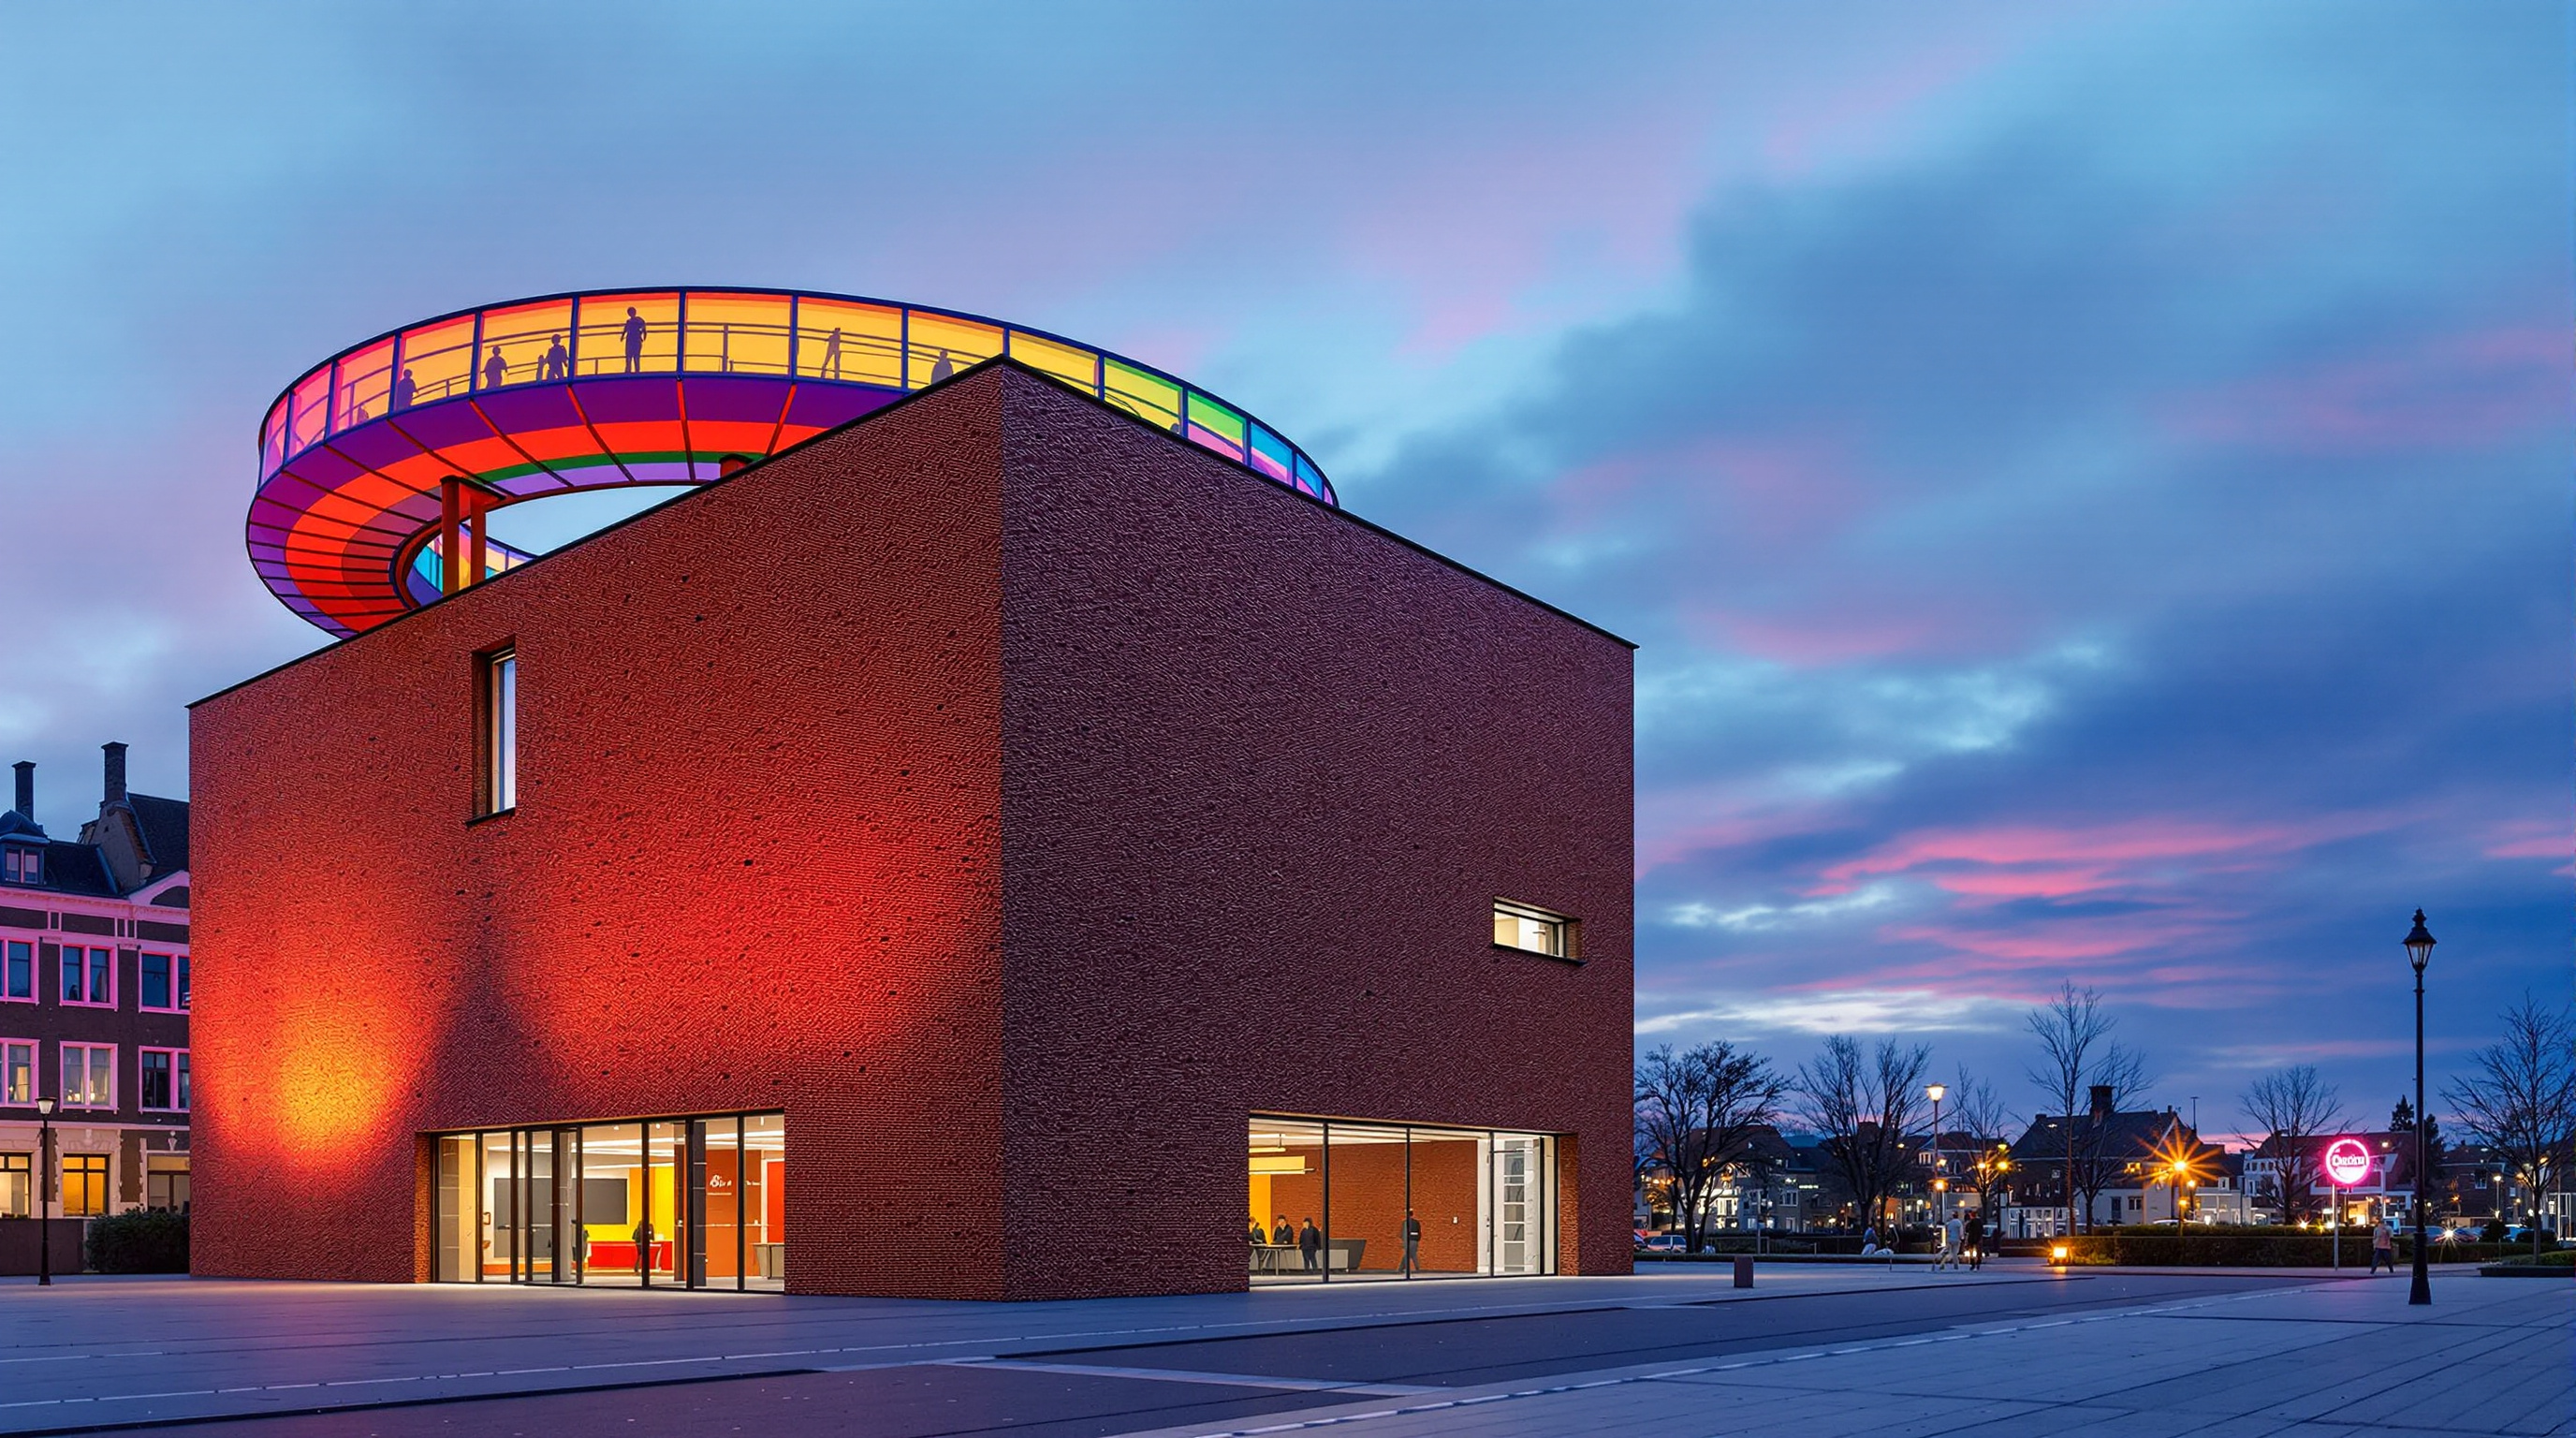
Stand in the middle of Aarhus at night and the thing you photograph is not a building. It is a ring of coloured light floating above one — a 150-metre loop of rainbow glass that hovers on slender columns over a plain brick cube. The cube is the museum, ARoS Aarhus Kunstmuseum, opened in 2004. The ring is an artwork, Olafur Eliasson's Your Rainbow Panorama, added in 2011. Almost everyone who knows the picture could not tell you who designed the box underneath, and that fact — the building handing its own iconic moment to an artist — is the argument this chapter is about.
Marc Kushner's guiding question is always: what does this building tell us about where architecture is going? For the contemporary art museum, the loudest answer of the last three decades has been Bilbao — Frank Gehry's 1997 Guggenheim, the titanium object that a whole generation of mayors tried to buy for their own cities. But there is a quieter, more interesting answer coming out of Scandinavia. Read ARoS in Aarhus alongside Ordrupgaard outside Copenhagen — a country manor extended first by Zaha Hadid and then, sixteen years later, buried by Snohetta — and a distinctly Nordic strategy comes into focus. Faced with the demand for a spectacle, these museums delegate it: they send the drama up to the art, or down into the ground, and let the architecture itself stay deliberately, almost stubbornly, calm.
Two poles of the contemporary museum
To see why the Nordic move matters, it helps to name the two options it sits between. On one side is the modernist ideal of the neutral container — the white cube, the loft, the deliberately silent shell that disappears so the art can speak. On the other is the iconic object — the Bilbao model, where the building's own form is the headline and the collection is almost secondary. Peer-reviewed work on the so-called "Bilbao effect" has spent twenty-five years arguing about whether that model is even transferable, and increasingly concludes that it is not: the spectacle box is expensive, place-blind, and rarely repeats Bilbao's luck (Lorente, 2024).
The Nordic museums do not choose between the silent box and the spectacle. They keep the calm container — and relocate the spectacle somewhere the building itself does not have to become it.
That is the "third position" worth studying. And the two Danish projects here show its two directions of travel — one upward, one downward.
ARoS: a plain cube and a borrowed crown
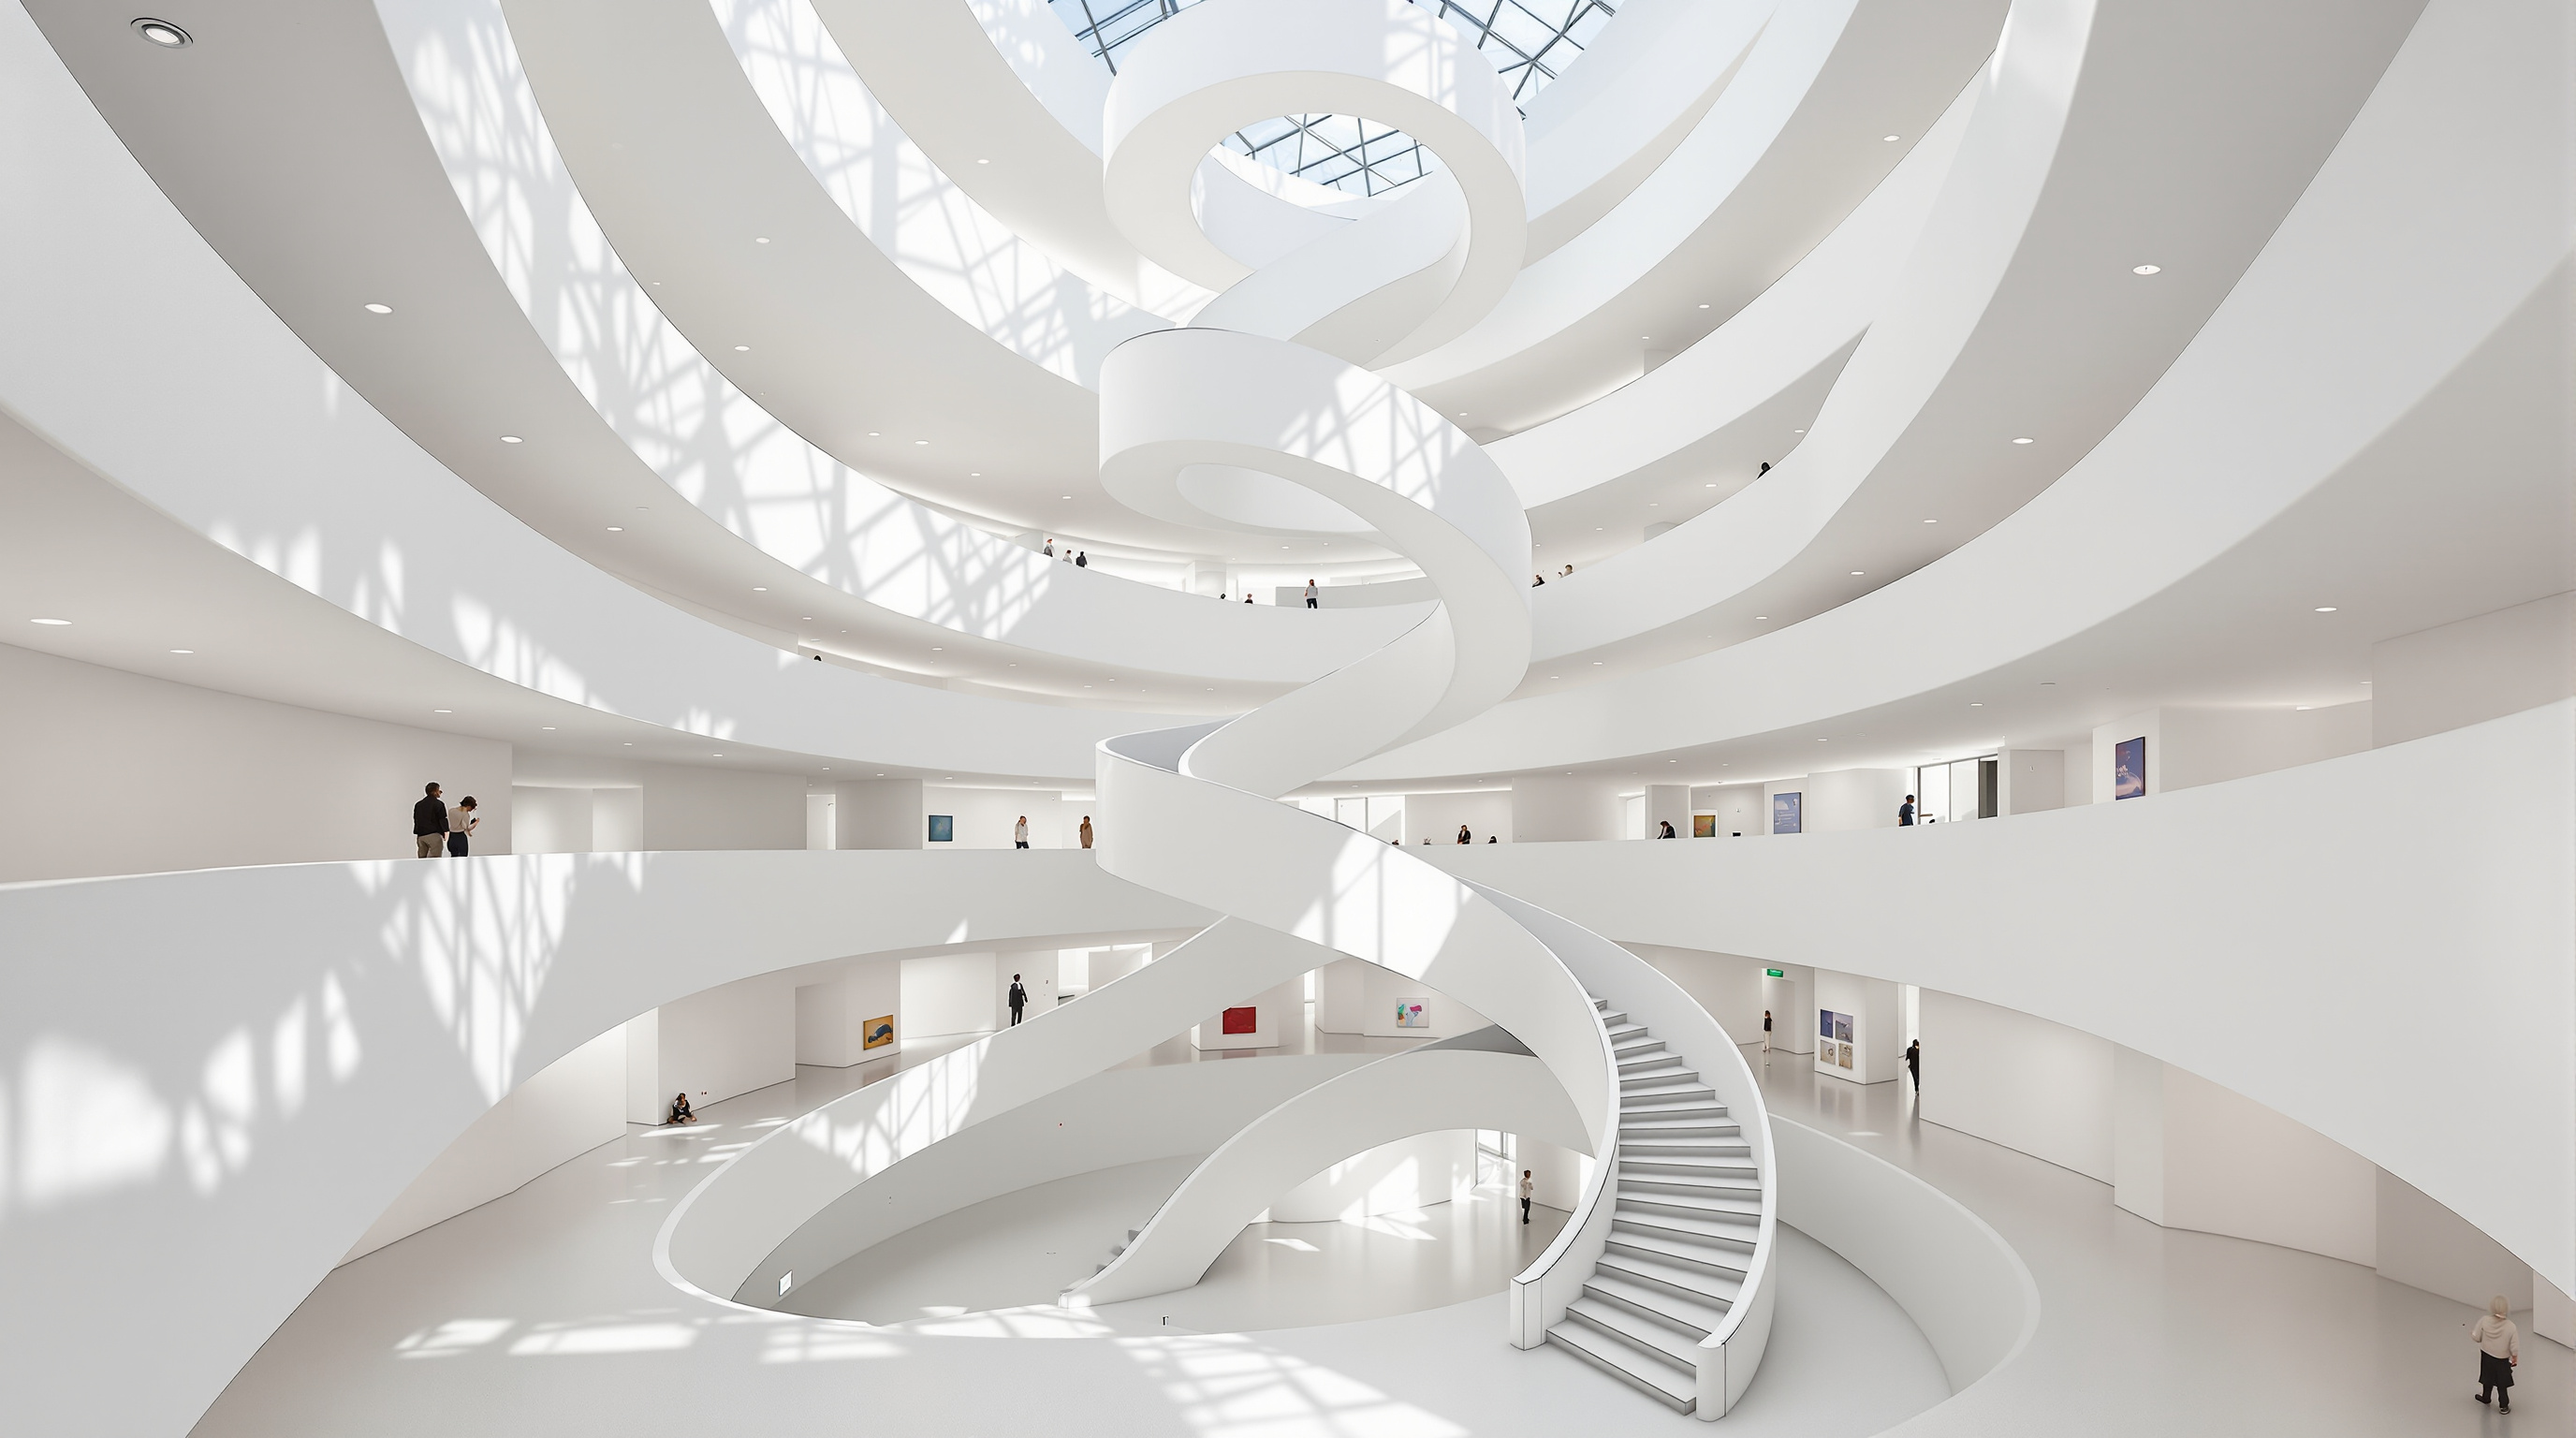
Schmidt Hammer Lassen's ARoS building, which opened in Aarhus in 2004, is on the outside almost aggressively ordinary: a ten-storey cube of roughly 20,700 square metres, clad in rust-red brick that deliberately echoes the city's own building tradition rather than shouting over it. Where the money and the imagination went was inside. The architects organised the whole museum around a great curving internal "museum street" — a spiralling public route that winds up through the floors, so that circulation itself becomes the primary architectural experience.
That spiral carries a narrative borrowed from Dante. The museum is conceived as a journey from Inferno to Paradiso: at the bottom sit "The 9 Spaces," a set of dark, black-walled rooms for immersive and challenging installation art — the nine circles of hell — and the ascent leads upward toward light. The building was, in effect, designed to be completed by a rooftop that did not yet exist.
That rooftop arrived in 2011. Following an invited competition reported to have been decided around 2007, Olafur Eliasson's studio proposed Your Rainbow Panorama: a circular, glass-walled walkway, about 150 metres in circumference and 3 metres wide, its panes running through the full spectrum of colours, mounted on columns roughly 3.5 metres above the roof with a diameter of about 52 metres. You walk the full loop and the city of Aarhus is restained, section by section, red then orange then green then violet — a machine for making you notice that colour is something you do to the world, not something the world simply has. Its cost has been reported at around 60 million Danish kroner.
Here is the future-facing point. ARoS became one of Denmark's most visited museums, and the reason on every postcard is not the architecture but the art on top of it. The building's designers wrote the last chapter of their own composition as an open brief and handed the pen to an artist. That is a genuinely new relationship between architecture and art — not decoration applied to a finished building, and not a building pretending to be sculpture, but a structure engineered from the start to be crowned by someone else's idea.
Ordrupgaard: the museum that grows by burrowing
If ARoS sends its spectacle up, Ordrupgaard sends it down. The institution began as something utterly un-spectacular: an early twentieth-century country house near Charlottenlund, north of Copenhagen, built for the insurance director Wilhelm Hansen to hold his collection of French Impressionist and Danish Golden Age painting. It is a small, genteel, garden-set museum — the opposite of a civic megaproject.
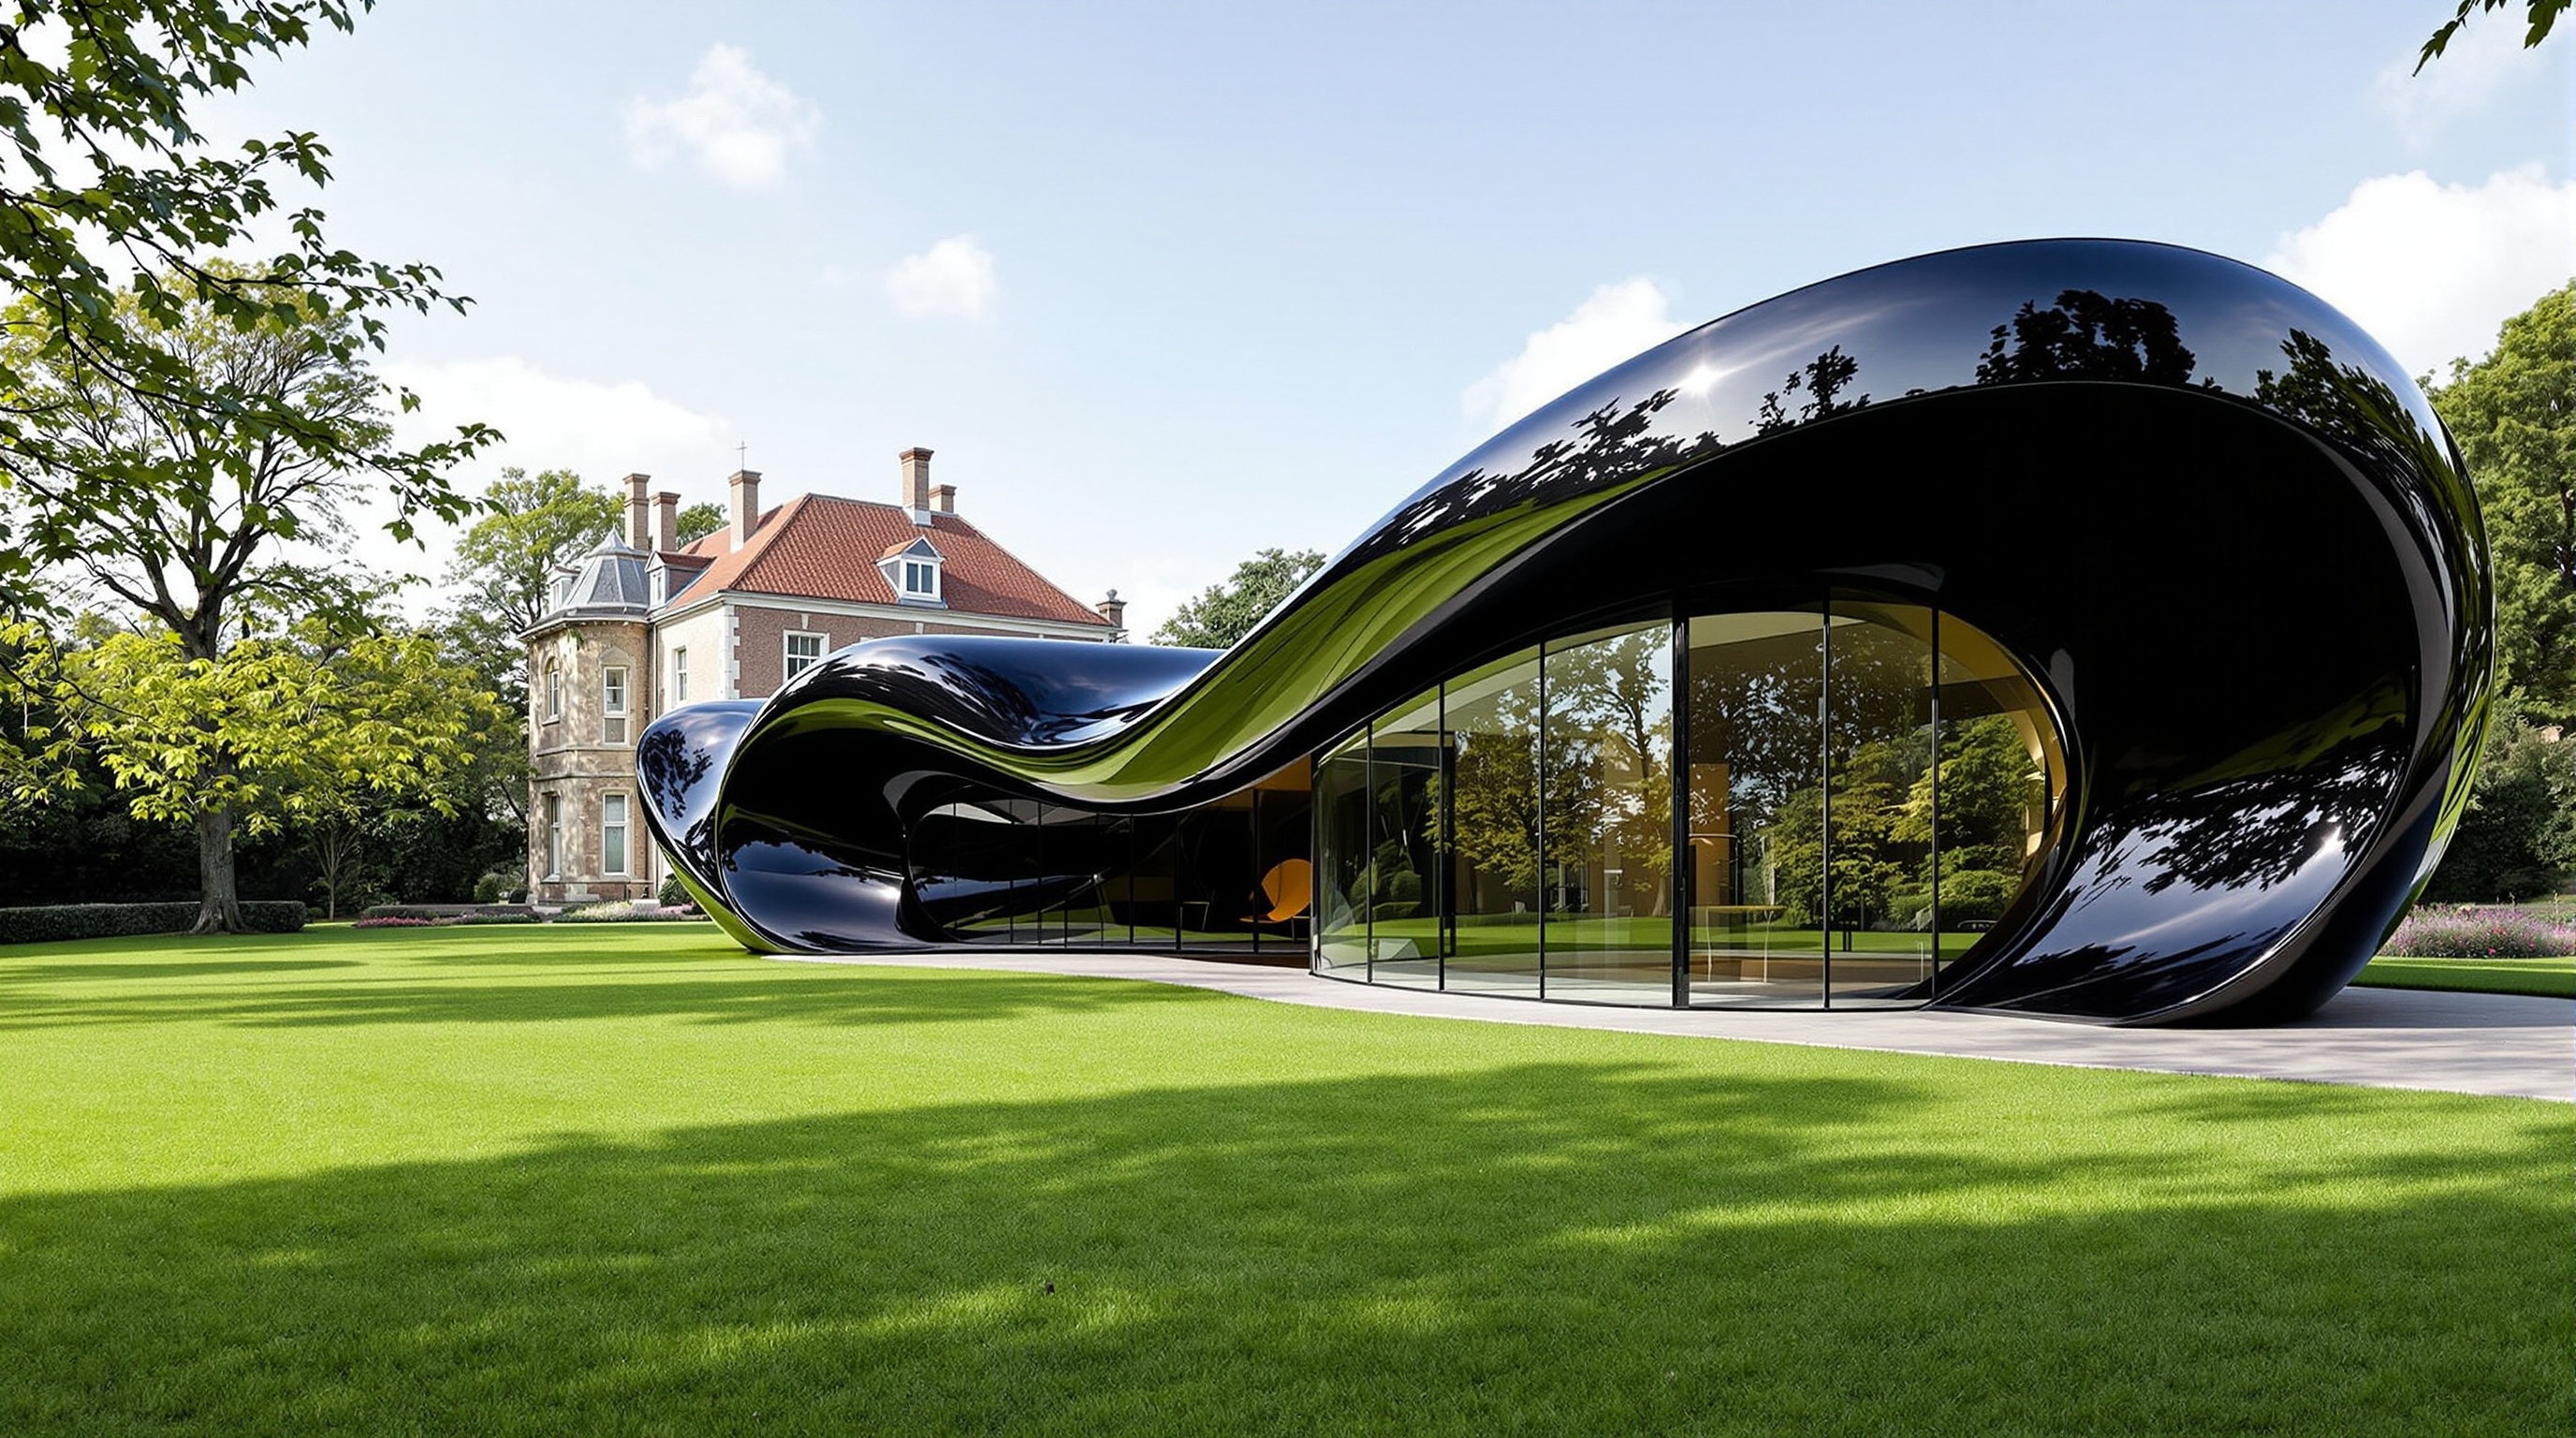
Its transformation came in two moves, decades apart, by two of the most celebrated names in the field. The first, completed in 2005, was Zaha Hadid's extension — around 1,150 square metres, cast in black, self-compacting lava concrete and glass, its low organic form seeming to pour out of the ground toward the garden. Danes nicknamed it "the beached whale." It is often described as Hadid's first completed building in Northern Europe, and among the first major works by a foreign architect in Denmark in a very long time. It was, characteristically, sculptural and divisive — celebrated as a form and quietly debated as a gallery, its dramatic sloping surfaces not always the most obliging place to hang small Impressionist canvases.
The second move, by Snohetta, completed in 2021 after roughly a decade of design and construction, is the one that clarifies the whole Nordic argument. Rather than add another visible object beside the manor and the whale, Snohetta put the museum's new galleries — around 1,750 square metres across five spaces — almost entirely underground, tucked beneath the protected century-old park. Three of the new rooms are dedicated to the Impressionist collection and lined in warm oak; two extend Hadid's exhibition space. The only substantial thing you see from the garden is a faceted, stainless-steel-clad protrusion — nicknamed "Himmelhaven," or Heaven's Garden — cut and polished so that it catches and scatters daylight differently through the day and the seasons, a knowing nod to the Impressionists' own obsession with changing light. Commissioned by the Danish Agency for Culture and Palaces, it is a museum that expanded by disappearing.
Reading the two strategies together
Set side by side, the projects describe a single design intelligence pointing in opposite directions.
| ARoS Aarhus | Ordrupgaard | |
|---|---|---|
| Architect(s) | Schmidt Hammer Lassen (2004) | Zaha Hadid (2005) + Snohetta (2021) |
| Core building | Rust-red brick cube, ~20,700 m² | Early-1900s manor + garden |
| Where the spectacle goes | Up — onto the roof, as art | Down — into the landscape |
| The icon | Eliasson's rainbow ring (2011) | Snohetta's faceted steel "Heaven's Garden" |
| What stays quiet | The plain cube itself | The manor and the protected park |
| Central move | Delegate the icon to an artist | Delegate the drama to the ground |
The diagram below makes the contrast literal: two sections, one reaching up and one reaching down, from a shared datum — the ordinary ground line where the calm building sits.
Why this is where museums are going
The lesson is not "build a smaller building." It is a shift in who supplies the wonder. In the Bilbao model, the architect promises to deliver the icon single-handed, in structural form, at enormous cost. The Nordic projects redistribute that promise. At ARoS the icon is supplied by an artist and can be swapped, updated, or reinterpreted without touching the structure. At Ordrupgaard the wonder is supplied by the collection, the garden, and the choreography of descending into the earth to find the paintings — the architecture's job is to stage a walk, not to be the destination.
This tracks a broader turn in the discipline toward the museum as public infrastructure rather than trophy: circulation, roofscape, landscape and the visitor's route treated as the real design material. It is also, quietly, a more sustainable and more adaptable posture. A rooftop artwork or a buried gallery can be renewed as culture changes; a titanium spectacle box is stuck being a spectacle forever.
The honest note: is a borrowed icon a real one?
Studio Matrx's editorial position is to admire the move and interrogate it. Two criticisms deserve airing.
First, the delegation critique. One can read ARoS less as a bold new architecture-art contract and more as a plain building that needed rescuing. If the cube only became memorable once an artist bolted a light-ring to its roof seven years later, did the architecture actually solve the icon problem — or merely outsource it? The generous reading is a genuine collaboration; the skeptical reading is that architecture, faced with the demand to be spectacular, blinked.
Second, the Bilbao-effect-in-disguise critique. These museums are quieter than Bilbao, but they are not innocent of the tourism economics that drove it. Aarhus leaned hard on ARoS and its rainbow for city branding around its European Capital of Culture year; Ordrupgaard's serial commissioning of Hadid and Snohetta is, among other things, a way for a small museum to stay in the international conversation. Delegating the spectacle changes its form. It does not abolish the appetite for one.
Both criticisms are fair, and neither dissolves the achievement. What ARoS and Ordrupgaard together propose is that the contemporary museum need not be a single heroic object. It can be a calm frame that lets art, landscape and the public do the spectacular part — a building generous enough to not be the most interesting thing you photograph. In an age tiring of the signature icon, that may be the most future-facing move of all.
References
- Schmidt Hammer Lassen Architects, "ARoS Aarhus Art Museum" — official project description (rust-red brick cube, ~20,700 m², the internal "museum street," opened 2004). shl.dk (primary source — architect)
- ARoS Aarhus Kunstmuseum, "Olafur Eliasson — Your rainbow panorama (2011)" — official museum page (circular glass walkway, ~150 m circumference, ~52 m diameter, opened May 2011). aros.dk (primary source — institution)
- Studio Olafur Eliasson, "Your rainbow panorama, 2006–2011" — artist's own description and dimensions. olafureliasson.net (primary source — artist)
- Zaha Hadid Architects, "Ordrupgaard Museum Extension" — official project page (2005 extension, ~1,150 m², black self-compacting concrete and glass). zaha-hadid.com (primary source — architect)
- Snohetta, "Ordrupgaard Museum" — official project page (subterranean galleries, ~1,750 m², the faceted steel "Himmelhaven," completed 2021). snohetta.com (primary source — architect)
- Ordrupgaard, "The Architecture" — institution's account of the manor, the Hadid wing and the Snohetta extension. ordrupgaard.dk (primary source — institution)
- Lorente, J. P. (2024). "Reviewing the 'Bilbao effect' inside and beyond the Guggenheim: Its coming of age in sprawling cultural landscapes." Curator: The Museum Journal. Wiley. DOI: 10.1111/cura.12578. (peer-reviewed — context on the iconic-museum model these projects react against)
- "Snohetta gives glittering semi-excavated extension to Ordrupgaard Museum." Dezeen (17 August 2021). dezeen.com (architectural press)
- "Snohetta completes Ordrupgaard museum extension in Denmark." Designboom (13 August 2021). designboom.com (architectural press)
Part of The Future of Architecture in 300 Buildings — Studio Matrx's canon of the buildings asking where architecture goes next. Chapter 14: Museums & Galleries.
Export this guide
Related Guides — Deep-dive reading
MAXXI, Rome: How Zaha Hadid Turned the Museum into a River of Space
Zaha Hadid Architects' National Museum of 21st-Century Arts abandons the room, the wall label and the fixed route in favour of a 'confluence of lines' — reinforced-concrete ribbons that weave inside and out beneath a light-harvesting steel-and-glass roof. A study of its structure, its curatorial gamble, and the contested idea that a museum should be a field of flows rather than a box of treasures.
The Future of ArchitectureEncuentro Guadalupe (Endémico): The Cabin That Refuses to Touch the Ground
In Mexico's wine country, Jorge Gracia's graciastudio raised twenty tiny weathering-steel rooms onto slender stilts so the desert could keep running underneath them — a lesson in building lightly on fragile land, and a quiet argument that the most radical thing a hotel can do is barely be there at all.
The Future of ArchitectureGuggenheim Bilbao: How Frank Gehry Taught a Building to Curve — and a City to Reinvent Itself
Frank Gehry's titanium-clad museum on the Nervión is where free-form architecture became buildable and where a single icon rewrote the economics of the museum. This deep study reads its aerospace-software design chain, its steel-and-titanium fabric, its place in the contemporary-museum canon, and the 'Bilbao effect' that everyone has tried, and mostly failed, to copy.
The Future of ArchitectureRelated Tools — Try Free
Home Building & Interior Cost Calculator — 20 Cities
Construction + interior costs for 20 Indian cities across kitchen, wardrobes, flooring, painting, ceiling.
Cost CalculatorCross-Ventilation Analyzer
Estimate airflow and air changes per hour (ACH) from room size, window areas, layout, and local wind — with NBC 2016 Part 8 compliance check.
Ventilation CalculatorDesign Brief Generator
Answer 10 questions and generate a professional interior design brief PDF for your designer or architect.
Brief Generator